
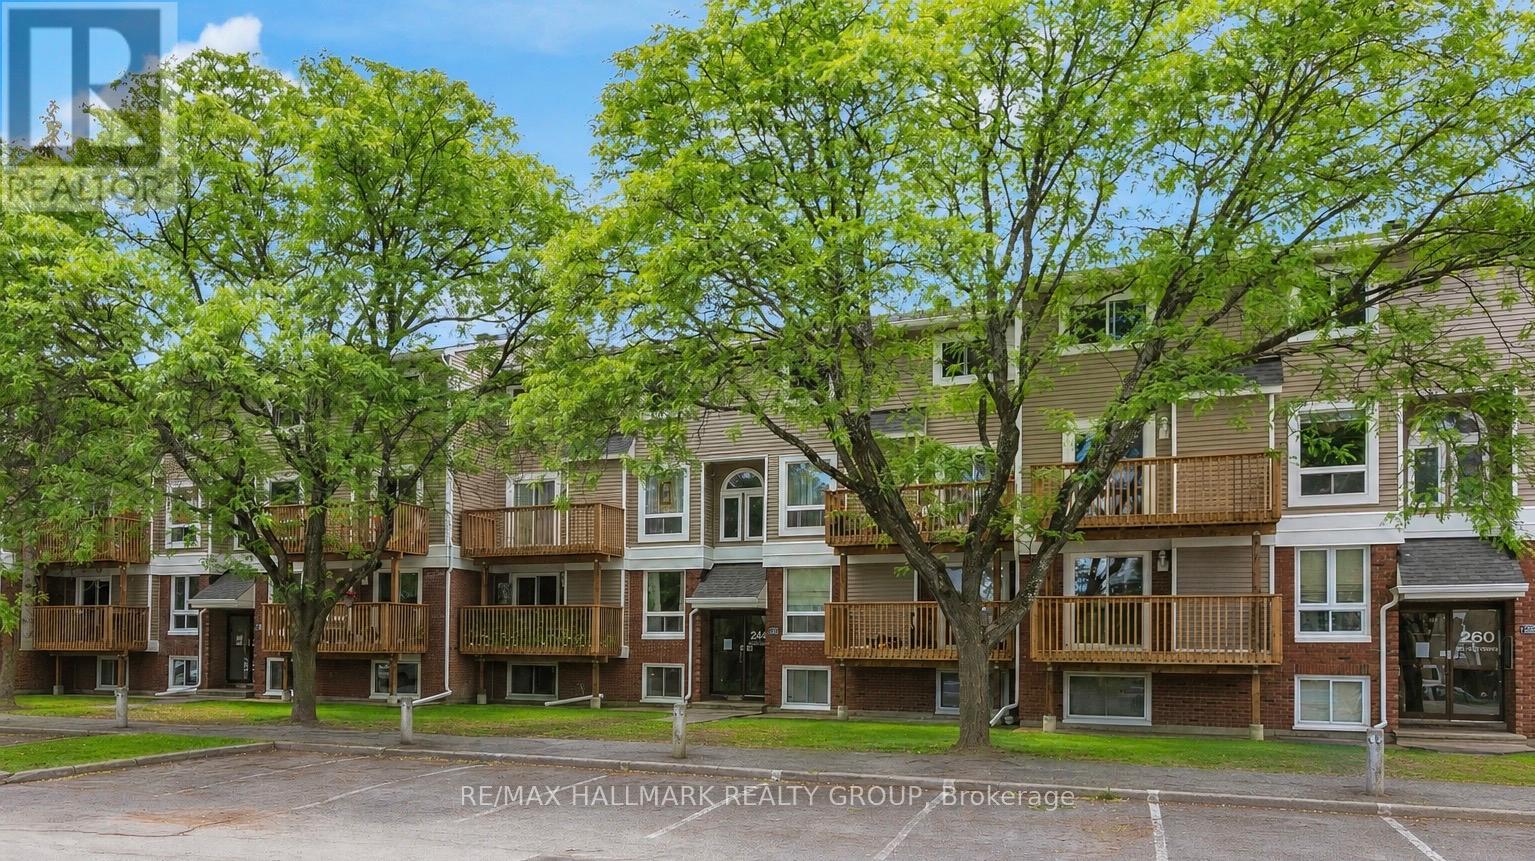
1 - 240 Fenerty Court
Ottawa, Ontario
Welcome to this beautifully updated & move-in ready 2-bedroom, 2-bathroom lower-unit condo in Kanata's sought-after Katimavik neighbourhood. Offering a functional layout, tasteful updates & great value, this home is ideal for first-time buyers, downsizers, professionals & investors alike. The bright living/dining area features wood flooring, a cozy gas fireplace & large windows that fill the space with natural light, creating a warm, inviting atmosphere. The dining area provides direct access to a private covered terrace surrounded by mature trees & privacy screening, offering a peaceful outdoor retreat for morning coffee, relaxing evenings, or entertaining guests.The updated kitchen is thoughtfully separated from the main living space & features stainless steel appliances, abundant cabinetry, updated laminate flooring, a stylish backsplash & a dedicated coffee station with breakfast bar seating. A convenient powder room completes the main level.The lower level offers 2 generously sized bedrooms, both featuring wood flooring, large windows & electric fireplaces that add warmth & character. The updated full bathroom includes a modern oversized vanity with ample storage, tile flooring, updated fixtures & in-unit laundry with a full-size washer & dryer. Updated flooring runs throughout the home, creating a clean, cohesive feel.One surface parking space is included & located close to the unit. Pet-friendly with restrictions, this well-maintained home also benefits from exterior building improvements completed in 2024, including updates to the front façade & balcony areas.Ideally located minutes from Hwy 417, public transit, excellent schools, parks, walking trails, recreation facilities, Kanata Centrum, shopping, restaurants & everyday amenities, this turnkey home offers an outstanding combination of comfort, convenience & lifestyle in one of Kanata's most desirable communities. Simply move in & enjoy. (id:59524)
RE/MAX Hallmark Realty Group
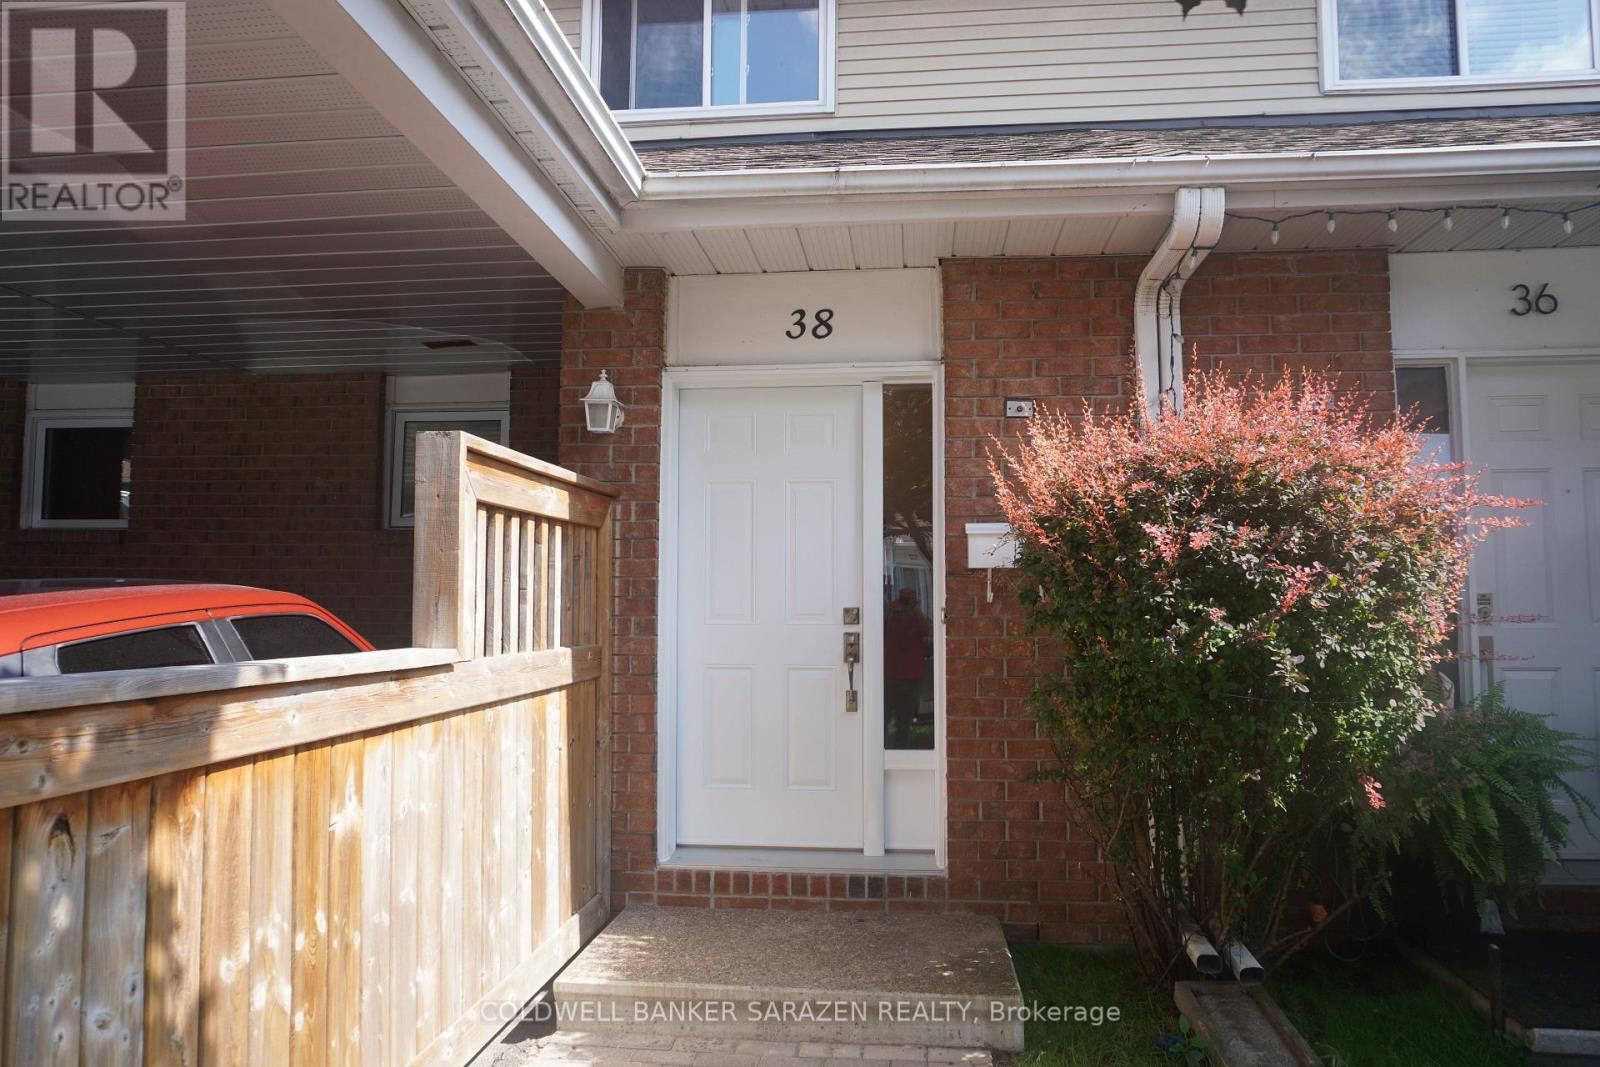
- - 38 Paddington Private
Ottawa, Ontario
Welcome to this beautifully updated 3-bedroom, 2-bathroom condo townhouse offering the perfect blend of comfort, privacy, and convenience. Backing onto a tranquil wooded area with no rear neighbours, this move-in-ready home features over $50,000 in renovations, including a renovated kitchen with granite countertops, updated bathrooms, hardwood flooring throughout the second floor, fresh paint throughout, and new front and patio doors. The functional main floor offers separate living and dining rooms, while the cozy living room features a wood-burning fireplace. Step outside to a spacious, private backyard with a nearly new natural gas BBQ connected directly to the home's gas line, creating the perfect setting for family gatherings and outdoor entertaining. Additional features include a high-efficiency gas furnace, central air conditioning (approx. 6 years old), and a convenient carport with tandem parking for two vehicles. Enjoy a peaceful, cottage-like setting in the heart of the city, on a quiet, family-friendly street close to shopping, schools, parks, recreation, and all amenities. (id:59524)
Coldwell Banker Sarazen Realty
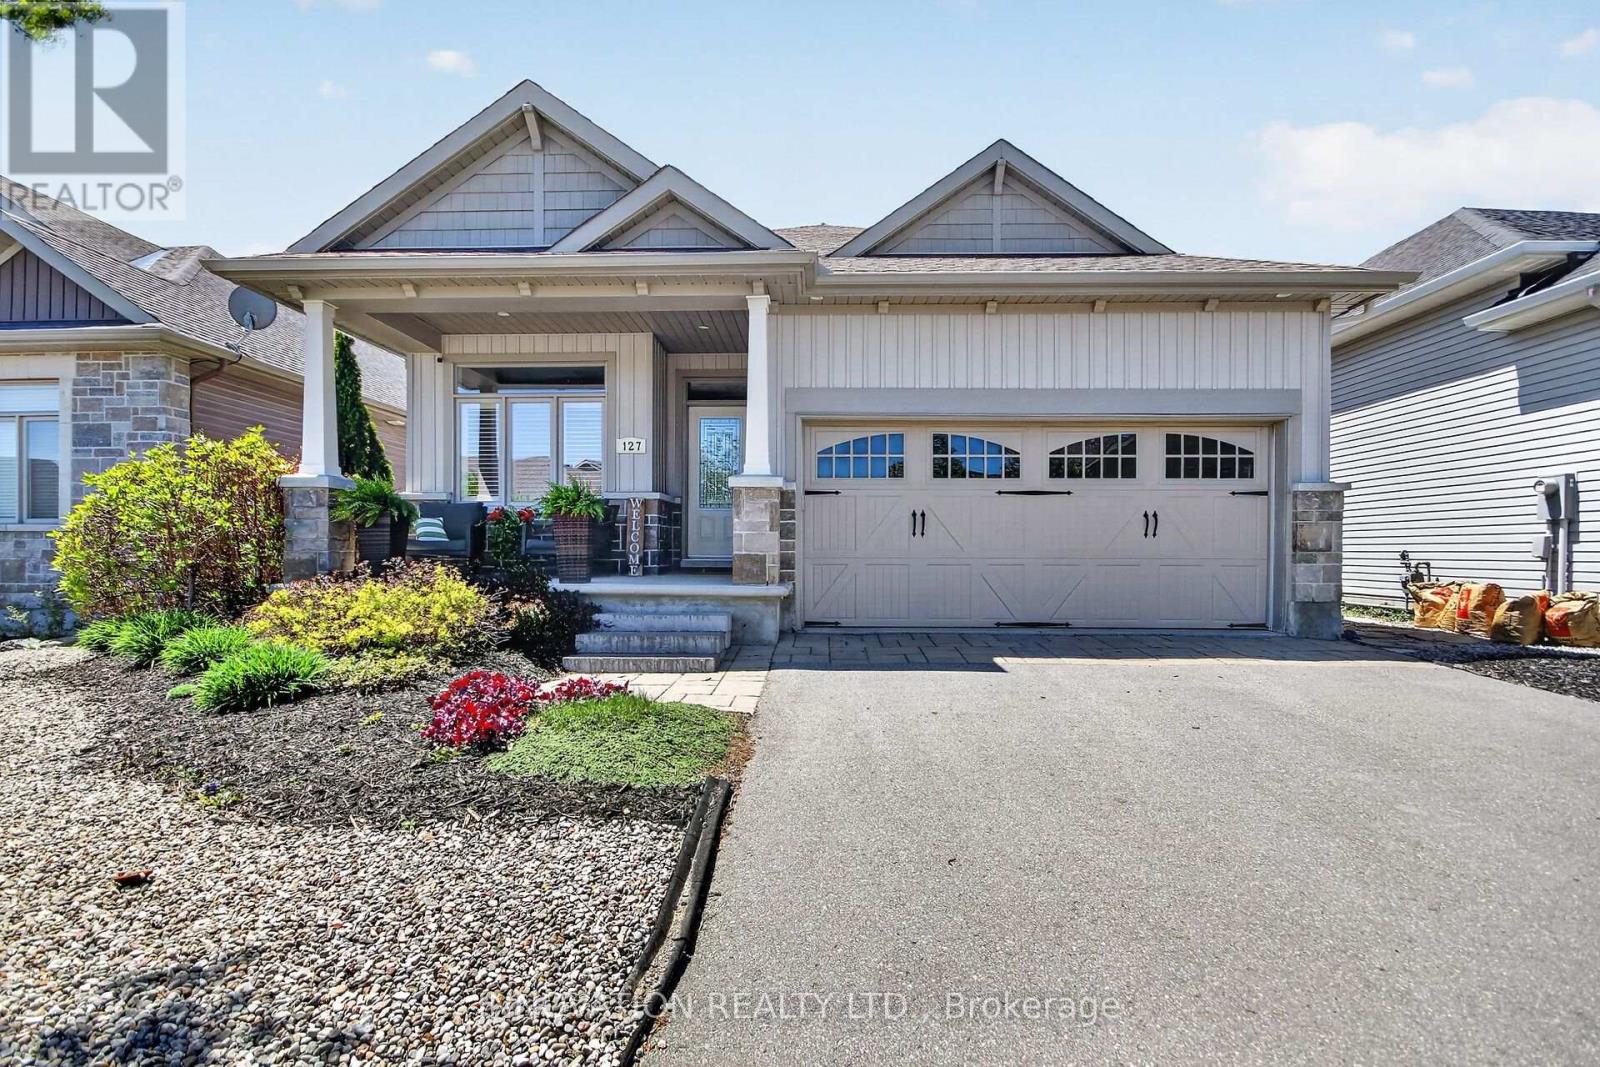
127 Elfin Grove
Ottawa, Ontario
This inviting bungalow blends comfort and style in all the right ways. Rich hardwood flooring and a vaulted ceiling set the tone as you step into the open-concept living and dining area, anchored by a natural gas fireplace. The kitchen is ready for gatherings with stainless steel appliances, a breakfast bar, stone countertops, and a large pantry. A main-floor den offers a quiet retreat, while the primary bedroom features a walk-in closet and a private three-piece bathroom. A spacious secondary bedroom and main-floor laundry complete the level. Downstairs, a generous recreation room with luxury vinyl flooring easily accommodates a pool-table-sized gaming area. Guests will appreciate the additional bedroom and full three-piece bathroom, plus plenty of storage space for fitness or hobbies. Outside, a fenced yard with an interlocking stone patio creates a perfect spot for relaxing or BBQing with family and friends. All of this is just moments from fantastic shopping and recreation! (id:59524)
Innovation Realty Ltd.
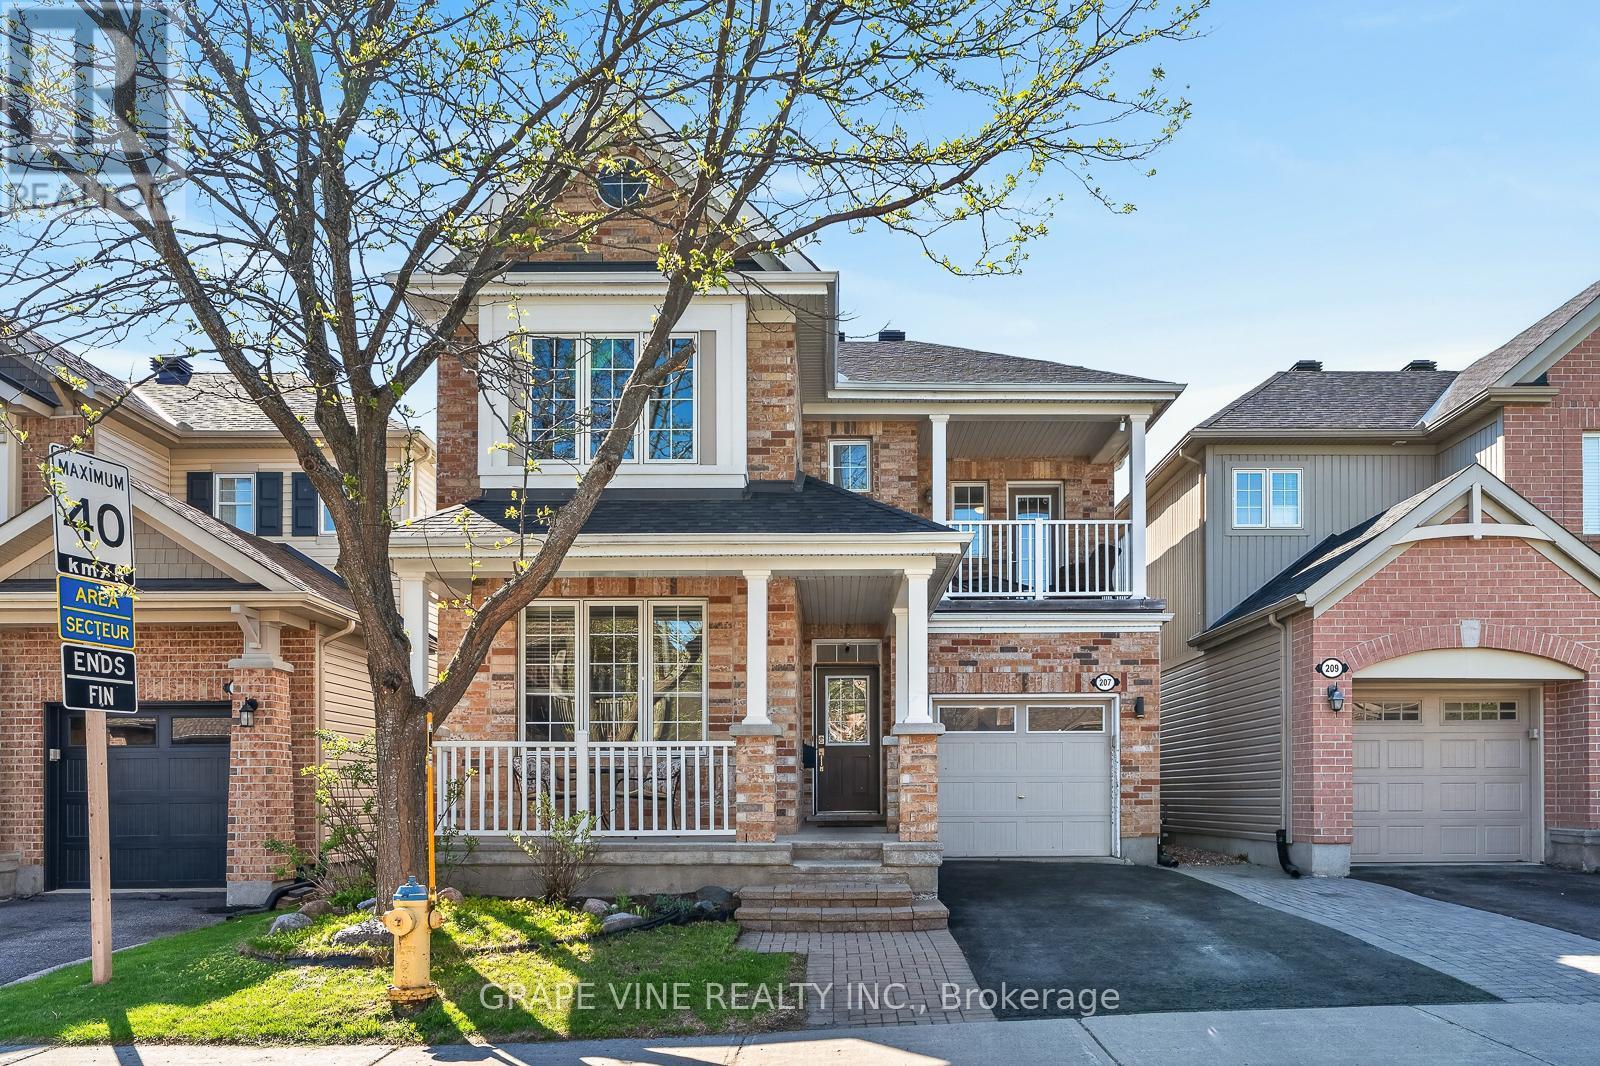
207 Mistral Way
Ottawa, Ontario
This home perfectly blends functional design with luxurious upgrades across every level. The main floor boasts a dedicated den that flows effortlessly into a spacious, open-concept kitchen and family room, complete with a cozy fireplace. Upstairs, the primary bedroom serves as a retreat with an upgraded ensuite bathroom and a large walk-in closet. The upper-level comfort continues with a unique second bedroom featuring its own private balcony, a third bedroom with convenient access to the family bathroom, and a spacious loft that is ideal for a second home office. The living space expands even further into the fully finished basement, which hosts a recreation room, alongside a convenient fourth bathroom. Designed for low-maintenance enjoyment, the exterior features a private backyard complete with a hot tub and a large gazebo. For curb appeal, there is permanent smart holiday lighting across both floors, allowing you to customize colors for any occasion. Also, a brand-new roof installed in 2025. (id:59524)
Grape Vine Realty Inc.
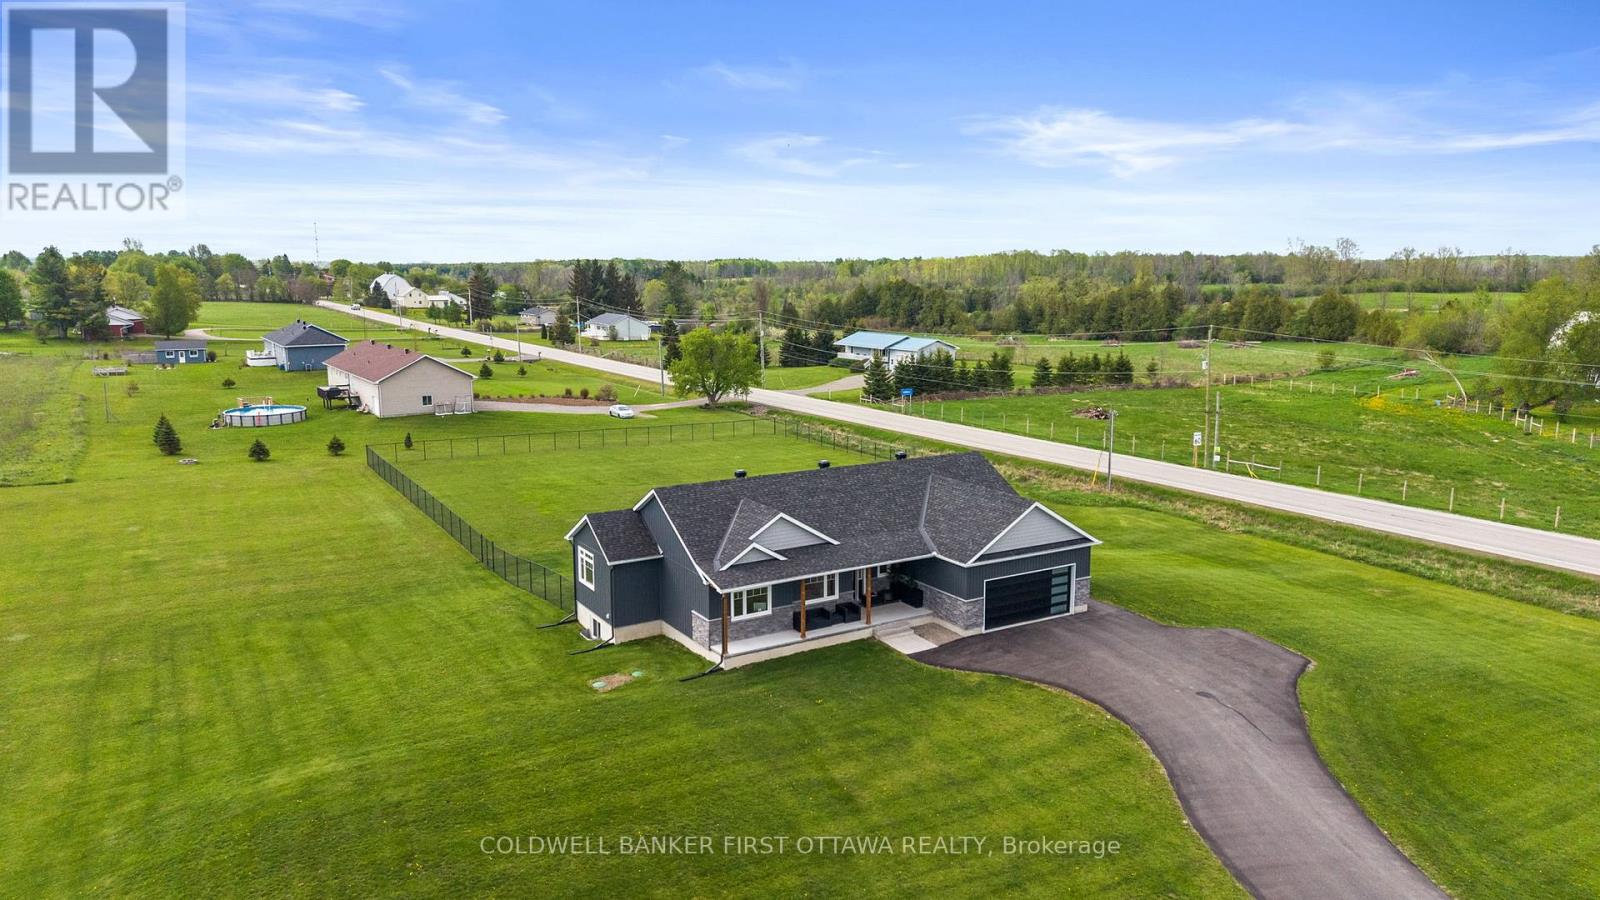
1027 Matheson Drive
Montague, Ontario
Welcome to 1027 Matheson Drive-a refined modern bungalow on approx two-acre corner lot. The finished driveway leads to approximately 1,700 square feet of thoughtfully designed living space, including an oversized eight-foot garage door. Two steps ascend to a covered concrete porch with natural wood beams. Inside, the front foyer offers tile flooring and a double-door closet, with southern exposure and rich brown hardwood flowing throughout.The open-concept living, dining, and kitchen area features a patio door opening directly on to the deck. The kitchen boasts a generous island with secondary sink, full-height cabinetry, quartz countertops, and a glass backsplash.A mudroom with a large double door closet and laundry area sits off the kitchen, with direct garage access. On the opposite wing, three bedrooms and two full bathrooms are privately situated. The primary suite includes a walk-in closet and four-piece ensuite. Two additional bedrooms offer west-facing windows and double-door closets, while the second bathroom features a soaker tub with elegant tiling.Nine-foot ceilings with crown molding and custom window treatments enhance the main floor. The partially finished basement (drywalled, high ceilings) offers flexible space, with rough-ins for a third bathroom and three large windows.Outside, the landscaped grounds invite a private oasis-garden, fire pit, or pool-plus a fenced area for children and pets. A 22 kW Generac generator (warranty through 2030) provides peace of mind. With remaining Tarion warranty and no wasted space, this turnkey bungalow is an exceptional opportunity not to be missed. (id:59524)
Coldwell Banker First Ottawa Realty
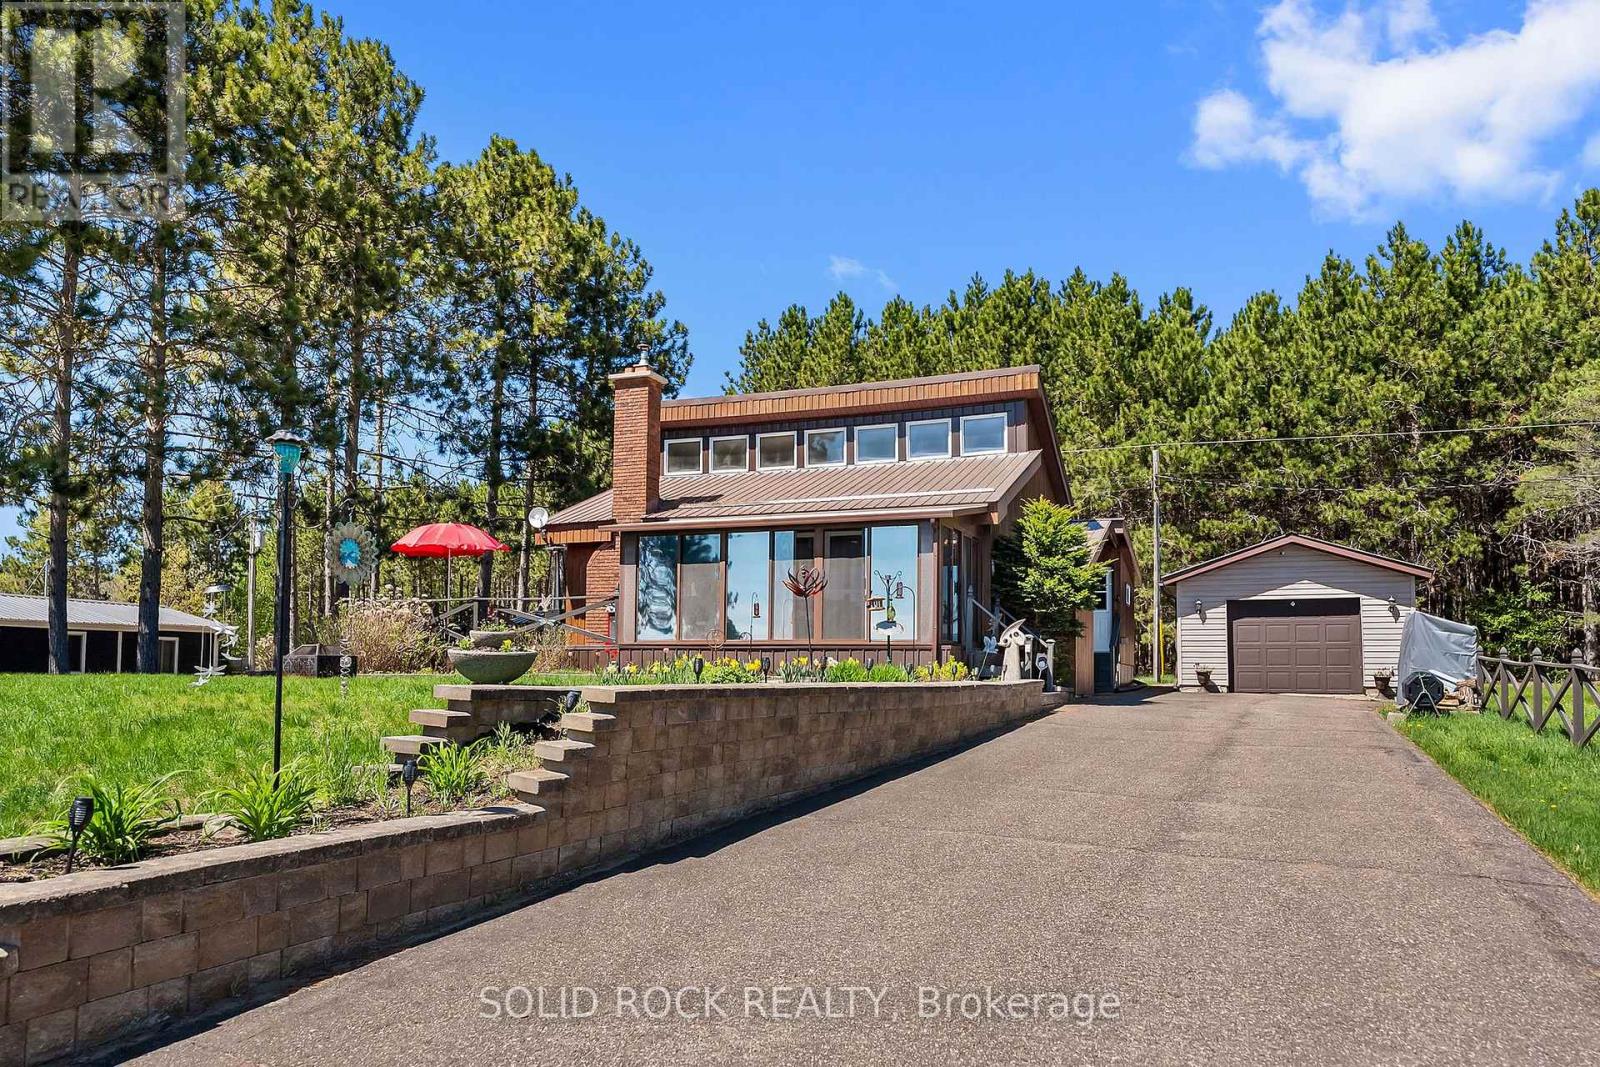
1111 Lake Clear Road
Bonnechere Valley, Ontario
Tucked along the shores of sought after Lake Clear, this charming waterfront retreat blends lifestyle, flexibility and income potential into one unforgettable property. With a south east exposure, you'll be sure to see breathtaking sunrises glow across the water. The home itself is full of character, offering a truly quirky, artist inspired atmosphere that feels both warm and inspiring. The main floor features two comfortable bedrooms, a beautifully updated bathroom, and a bright, inviting living space with an air tight wood fireplace. The kitchen features quartz countertops, a newer fridge and dishwasher and flows seamlessly into the heart of the home, making it perfect for entertaining. Just beyond, a stunning 3 season sunroom with wall-to-ceiling windows creates the perfect place to relax, entertain or simply soak in the surrounding natural beauty. Upstairs, a versatile loft space provides endless possibilities, ideal as an additional bedroom, home office, art studio or playroom. Downstairs, the fully finished basement includes a full bathroom and is currently set up as a successful short-term rental, offering excellent income potential through platforms like Airbnb and VRBO. Many upgrades have improved this year-round home. Outside, the property continues to impress with a 4'x20' dock, a detached 16'x24' garage, a wrap-around deck, a shed for storage, a fish cleaning shed, and an included generator for added peace of mind. Whether you're swimming in the summer, casting a line, or enjoying some of the best snowmobiling and ice fishing, this property offers year-round enjoyment. If you're searching for a personal getaway, a full-time residence or an investment opportunity, this Lake Clear gem delivers a lifestyle that's as unique as it is rewarding.Open house Wednesday July 29, 6pm-7pm (id:59524)
Solid Rock Realty
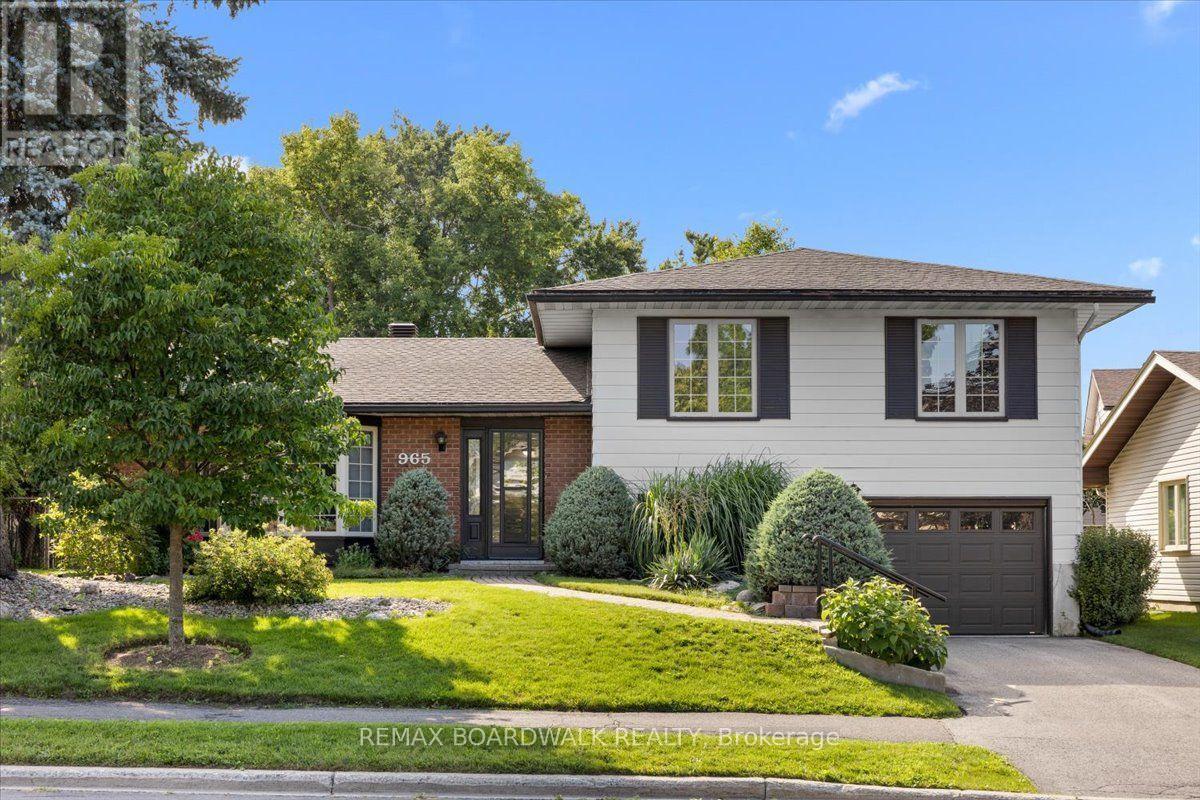
965 Cahill Drive W
Ottawa, Ontario
Welcome to 965 Cahill Drive, a well-maintained 4-bedroom, 2-bathroom side-split offering 1,750 sq ft of living space on an oversized 60-foot lot, in one of the area's most desirable neighbourhoods. With four bedrooms, this home gives a growing family plenty of room to spread out, whether that's separate spaces for the kids, a home office, or a guest room. With return-to-office mandates adding minutes to daily commutes, now is a great time to get back closer to the city. This home is centrally located south of the city core, with easy access to public transit and a quick commute downtown, plus convenient proximity to the airport for frequent travellers. The property has great curb appeal, with mature trees and well-kept landscaping throughout the oversized lot, giving kids and pets plenty of room to play outside. It has a private, established feel while still being close to everything the city has to offer. The neighbourhood has sidewalks and walking paths, and there are good local schools nearby, making the daily school run an easy one. An attached garage adds everyday convenience, with direct home access and extra storage on top of driveway parking, ideal for families juggling busy schedules. Inside, the side-split layout offers flexible living space across multiple levels, giving everyone in the family a bit of room to spread out. Every major system has been updated: new roof (2024), new A/C (2022), furnace (2018), and windows (2017). The kitchen was fully updated in 2018, with tastefully finished cabinets and granite countertops, and the appliances have seen barely any use since. The basement is unfinished, giving families a clean space to finish according to their own needs, whether that's a playroom, home gym, or extra storage for growing needs. This is a rare chance to own a move-in-ready family home where the big-ticket items are already taken care of, in a location with established charm and quick access to transit, schools, and downtown. (id:59524)
RE/MAX Boardwalk Realty
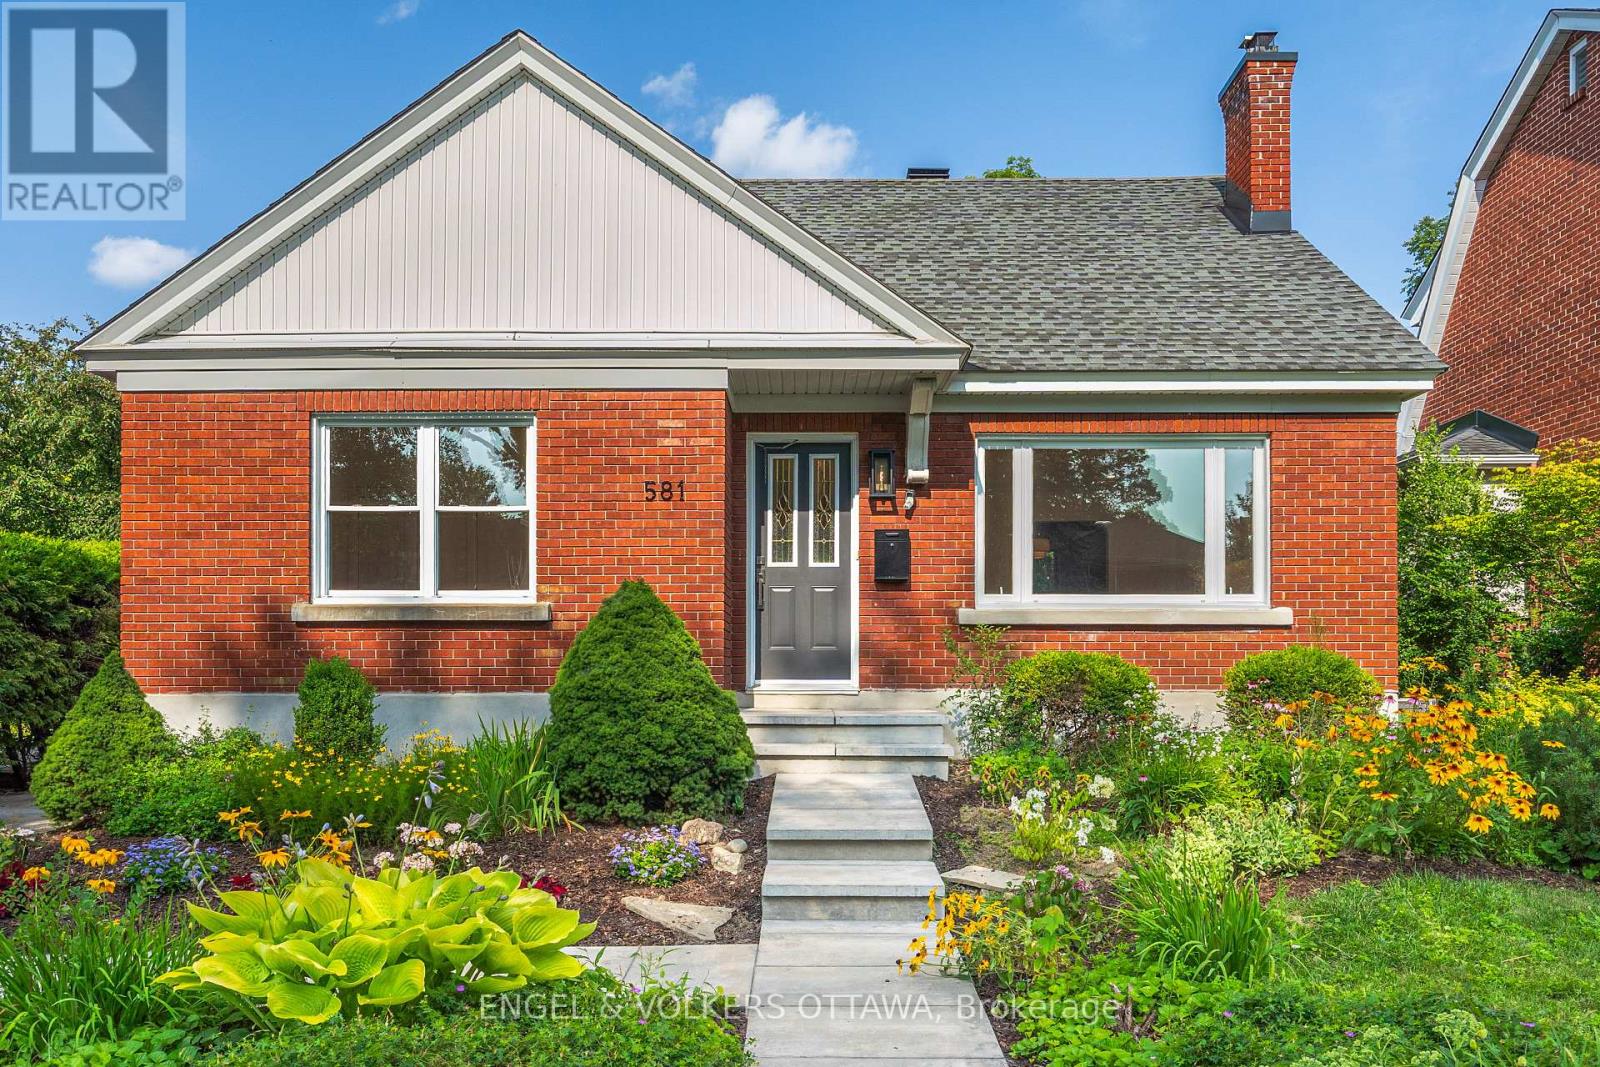
581 Windermere Avenue
Ottawa, Ontario
Welcome to this beautifully renovated home, tucked away on a quiet, family-friendly street just moments from a neighbourhood park. Completely transformed with exceptional craftsmanship and quality finishes, this home offers the perfect blend of timeless style and modern comfort.The bright, sun-filled interior showcases stunning new oak hardwood flooring, a beautifully designed kitchen featuring brand-new appliances and elegant quartz countertops, and a stylish new bathroom. Fresh professional paint, all-new interior doors and hardware, elegant light fixtures, and pot lights throughout create a warm, contemporary atmosphere, while the new staircase and railing add a striking architectural touch.The extensive upgrades continue behind the walls with updated plumbing, a new electrical panel, and new hydro service, providing peace of mind for years to come. Outside, enjoy the new front steps, spacious rear deck, refreshed landscaping, and updated parging, all enhancing the home's exceptional curb appeal.Situated in one of Westboro's most desirable neighbourhoods, you'll love being just a short stroll to Westboro Village's boutiques, cafés, restaurants, the popular weekly farmers' market, and the newly revitalized Westboro Beach. Families will also appreciate access to top-rated schools in the area, along with nearby parks and everyday amenities. This turnkey home is ready to welcome its next family. (id:59524)
Engel & Volkers Ottawa
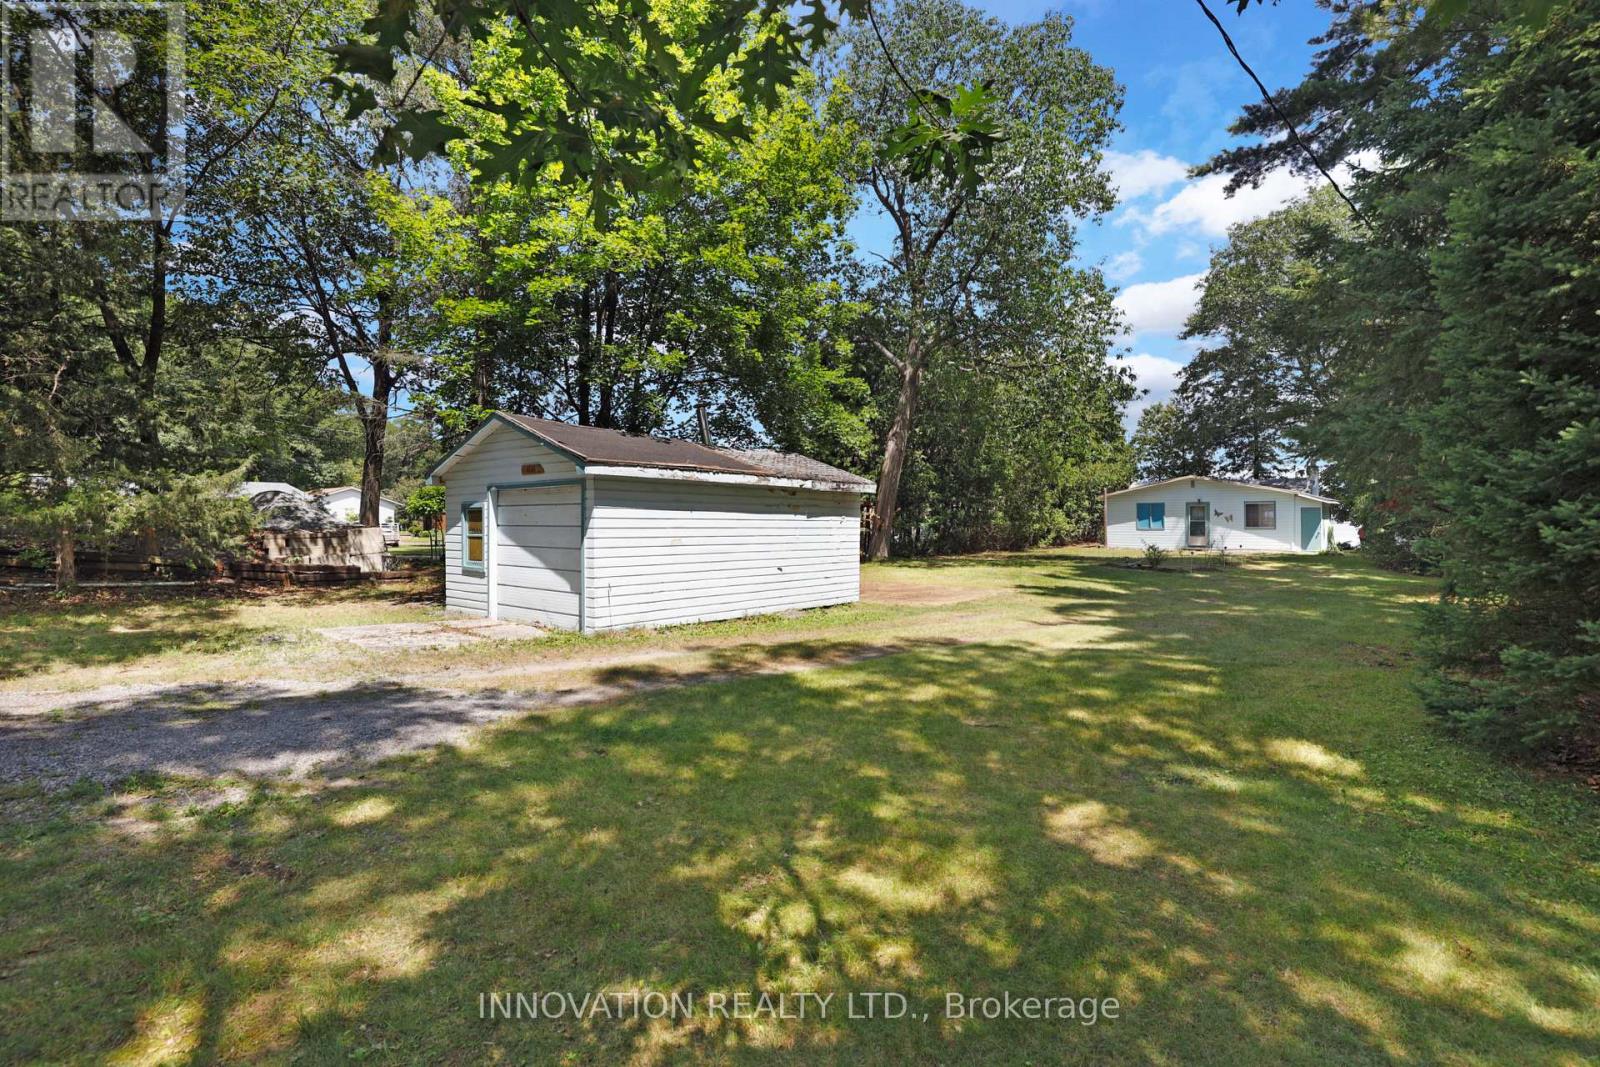
186 Bayview Drive
Ottawa, Ontario
RARE OFFERING Beautiful beachfront property with views of the Gatineau Hills for breathtaking sunrises. This cottage property has been in the same family for many decades spanning at least four generations. Mix of open spaces and trees, perennial gardens & shrubs, as well as lawns. The property is primarily level with an armour stone retaining wall and steps to protect the shoreline and access the beach. Property is not in a floodplain. This rustic cottage, over 100 years old (MPAC) has Hydro, sand point well & septic system. Continue to enjoy the cottage as long as you like or prepare to build your beach house. Good development opportunities on this long lot. Set in a neighbourhood that is well developed with mainly permanent homes. Constance Bay Village offers many amenities including restaurants, a legion, active community centre, municipal boat launch, natural gas and much more. Please make an appointment with a Realtor to visit the property. No conveyance of offers prior to 3PM Friday July 31st 2026. (id:59524)
Innovation Realty Ltd.
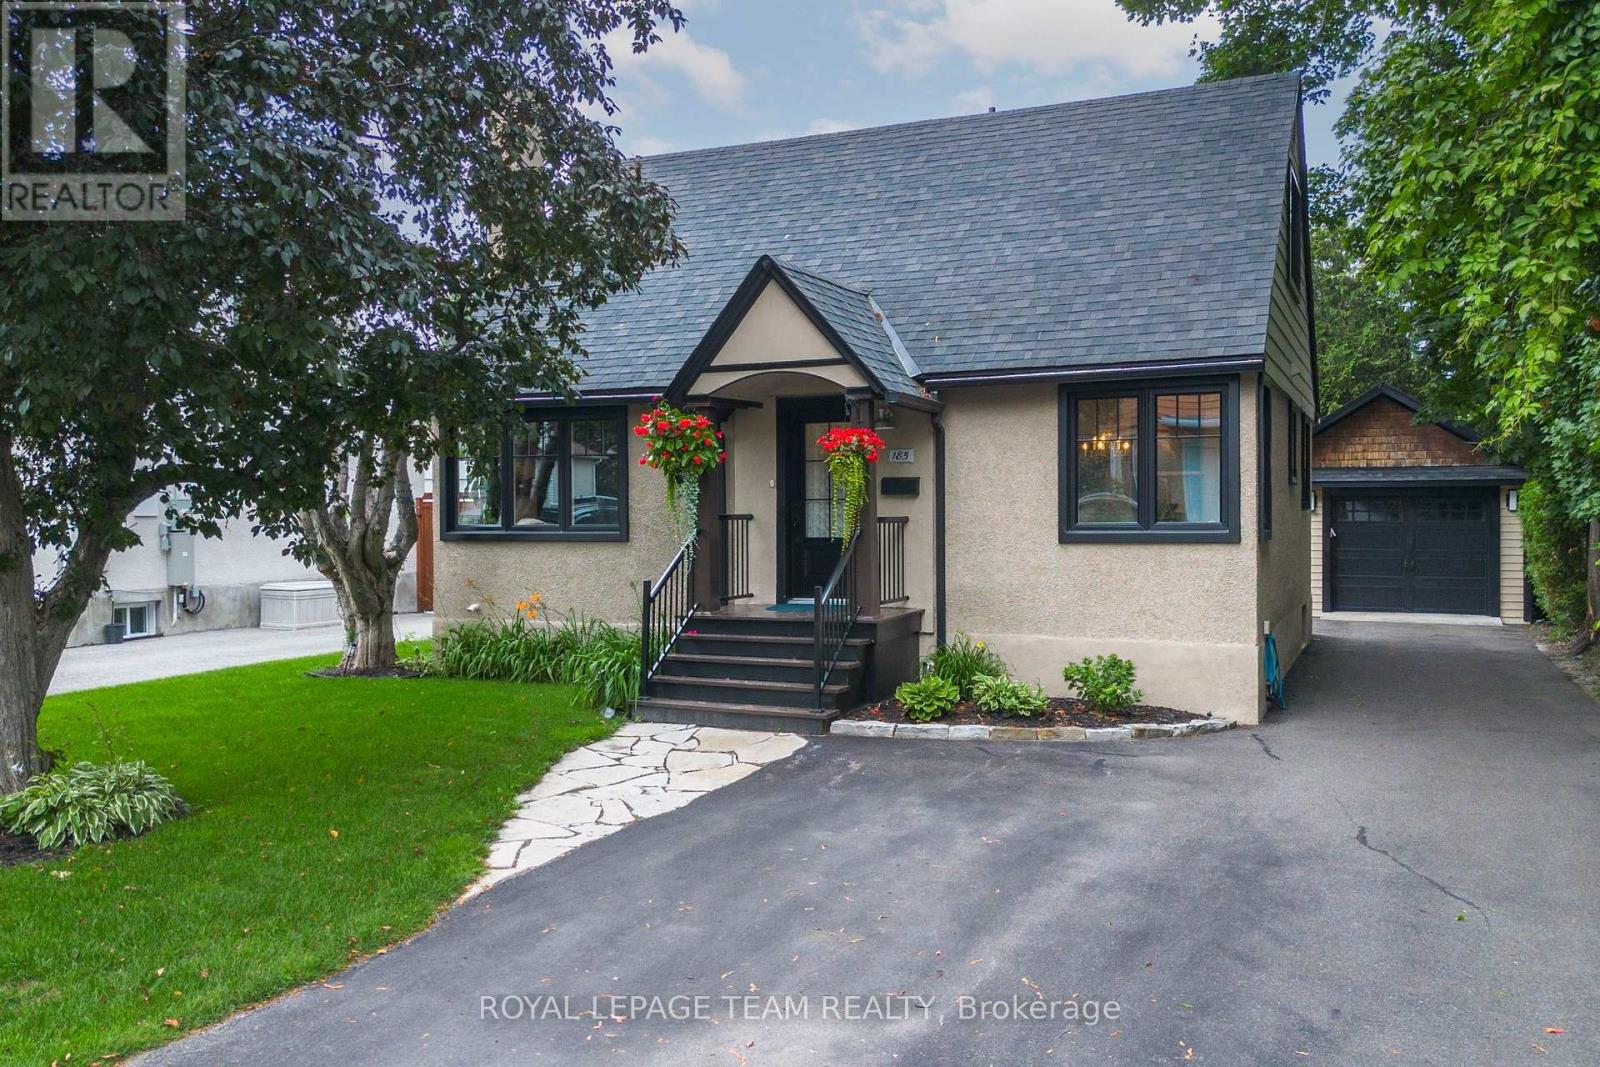
185 Camelia Avenue
Ottawa, Ontario
Charming 3-bedroom, 2.5-bath home on a quiet, tree-lined street in Manor Park. One of Ottawa's most established and quietly loved neighbourhoods. Turnkey ready, with thoughtful updates since 2021. All completed by a professional contractor, with licensed trades where required. Refinished hardwood floors run throughout, connected by rounded door frames that showcase the original character. The living room's statement piece: a Dimplex Opti-Myst electric fireplace set in a high-end custom feature wall of wood and ceramic, with a built-in niche for stacked firewood. Decorative ceiling tiles give the dining room a stunning finish. The upgraded kitchen keeps pace: updated cabinetry, quartz countertops, stainless steel appliances including a new Bosch dishwasher (2025), a custom pantry system, and an eat-in area for morning coffee and weeknight dinners. The main bath has been refinished with marble tile and modern fixtures. The fully finished basement adds genuine living space. A generously sized family room with potlights, plus a walk-in closet with custom organization by Capital Closets. The lower-level bath was fully renovated in 2023 with a custom vanity, a full-height tiled feature wall, and heated porcelain tile floors. A treat in winter. Laundry is here too. Batt insulation, upgraded attic insulation, and a Nest thermostat keep everything comfortable year-round. Outside, the private backyard offers room to breathe. Mature trees professionally pruned, freshly replaced lawns (2024), and a newer gazebo (2023) made for summer dinners. The insulated detached garage comes with hydro and a storage attic. Walk to schools, the Manor Park Community Centre with its year-round indoor farmers' market, the RCMP Musical Ride grounds, and the Canada Aviation and Space Museum. Plus main bicycle pathways, the Ottawa River, Beechwood Village shops, and downtown minutes away. This one checks all the boxes. (id:59524)
Royal LePage Team Realty
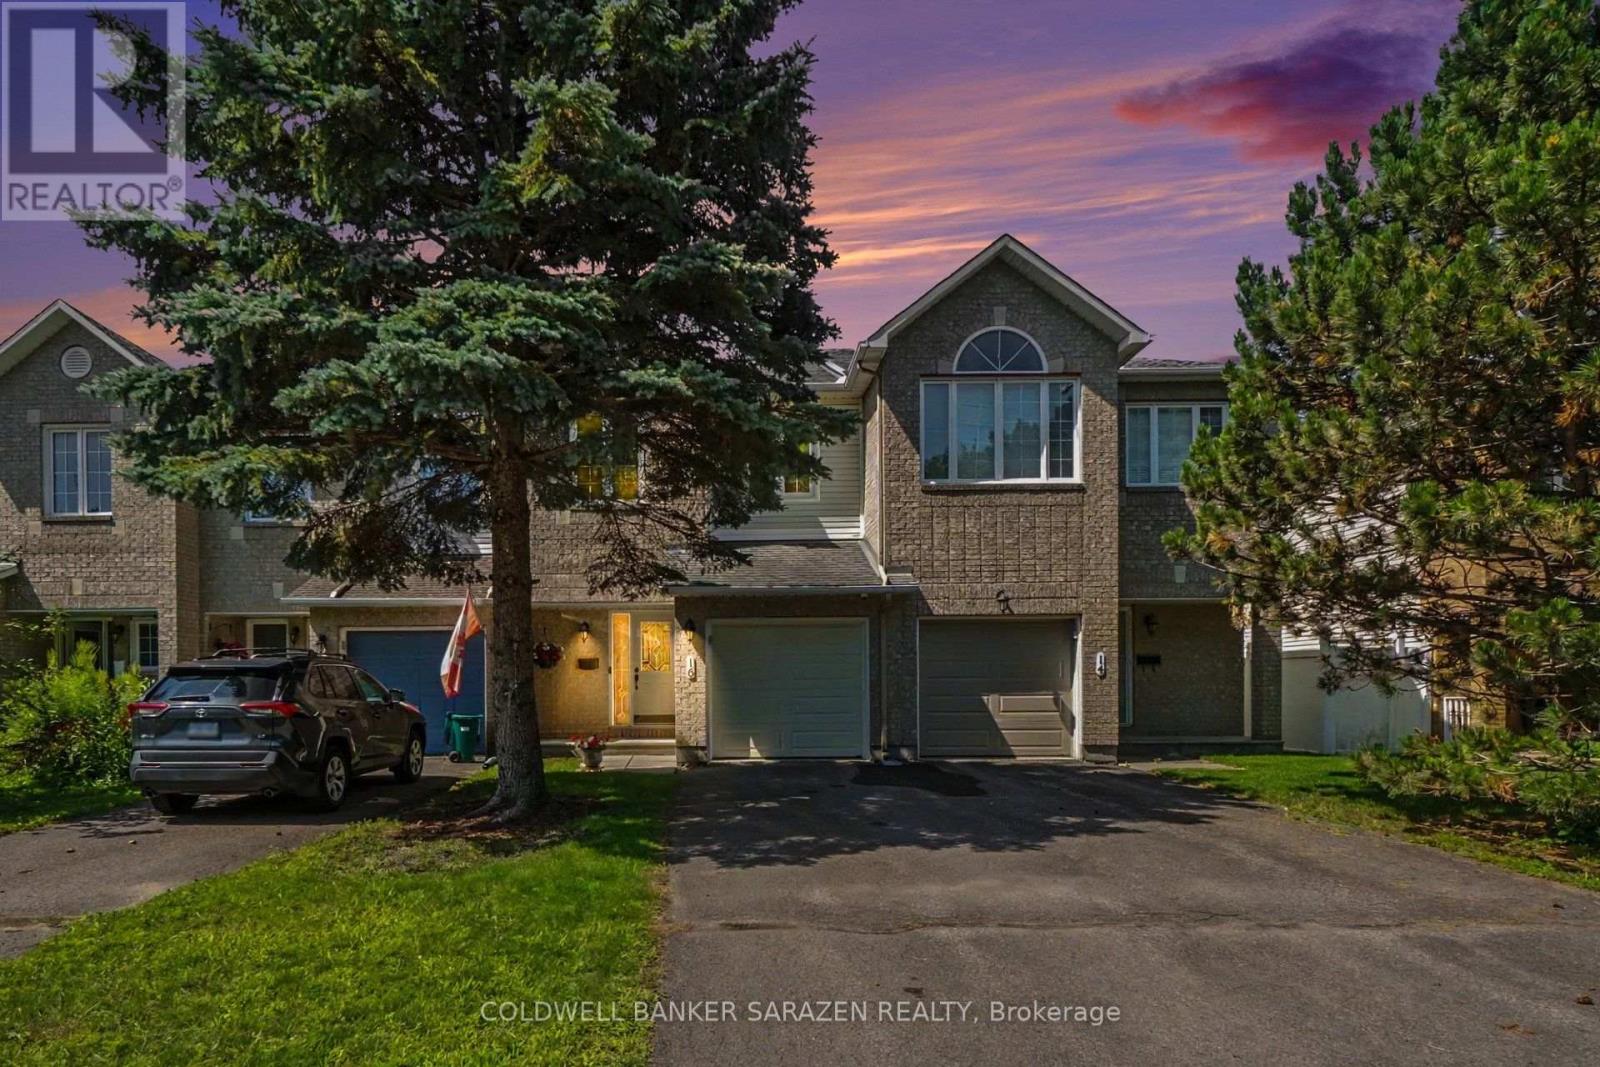
16 Crownridge Drive
Ottawa, Ontario
This newly renovated Minto-built townhouse, located in one of Kanata's most established neighbourhoods, is move-in ready and truly a must-see.This 3-bedroom, 2.5-bath home features fresh paint throughout and new hardwood flooring on both the main and second levels, complemented by tile in the foyer, kitchen, and bathrooms. The lower-level recreation room includes new carpeting for added comfort.The main floor is bright and welcoming, offering new kitchen countertops and an upgraded powder room. A beautifully refinished oak staircase leads to the upper level. Both the main bathroom and ensuite have been updated with new countertops, light fixtures, mirrors, and the ensuite now features a new vanity and spa-like shower.The lower level includes a spacious family/rec room with a large window and a cozy gas fireplace. This level also houses the laundry room, furnace, and a generous storage area, including plumbing for a fourth bathroom. Outside, the home offers a well-maintained fenced backyard with an expanded deck, perfect for outdoor enjoyment. Additional upgrades include a new insulated garage door with opener and integrated security camera.The neighbourhood provides excellent access to schools, parks, shopping, restaurants, buses, and both Highway 416 and 417.Recent Updates:2026: All new flooring, central air, garage door and opener, bathroom upgrades, kitchen countertops, foyer glass closet door, and removal of all Poly-B tubing.2025: New furnace, humidifier, and hot water tank.2015: Windows and patio doors.Roof: 2009 (id:59524)
Coldwell Banker Sarazen Realty
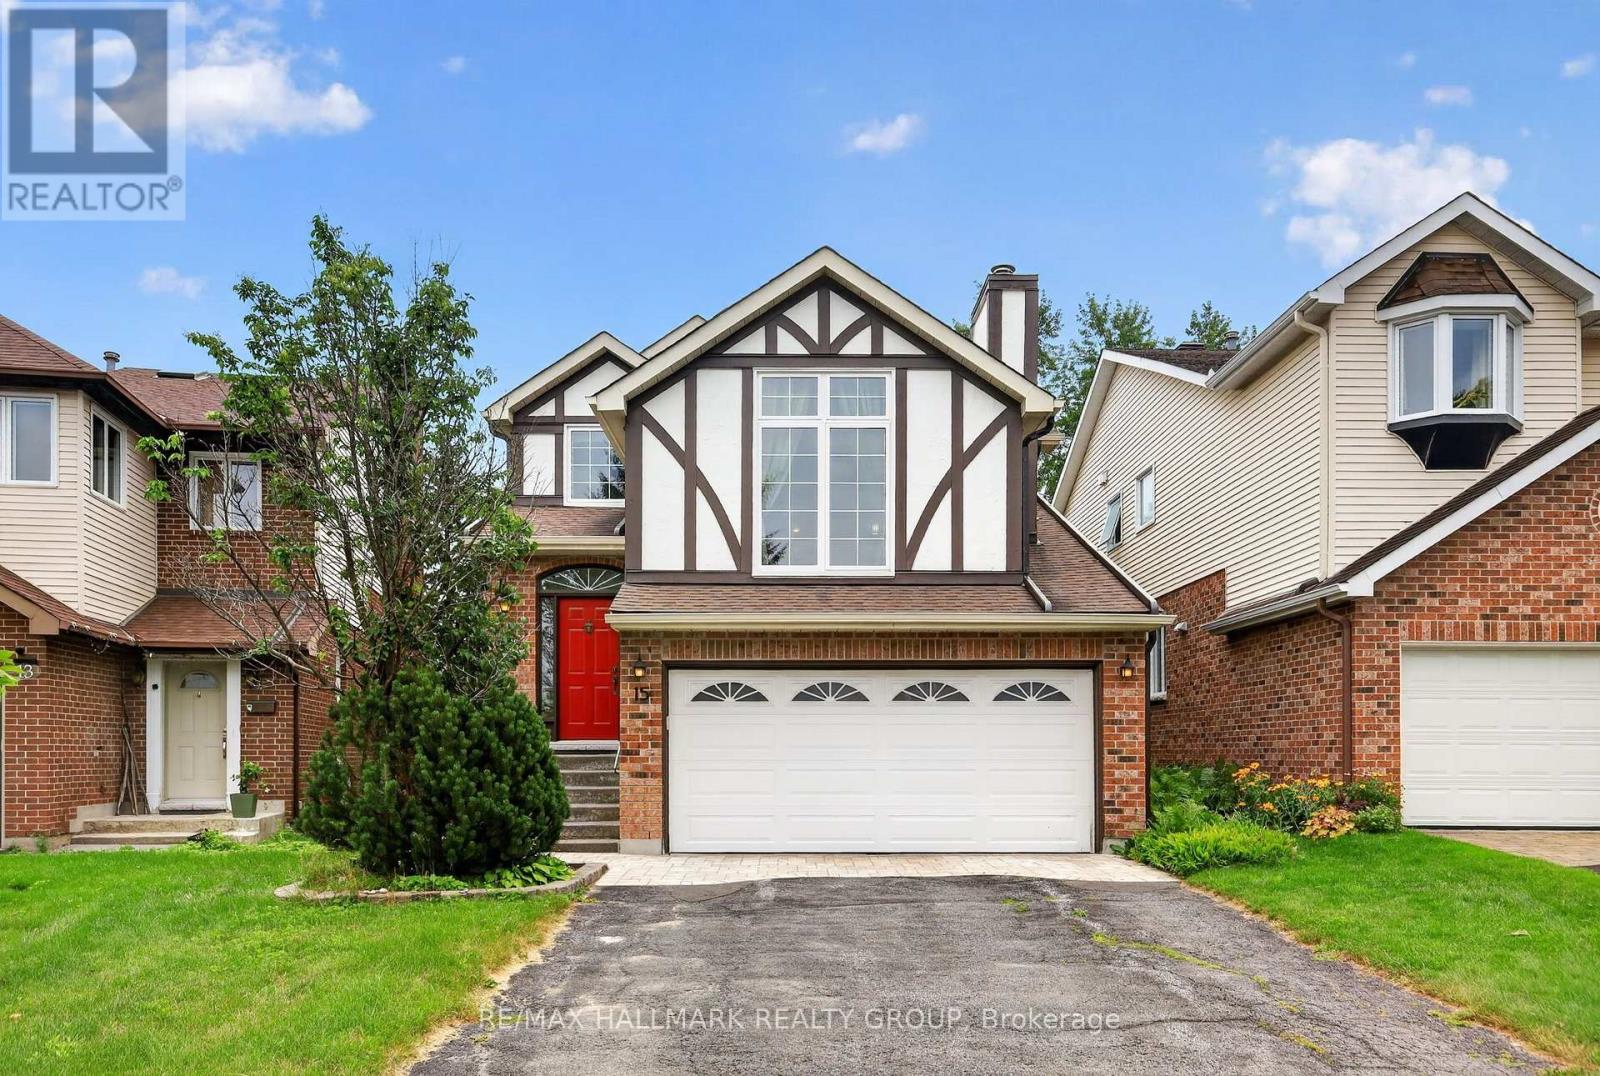
15 Pemberton Crescent
Ottawa, Ontario
TREMENDOUS VALUE HEAR !!! BE THE FIRST TO VIEW THIS FASTIDIOUSLY CARED FOR & BEAUTIFULLY PRESENTED SINGLE FAMILY TUCKED AWAY IN A PEACEFUL CORNER OF THE ESTATES OF ARLINGTON WOODS. SEPARATE LIVING/ DINING ROOMS WITH DIRECT ACCESS TO A HUMUNGOUS DECK IN MAYBE THE MOST PRIVATE YARD YOU'VE EVER SEEN. FULLY MODERNIZED KITCHEN HI-LITED WITH DURABLE GRANITE COUNTER TOPS & A CONVENIENT CENTRE ISLAND. THE FAMILY RM IS A HUMUNGOUS MID LEVEL SPACE WITH A CATHEDRAL CEILING & A COZY BRICK FIREPLACE. OUR PRIMARY BEDROOM OFFERS THAT "MUST-HAVE" WALK-IN CLOSET PLUS A BEAUTIFULLY RENO'D 5 PC ENSUITE WITH SOOTHING RAINDROP SHOWER & A SOAKER TUB. THERES GOOD CLOSET SPACE IN "THE KIDS" BEDROOMS & ELEGANT DARK HARDWOODS THROUGHOUT. THE LOWER LEVEL IS IS ALMOST FULLY FINISHED WITH A SWEEPING "L" SHAPED REC ROOM & ANOTHER BATH (DID I MENTION THE GREAT STORAGE ??) AGAIN, THE YARD IS AMAZINGLY PRIVATE WITH A GOOD, USABLE DECK & A PATIO HEATER FOR THOSE COOLISH SPRING & AUTUMN EVENTS. LOTSA LARGE WINDOWS - ALL REPLACED 2018-'25. ROOF RESHINGLED 2020. SIDING '21. DECK 2018. INTERLOCK & EAVES 2025. (id:59524)
RE/MAX Hallmark Realty Group
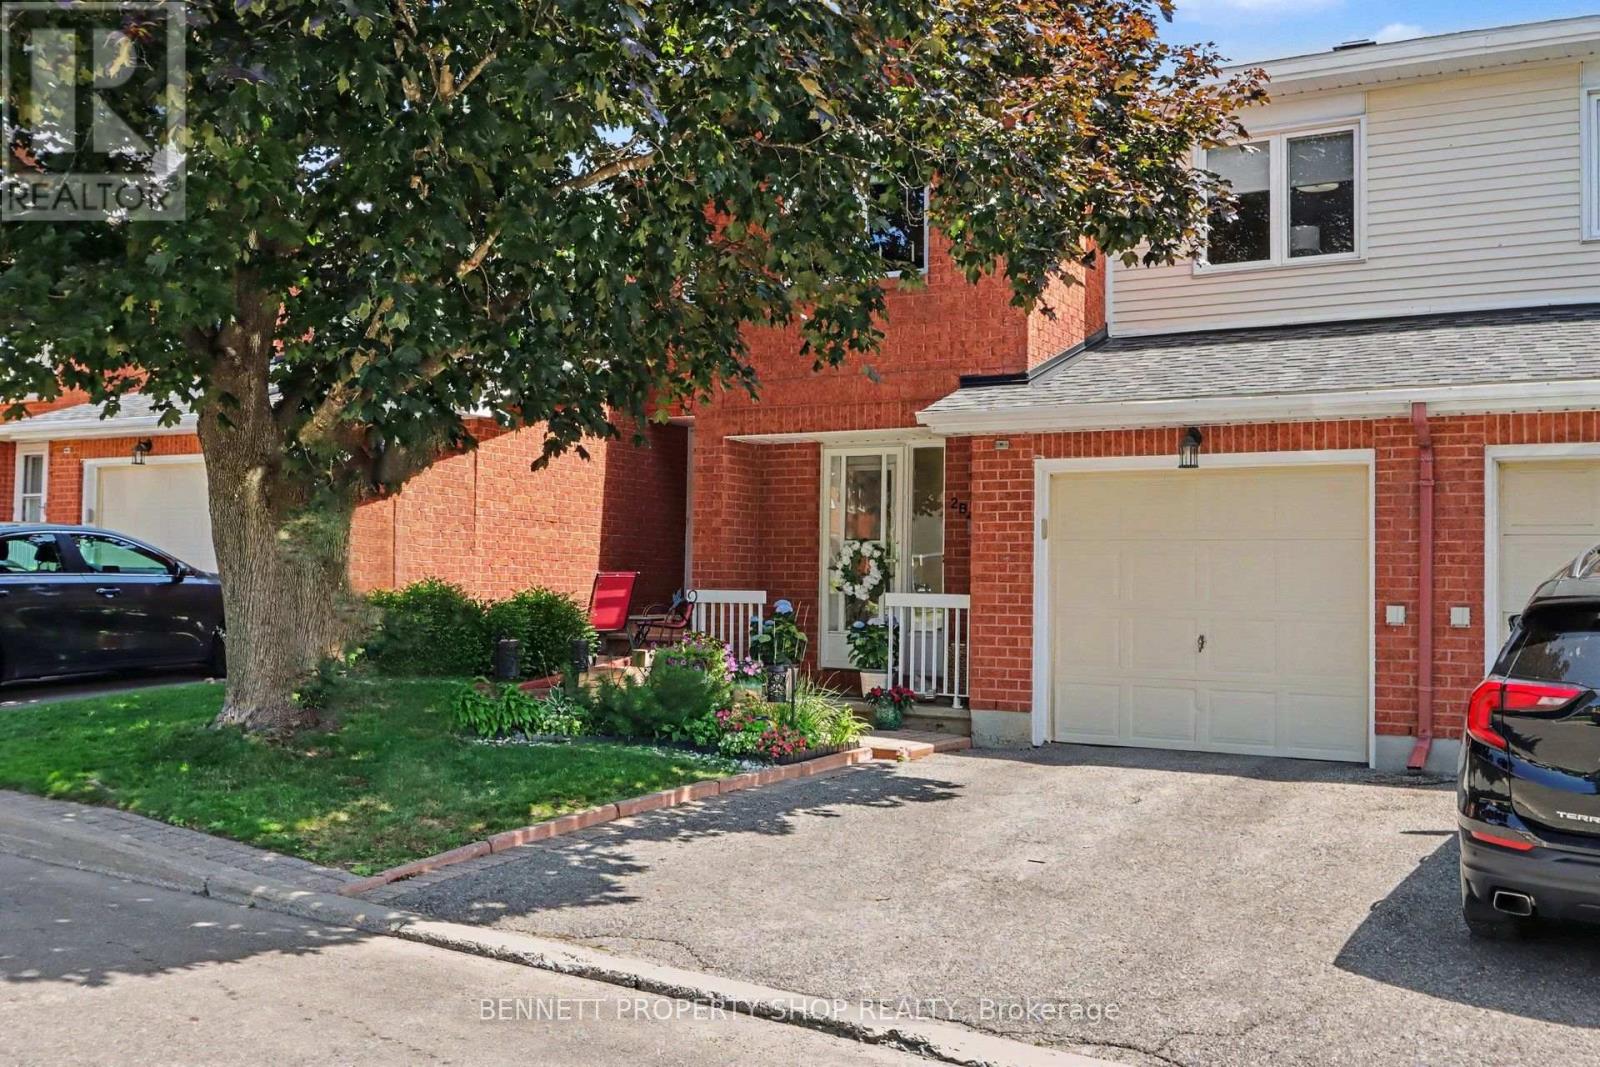
B - 2 Maple Ridge Crescent
Ottawa, Ontario
Welcome to this bright and beautifully maintained 3-bedroom, 2.5-bath home, ideally located in one of Barrhaven's most desirable neighbourhoods. The functional floor plan offers the perfect balance of space for both entertaining and everyday living. The open-concept living and dining area features a cozy gas fireplace and large windows that fill the home with natural light. The spacious primary bedroom includes an updated ensuite and ample closet space, while two additional generously sized bedrooms provide plenty of room for family or guests. The walkout lower level offers a versatile living space with direct access to a private backyard oasis, along with a functional laundry room. Recent updates include newer carpet on the stairs and in the bedrooms, fresh paint throughout, a new air conditioner (2024), roof (2021), and new attic insulation. Enjoy living on a quiet street within walking distance of parks, schools, recreation facilities, and shopping. This move-in-ready home offers comfort, convenience, and an exceptional location. 24 hours irrevocable on all offers. Some photos are digitally enhanced. (id:59524)
Bennett Property Shop Realty
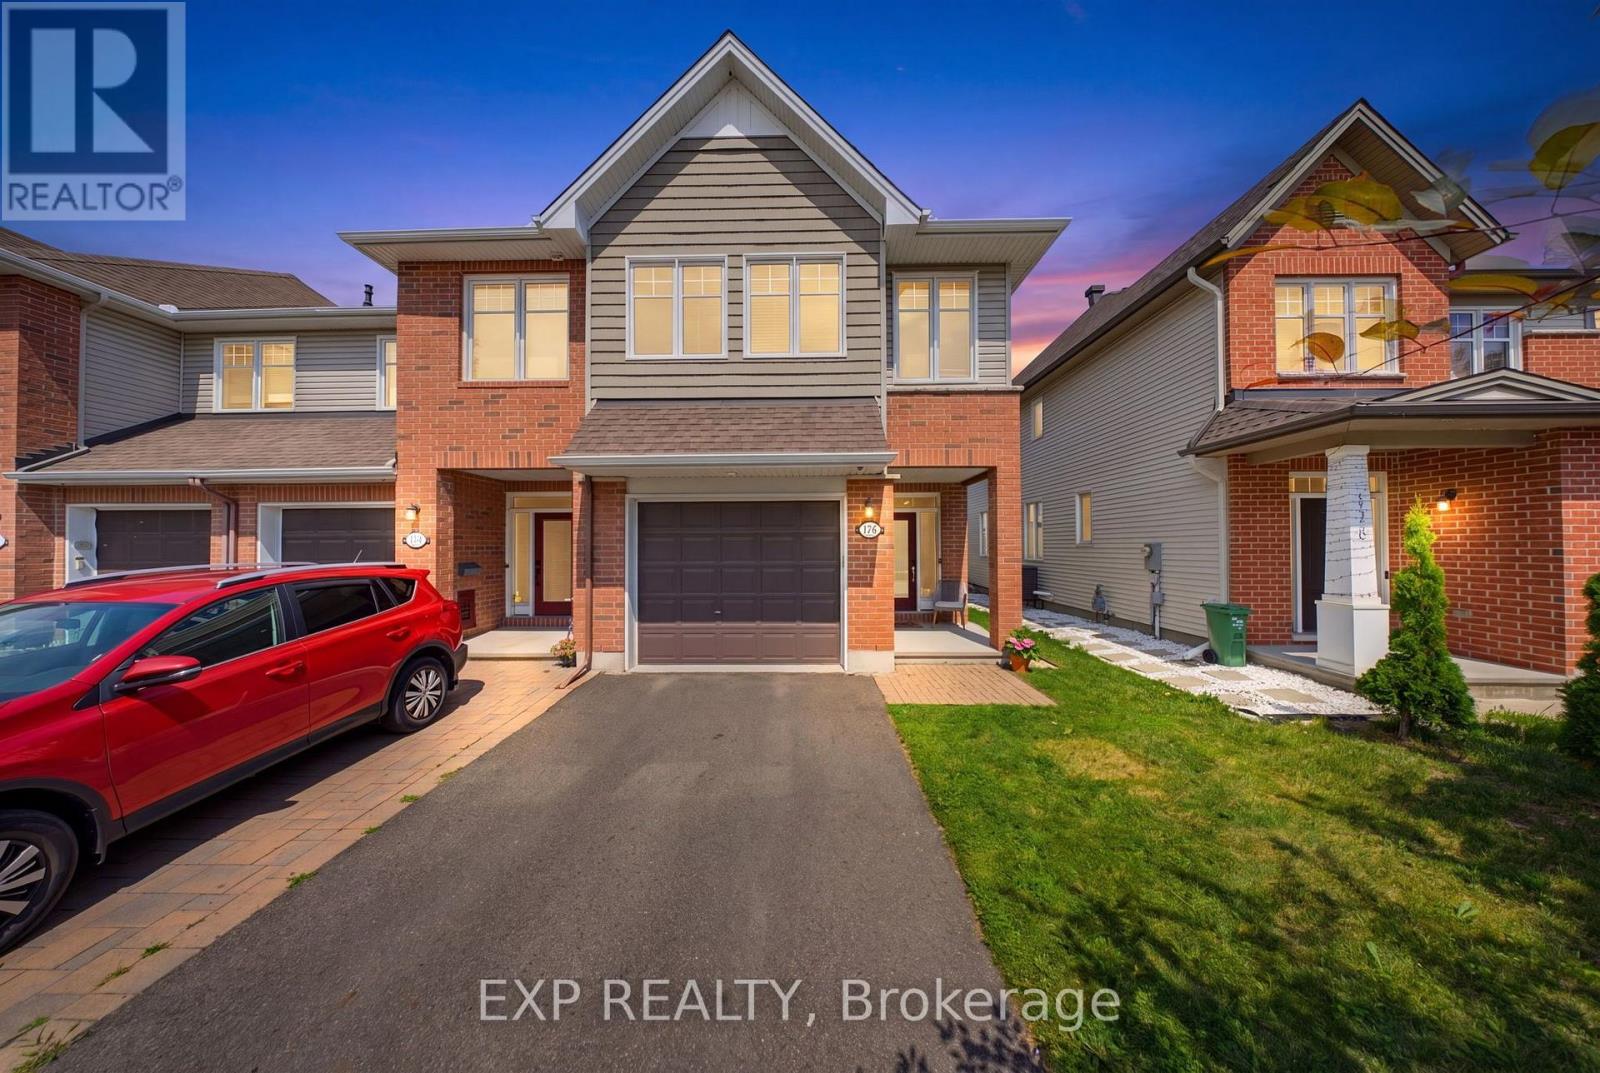
176 Manorwood Crescent
Ottawa, Ontario
YOU HAVE FOUND THE ONE! WELCOME TO THIS MAGAZINE WORTHY, TAMARACK CAMBRIDGE MODEL END-UNIT TOWN HOME, OFFERING 3 BEDROOMS, 2.5 BATHROOMS, LANDSCAPED REAR YARD, AND IS MOVE-IN READY. Enter through the bright tiled foyer, leading to the spacious open-concept main level featuring upgraded 5-inch hardwood flooring, large windows, and stylish finishes. The modern kitchen ft. quartz countertops, an oversized centre island with 5 person seating, stainless steel appliances, upgraded backsplash, light soft-close cabinetry, a large double sink, water line to the refrigerator, and a walk-in pantry offering exceptional storage. The adjoining dining area is enhanced by a beautiful feature wall and modern lighting, while the inviting living room features a cozy gas fireplace and plenty of space for entertaining. A convenient partial bath completes the main level. Upstairs, the generously sized primary bedroom offers a large walk-in closet with organizers and a luxurious 4-piece ensuite bath featuring an oversized soaker tub, separate glass shower, and spacious vanity. Two additional bedrooms, a full bathroom, and a stunning second-level laundry room with a folding counter, cabinetry, and stylish sink complete the upper level. The fully finished lower level provides a spacious recreation and games room, an entertainment area, and ample storage. Step outside to enjoy the fully fenced rear yard featuring a landscaped patio with gazebo, green space, mulch garden, and BBQ gas hookup-perfect for relaxing and entertaining. Energy Star rated and conveniently located close to schools, parks, golf, shopping, transit, the upcoming LRT, and everyday amenities. Spacious driveway with oversized attached garage and inside entry fit 3 cars on a quieter end of the crescent. 24-hour irrevocable on all offers. (id:59524)
Exp Realty
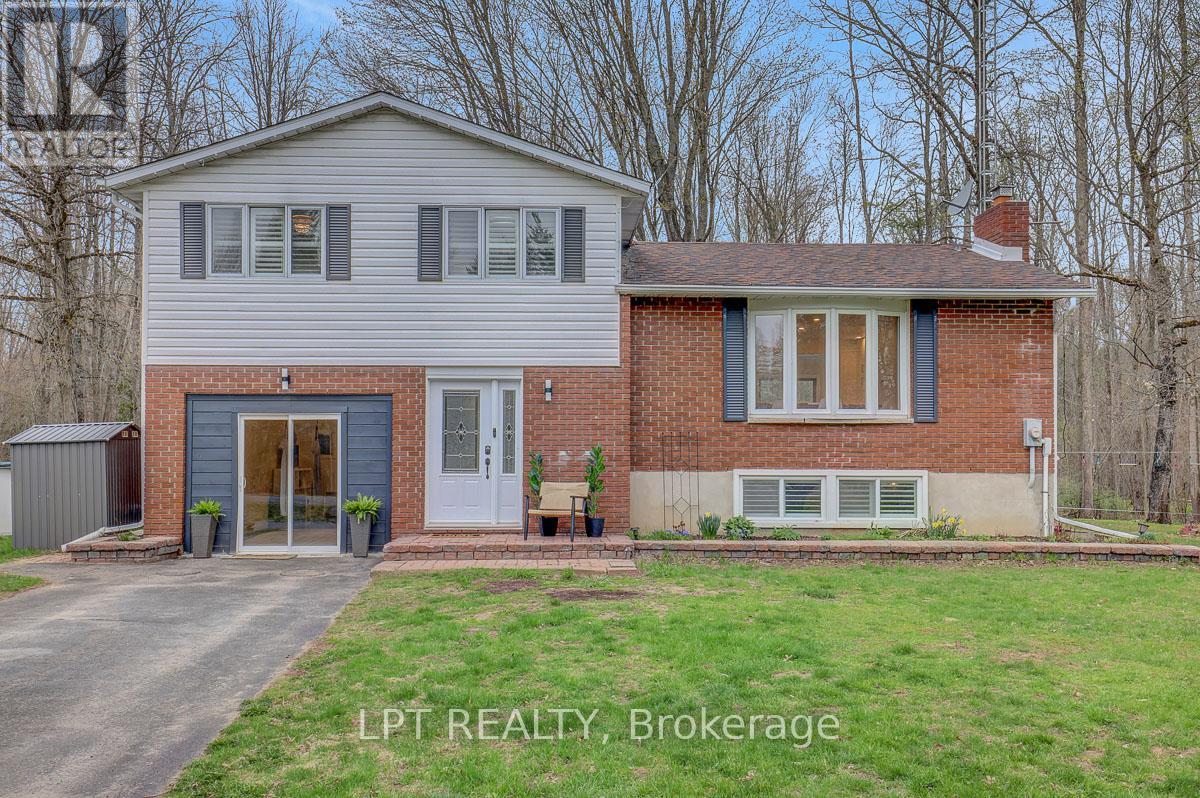
4566 4th Concession Road
Augusta, Ontario
Discover 4566 4th Concession Rd in Augusta! A roomy 3 bedroom home on over an acre offering the ultimate in space and privacy. Inside, a stunningly renovated open-concept main floor, entertaining sized dining room, kitchen with a massive butcher-block island, sleek white cabinetry, and high-end stainless steel appliances. The living room is flooded with natural light, featuring vaulted ceilings and direct access out to a sprawling deck, overlooking a wooded backyard, this home is a family paradise. Upper level offers Primary and 2 secondary bedrooms as well as the family bath. Lower level features a gorgeous family room thoughtfully balanced by modern wood trim and original stone fireplace, fully reno'd yoga/workout room (previously the garage) and 3pc bath. All this just minutes from picture-perfect Prescott and the St. Lawrence River with easy access to Hwy 401 & 416. (id:59524)
Lpt Realty

7316 Flewellyn Road
Ottawa, Ontario
Open house sun 2-4 pm Aug 2nd!A rare opportunity to own a beautifully updated country estate set on 50 private acres of mature forest, scenic walking trails & exceptional privacy, just minutes from the shops, restaurants, schools & everyday amenities of Stittsville. Offering over 4,500 sq. ft. of above-ground living space, this spacious home combines the peace of country living with incredible flexibility for today's lifestyle. The main level features an entertainment-sized living & dining room with hardwood flooring, a spacious kitchen with granite countertops, abundant cabinetry, breakfast bar & direct access to the backyard, plus a sunken family room with a cozy wood-burning fireplace. Upstairs, the generous primary suite offers a walk-in closet & private ensuite, accompanied by two additional bedrooms & a full bathroom. A standout feature is the thoughtfully reconfigured wing (2022-2023), now offering three private suites, each with its own separate entrance and full bathroom, with two of the suites also featuring a kitchenette,making it ideal for multigenerational living, extended family, in-law accommodations, guests, a home-based business or private workspaces. The unfinished lower level offers excellent storage, workshop or hobby space with convenient access to the attached 3-car garage. Enjoy year-round comfort & significant energy savings with the geothermal heating & cooling system. Outside, discover your own private retreat featuring an inground pool heated by both solar panels & an electric heater, a relaxing jacuzzi, gazebo, large deck, stamped concrete patio, perennial gardens, raised vegetable gardens & peaceful trails winding throughout the property. Ample front & side parking easily accommodates multiple vehicles, trailers, RVs & recreational equipment. A rare combination of space, privacy, versatility & modern updates on 50 acres, offering an exceptional country lifestyle just minutes from Stittsville. 24 hours' notice required for all showings. (id:59524)
RE/MAX Hallmark Realty Group
RE/MAX Boardwalk Realty
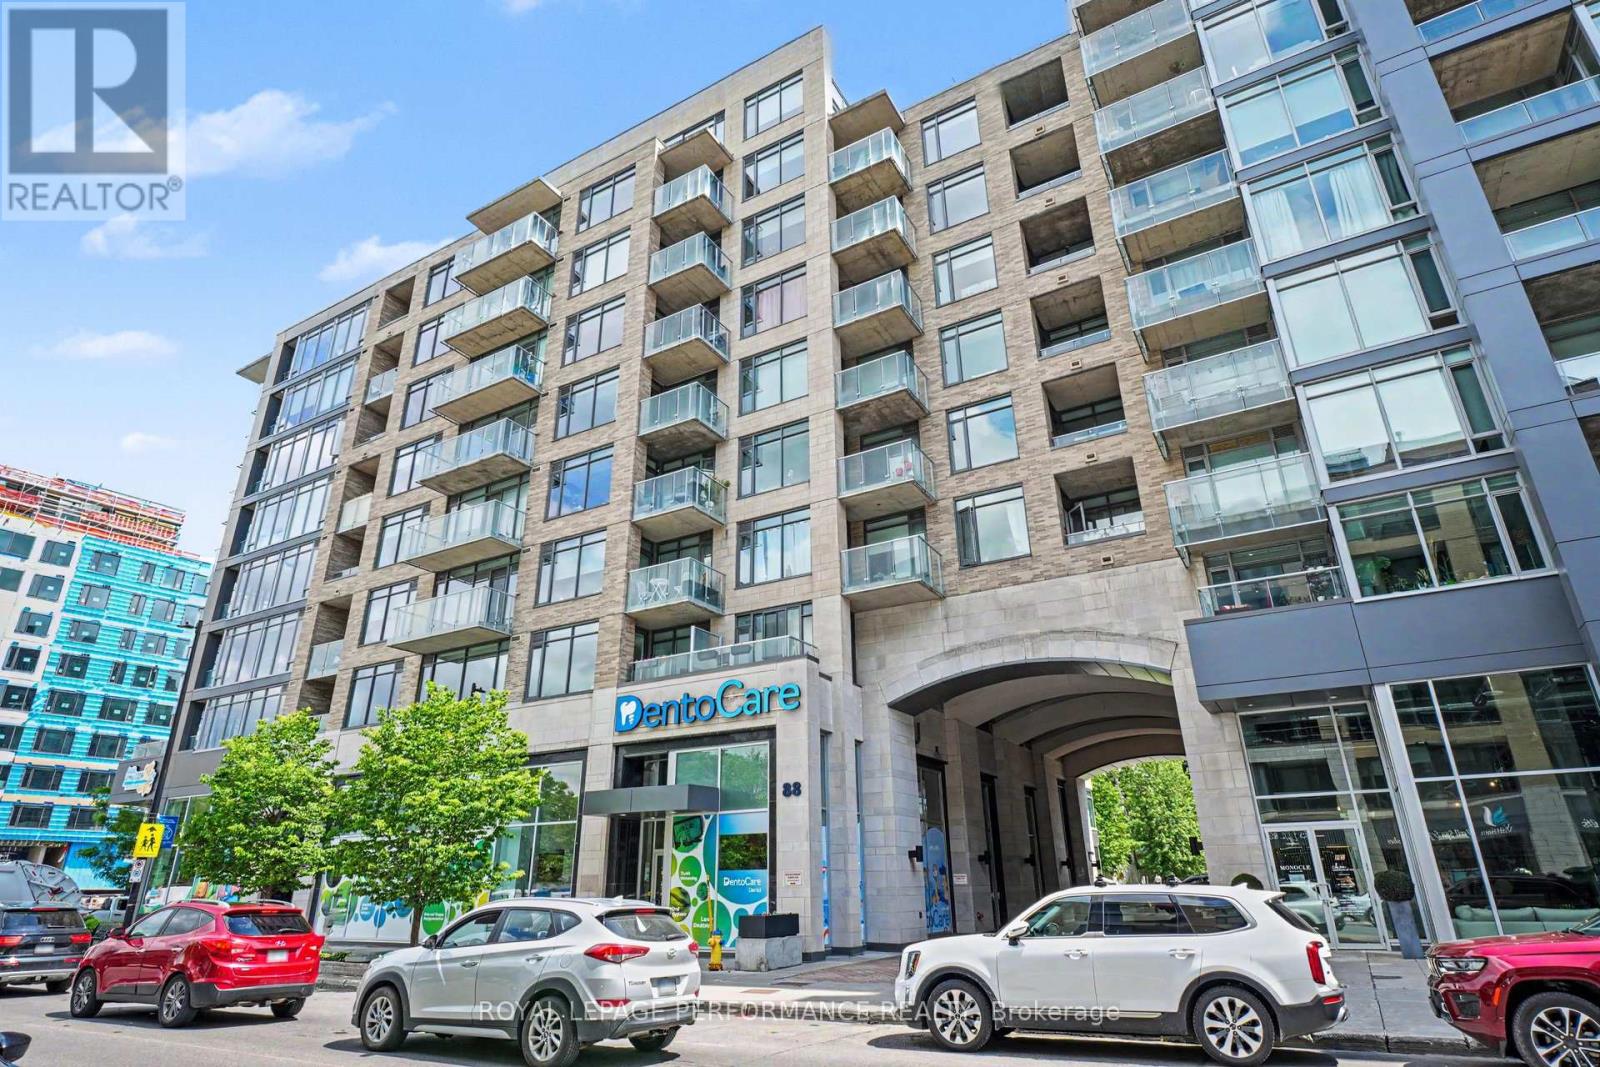
412 - 88 Richmond Road
Ottawa, Ontario
Welcome to Unit 412 at 88 Richmond Road, an exceptional corner suite in Westboro's sought-after QWest community. Offering 1,057 sq. ft. (MPAC) of thoughtfully designed living space, this stunning 2-bedroom, 2-bathroom residence combines contemporary style, comfort, and an unbeatable urban lifestyle. Bathed in natural light from expansive floor-to-ceiling windows, the open-concept layout showcases northern views over vibrant Westboro and features newly installed hardwood flooring throughout the principal living areas, soaring ceilings, custom blinds, and a timeless neutral palette. The spacious living and dining areas flow seamlessly to a private balcony, creating the perfect setting for relaxing or entertaining. The sleek, modern kitchen is beautifully appointed with quartz countertops, stainless steel appliances, a classic subway tile backsplash, and a generous breakfast bar ideal for casual dining and gathering with friends.The spacious primary retreat features an oversized closet and a private 3-piece ensuite, while the second bedroom offers excellent flexibility as a guest room, home office, or den. A full 4-piece bathroom and convenient in-suite laundry complete this well-designed floor plan. Adding to the appeal is one premium underground parking space conveniently located near the elevators and **TWO** storage lockers situated on the same floor as the unit for ultimate convenience. Residents enjoy access to an impressive collection of five-star amenities, including a theatre room, fully equipped fitness centre, party room, pet wash station, bike storage, rooftop terrace with BBQs and spectacular 360-degree vistas of Westboro. Perfectly positioned in the heart of Westboro, you're just steps from acclaimed cafés, boutique shopping, trendy restaurants, grocery, and everyday conveniences with the Ottawa River pathways only minutes away. This is urban living at its finest. (id:59524)
Royal LePage Performance Realty

466 Stewartville Road W
Mcnab/braeside, Ontario
PRICE REDUCED !!! HOBBY FARM , RURAL WATERFRONT PROPERTY , escape to this private , relaxing forested and waterfront property 7 year old 2 plus 1 bedroom 2 bath bungalow on over 10 acres . This lovely property has more than 350 feet of waterfront on a beautiful stretch of the Madawaska river with approximately 11 km stretch of river offering so many different ways to enjoy your time on the water. Great fishing ,swimming and boating. The private waterfront offers beautiful views up river and across the river looking into a cliff face. There are walking trails cut thru the forested part of the property which are stunning in the winter with the trees blanketed in white snow. The main level of the home has an bright open concept design with the kitchen , living room and dining are all open to each other. The primary bedroom has 2 large windows , a 3 piece ensuite and walk in closet . The second bedroom also has 2 windows and a large closet. Patio doors off the kitchen open to the 4 season sunroom . The views are beautiful , the deer walk past regularly and there are a healthy variety of birds that visit the birdfeeders as well. The lower level has a bright , large open area which could offers many different uses. There is a corner propane free standing stove as well . The laundry area has a rough in for a future washroom . There is also a large bedroom . This property offers many different great features as well as other hobby farm possibilities not limited to a place to fish , hunt , hike, cross country ski , lots of maples to tap for maple syrup production , large vegetable garden area and just a great place to relax in a pretty , private setting surrounded by nature . Easy commute to Ottawa , 30 minutes to the Canadian Tire Center . (id:59524)
RE/MAX Hallmark Realty Group
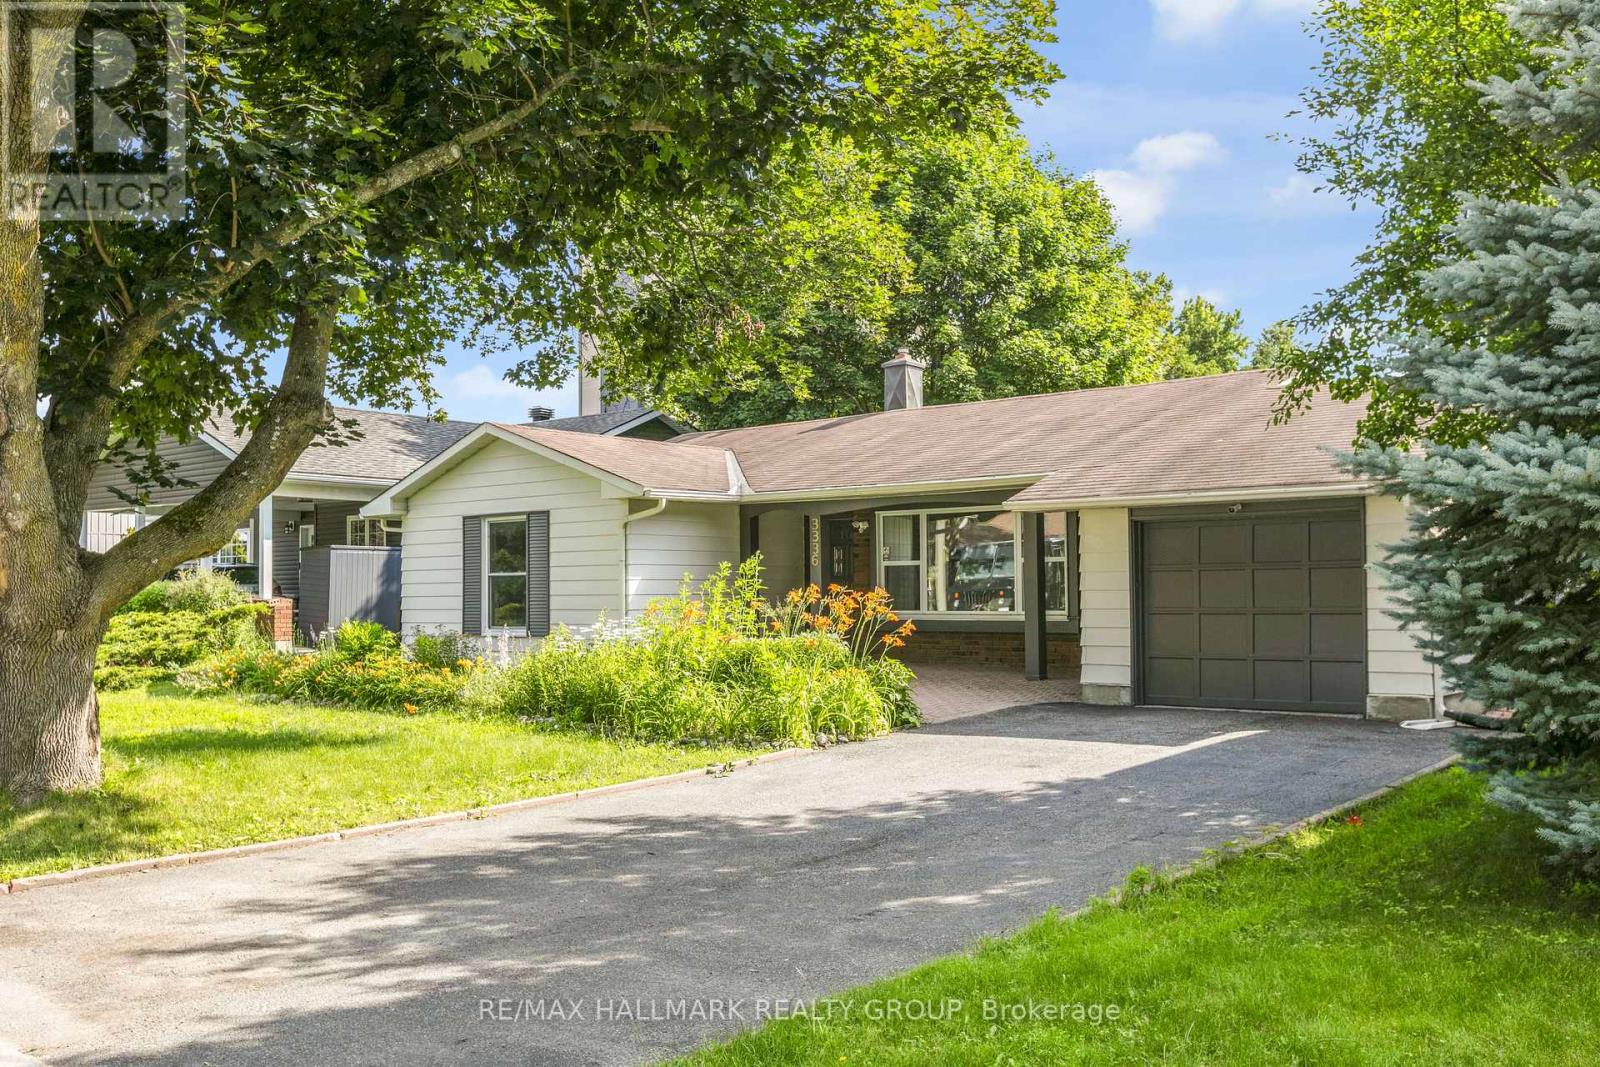
3336 Kodiak Street
Ottawa, Ontario
Open house Saturday 2-4 pm August 1st! Investor Alert in Prime South Keys! This fully renovated, top-to-bottom legal duplex is a turnkey investment offering exceptional income potential and outstanding flexibility in one of Ottawa's most sought-after rental locations. Thoughtfully redesigned into two spacious, self-contained 3-bedroom units, each suite features its own private entrance, separate laundry, a modern kitchen, full bathroom, and bright, functional living spaces designed to attract quality tenants. The sun-filled main level offers a spacious layout ideal for families, while the professionally finished lower unit features oversized windows that flood the space with natural light, creating a bright and welcoming atmosphere rarely found in lower-level apartments. Major upgrades include a new furnace (2025) and R-60 attic insulation (2023), helping improve energy efficiency and reduce operating costs. Ideally located just minutes from South Keys Station, South Keys Shopping Centre, the Ottawa International Airport, parks, schools, restaurants, and major transit routes, this property benefits from strong and consistent rental demand driven by its unbeatable location. Whether you're looking to expand your investment portfolio, live in one unit while renting the other to offset your mortgage, or accommodate extended family, this move-in-ready property offers excellent cash flow potential, long-term value, and complete peace of mind. A rare opportunity to own a fully renovated income property in the heart of South Keys. Book your showing today! (id:59524)
RE/MAX Hallmark Realty Group
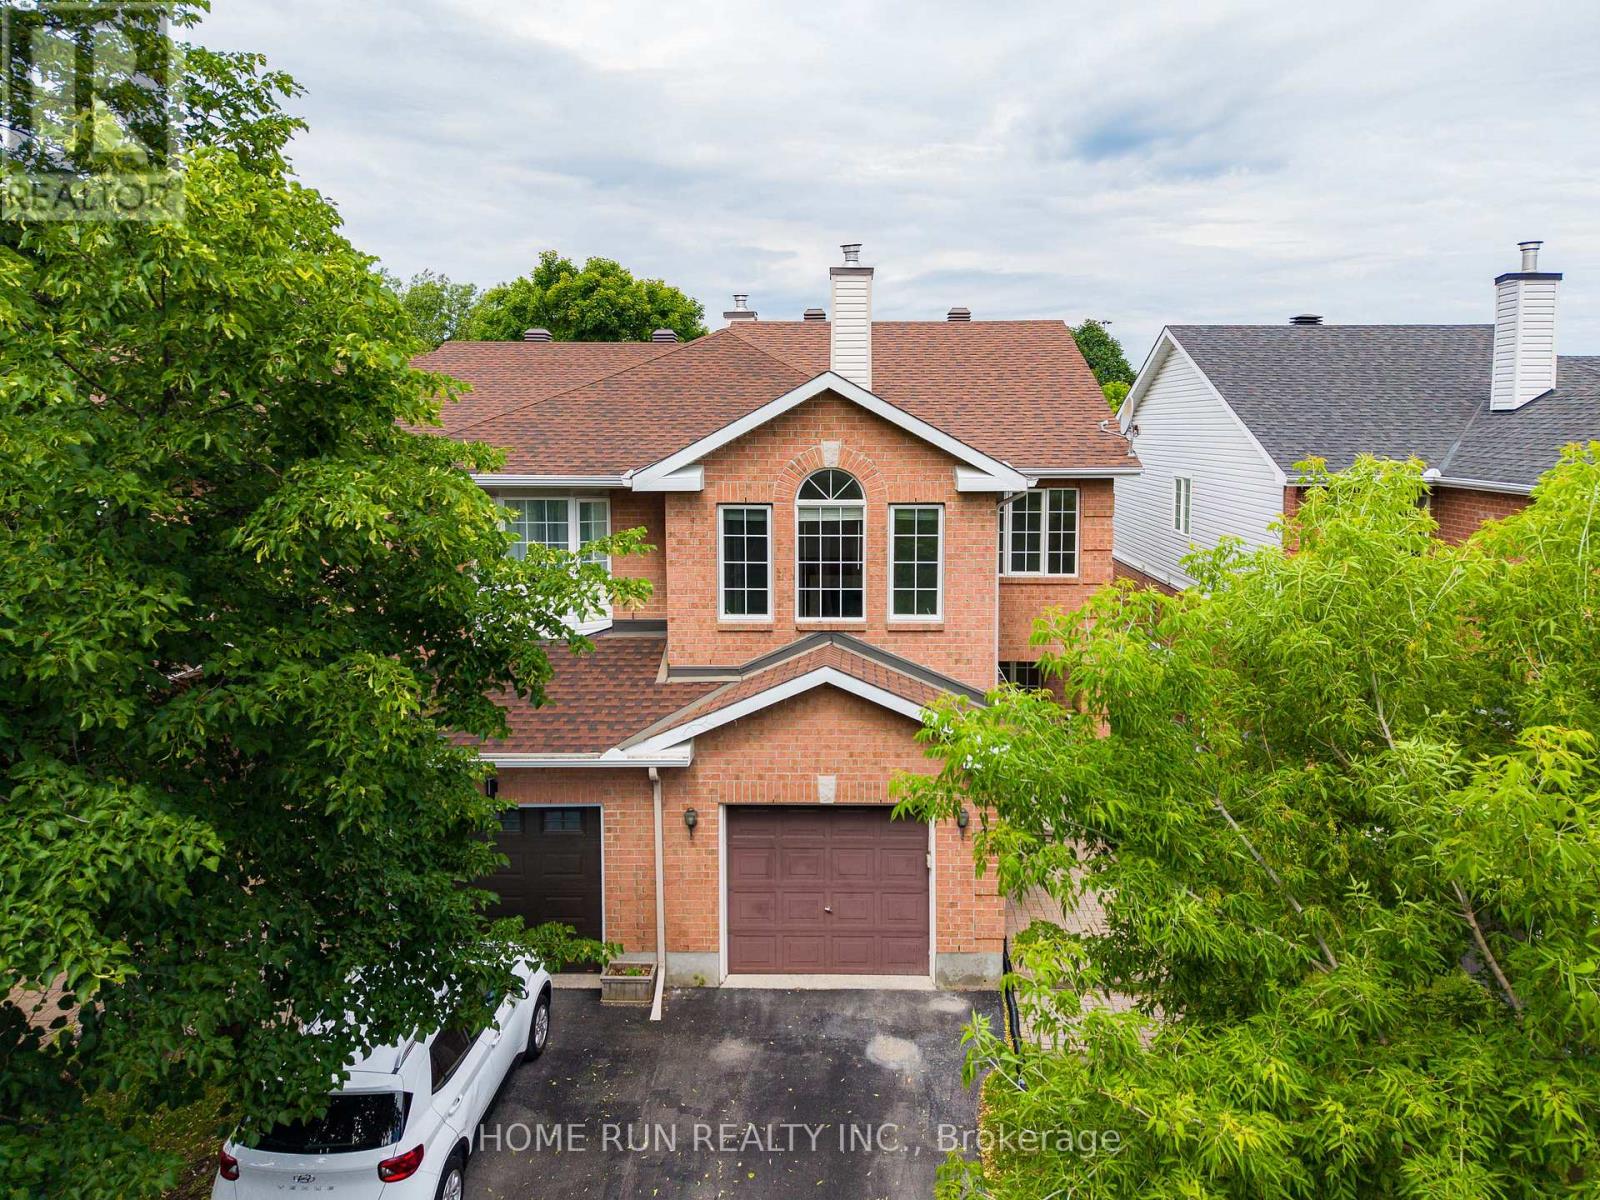
14 Cohen Avenue
Ottawa, Ontario
Fantastic opportunity to own this beautiful end-unit freehold townhouse in a highly desirable Kanata, backing onto a ravine and green space with no rear neighbours! This rare and spacious model features a second-floor family room that can easily be converted into a fourth bedroom, offering excellent flexibility for growing families. The main level boasts hardwood flooring in the living and dining rooms, creating a warm and inviting atmosphere. The bright kitchen and eating area overlook the private backyard, complete with a large deck, perfect for entertaining or enjoying peaceful views of nature. Upstairs, the generous primary bedroom features a large walk-in closet and a luxurious ensuite bathroom with a separate shower and soaker tub. Two additional bedrooms, a versatile family room, and a full bathroom complete the second floor. Ideally located within walking distance to schools, public transit, parks, and shopping. Surrounded by top-rated schools, including Earl of March Secondary School and Katimavik Elementary School, this home offers an exceptional lifestyle for families. Recent upgrades include Furnace (2021), A/C (2025), new pot lights in the living room and basement (2026), and fresh paint throughout (2026). A rare combination of location, space, and privacy. Don't miss this opportunity! Please allow a minimum of 24 hours irrevocable on all offers. (id:59524)
Home Run Realty Inc.
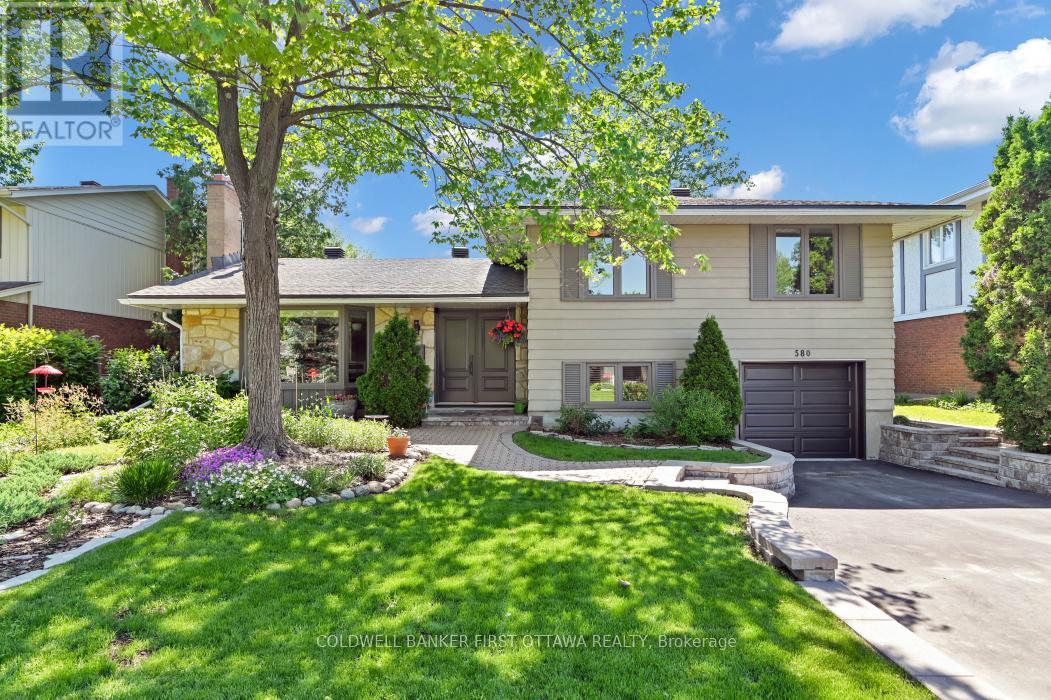
580 Duff Crescent
Ottawa, Ontario
Newly refreshed and offered at an updated price, nestled in a mature quiet enclave of Beacon Hill North/Rothwell you'll find this open, bright, and welcoming home! Seldom for sale on this crescent, this mid-70's build is a 4 bedroom, 2 baths, 2 fireplaces, and 2 skylights, side-split style of easy open living space. Light abounds in this bright home, with leisure areas in front and back yards/gardens. Lot size 65' x 100'. You can easily relax and entertain surrounded by your fully fenced inground pool and tasteful natural gardens. Or enjoy and rest around the many options to sit inside and out. Clean lines throughout, you can cozy up to the kitchen island for coffee or breakfast; SS appliances, hardwood floors 2024 throughout, well-maintained with thoughtful touches. Pride of ownership is apparent with a maintenance list including: windows/doors/roof 2012, wood stove 2018, driveway/interlock 2023, furnace 2024, pool liner and garage door plus opener 2026. Minutes to the Ottawa River, NCC parkway, shopping, buses and amenities, walking distance to all grades of schools. Colonel By High School, which ranks among the top high schools in Ontario with its esteemed IB program is just steps away. Surrounding neighborhoods feature Rothwell Heights/Village, Beacon Hill North, Sensplex, recreation pathways, with short distances to anywhere in the city. ESA, WETT, building inspection and foundation report / certification and warranty all here for your review. Don't let this hidden gem pass you by! (id:59524)
Coldwell Banker First Ottawa Realty
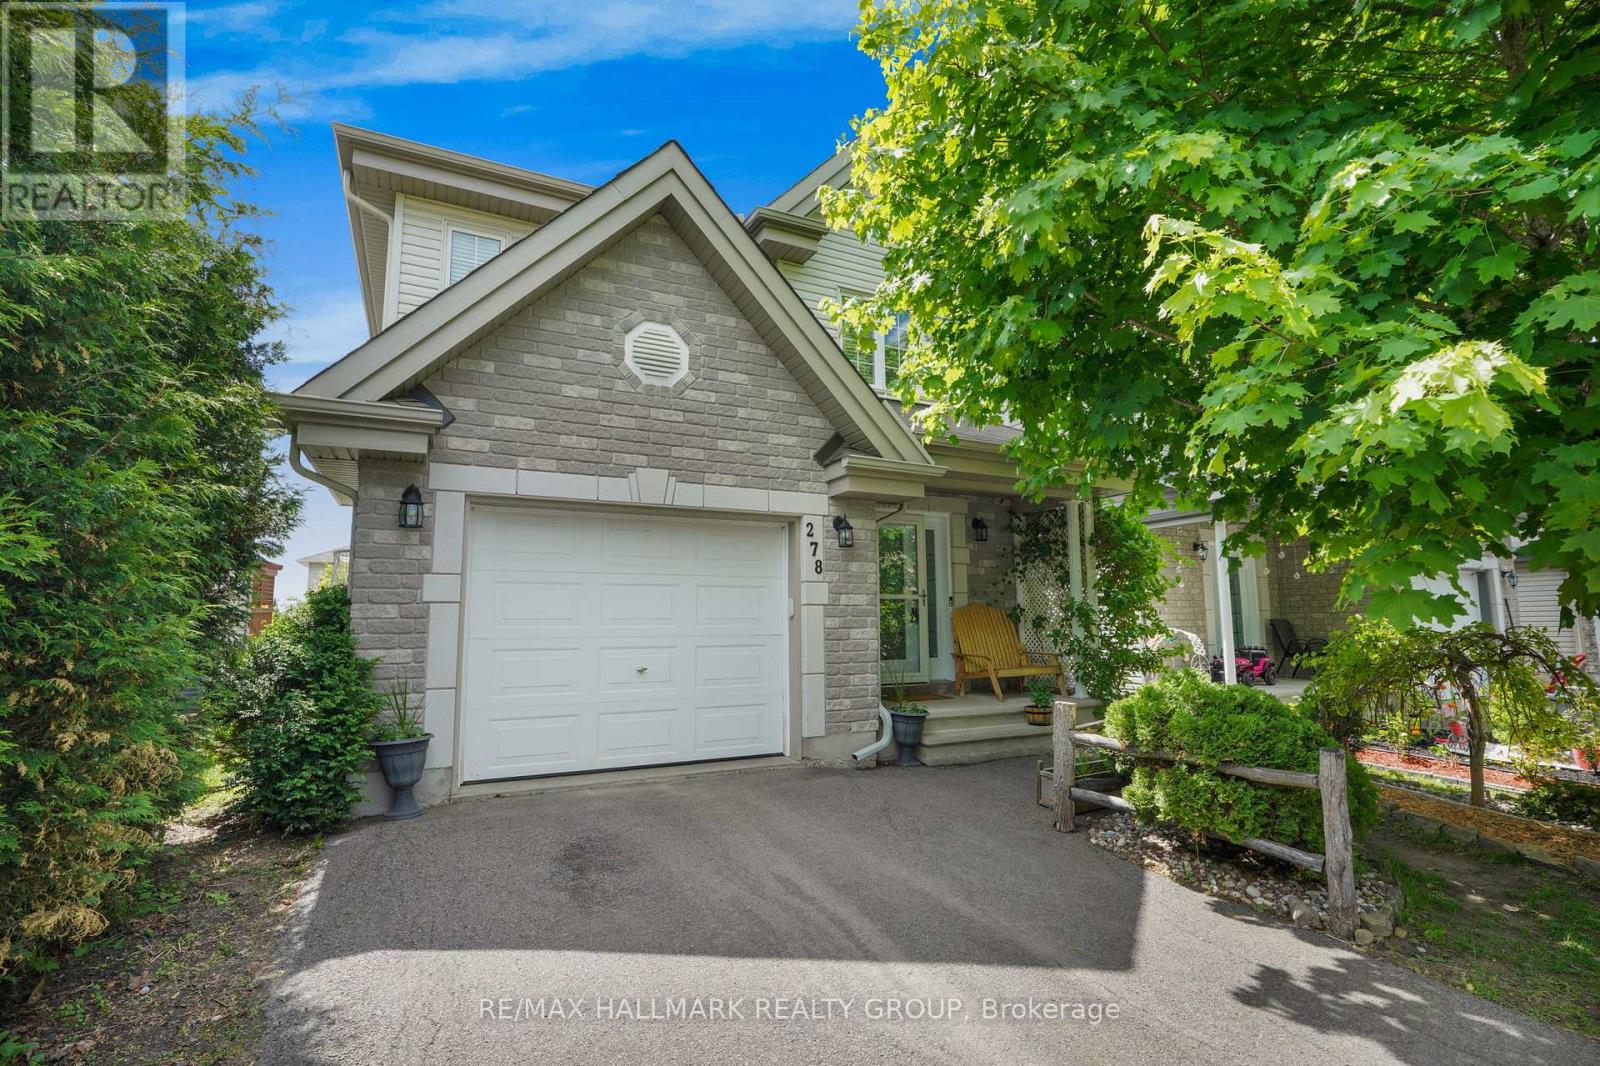
278 Mica Crescent
Clarence-Rockland, Ontario
Welcome to 278 Mica Crescent. Built in 2010, this 2-storey home features 3 bedrooms and 2 bathrooms with a single car garage. Located walking distance from parks & schools in a prestigious & family oriented Crescent in Morris Village while being ONLY 25 minutes from Ottawa. Main floor with a modern 2 piece bathroom; open concept dining & living room with plenty of windows attracting tons of natural sunlight & patio doors leading to a deck area over looking an oasis backyard; modern gourmet kitchen outfitted with plenty of cabinets & modern stainless steel appliances. Upper level featuring 3 good size bedroom including a large primary bedroom with a walk-in closets & a modern full bathroom with jacuzzi bath. Finished walkout basement featuring a huge recreational room & plenty of storage. BEAUTIFUL FULLY FENCED UNIQUE PRIVATE & NATURE FRIENDLY BACKYARD featuring mature trees, a cozy Beachcomber hot tub setup, fire pit area & a storage shed. BOOK YOUR PRIVATE SHOWING TODAY!!! (id:59524)
RE/MAX Hallmark Realty Group
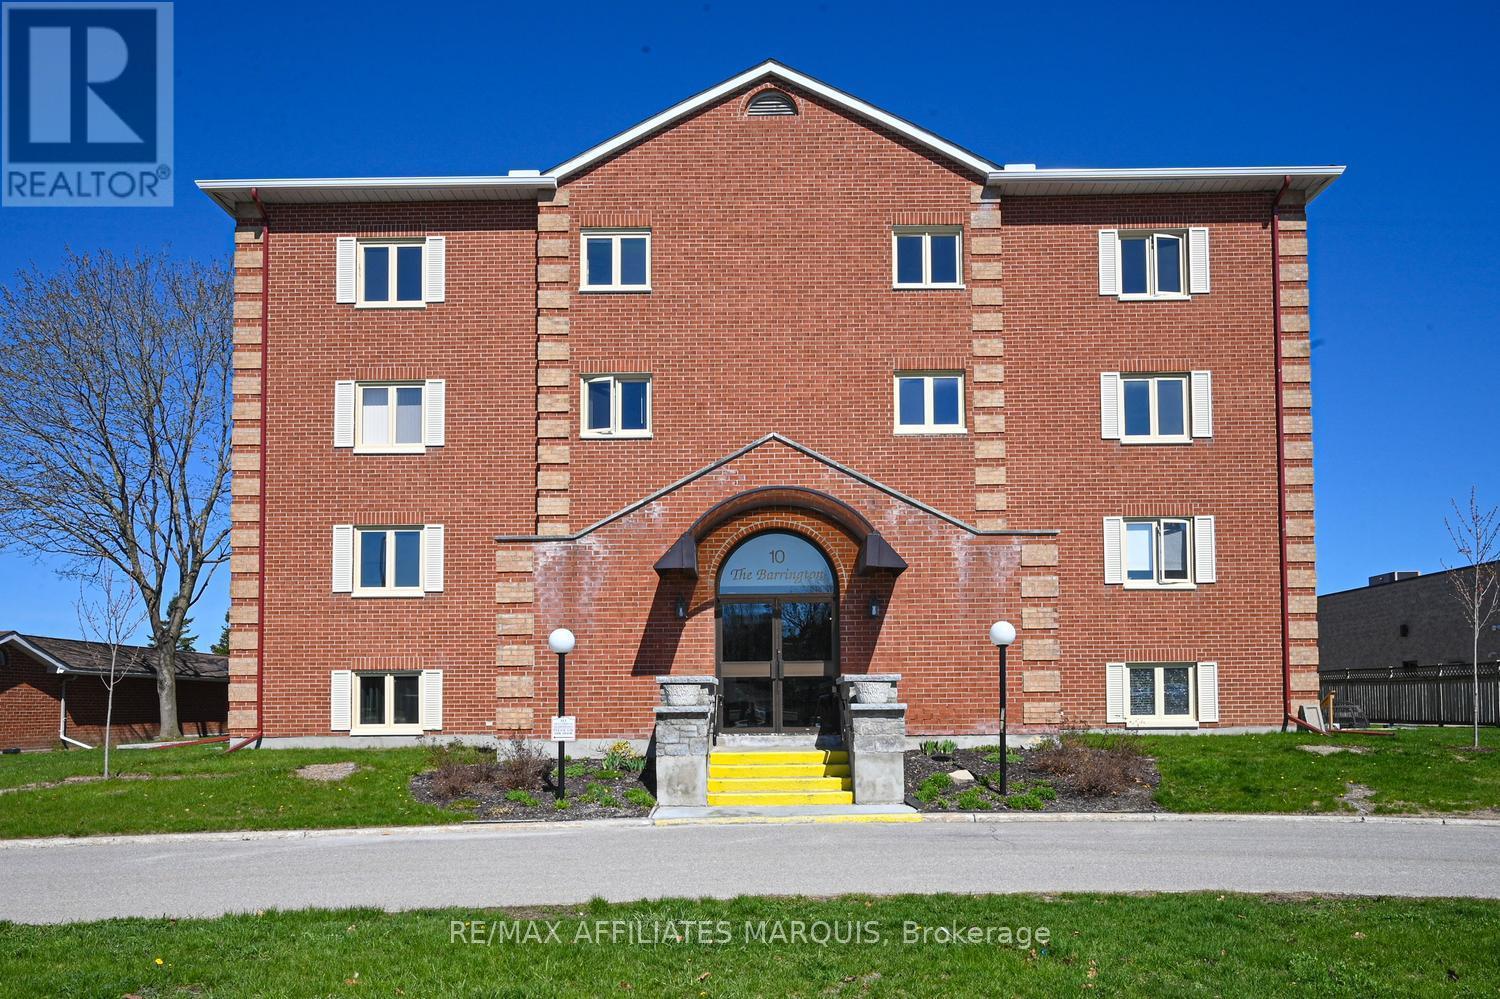
104 - 10 Armstrong Drive
Smiths Falls, Ontario
Welcome to the Barrington! This beautifully renovated 2 bedroom, 2 bath condo with garage and patio offers comfortable modern living in a secure, well- maintained building with elevator access. Featuring a stunning open - concept layout, the kitchen, dining and living areas flow seamlessly together perfect for everyday living and entertaining. The updated kitchen showcases crisp white cabinetry, centre island, stainless steel appliances and generous cupboard and counter space. The spacious dining area easily accommodates family and guests, while the living room is a comfortable welcoming space for all who gather. The versatile 2nd bedroom/sitting room adapts easily to your lifestyle, whether used for guests, home office or relaxing den. Filled with natural light, with patio doors opening to spacious private patio, a perfect spot to unwind or enjoy your morning coffee. The primary bedroom is a true retreat, complete with walk in closet and private 3 pc. ensuite ,featuring walk in shower. Additional features include durable vinyl plank flooring throughout, tile in baths, central air 2025, convenient in-unit laundry -washer/dryer new 2026. Residence also enjoy access to the common room, ideal for hosting larger gatherings and celebrations.This beautifully updated condo is completely move in ready and stands out for all the right reasons. In- unit comfort is elevated by the highly desirable combination of private patio and a garage. The perfect fit for anyone downsizing and don't want to compromise. Call today for your personal viewing! (id:59524)
RE/MAX Affiliates Marquis
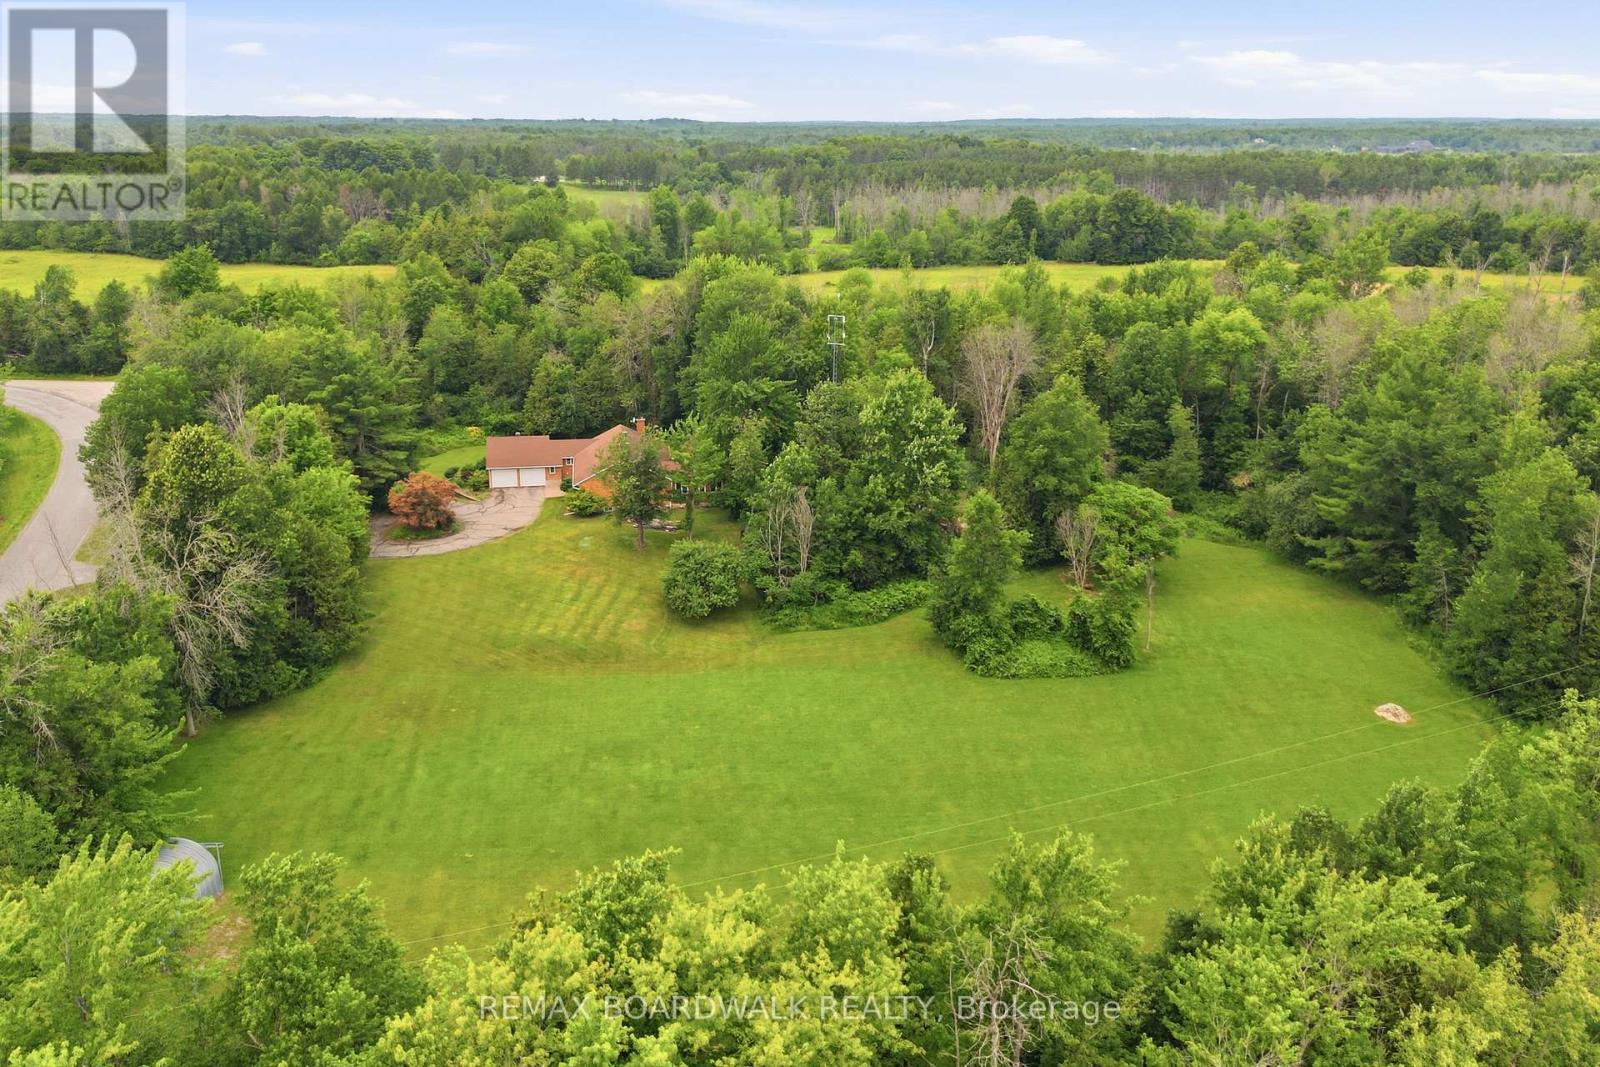
398 Mccann Road
Beckwith, Ontario
Welcome to a home where love, laughter and cherished memories have filled every room for more than 35 years. Lovingly cared for by the same owners, this exceptional property offers the perfect place to put down roots, raise a family and create a lifetime of your own unforgettable moments. Nestled on 7 private acres, this outdoor paradise offers peace, privacy and endless possibilities. Surrounded by mature trees and a beautiful blend of natural rock and open green space, you'll enjoy breathtaking views and the serenity of nature at every turn. A spacious workshop is a dream for hobbyists or entrepreneurs, complete with its own water and power, plus an upper loft awaiting your personal vision. Step inside and feel instantly at home. Rich hardwood flooring flows throughout the main living spaces, complemented by two inviting living rooms that provide plenty of room for gathering or relaxing. Whether you're hosting holiday dinners in the formal dining room or enjoying casual family meals in the eat-in kitchen, this home was designed for making memories. With 3 spacious bedrooms, there's room for the whole family. The primary suite is a true retreat, featuring double doors that open into a sunroom with a hot tub, where you can unwind while taking in peaceful, uninterrupted views of the surrounding landscape. The finished basement offers even more versatile living space-perfect for a recreation room, home office, gym, or guest area.A property like this is more than a home-it's a lifestyle. Filled with warmth, surrounded by nature, and offering incredible opportunity, this one is ready to welcome its next chapter. (id:59524)
RE/MAX Boardwalk Realty