
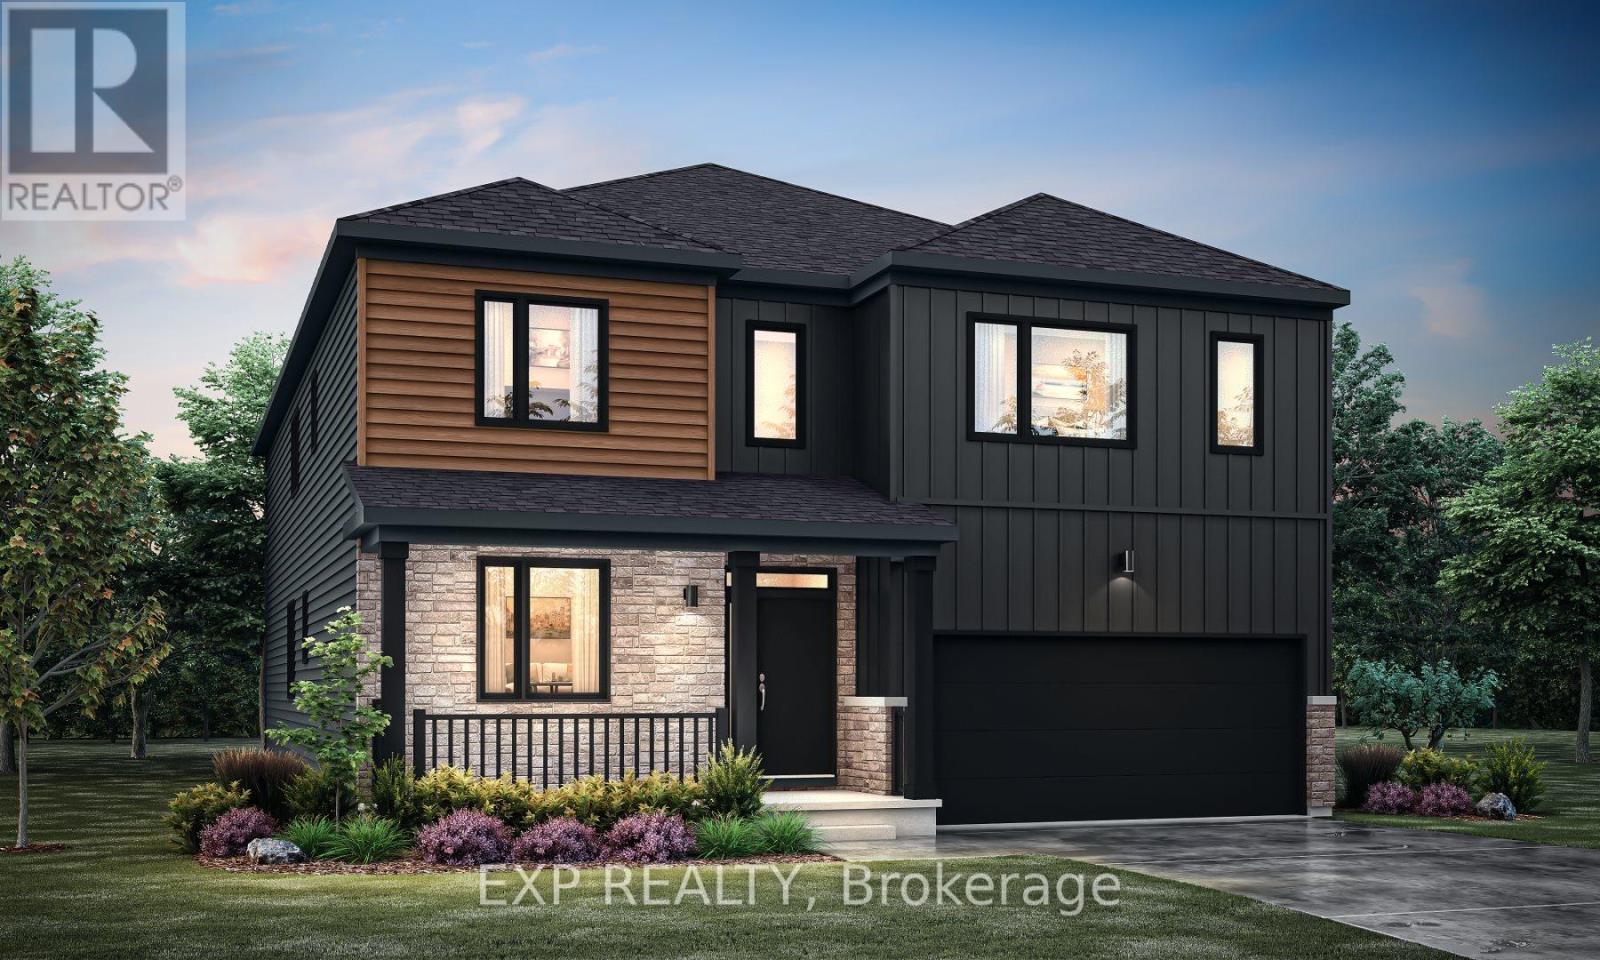
1036 De Pencier Drive
North Grenville, Ontario
Welcome to the Essence Model by Mattamy Homes in the growing Oxford Village community of North Grenville. This brand-new home offers an impressive 5,036 sq ft of finished living space, including 3,844 sq ft above grade plus 1,192 sq ft in the finished basement, delivering exceptional space for families seeking comfort, style, and functionality. The main level features a bright open-concept layout designed for modern living & entertaining. Spacious living & dining areas flow seamlessly into the well-appointed chef's kitchen, complete with ample cabinetry, generous counter space, & a large island that serves as the heart of the home. This thoughtfully designed layout provides the perfect setting for both everyday living & hosting guests. Upstairs you'll find four spacious bedrooms plus a versatile loft, ideal for a home office, study area, or additional family living space. The primary suite offers a private retreat featuring a walk-in closet and a luxurious ensuite with frameless glass shower enclosure. The additional bedrooms are generously sized and thoughtfully positioned to provide comfort and privacy for the entire family. In total, the home offers 3.5 bathrooms. The finished basement adds 1,192 sq ft of additional living space, highlighted by a large recreation room perfect for a media room, playroom, or home gym. A 3-pce bathroom rough-in provides flexibility for future expansion. The home also features 200 amp electrical service. Located in the family-friendly Oxford Village community, this home offers a peaceful setting while remaining close to the amenities of Kemptville & North Grenville, including schools, parks, shopping, dining, & convenient access to Highway 416 for an easy commute to Ottawa. Images provided are to showcase builder finishes. (id:59524)
Exp Realty
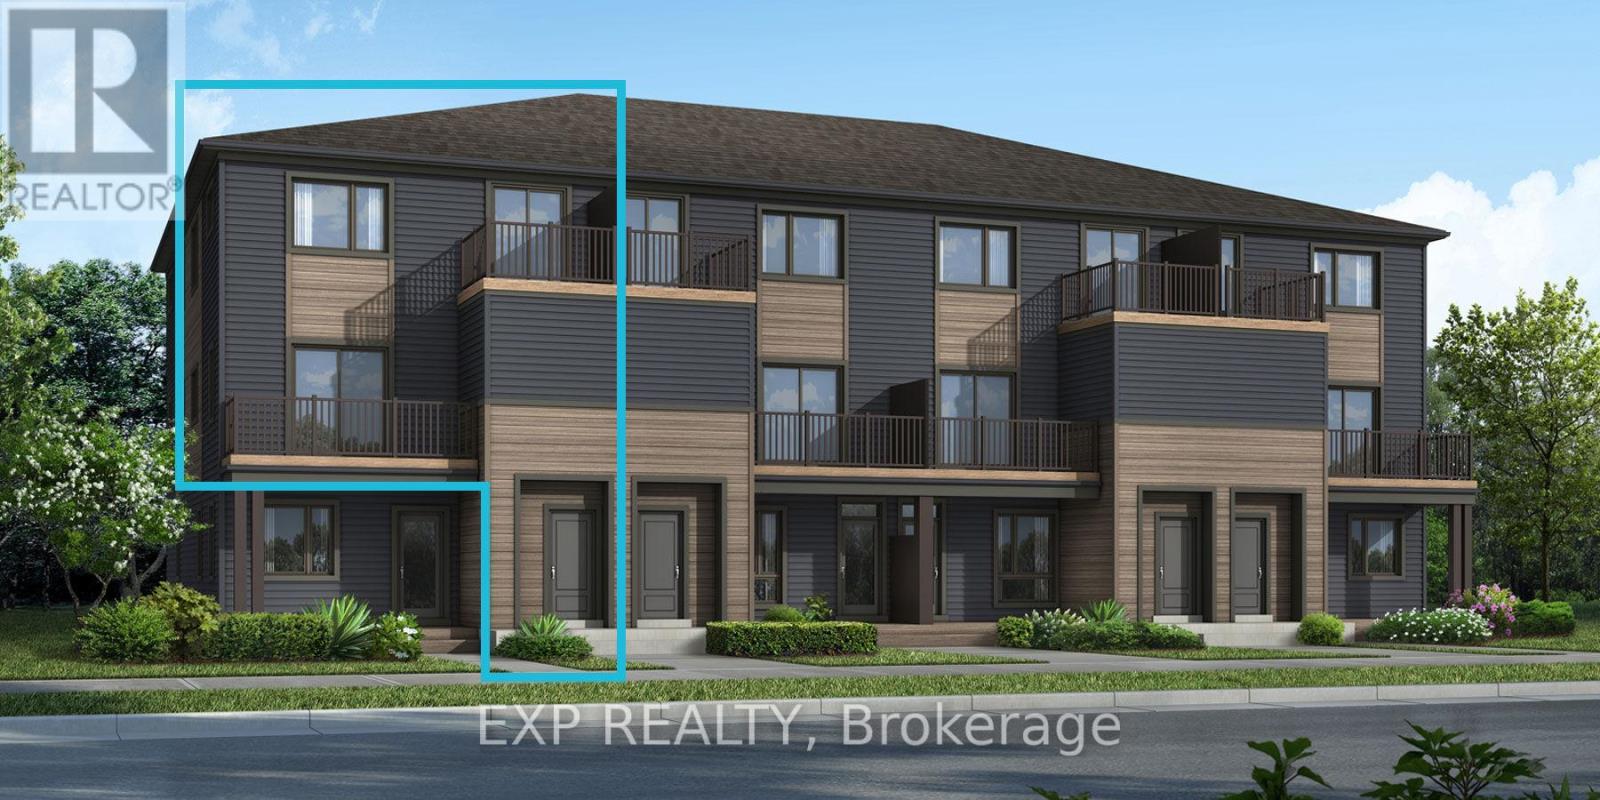
6537 Linseed Road
Ottawa, Ontario
Welcome to the brand-new Mattamy "Willow" model in the highly sought-after Northwoods community of Kanata! Offering 1,288 sq. ft. of thoughtfully designed living space, this stylish townhome blends comfort, functionality, and modern finishes throughout. The open-concept main level features a bright living and dining area that flows seamlessly into the well-appointed kitchen, complete with a convenient breakfast bar, ample cabinetry, and generous counter space-perfect for entertaining or everyday living. Patio doors lead to a private balcony, creating the ideal outdoor retreat for morning coffee or evening relaxation. Luxury vinyl flooring extends throughout the main floor, including the kitchen, powder room, and foyer, while ceramic tile enhances the remaining bathrooms and finished laundry room. Enjoy modern efficiency and smart-home convenience with Energy Star features, an EcoBee Smart Thermostat, and free Rogers Ignite Internet for 1 year. Ideally located near parks, nature trails, and everyday amenities, Northwoods offers the perfect balance of suburban charm and urban convenience. With shopping, dining, schools, recreation facilities, public transit, and quick access to Highway 417 all nearby, this is an exceptional opportunity to own a brand-new home in one of Kanata's most desirable communities. A three-appliance voucher is included making your move-in even easier. Close to Kanata Business Park, Hi-Tech Sector, DND. A three-appliance voucher is included making your move-in even easier. Curated Design Packages to choose from. This home has not been built yet. (id:59524)
Exp Realty
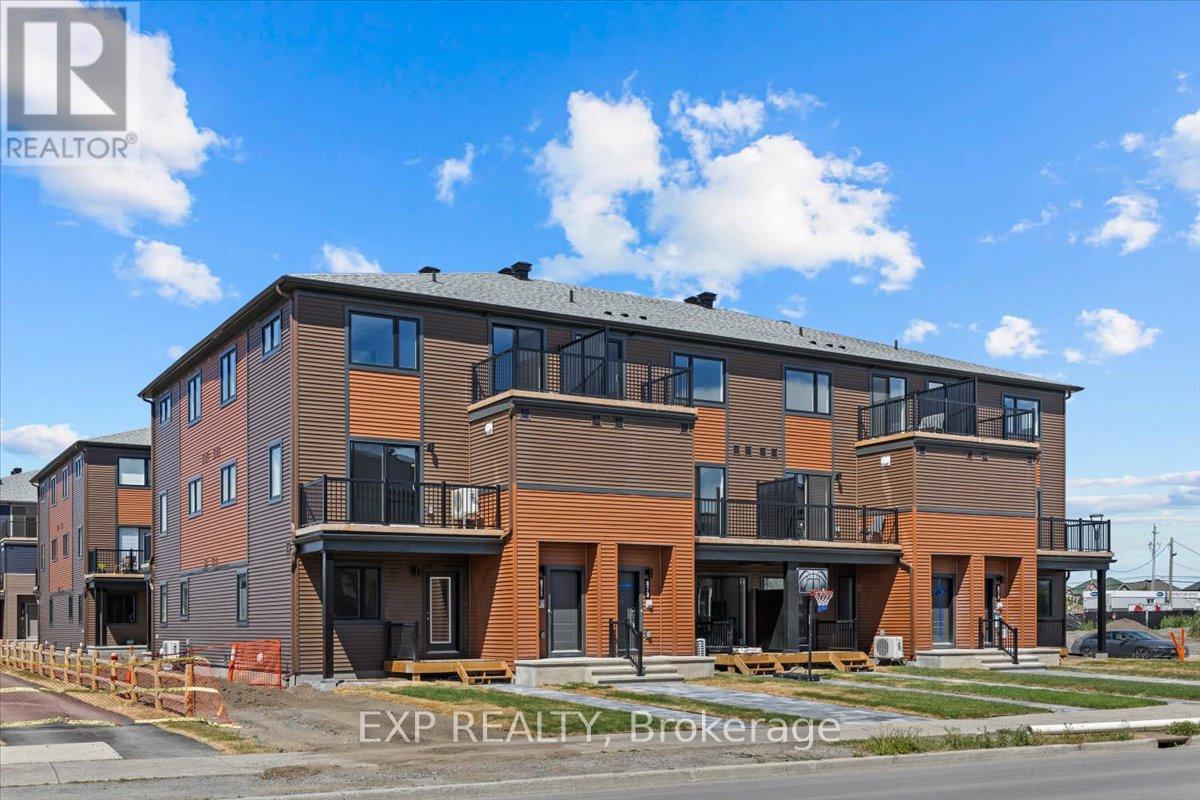
782 Campolina Way
Ottawa, Ontario
Be the first to live in The Aster by Mattamy Homes - make this home your own! This stunning 1199 sq. ft., 2 bed/2 bath stacked townhome is designed for ultimate comfort and functionality. The open-concept main level features a bright living and dining area with patio door access to a private balcony, perfect for relaxing or entertaining. Located in the highly sought-after Traditions community, this stylish, open-concept floor plan features a well-appointed kitchen with a kitchen island with quartz countertops, plenty of cabinetry, deeper and taller upper cabinets, pot & pan drawers and counter space that flows seamlessly into the spacious living and dining area. TV Ready wall, 4 slim line 4" pot lights. Step through the patio doors and enjoy easy access to your private balcony, perfect for relaxing or entertaining. Upstairs you will find the Primary bedroom w/a walk-in closet & private balcony. The secondary bedroom is a generous size w/a walk-in closet. A full bath & laundry complete this level. Ideally located, this home offers easy access to nature trails, parks, and the Trans Canada Trail, as well as shopping and dining in Old Stittsville. Excellent schools are nearby, along with the CARDELREC Recreation Complex and several golf courses. Public transit is just steps away, and with the 417 Highway close by, commuting is a breeze. Plus, winter sports enthusiasts will love the proximity to Mount Pakenham. A three-appliance voucher is included, making your move-in even easier! Don't miss your chance to make this brand-new townhome your own in one of Stittsville's most desirable neighborhoods!! (id:59524)
Exp Realty
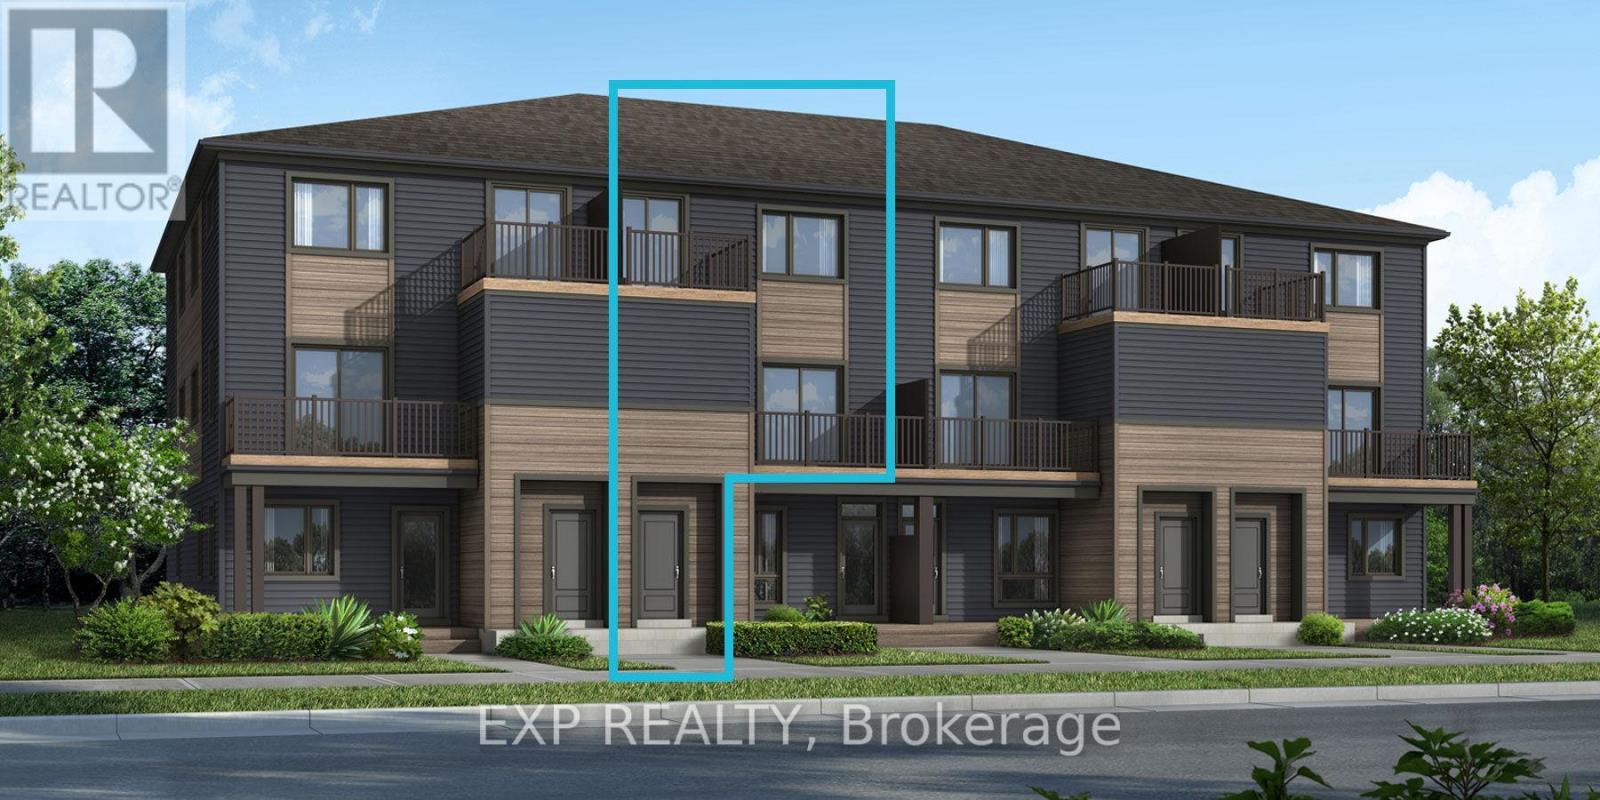
6538 Linseed Road
Ottawa, Ontario
Brand-new Mattamy "Aster" model in the sought-after Northwoods community of Kanata! This stylish 2-bedroom, 1.5-bath townhome offers thoughtfully designed living space with modern finishes throughout. The main floor features luxury vinyl flooring throughout the kitchen, powder room, and foyer, while ceramic tile completes the bathrooms and finished laundry room. The upper level includes the Primary Bedroom with a walk-in closet and a balcony. Upstairs you will find the Primary bedroom w/a walk-in closet & private balcony. The secondary bedroom is a generous size w/a walk-in closet. A full bath & laundry complete this level. Enjoy added comfort and convenience with an EcoBee Smart Thermostat, Smart Electronic front door lock, Smart Home light switch at the front entry, Energy Star features, and free Rogers Ignite Internet for 1 year. Ideally located just minutes to schools, shopping, dining, and cafes all accessible via public transit. Close to Kanata Business Park, Hi-Tech Sector, DND. A three-appliance voucher is included making your move-in even easier. This home has not been built yet. Curated Design Packages to choose from. (id:59524)
Exp Realty
617 Bronze Copper Crescent
Ottawa, Ontario
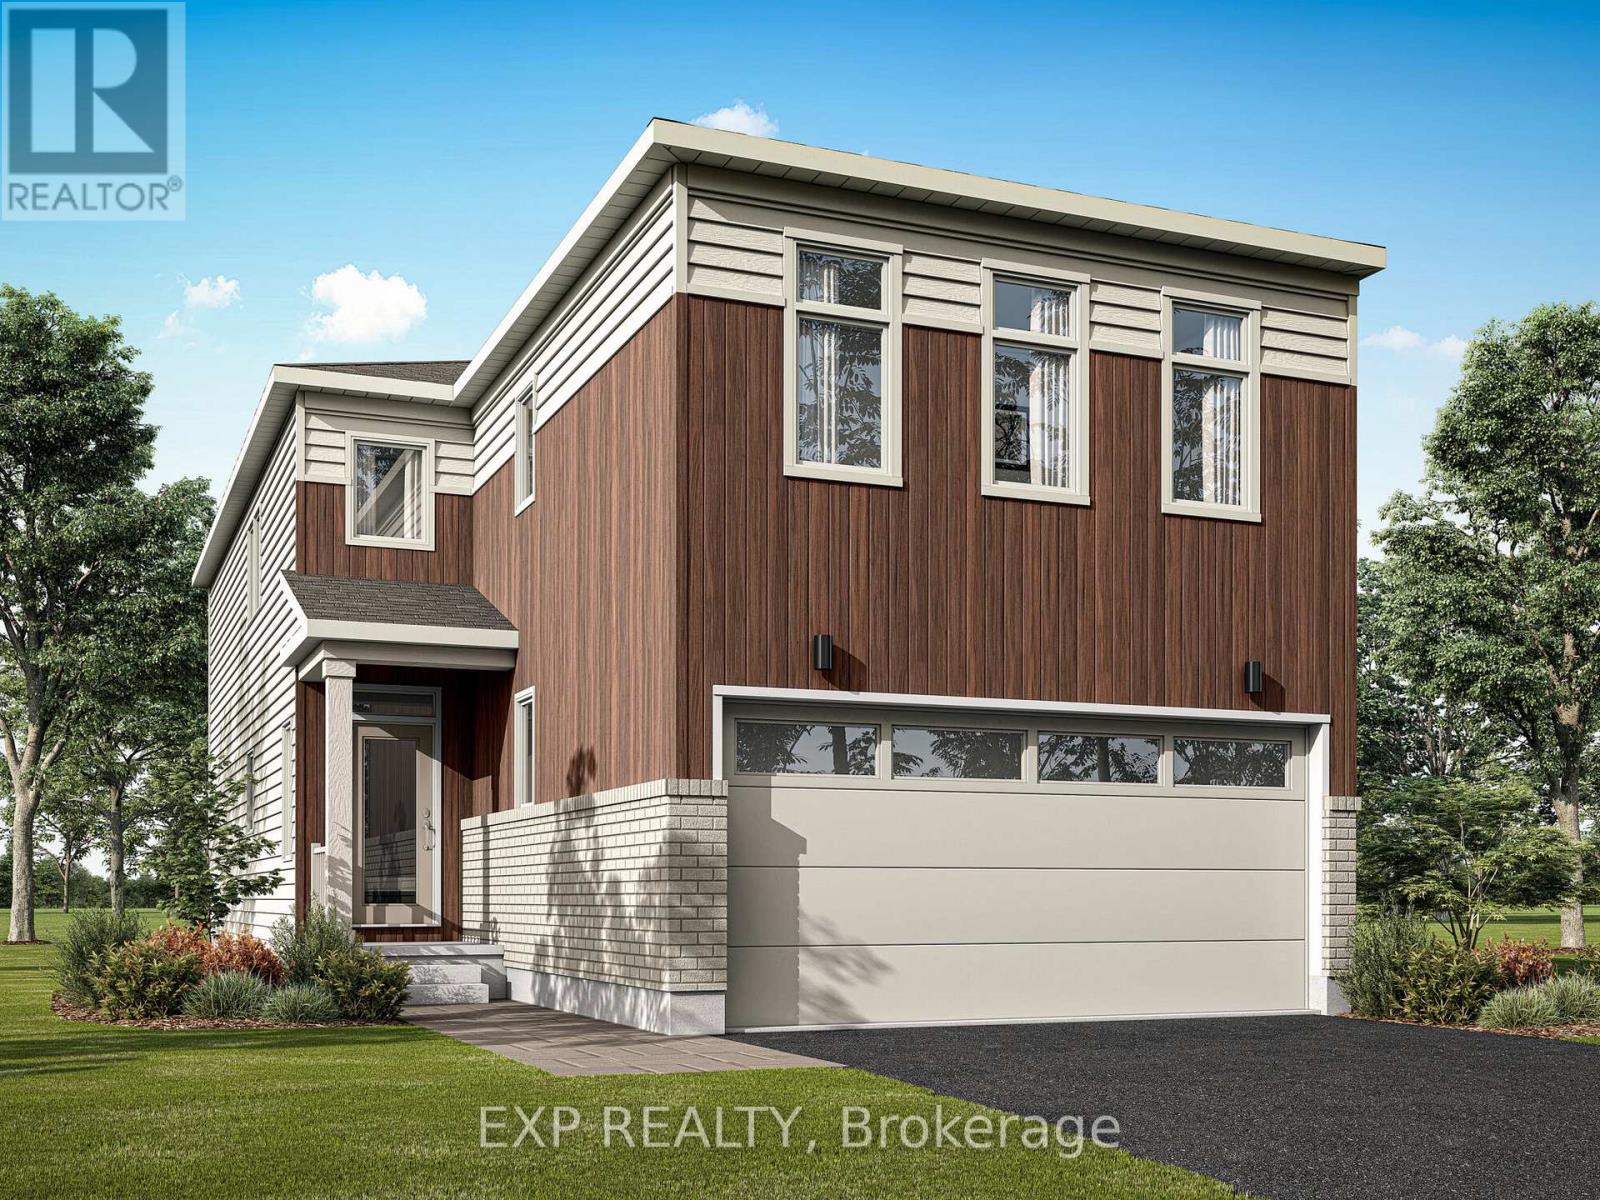
Welcome to this stunning Mattamy-built Vibrance B model in the growing and highly sought-after community of Richmond. Offering 2,820 sq. ft. of beautifully finished living space, including a professionally finished basement, this structurally upgraded home combines modern design, quality craftsmanship, and exceptional functionality. Thoughtfully designed, this home features a rare 4-bedroom layout in lieu of the standard loft, along with 3.5 bathrooms (2 full, 1 powder, and 1 full bath in the basement), providing ample space for growing families. The bright, open-concept main floor showcases impressive 8-foot interior door, stylish finishes, and a seamless layout ideal for both everyday living and entertaining. The contemporary kitchen overlooks the spacious living and dining areas, while the upper level offers a luxurious primary suite complete with a glass-enclosed shower in the ensuite. Three additional bedrooms and a full bathroom complete the second floor. The professionally finished basement adds exceptional versatility with a spacious recreation room, an additional bedroom, and a full bathroom, making it ideal for guests, extended family, a home office, or additional living space. This home has been thoughtfully upgraded with approximately $40,000 in Design Studio selections and includes 200-amp electrical service, a cold water line rough-in, and an attached double-car garage. Located in one of Richmond's fastest-growing communities, close to parks, schools, shopping, and everyday amenities, this exceptional home offers the perfect blend of style, comfort, and convenience. (id:59524)
Exp Realty
100 - 902 Notre Dame Street
Russell, Ontario
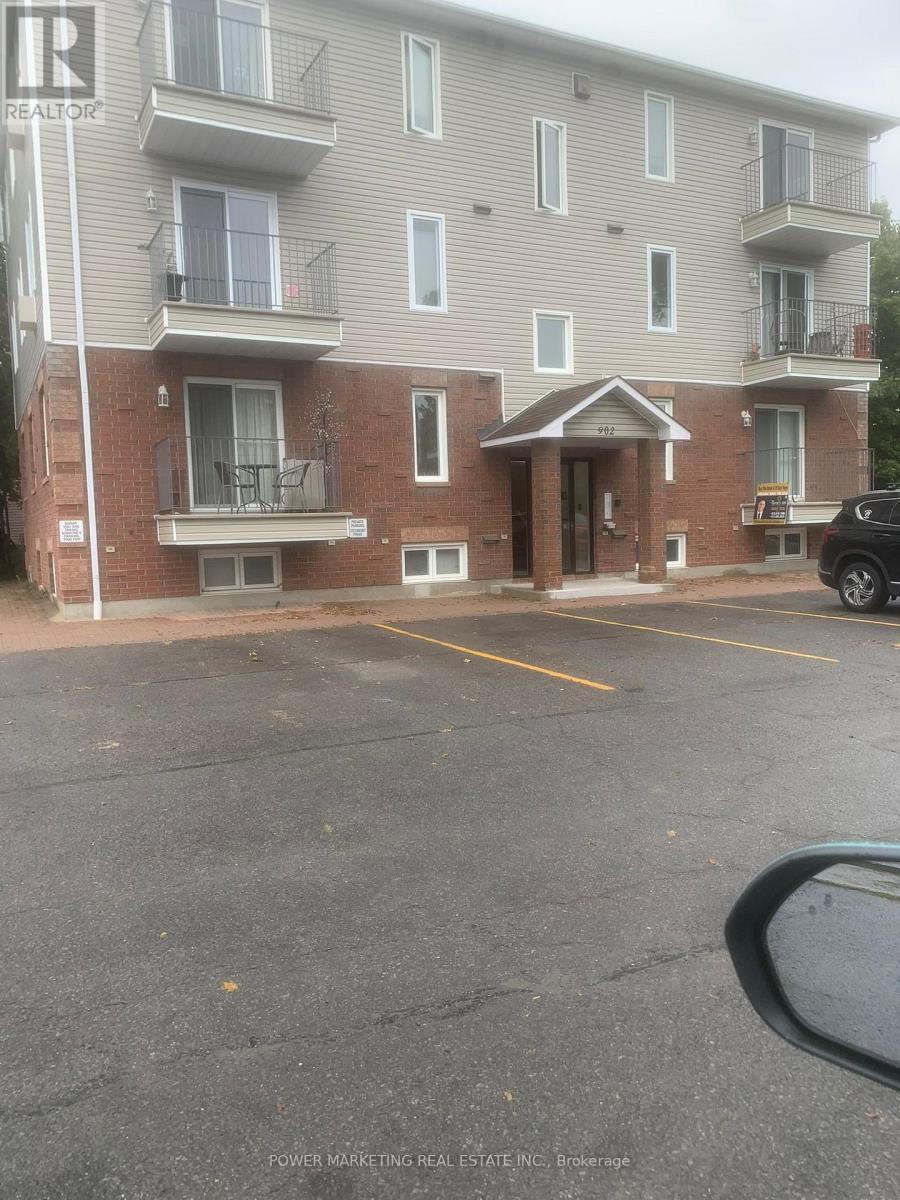
First time buyers/investors delight! Why rent when you can own this spacious, upgraded and newer home?! This bright and beautifully maintained 2-bedroom, 1-bathroom condo offers you comfortable, low-maintenance living in a fantastic location. Featuring an open-concept living and dining area filled with natural light, a modern kitchen with updated cabinetry and stainless-steel appliances, spacious bedrooms with large closets, in-suite laundry, this home is move-in ready. Enjoy the comfort of forced-air natural gas heating and central air conditioning, along with the convenience of two parking spaces. Ideally situated within walking distance to shopping, restaurants, schools, parks, and everyday amenities, with easy access to walking and cycling trails. Perfect for professionals, couples, or small families seeking a clean, stylish home in a welcoming community. Solid investment opportunity (currently rented at $1,947/month) and can be increased! Don't miss this exceptional opportunity-schedule your private viewing today! (id:59524)
Power Marketing Real Estate Inc.

165 Ottawa Street
Mississippi Mills, Ontario
Welcome to 165 Ottawa St, a character-filled century home tucked into the heart of Almonte, one of the Ottawa Valley's most beloved small towns. Originally built in the 1880s with a kitchen addition added in the 1940s, this 1 & 3/4 storey home offers four bedrooms, 1.5 bathrooms, and the kind of timeless charm you can't recreate. The home sits on a solid stone foundation built right on bedrock and has been thoughtfully updated over the years: new windows, exterior doors, insulation, and siding in 2009; a new roof in 2022; an on-demand hot water tank in 2021; and a beautiful covered deck in 2003. Inside, original hardwood floors flow through much of the home, and the large kitchen blends original hardwood cabinets with newer cherrywood cabinetry, with plenty of room to add an island or create the eat-in kitchen you've been dreaming of. Main-floor laundry adds everyday convenience. The updated bathroom is a standout, featuring a Safestep tub with full-body relaxation jets (and a foot-bath option) and a lower space that's perfect for grandkids or little ones to splash and play, and finished off with a beautiful vessel sink atop cherry cabinetry, Step outside to the covered deck, ideal for BBQs and watching the birds and wildlife come and go, then take in the large, open backyard; a blank canvas ready for your garden, play space, or even a future pool. Location doesn't get much better: you're in the heart of Almonte, within easy reach of the hospital, schools, and shopping, and just a block from the Mississippi River, where paddling, fishing, and swimming are practically part of the neighbourhood. This is a rare opportunity to own a piece of Almonte's history, updated for modern living. Book your private showing today. (id:59524)
Exp Realty
308 - 180 George Street
Ottawa, Ontario
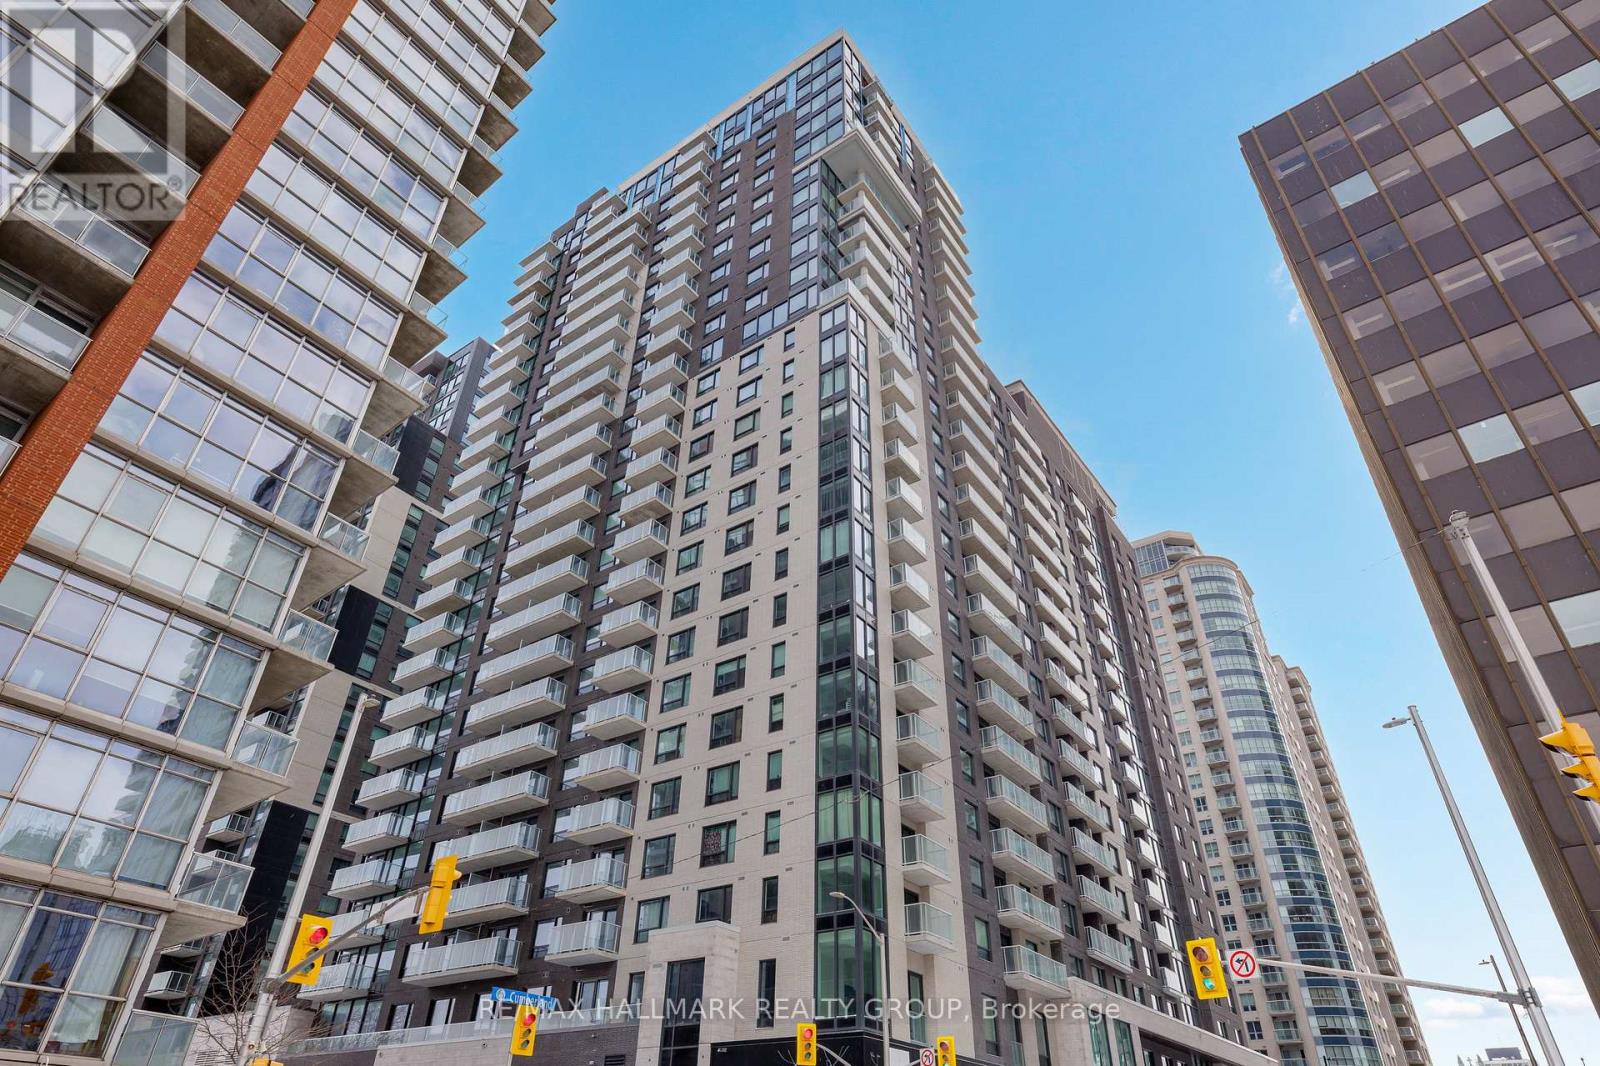
Never lived-in 1-bedroom condo with private balcony, efficient layout, and premium finishes, located in Claridge Royale in the ByWard Market with immediate possession and no HST. This well-designed unit offers a functional open-concept living space with seamless flow and access to outdoor space. The kitchen features quartz or granite countertops, matching backsplash, stainless steel appliances, and soft-close cabinetry. Hardwood flooring, smooth ceilings, and pot lighting enhance the modern interior. The bedroom is well-proportioned with convenient storage. Enjoy full access to building amenities including a fitness centre, indoor pool, rooftop terrace with BBQs, theatre room, party lounge, guest suite, and 24-hour security. Located above Metro and just steps to transit, shopping, and Ottawa's best dining and entertainment. A move-in ready option offering new construction quality without the wait. If this unit isn't the perfect fit, additional studio, one-bedroom, and two-bedroom layouts are available with a range of finishes, layouts, and exposures. Contact Paul Franchuk for full availability. (id:59524)
RE/MAX Hallmark Realty Group
606 - 180 George Street
Ottawa, Ontario
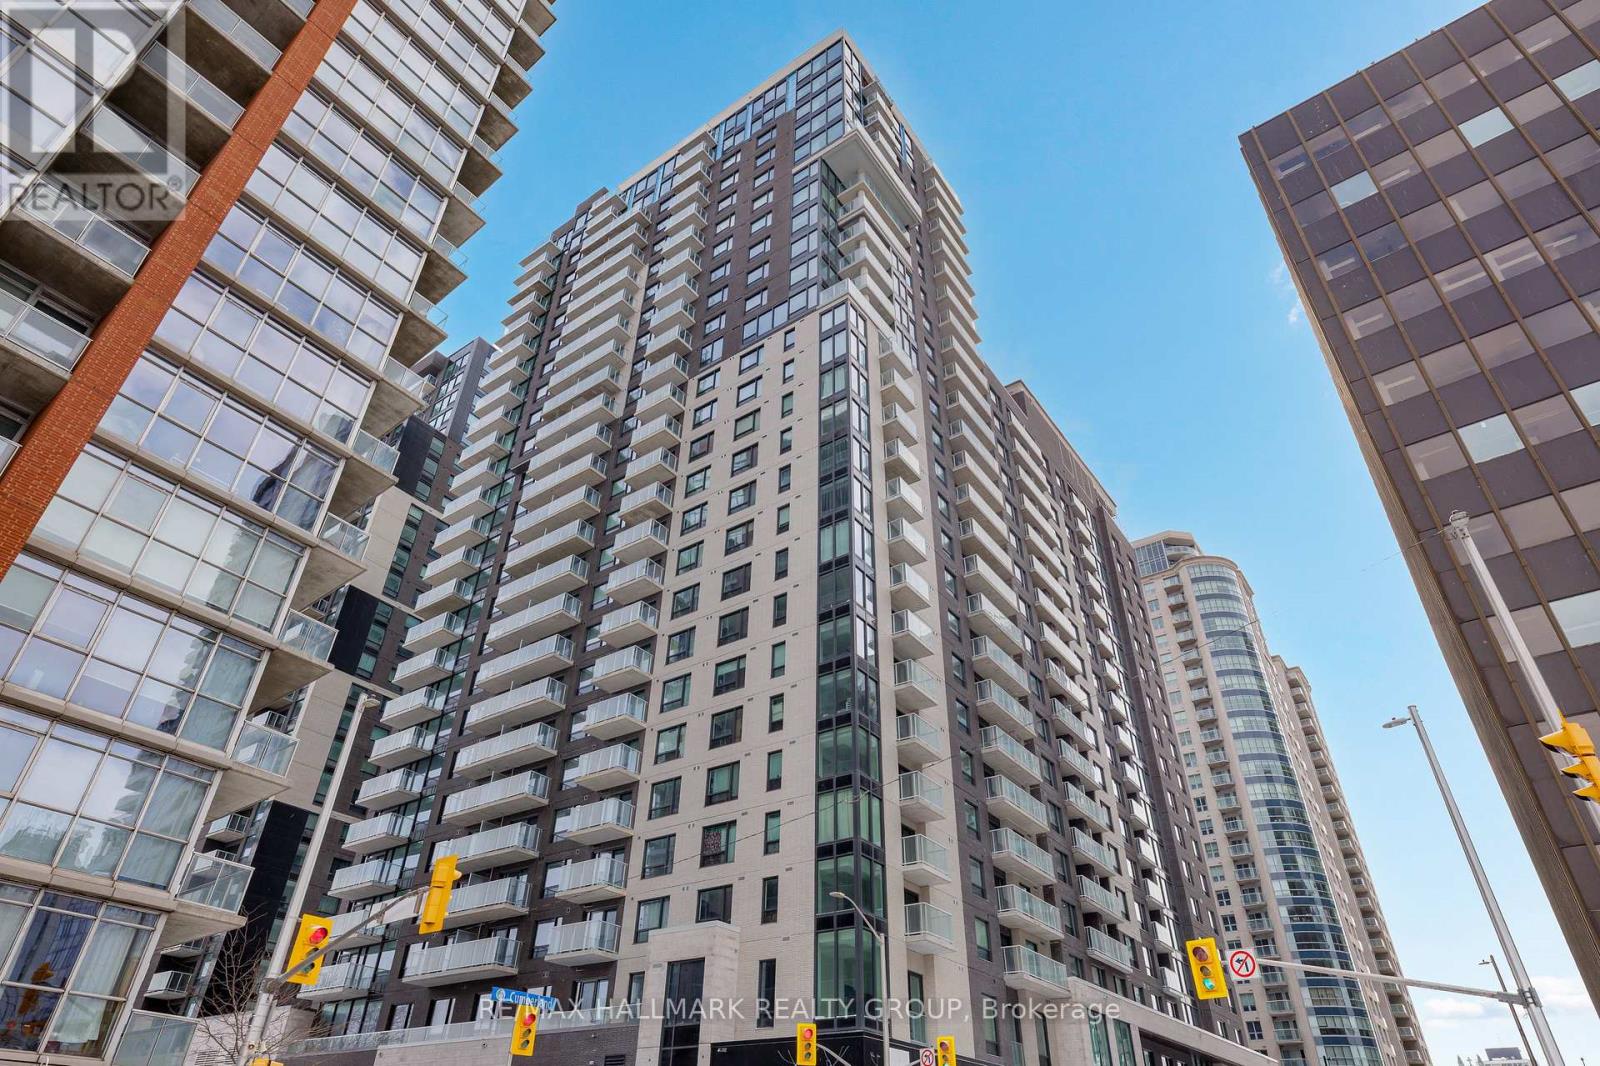
Never lived-in studio with a rare defined layout, private balcony, and premium finishes, located in Claridge Royale in the heart of the ByWard Market with immediate possession and no HST. This intelligently designed space offers separation between living and sleeping areas, a modern kitchen with quartz or granite counters, stainless steel appliances, and sleek cabinetry, plus floor-to-ceiling windows for natural light. Residents enjoy access to a full suite of amenities including indoor pool, fitness centre, rooftop terrace with BBQs, theatre room, party lounge, and 24-hour security. Situated above Metro and just steps to the LRT, Rideau Centre, restaurants, and Ottawa's top landmarks. A refined, turnkey opportunity without the wait of pre-construction. If this unit isn't the perfect fit, additional studio, one-bedroom, and two-bedroom layouts are available with a range of finishes, layouts, and exposures. Contact Paul Franchuk for full availability. (id:59524)
RE/MAX Hallmark Realty Group
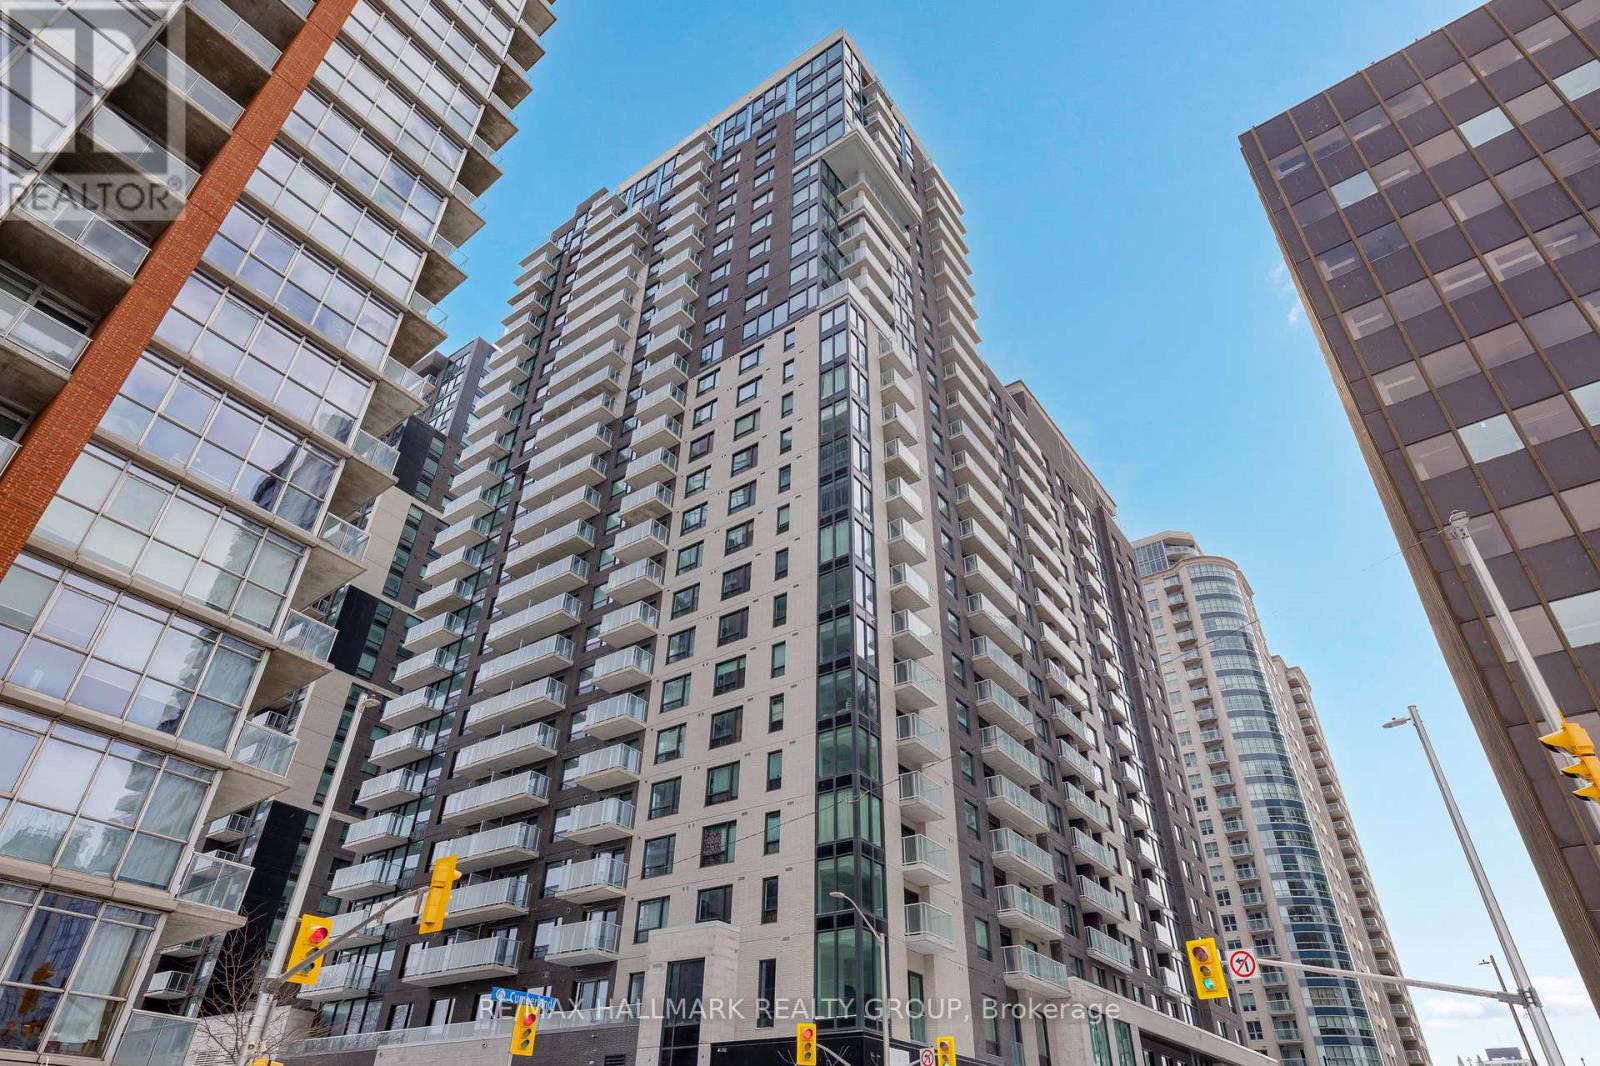
2605 - 180 George Street
Ottawa, Ontario
Never lived-in 2-bedroom penthouse corner condo on top floor with expansive windows, balcony, and premium finishes, located in Claridge Royale in the ByWard Market with immediate possession and no HST. This upper-level corner unit offers elevated views, abundant natural light, and a spacious open-concept layout with excellent bedroom separation. The kitchen features quartz or granite countertops, matching backsplash, stainless steel appliances, and soft-close cabinetry. Hardwood flooring, smooth ceilings, and pot lighting create a refined and modern interior. Both bedrooms are well-proportioned, making this an ideal layout for end users or investors. Residents benefit from a full amenity offering including fitness centre, indoor pool, rooftop terrace with BBQs, theatre room, party lounge, guest suite, and 24-hour security. Positioned above Metro and steps to LRT, Rideau Centre, and Ottawa's top destinations. A rare opportunity to secure a premium high-floor corner unit that is move-in ready. If this unit isn't the perfect fit, additional studio, one-bedroom, and two-bedroom layouts are available with a range of finishes, layouts, and exposures. Contact Paul Franchuk for full availability. *Go to 244 Rideau Street for Open Houses* (id:59524)
RE/MAX Hallmark Realty Group
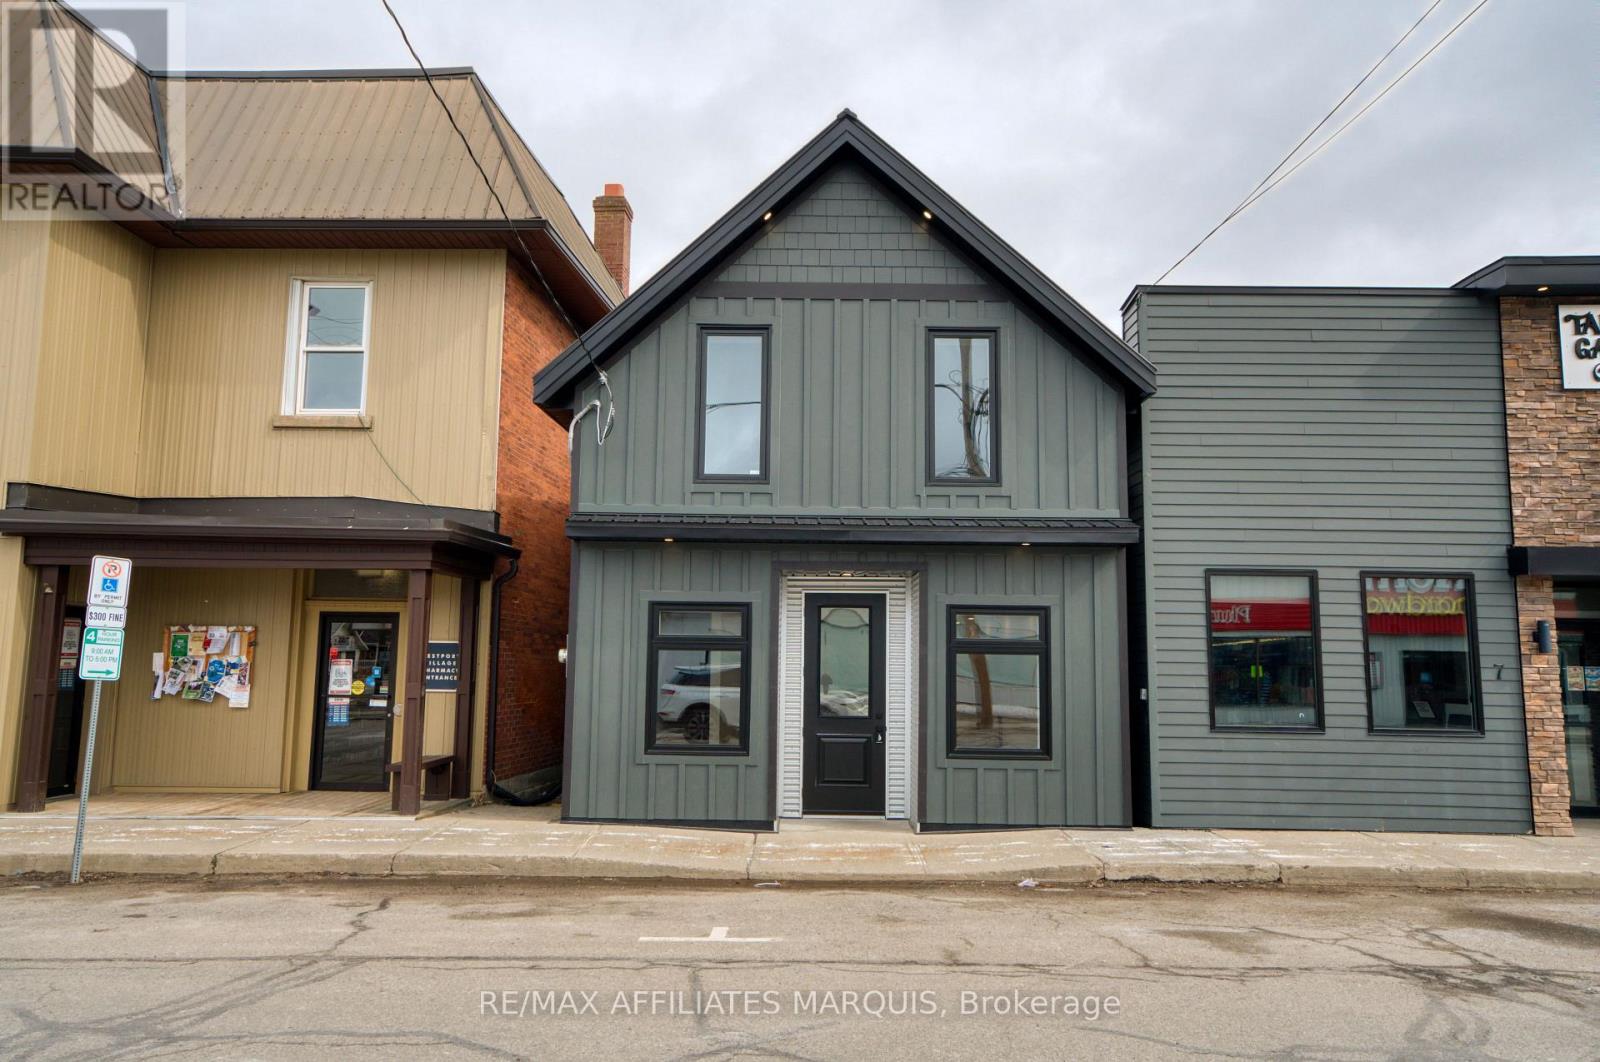
5 Church Street E
Westport, Ontario
Located in the heart of Westport, this fully renovated commercial building presents an excellent opportunity for your next business venture. Positioned on one of the town's busiest streets, the property offers prime visibility and convenient access to nearby public parking, making it an ideal location for both customers and clients. With a successful history of uses, including a barber shop, Service Ontario centre, and fishing tackle store, the C1 General Commercial zoning provides endless possibilities for retail, office, or service-based operations. The main level features approximately 42 sq. meters of bright and functional retail space, complete with a brand-new 2-piece washroom.The upper floor adds another 43 sq. meters and includes a 3-piece bathroom, offering excellent flexibility. This space also presents strong potential to be converted into a self-contained bachelor apartment, with the possibility of adding a separate entrance, New kitchen area-ideal for generating additional income, accommodating staff, or providing a private living space. Renovated from top to bottom, the property has undergone extensive upgrades including all new electrical wiring, plumbing, spray foam insulation, fire-rated walls, a dedicated furnace room, and a new roof. All work has been completed with permits in place, ensuring peace of mind for the new owner. Set on a compact, low-maintenance lot, this turnkey property combines modern construction with a prime location in Westport's vibrant downtown core. A rare opportunity for entrepreneurs or investors looking to establish their business while benefiting from added residential income potential in a thriving small-town setting. (id:59524)
RE/MAX Affiliates Marquis
5 Church Street E
Westport, Ontario
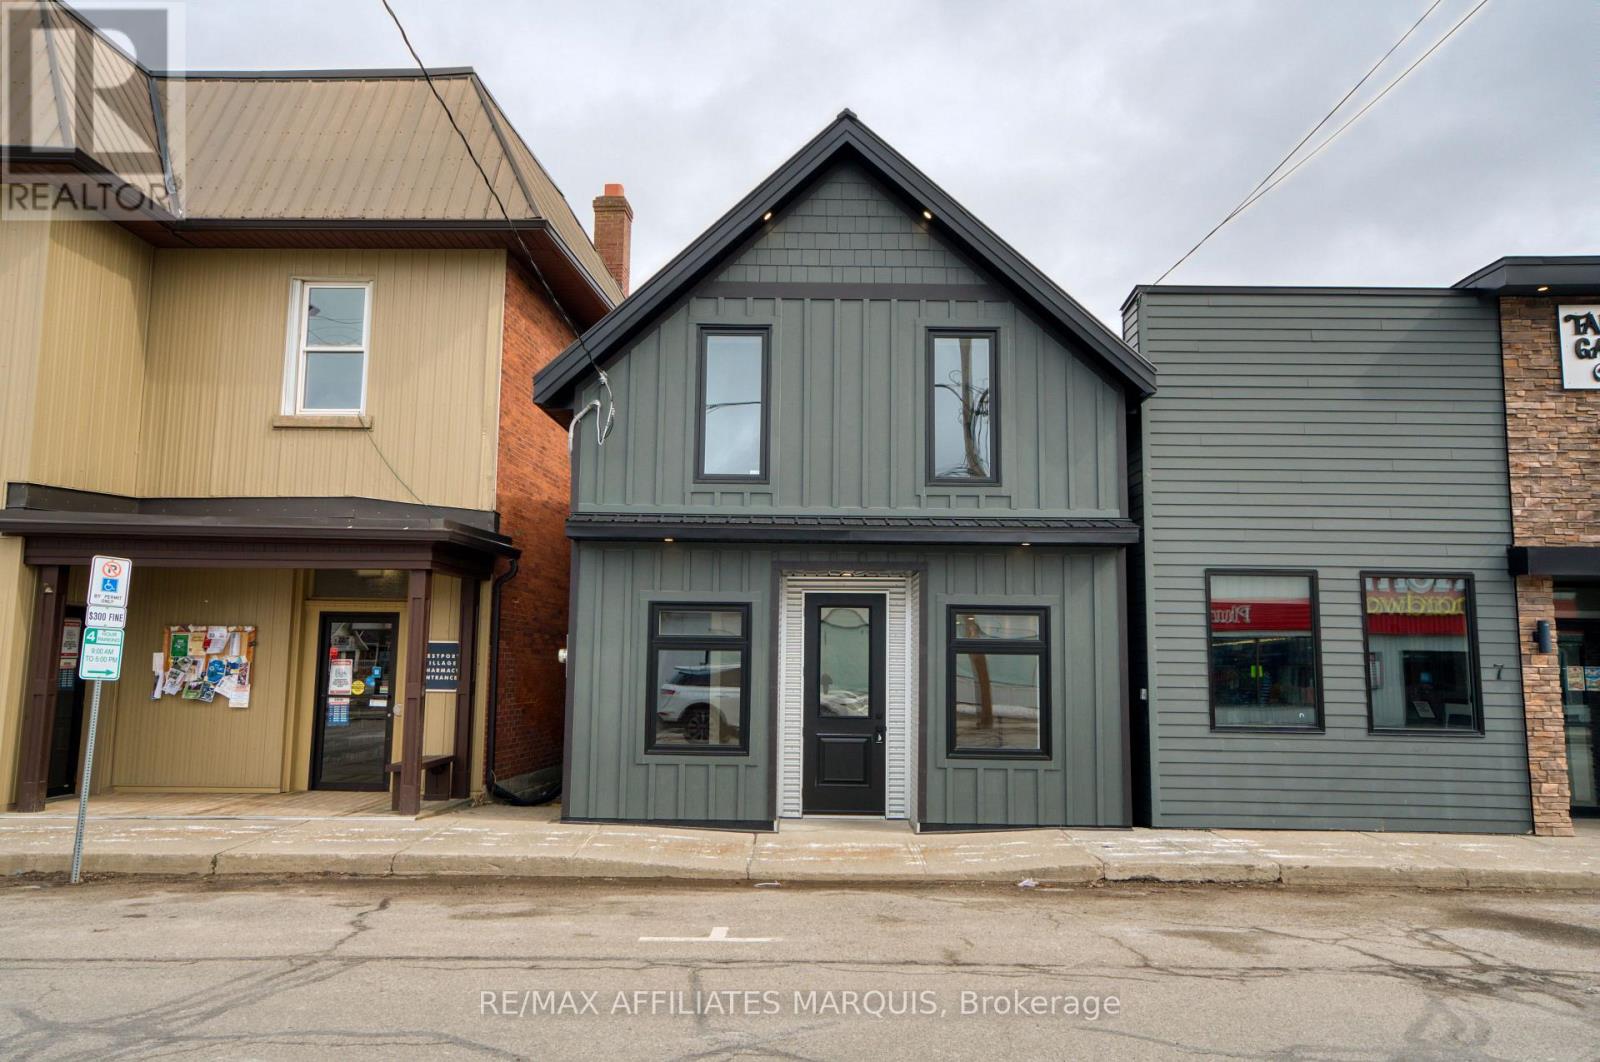
Located in the heart of Westport, this fully renovated commercial building presents an excellent opportunity for your next business venture. Positioned on one of the town's busiest streets, the property offers prime visibility and convenient access to nearby public parking, making it an ideal location for both customers and clients. With a successful history of uses, including a barber shop, Service Ontario centre, and fishing tackle store, the C1 General Commercial zoning provides endless possibilities for retail, office, or service-based operations. The main level features approximately 42 sq. meters of bright and functional retail space, complete with a brand-new 2-piece washroom. The upper floor adds another 43 sq. meters and includes a 3-piece bathroom, offering excellent flexibility. This space also presents strong potential to be converted into a self-contained bachelor apartment, with the possibility of adding a separate entrance, New kitchen area-ideal for generating additional income, accommodating staff, or providing a private living space. Renovated from top to bottom, the property has undergone extensive upgrades including all new electrical wiring, plumbing, spray foam insulation, fire-rated walls, a dedicated furnace room, and a new roof. All work has been completed with permits in place, ensuring peace of mind for the new owner. Set on a compact, low-maintenance lot, this turnkey property combines modern construction with a prime location in Westport's vibrant downtown core. A rare opportunity for entrepreneurs or investors looking to establish their business while benefiting from added residential income potential in a thriving small-town setting. (id:59524)
RE/MAX Affiliates Marquis