
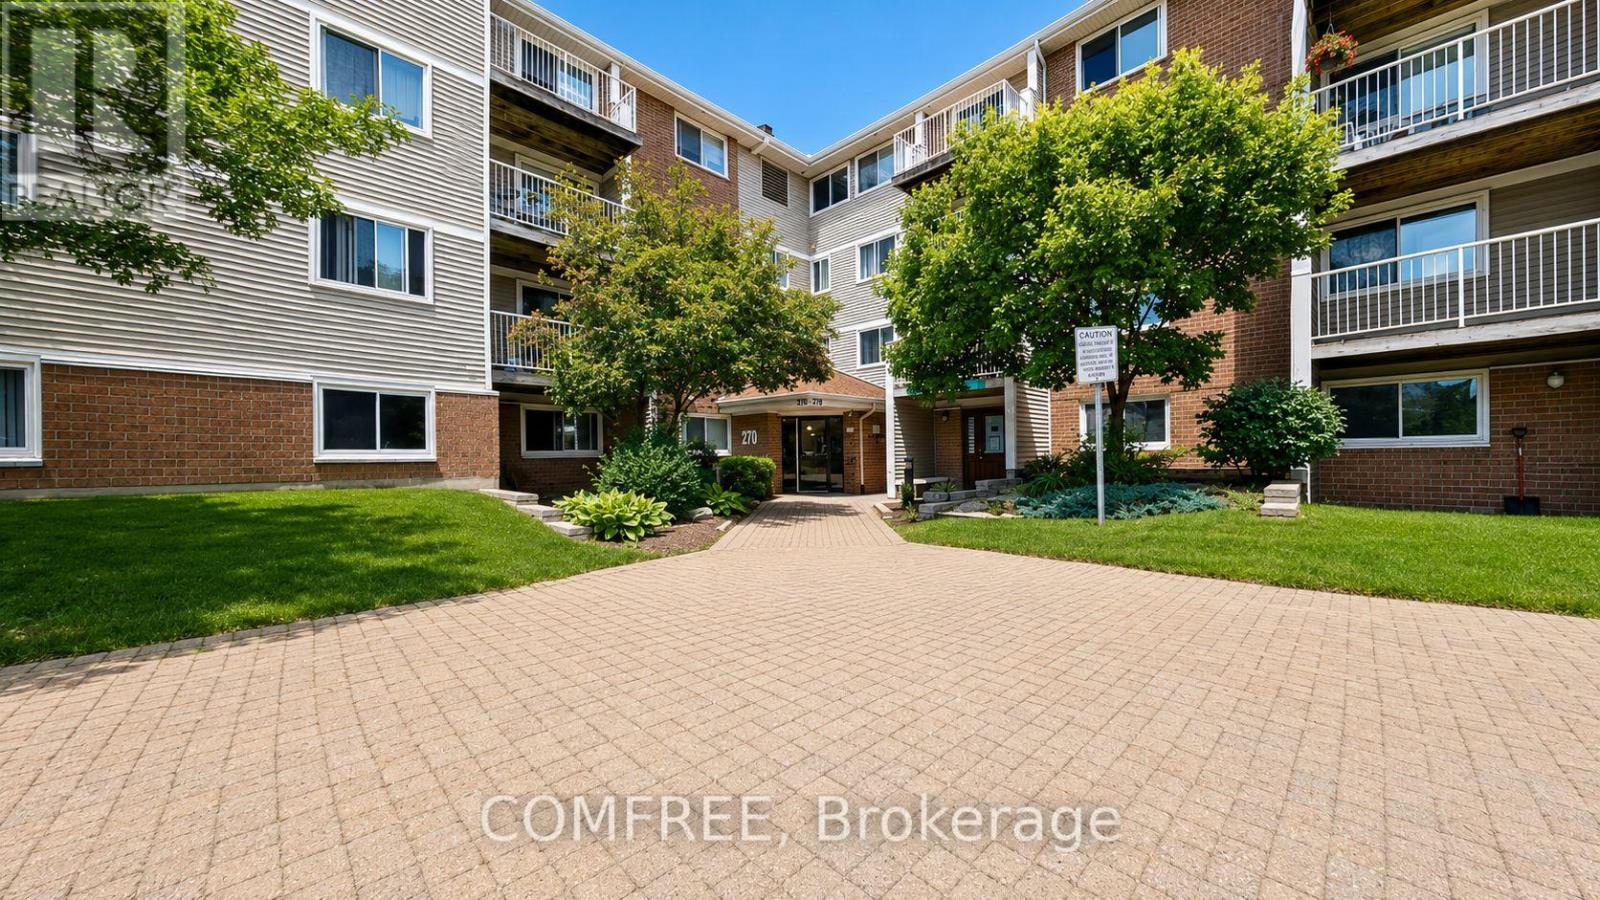
214 - 270 Brittany Drive
Ottawa, Ontario
Welcome to 270 Brittany Drive! This bright and well-maintained 1-bedroom, 1-bathroom condo offers comfortable, low-maintenance living in a desirable community. The functional layout features a spacious living area, a well-appointed kitchen, and a generously sized bedroom. Enjoy an impressive selection of building amenities designed to enhance your lifestyle, while benefiting from affordable condo fees that help keep ownership costs manageable. Conveniently located close to shopping, dining, transit, parks, and everyday essentials, this property is an excellent opportunity for first-time buyers, downsizers, or investors. Move-in ready and easy to maintain-don't miss your chance to make this inviting home yours! (id:59524)
Comfree
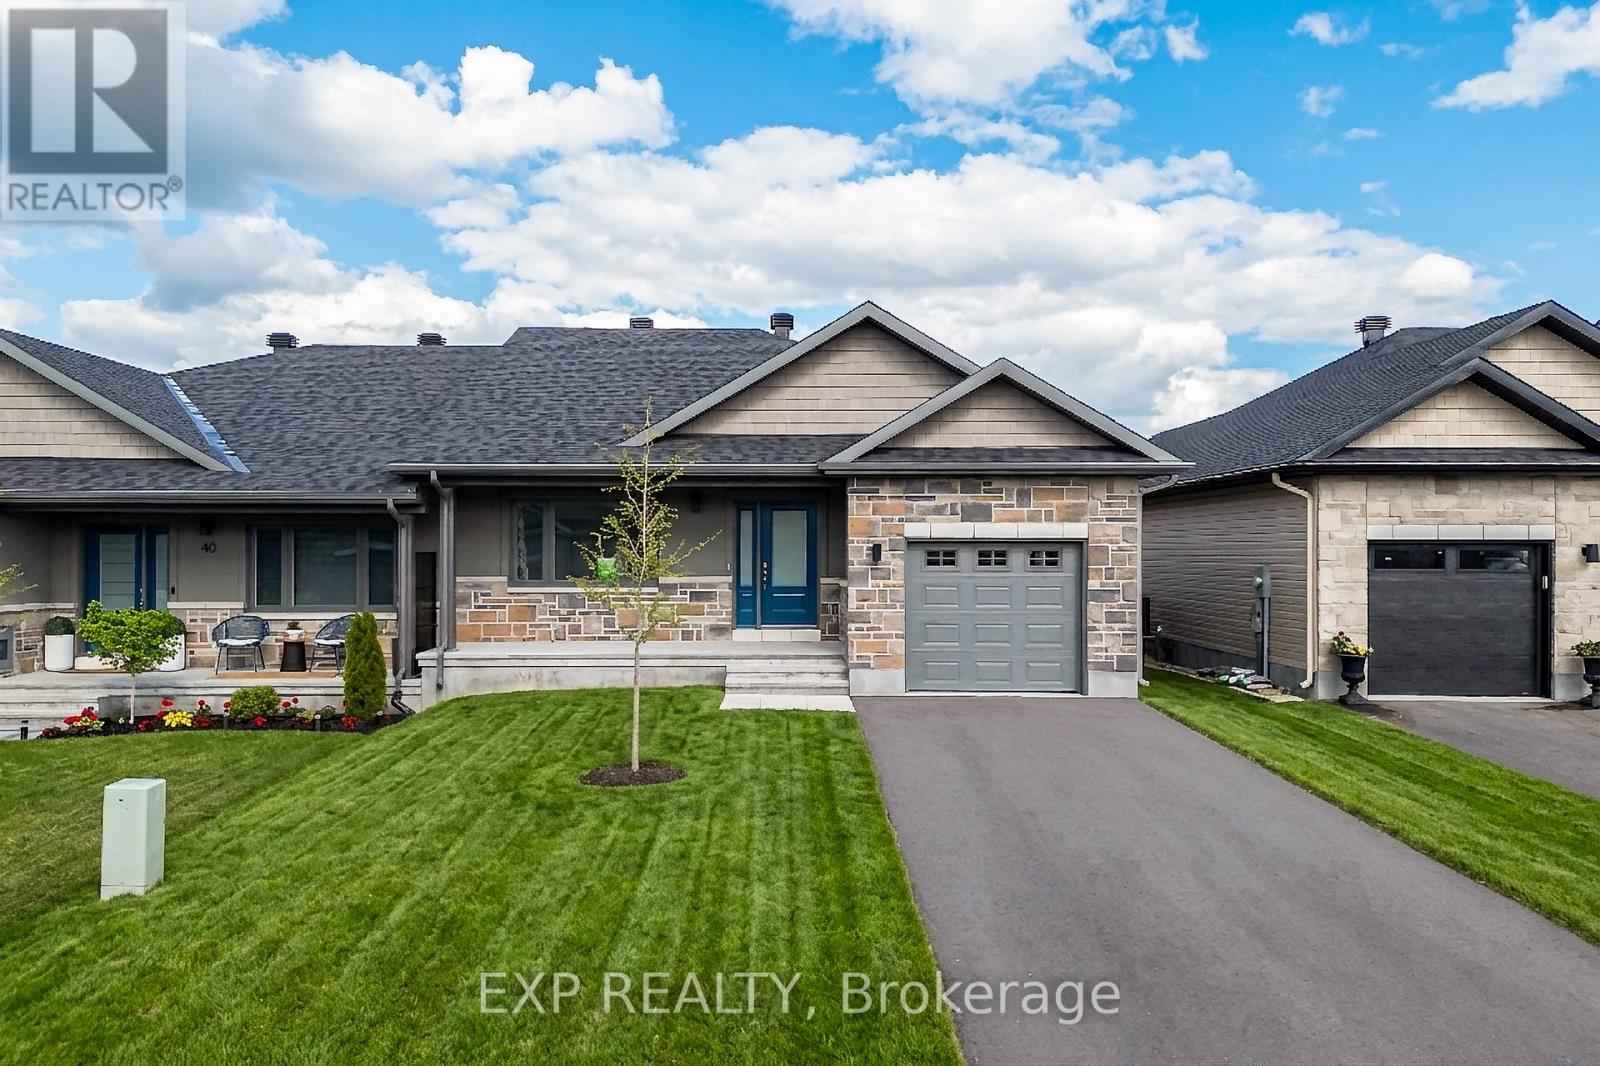
38 Yade Road
Arnprior, Ontario
Welcome to effortless living in the heart of Arnprior! Built in 2024 and never lived in, this stunning 2-bedroom, 2-bathroom semi-detached bungalow offers the perfect combination of modern design, comfort, and low-maintenance living, ideal for those looking to downsize without compromising on style or space. Step inside to a bright, open-concept layout featuring soaring vaulted ceilings, elegant finishes, and an abundance of natural light. The thoughtfully designed kitchen overlooks the spacious living and dining areas, creating a warm and inviting space for both everyday living and entertaining. A patio door provides seamless access to the backyard, while the practical mudroom and main-floor laundry, conveniently located off the attached garage, add to the home's everyday functionality. The spacious primary bedroom serves as a private retreat, complete with a walk-in closet and a beautifully appointed ensuite bathroom. A generous second bedroom and a full bathroom provide flexibility for guests, family, or a home office, all conveniently located on the main level. The unfinished lower level offers endless possibilities to create additional living space tailored to your needs, with a rough-in already in place for a future third bathroom. Surrounded by mature trees in a peaceful, welcoming community, this home provides the perfect balance of tranquility and convenience, just 25 minutes from Kanata. Discover everything Arnprior has to offer, where the Ottawa and Madawaska Rivers meet, with scenic walking trails, waterfront parks, beaches, boating, charming local shops, restaurants, healthcare services, and a vibrant historic downtown all just moments away. Whether you're looking for your first home, a place to downsize, or a fresh start in a brand-new home, this move-in-ready property offers exceptional value and an outstanding lifestyle. Don't miss your opportunity to own this beautiful never-lived-in homebook your private showing today! Photo's are virtually Staged! (id:59524)
Exp Realty
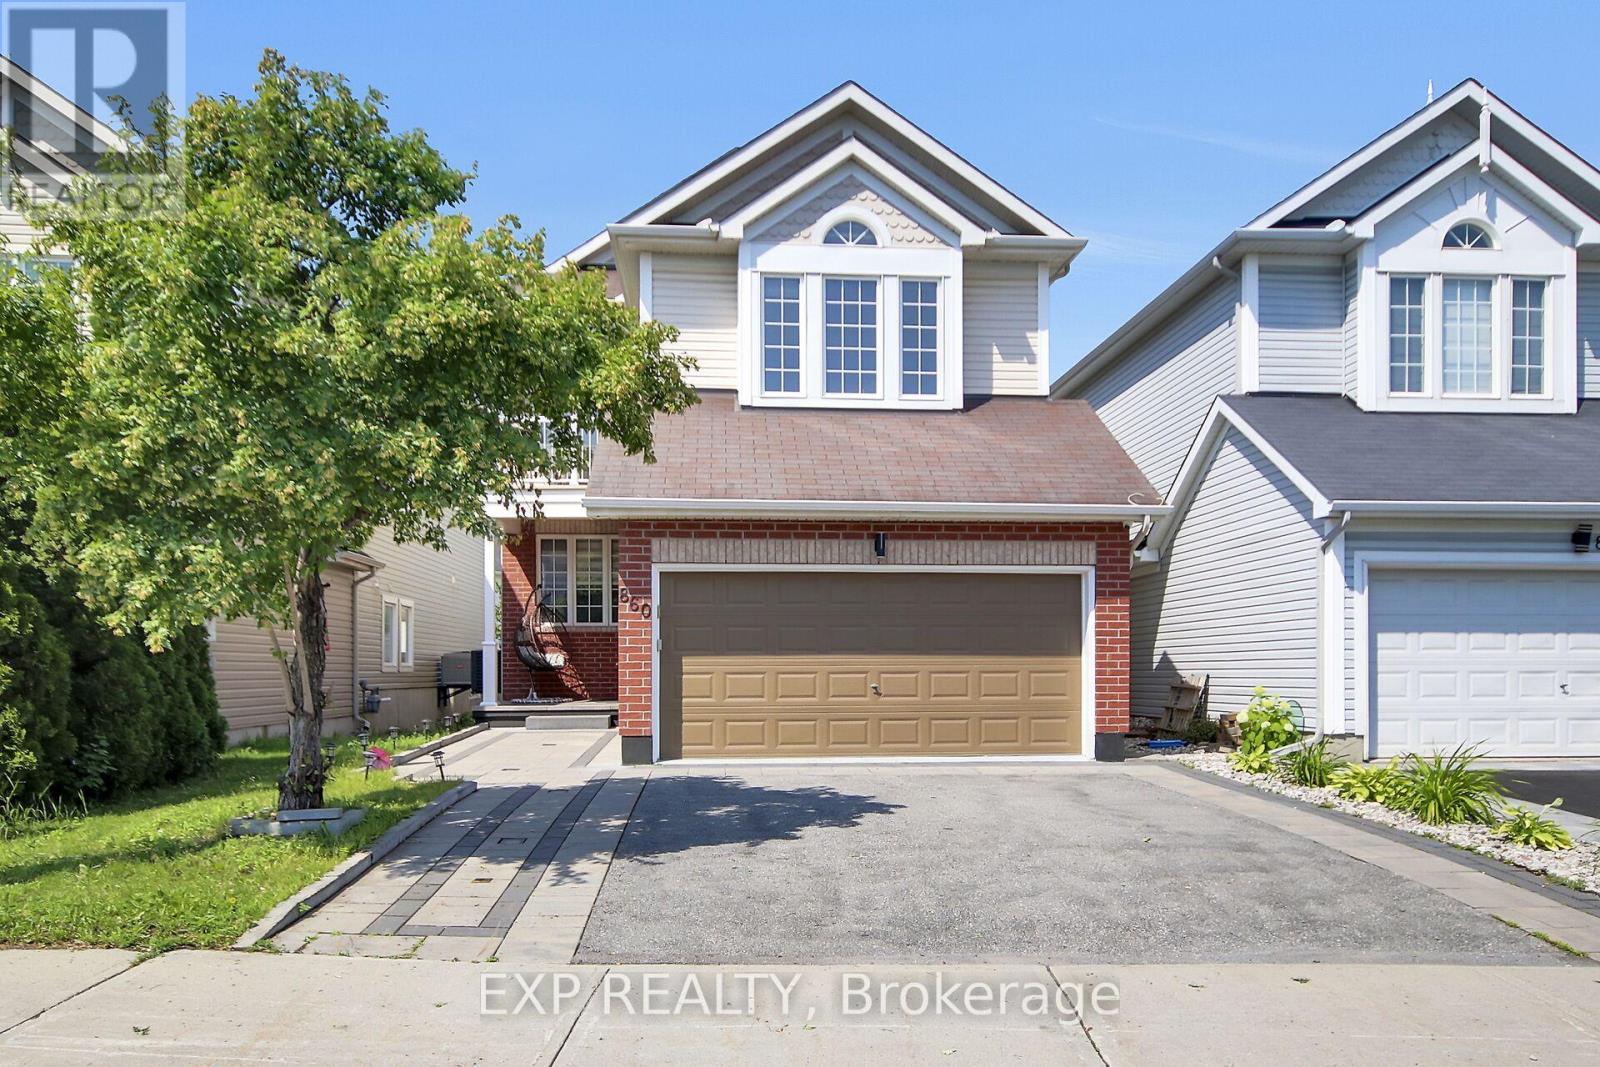
860 Percifor Way
Ottawa, Ontario
Bright, spacious, and beautifully designed, this open-concept single-family home is located in a desirable family-friendly neighborhood. The main floor features a welcoming living room, a formal dining area, and a modern open-concept kitchen complete with granite countertops and stainless steel appliances-ideal for both everyday living and entertaining. Upstairs, the spacious primary bedroom offers a walk-in closet and a luxurious five-piece ensuite. Three additional generously sized bedrooms and a full three-piece bathroom provide ample space for family and guests. The home showcases a tasteful combination of hardwood, tile, and wall-to-wall carpet flooring, offering both style and comfort throughout. Please allow 24 hours irrevocable on all offers. The property is currently owner-occupied. Recent Updates: Wifi Pot Lights 2019, Hot Water Tank (2025), AC (2025), Heated Mirrors in Bathroom, Stove & Fridge(2024),New Carpet (2024), Washer& Dryer(2018), Blinds(2020), Newly Painted, Backyard & Deck (2020) (id:59524)
Exp Realty
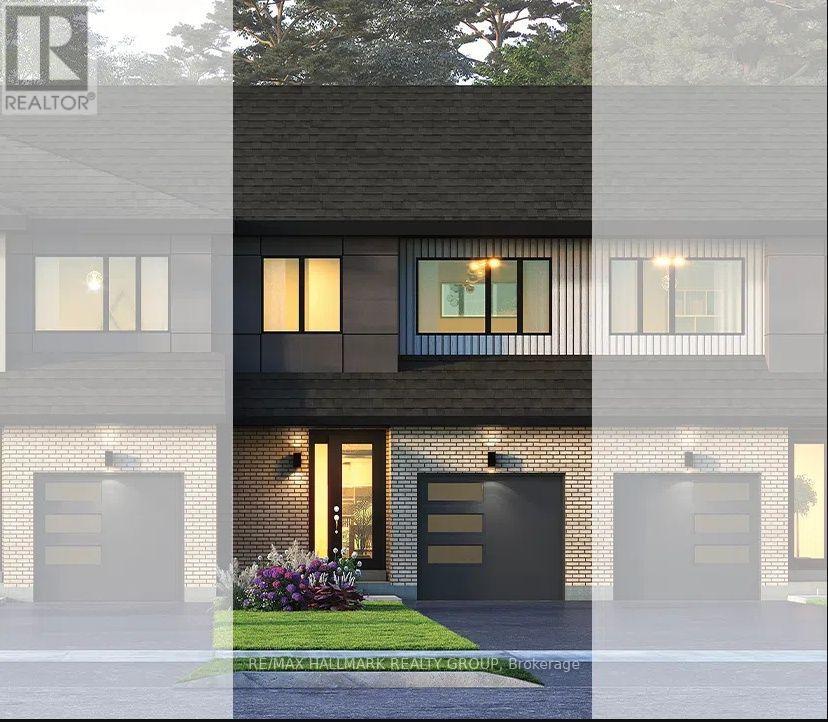
572 Roundhouse Crescent
Ottawa, Ontario
Welcome to Union West in Stittsville, where contemporary design meets everyday functionality. Crafted by the award-winning team at Glenview Homes, this beautifully appointed 3-bedroom, 2.5-bath Jasper model offers 1,887 sq. ft. of thoughtfully designed living space featuring an open-concept main floor with a spacious great room, modern kitchen with a large island, and convenient second-floor laundry. The kitchen showcases timeless white shaker cabinetry with matte black hardware, elegant Silestone Miami Vena quartz countertops, and a classic glossy white subway tile backsplash, creating a bright and inviting space for everyday living and entertaining. Warm Mackenzie wood composite flooring flows throughout the main level, complemented by Benjamin Moore Decorators White walls for a clean, contemporary feel. Upstairs, soft neutral carpeting adds warmth and comfort, while the spa-inspired bathrooms feature quartz countertops, Bona Dea Bianco tile, and sleek modern finishes. The finished basement recreation room provides valuable additional living space, perfect for a family room, home office, or gym. Additional upgrades include a 5-piece appliance package, a chimney-style hood fan with microwave cubby in the island, a deluxe glass walk-in ensuite shower, a water line for the refrigerator, an oversized basement window, and central air conditioning. An exceptional opportunity to own a beautifully designed home in one of Stittsville's fastest-growing communities. (id:59524)
RE/MAX Hallmark Realty Group
888 Charleswood Avenue
Ottawa, Ontario
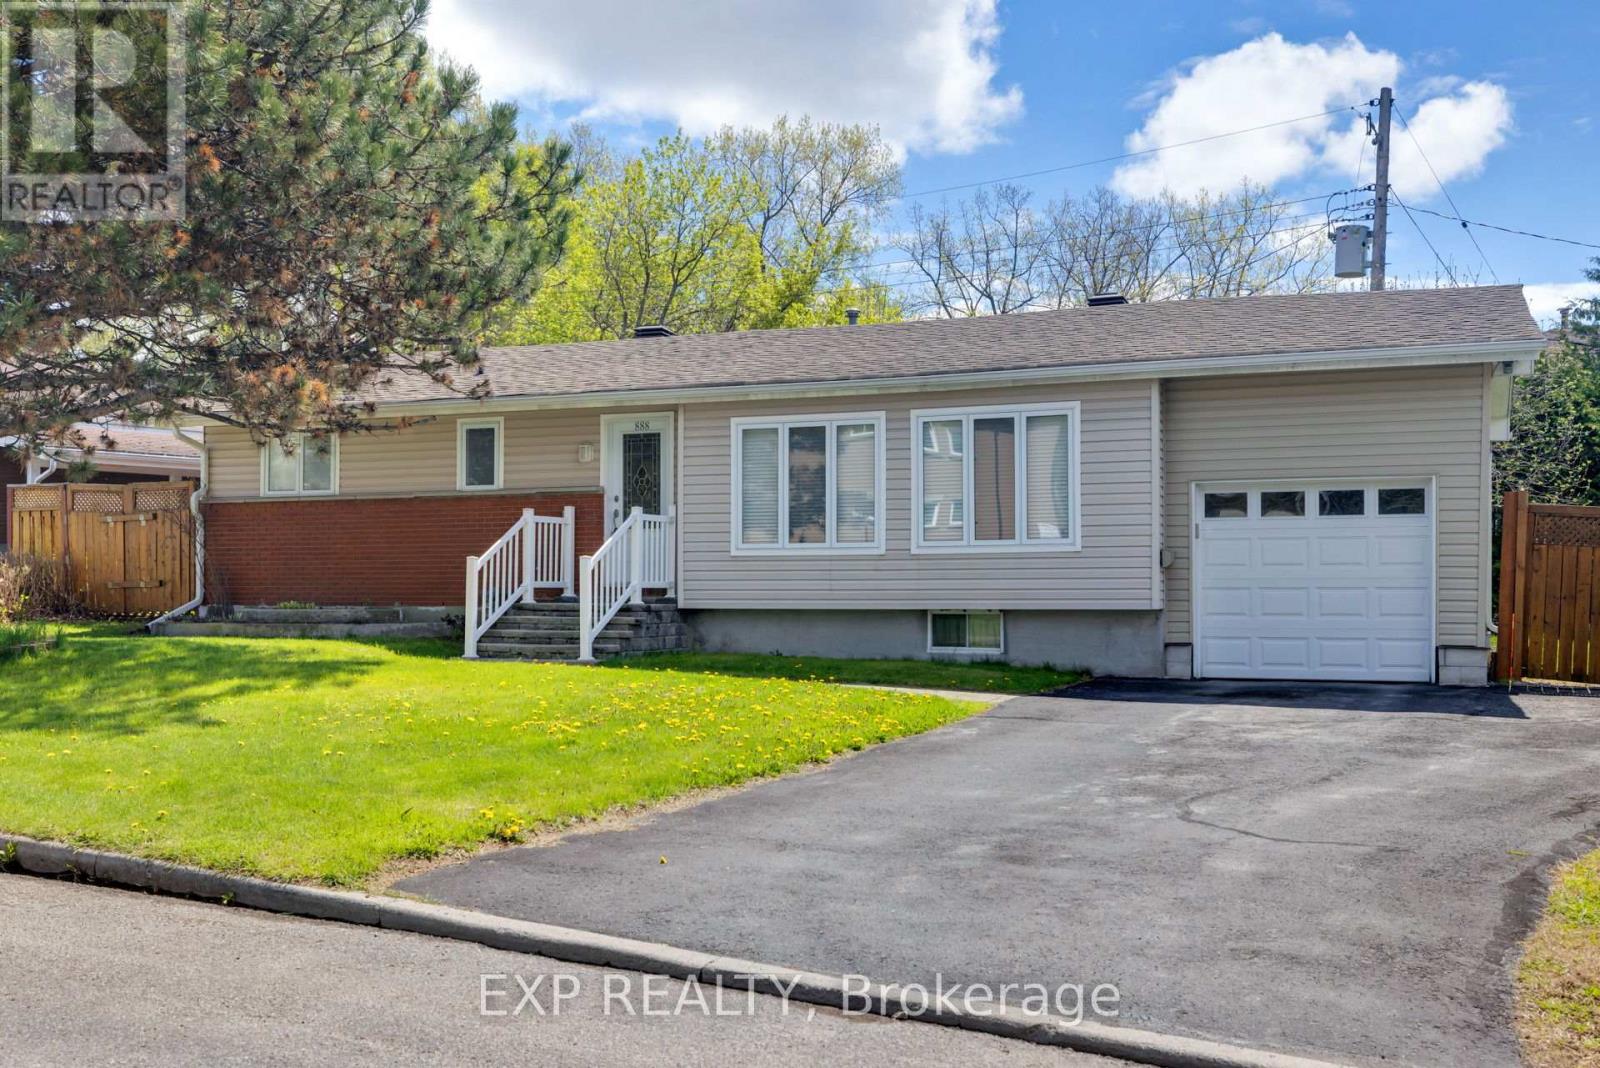
Welcome to 888 Charleswood Avenue, a well-maintained detached bungalow in a highly convenient central Ottawa location. Offering exceptional flexibility, this property is ideal for multi-generational families, or investors exploring secondary dwelling and multi-family potential. The main level features 3 spacious bedrooms, beautiful hardwood flooring throughout, and a bright open-concept living and dining area filled with natural light-perfect for everyday living and entertaining. The functional kitchen offers ample cabinetry and counter space, while a full 3-piece bathroom completes the main floor. The fully finished basement an in-law suite with an extra bedroom, additional room that can be used as an office or den, large recreation room, kitchenette, laminate flooring, and a second full 3-piece bathroom. This versatile lower level creates an ideal setup for multi-generational living, offering extended family, adult children, in-laws, or guests a comfortable and private space while keeping everyone together under one roof. Major updates include the furnace and garage (2018), roof (2018), windows (~2010), and washer/dryer (May 2025).Conveniently located close to downtown Ottawa, Montfort Hospital, La Cité collegiale, parks, schools, public transit, and everyday amenities, this property presents a fantastic opportunity in a central location with excellent long-term upside. Book your showing today! (id:59524)
Exp Realty
1283 Rideau Cove Court
Ottawa, Ontario
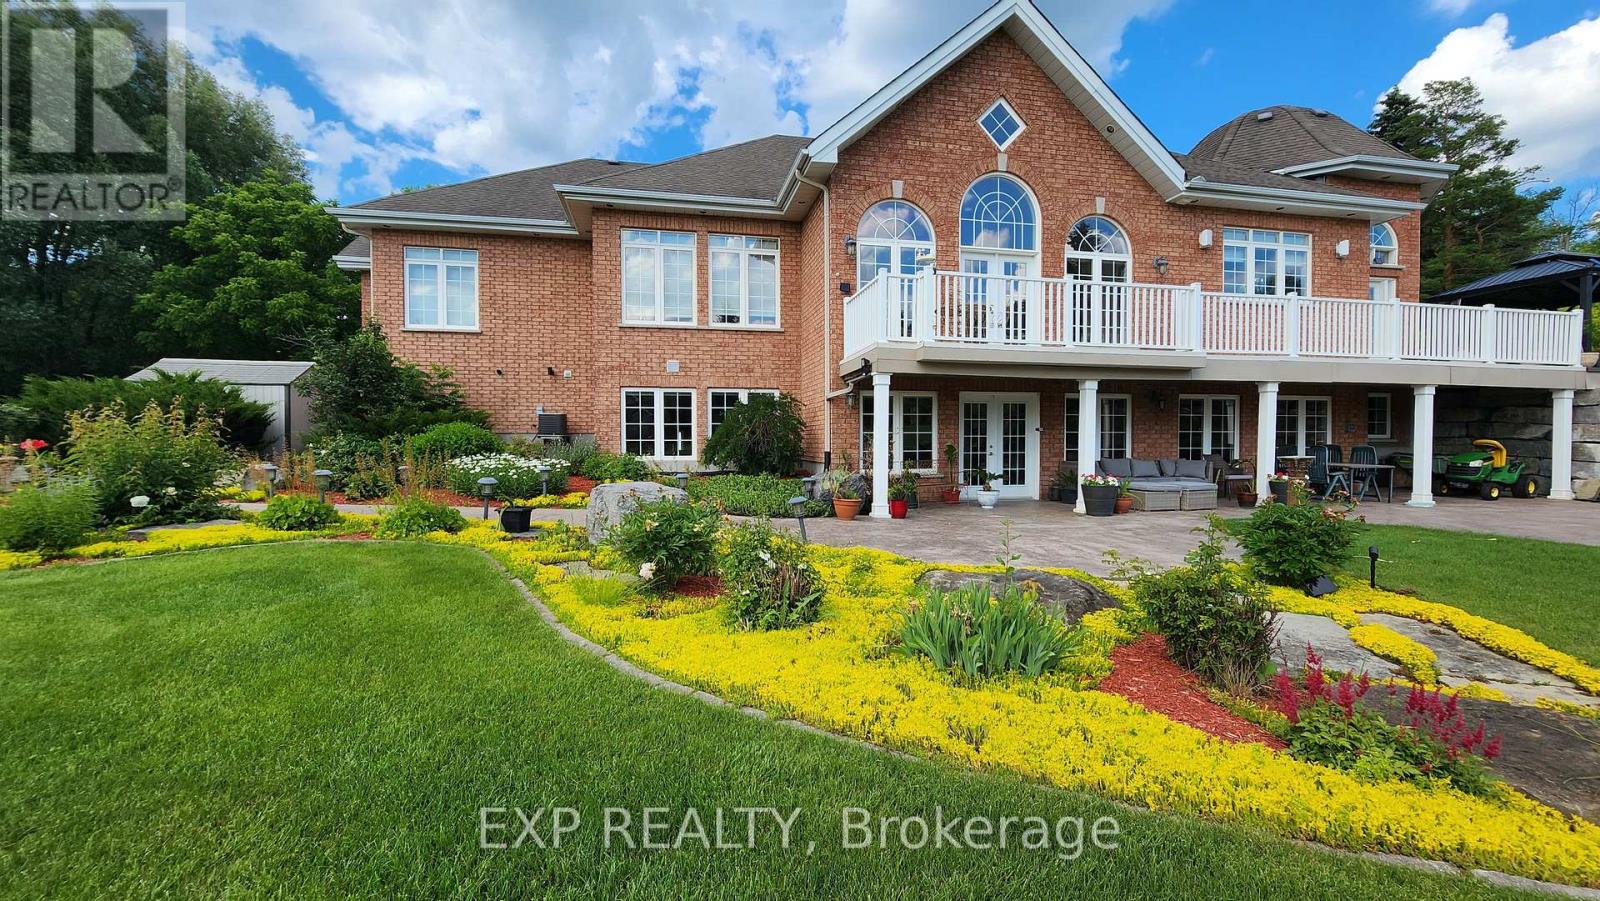
Welcome to 1283 Rideau Cove Court- an extraordinary gated estate offering over 7,000 sq.ft. of refined living space, set on one of the largest and most private luxury lots in Ottawa, just minutes from the Hunt Club Bridge and steps from the scenic Rideau River. Featuring 4 spacious bedrooms and 5 bathrooms, this home is highlighted by grand principal rooms, soaring 14-ft vaulted ceilings, and rich Brazilian cherry hardwood flooring with architectural pillars throughout. The heart of the home is a chef-inspired kitchen complete with granite countertops and solid cherry cabinetry, flowing seamlessly into multiple expansive living and family spaces - perfect for both everyday living and entertaining on a grand scale. The full-width rear veranda creates a stunning outdoor extension of the home, overlooking beautifully landscaped grounds, while numerous windows capture picturesque views of the Rideau River. The walkout lower level offers exceptional flexibility, featuring a theatre room, additional family spaces, and direct access to the garage, with dual staircases providing both convenience and privacy. In addition to the principal bedrooms, the home offers three generously sized, fully enclosed bonus rooms - each complete with full closets - providing incredible flexibility for growing families or multi-functional living. Whether used as additional guest accommodations, private home offices, playrooms, fitness spaces, or creative studios, these rooms significantly expand the usable living space and adaptability of the home. Adding even more value and versatility is the fully heated laneway home, ideal as a guest suite, executive office, studio, or private retreat. Set in a highly coveted location near the Rideau River, this property offers a rare opportunity to own a true estate property with unparalleled lot size, privacy, and proximity to central Ottawa. Luxury, scale, and lifestyle - this is a home that truly stands apart. (id:59524)
Exp Realty
748 Vennecy Terrace
Ottawa, Ontario
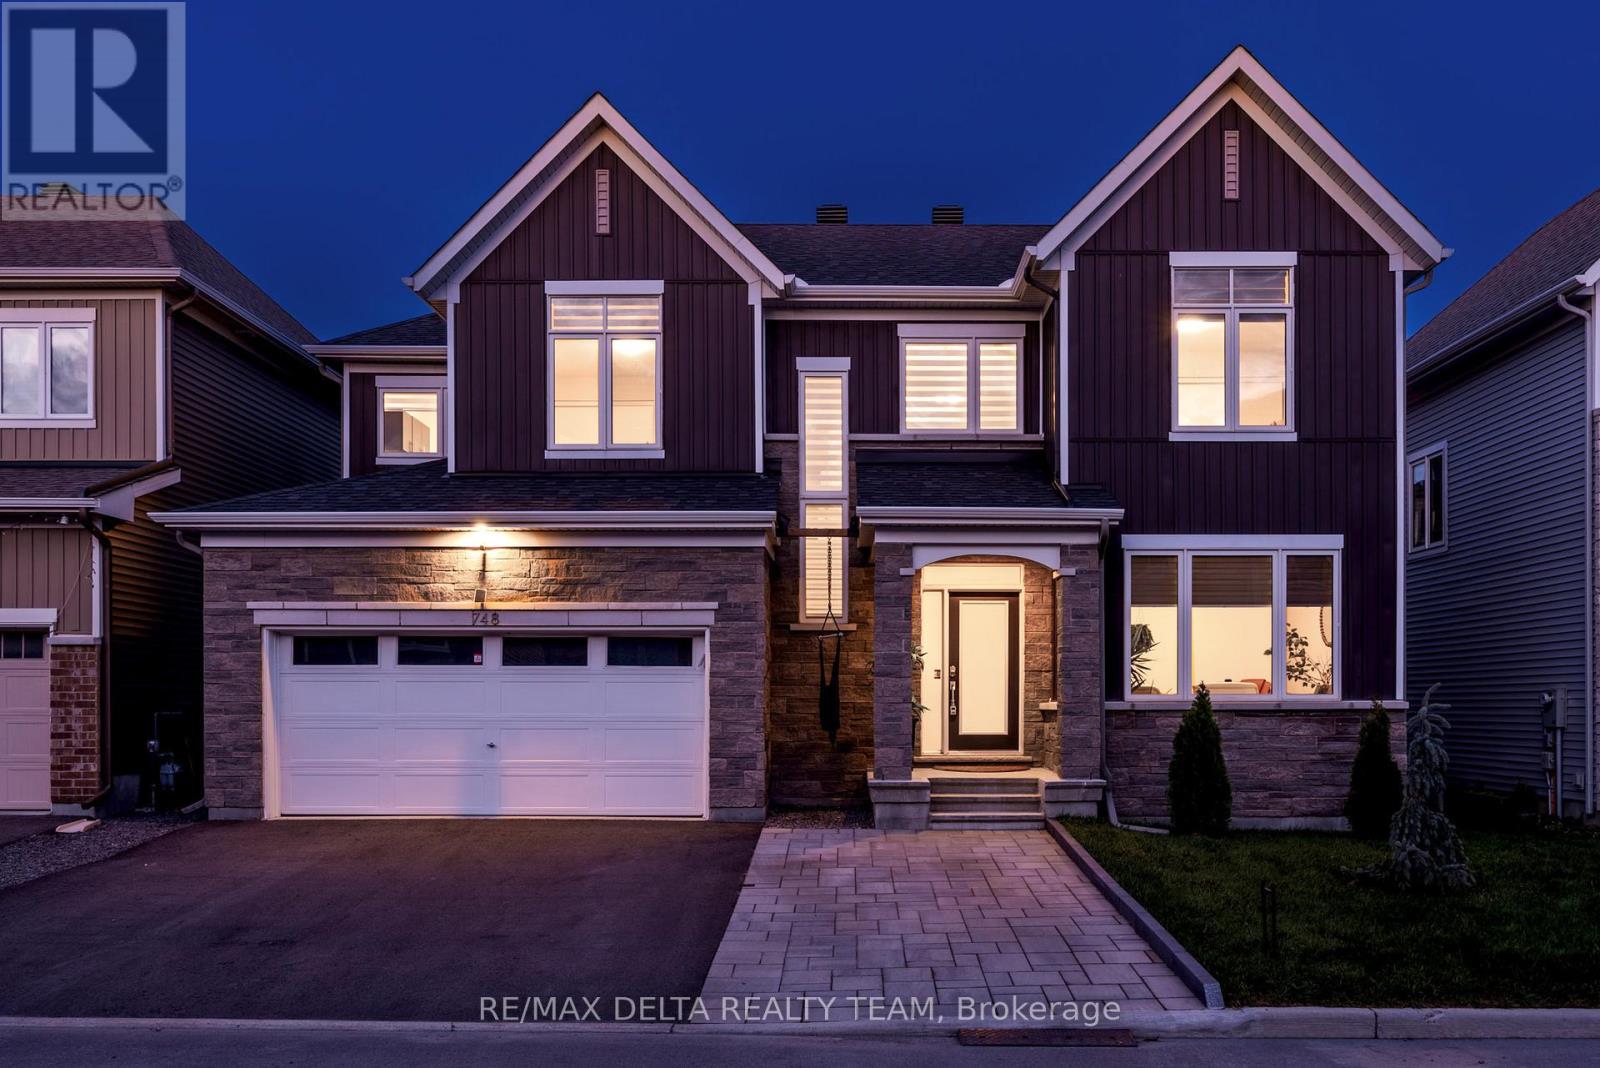
WELCOME TO THIS BEAUTIFULLY CARED-FOR CAIVAN HOME, SITUATED ON A PREMIUM 50-FOOT LOT AND BUILT IN 2021, OFFERING THE PERFECT BLEND OF MODERN STYLE AND EVERYDAY FAMILY COMFORT. THE BRIGHT, OPEN-CONCEPT MAIN LEVEL FEATURES AN IMPRESSIVE CHEF-INSPIRED KITCHEN COMPLETE WITH A GAS RANGE, DISHWASHER, AND BUILT-IN MICROWAVE, FLOWING SEAMLESSLY INTO THE SPACIOUS DINING AND LIVING AREAS FILLED WITH NATURAL LIGHT. A MAIN-FLOOR DEN PROVIDES THE IDEAL SPACE FOR A HOME OFFICE, STUDY, OR HYBRID WORK SETUP. UPSTAIRS, YOU'LL FIND FOUR GENEROUSLY SIZED BEDROOMS, INCLUDING A STUNNING PRIMARY RETREAT WITH A WALK-IN CLOSET AND A LUXURIOUS FIVE-PIECE ENSUITE, PLUS A SECOND FULL BATHROOM FOR FAMILY CONVENIENCE. THE FINISHED BASEMENT ADDS EVEN MORE LIVING SPACE, INCLUDING A THIRD FULL BATHROOM AND A VERSATILE AREA THAT CAN EASILY BE USED AS A FIFTH BEDROOM, HOME GYM, OR MEDIA ROOM. OUTSIDE, ENJOY OVER $60,000 IN EXTERIOR UPGRADES, INCLUDING FRONT AND REAR INTERLOCK, A CUSTOM SHED, AND A FULLY FENCED BACKYARD, PERFECT FOR KIDS, PETS, AND ENTERTAINING. LOCATED IN A QUIET, FAMILY-FRIENDLY NEIGHBOURHOOD, YOU'RE JUST A TWO-MINUTE WALK TO A BEAUTIFUL PARK AND GREEN SPACE. ADDITIONAL HIGHLIGHTS INCLUDE A DOUBLE GARAGE WITH OPENER, TANKLESS WATER HEATER RENTAL, AND A TRUE TURNKEY, MOVE-IN-READY EXPERIENCE. (id:59524)
RE/MAX Delta Realty Team
20 Dune Street
Russell, Ontario
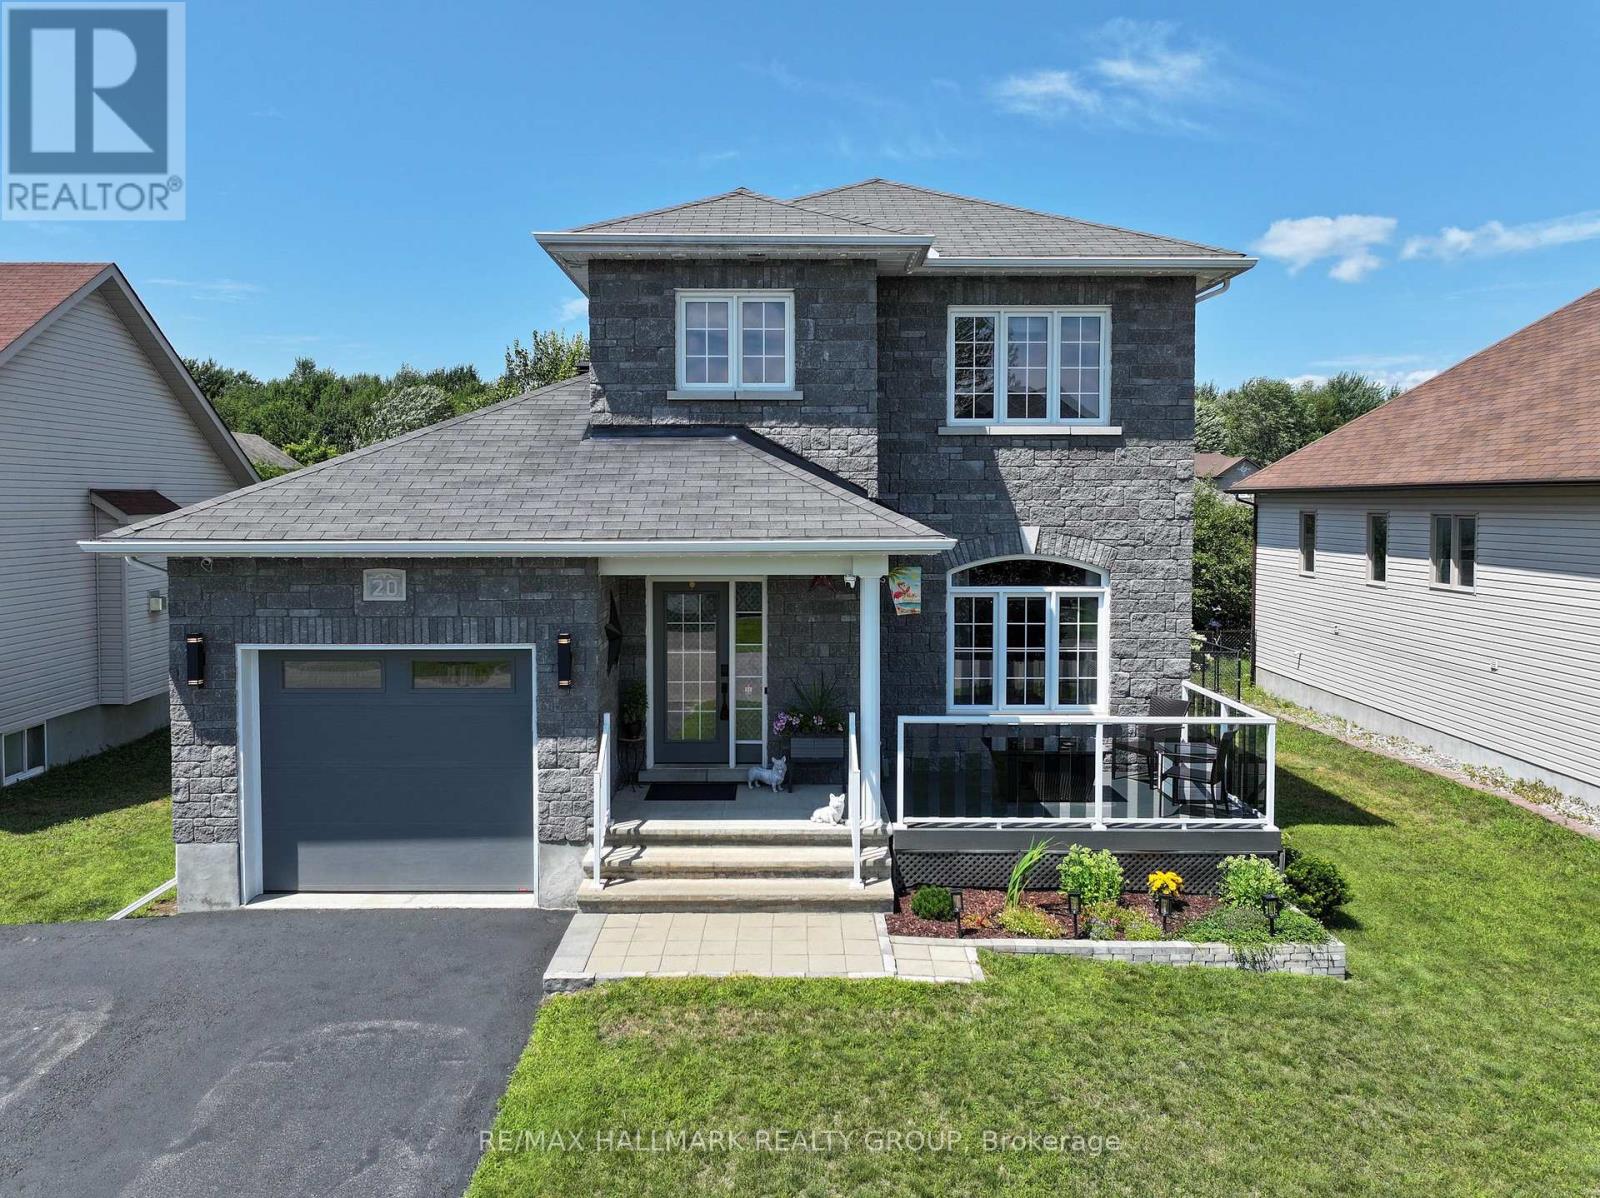
Welcome to 20 Dune Street, where modern style, exceptional upgrades, and true pride of ownership come together in one stunning home. This beautifully maintained and extensively upgraded 3-bedroom, 3-bathroom home is completely move-in ready and offers the comfort, functionality, and lifestyle today's buyers are searching for. High ceilings and abundant natural light create a bright, luxurious, and welcoming atmosphere throughout. The open-concept living features hardwood flooring on both first and second level, stylish lighting, custom built-in cabinetry, and a contemporary kitchen with LG matte black stainless-steel appliances, ample storage, and an extended countertops. Upstairs, you will find three beautiful bedrooms and an updated family bathroom with shower, and a relaxing soaker tub. The fully finished basement offers exceptional living space, complete with a fireplace, flexible space ideal for a home gym, playroom, movie nights, or family entertaining, and a three-piece bathroom with heated floor, a walk-in glass shower. Outside, the beautifully landscaped and fully fenced property is designed for both relaxation and entertaining. Enjoy the inviting front porch, an extended driveway with plenty of parking, a spacious rear deck with natural gas hookup, gazebo, an 18-foot above-ground pool, a wood-burning firepit, and a large storage shed. With more than $83,000 invested in upgrades Dune Street delivers style, functionality, and outstanding indoor-outdoor living! Check out the video tour, and book your showing today! (id:59524)
RE/MAX Hallmark Realty Group
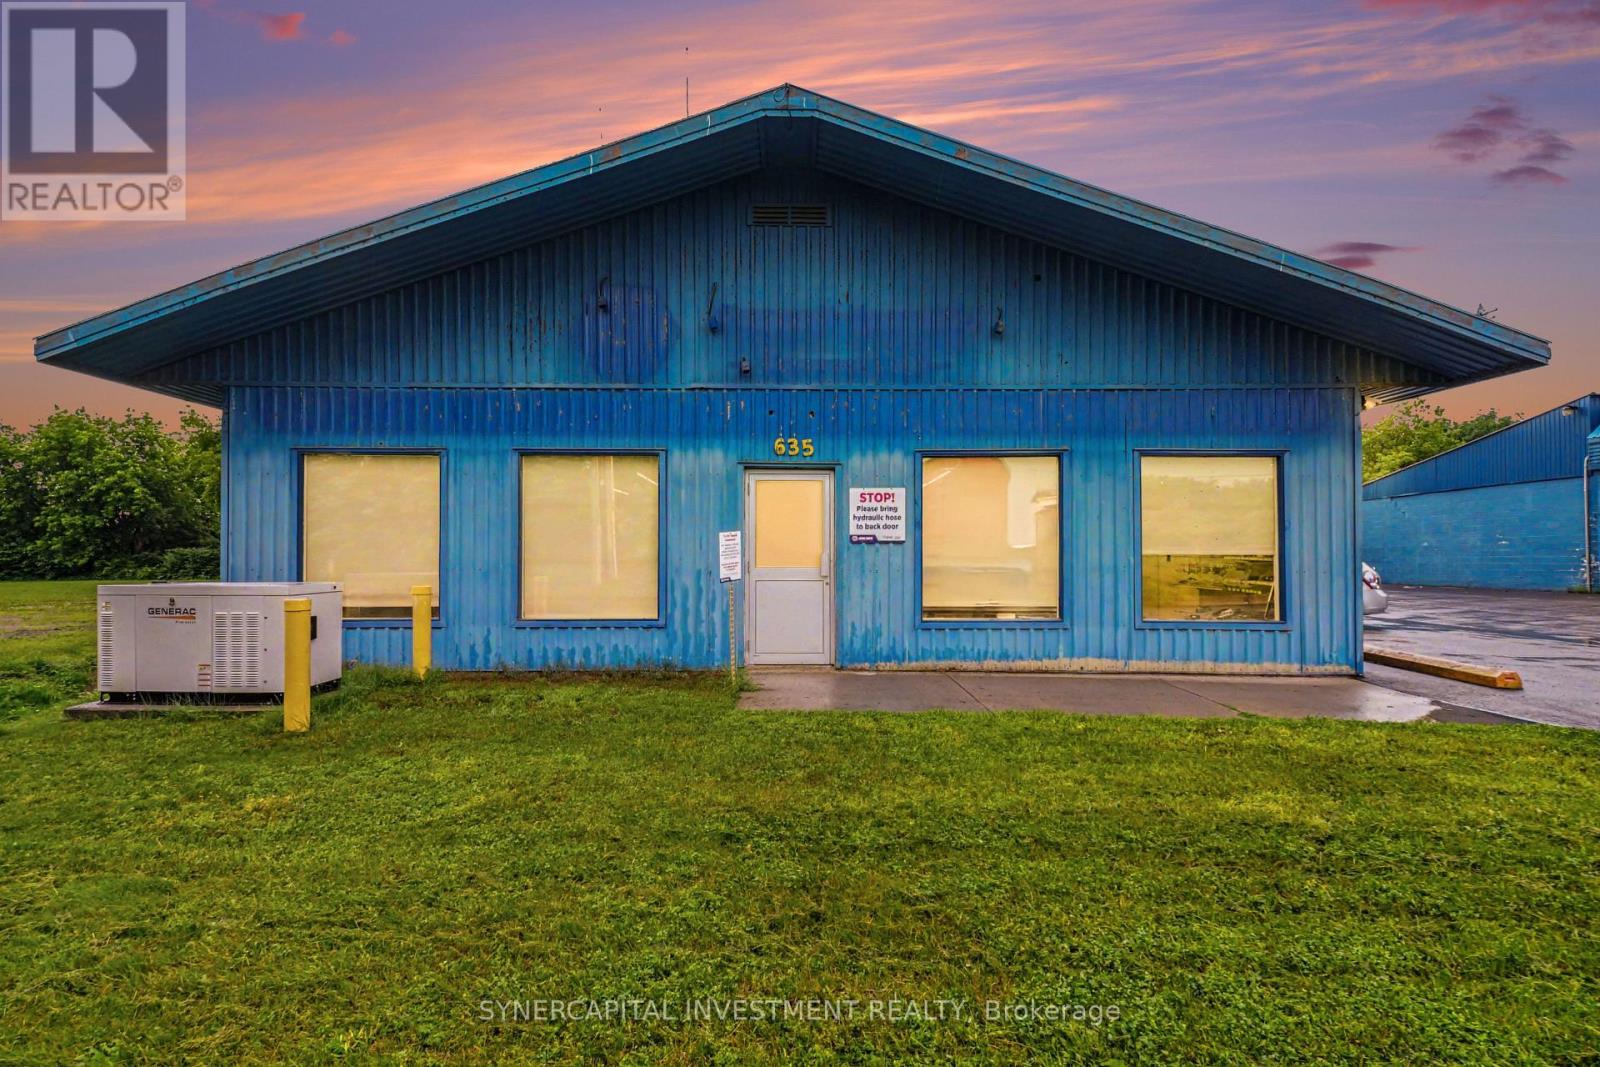
635 Nelson Street
Pembroke, Ontario
Also available for Lease (id:59524)
Synercapital Investment Realty
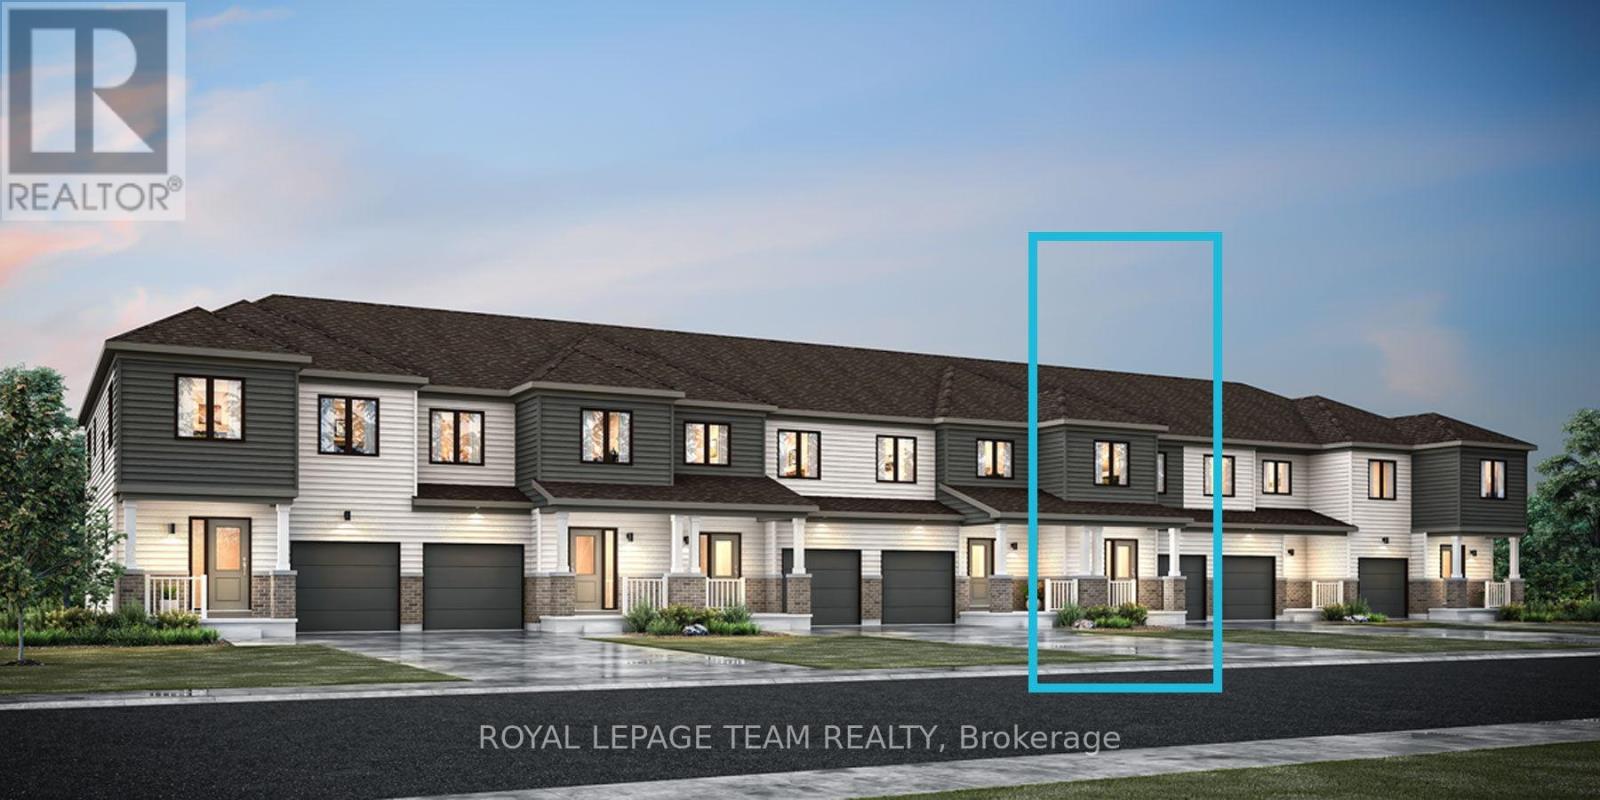
983 Depencier Drive
North Grenville, Ontario
Welcome to The Equinox nestled in the vibrant community of Oxford Village, Kemptville. This charming 3-bed, 3.5-bath townhome is designed with Energy Star certification, ensuring both comfort & efficiency. As you approach, a quaint front porch invites you into a warm and inviting foyer, complete with a closet & powder room for convenience. The main level features 9-foot ceilings & elegant hardwood flooring, leading to a convenient mudroom with garage access & additional closet space. At the heart of the home, the upgraded chef's kitchen is a dream with upgraded quartz countertops, a stylish ceramic backsplash & a cold water line to the fridge. Just outside, a 7'x4' deck overlooks the serene greenspace, with stairs providing easy access to the backyard. Upstairs, discover 3 well-appointed bedrooms & a luxurious ensuite bathroom off the primary suite, featuring a walk-in shower with a glass bypass door. The upper level also includes a full bathroom, a linen closet, & a convenient laundry room. The finished look-out basement enhances the living space with a versatile recreation room & a finished bathroom complete with a walk-in shower, offering additional comfort and functionality. This home comes with a 7-year Tarion Home Warranty, providing added peace of mind. With excellent shopping, top-rated schools, lush parks, & a variety of outdoor recreational activities, Kemptville offers a vibrant & convenient lifestyle. As an added bonus, you get to head to the Design Studio to add your personalized touch to this brand new home! **The listing price incorporates an estimated amount for the temporary Ontario enhanced new housing HST rebate. This pricing assumes that the purchaser meets all eligibility criteria for the rebate. If it is determined that the purchaser is not eligible, the rebate will not apply and the purchaser may be responsible for a higher purchase price without the benefit of the rebate.** (id:59524)
Royal LePage Team Realty
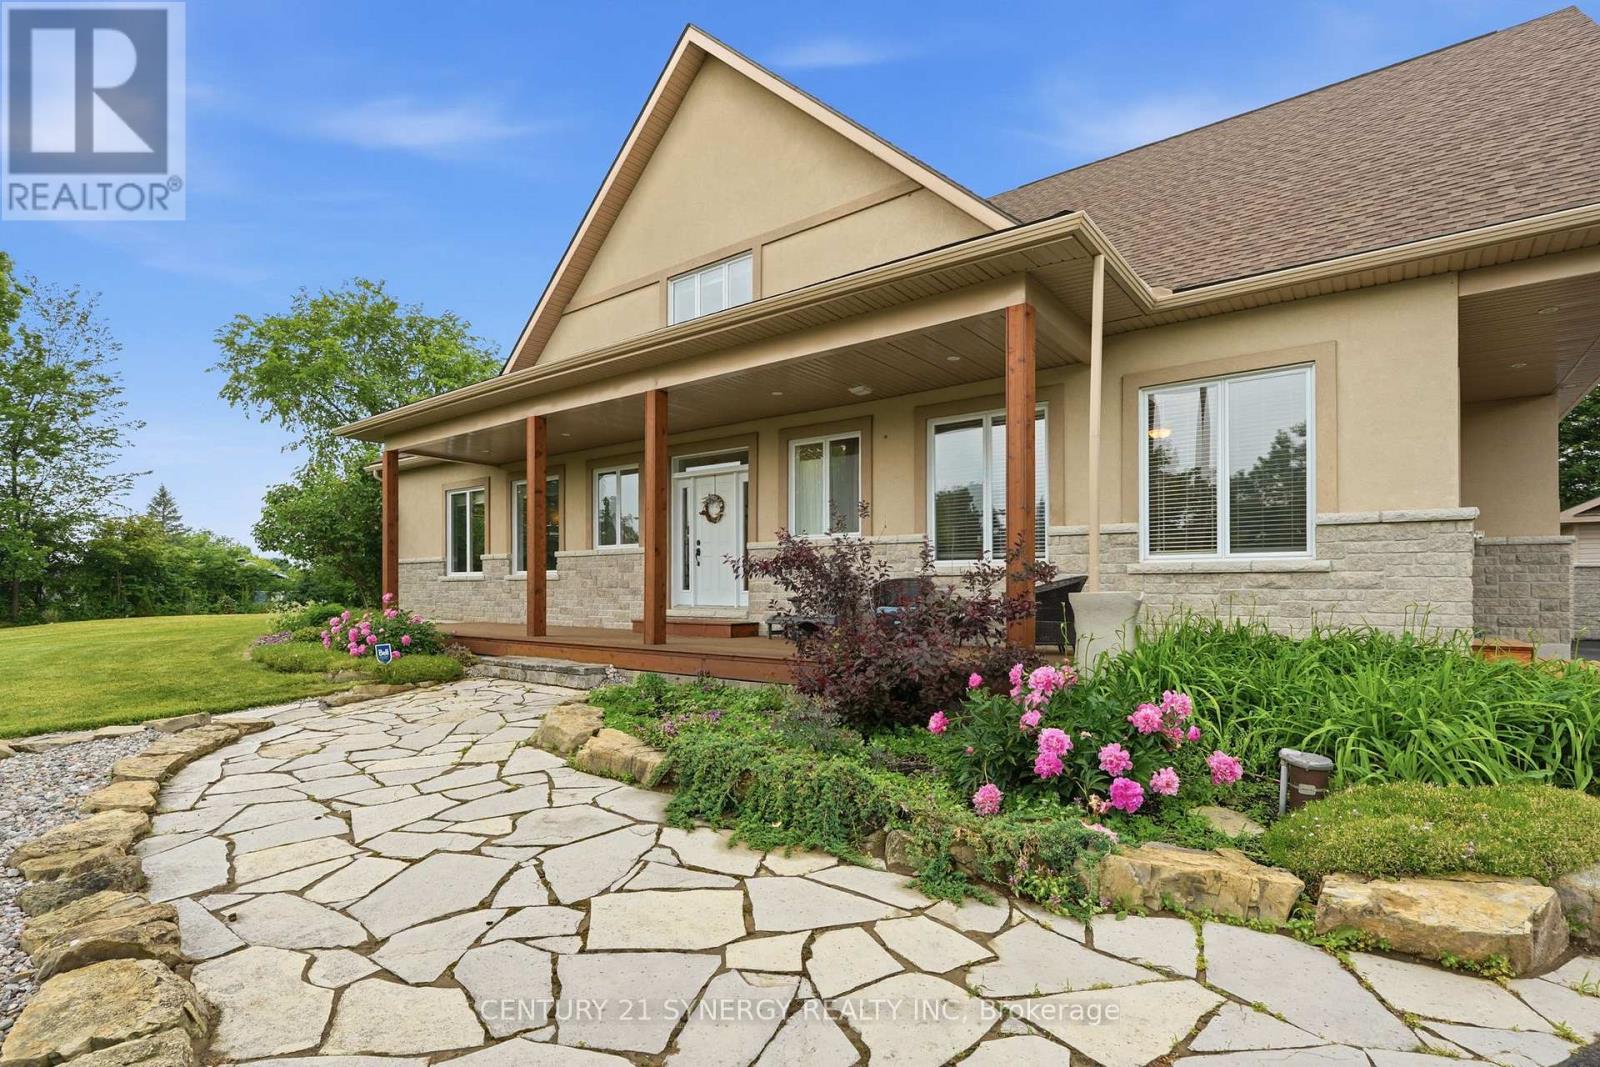
8279 Nova Lux Way
Ottawa, Ontario
Arrive home through a quiet executive neighbourhood to your own private estate, where soaring ceilings, sun-filled living spaces, and a resort-style backyard create the perfect setting for everyday living and unforgettable entertaining. Whether hosting family around the saltwater pool or spending weekends in the heated workshop, this home was designed for the way today's families live. With striking curb appeal and manicured grounds create an unforgettable first impression. Inside, soaring ceilings, expansive windows, and thoughtfully designed living spaces are filled with natural light, creating a warm and comforting atmosphere. The spectacular kitchen is designed for everyday living and effortless entertaining. It flows seamlessly into the welcoming family room, dining area, and 3-season sunroom, blending indoor and outdoor living. The main floor also offers exceptional flexibility with a private bedroom featuring its own private entrance, making it ideal for multi-generational living. Upstairs, an open loft leads to the luxurious primary suite with a spa-inspired ensuite and two spacious walk-in closets. An additional bedroom and four-piece bathroom provide comfort and privacy for family or guests.The professionally finished lower level offers versatile space for recreation, fitness, media, hobbies, or entertaining. Step outside to your own private backyard oasis featuring a heated saltwater pool, expansive patios, beautifully landscaped gardens, a gazebo, and inviting spaces for outdoor dining and relaxation. Whether hosting family gatherings, enjoying evenings around the fire, or relaxing poolside, this exceptional retreat offers a lifestyle rarely found. This exceptional property is just minutes from Ottawa while offering the peace, privacy, and strong sense of community that make Metcalfe so desirable. More than a beautiful home, this is a place where lasting memories are made and an exceptional lifestyle awaits. (id:59524)
Century 21 Synergy Realty Inc
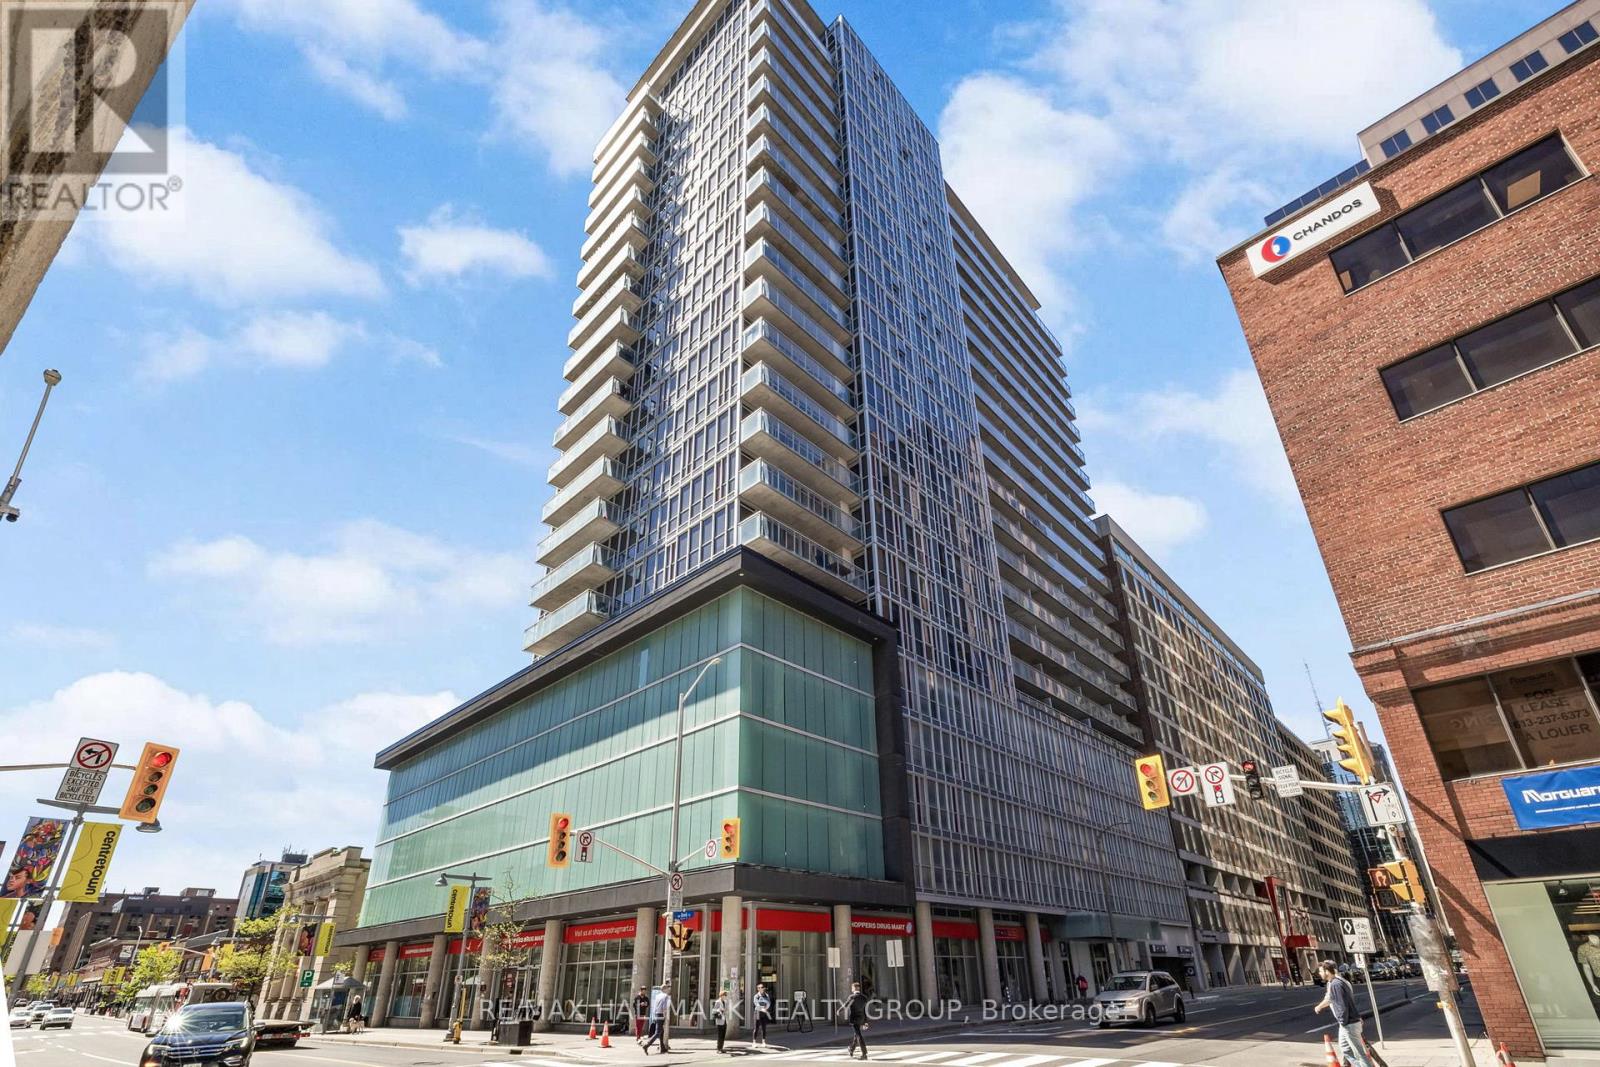
1804 - 324 Laurier Avenue W
Ottawa, Ontario
Welcome to sophisticated downtown living in the heart of Ottawa. This spacious and modern 1-bedroom condo offers an open-concept design with soaring 9-foot exposed concrete ceilings, expansive floor-to-ceiling windows, and a generous 18-foot private balcony showcasing stunning north-facing city views. The seamless living, dining, and kitchen spaces are perfect for entertaining, featuring upgraded granite countertops, stainless steel appliances, and the convenience of in-unit laundry. The bright bedroom is complete with wall-to-wall closets and sweeping skyline views, while stylish laminate and ceramic flooring throughout enhance the contemporary feel. Residents enjoy access to exceptional amenities including concierge service, a fully equipped fitness centre, rooftop outdoor pool, and an elegant party lounge with billiards, dining space, wet bar, and comfortable seating areas. Ideally situated steps from everyday essentials, restaurants, the ByWard Market, University of Ottawa, Parliament Hill, Rideau Centre, LRT stations, the Rideau Canal, and nearby parks - this is effortless urban living at its best. (id:59524)
RE/MAX Hallmark Realty Group