

708 Mckenzie Avenue
Mcnab/braeside, Ontario
Welcome to this impressive two storey home offering space, functionality, and an incredible property for those looking for a little more room to live, work, and play. From the moment you step inside, you're greeted by a stunning vaulted ceiling in the front foyer and a beautiful curved staircase leading to the upper level, creating a memorable first impression.The main floor features a bright and inviting living room, a formal dining room perfect for entertaining, a convenient powder room, main floor laundry, and a spacious kitchen with plenty of room for family and friends to gather. Direct access to the attached double car garage and to the large back deck. Upstairs, the large primary bedroom provides a comfortable space complete with a walk in closet. Two additional bedrooms and a full bathroom complete the upper level, offering plenty of space for the entire family. Situated on a large corner lot, the property offers exceptional outdoor space and an added bonus-a detached 24' x 30' shop, ideal for the hobbyist, tradesperson, additional storage, or anyone needing a dedicated workspace. Outside, there is a spacious deck with a gazebo and hot tub-the perfect spot for BBQs, entertaining, and relaxing. Numerous major updates have been completed within the last four years, including a new furnace, new septic field bed, and new water heater, providing added peace of mind for the next owner. Enjoy the best of country living without sacrificing convenience, located approximately 15 minutes from Arnprior and just 5 minutes from White Lake. With its spacious layout, impressive shop, major updates, and fantastic location, this property offers an incredible opportunity to enjoy more space and a relaxed rural lifestyle. (id:59524)
Solid Rock Realty
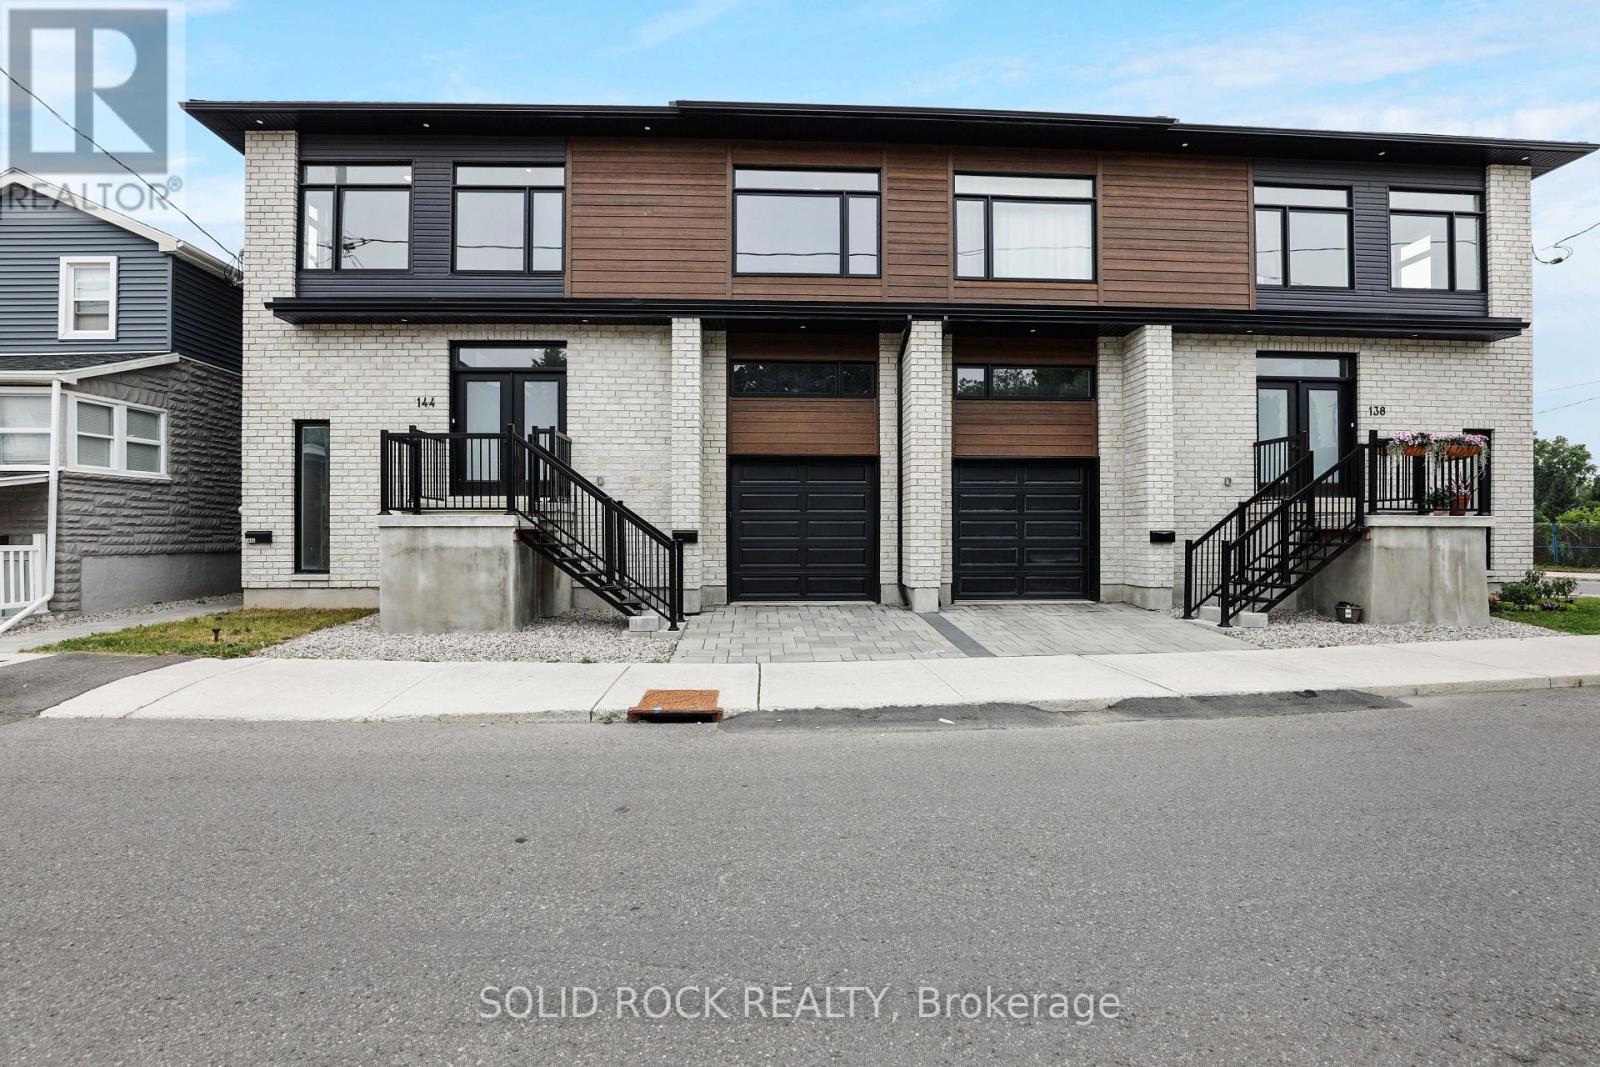
144 Montfort Street
Ottawa, Ontario
Rare Investment Opportunity: Luxurious Purpose-Built 4-Plex. Discover the perfect addition to your real estate portfolio or your new owner-occupied home with this stunning purpose-built 4-plex. Boasting a gross income of nearly $120,000 per year and less than three years old, this property promises minimal maintenance and no significant capital expenses for years to come. Each unit features premium finishes, including quartz countertops, offering a modern, luxurious living experience. The property includes a spacious upper unit featuring 3 bedrooms and a garage, while the lower unit offers 2 bedrooms with the added comfort of in-floor heating. Located just a short commute to downtown, this property offers an attractive lifestyle for tenants and owner-occupiers alike. This property is not only a strong income generator but also a savvy long-term investment. With luxury townhouses slated for development on the adjacent corner, the area is poised for even greater growth and demand. Each side of the building has separate street services, meaning the property could be severed in the future for increased value and flexibility. This purpose-built 4-plex is a rare find, combining modern construction, significant rental income, and endless potential for future value. Don't miss this opportunity to own a standout property in a growing and highly desirable area. Schedule your viewing today and unlock the full potential of this premium investment! Net income of $99,200. before management and mortgage. 6.2% cap rate is excellent for a newer property and so close to downtown. (id:59524)
Solid Rock Realty
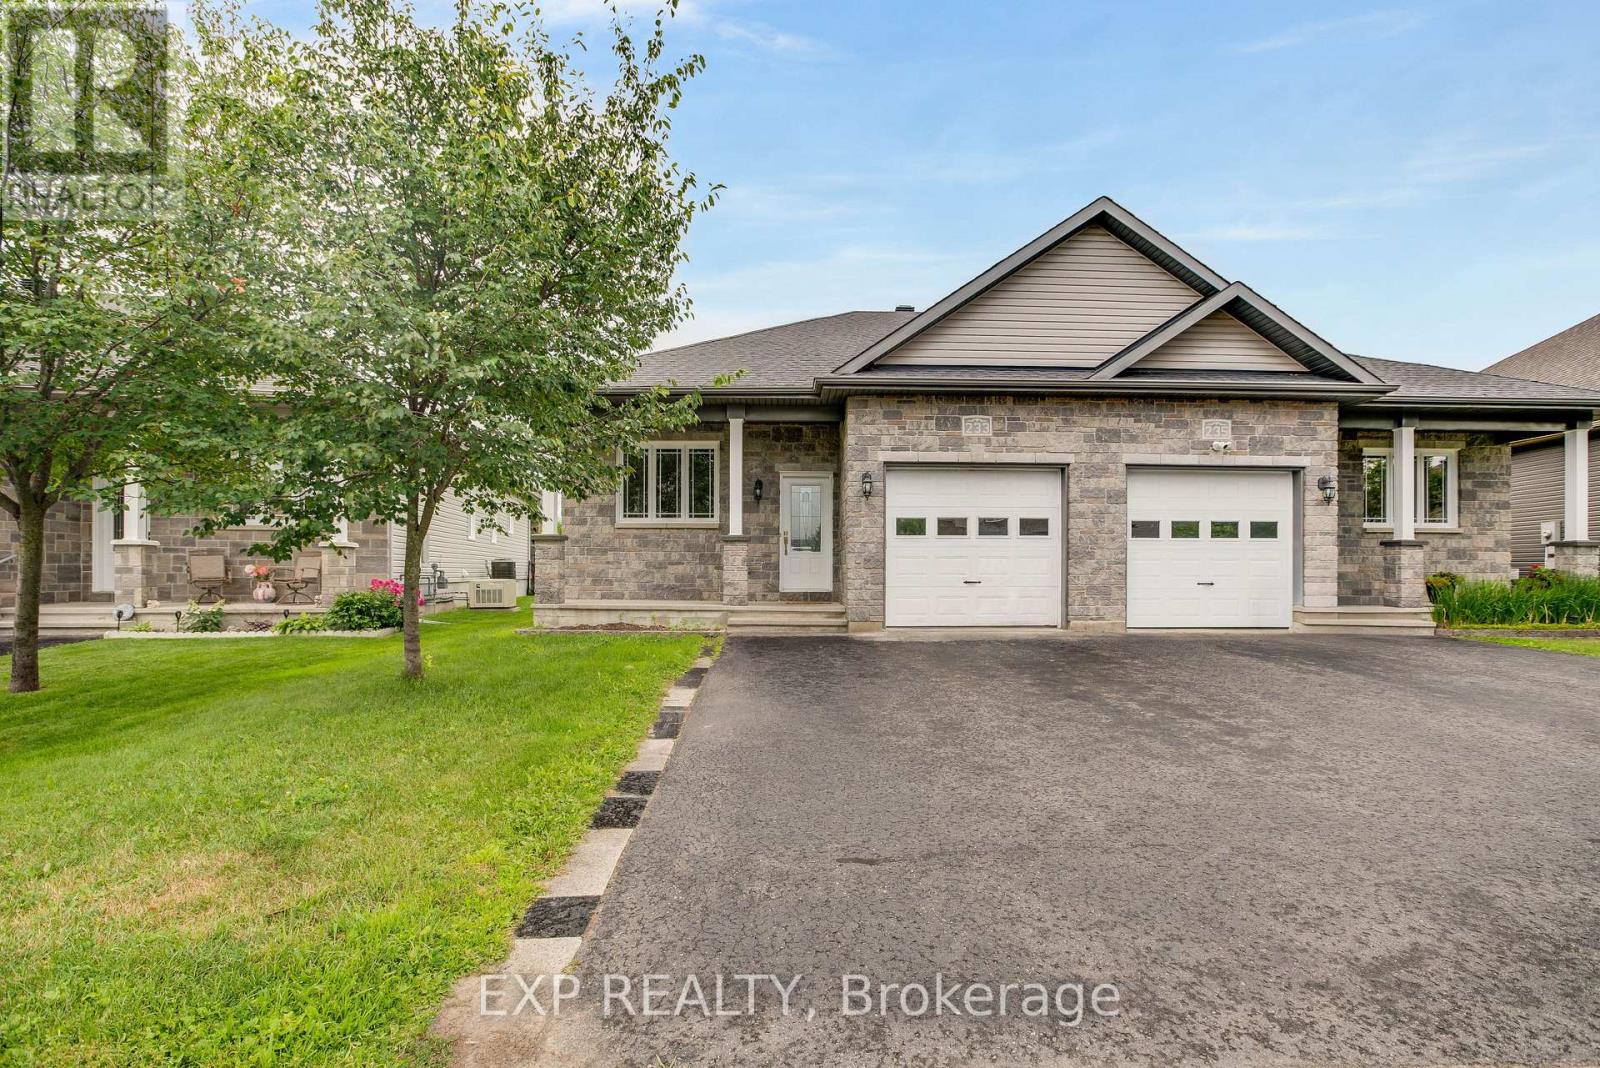
233 Belfort Street
Russell, Ontario
Welcome to this versatile semi-detached home with a secondary dwelling unit, ideally located in the sought-after neighbourhood of St-Thomas Place. An excellent opportunity for investors, multigenerational families, or buyers looking to offset their mortgage with rental income. The vacant main-floor unit offers 2 bedrooms, 1 bathroom, hardwood flooring, a bright and functional layout, and access to the attached single-car garage. The lower-level unit features a separate entrance, 2 bedrooms, and 1 bathroom, and is currently rented for $1,850 per month (heat,water and hydro included). Outside, enjoy a fenced backyard offering privacy and space to relax. Move into the main unit while benefiting from immediate rental income, or add a well-located property with two self-contained living spaces to your investment portfolio. A fantastic opportunity in a desirable, family-friendly neighbourhood-book your showing today! Don't forget to click the video link below. (id:59524)
Exp Realty

6151 Malakoff Road
Ottawa, Ontario
Welcome to 6151 Malakoff Road - a private country retreat on 2.55 acres, offering a manageable bungalow lifestyle with space, privacy, and excellent outdoor enjoyment. Perfect for buyers looking to escape the subdivision without taking on an oversized home, this property delivers the best of country living in a comfortable and practical package.The home features 3 bedrooms and 2 bathrooms, with inviting living spaces and thoughtful updates throughout. Enjoy cozy evenings by the gas fireplace, along with the convenience of central A/C, an owned hot water tank (2020), and a propane furnace (2012). The kitchen was renovated in 2015 and features ceramic flooring, while the primary bedroom includes updated laminate flooring. The lower level has been refreshed with new basement carpet (2025), adding additional comfort and usability.Outdoor living is where this property truly shines. Spend summer days around the 16' x 32' inground saltwater pool, relax on the front deck built in 2024, or enjoy the privacy and open space that surround the home. The rear garage, provides excellent functionality for storage, hobbies, equipment, or workshop use.With 2.55 acres, there is plenty of room to enjoy the country lifestyle - whether you're dreaming of gardens, fresh vegetables, chickens for fresh eggs, space for pets, or even exploring a hobby farm or small horse farm setup, subject to buyer due diligence regarding zoning, permitted uses, fencing, servicing, and any applicable easements. The property also features three apple trees, adding to the charm and self-sufficient country feel.This is an ideal fit for downsizers, couples, small families, hobbyists, gardeners, pet owners, or anyone looking for a peaceful country property with room to breathe - without sacrificing comfort or convenience.Please be advised that the Trans Canada Pipeline traverses the property. Buyers are to satisfy themselves with respect to any easements, permitted uses, and clearance requirements (id:59524)
RE/MAX Hallmark Realty Group
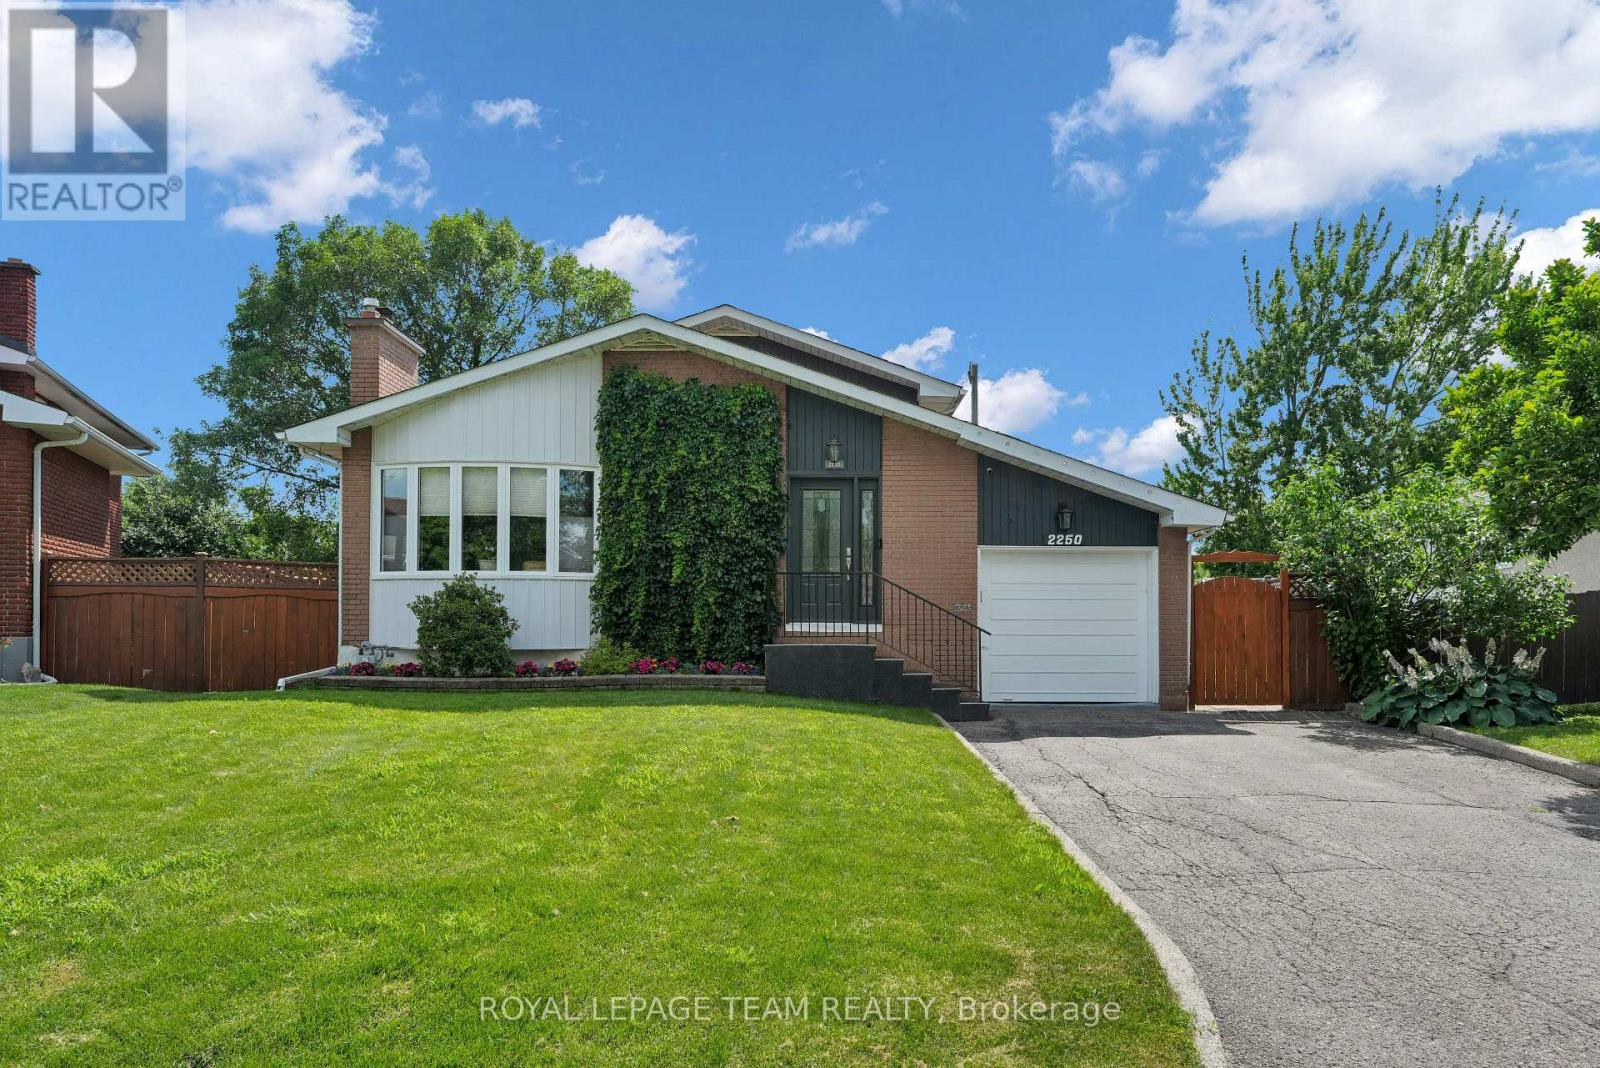
2250 Urbandale Drive
Ottawa, Ontario
Welcome to this lovingly maintained, Urbandale-built back-split, nestled in the heart of Alta Vista. Backing directly onto Alta Vista Greenspace, this solid brick 4-bedroom, 2-bathroom home offers a rare combination of privacy, mature landscaping, and an unbeatable location close to parks, schools, hospitals, shopping, and transit. Pride of ownership is evident throughout, with thoughtful updates completed over the years while preserving the home's timeless character. The professionally renovated kitchen features custom cherrywood cabinetry, quartz countertops, quality appliances, and a beverage fridge, opening to bright, functional living spaces with beautiful oak hardwood flooring throughout. Relax by the cozy wood-burning fireplace or enjoy the peaceful backyard oasis featuring a screened gazebo, interlock patio, wooden deck, mature perennial gardens, vegetable garden, cedar fencing, garden shed, and direct access to the greenspace. The main level also offers a versatile workshop with a separate entrance, ideal for hobbies, projects, or additional storage. Notable updates include front bay windows(2024), fireplace flue extension and rain cap (2024), roof shingles (2014), custom kitchen renovation (2016), front, kitchen and patio doors(2016), Bryant high-efficiency furnace and central air conditioning (2007), and an owned hot water tank. A hot tub-ready concrete pad with 200-amp electrical service is already in place. Parking for five vehicles includes an attached garage and four-car driveway. This exceptional home offers comfort, quality, and an outstanding setting in one of Ottawa's most established and sought-after neighbourhoods, with nature right in your own backyard. (id:59524)
Royal LePage Team Realty
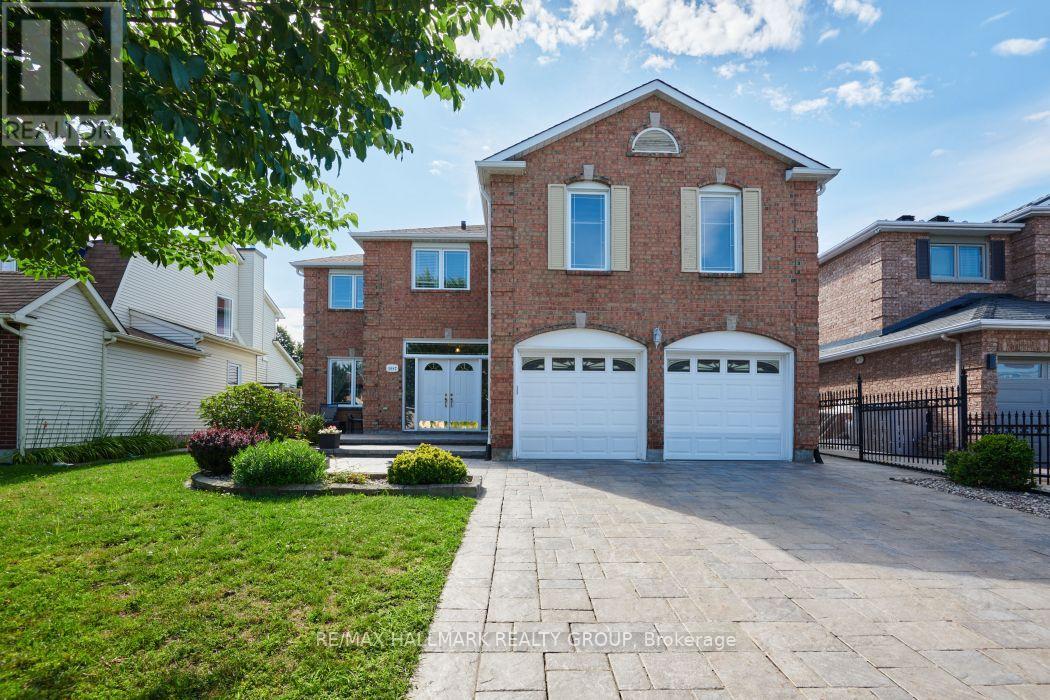
1687 Orford Crescent
Ottawa, Ontario
Welcome to 1687 Orford Crescent, an extraordinary executive home offering over 3,000 square feet of above-grade living space in the heart of Orléans' highly sought-after Fallingbrook neighborhood. From the moment you arrive, exceptional curb appeal sets the stage, featuring high-end interlock landscaping, a fully interlocked driveway, and durable vinyl windows throughout. Step inside to an intentionally designed layout featuring sleek new flooring (2022) and major mechanical peace of mind, including a new high-efficiency furnace (2025) and brand-new roof (2026). At the center of the home sits a beautifully remodeled kitchen (2021) that opens directly into a bright, inviting family room with its own cozy fireplace. Adding to the home's impressive layout is a second, massive upper-level bonus family room, complete with a second fireplace. It offers versatile space for a media room, play area, or second living room. The upper level boasts four spacious bedrooms, highlighted by a primary retreat with a luxurious 5-piece ensuite bath complete with a deep soaker tub, dual vanity, and separate glass shower. The fully finished lower level expands your living options even further, featuring a large recreation room, dedicated home office space, a full 4-piece bathroom, and a private fifth bedroom (+1) equipped with its own walk-in closet. Outside, the fully fenced backyard serves as a low-maintenance outdoor oasis, anchored by an expansive interlock patio, synthetic turf accents, and a practical storage shed. Ideally situated on a quiet crescent, this move-in-ready home places you within easy walking distance of top-rated local schools and the Ray Friel Recreation Complex - home to three NHL-sized arenas, a wave pool, state-of-the-art fitness facilities, and the local public library branch. With easy access to the highway, public transit as Petrie Island and combining grand living space, modern updates and a quiet crescent setting, this residence is ready for you! (id:59524)
RE/MAX Hallmark Realty Group
2985 Mcgovern Road E
North Grenville, Ontario
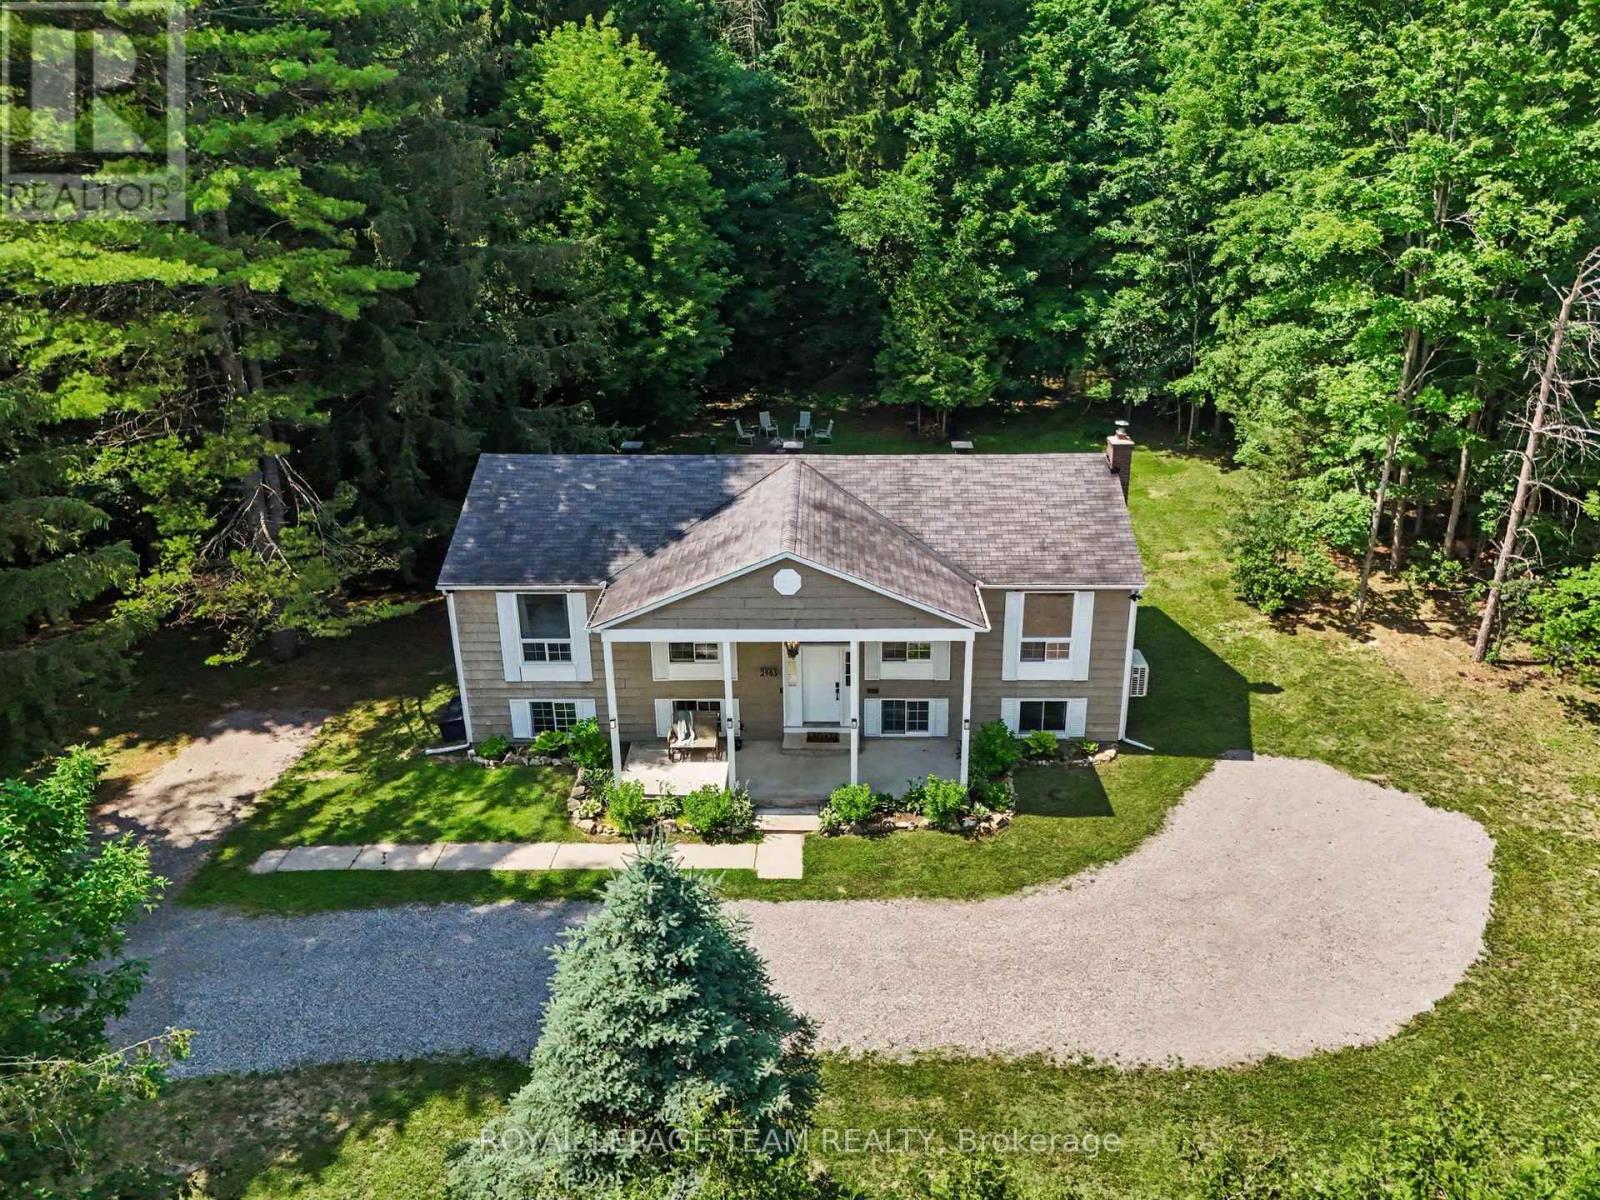
Visit this STUNNING 3+2 Bedroom, 2 Bathroom home located just 5 minutes to Kemptville. Tucked into a quiet country road, this hi-ranch bungalow should be on every country-buyer's short list. Situated on a tranquil 1-Acre, fully treed lot, this move-in ready masterpiece features an open concept living room, dining room, and recently renovated kitchen. The main floor layout flows seamlessly between indoor and outdoor spaces, with convenient access to the raised deck in the backyard. A tranquil retreat among the trees, you have your choice of balcony off of the primary suite for your morning coffee, dining with friends on the bbq patio off of the kitchen, or gathering for late-night smores by the firepit. Modern maple-hardwood flooring flows throughout the living room, dining room and 3 bedrooms on the main floor. The bathroom has been updated as well -- and includes modern black-plumbing fixtures, ceramic tile flooring, and a tub/shower combination. There is a convenient cheater-door to the primary suite, which also has a spacious walk-in closet and built-in nightstands, designed to fit your king-sized bed. The panoramic views of the forest gives this home a truly serene ambiance. The fully finished basement offers above-grade windows throughout, a cozy wood fireplace in the spacious rec room, a 2pc bathroom, and an additional bedroom space (currently used as an office) with closet -- just add a door! The extended gravel driveway, with parking for an entire party of cars, offers ample options for potentially adding a future garage! This home would be a perfect fit for a young family looking for more space, or downsizers that want an easy-to-maintain country home. Book an appointment to view today! (id:59524)
Royal LePage Team Realty
9 Maud Street
South Dundas, Ontario
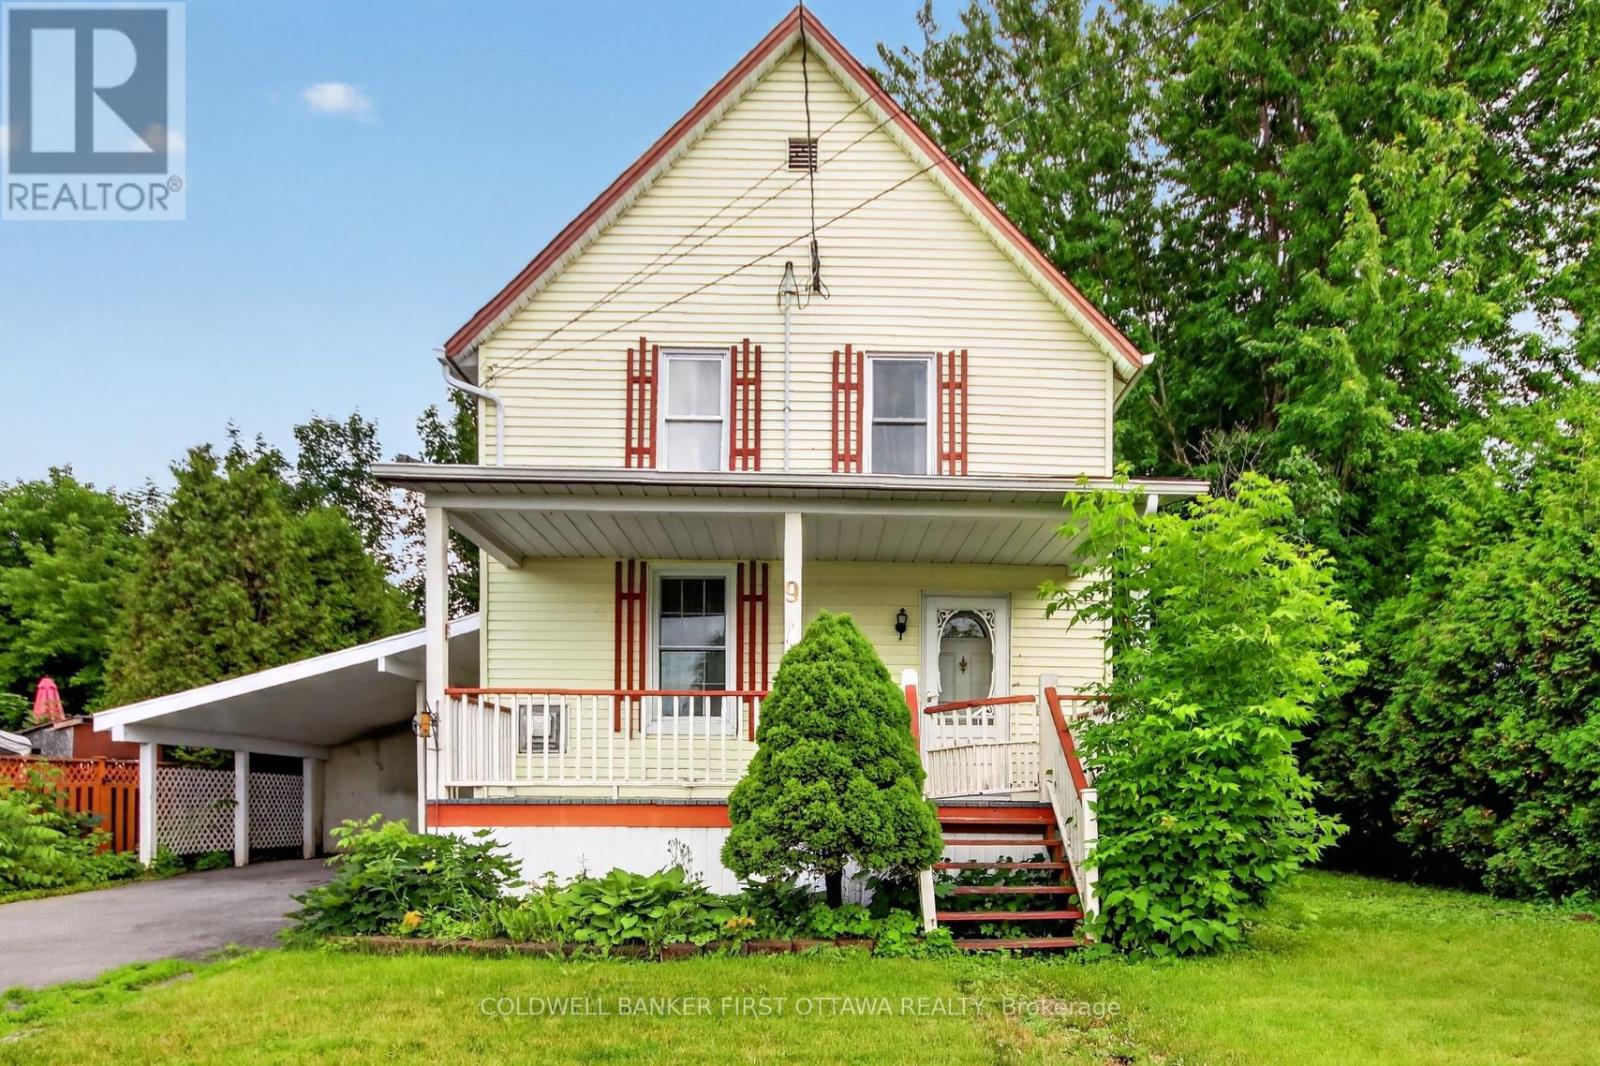
Location, Location, Location - Welcome to Morrisburg, where small-town charm meets the beauty of St. Lawrence River living. Just TWO blocks from the waterfront, this beautifully maintained 3-bedroom, 2-bathroom home offers the perfect blend of comfort, space, and convenience for growing families. Step inside to discover a thoughtfully designed main floor featuring a spacious kitchen, a sunlit dining room, and an inviting family room centered around a natural gas fireplace. Complete with a powder room and main-floor laundry, the space is enhanced by soaring ceilings and oversized windows that bathe the home in natural light. Upstairs, you'll find three sizeable bedrooms, including a spacious primary bedroom with a walk-in closet, along with a full bathroom. The outdoor space is equally inviting, featuring a sprawling front porch perfect for your morning coffee, a covered carport, and a private backyard complete with a storage shed. Ideally located within walking distance to the local school, retirement residence, shopping, waterfront park, and the Morrisburg beach, this home offers the best of small-town living. Plus, the nearby boat launch makes it easy to enjoy boating, fishing, and everything the river has to offer. This is more than just a home-it's a lifestyle. Don't miss your chance to make it yours! (id:59524)
Coldwell Banker First Ottawa Realty
1806 - 1380 Prince Of Wales Drive
Ottawa, Ontario
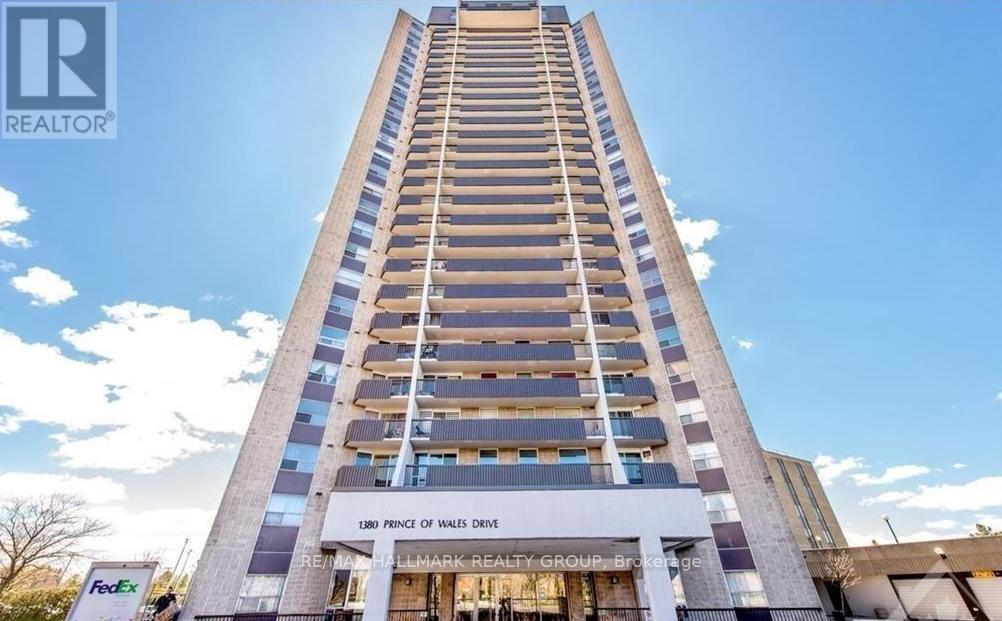
Welcome to your opportunity to own a spacious 3-bedroom condo perched on the 18th floor with breathtaking views of downtown Ottawa, the Gatineau Hills, and spectacular seasonal fireworks displays. This well-appointed unit offers generous living space, featuring three large bedrooms, a full bathroom, updated flooring, and an oversized private balcony where you can relax and take in the panoramic scenery. Residents enjoy access to excellent building amenities, including an indoor pool, sauna, and party room. Ideally located just steps from Hog's Back Falls, the Rideau Canoe Club, and Mooney's Bay, you'll have endless opportunities to enjoy walking trails, cycling paths, beaches, and outdoor recreation right at your doorstep. Whether you're a first-time buyer, downsizer, or investor, this condo offers exceptional value, space, and an unbeatable lifestyle in one of Ottawa's most desirable waterfront communities. Book your private showing today! (id:59524)
RE/MAX Hallmark Realty Group
400 Buttermilk Hill Road
Drummond/north Elmsley, Ontario
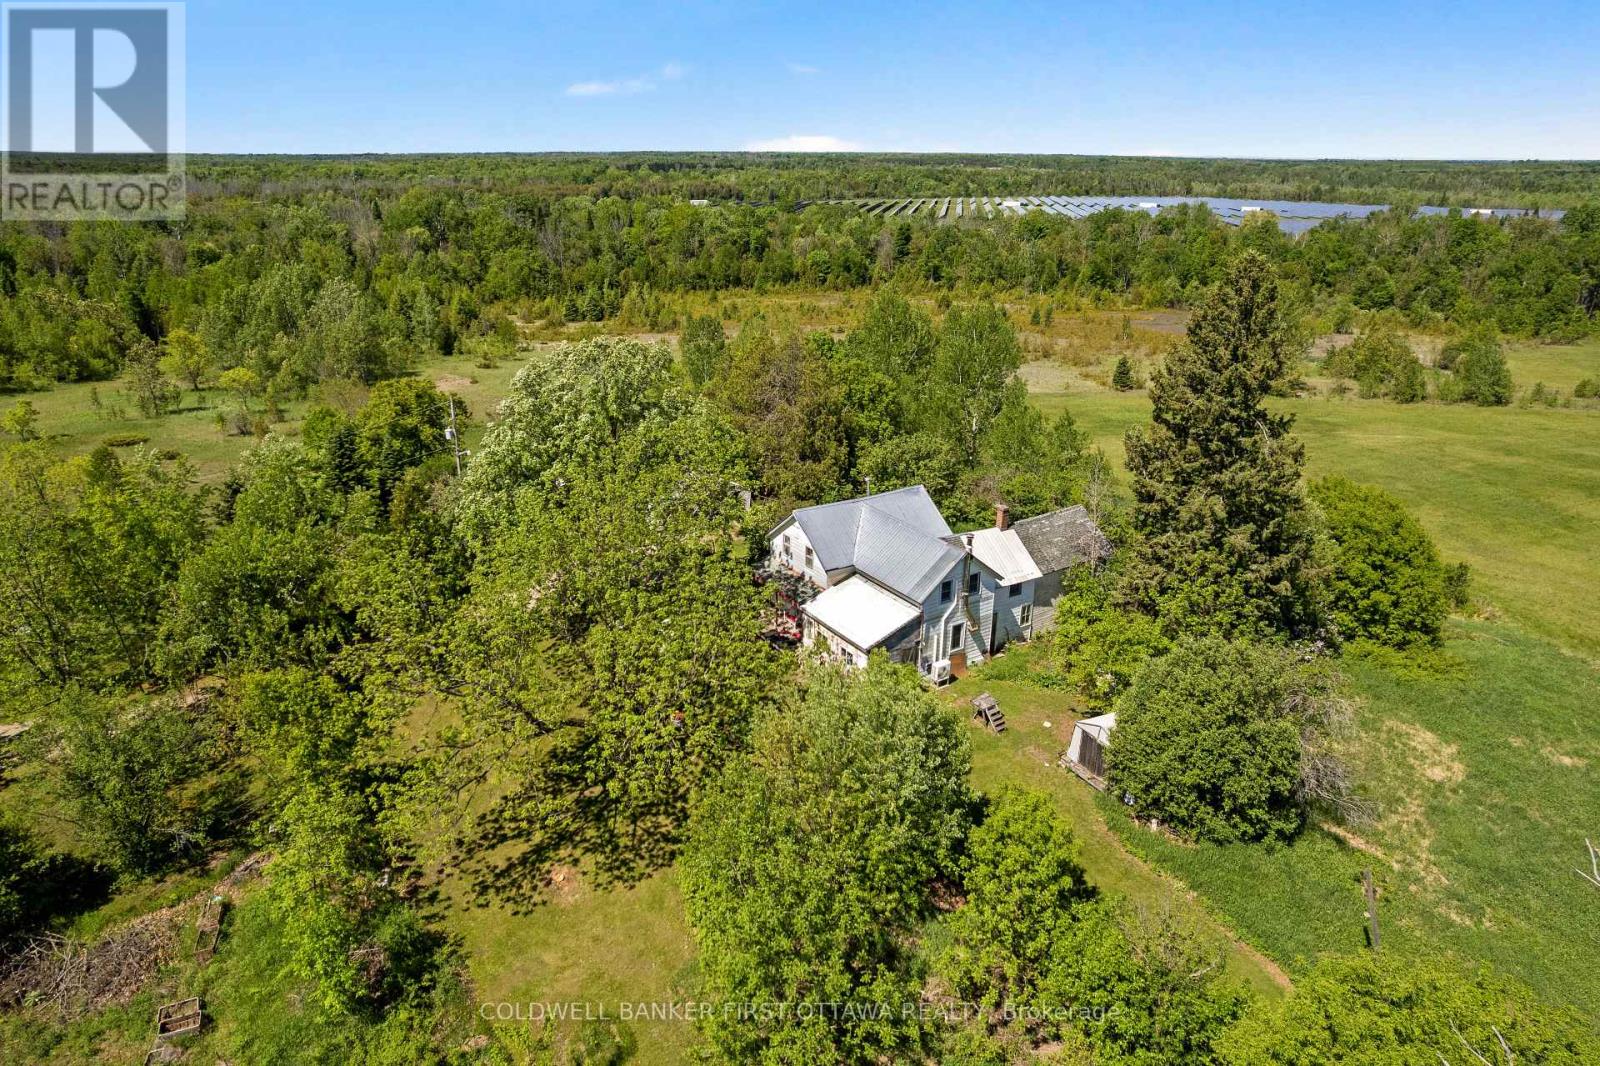
Rural dreams on 10 picturesque acres! Tucked away at the end of a long, tree lined laneway, this charming farmhouse is waiting for someone to love it and make it their own. Surrounded by nature, with open pasture and mature trees. Whether you're dreaming of a hobby farm, a thriving market garden, or even your own cut flower farm, the front pasture offers so many opportunities. The covered front porch is perfect for quiet mornings with coffee in hand or relaxing summer evenings with a glass of lemonade. Inside, you'll find a warm and inviting home featuring an updated kitchen, beautiful hardwood floors, and a cozy pellet stove that adds character and comfort throughout the seasons. Upstairs, the spacious primary bedroom is complemented by an adjacent charming soaker tub, the perfect retreat after a day spent outdoors. Thoughtful updates include windows, a metal roof, furnace (2017), and heat pump (2022), offering peace of mind while preserving the home's country charm. Outside, a drive shed/workshop provides excellent storage and workspace for projects, equipment, or hobbies. Established lilac bushes and apple trees add to the property's storybook appeal. Whether you're looking to embrace a slower pace, grow your own food and flowers, or simply enjoy the beauty and privacy of country living, this special property offers the perfect canvas for your rural family dreams. Less than 15 minutes to Perth, 25 minutes to Carleton Place, and only 40 minutes to Kanata. (id:59524)
Coldwell Banker First Ottawa Realty
290 Ponderosa Street
Ottawa, Ontario
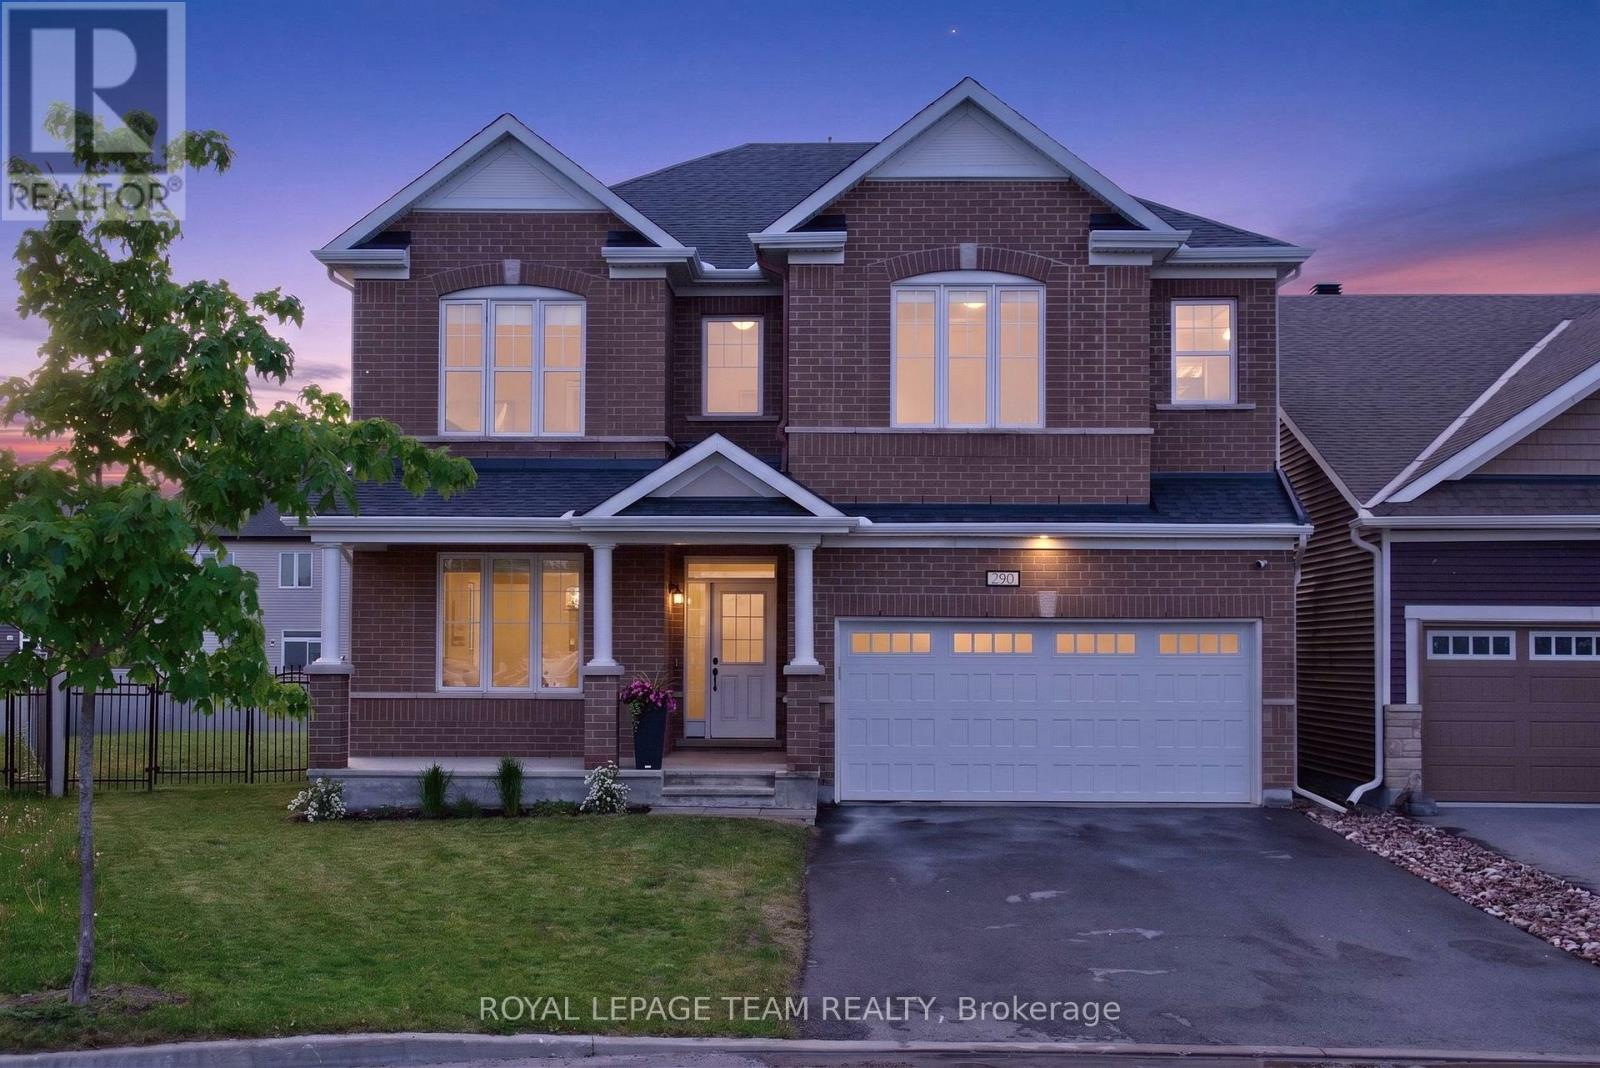
Open House- Sunday Aug. 2, 2-4pm. Welcome to 290 Ponderosa Street in the sought-after Blackstone community of Kanata! Offering over $200,000 in upgrades, this impressive Walnut Model boasts 3,233 sq. ft. above grade and is ideally situated on a premium POOL-SIZED lot (8,772.58 sq. ft.) directly across from Susanna Kemp Park. Designed for modern family living- it features 4 spacious bedrooms, each with its own walk-in closet, and 4 bathrooms. The luxurious primary retreat offers dual walk-in closets a spa-inspired ensuite w/double sinks, a freestanding soaker tub, and oversized glass shower. Bedroom 2 enjoys the privacy of its own 3-piece ensuite, while Bedrooms 3 & 4 share a Jack & Jill bathroom. Extensive upgrades include hardwood flooring on both the main and second levels, upgraded trim, elegant crown moldings, & rare 9-foot ceilings on the upper level. Enhanced technology features dedicated Cat8 network wiring for two servers, providing ultra-fast, reliable connectivity for remote work, gaming, streaming, and today's connected lifestyle. The thoughtfully designed layout offers generous principal rooms, abundant natural light, and exceptional functionality. At the heart of the home is the chef's kitchen, featuring upgraded cabinetry, granite countertops, a dramatic waterfall island, walk-in pantry, and abundant prep and storage space. The adjacent family room creates the perfect setting for everyday living & entertaining. A spacious mudroom with walk-in closet and an oversized second-floor laundry room with additional walk-in storage further enhance practicality. Enjoy one of Blackstone's most desirable lots-fully fenced, exceptionally private, and offering endless possibilities- or the backyard oasis you've always envisioned. With unobstructed views of Susanna Kemp Park and close proximity to schools, parks, trails, shopping, and amenities, this property offers the perfect blend of luxury, space, technology, and family-friendly living. 24-hour irrevocable (id:59524)
Royal LePage Team Realty
6881 Sparkling Lake Way
Ottawa, Ontario
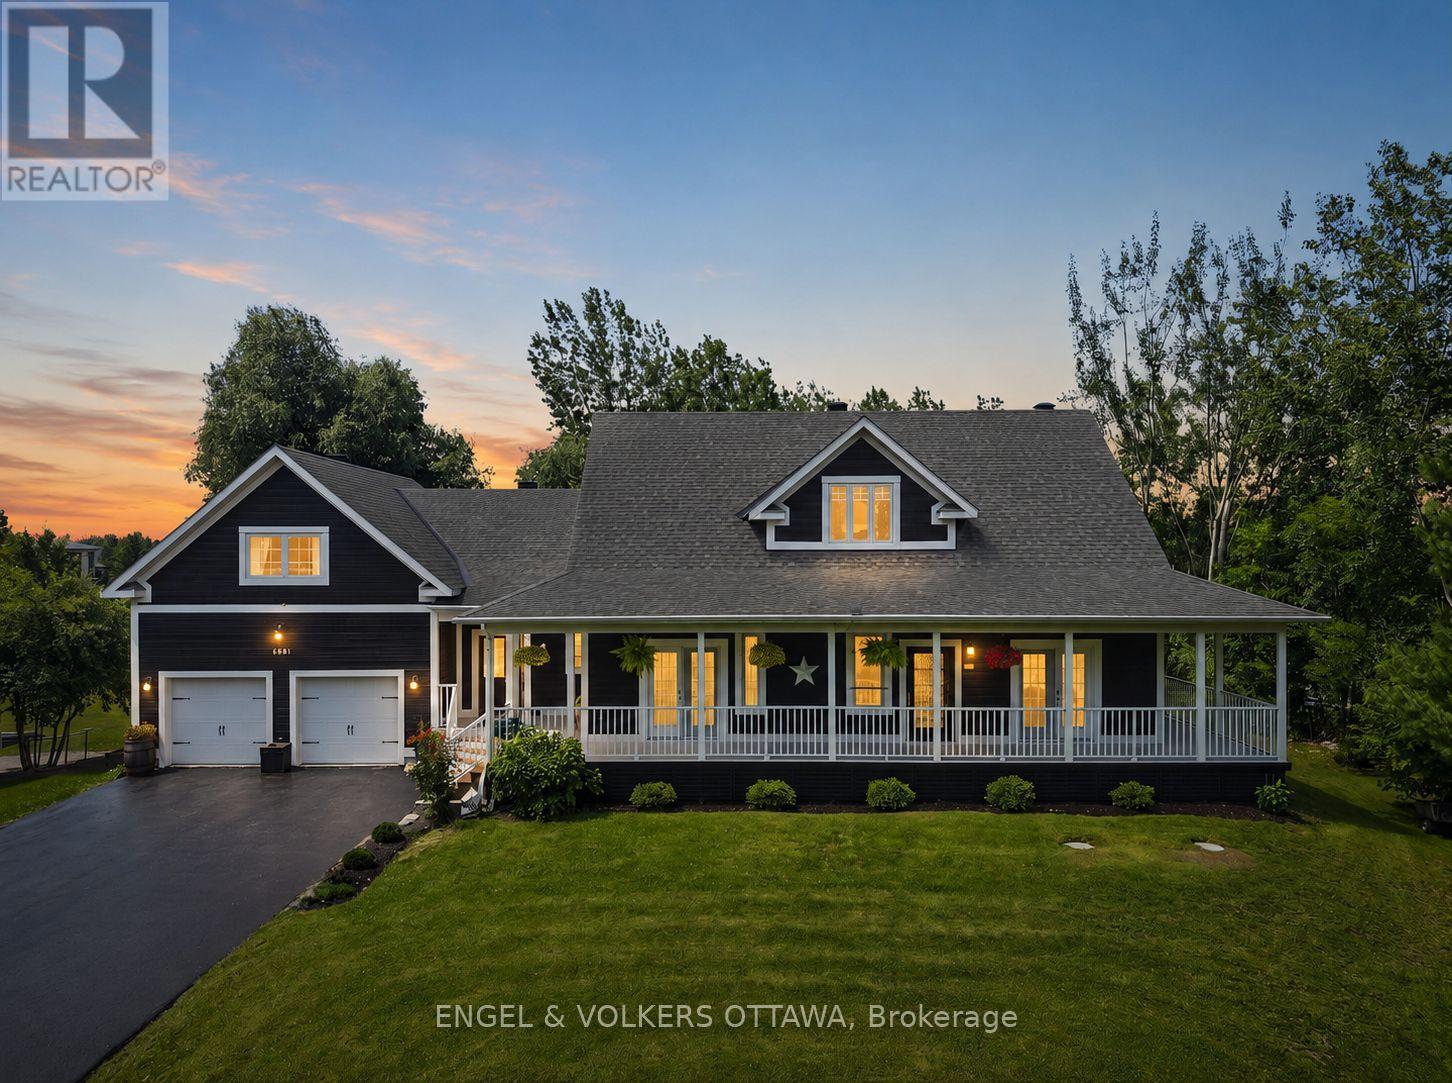
Spectacular Fawn Lake beachfront home in the coveted South Village - where every day feels like a getaway. Step outside and you're steps from the sandy shores of pristine Fawn Lake, your own private playground for morning swims, sunset paddles, and lakeside memories with family and friends. But the lifestyle doesn't stop there - as a South Village resident, you have exclusive access to a scenic nature pathway that leads you directly to Sunset Lake and its impressive lineup of amenities, including a community centre, gym, tennis and basketball courts, beaches, and year-round events. This is waterfront living combined with resort-style community, and it's exclusively yours. Inside, the main level welcomes you with an open-concept layout bathed in natural light and a spacious primary bedroom with ensuite including soaker tub, steam shower and its own walk-in closet - your private retreat at the end of the day. Head upstairs to find two generously sized bedrooms, each featuring walk-in closets, plus a versatile loft with a kitchenette - the perfect hangout space for teens, a home office with a view, or a guest suite that feels like its own apartment. The fully finished lower level truly sets this home apart: a separate entrance, two large bedrooms with walk-in closets, a full bathroom, walkout to the backyard, a full kitchen, and in-suite laundry and fitness room. Whether it's multi-generational living, a private suite for extended family, or the potential for rental income, this space delivers unmatched flexibility. Every single bedroom in the home features a walk-in closet - no compromises on storage anywhere. The double-door garage includes tandem parking for a third vehicle, and you're just 5 minutes from Bowesville LRT station for a seamless commute to downtown. Homes with beachfront access and this level of versatility are exceptionally rare. Book your private showing before this one is gone! (id:59524)
Engel & Volkers Ottawa