
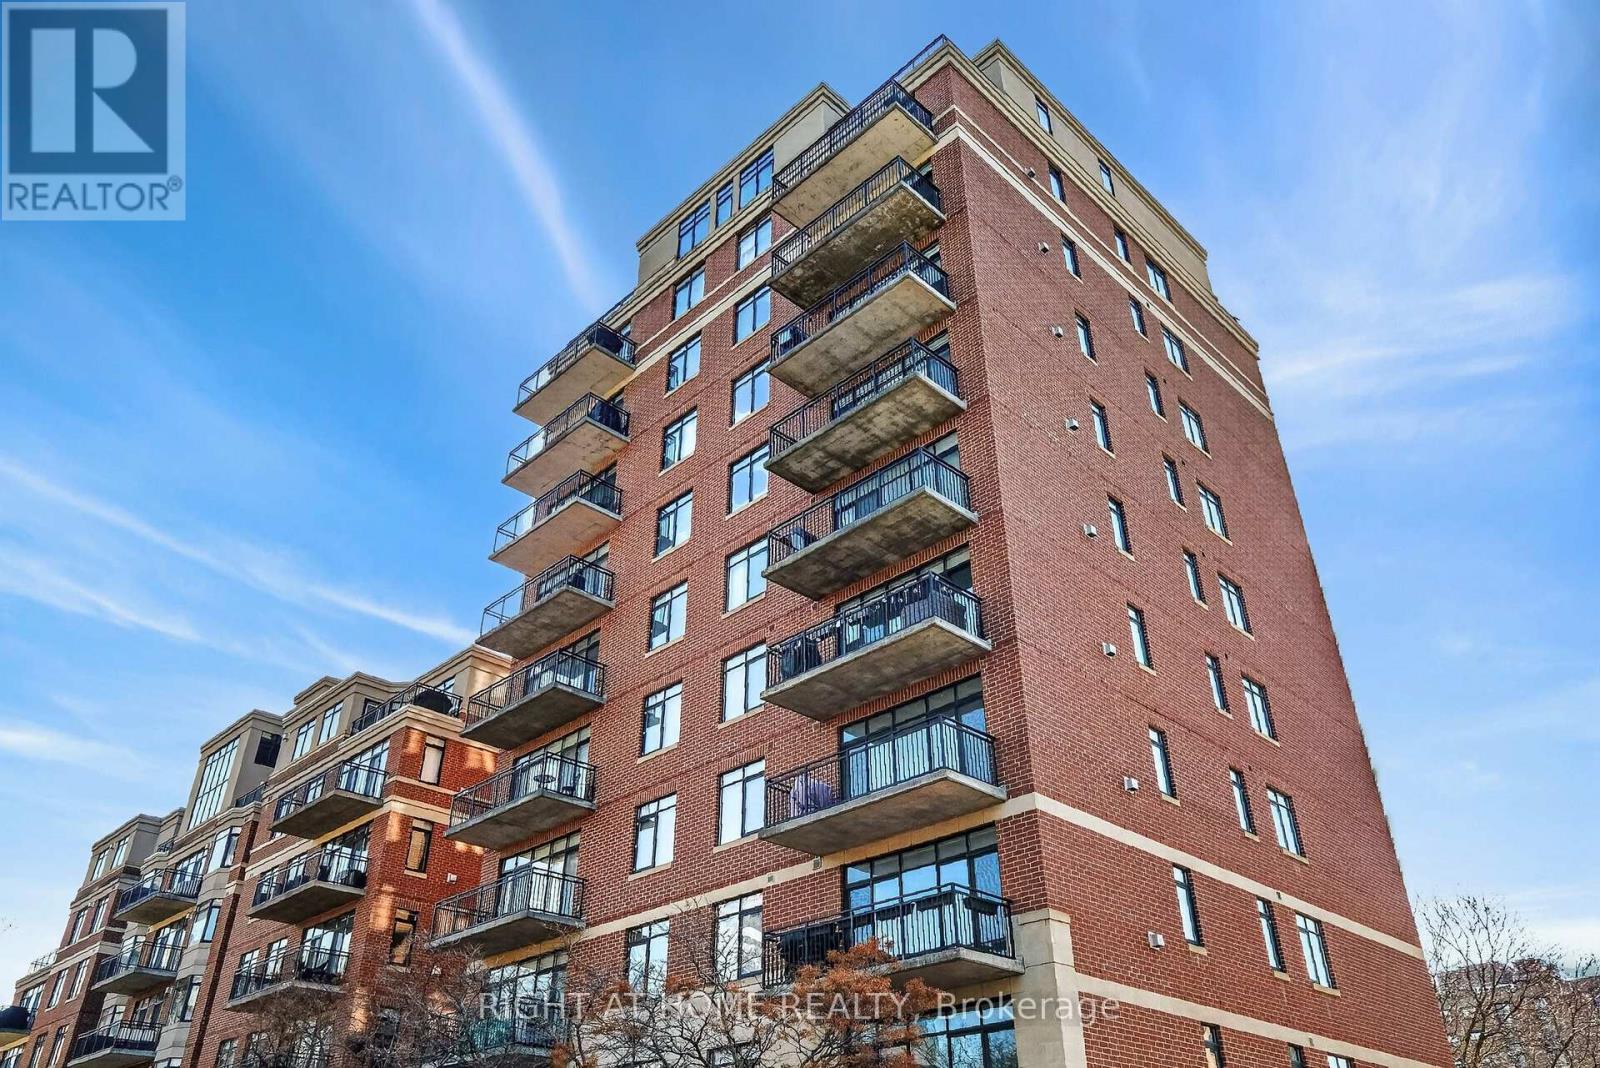
901 - 374 Cooper Street
Ottawa, Ontario
Discover this beautifully renovated corner suite featuring 2 bedrooms and 1.5 bathrooms, offering approximately 1,200 sq. ft. of open-concept living and dining space, along with a spacious 16 ft. balcony equipped with a gas BBQ hook-up. With only three units per floor and nearly all-inclusive condo fees, Metropolitan 11, built by Domicile, is an ideal place to call home. Experience exceptional living in Centretown, one of Ottawa's most sought-after neighbourhoods, known for its walkability, convenience, and vibrant urban lifestyle. This location is close to Ottawa universities, Parliament Hill, the Rideau Canal, parks, grocery stores, dining options, and cultural attractions. This suite features windows on three sides, 9-foot ceilings, hardwood floors, a cozy gas fireplace, custom shelving throughout, a striking primary feature wall, and ample storage, including in-suite laundry with MIELE machines. The updated chef's kitchen is a highlight, showcasing five high-end MIELE appliances, Corian countertops, upgraded cabinetry, a hidden dishwasher, a pantry pull-out, a garbage pull-out, a breakfast bar, a large sink, a coffee station, and large drawers for storing appliances and cookware. The spacious primary bedroom includes a full ensuite bathroom (with tub and shower), double closets, and both regular and blackout blinds. The large second bedroom features blinds and a full closet. Condo fees include water, heat, snow removal, one dedicated outdoor parking space, a storage locker, bike storage, five visitor parking spots, and access to a common outdoor space. The condo reconciles the individual unit use several times per year, & sometimes you get a condo fee rebate! There's also NO pesky monthly hot water tank rental fee. Enjoy the on-site weekly management for added convenience and peace of mind. 12-hour irrevocable on all offers. (id:59524)
Right At Home Realty
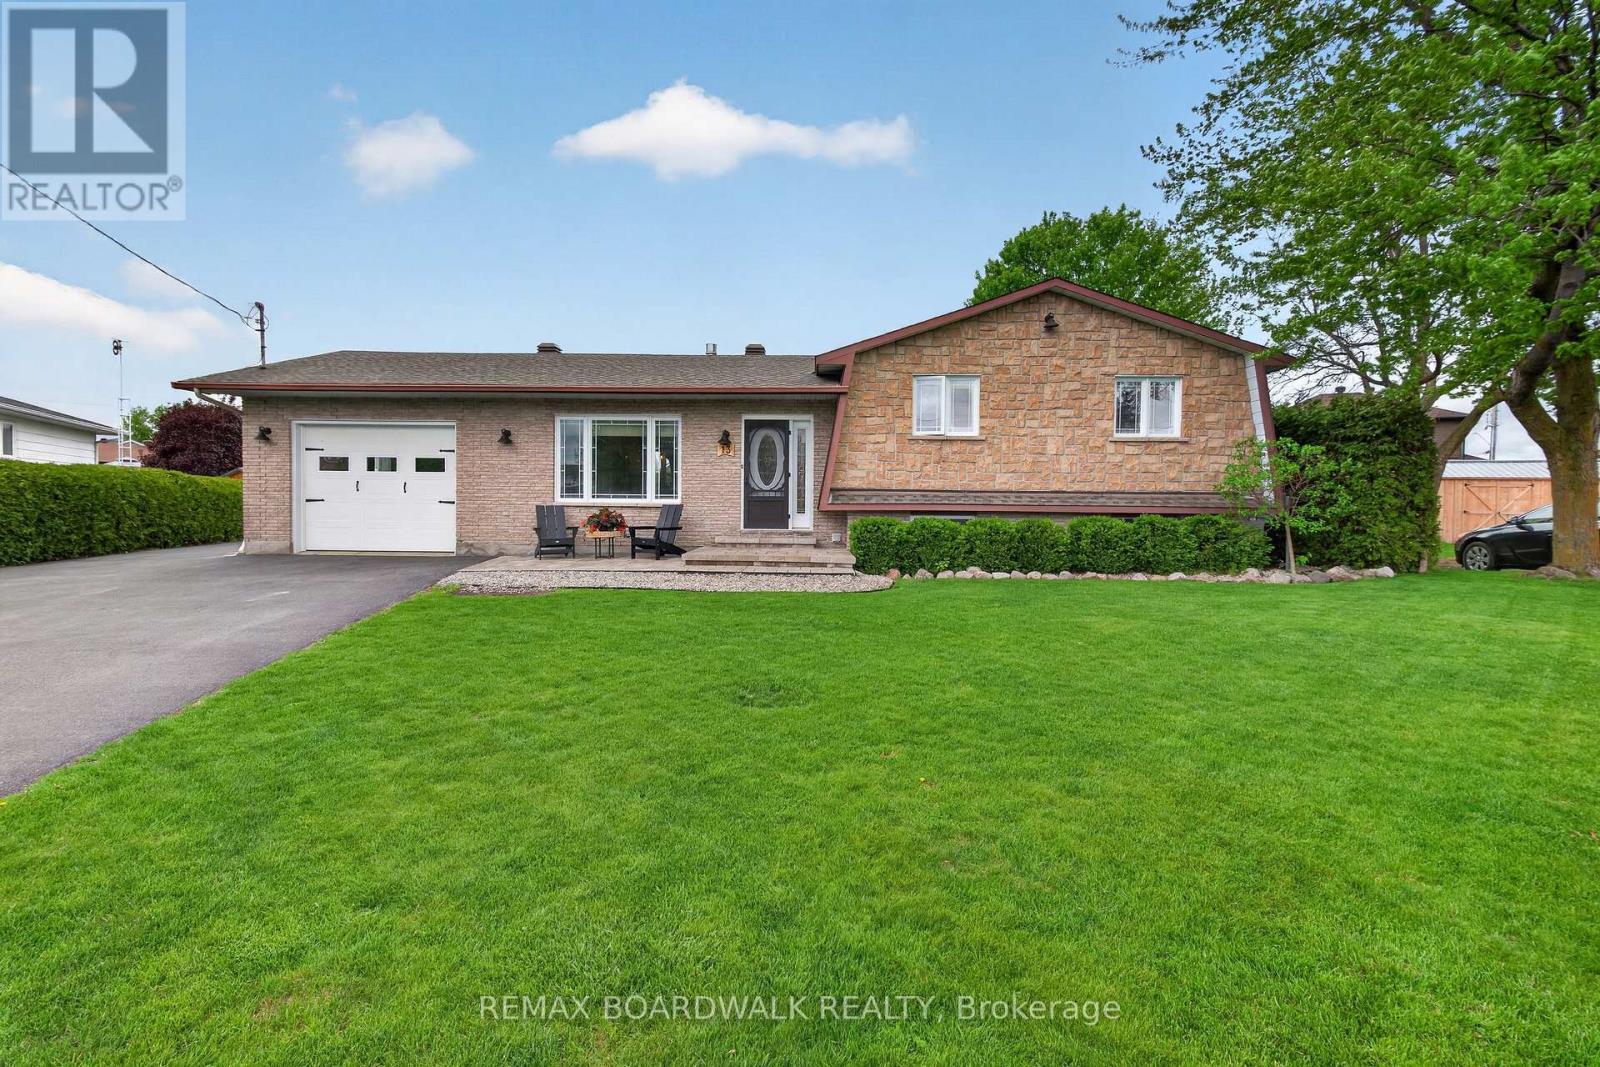
13 Alice Street
Casselman, Ontario
Welcome to this beautifully updated sidesplit located in a quiet and family-friendly neighbourhood in Casselman. From the moment you enter, you'll be impressed by the stunning open-concept living room, dining area, and beautifully renovated kitchen featuring stylish finishes, modern cabinetry, oversized island, and abundant natural light throughout. Just a few steps up, you'll find 3 spacious bedrooms and a 4-piece bathroom with cheater access from the primary bedroom. The finished lower level offers a warm and inviting family room with fireplace, perfect for cozy evenings or entertaining guests, along with a newly renovated 3-piece bathroom. A few steps further down offers additional storage, laundry area, and flexible bonus space ideal for a gym, office, hobby room, or whatever your heart desires. Step outside to your own private backyard oasis featuring a covered outdoor kitchen and living area, firepit, above-ground pool, hot tub, and beautifully fenced yard perfect for entertaining or relaxing all summer long. The heated garage with wood stove and baseboard heating creates the perfect gathering space, workshop, or retreat. Bonus detached 12x24 storage garage offers additional space for tools, toys, and seasonal storage. Roof (2019), Windows (2011)This property truly combines comfort, style, and outdoor living all in one exceptional package. (id:59524)
RE/MAX Boardwalk Realty
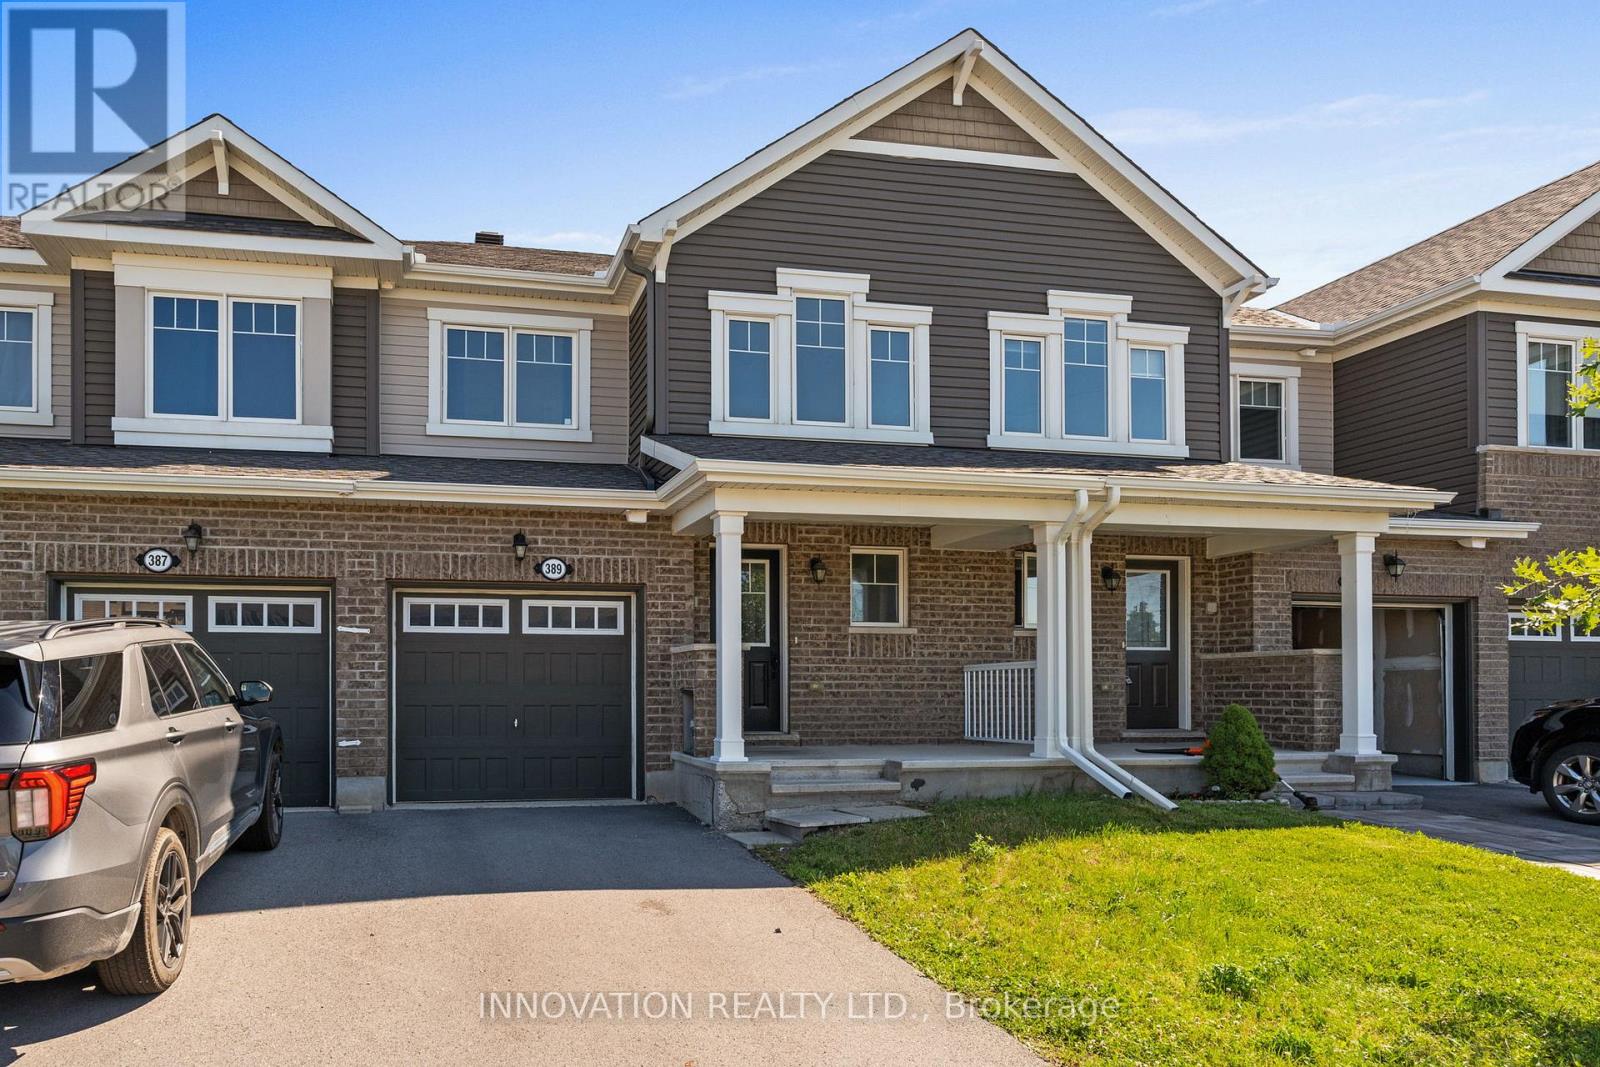
389 Rouncey Road
Ottawa, Ontario
Situated in a family-friendly neighborhood, with great schools, parks, and walking trails, welcome to 389 Rouncey Rd. This is a beautiful 3-bedroom, 3-bathroom townhome in the sought-after Blackstone community on the Stittsville-Kanata border. This well-maintained home features a large and spacious layout perfect for modern family living. With second-floor laundry convenience upstairs, and the warmth of a central fireplace on the main level, hardwood floors in the family rooms, a ceramic entry and kitchen, and quartz countertops, this home is full of quality upgrades. The large primary bedroom offers a walk-in closet and a large 4-piece ensuite complete with a stand-up shower and standalone tub. The finished basement area provides versatile living space along with additional storage rooms. Easy access to Highway 417, and close to all the amenities of both Stittsville and Kanata, and bus routes, this home is the perfect blend for all lifestyles. Basement photo virtually staged. (id:59524)
Innovation Realty Ltd.
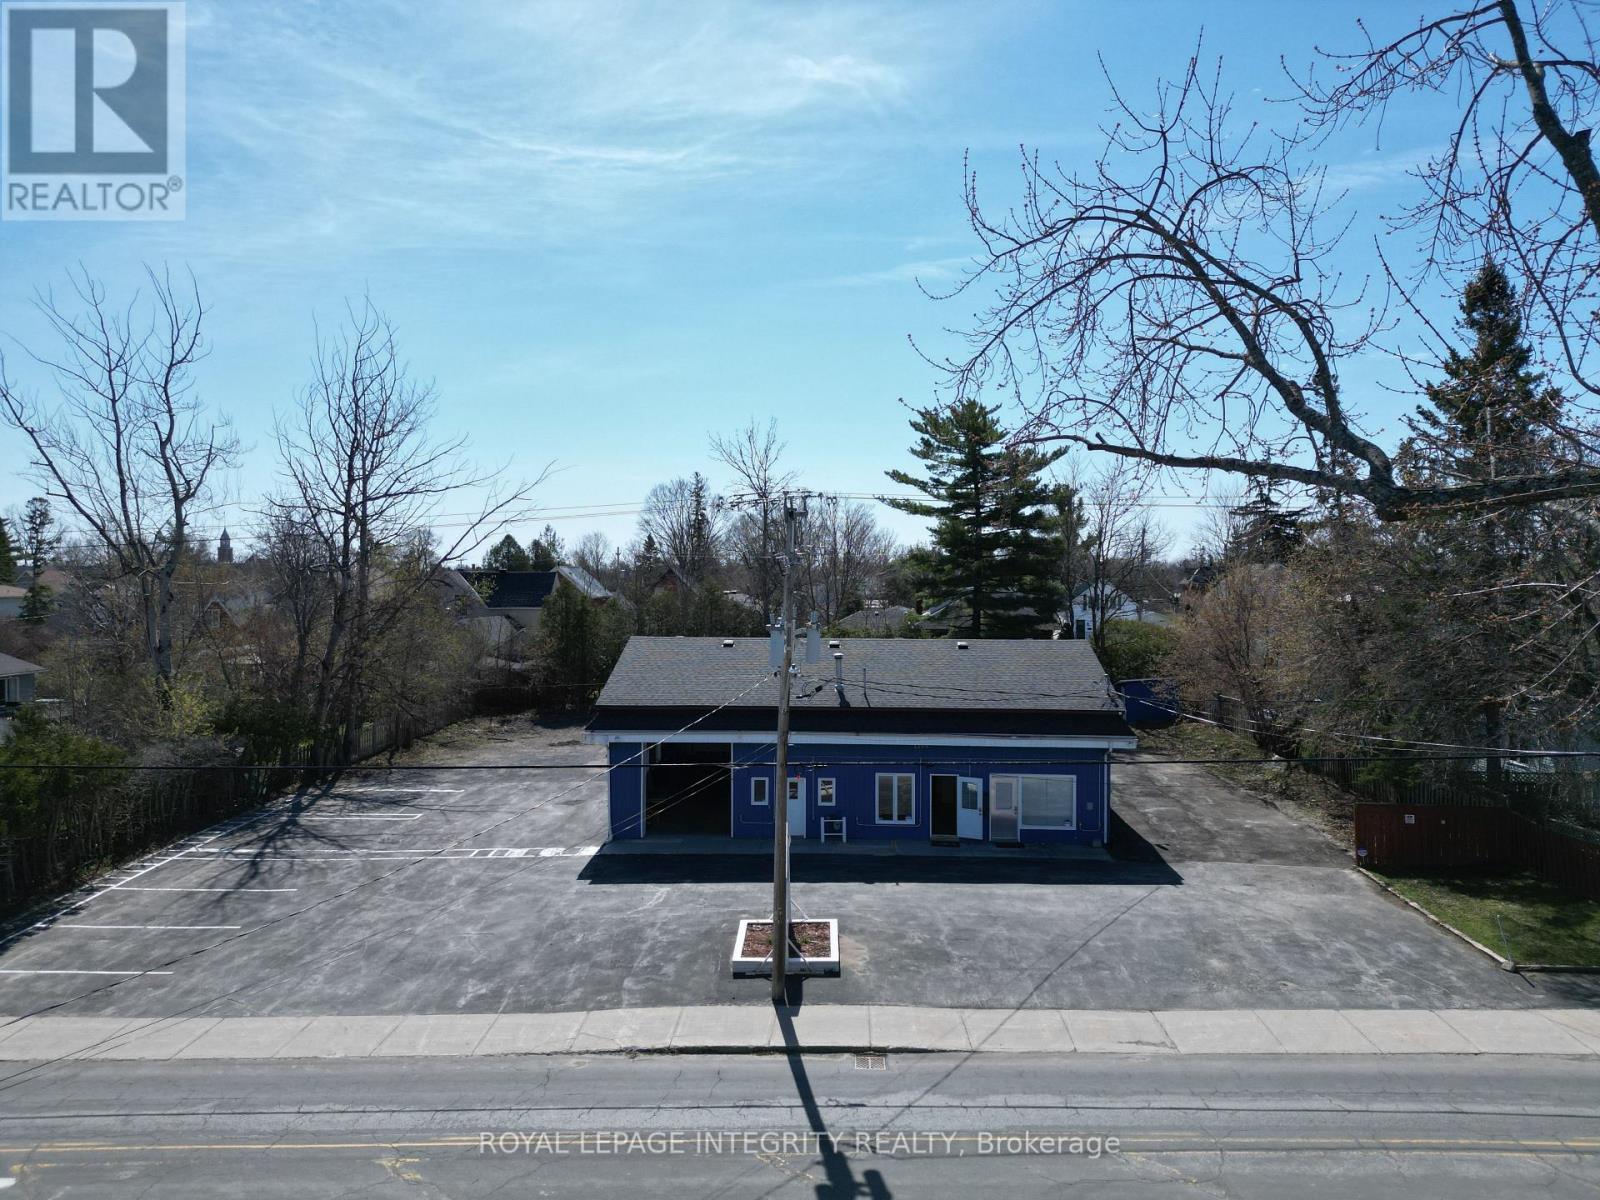
80 Townline Road W
Carleton Place, Ontario
A rare retail auto garage and redevelopment opportunity in the heart of Carleton Place. Situated on a large 0.485-acre lot in a high-traffic urban corridor, this highly visible property offers exceptional direct street exposure, strong vehicle traffic counts, excellent accessibility, and ample on-site parking - a rare auto garage opportunity outside of a traditional business park setting. The existing 2,108 sq. ft. building includes shop space, office areas, dry storage, and additional second-level crawl space storage above the offices. The property is currently vacant and was formerly operated as an automotive garage and service facility, with one hoist remaining in place. The former automotive use continues as a legal non-conforming use under the current zoning, creating an excellent opportunity for automotive repair, detailing, tire sales, or other automotive-related concepts seeking strong drive-by exposure and customer accessibility. The office area is functional in its current configuration; however, a future owner may also have the option to reconfigure this space to create a second drive-in garage bay with the addition of a new front bay door, further enhancing operational flexibility. Front and rear bay doors already provide convenient drive-through capability for vehicles and equipment. Numerous improvements have been completed under current ownership, and vacant possession allows immediate occupancy, repositioning, or redevelopment planning. Importantly, the property is located within the Mississippi Residential Sector zoning designation, which supports future low-rise residential redevelopment potential (subject to municipal approvals), making this an attractive long-term intensification and land banking opportunity in one of Eastern Ontario's fastest-growing communities. Ideal for owner-users or investors seeking a high-exposure automotive property with future redevelopment upside. (id:59524)
Royal LePage Integrity Realty

71 Eleanor Drive
Ottawa, Ontario
WOW! Spectacular 3 bedroom, 3 bathroom home, centrally located in one of Ottawa's mature, established neighborhoods. Built solid with many upgrades(see feature sheet). Conveniently close to amenities, shopping, public transit, schools, etc. One-of-a-kind design with contemporary, clean lines. Built in ceiling speakers upstairs and downstairs. Open concept-with many fine architectural details. Magnificent glass/steel staircase showstopper, rich expresso coloured hardwood floors. The Main level features an open concept great room, custom design ceilings, recessed lighting; gourmet kitchen, stainless steel appliances including wine fridge, wall oven; island, beautiful granite counters; generous size eating area. 2nd level features: spacious primary bedroom oasis: custom ceiling design, with lighting, double sided fireplace, walk in closet, spa-like ensuite with large walk in shower and separate bathtub. 2 more ample size bedrooms with walk in closets, laundry room, main bathroom with glass enclosed shower, linen closet. Spacious and bright finished lower level: amazing architectural wave design in ceiling with recessed lighting, heated floors, ROUGH IN for a wet bar(or 2nd kitchen) and a 4th bathroom(inside current closet) making a potential in law suite, multigenerational living, teenage, nanny living. Custom triple pane, double low e-argon windows, low maintenance backyard oasis, extra insulation in attic and walls. Just a must see! See feature sheet for upgrades--too many to list. (id:59524)
Details Realty Inc.
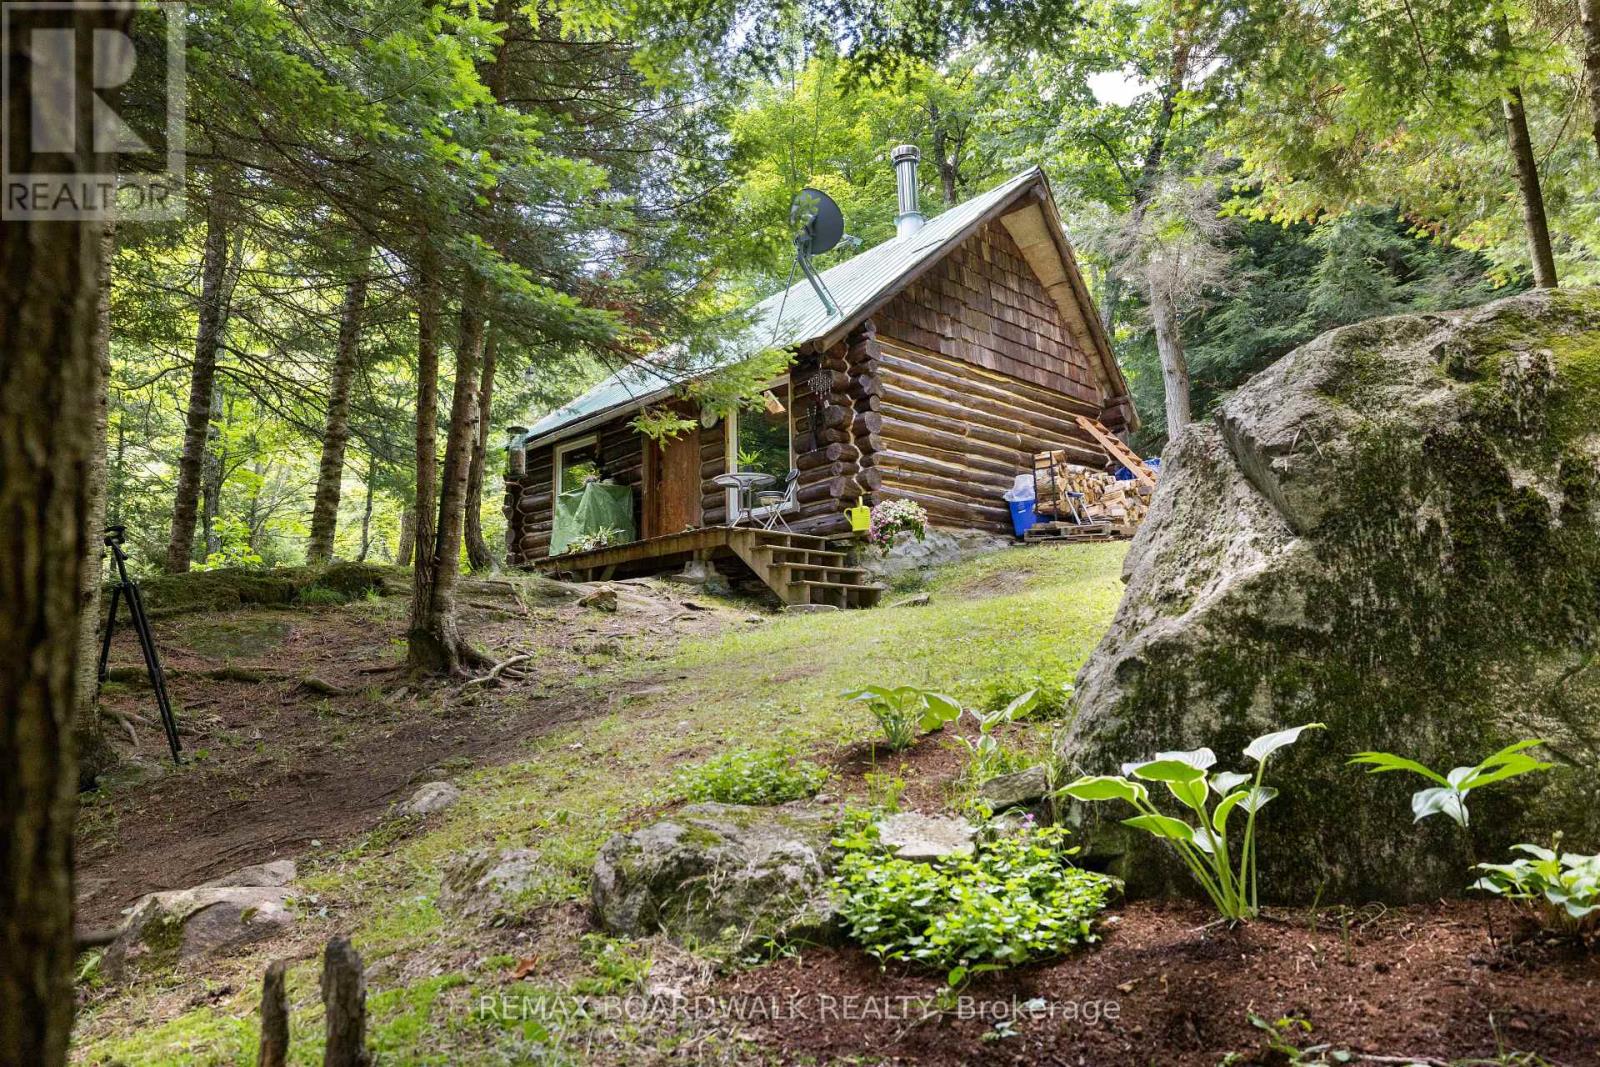
24163 Highway 7 Highway
Frontenac, Ontario
Welcome to your private off-grid escape! Nestled on over 8 acres of stunning Canadian Shield landscape, this one-of-a-kind custom-built antique log cabin (circa 1977) offers charm, character, and tranquility in every direction. Surrounded by untouched forest, exposed rock out croppings, and a peaceful creek, the property has been thoughtfully updated with new windows (2024), fresh chinking and staining (2024/2025), and regraded laneway access (2025) to enhance both comfort and accessibility. The cozy cabin 16.6ftx10.33ft and 13ft ceilings w/ loft features a wood stove as the primary heat source, with a propane wall unit as backup, and a charming loft that makes for an ideal bedroom hideaway. The metal roof is perfect for enjoying the soothing sound of rain on quiet nights. Outside, vibrant perennial flower beds invite you to relax and enjoy natures rhythm all summer long. A separate bunkie includes a partially finished 3-piece washroom and storage with a shower, sink and compost toilet, adding flexibility for guests or future expansion. While the property runs off a generator, hydro is available at the end of the driveway for those looking to connect to the grid.Water is currently brought in using barrels, and the cabin operates fully off-grid with rustic comfort. Explore cleared walking trails through soft and hardwood mixed forest, take in the scenic shield views, or unwind beside the creek its all yours to enjoy. With a legal entrance off Highway 7this property is both secluded and accessible. Whether you're looking for a seasonal getaway, a retreat to unplug, looking to fully winter and go off-grid or just having a truly special place to call your own, this is a rare opportunity to own a piece of natural beauty with all the groundwork in place. Conveniently situated 10 mins between two Provincial Parks. 2 mins to Sharbot Lake, 20 mins to Perth and 1.5 hours to both Kingston and Ottawa offering you "off-grid" living with amenities close by. (id:59524)
RE/MAX Boardwalk Realty
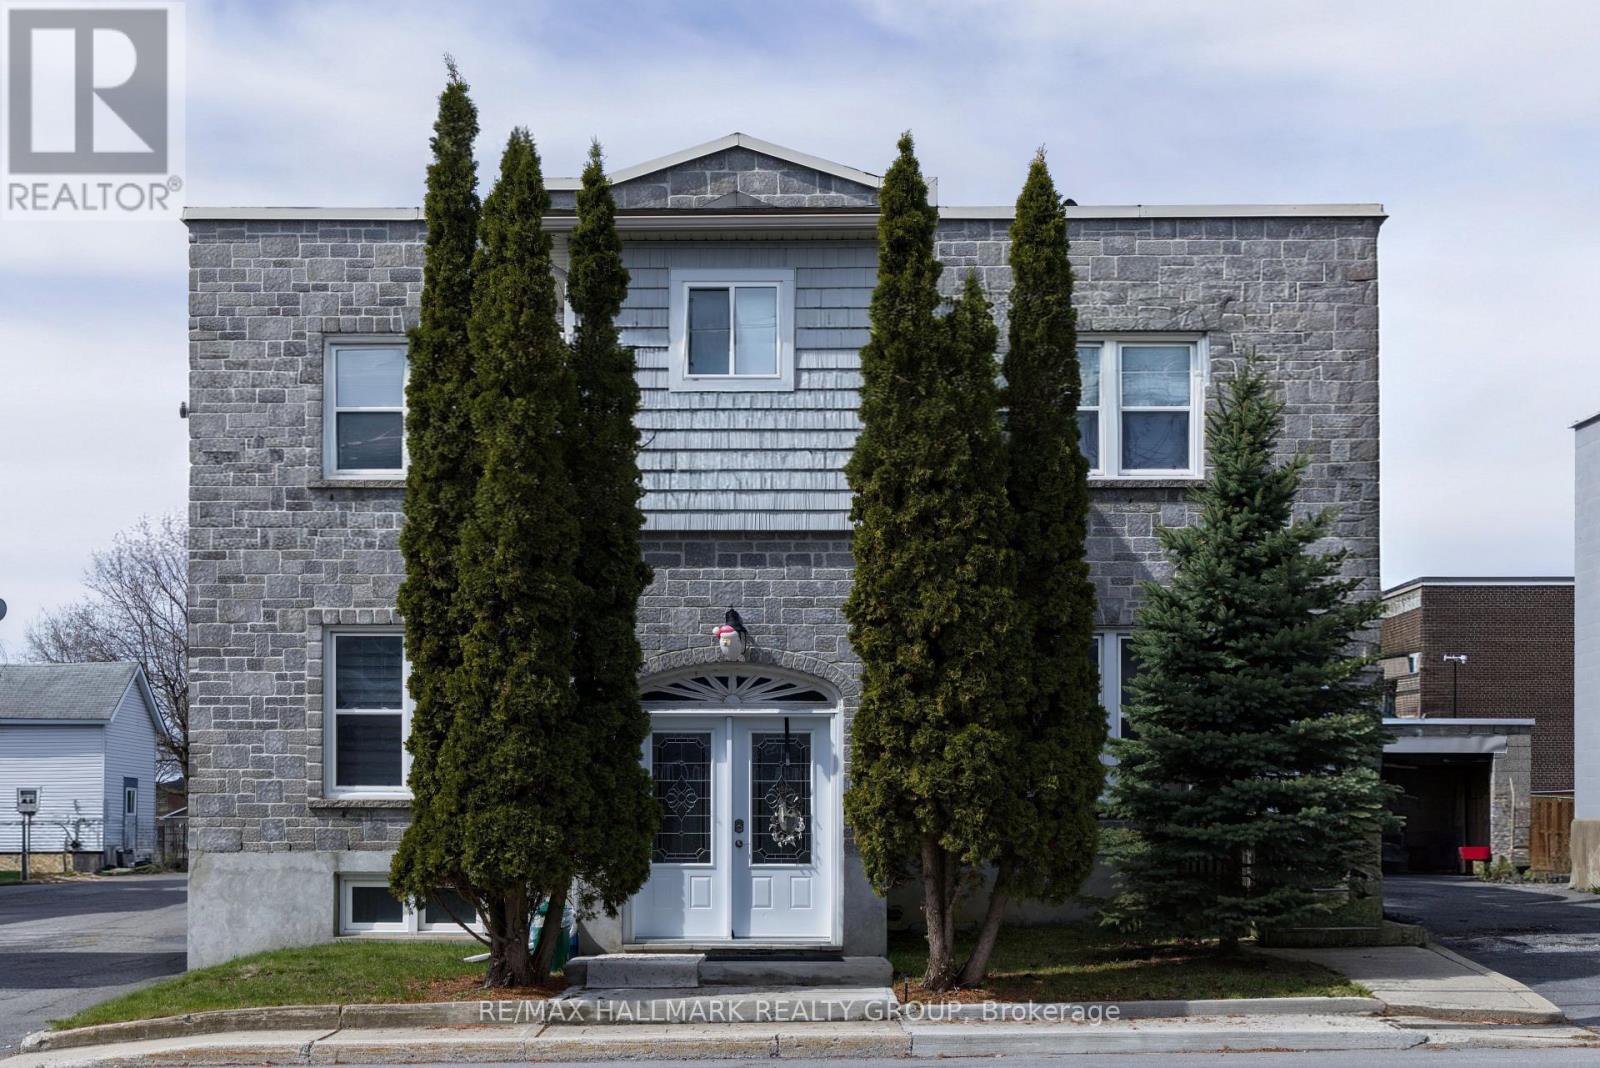
326 Augustus Street
Cornwall, Ontario
Well maintained 4-Plex in great condition, centrally located in the the heart of Cornwall close to many amenities including churches, schools, parks, shopping + restaurants. Fully rented, this property has a large lot with plenty of parking including a double car garage. The building features 4 individual units, each with their own unique style. The building has been updated over the years and shows extremely well. Net Operating Income of $50,693- rent roll on file. This property is a solid investment and offers exceptional value! (id:59524)
RE/MAX Hallmark Realty Group
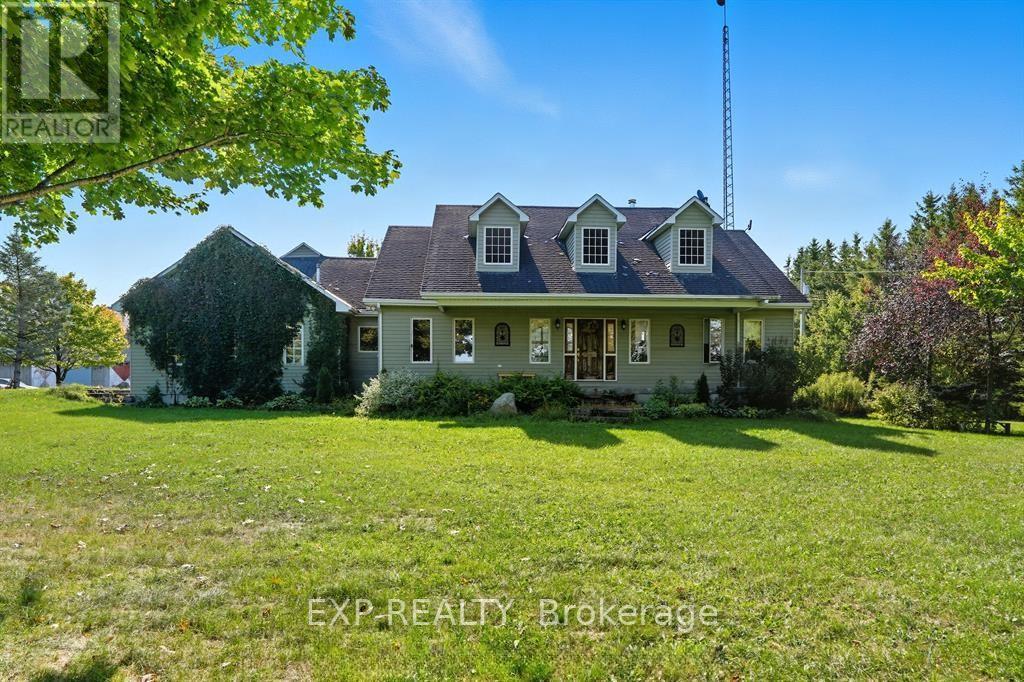
2830 Concession 4 Road
Alfred And Plantagenet, Ontario
Experience an unparalleled rural lifestyle on this breathtaking (approx) 49.5-acre hobby farm, anchored by a custom-built ICF (Insulated Concrete Form) bungalow offering over 2,200 sq. ft. of high-efficiency luxury. Designed for the discerning buyer, the residence features a sophisticated open-concept floor plan with soaring cathedral ceilings and a magnificent floor-to-ceiling stone gas fireplace. The chef-inspired kitchen is a true centerpiece, boasting premium granite counters, built-in appliances, and a massive social island perfect for entertaining. The home offers three spacious bedrooms, including a primary retreat with a walk-in closet and a brand-new contemporary tiled shower. The expansive lower level provides incredible expansion potential with 9-foot ceilings, a secondary wood-burning stone fireplace, and a full bathroom rough-in-ideal for a home gym or additional guest suites. Enjoy the consistent comfort of radiant floor heating throughout both levels and the cooling of a wall-mounted A/C unit. The diverse grounds are a perfect blend of productive tillable land, fenced pastures, and mature woods with private trails. Equestrian enthusiasts will appreciate the turnkey 8-stall barn equipped with hydro, water, and a substantial hay loft. Complete with a double attached garage and unparalleled privacy, this rare (Approx.) 49.5-acre sanctuary offers a seamless fusion of modern structural integrity and peaceful country living. Book your private viewing today to experience this one-of-a-kind homestead. (id:59524)
Exp Realty

4102 - 55 Mercer Street
Toronto, Ontario
Perched on the 41st floor, this stunning southwest corner suite at 55 Mercer offers breathtaking, unobstructed views of the CN Tower, Rogers Centre, the Toronto skyline, and Lake Ontario. Floor-to-ceiling windows flood the home with natural light while showcasing spectacular city views from every room.This rare and highly functional three-bedroom, two-bathroom layout maximizes every square foot with a bright, open-concept living and dining area, a modern kitchen with an island, and seamless access to a private balcony overlooking the city. The versatile third bedroom is perfect for a home office, guest room, or growing family. Completed in 2024, 55 Mercer is one of downtown Toronto's newest luxury residences, located steps from King West, the Financial District, Rogers Centre, and the city's best restaurants, shopping, and entertainment. Residents enjoy world-class amenities across three levels, including a state-of-the-art fitness centre with Peloton pods and HIIT training zones, yoga studio, infrared cedar saunas, co-working spaces, boardrooms, landscaped outdoor terraces, basketball half-court, BBQ areas and a dog run. Parking and locker included. Bonus: Bell high-speed internet is included in the maintenance fees for approximately the next 5 years. A rare opportunity to own a high-floor corner residence with iconic skyline views in the heart of downtown Toronto. (id:59524)
Comfree

57 Robusta Lane
Ottawa, Ontario
Welcome to 57 Robusta Lane - a stunning end-unit townhome nestled in one of Barrhaven's most vibrant and growing communities! This nearly new, move-in ready gem offers 3 beds, 3 baths and an exceptional blend of modern design and everyday comfort. Step inside to a bright, open-concept main level where rich hardwood floors flow seamlessly throughout. The spacious living room is anchored by a sleek gas fireplace framed by elegant stained-glass windows, creating a warm and inviting atmosphere. The chef-inspired kitchen impresses with white cabinetry, a quartz waterfall island, stainless steel appliances, a stylish hexagonal tile backsplash, and direct access to the backyard deck - perfect for everyday living and entertaining alike. Upstairs, you'll find 3 generously sized bedrooms with plush carpeting and ample closet space. The upper level also features a full bath with a modern vanity. The primary bedroom offers a comfortable retreat with its own ensuite and walk-in closet. The fully finished basement adds incredible versatility with a spacious rec room, and plenty of storage - ideal as a home gym, office, or additional living space. Out back, enjoy a private deck overlooking a lush green backyard with. As an end unit, the home also benefits from extra natural light and added privacy. A single-car garage completes the package. Located steps away from beautiful pond, parks, green spaces, top-rated schools, and all the amenities Barrhaven has to offer - this is the one you've been waiting for! (id:59524)
Exp Realty
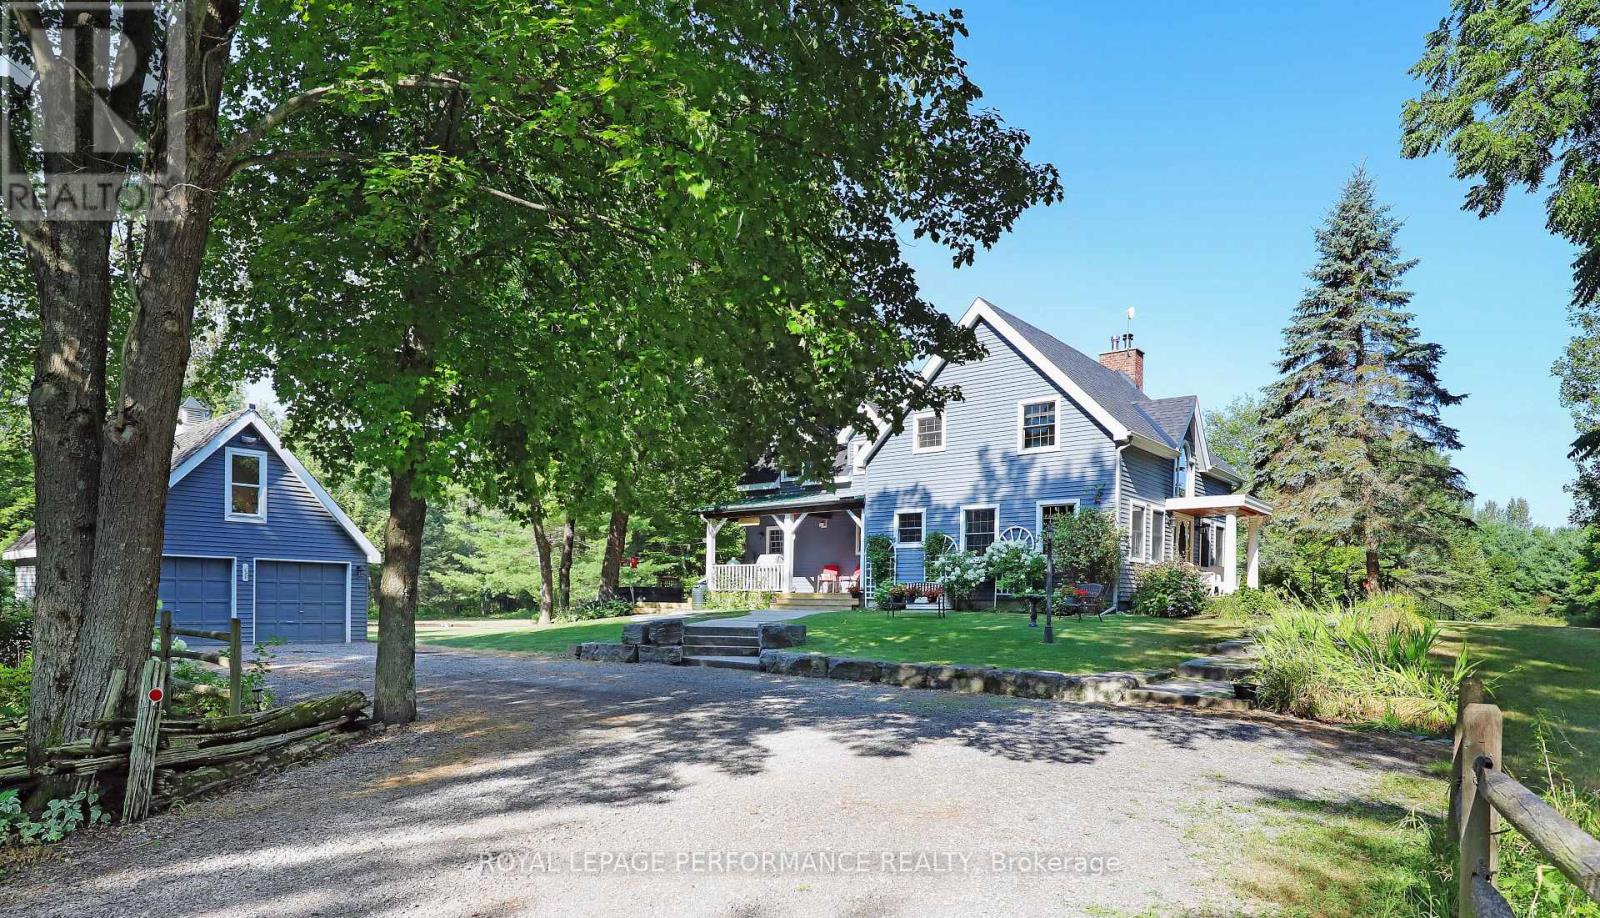
3125 Torwood Drive
Ottawa, Ontario
The Harmony of Landscape and Timber Frame Artistry. Designed to harmonize with the land, this Normerica Custom timber frame home offers a front-row seat to nature. The tranquil property, spanning approximately 36 acres, is the true centrepiece, offering a diverse mix of mature trees, open meadows, and trails that ensure a deep sense of privacy. Imagine waking up to light streaming through soaring windows, surrounded by the quiet of your own land. This residence in Dunrobin Shores is crafted for those who value both intimate luxury and the great outdoors. The home balances the impressive presence of a custom timber frame build with a warmth that feels deeply personal and rooted in the surrounding land. From the crackle of the handcrafted stone fireplace with its wood-burning insert to the grand architectural scale of the ceilings, every space is designed to comfort and inspire. The experience continues outdoors, where a spacious deck, pool, and hot tub create an incredible summer venue for entertaining or quiet relaxation under the stars. Every inch of this property exudes quality, from the scent of mature trees on your land to the sizzle of the Wolf double oven range in your designer kitchen. Featuring sleek Quartz counters and an expansive island, the kitchen is as much a place for gathering as it is for gourmet cooking. Here, you can watch the seasons change in peace, yet remain perfectly connected. You can be at your desk in Kanata North or DND in minutes. Whether you're launching a boat on the nearby Ottawa River or hosting a quiet dinner under the glow of the timber beams, this is the lifestyle you've been waiting for. 24 hour irrevocable on all offers. (id:59524)
Royal LePage Performance Realty
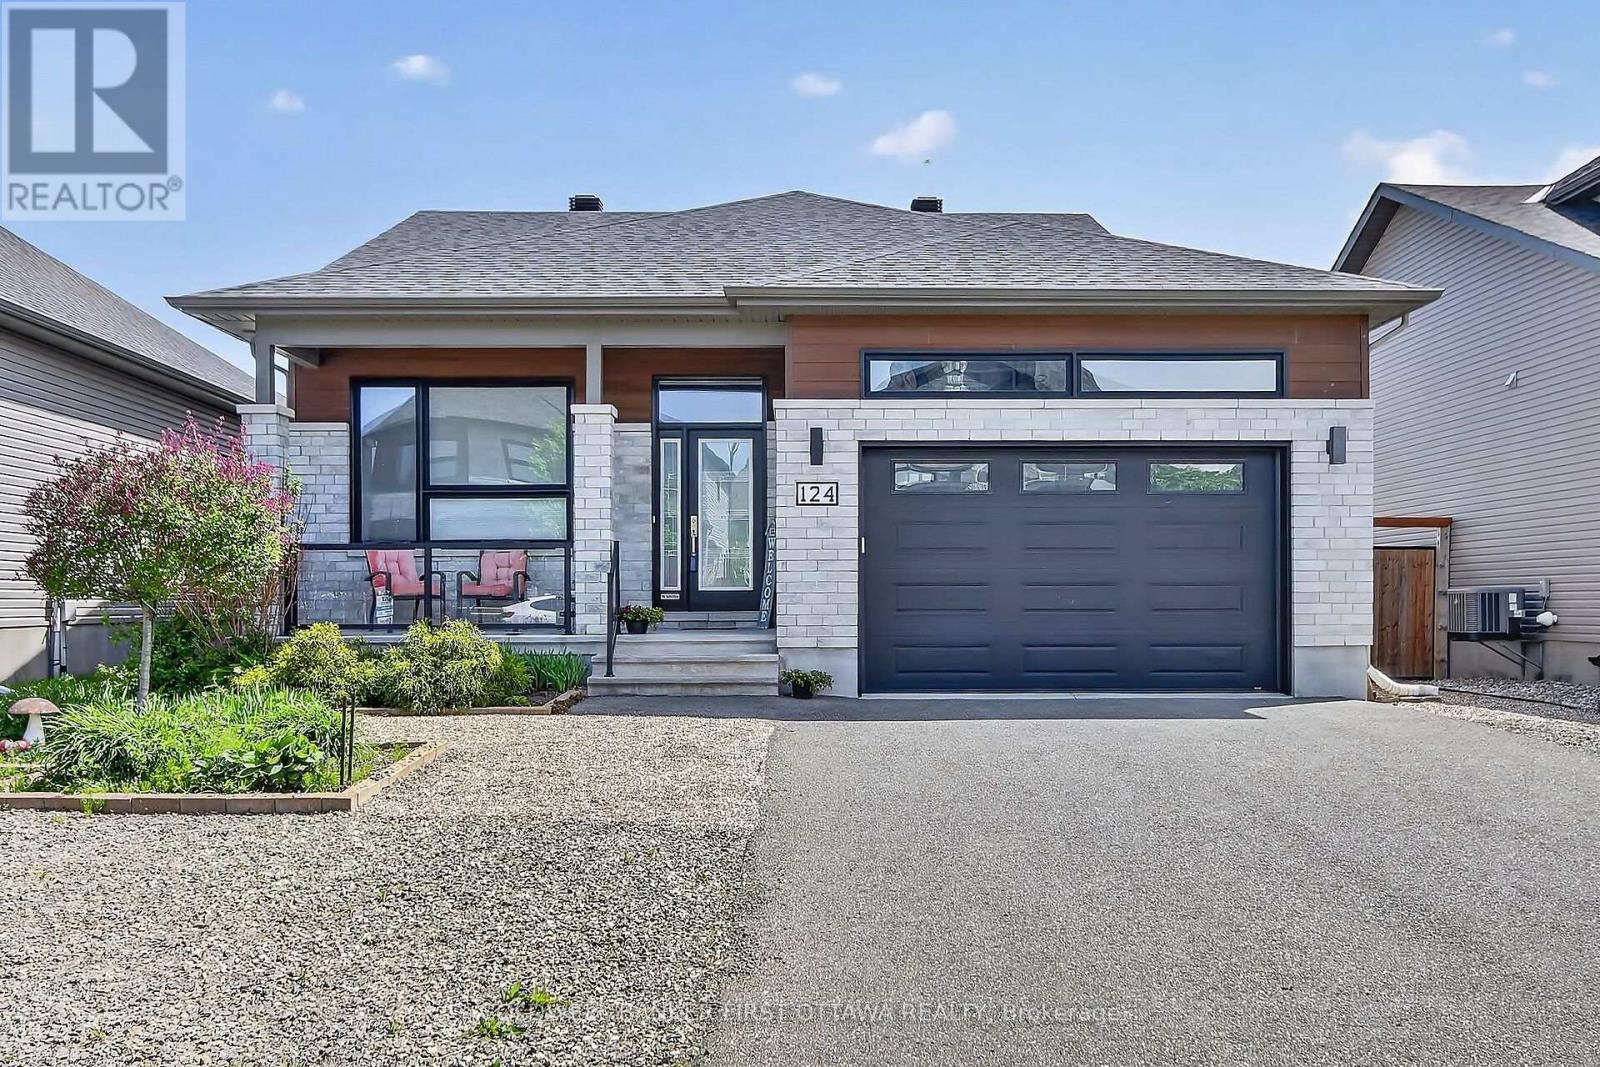
124 Lyon Street
Russell, Ontario
Modern bungalow on quiet street features open concept living with sleek white kitchen and island. Two spatious bedrooms and two full bathrooms on the main floor , plus laundry. Unfinished basement offers endless potential with full bathroom. Large private fenced backyard with stone patio ideal for entertaining or relaxing. Move-in ready with room to grow! (id:59524)
Coldwell Banker First Ottawa Realty
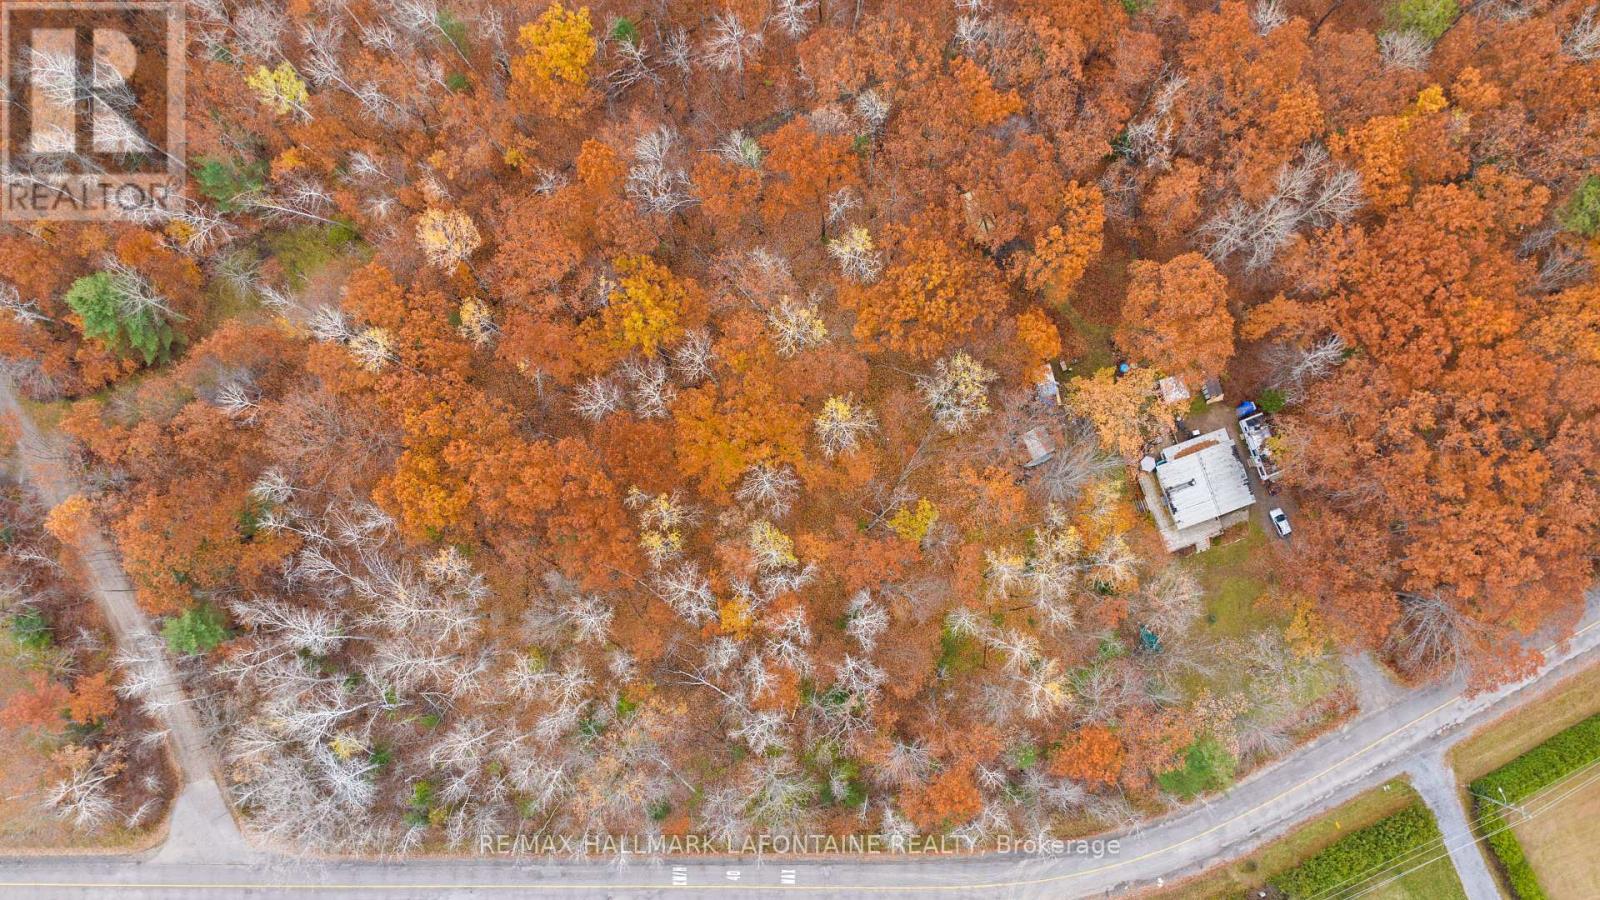
881 Bayview Drive
Ottawa, Ontario
Situated about 25k from the Western suburb of Kanata, the Constance Bay "Community" is nestled in the heart of West Carleton Ward & home to one of Ottawa's best kept secrets. The summer months are truly what ALL the noise is about. Offering 2 beaches, recreational boating, water skiing, canoeing, hiking, horseback riding, & cycling. Let's not discount the winter where the activities involve cross-country skiing, ice skating, horseback riding, snowmobiling & if you're hearty of character, ice fishing. A Community Centre is located in the core of the community, whose operation is overseen by the Constance & Buckham's Bay Community Association. The Centre includes a free skateboard park along with 2 baseball diamonds (both fully illuminated for night play), soccer fields (full & mini), play-structure, outdoor ice rink & a concession stand. 24 hr irrev as per form 244. NOTE: this lot CANNOT currently be developed to build a home. It CAN accommodate a camper/trailer. (id:59524)
RE/MAX Hallmark Lafontaine Realty
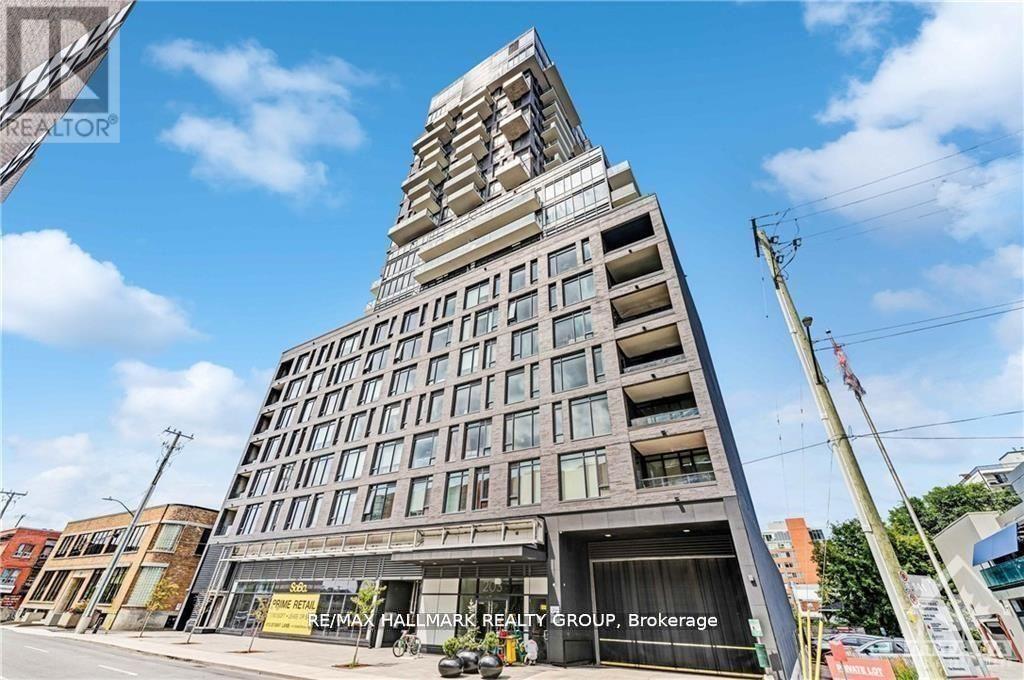
710 - 203 Catherine Street W
Ottawa, Ontario
A 1-bedroom Ottawa core condo with underground parking, in-unit laundry, and a private balcony with a gas BBQ hookup, well-priced for what's included. The functional layout features hardwood flooring, quartz countertops, and stainless steel appliances. Building amenities include a concierge, fitness room, outdoor pool, party room, and indoor visitor parking. Pet-friendly and steps to Elgin Street, Lansdowne Park, parks, and everyday essentials. A practical, well-located option for buyers wanting central urban living without the premium. (id:59524)
RE/MAX Hallmark Realty Group
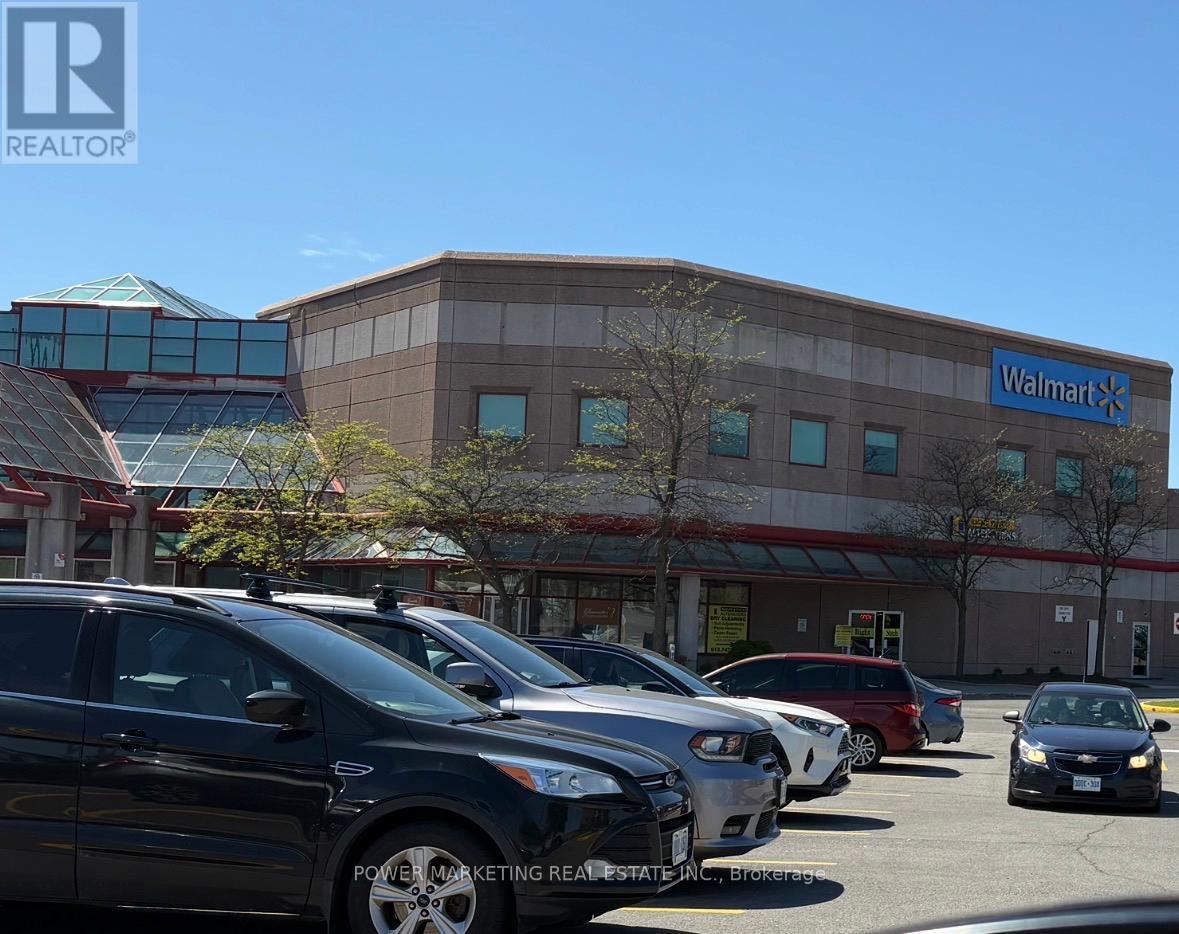
153 - 1980 Ogilvie Road
Ottawa, Ontario
Opportunity Knocks! Great Business inside busy Gloucester Mall adjacent to Blair Station in the food court, Mr Cheezy Pizza benefits from one of Ottawa East's strongest commuter-oriented retail corridors. This restaurant enjoys consistent foot traffic generated by Gloucester Centre shoppers, OC Transpo , Highway 174 Commuters, LRT commuters, nearby office employees of CICS, NRC and other businesses, students, and surrounding residential neighborhoods. Its location within a major transit-connected shopping hub creates strong visibility and accessibility for dine-in, takeout, and delivery business. The restaurant specializes in pizza, pasta, wings, salads, and halal-friendly offerings. The business model aligns well with current Ottawa dining trends favoring affordable comfort food and quick-service dining. One of the location's strongest advantages is its direct connection to Blair Station and Gloucester Centre, which continue to experience significant pedestrian traffic due to Ottawa's expanding LRT infrastructure and surrounding mixed-use intensification. The owner has added many new food to the menu and increased the sale. (id:59524)
Power Marketing Real Estate Inc.
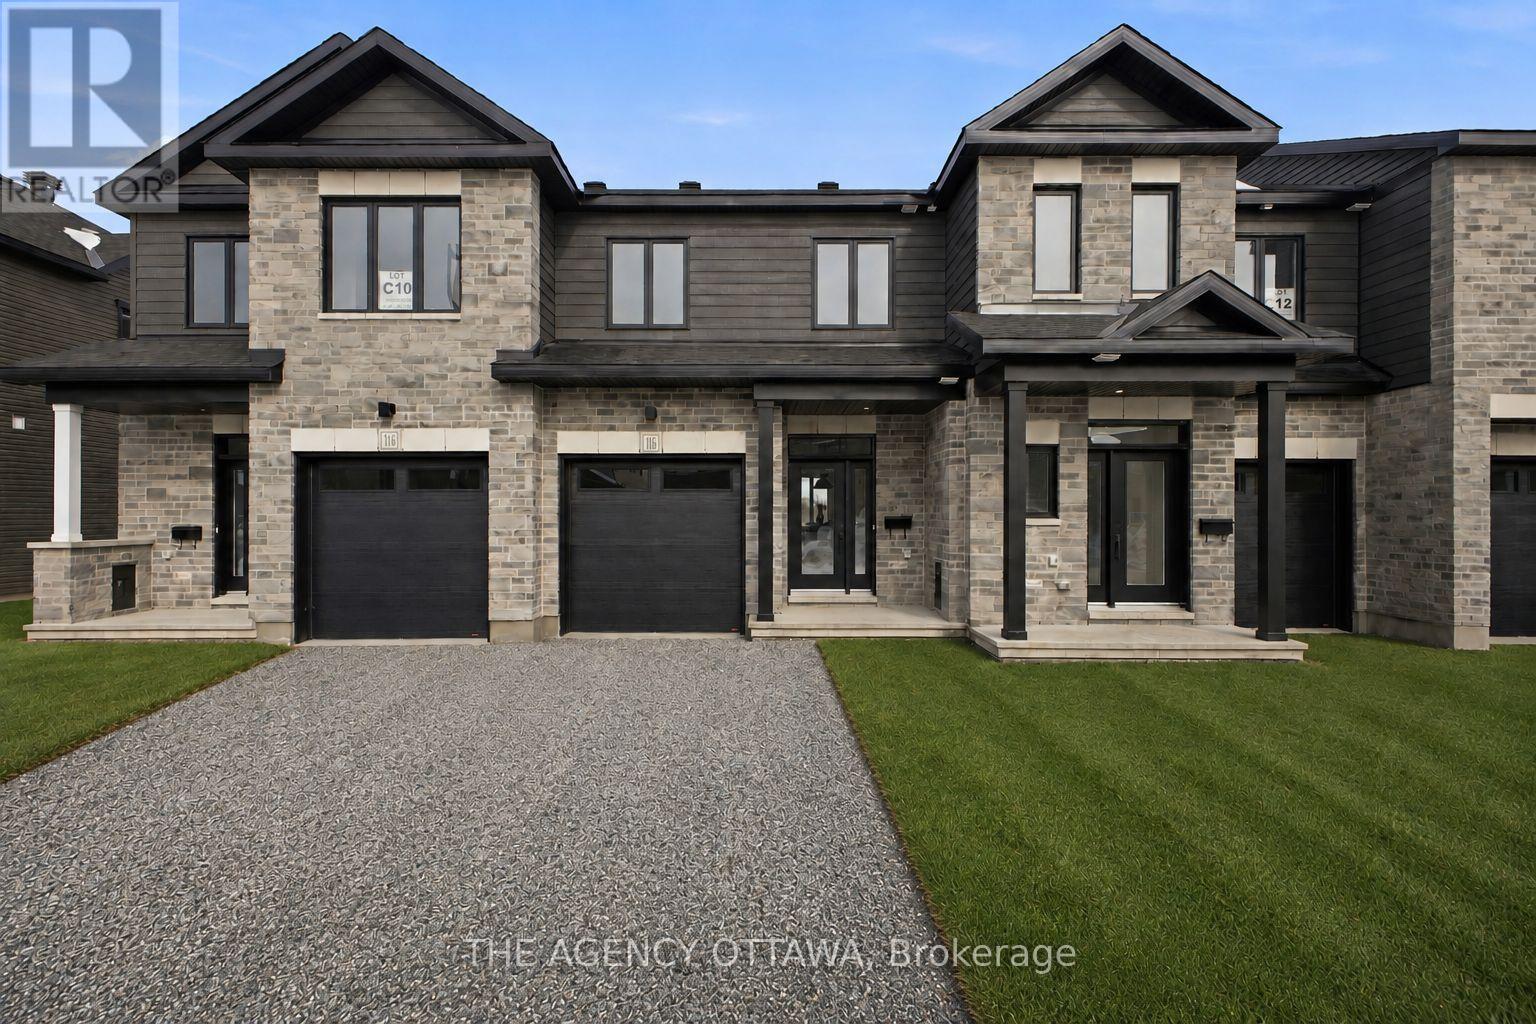
1146 Cope Drive
Ottawa, Ontario
Welcome to Shea Village - Stittsville's most sought-after new community.This stunning 3-bedroom, 2.5-bathroom home is thoughtfully designed with premium finishes throughout, offering a seamless blend of style and functionality.The chef-inspired kitchen is the heart of the home, featuring painted MDF cabinetry, 42" upper cabinets, an extended pantry with a dedicated coffee nook, and striking quartz countertops with a matching quartz backsplash. A roughed-in gas line sets the stage for your future gas range. Wide-plank stained white oak engineered hardwood flows throughout the entire main floor - including the kitchen - and continues into the second floor hallway, creating a cohesive, elevated aesthetic.Unwind in the family room beside a sleek gas fireplace, or retreat to the luxurious 4-piece ensuite complete with dual sinks. Every bedroom is finished with upgraded carpet and premium underpads for added comfort underfoot.Set in the vibrant Shea Village community in Stittsville, enjoy easy access to top-rated schools, parks, shopping, and major commuter routes - all within one of Ottawa's fastest-growing west-end neighbourhoods.This is modern living, elevated. (id:59524)
The Agency Ottawa
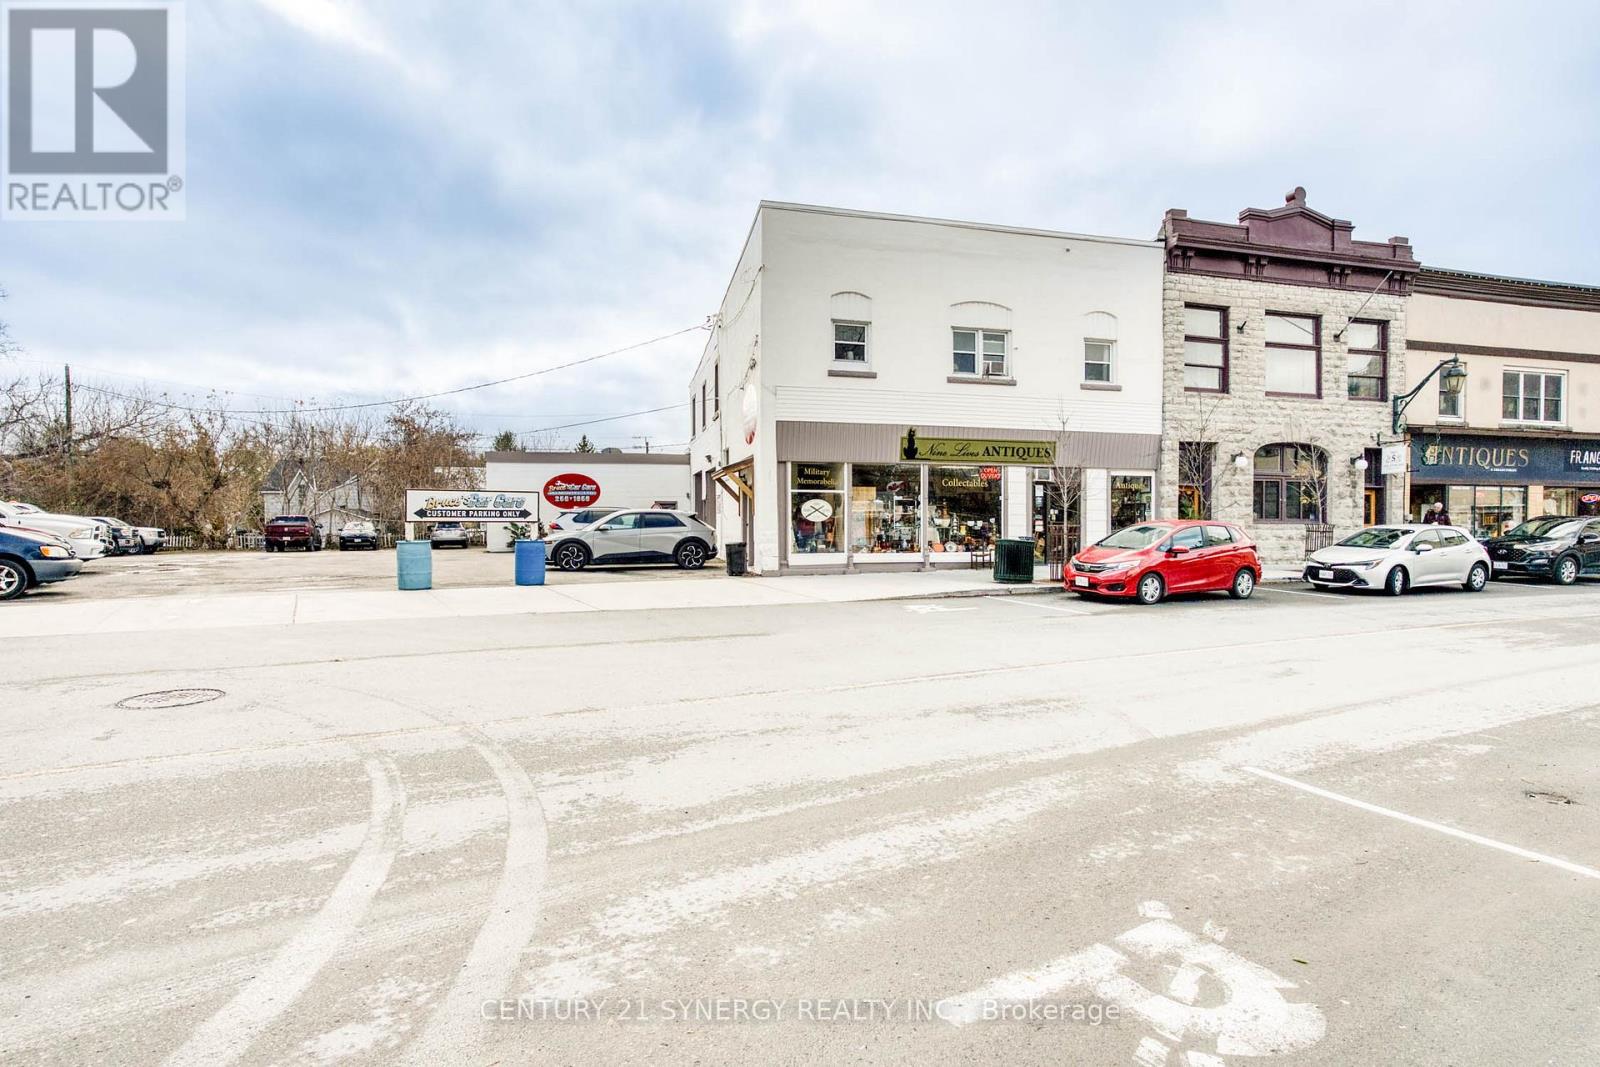
30 Mill Street
Mississippi Mills, Ontario
A rare mixed-use investment opportunity in the heart of historic downtown Almonte-one of Eastern Ontario's most resilient and sought-after small-town markets. This well-established property offers diversified income potential with a proven commercial track record and flexible residential upside. The commercial component features two long-standing tenants that anchor the property with stability and visibility. A locally trusted auto repair shop, operating successfully from this location for over 25 years, continues to serve a loyal customer base, while a retail antique store, established here for more than a decade, benefits from steady foot traffic drawn to Almonte's vibrant downtown core. Above and behind the commercial spaces are two self-contained residential units, ideal for investors seeking mixed-use cash flow. One 1-bed+den apartment and one 2-bed+den apartment provide strong rental appeal. The front apartment is currently vacant, offering immediate opportunity to secure a new tenant at market rents or to owner-occupy. Each residential unit includes a designated parking space, a valuable amenity in the downtown setting. Why invest in Almonte? Almonte is widely recognized as a high-demand, low-vacancy market driven by its historic charm, walkable downtown, and proximity to Ottawa. Often referred to as the "Friendly Town," Almonte attracts tourists, professionals, and long-term residents alike with its heritage architecture, boutique shopping, thriving arts scene, and scenic Mississippi River. Investors are drawn to Almonte for its consistent rental demand, limited commercial inventory, and strong tenant loyalty, making mixed-use properties here especially compelling. This property presents a balanced investment: established commercial income, residential rental growth potential, and a prime downtown location in a community that continues to outperform expectations. A smart addition to any investor's portfolio looking for stability today and upside tomorrow. (id:59524)
Century 21 Synergy Realty Inc

5 Main Street E
Athens, Ontario
Opportunity Knocks,Great 25x100 FT lot right in the heart of the charming Athens! this exceptional commercial lot at 5 Main Street presents a rare investment and development opportunity in a growing Eastern Ontario community. Located directly on Main Street with excellent visibility and exposure, the property benefits from steady local traffic, nearby established businesses, and convenient access to Brockville, Highway 401, and surrounding townships. The property features desirable Core Commercial zoning, allowing for a wide range of permitted commercial and mixed-use applications, including retail, professional office space, service businesses, cafes, boutique storefronts, and potential residential units above commercial space. The flexible zoning creates an attractive opportunity for investors, entrepreneurs, and developers seeking long-term value and income potential. Athens continues to attract attention for its small-town charm, business-friendly atmosphere, and strategic location within the Leeds and Grenville region. Surrounded by local amenities, restaurants, financial institutions, pharmacies, and community services, this property is ideally situated for a commercial venture. Easy Convenient access to Highway 401 and Brockville! (id:59524)
Power Marketing Real Estate Inc.
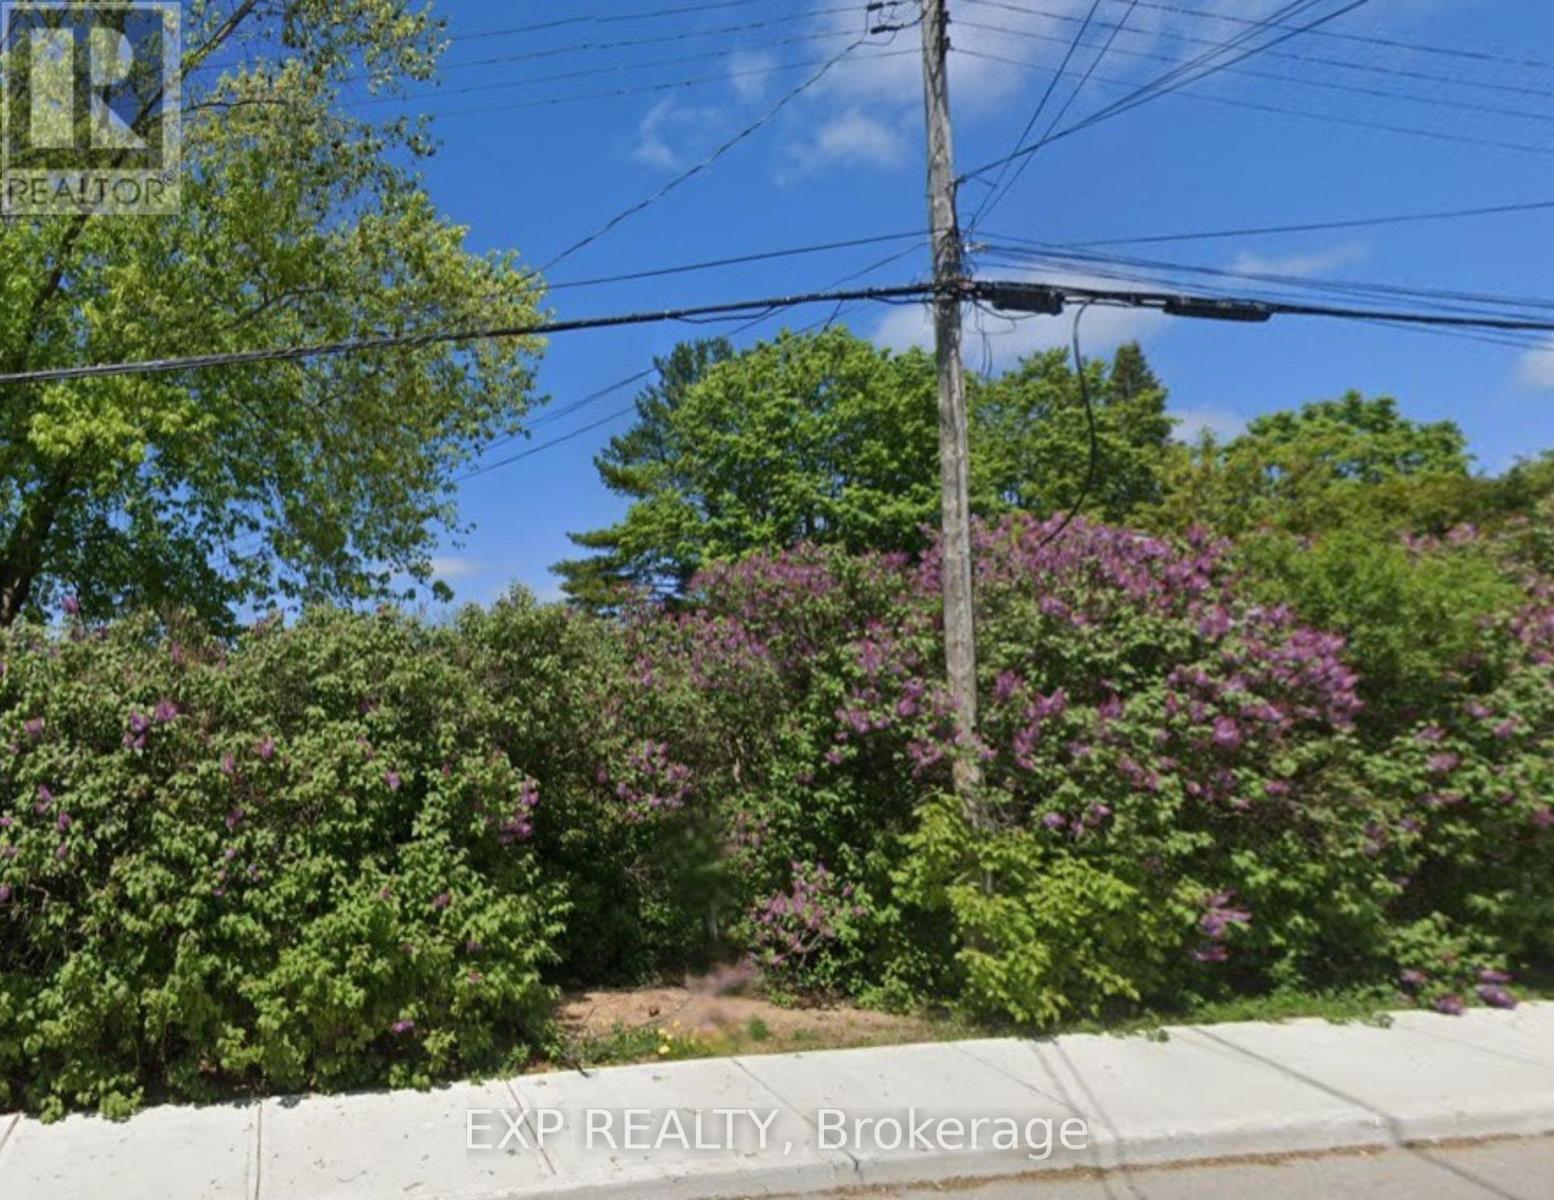
242 Victoria Street
Mississippi Mills, Ontario
Build your dream home on this prime vacant lot at 242 Victoria Street in the heart of charming Almonte. Measuring approximately 63.92 x 70.19 feet, this property is ideally situated on a quiet, family-friendly residential street. Enjoy the perfect blend of small-town charm and everyday convenience, with a short walk to local amenities, schools, parks, playgrounds, and shopping. Whether you're looking to create your forever home or invest in a growing community, this is a rare opportunity to secure your own piece of land in a sought-after location. (id:59524)
Exp Realty
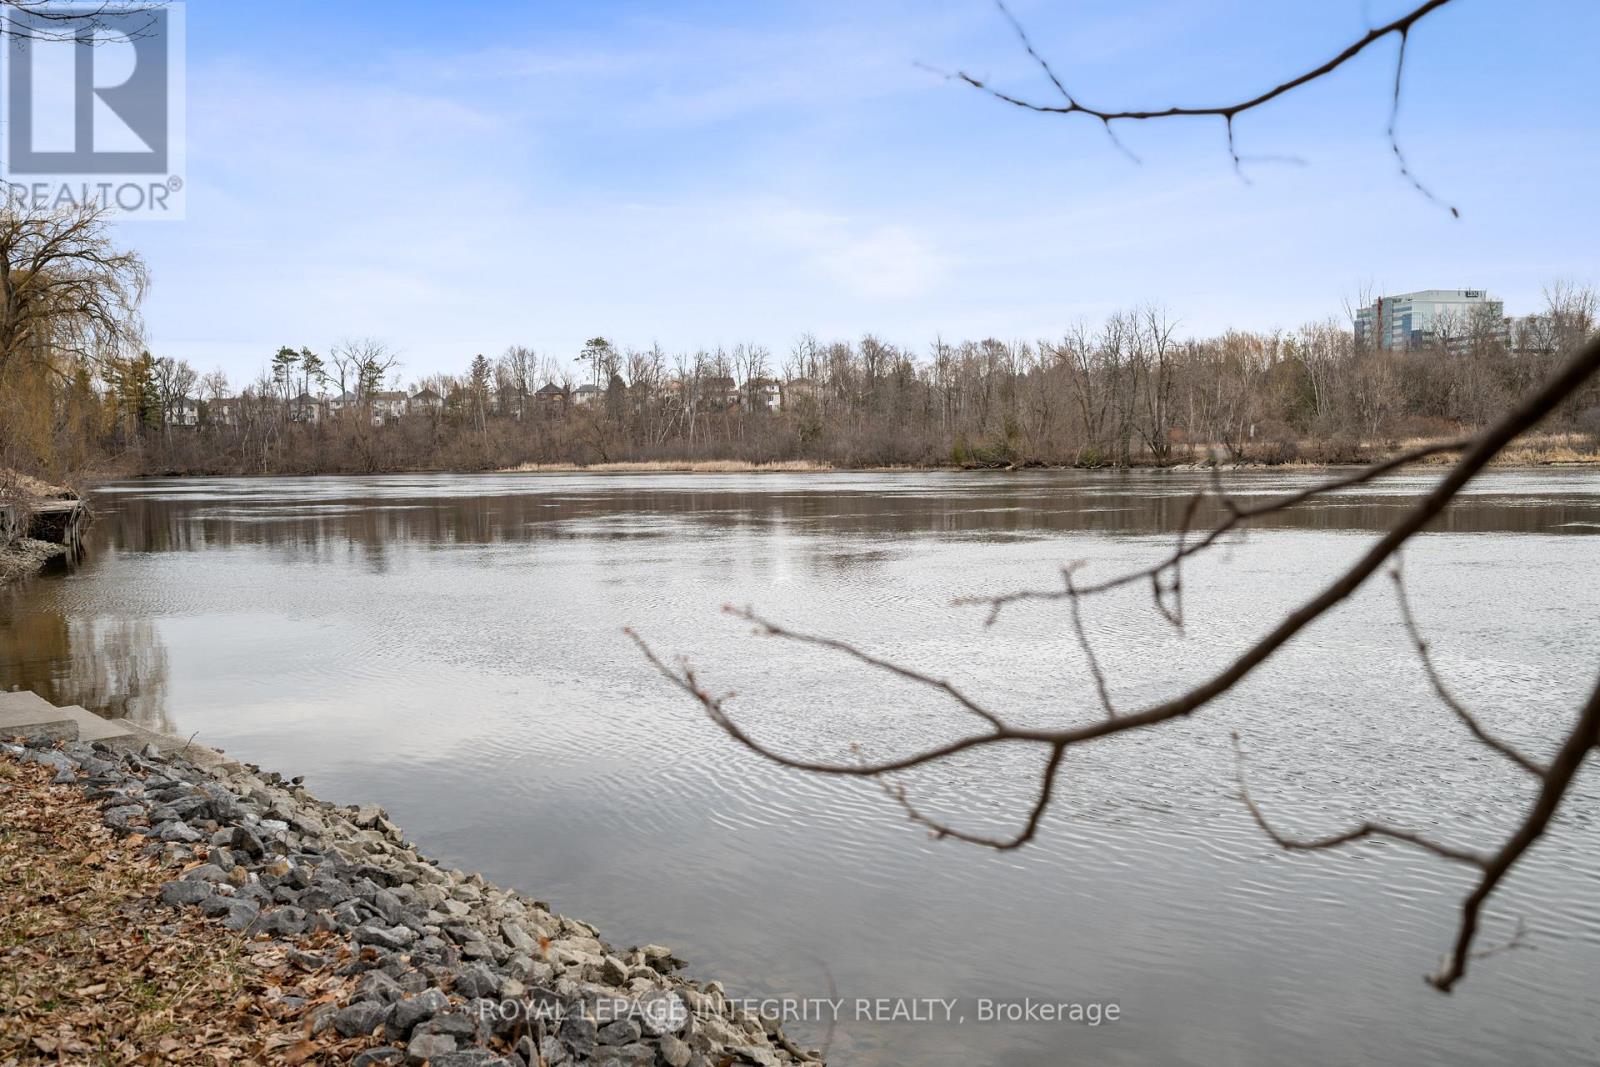
2061 Prince Of Wales Drive
Ottawa, Ontario
Location! Location! Location! 102 feet of Waterfront on the Rideau River with municipal services. Let your imagination run wild and BUILD your new DREAM home! Only minutes to downtown Ottawa. Property is approx 7 minutes to the Ottawa Airport, 13 minutes to Westboro, 17 minutes to Parliament Hill. Golf close by. Or you may choose to either renovate the existing 3 bedroom home complete with hardwood flooring throughout, custom kitchen with granite counters and under cabinet lighting. Custom shed with 4@330w solar panels act as back up power if there's a power outage. Property is serviced with Hydro, Municipal Water, Natural Gas and Bell/Rogers. Currently on septic. Book your showing today! Room measurements are approximate. 24hrs irrevocable on all offers as per form 244. (id:59524)
Royal LePage Integrity Realty
00 Dunn Street
Mississippi Mills, Ontario
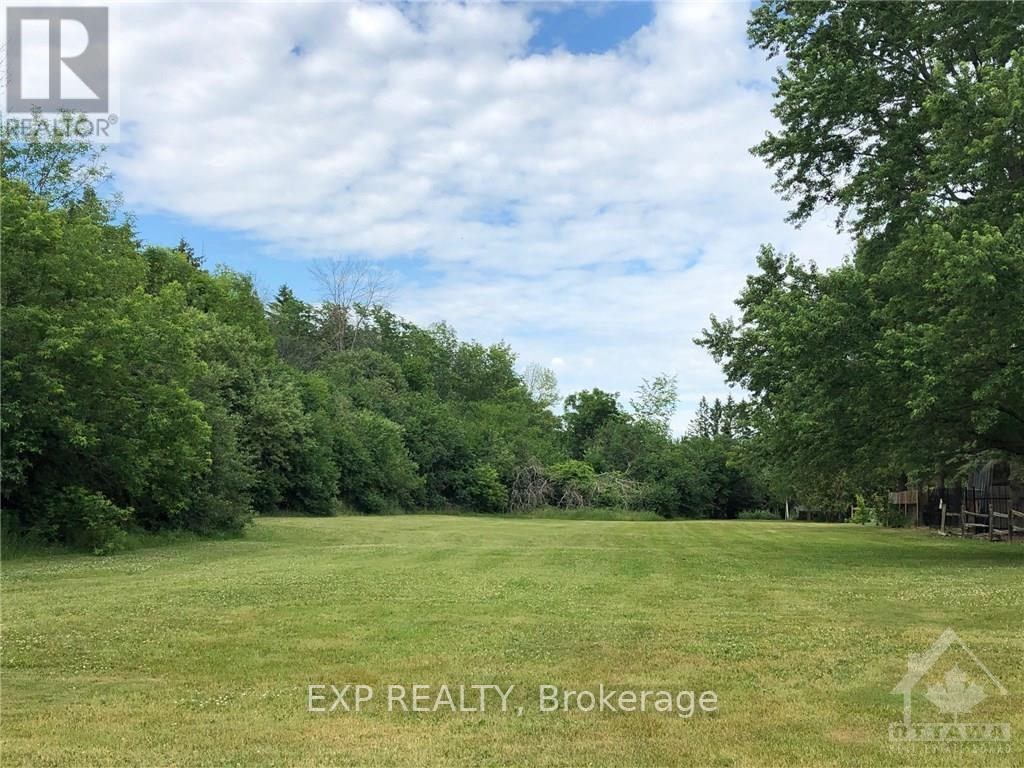
Don't miss this exceptional residential development opportunity in the growing and highly sought-after town of Almonte. This offering includes two adjacent lots totaling approximately 1 acre, ideally suited for an apartment build or custom multi-unit residential project. The current owner has completed a pre-consultation with the Town of Mississippi Mills, and the municipality has indicated support for rezoning to accommodate approximately 36 residential units. Zoning is being left to the buyer's discretion, providing flexibility to pursue a range of development concepts and housing types. Located within a community experiencing steady growth and strong demand for housing, this site presents an excellent opportunity for builders, investors, and developers looking to establish a new residential project in a thriving market. Buyer to complete their own due diligence regarding zoning, servicing, and development potential. (id:59524)
Exp Realty
11865 (Ptlt23) Armstrong Road
North Dundas, Ontario
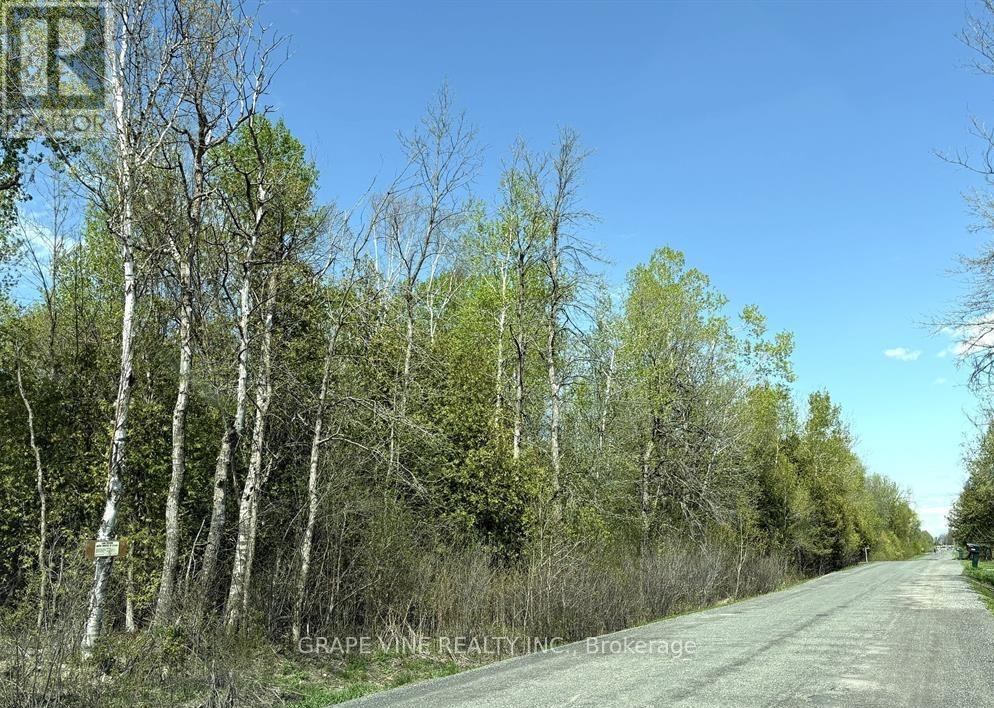
Get ready to make all your building dreams come true with this exceptional opportunity! Nestled within a picturesque and fast-developing golf course community, this beautifully treed lot offers the perfect balance of natural serenity and modern convenience.Located just 30 minutes down the highway from Ottawa, you'll enjoy peaceful country living with easy access to city amenities. Whether you're envisioning a cozy family home or a custom-built retreat, this spacious lot provides the ideal canvas for your vision.Surrounded by lush greenery and set within an up-and-coming neighbourhood, its more than just land its the future site of your dream lifestyle. Don't miss your chance to be part of something special this property wont last long! (id:59524)
Grape Vine Realty Inc.
453 Rahul Crescent
Ottawa, Ontario
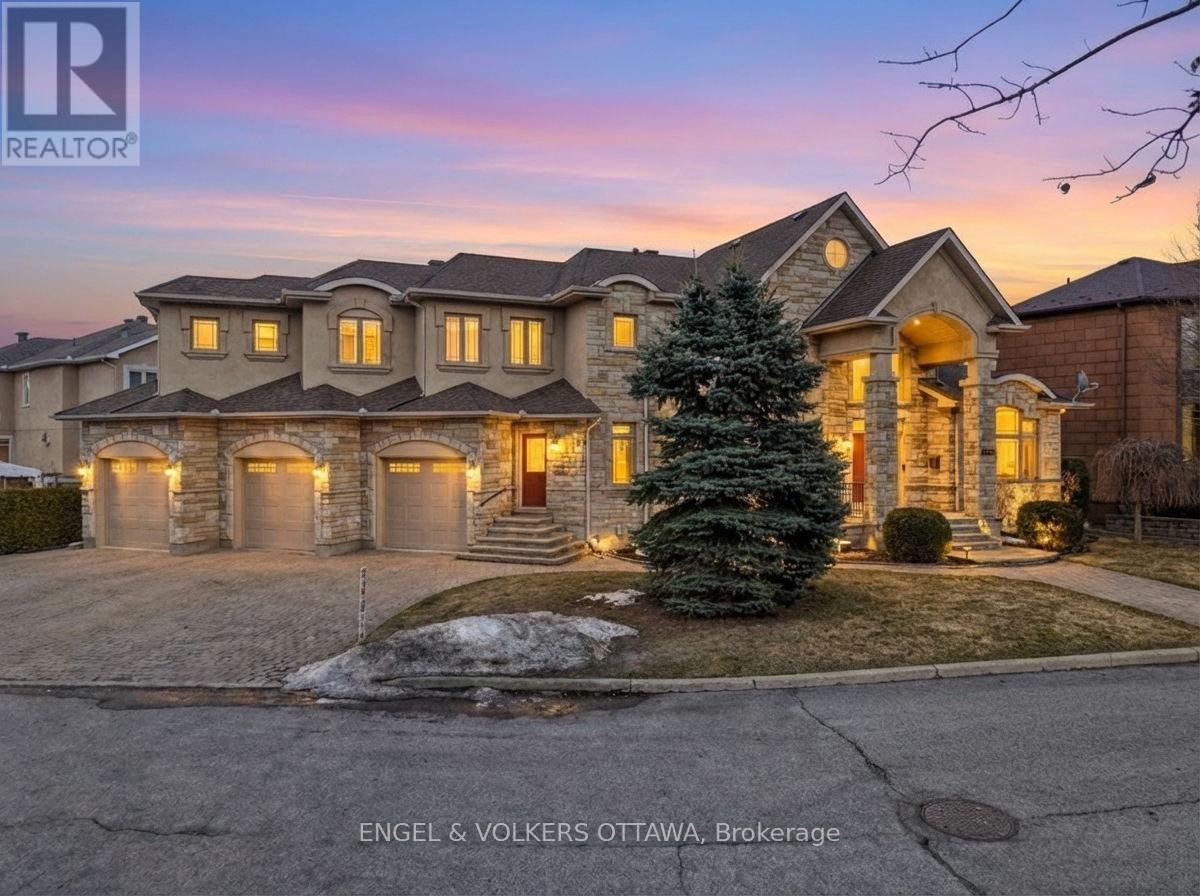
Welcome to 453 Rahul Crescent, a rare offering in Ottawa, ideally situated with direct access to the Rideau River pathways. This well-maintained detached home offers over 4,900 sq. ft. above grade plus a fully finished lower level-an exceptional opportunity for large or multi-generational families. The main floor features a grand living room, formal dining room, and a spacious open-concept kitchen with breakfast nook-well-suited for both everyday living and entertaining. A private office and additional flexible spaces accommodate work, study, or guest needs. Fresh paint and thoughtful updates create a bright, move-in ready interior. Upstairs, you'll find 4 generously sized bedrooms, including a spacious primary suite with walk-in closet and a 6-piece ensuite. A renovated Jack-and-Jill bathroom and second-floor laundry add everyday convenience. The fully finished basement includes a separate in-law suite with its own kitchen, 2 bedrooms, updated bathroom, and new flooring, along with additional recreation and media space-well-suited for extended family or independent living. Additional highlights include two newer furnaces, two newer A/C units, updated appliances, improved window caulking, and new garage doors. Set on a premium pie-shaped lot with a 3-car garage and parking for up to 8 vehicles, this home is just minutes from Mooney's Bay Park, schools, and transit. A rare combination of scale, flexibility, and setting in Ottawa's south end. (id:59524)
Engel & Volkers Ottawa

3475 Hwy 17 Highway
Ottawa, Ontario
Opportunity knocks! This spacious 7+ acre building lot offers a fantastic chance to create your dream home in a peaceful rural setting. Located on a well-maintained paved road just 10 minutes to Arnprior and under 30 minutes to downtown Ottawa, the property provides easy access including the 417 on/off ramp at Antrim to amenities while delivering true country living. Rural zoning supports a wide range of permitted uses, giving you excellent flexibility for your plans. The terrain is ideally suited for slab-on-grade construction, making building straightforward and cost-effective. The lot features a nice mix of mature trees for privacy and open spaces perfect for your new home. (id:59524)
Royal LePage Team Realty
9 Cockburn Street
North Stormont, Ontario
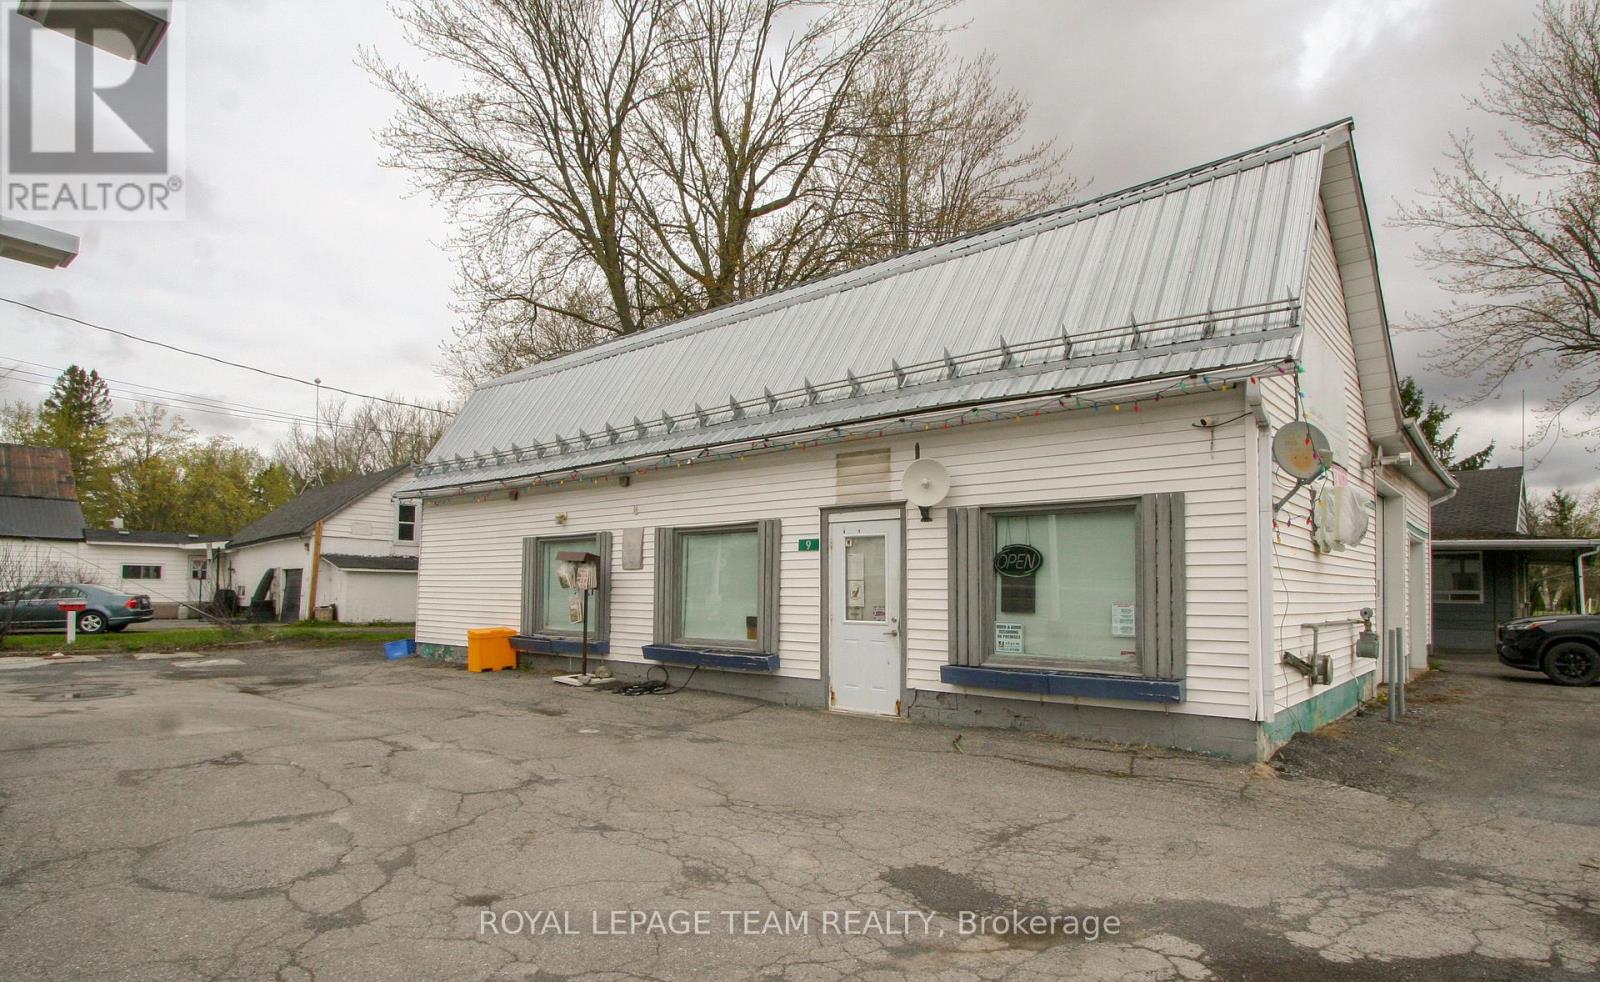
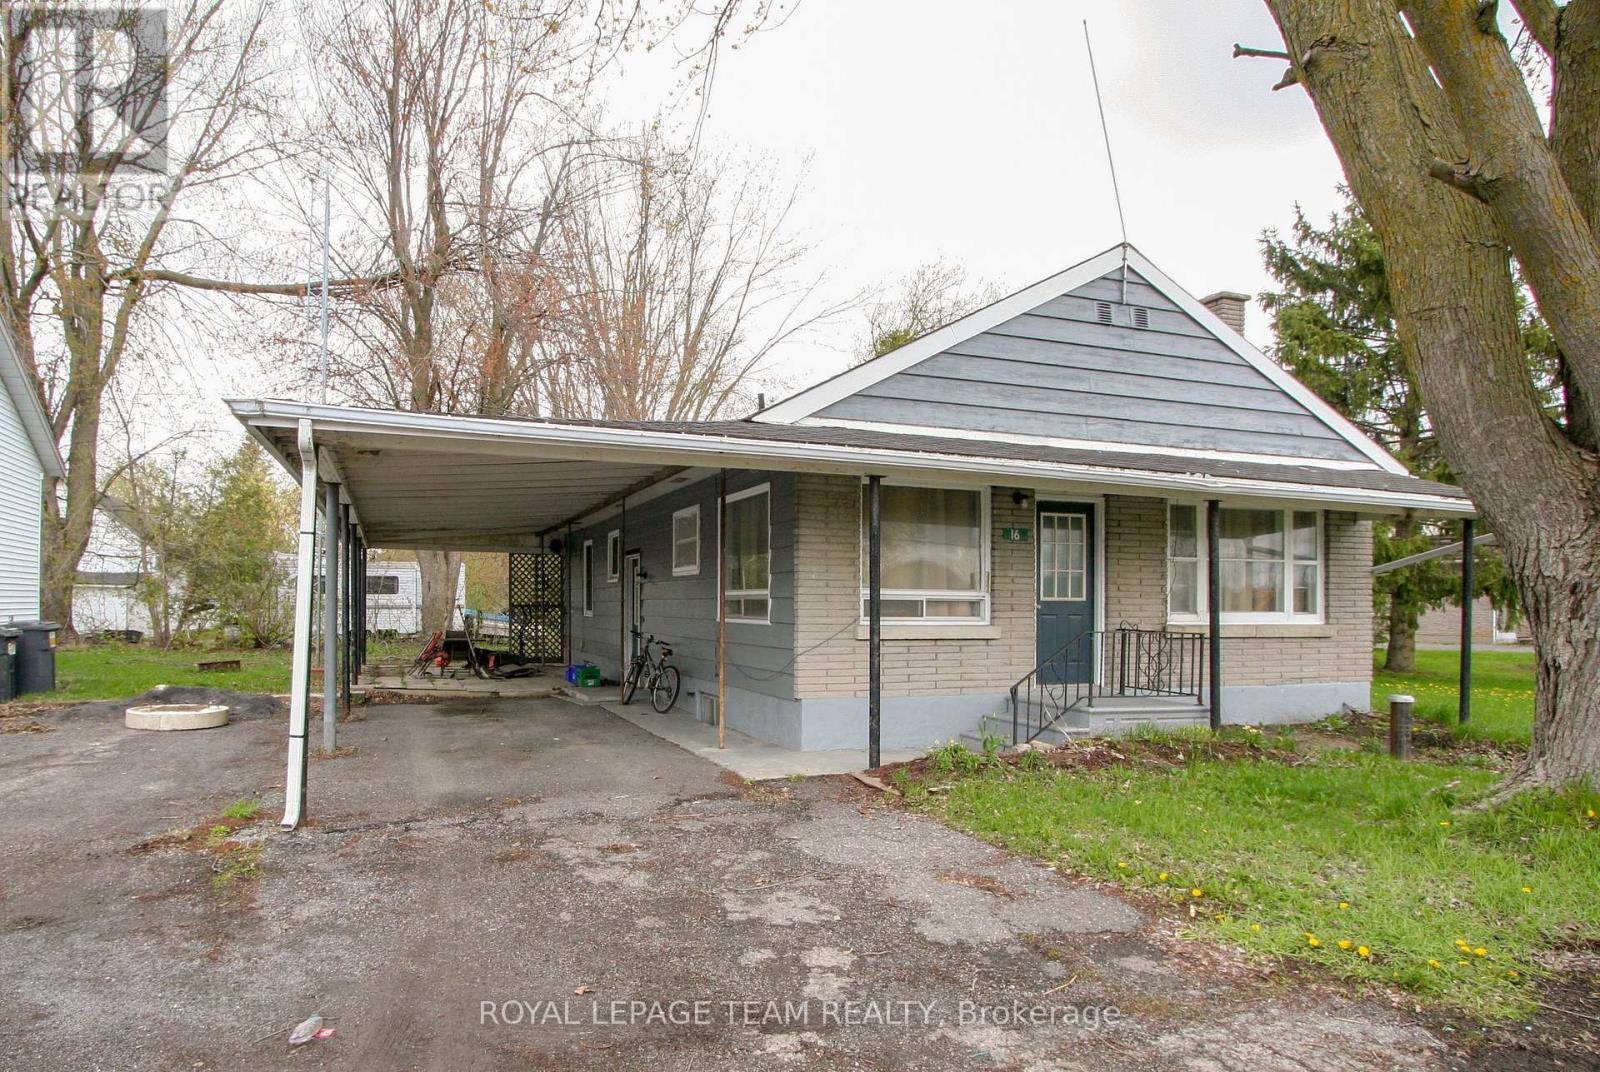
BE YOUR OWN BOSS! Run this gas station and convenience store, use or rent out the shop and live in the 3 bedroom BUNGALOW! There is everything you need! Closed as of January 2024, this was a full service gas station with a well-stocked convenience store that serviced this active rural area between Ottawa and Cornwall. The store comes with all the shelving and fridges, and the gas pump has had some recent maintenance so start up should be easy! The shop has 15ft ceilings and 2 garage doors and a natural gas heater - lots of potential! The vacant home is in decent condition and offers 3 bedrooms on the main level as well as a fully finished family room in the basement. Berwick is located between Crysler and Finch, just 15 min south of Embrun and 20 minutes North of the 401 at Ingleside. This opportunity sits on a high-visibility corner on a busy County road. Call today! (id:59524)
Royal LePage Team Realty
9 Cockburn Street
North Stormont, Ontario
Run a business and live next door! Check out this vacant 3 bedroom bungalow and shop with gas station AND convenience store! Live here and be your own boss while running a business! The home offers a nice main level layout with all bedrooms on the main level, a family room and tons of storage in the basement. There is a good sized yard on the east side of the home. The shop could make an excellent detached garage and has 15ft ceilings, a 2 piece bathroom and office space. There are two garage doors, one 10 ft with an automatic opener, and the second 8ft. Bonus is the natural gas heat! The store comes with all the fridges and shelving currently there, along with 2 wall unit AC units. Live in the home and run your business(es) right next door - the ultimate convenience! Berwick is 20 minutes from the 417 (Limoges road exit) or from the 401 (Ingleside). Call today to book your private viewing. (id:59524)
Royal LePage Team Realty
579 Montee Lajeunesse Road
Alfred And Plantagenet, Ontario
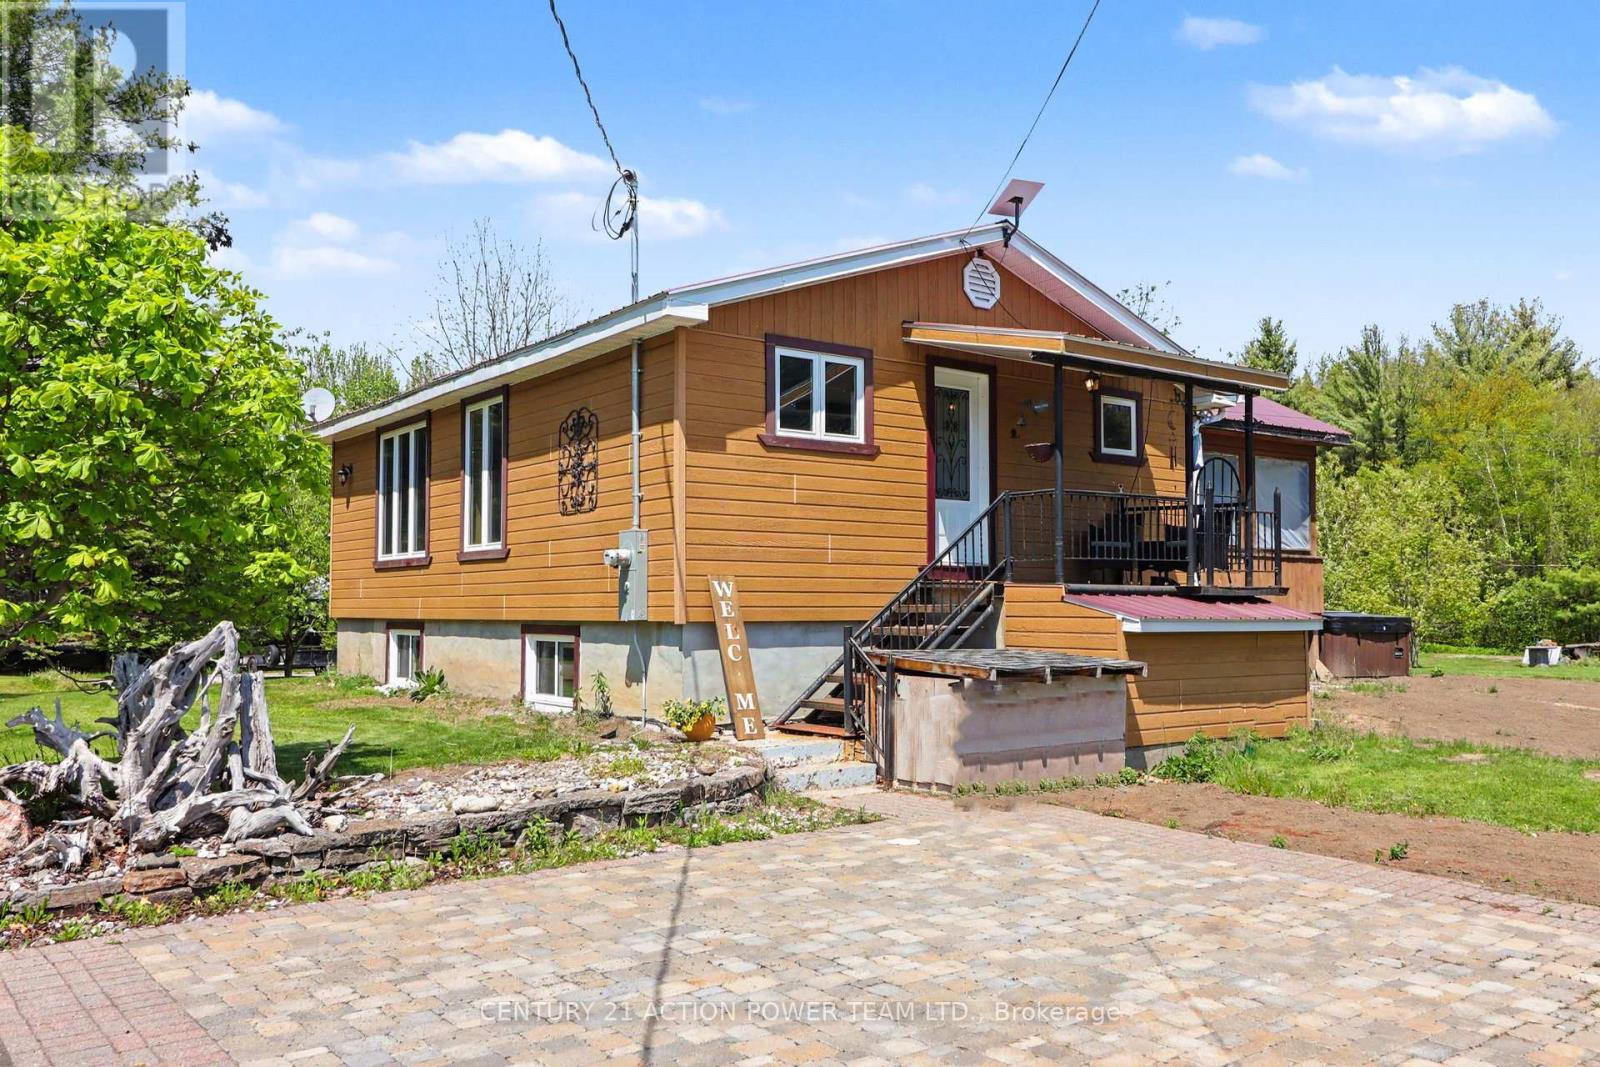
Escape to peaceful country living in Alfred with this inviting bungalow set on 2 serene acres, offering the space, privacy, and lifestyle you've been looking for. Designed for comfort and flexibility, this home features 2 bedrooms on the main floor plus 2 additional bedrooms in the fully finished walkout basement, providing of room for a home office. Enjoy bright, spacious living areas and the added convenience of excellent storage and parking options, including garage space ideal for boats, four-wheelers, smaller RVs, and all your outdoor toys. After a long day, unwind in the screened-in gazebo, soak in the hot tub, and take in the quiet surroundings of your own country retreat. With room to roam, space to store, and inviting areas to relax, this property blends comfort, function, and the best of rural living. A wonderful opportunity for buyers seeking tranquility without sacrificing practical living space. (id:59524)
Century 21 Action Power Team Ltd.
00 Wolf Grove Pt Lt 15 Road
Lanark Highlands, Ontario
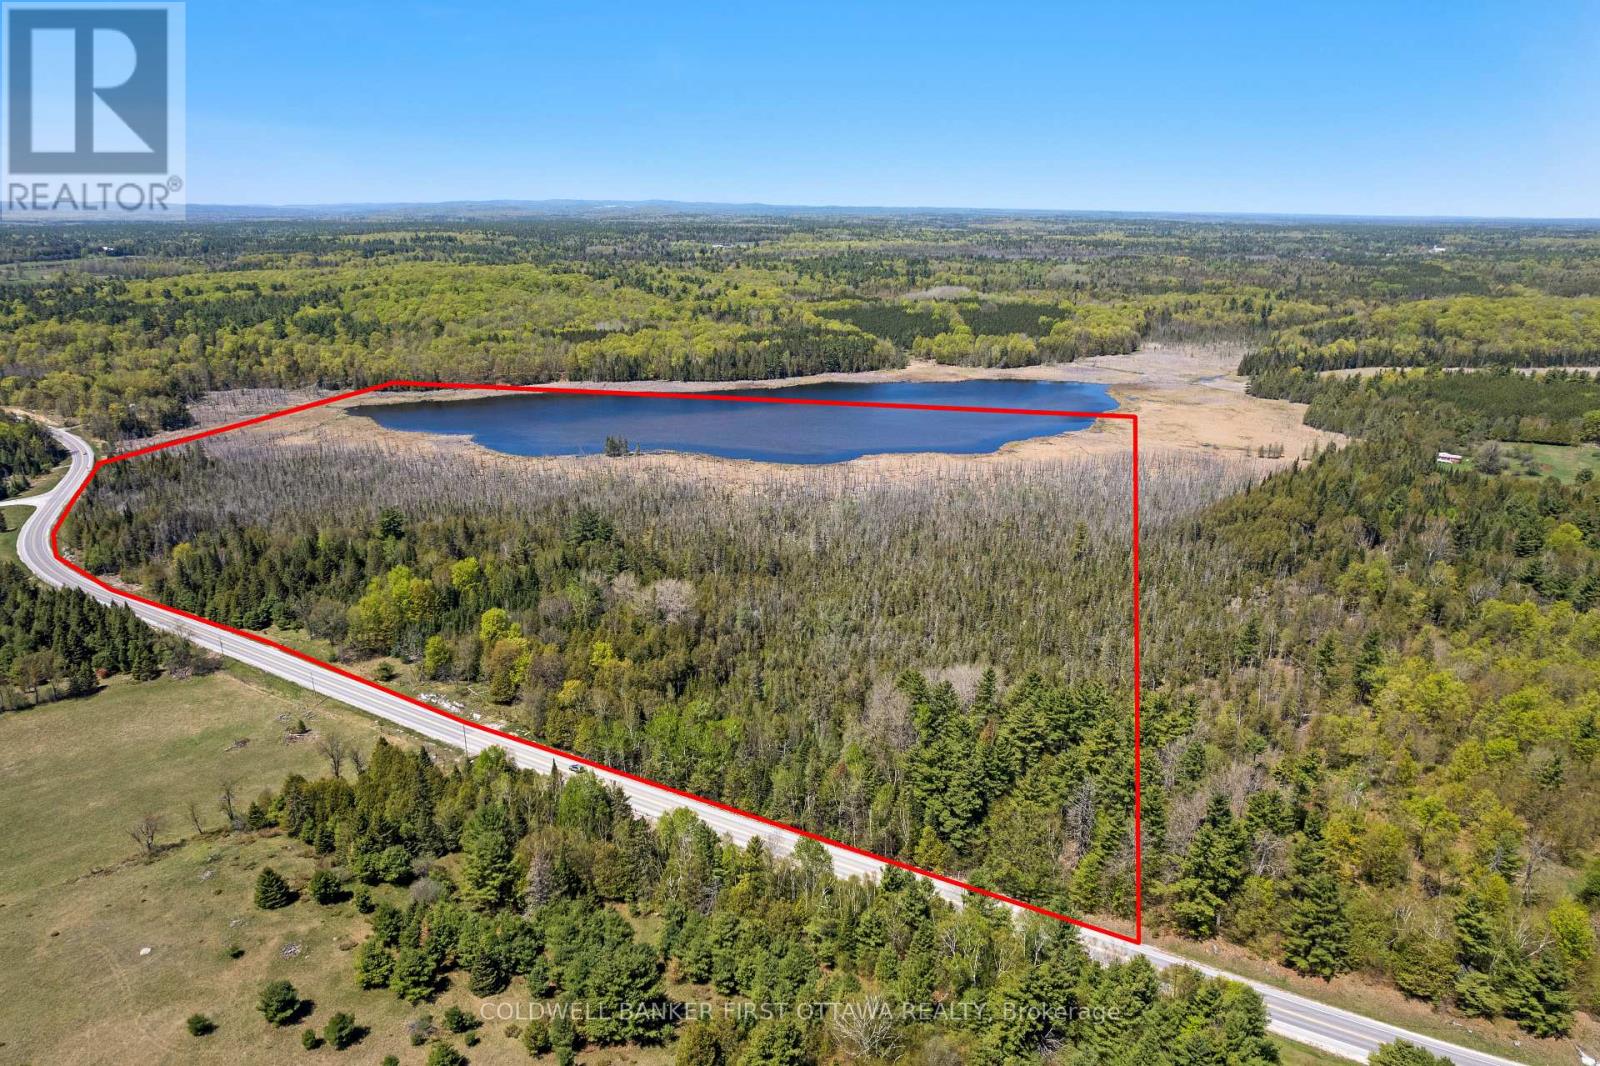
Escape to nearly 70 acres of untouched, natural landscape right next to Middleville. This is true Canadian wilderness, defined by marshland, beaver meadows, and thriving wetlands that create a richly textured, ever changing landscape. The property opens onto Harding Lake, offering a rare combination of extensive wetland habitat and small lake access. Expect wildlife at your doorstep! Waterfowl, deer, turkey, and the unmistakable signs of an active beaver ecosystem. It's a haven for nature lovers, hunters, photographers, and anyone seeking privacy and a deep connection to the land. Located just 20 minutes from Almonte, and minutes from the village center which is home to cherished traditions like the annual Middleville Fair. You'll enjoy rural charm while remaining within easy reach of amenities. This is a rare opportunity to own substantial acreage in a close knit agricultural community, offering a rustic, natural setting ideal for recreation, conservation, or creating a private retreat immersed in wildlife and wetlands. (id:59524)
Coldwell Banker First Ottawa Realty
460 Jasper Crescent
Clarence-Rockland, Ontario
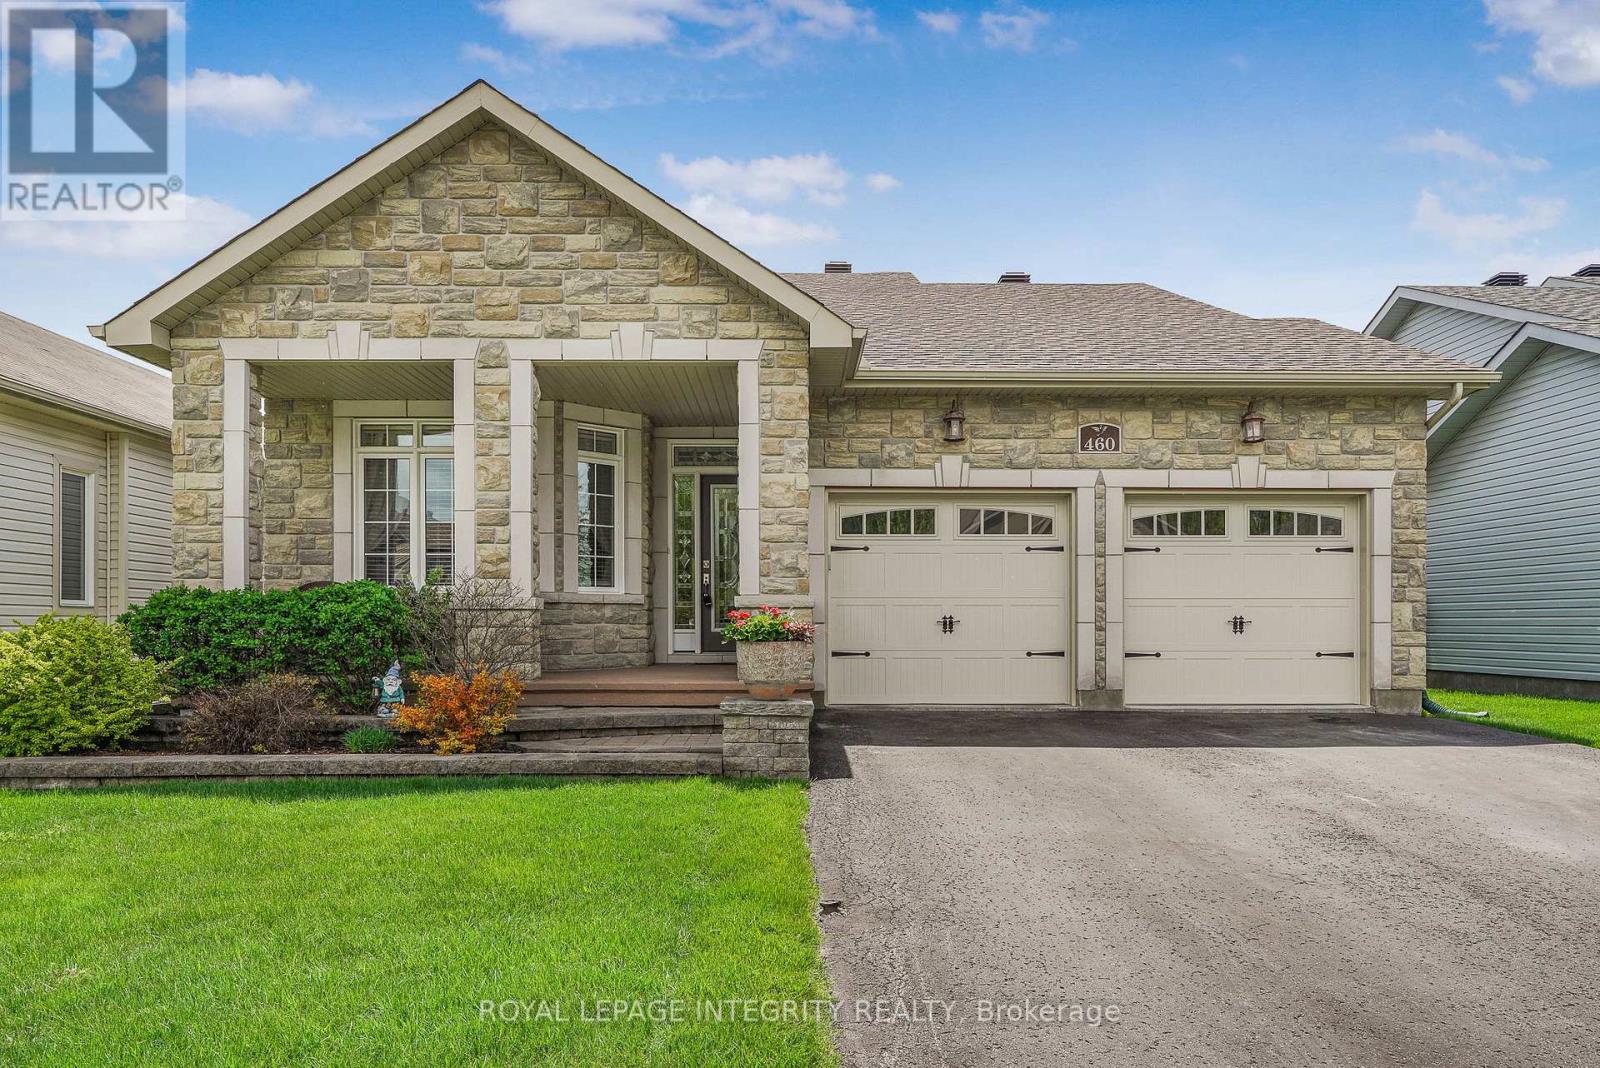
Welcome to this charming bungalow in Clarence-Rockland, featuring a beautiful stone façade and a bright, open-concept layout. The main floor offers soaring cathedral ceilings and a spacious living and dining area highlighted by a stunning gas stone fireplace that creates a warm and inviting focal point as you enter the home. The kitchen features birch cabinetry with decorative moldings and valance lighting, providing both style and functionality, with a cozy eating area and access to the backyard. The primary bedroom includes a walk-in closet and a private 3-piece ensuite, while the second bedroom is perfect for guests or a home office and is conveniently located near the main 4-piece bathroom. An elegant oak staircase leads to the unfinished basement with a rough-in for a third bathroom, offering excellent potential for future living space. The double gas-heated garage is equipped with insulated garage doors, hot and cold water access, and a floor drain. Outside, enjoy the fully fenced yard with a deck, gazebo, and storage shed, perfect for relaxing or entertaining. (id:59524)
Royal LePage Integrity Realty
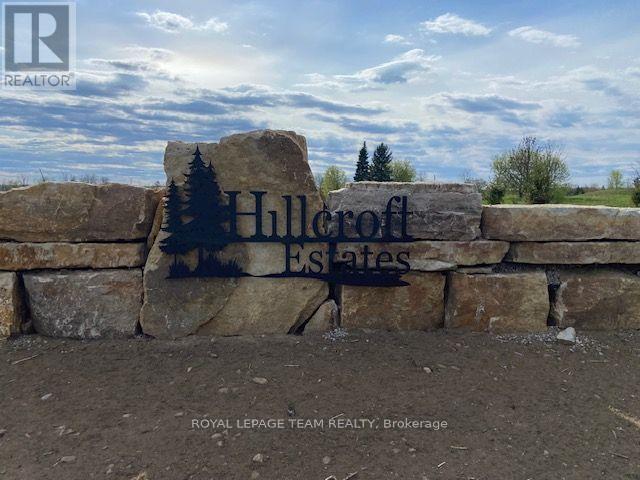
Lot 8 Hillcroft Drive
Beckwith, Ontario
Welcome to Hillcroft Estates...this exceptional and brand new rural estate subdivision features 8 gorgeous building lots with views of Mississippi Lake is the perfect spot if you are looking to build your future dream home and have it surrounded by similarly styled and designed homes with a location that offers you the advantage of living in a small neighbourhood setting but with the privacy of acreage!! Situated ONLY 13 MINUTES from highly sought after and picturesque town of Carleton Place w/small quaint shops and dining to large big box stores including large Independent Grocer, Home Depot,Canadian Tire, Wal-Mart,numerous schools, and a wide variety of amenities! The lots range in size from 1.5 - 3.5 acres and situated along a quiet street with cul-de-sac at the end. Some covenants include Bungalows designs only with a minimum build restriction of 2000 sq ft, 3 + car garage,stone,stucco,brick,wood exterior finishes only, no vinyl siding permitted. All plans must be approved by developer which will ensure a harmonious balance and visually aesthetic appeal of homes throughout the streetscape and ensure that the value of your home is ensured!! Bell Fibe and community mailbox will be available in this subdivision. Buyers must have their Realtor present when walking the property. Prices include HST. (id:59524)
Royal LePage Team Realty
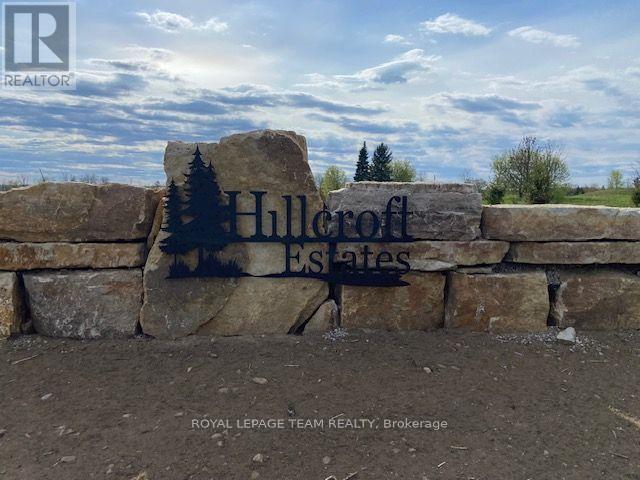
Lot 9 Hillcroft Drive
Beckwith, Ontario
Welcome to Hillcroft Estates...this exceptional and brand new rural estate subdivision features 8 gorgeous building lots with views of Mississippi Lake is the perfect spot if you are looking to build your future dream home and have it surrounded by similarly styled and designed homes with a location that offers you the advantage of living in a small neighbourhood setting but with the privacy of acreage!! Situated ONLY 13 MINUTES from highly sought after and picturesque town of Carleton Place w/small quaint shops and dining to large big box stores including large Independent Grocer, Home Depot,Canadian Tire, Wal-Mart,numerous schools, and a wide variety of amenities! The lots range in size from 1.5 - 3.5 acres and situated along a quiet street with cul-de-sac at the end. Some covenants include Bungalows designs only with a minimum build restriction of 2000 sq ft, 3 + car garage,stone,stucco,brick,wood exterior finishes only, no vinyl siding permitted. All plans must be approved by developer which will ensure a harmonious balance and visually aesthetic appeal of homes throughout the streetscape and ensure that the value of your home is ensured!! Bell Fibe and community mailbox will be available in this subdivision. Buyers must have their Realtor present when walking the property. Prices include HST. (id:59524)
Royal LePage Team Realty
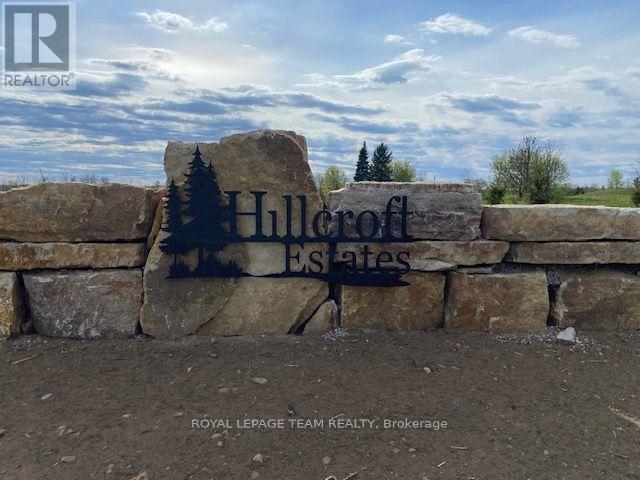
Lot 10 Hillcroft Drive
Beckwith, Ontario
Welcome to Hillcroft Estates...this exceptional and brand new rural estate subdivision features 8 gorgeous building lots with views of Mississippi Lake is the perfect spot if you are looking to build your future dream home and have it surrounded by similarly styled and designed homes with a location that offers you the advantage of living in a small neighbourhood setting but with the privacy of acreage!! Situated ONLY 13 MINUTES from highly sought after and picturesque town of Carleton Place w/small quaint shops and dining to large big box stores including large Independent Grocer, Home Depot,Canadian Tire, Wal-Mart,numerous schools, and a wide variety of amenities! The lots range in size from 1.5 - 3.5 acres and situated along a quiet street with cul-de-sac at the end. Some covenants include Bungalows designs only with a minimum build restriction of 2000 sq ft, 3 + car garage,stone,stucco,brick,wood exterior finishes only, no vinyl siding permitted. All plans must be approved by developer which will ensure a harmonious balance and visually aesthetic appeal of homes throughout the streetscape and ensure that the value of your home is ensured!! Bell Fibe and community mailbox will be available in this subdivision. Buyers must have their Realtor present when walking the property. Prices include HST. (id:59524)
Royal LePage Team Realty
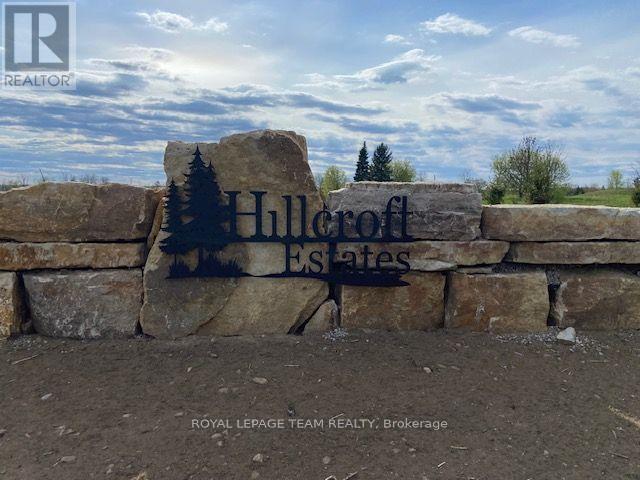
Lot 11 Hillcroft Drive
Beckwith, Ontario
Welcome to Hillcroft Estates...this exceptional and brand new rural estate subdivision features 8 gorgeous building lots with views of Mississippi Lake is the perfect spot if you are looking to build your future dream home and have it surrounded by similarly styled and designed homes with a location that offers you the advantage of living in a small neighbourhood setting but with the privacy of acreage!! Situated ONLY 13 MINUTES from highly sought after and picturesque town of Carleton Place w/small quaint shops and dining to large big box stores including large Independent Grocer, Home Depot,Canadian Tire, Wal-Mart,numerous schools, and a wide variety of amenities! The lots range in size from 1.5 - 3.5 acres and situated along a quiet street with cul-de-sac at the end. Some covenants include Bungalows designs only with a minimum build restriction of 2000 sq ft, 3 + car garage,stone,stucco,brick,wood exterior finishes only, no vinyl siding permitted. All plans must be approved by developer which will ensure a harmonious balance and visually aesthetic appeal of homes throughout the streetscape and ensure that the value of your home is ensured!! Bell Fibe and community mailbox will be available in this subdivision. Buyers must have their Realtor present when walking the property. Prices include HST. (id:59524)
Royal LePage Team Realty
Lot 1 Hillcroft Drive
Beckwith, Ontario
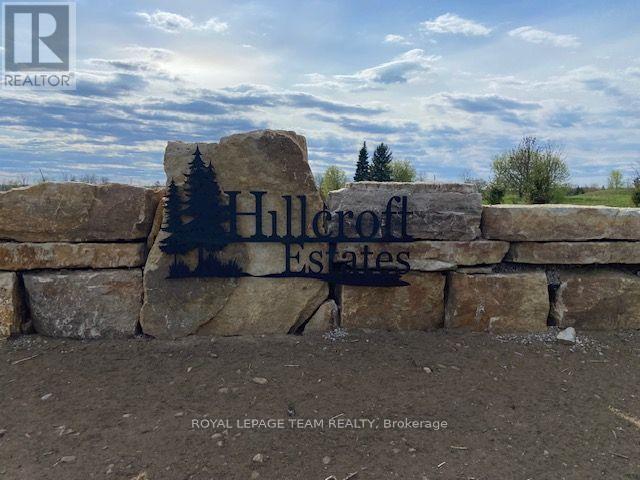
Welcome to Hillcroft Estates...this exceptional and brand new rural estate subdivision features 8 gorgeous building lots with views of Mississippi Lake is the perfect spot if you are looking to build your future dream home and have it surrounded by similarly styled and designed homes with a location that offers you the advantage of living in a small neighbourhood setting but with the privacy of acreage!! Situated ONLY 13 MINUTES from highly sought after and picturesque town of Carleton Place w/small quaint shops and dining to large big box stores including large Independent Grocer, Home Depot,Canadian Tire, Wal-Mart,numerous schools, and a wide variety of amenities! The lots range in size from 1.5 - 3.5 acres and situated along a quiet street with cul-de-sac at the end. Some covenants include Bungalows designs only with a minimum build restriction of 2000 sq ft, 3 + car garage,stone,stucco,brick,wood exterior finishes only, no vinyl siding permitted. All plans must be approved by developer which will ensure a harmonious balance and visually aesthetic appeal of homes throughout the streetscape and ensure that the value of your home is ensured!! Bell Fibe and community mailbox will be available in this subdivision. Buyers must have their Realtor present when walking the property. Prices include HST. (id:59524)
Royal LePage Team Realty
Lot 2 Hillcroft Drive
Beckwith, Ontario
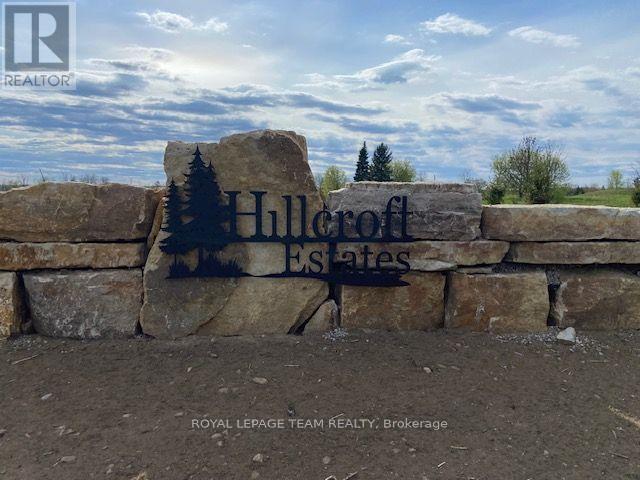
Welcome to Hillcroft Estates...this exceptional and brand new rural estate subdivision features 8 gorgeous building lots with views of Mississippi Lake is the perfect spot if you are looking to build your future dream home and have it surrounded by similarly styled and designed homes with a location that offers you the advantage of living in a small neighbourhood setting but with the privacy of acreage!! Situated ONLY 13 MINUTES from highly sought after and picturesque town of Carleton Place w/small quaint shops and dining to large big box stores including large Independent Grocer, Home Depot,Canadian Tire, Wal-Mart,numerous schools, and a wide variety of amenities! The lots range in size from 1.5 - 3.5 acres and situated along a quiet street with cul-de-sac at the end. Some covenants include Bungalows designs only with a minimum build restriction of 2000 sq ft, 3 + car garage,stone,stucco,brick,wood exterior finishes only, no vinyl siding permitted. All plans must be approved by developer which will ensure a harmonious balance and visually aesthetic appeal of homes throughout the streetscape and ensure that the value of your home is ensured!! Bell Fibe and community mailbox will be available in this subdivision. Buyers must have their Realtor present when walking the property. Prices include HST. (id:59524)
Royal LePage Team Realty
Lot 3 Hillcroft Drive
Beckwith, Ontario
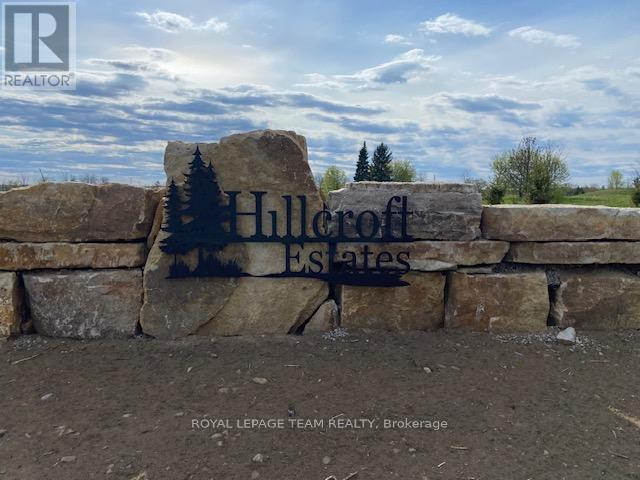
Welcome to Hillcroft Estates...this exceptional and brand new rural estate subdivision features 8 gorgeous building lots with views of Mississippi Lake is the perfect spot if you are looking to build your future dream home and have it surrounded by similarly styled and designed homes with a location that offers you the advantage of living in a small neighbourhood setting but with the privacy of acreage!! Situated ONLY 13 MINUTES from highly sought after and picturesque town of Carleton Place w/small quaint shops and dining to large big box stores including large Independent Grocer, Home Depot,Canadian Tire, Wal-Mart,numerous schools, and a wide variety of amenities! The lots range in size from 1.5 - 3.5 acres and situated along a quiet street with cul-de-sac at the end. Some covenants include Bungalows designs only with a minimum build restriction of 2000 sq ft, 3 + car garage,stone,stucco,brick,wood exterior finishes only, no vinyl siding permitted. All plans must be approved by developer which will ensure a harmonious balance and visually aesthetic appeal of homes throughout the streetscape and ensure that the value of your home is ensured!! Bell Fibe and community mailbox will be available in this subdivision. Buyers must have their Realtor present when walking the property. Prices include HST. (id:59524)
Royal LePage Team Realty
Lot 7 Hillcroft Drive
Beckwith, Ontario
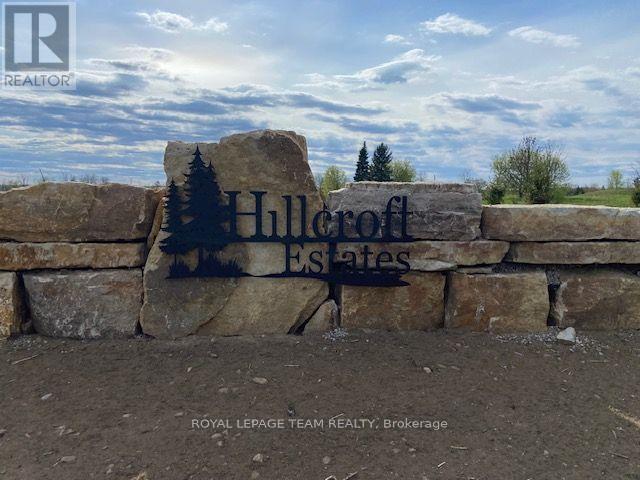
Welcome to Hillcroft Estates...this exceptional and brand new rural estate subdivision features 8 gorgeous building lots with views of Mississippi Lake is the perfect spot if you are looking to build your future dream home and have it surrounded by similarly styled and designed homes with a location that offers you the advantage of living in a small neighbourhood setting but with the privacy of acreage!! Situated ONLY 13 MINUTES from highly sought after and picturesque town of Carleton Place w/small quaint shops and dining to large big box stores including large Independent Grocer, Home Depot,Canadian Tire, Wal-Mart,numerous schools, and a wide variety of amenities! The lots range in size from 1.5 - 3.5 acres and situated along a quiet street with cul-de-sac at the end. Some covenants include Bungalows designs only with a minimum build restriction of 2000 sq ft, 3 + car garage,stone,stucco,brick,wood exterior finishes only, no vinyl siding permitted. All plans must be approved by developer which will ensure a harmonious balance and visually aesthetic appeal of homes throughout the streetscape and ensure that the value of your home is ensured!! Bell Fibe and community mailbox will be available in this subdivision. Buyers must have their Realtor present when walking the property. Prices include HST. (id:59524)
Royal LePage Team Realty
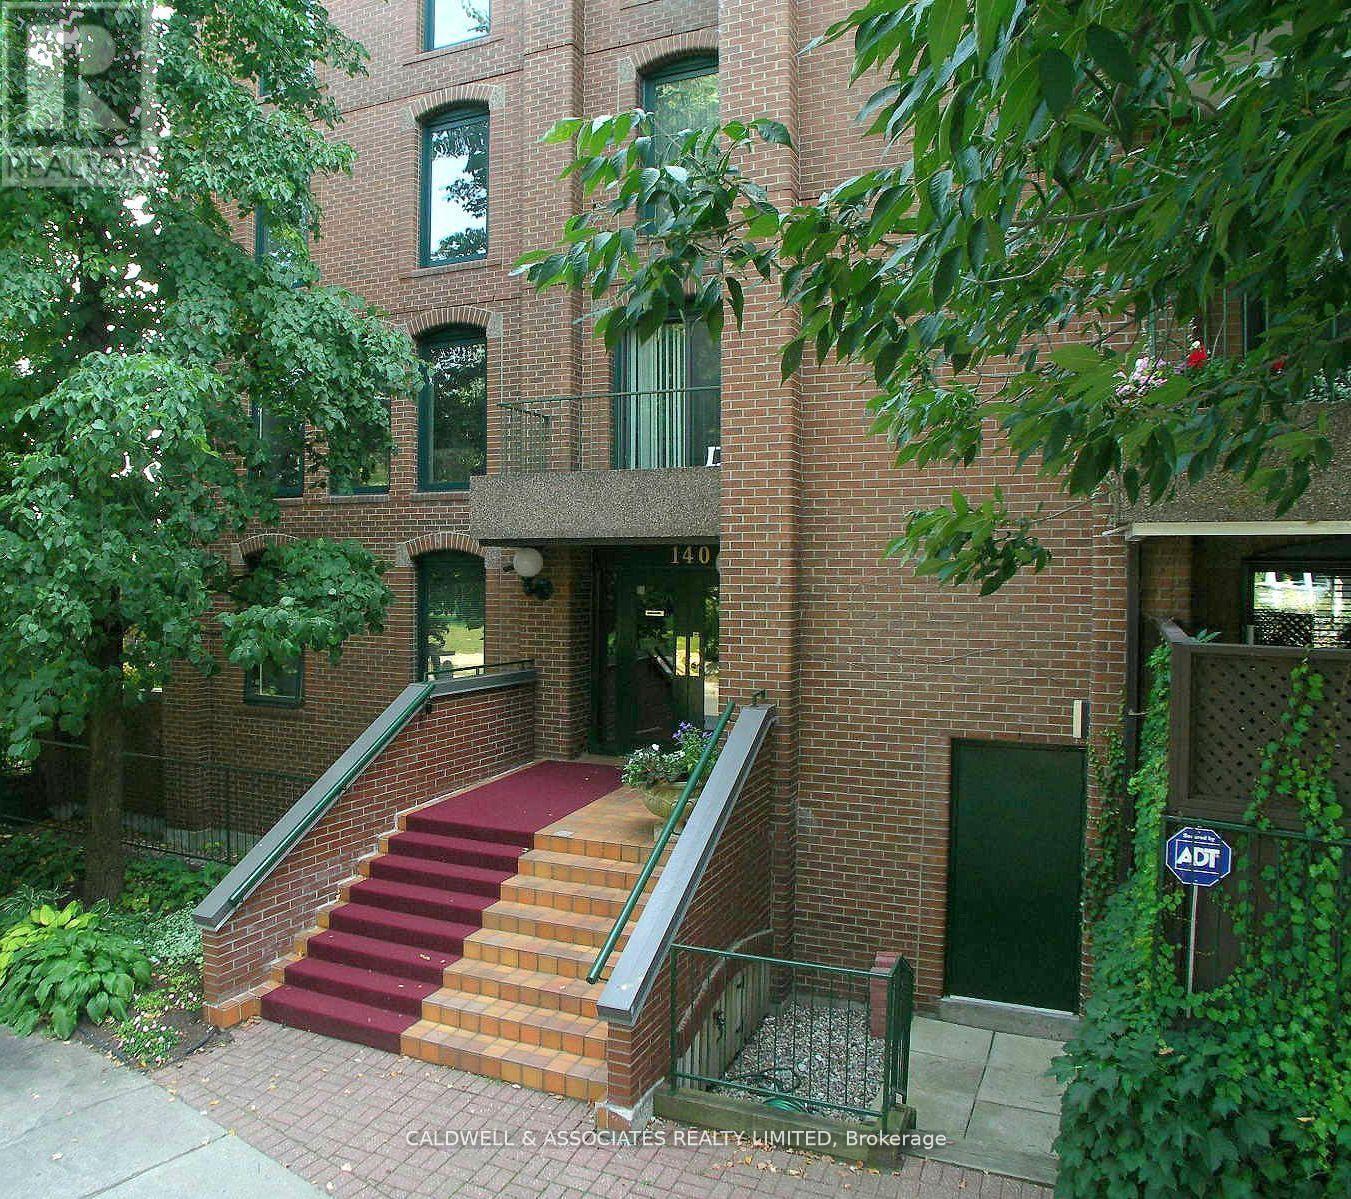
1 - 140 Rideau Terrace
Ottawa, Ontario
The tree-lined street of Rideau Terrace has an enticing charm that makes you look twice. If you are drawn to the unique combination of historic charm, distinctive architecture, and a prime location in a lively urban neighbourhood, you may wish to consider 1-140 Rideau Terrace. This unit offers three bedrooms, a spacious den, a combined living and dining room, a spacious kitchen with breakfast area, plus a highly desirable 1,000 sq ft (approx) terrace. The current owners upgraded the patio by investing $170,000 to ensure the exterior space remains enjoyable for years to come. The terrace upgrades include removing the previous patio stones, installing a new membrane, installing new pavers, improving drainage with crushed stone, and replacing a 60-foot-by-8-foot-high privacy wall. The owners had planned to make interior upgrades; however, due to changes in their personal plans, they decided that new owners may wish to put their own take on the property or may prefer to keep things as they are- Space #1 and Locker #13.parking (id:59524)
Caldwell & Associates Realty Limited
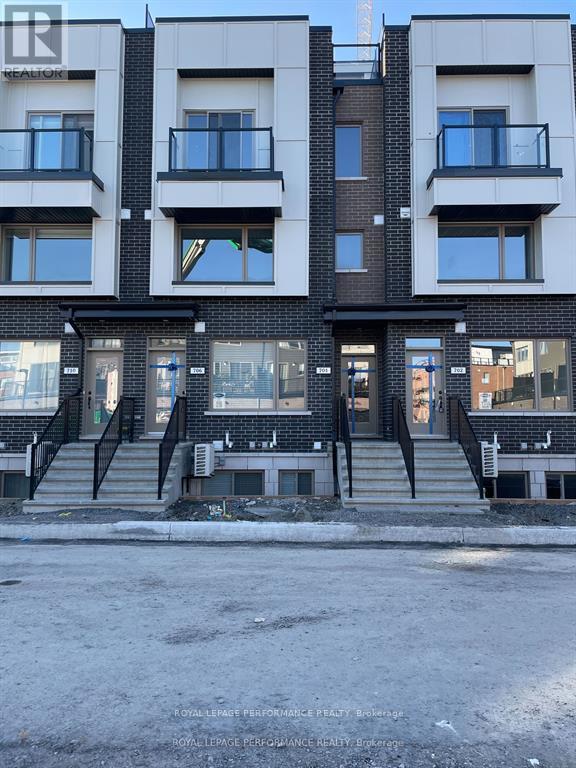
704 Kizis Private
Ottawa, Ontario
A wonderful location for this Mattamy built 2 bedroom, 2 bathroom condo in Wateridge Village near Rockcliffe. This terrific home features open concept living, dining and kitchen space. The bright kitchen has quartz countertops, stainless steel appliances and large windows. There is a spacious principal bedroom, good sized closet and cheater to the full bath. What is not to be missed is the stunning and rare rooftop terrace ! A great space to enjoy evenings and entertaining. Great location close to downtown, transit and every amenity you could desire. Don't wait - come check it out ! (id:59524)
Royal LePage Performance Realty
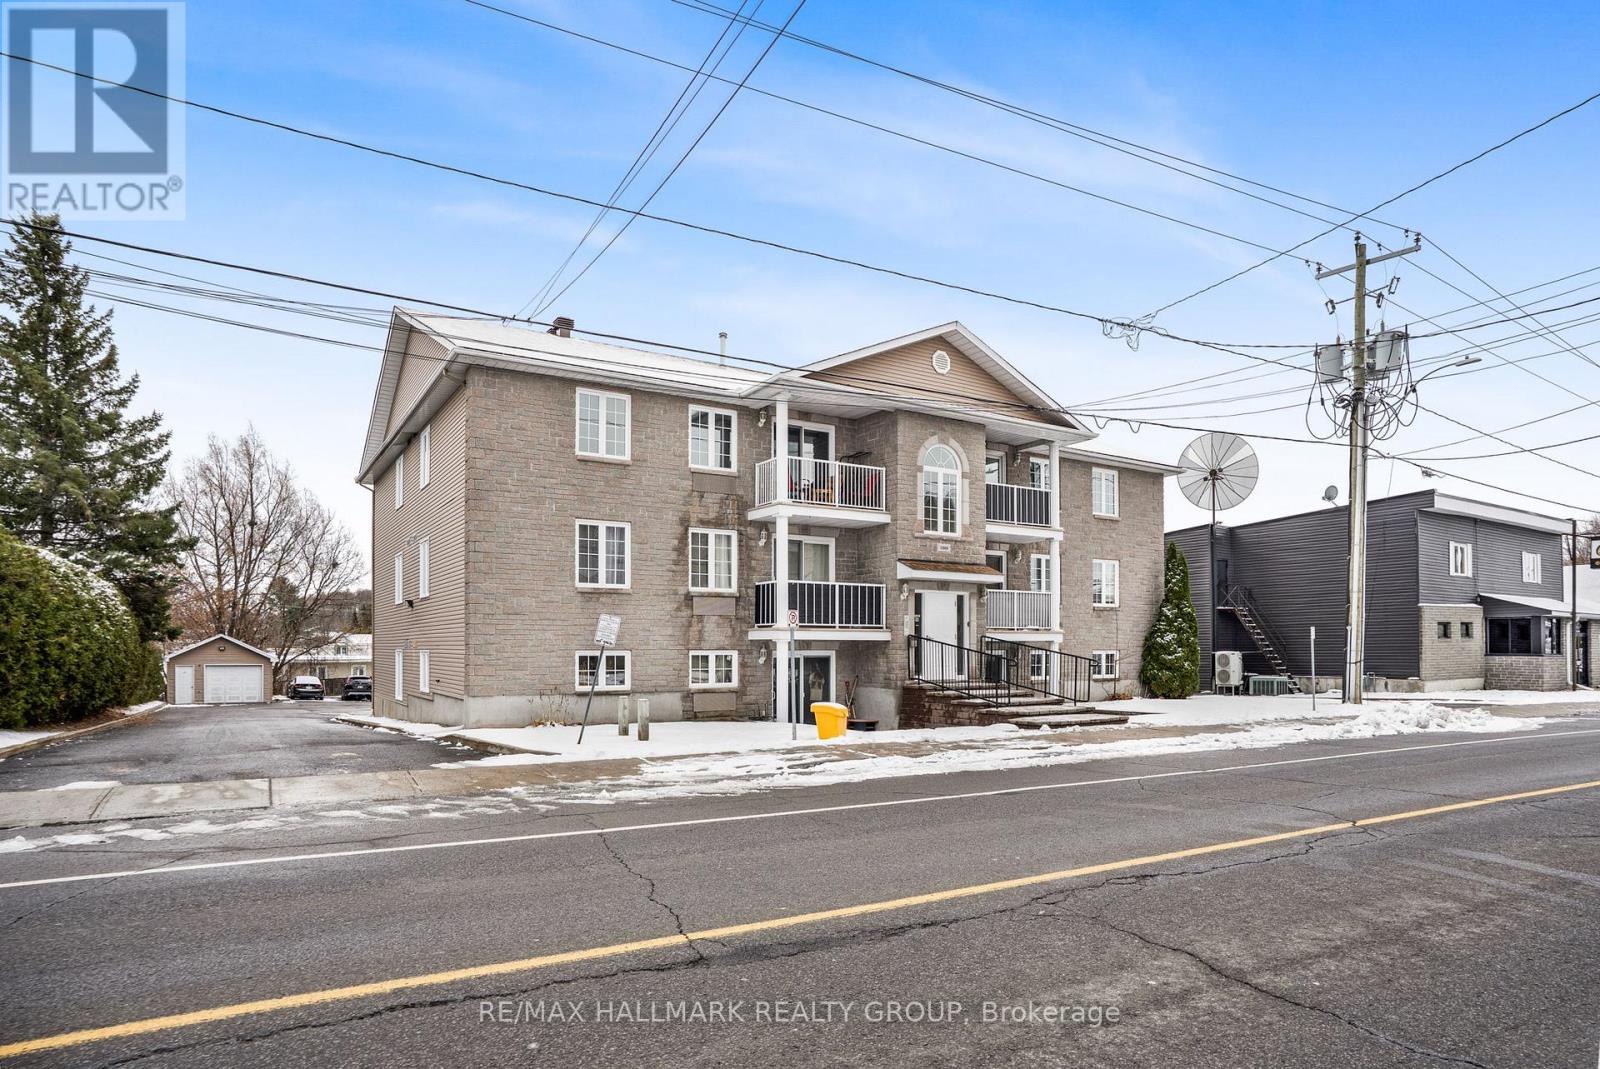
1005 Laurier Street
Clarence-Rockland, Ontario
Welcome to unit 302 at 1005 Laurier. This property is a great start for any first time home buyers, retires or even the investor looking to add some property to their portfolio. Unit offering 1 assigned parking spots (#7). Located on the third level, this unit offers a great balcony view while being located steps away from the assigned parking spots & just a few minutes away from all amenities. Great open concept dining/living room with 2 good size bedrooms, modern renovated full bathroom, modern gourmet u-shaped kitchen with plenty of cabinets and counter space. forced air natural gas heating with wall unit air conditioning. Laundry facilitiesin unit with washer/dryer included. Book your private showing today!!! (id:59524)
RE/MAX Hallmark Realty Group
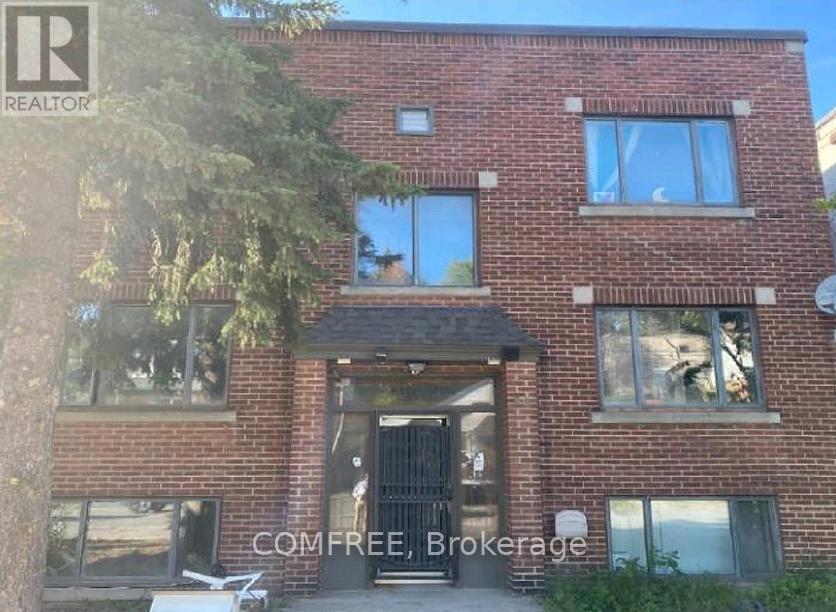
90 Riverside Drive
Greater Sudbury, Ontario
Prime Investment Opportunity: The Anna 6-Plex in Sudbury Discover The Anna, a well maintained 6-plex strategically located in the heart of Sudbury. This turnkey multi-family property combines modern upgrades, reliable cash flow, and low maintenance, making it an exceptional investment opportunity. Property Highlights Configuration: Six spacious 2-bedroom units, all fully occupied with a mix of long-term tenants at near-market rental rates. Rental Income $102,640 Taxes $8974 2025 Modern Upgrades: Updated kitchens and refreshed bathrooms in all units. Fresh paint and hardwood flooring in most units, enhancing tenant appeal. Six units feature private walkout porches, providing desirable outdoor living space. Cost-Efficient Operations: Six units equipped with individual hydro meters minimizing owner costs. New boiler installed in 2022 for reliable heating. Rented hot water tank on-site coin laundry facilities add convenience and reduce maintenance overhead. (id:59524)
Comfree
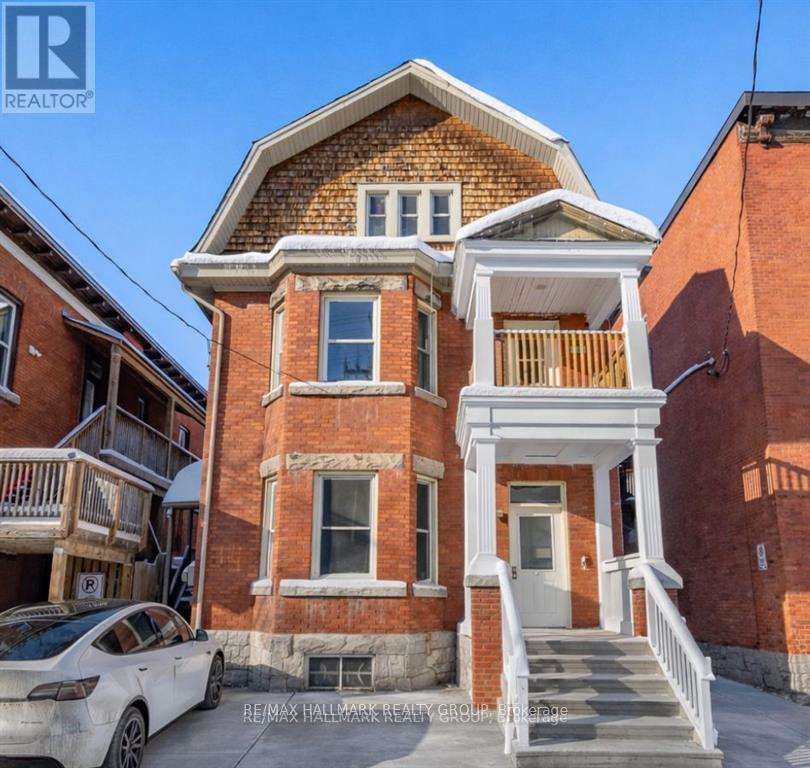
121 Osgoode Street
Ottawa, Ontario
Exceptional turnkey investment opportunity in the heart of Sandy Hill, just one block from the University of Ottawa. This Victorian triplex with a legal secondary dwelling unit has four highly desirable & spacious apartments. Each thoughtfully updated suite features two bedrooms, one bathroom, hardwood flooring, and impressive high ceilings, creating bright and inviting living spaces. Recent capital improvements include a new roof (2016), furnace (2019), tankless hot water system (2011), rebuilt front porch (2025), and a newly renovated kitchen in Apartment 4 (2025) and new kitchen & paint in Apartment 3 (2026) . Current monthly rents are as follows: Apartment 1 - $1,734; Apartment 2 - $2,150; Apartment 3 - $2050; Apartment 4 - $1750; with 2 % rent increases for Apt 1 & 4 coming in Sept. Additional income is generated through parking ($4,080 annually) and coin-operated laundry ($1,000 annually), resulting in a total income of $98,008, a strong net operating income of $76,512 & a Cap Rate of 5.89%. With five individual hydro meters providing efficient utility management, a fire retrofit certificate on file, and consistent demand driven by the property's proximity to the University of Ottawa, this asset offers both operational simplicity and long-term reliability. Significant upside remains available through future rent growth as apartments turn over - making this a compelling addition to any investment portfolio. (id:59524)
RE/MAX Hallmark Realty Group
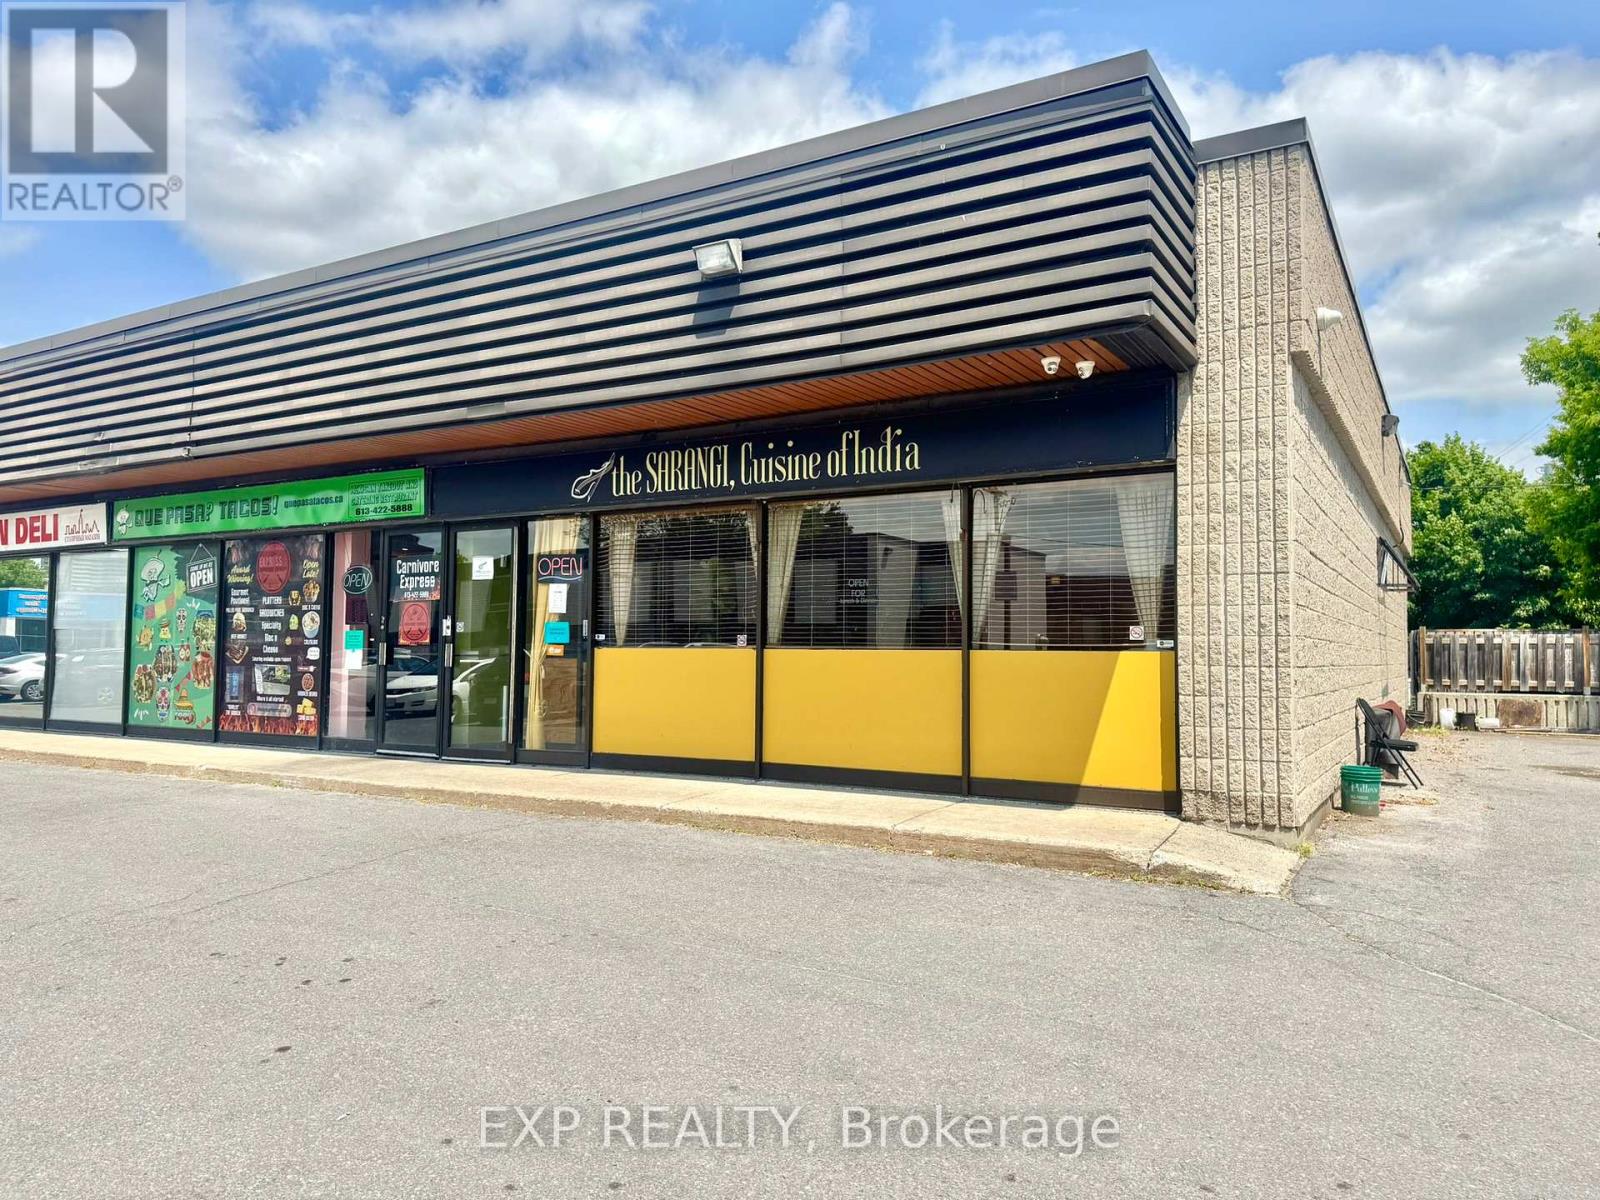
7 - 2280 Carling Avenue
Ottawa, Ontario
An exciting opportunity to own a restaurant in a high-traffic, central location on Carling Avenue. This well-sized 1,183 sq. ft. space offers excellent visibility, steady foot traffic, and an efficient layout suitable for dine-in or takeout concepts. The restaurant comes with a liquor license in place, making it easy to launch or expand your business. With affordable rent at $4,239.08 per month plus HST and a well-maintained interior, this location is turnkey and ready for your vision. Whether you're launching your first venture or expanding your existing brand, this space offers the ideal foundation to start your business in one of Ottawa's most active commercial corridors. Current lease runs till Dec-31, 2028. (id:59524)
Exp Realty
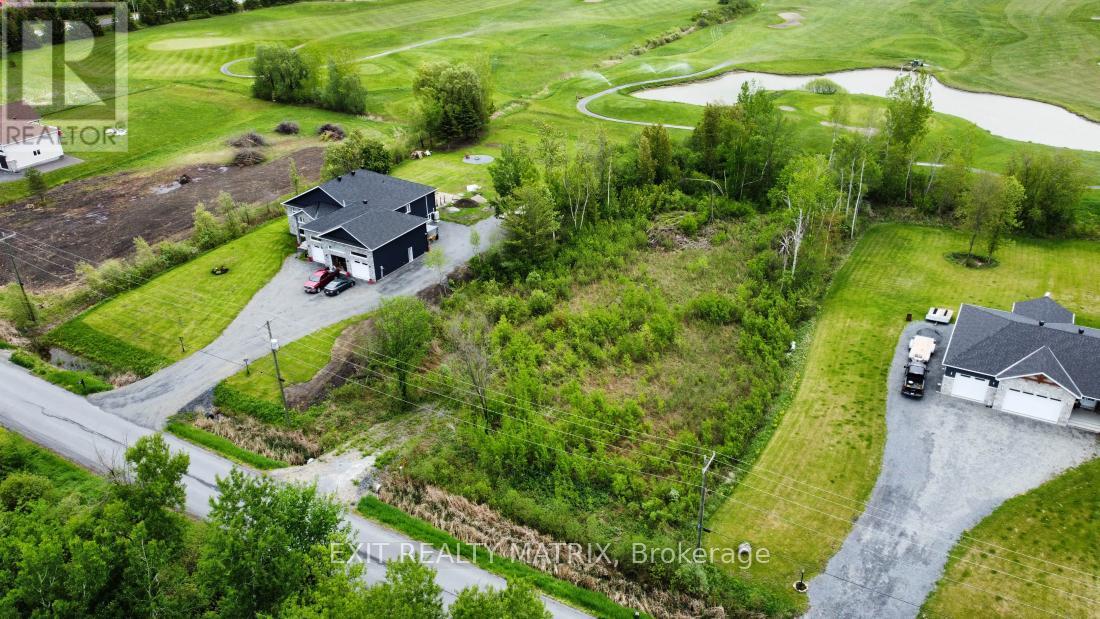
11980 Armstrong Road
North Dundas, Ontario
Create the home you've always envisioned on this beautiful 1+ acre lot backing directly onto Cloverdale Links Golf Course. Surrounded by mature trees and lush greenery, this property offers a peaceful and private setting with no rear neighbours, making it the perfect place to escape the hustle while still staying connected to everyday conveniences. Whether you're dreaming of a custom family home, a modern country retreat, or a spacious bungalow with room to grow, this lot provides the ideal canvas. Enjoy the beauty of nature right in your own backyard, with plenty of space for outdoor living, entertaining, gardens, or simply relaxing in a tranquil setting. Located in a welcoming community, you'll love the convenience of being within walking distance to golf and nearby playgrounds, perfect for active lifestyles and families alike. Approximately 5 minutes to Winchester, you'll have quick access to essential amenities including grocery stores, restaurants, shopping, schools, gas stations, and the local hospital. Commuters will also appreciate being only approximately 30 minutes to Ottawa, offering the perfect balance between rural charm and city accessibility. A rare opportunity to build in a scenic location that combines privacy, recreation, and convenience all in one exceptional property! (id:59524)
Exit Realty Matrix
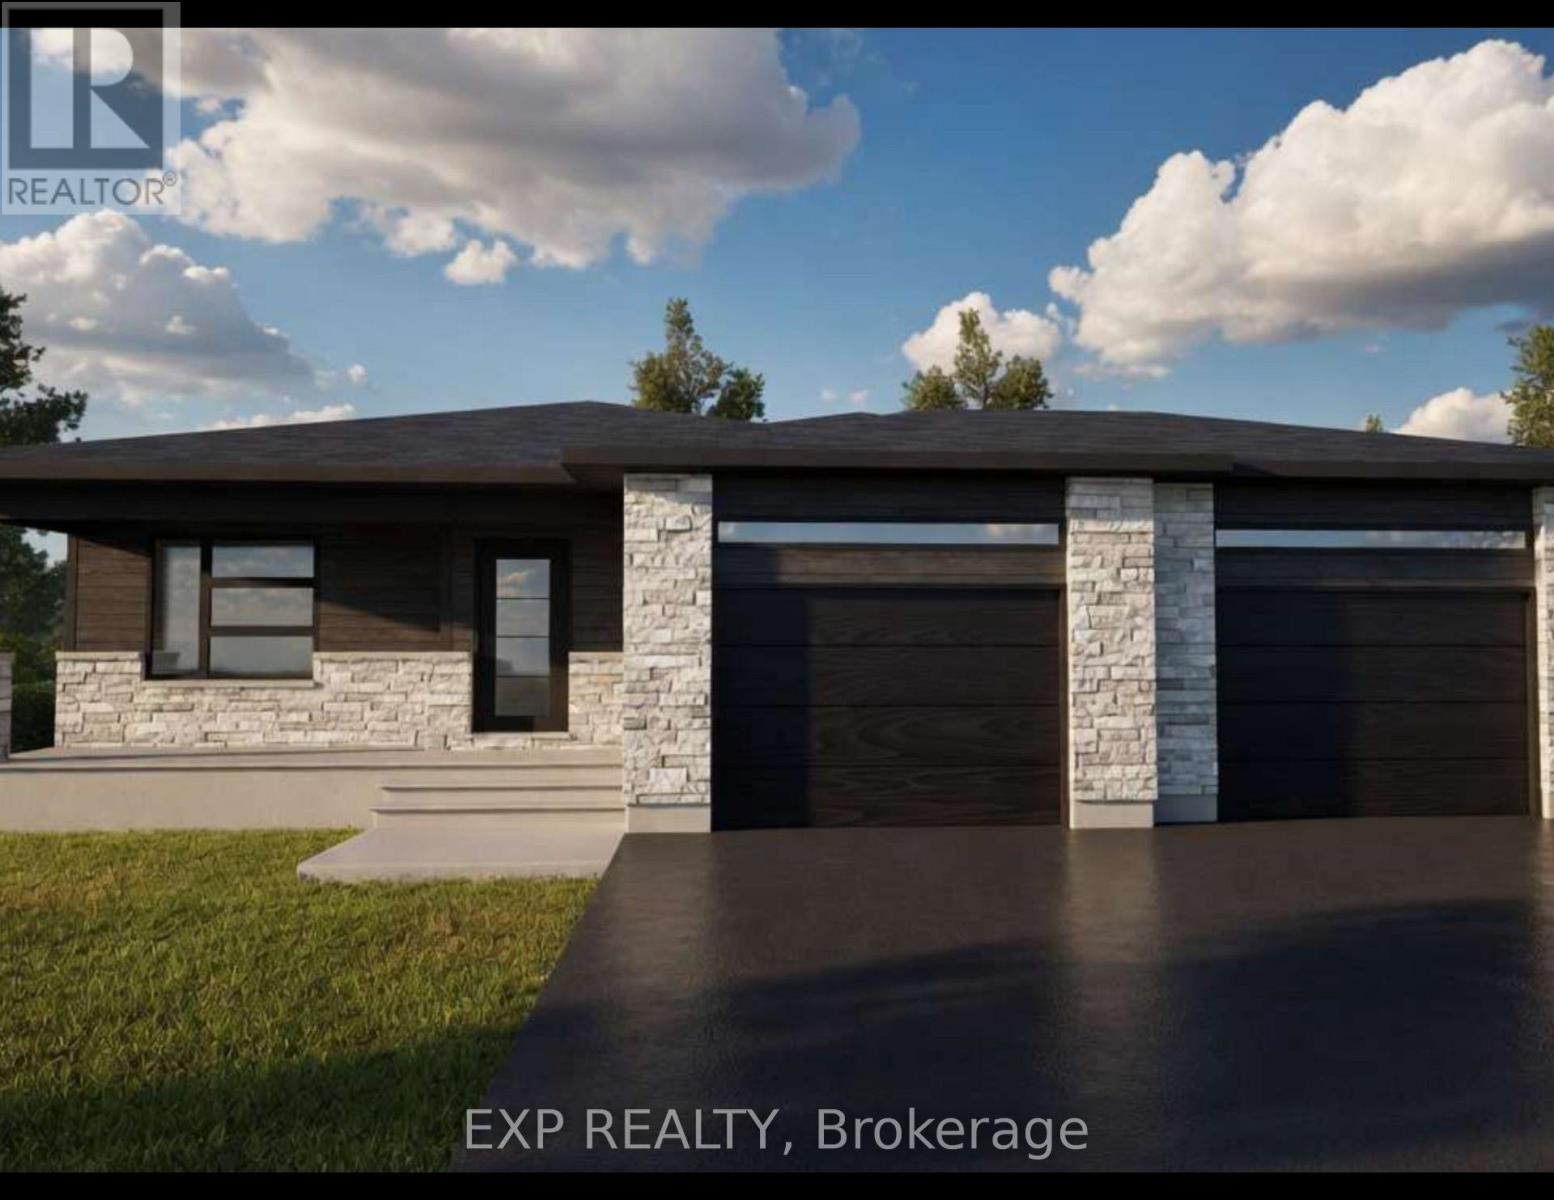
242 Queen Street
North Dundas, Ontario
*FULL HST REBATE INCLUDED IN LISTING PRICE* Welcome to Whistler II model with a double door garage, your dream bungalow offering the perfect space to start a family, build memories or enjoy a comfortable retirement. Experience the bright, open concept floor plan that seamlessly flows throughout, creating a spacious and inviting living area. The roomy kitchen with ample counter space is ideal for enjoying a cup of coffee or a glass of wine, while providing everything you need for meal prep and entertaining. A huge main bathroom is present. The master Bedroom section offers a great size master bedroom with it's own walk-in closet and ensuite. The expansive lower level offers endless possibilities whether you need extra guest rooms, a living area, a gym, or an entertainment space. Enjoy a spacious two car garage, perfect for a working family. Prepare to fall in love with everything this gorgeous home and it's vibrant surroundings have to offer. Taxes not yet assessed. Pictures are from a previously built home and may include upgrades. Buyer will have the opportunity to select the interior and exterior selections as this house is to be built. (id:59524)
Exp Realty
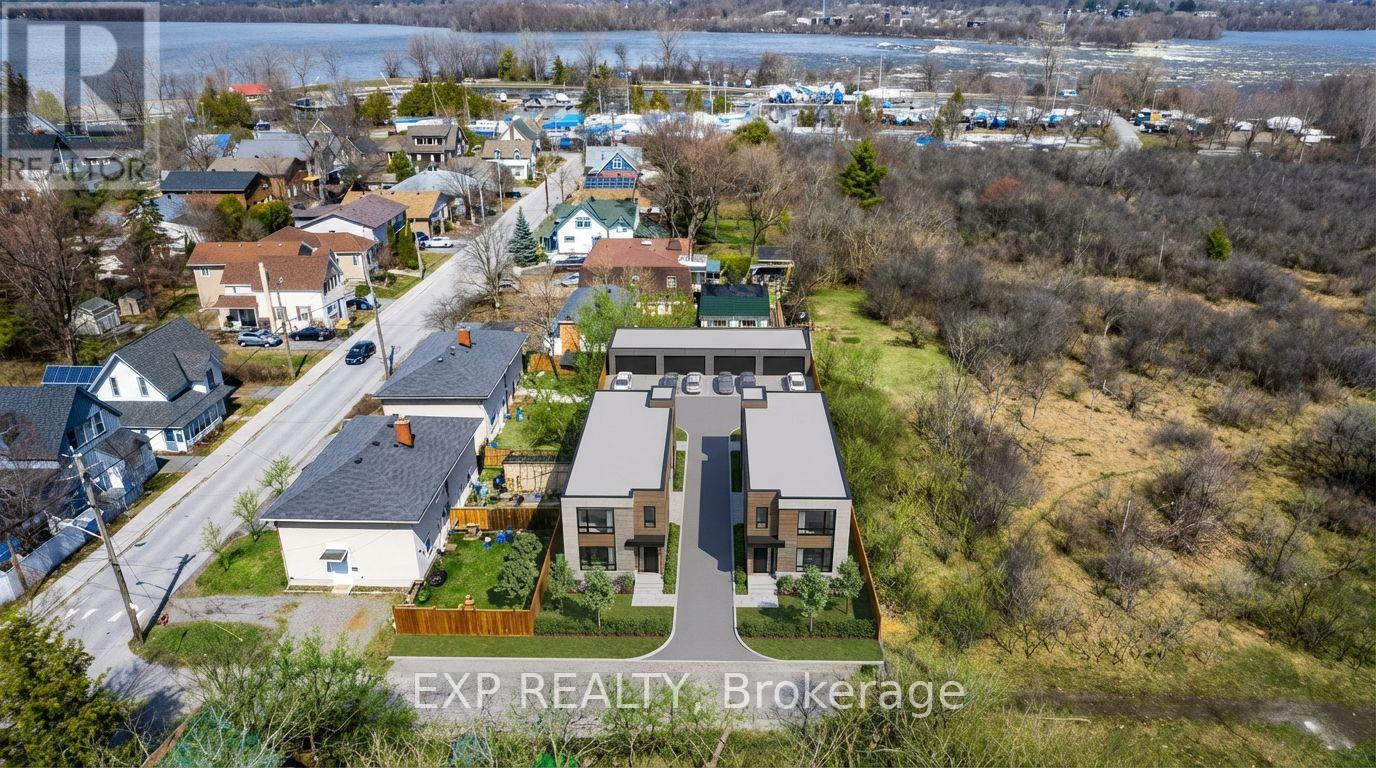
2725 Rowatt Street
Ottawa, Ontario
Discover a rare opportunity at 2725 Rowatt Street in one of Ottawa's most remarkable west-end settings. Currently in the process of severance with 2723 Rowatt Street, this property is proposed to offer a lot size of approximately 31.5 x 131.9 feet, while 2723 Rowatt is proposed at approximately 33.7 x 131.9 feet. The severance has already been approved, but not yet fully completed, creating added flexibility for a buyer looking to secure a valuable piece of land with exciting future possibilities. What makes this offering especially compelling is its exceptional development potential. Each future lot presents the opportunity for a triplex-style build with rear parking and a coach house above, allowing for the potential of 4 units per property. For those with a different vision, this site also offers the chance to explore building a custom home in a location that is truly hard to replicate. Set beside Mud Lake, backing onto NCC land, and just minutes from the Ottawa River and Britannia Yacht Club, the surroundings are what make this property stand out. It is a setting that blends privacy, nature, and city convenience in a way that few locations can. Enjoy nearby trails, water access, green space, and a lifestyle rooted in the beauty of Ottawa's outdoors, all while remaining close to everyday amenities. This is more than just land. It is a chance to create something special in a location people already know and love. Opportunities like this are incredibly rare. 2725 Rowatt Street is the kind of property that comes along once in a while, and it may be exactly what you have been waiting for. (id:59524)
Exp Realty
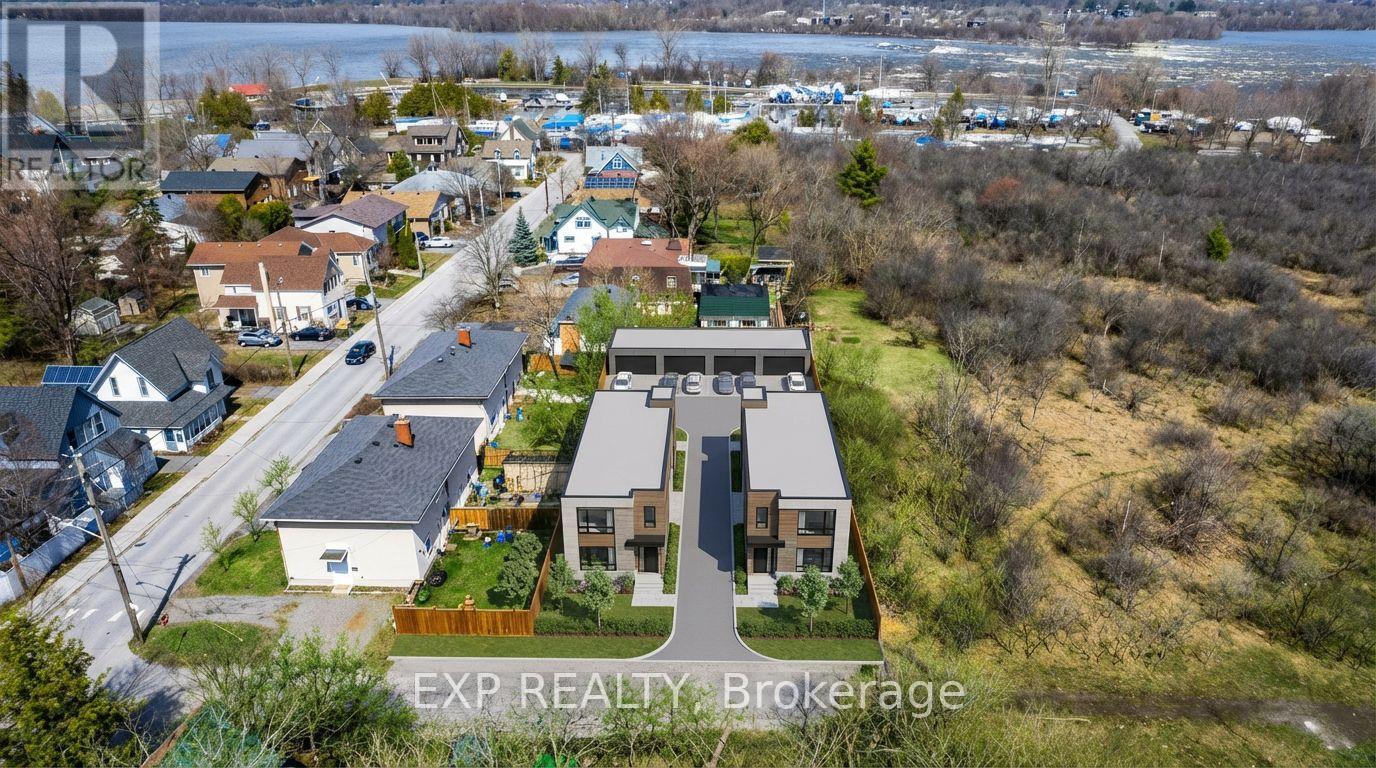
2723 Rowatt Street
Ottawa, Ontario
Discover a rare opportunity at 2723 Rowatt Street in one of Ottawa's most remarkable west-end settings. Currently in the process of severance with 2725 Rowatt Street, this property is proposed to offer a lot size of approximately 31.5 x 131.9 feet, while 2723 Rowatt is proposed at approximately 33.7 x 131.9 feet. The severance has been approved but is not yet fully completed, creating added flexibility for a buyer looking to secure a valuable piece of land with exciting future possibilities. Any reference to future lot configuration, addresses, dimensions, or development potential is subject to final severance approval and completion. Buyer to conduct their own due diligence regarding the severance and to independently verify permitted uses and what may be built on the property.What makes this offering especially compelling is its exceptional development potential. Each future lot presents the opportunity for a triplex-style build with rear parking and a coach house above, allowing for the potential of four units per property. Alternatively, this site offers the chance to explore a custom home in a location that is truly hard to replicate.Set beside Mud Lake, backing onto NCC land, and just minutes from the Ottawa River and Britannia Yacht Club, the surroundings are what make this property stand out. Enjoy nearby trails, water access, and green space, all while remaining close to everyday amenities.This is more than just land. It is a chance to create something special in a location people already know and love. Opportunities like this are rare. (id:59524)
Exp Realty
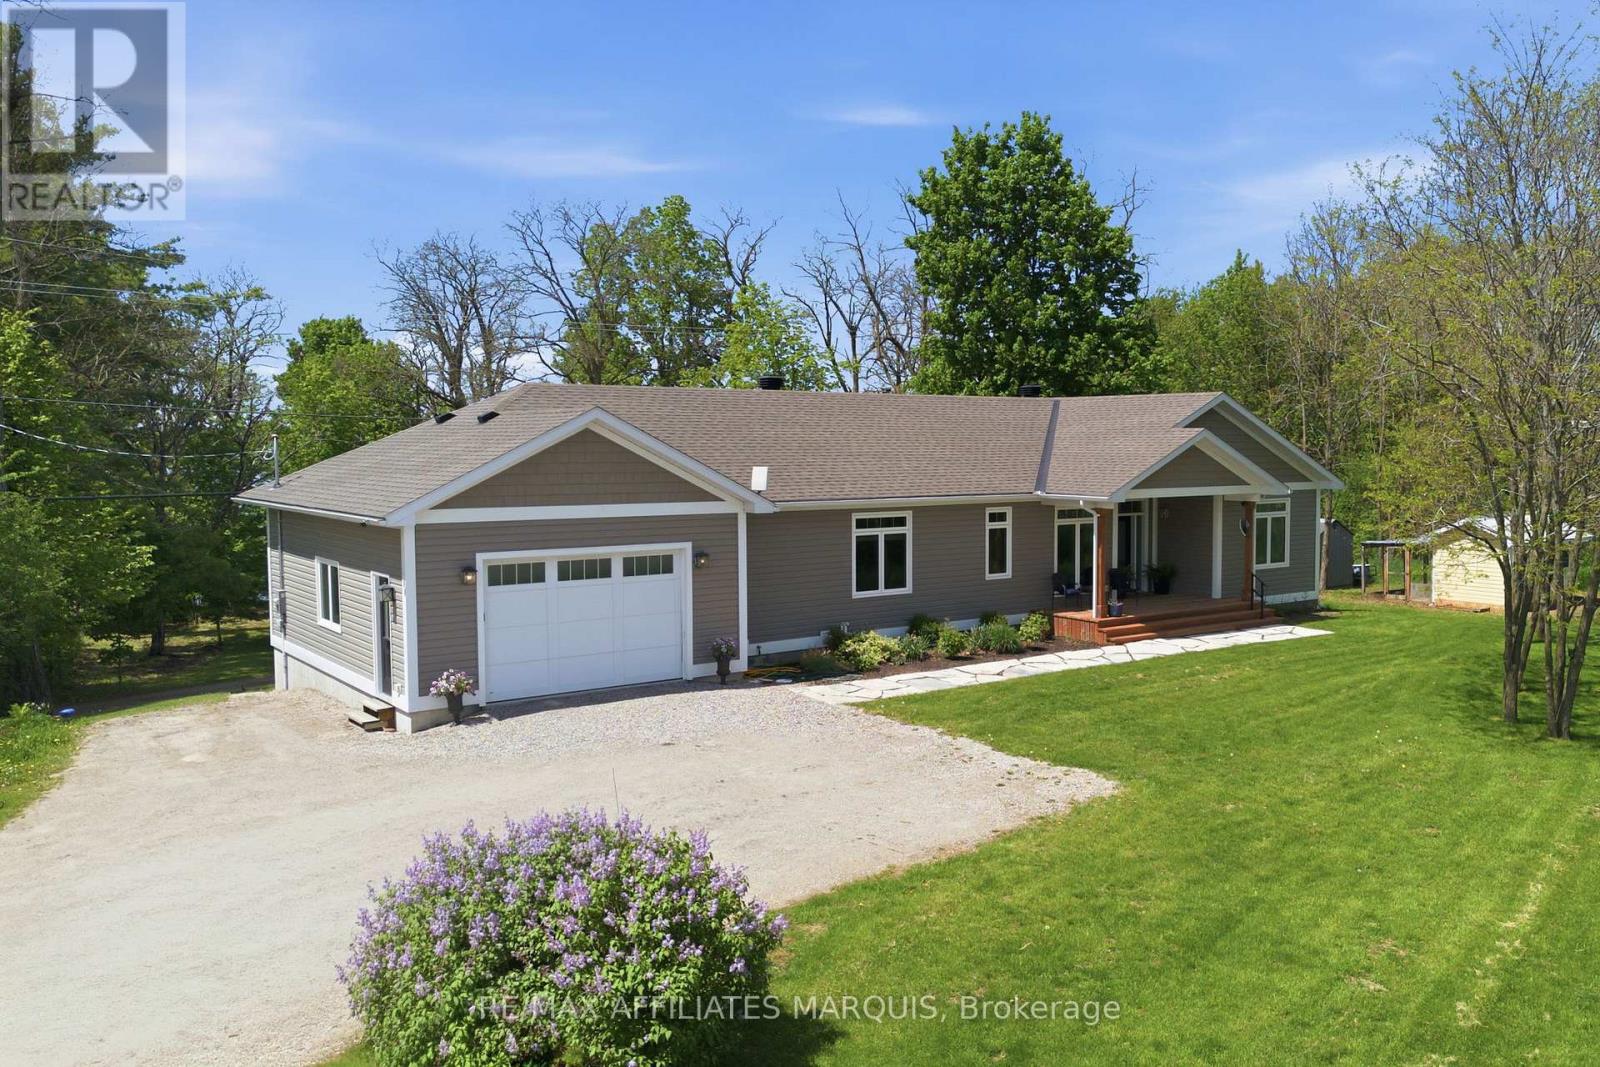
12 R9 Road
Rideau Lakes, Ontario
Set on an elevated lot in Rideau Lakes, this 2019-built home captures sweeping views of Rideau Lake and the surrounding countryside. With open farmland beyond and water visible from nearly every vantage point, the setting offers a rare sense of privacy while still delivering those coveted lake views, beautifully framed by unforgettable sunsets. Built with a focus on quality and efficiency, the home features an ICF foundation and triple pane windows, offering exceptional comfort, durability, and year-round performance. Inside, expansive windows line the main living areas, filling the home with natural light and creating a seamless connection to the landscape beyond. The kitchen is both refined and functional, anchored by a Wolf gas range, KitchenAid wall oven, elegant cabinetry, two sinks, and a walk-in pantry. The main floor offers two bedrooms and two bathrooms, including a serene primary suite with a 5-piece ensuite. A propane fireplace adds warmth to the living space, while the covered porch invites slow mornings overlooking the surrounding landscape or quiet evenings enjoying the views.The walkout lower level continues the experience, with large windows, a generous family room with a woodstove, two additional bedrooms, a full bath, a dedicated office, and a well-designed laundry space. Located within walking distance to Rideau Ferry, enjoy easy access to one of the area's most cherished waterfront communities, from dining at CC's On The Rideau to evenings spent along the docks before returning home to take in the sunset. A home that offers more than a place to live, it offers a lifestyle defined by views, comfort, and quiet luxury. Road maintenance approx $200 per year plus plowing. (id:59524)
RE/MAX Affiliates Marquis