
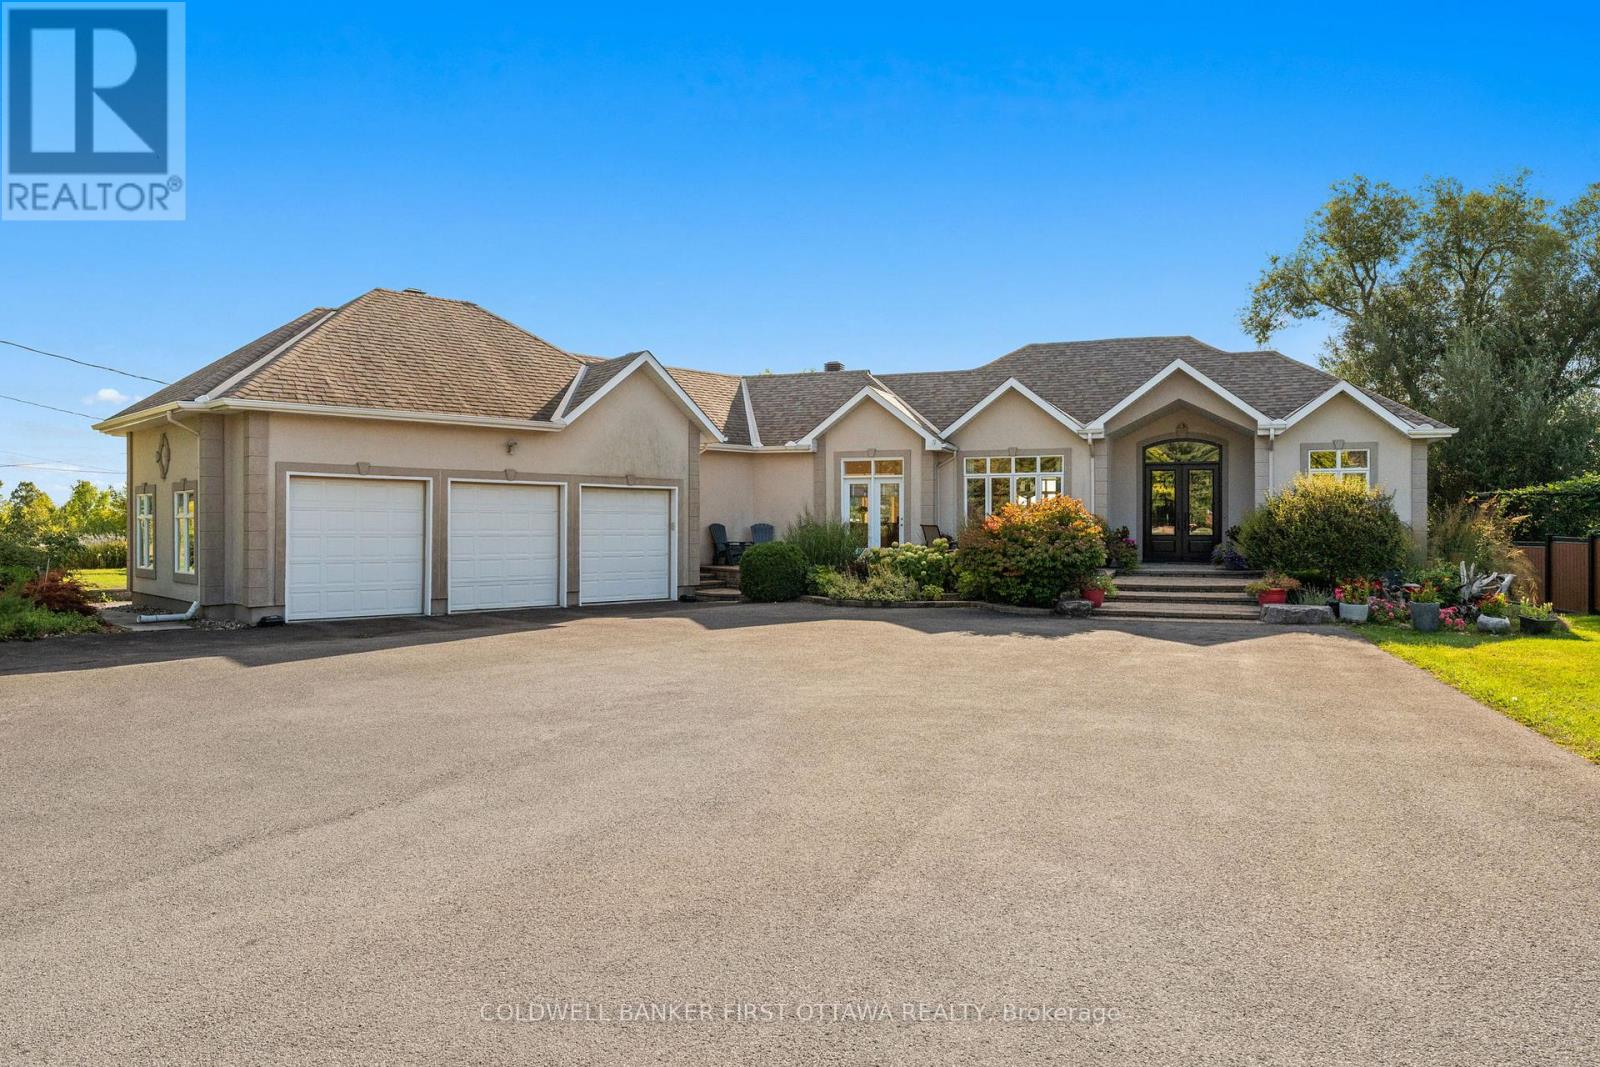
358 River Road
Ottawa, Ontario
A rare urban oasis offering nearly half an acre of beautifully landscaped grounds right in the city. This expansive bungalow features over 2,000 sq.ft. on the main level plus a full walkout basement of nearly the same size, offering remarkable flexibility for family living, multi-generational use or even a home-based business. Step through the stunning front doors into a welcoming foyer that opens to generous, light-filled rooms designed for comfort & connection. The sunken dining room overlooks the front gardens, while the large living room with gas fireplace looks out over the backyard. The kitchen is the heart of the home, with tall cabinetry, glass details, a massive island, huge gas range, coffee bar area & a walk-in pantry with a sink, tons of storage & laundry. This home is perfect for entertaining, courtesy of the multiple walkouts, gatherings spaces, decks & patios, hosting large gathering is effortless here, both inside & out. The primary bedroom is nicely tucked away from the activity of the home. This spacious room showcases a gas fireplace, a private deck overlooking the backyard & a beautiful 4 pc ensuite. A dedicated dressing room could easily convert to a main-floor office or 3rd bedroom as needed. Downstairs, youll find three additional bedrooms, all with big windows, a full bathroom, a huge family room with gas fireplace, theatre projector, bar area & multiple exterior doors for private access. Great potential to easily add a second kitchen, creating a true multi-generational layout or a potential rental space given the direct access to the outdoors. Parking for 20+ cars, a triple car garage, extensive interlock, detached garden shed & a full irrigation system round out the list of pluses. Surrounded by perennial gardens and fruit trees, this property offers space, versatility & opportunity, rarely found within the city limits. Be sure to check out the photos, video & floor plan to get the full feel of what this one of a kind home offers. (id:59524)
Coldwell Banker First Ottawa Realty
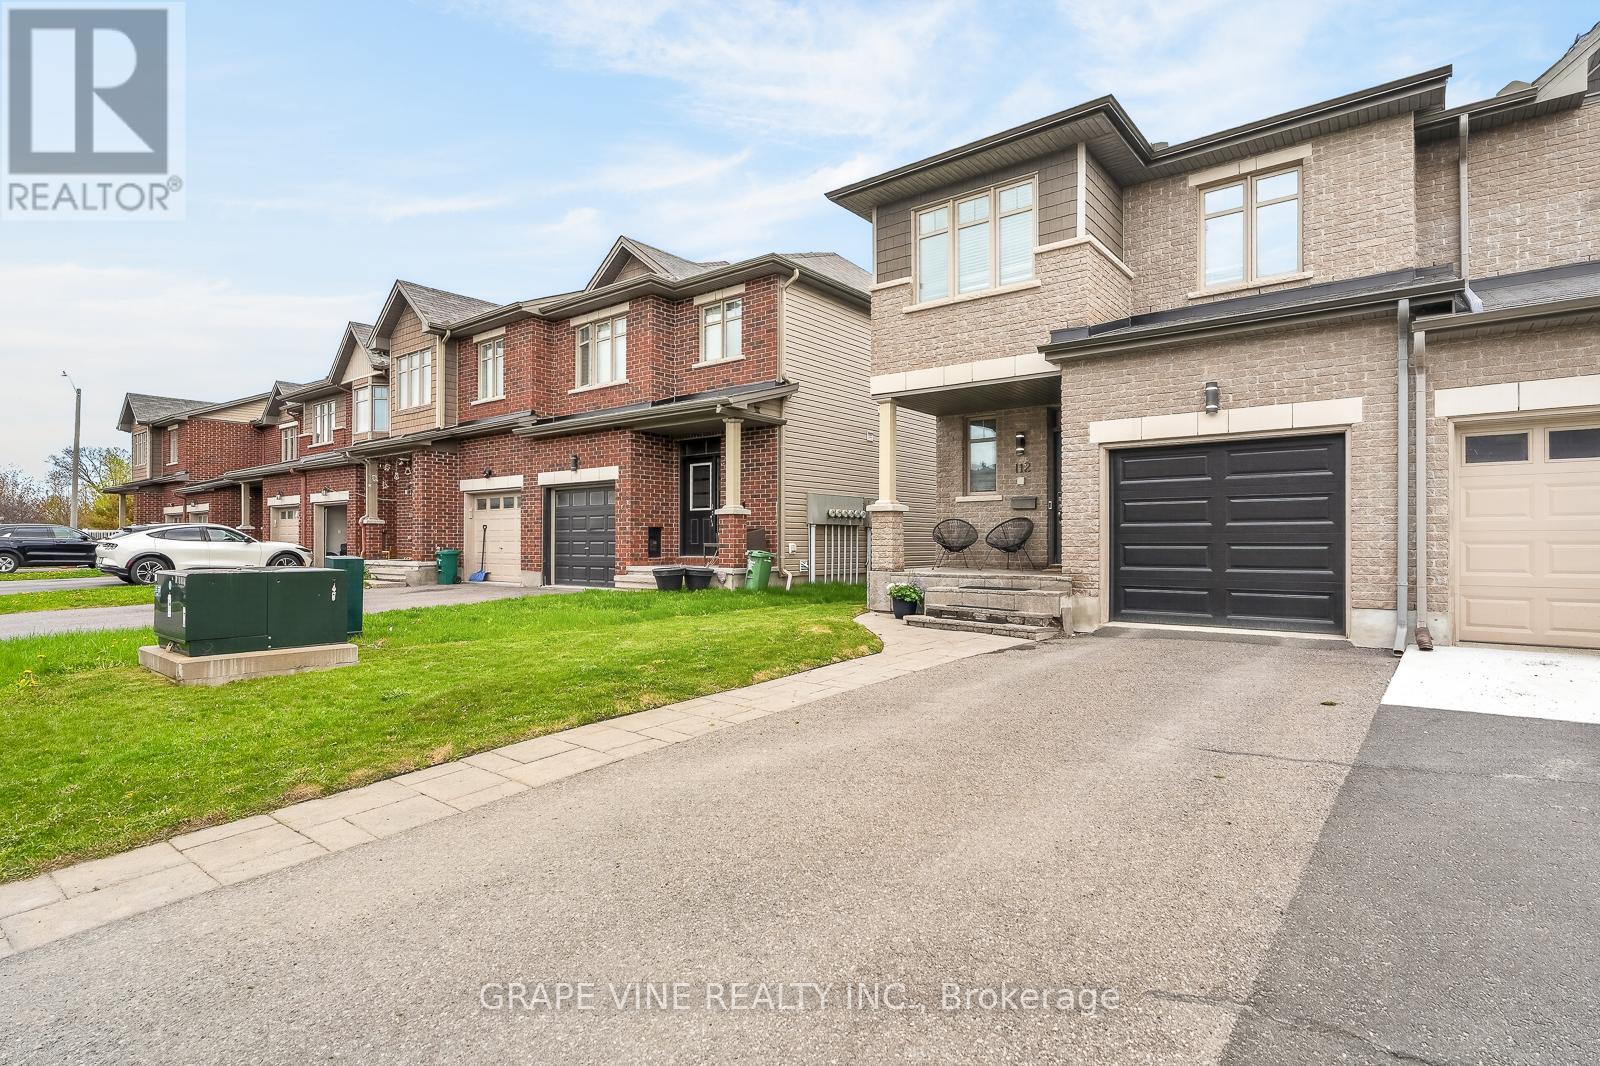
112 Hawkshaw Crescent
Ottawa, Ontario
Welcome to 112 Hawkshaw Crescent, nestled in the heart of family-friendly Barrhaven. This beautifully upgraded 3-bedroom, 2.5-bath end-unit townhome, with approximately 1,775 sq. ft of living space, offers stylish finishes, functional living space, and exceptional curb appeal. An interlock front step, extended driveway, and charming front porch create a warm welcome upon arrival. Inside, the spacious foyer features a convenient powder room, front closet, and inside access to the garage. The bright open-concept main floor is perfect for both everyday living and entertaining, showcasing hardwood flooring, a stunning stone accent wall with an electric fireplace insert, and an inviting living and dining area. The modern kitchen features stainless steel appliances, a large centre island, rich dark cabinetry, granite countertops, and pot lighting throughout. Upstairs, you'll find three generously sized bedrooms and two full bathrooms, including a spacious primary retreat complete with a walk-in closet and a luxurious 4-piece ensuite, with upgraded granite counter. The finished basement offers versatile additional living space - ideal for a family room with gas fireplace, entertainment area, home gym, or office. Step outside through the patio doors to a fully fenced backyard with a large interlock patio, providing both privacy and the perfect outdoor setting for relaxing or entertaining. Conveniently located close to shopping, recreation centres, parks, schools, restaurants, and all the amenities Barrhaven has to offer. Recent upgrades include: Pot lights throughout, fresh interior paint, backyard patio and fencing, new A/C (2025), new garage door (2026). Move-in ready and beautifully maintained - this is one you won't want to miss! (id:59524)
Grape Vine Realty Inc.
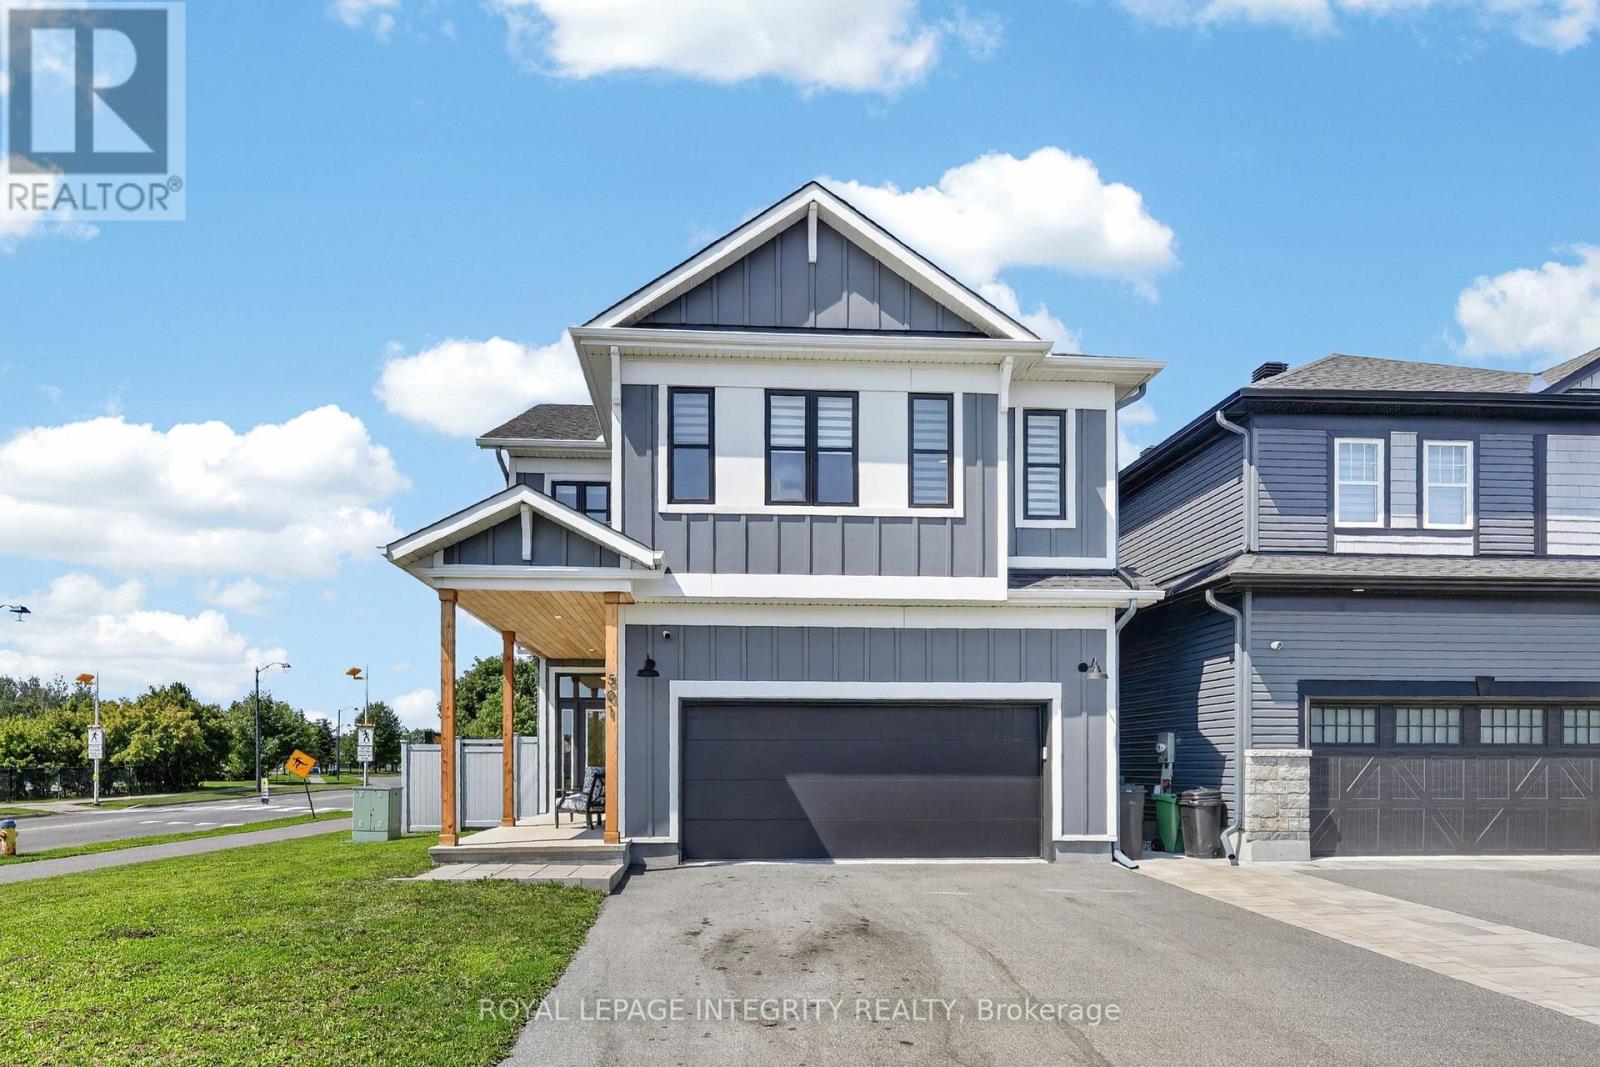
501 Cannes Crescent
Ottawa, Ontario
Welcome to 501 Cannes Cr., an exceptional eQ Homes Piper II offering 4 bedrooms, 4 bathrooms and over 2,700sqft + basement, on a premium corner lot with a stunning backyard oasis! Striking curb appeal showcases a modern board & batten exterior with crisp white trim & natural wood accents. Step inside to a welcoming sunken foyer with access to a dedicated home office. Entirely carpet-free, the home features hardwood throughout the main & second levels, including the staircase, with tile in the foyer, mudroom and bathrooms. A powder room leads to the mudroom with inside access to the fully insulated, heated garage complete with hot/cold water & a floor drain. The custom and highly upgraded Deslaurier kitchen features ceiling-height two-tone cabinetry, quartz countertops, a furniture-style island, premium soft-close cabinetry, pull-out pantry storage, appliance garage, custom pantry wall, and high-end GE Café appliances including a 6-burner gas stove and refrigerator with water dispenser. The kitchen opens to the dining area with patio doors to the backyard and the inviting living room anchored by a cozy gas fireplace. Outside, enjoy a private, low-maintenance fenced backyard retreat with a pergola, in-ground pool & integrated lighting. Upstairs, the spacious primary suite offers an oversized walk-in closet & luxurious 5-piece ensuite with dual vanities, glass shower and soaker tub. A second bedroom features its own walk-in closet and private 3-piece ensuite, while two additional generous bedrooms, one with a walk-in closet and another with a built-in Murphy bed, share a full bathroom. Laundry is conveniently located on this level with an extra storage room. The partially finished basement currently set up as a gym extends your living space and abundant storage. Ideally located on a quiet street, backing directly on a walking path, steps to parks, green space & schools, while being minutes to shopping, restaurants & everyday amenities. This home truly checks every box! (id:59524)
Royal LePage Integrity Realty
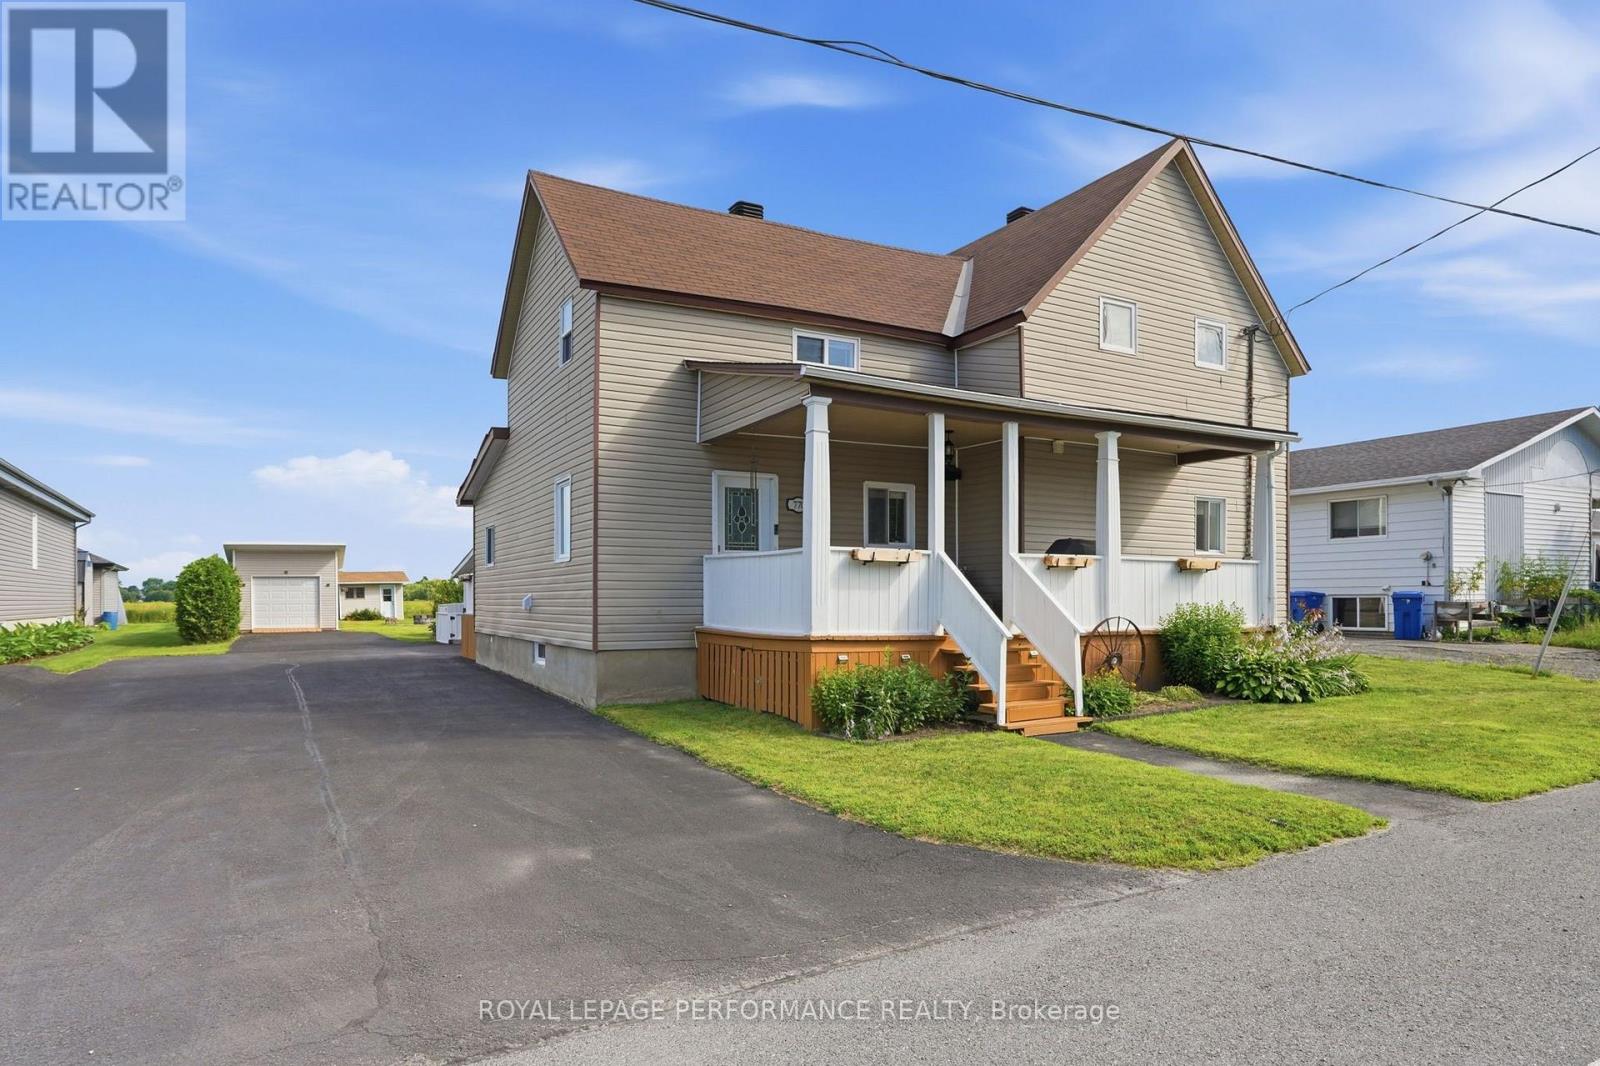
770 Station Street
Alfred And Plantagenet, Ontario
Plantagenet- Welcome to this exceptional property in the heart of Plantagenet, offering the perfect blend of comfort, functionality and space for both family living and money base business or hobby needs. This well-maintained three-bedroom home features a bright and inviting layout, with spacious principal rooms designed for everyday living. A standout feature is the impressive detached garage complete with a dedicated woodshop. Ideal for contractors, woodworkers, mechanics, or anyone in need of a versatile workspace. Whether you're running a home-based business, storing recreational vehicles, or pursuing your favorite projects, this property offers endless possibilities. You'll enjoy small-town tranquility, while remaining close to local amenities, schools and parks. Don't miss this rare opportunity to own a property that truly supports both your lifestyle and your work. (id:59524)
Royal LePage Performance Realty
67-67b Queen Mary Street
Ottawa, Ontario
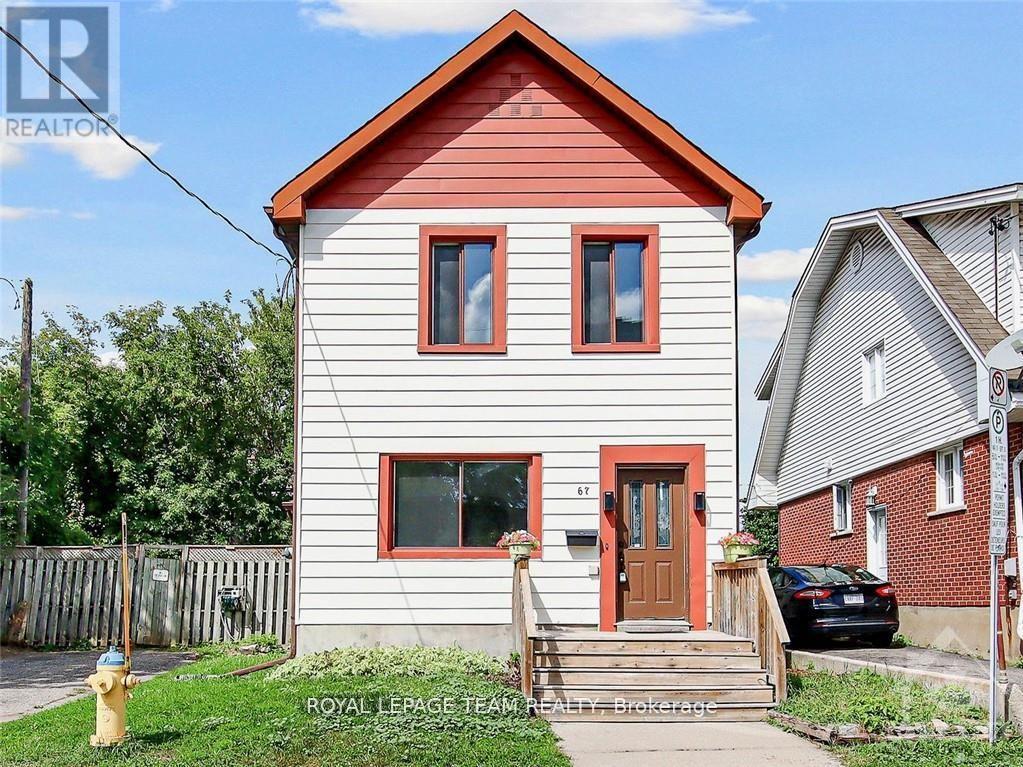
**Welcome to 67 Queen Mary Street in the heart of Overbrook!** This fantastic investment opportunity sits on a large double lot with desirable **R3M zoning** in one of Ottawa's fastest-growing neighbourhoods. Currently configured as **two self-contained rental units**, each unit features its own **private laundry, refrigerator, stove, hood fan, and full bathroom**, making it a true turnkey investment. **Both Unit A and Unit B are currently tenanted at $1,800 per month**, providing excellent rental income. The property has been **updated throughout**, including updated electrical, insulation, flooring, kitchen, bathroom, walls, and a renovated lower-level room. The home still offers plenty of its original charm while providing excellent income potential. Located in an area undergoing significant rejuvenation with new homes, multiplexes, and redevelopment projects, this property offers tremendous future potential while being within walking and biking distance to **Sandy Hill, the University of Ottawa, parks, schools, shopping, and public transit**. **Please allow 24 hours' notice for all showings and offers due to the existing tenants.** (id:59524)
Royal LePage Team Realty
338 William Street
Arnprior, Ontario
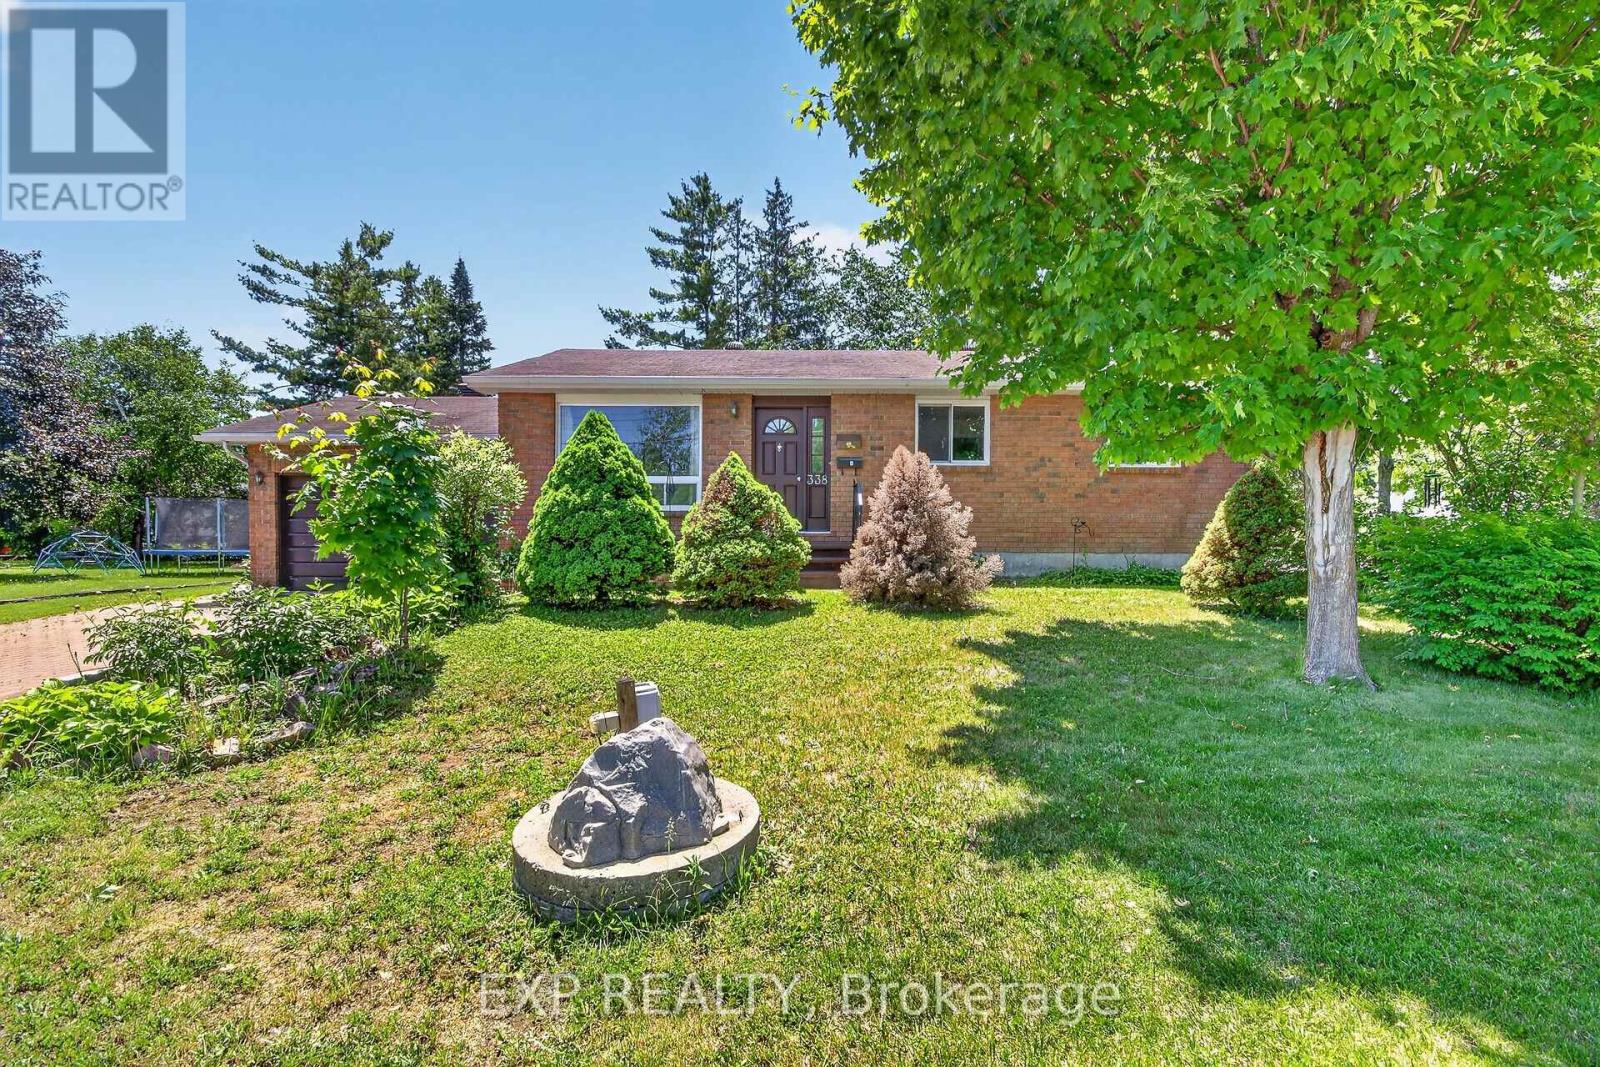
This exceptionally well-maintained 4-bedroom home sits on a beautiful, mature corner lot and offers incredible versatility. The main floor features a bright living room with a large picture window overlooking the trail, alongside a cozy family room with a gas fireplace and its own side entrance-offering distinct potential for a third unit. The former double garage has been professionally converted into a spacious primary bedroom, maximizing your main-level living space. Basement is a fully self-contained1-bedroom basement apartment complete with a separate rear entrance, full kitchen, 3-piece bath, independent laundry, and a generous living area with a second gas fireplace. Vacant and ready for immediate occupancy, this property is perfect for generating premium rental income, housing extended family, or transforming into a multi-unit income property. All of this is located just a short walk from town amenities! No conveyance of offers until July 22, 2026, at 4:00 PM. The Seller is open to viewing and accepting pre-emptive offers. (id:59524)
Exp Realty
47 Daze Street
Russell, Ontario
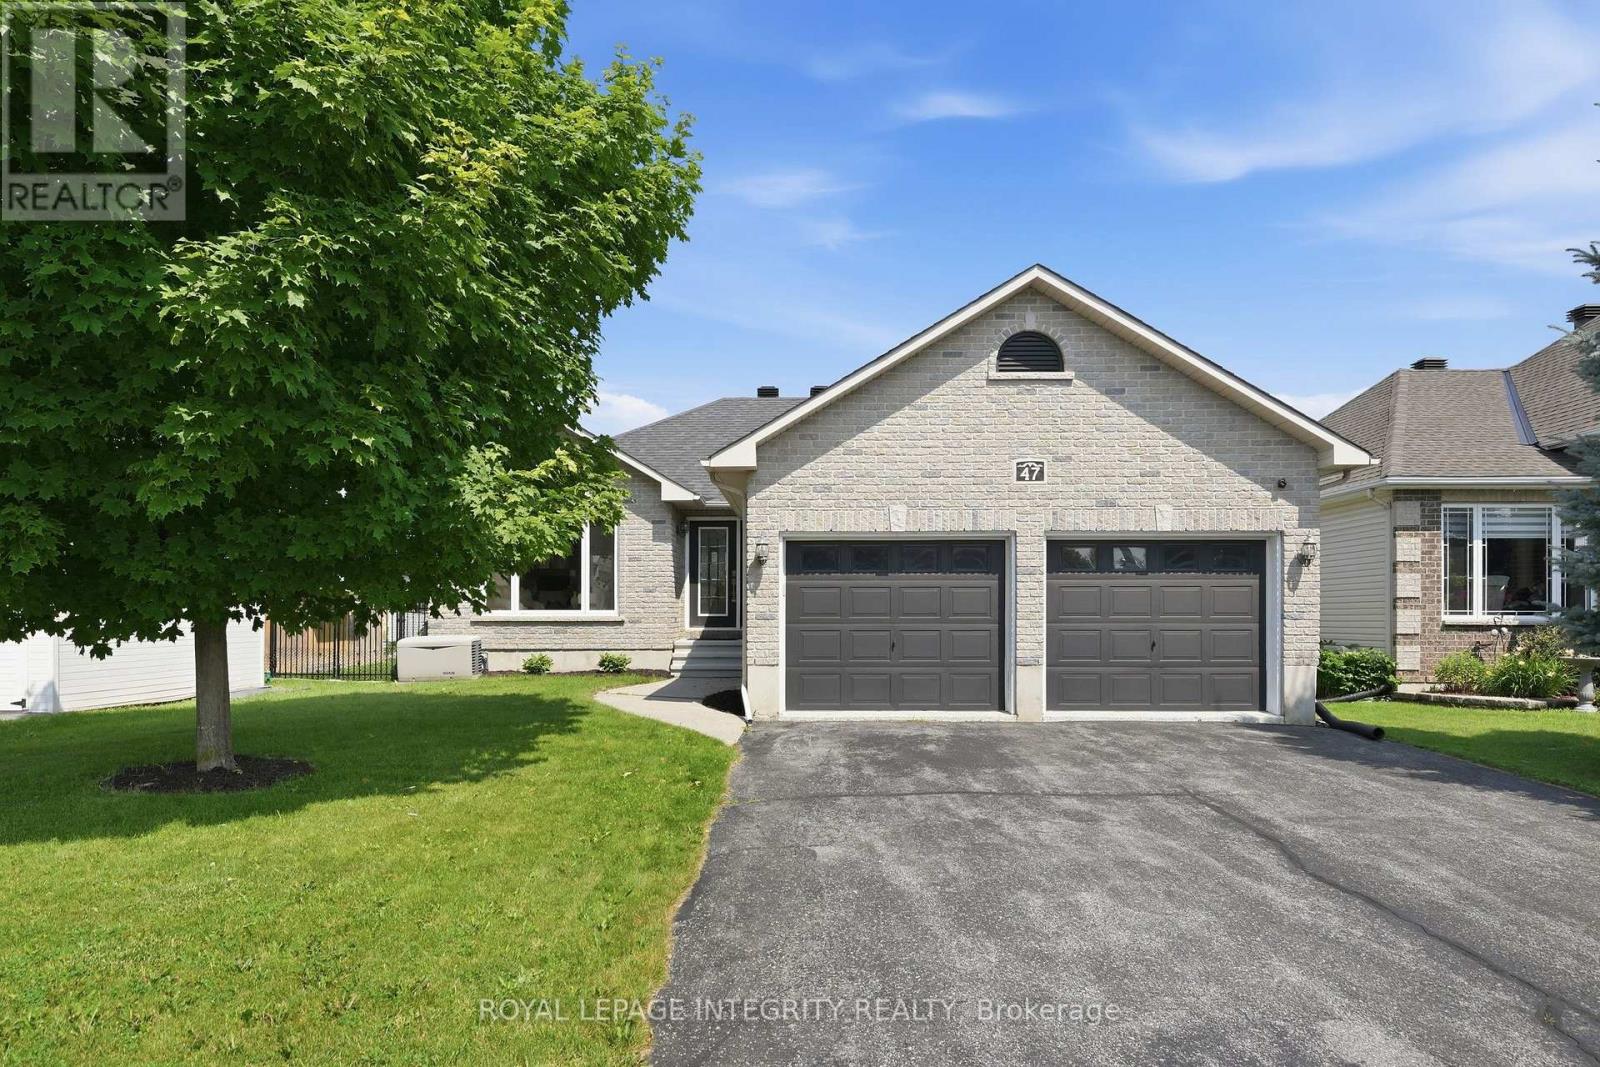
*** OPEN HOUSE- SUNDAY JULY 26th - 2-4PM*** Welcome Home to 47 Dazé Street - a meticulously maintained, turnkey bungalow in the heart of Embrun, offering the perfect blend of small-town charm and modern convenience just 30 minutes from downtown Ottawa. This bright and spacious home features a premium, entirely carpet-free interior with a fully finished, functional layout. The main level features a welcoming foyer leading into an expansive living room, a beautifully appointed kitchen, and a dedicated dining room ideal for hosting. You will also find three generous main-floor bedrooms, including a private primary retreat, and two full, pristine bathrooms. The lower level boasts a professionally finished basement designed to maximize leisure and utility. A massive recreation room offers endless possibilities for a home theatre, gym, or playroom, while a private lower-level room and a third full bathroom make a perfect setup for guests or a home office. Step outside to enjoy a gorgeous, meticulously maintained backyard deck that is ready for summer BBQs and peaceful morning coffees. Hobbyists and car enthusiasts will love the pristine, attached garage which boasts professionally finished epoxy flooring. For ultimate safety and comfort, the home includes a reliable backup 20 KW Kohler generator system to ensure peace of mind through every season. This beautiful bungalow is looking for its next proud owner. Schedule your private viewing today! (id:59524)
Royal LePage Integrity Realty
1002 - 75 Cleary Avenue
Ottawa, Ontario
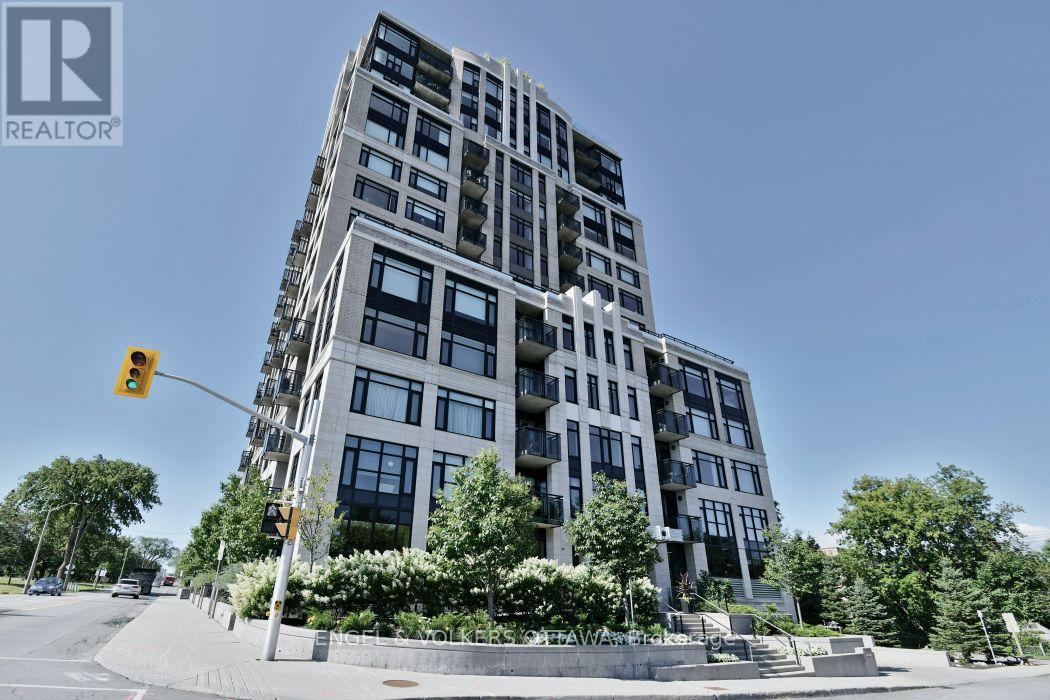
Experience unparalleled luxury at The Continental. This 1,145 sq. ft. corner unit features two bedrooms, two bathrooms, and sweeping views of the Ottawa River. Take note of the stunning kitchen, renovated to perfection in 2024, featuring modern cabinetry, gleaming quartz countertops, high-quality Bosch appliances, a convenient breakfast bar, and a contemporary coffee bar station. This culinary space flows seamlessly into an open-concept living and dining area, complete with updated dimmable lighting for versatile mood transitions. The building offers premium amenities, including a fitness center, a stylish party room, visitor parking, and a sprawling rooftop terrace with BBQs and stunning views - perfect for summer entertaining. Located steps from Westboro Village's boutiques and cafes, as well as the Parkway and the upcoming LRT station, this property perfectly balances modern elegance with outdoor beauty and city convenience. (id:59524)
Engel & Volkers Ottawa
402 - 110 Cortile Private
Ottawa, Ontario
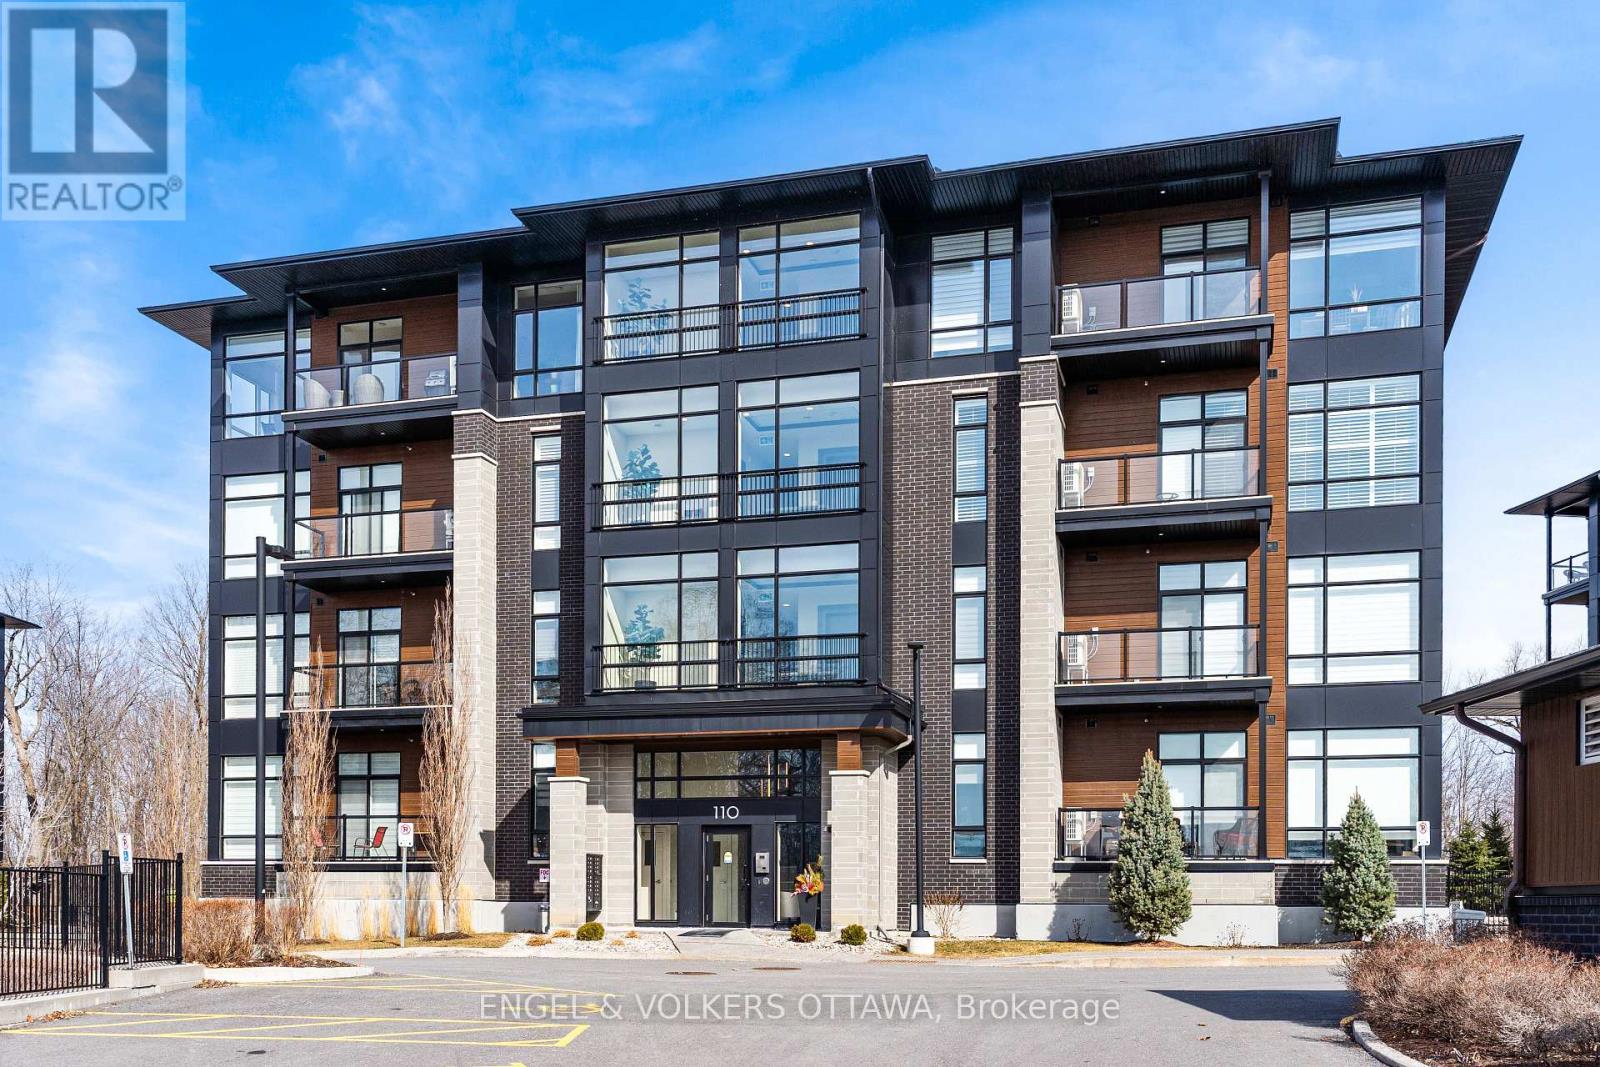
Top-floor unit at 110 Cortile Private in Riverside South offering 2 bedrooms, 2 bathrooms, and 1,179 sq ft of well-designed living space. Unit 402 features 9' and 10' ceilings, with corner-positioned, true floor-to-ceiling windows overlooking the forest, and hardwood throughout - creating a bright, open feel with a rare, private exposure. The layout is functional and well-balanced, with a primary suite offering a walk-in closet and a 4-piece ensuite, while the second bedroom works equally well as a bedroom or office. A full 4-piece main bath adds flexibility for guests or shared living. The kitchen is finished with KitchenAid appliances, quartz countertops, and thoughtful finishes, opening seamlessly into the living space and out to a balcony with composite decking. Additional features include two parking spaces (one underground, one surface) and two oversized storage lockers - one conveniently located on the 4th floor and the other in the garage, large enough to accommodate items such as a piano, as pictured. (id:59524)
Engel & Volkers Ottawa

1404 - 160 George Street
Ottawa, Ontario
Refined urban living at the 'St. George'.This well appointed suite features sleek black marble flooringthroughout the foyer and bright kitchen which is paired with crisp white cabinetry, quartz countersenhanced with a sophisticated backsplash, glass block accents and top-tier appliances. Plenty of naturallight creates an airy and spacious feel while the Brazillian Mahogany wood flooring adds durability and lowmaintenance to the living areas. Step onto your private balcony and take in the glow of the city skyline withpicturesque views. The primary bedroom offers an elegant 4-piece ensuite while the second bedroom hasits own balcony. In suite laundry for your comfort & ease. This secure, well managed building is home to avibrant community a balanced mix of residential suites plus commercial conveniences below. Residentsenjoy exceptional third floor amenities including a heated indoor pool, sauna, fitness centre, expansiveoutdoor terrace with BBQ and seating areas plus a guest suite. Additional features include 24 hour security,on-site management/maintenance, storage lockers, indoor bike storage, car wash and heated undergroundparking. Located in the heart of downtown and just steps to the ByWard Market, Rideau Centre, LRT,restaurants, galleries, theatres and scenic pathways along the Ottawa River & Rideau Canal. Enjoy a truelock & leave lifestyle with no outdoor upkeep, just convenience, comfort and connection. (id:59524)
RE/MAX Hallmark Realty Group
939 Payer Street
Clarence-Rockland, Ontario
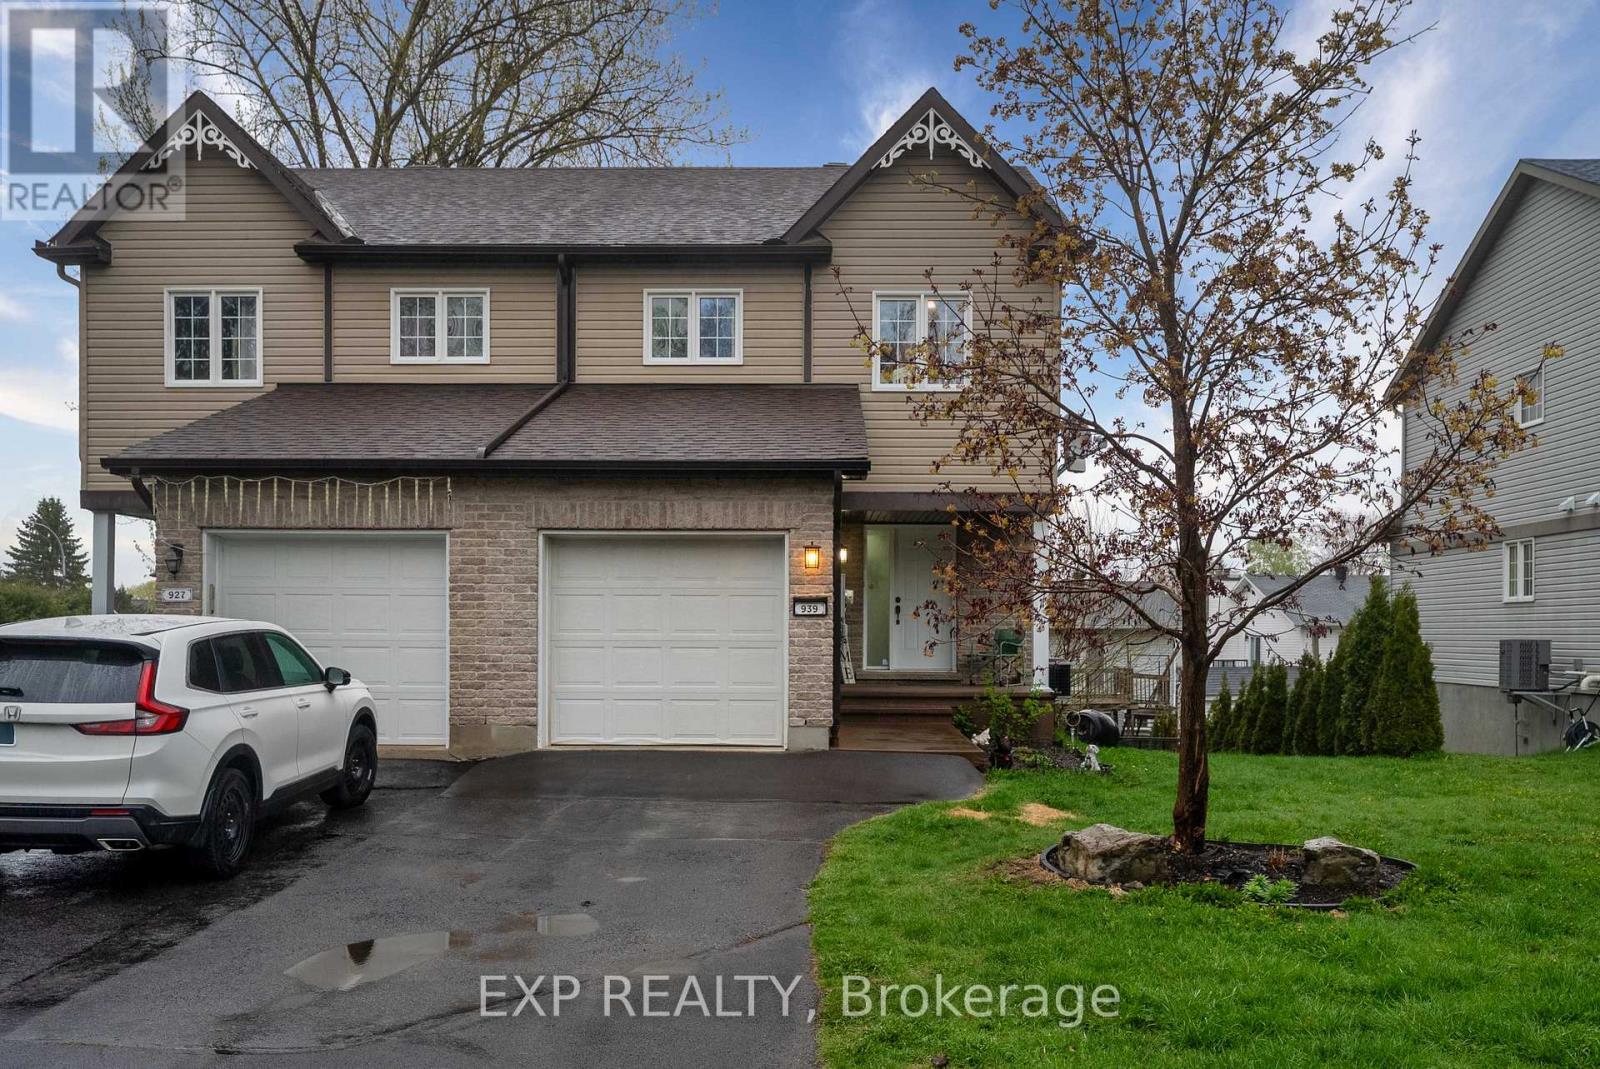
Beautifully maintained home in the heart of Rockland, offering comfort, convenience, and thoughtful updates throughout. Ideally located near two parks within walking distance, a YMCA, and Giant Tiger, this family-friendly neighbourhood provides everything you need just minutes from your doorstep. Enjoy breathtaking sunrises from the backyard and sunsets from the front of the home, creating the perfect setting to start and end your day. Inside, you'll find a spacious layout featuring 1 full bathroom and 1 half bathroom, including a generous primary bedroom complete with a walk-in closet and private ensuite access. The fenced backyard offers privacy and functionality with a storage shed, while recent upgrades include a newly built deck and fresh landscaping, creating an inviting outdoor space perfect for entertaining or relaxing. Additional peace of mind comes with a tankless water heater installed less than 3 months ago. This move-in-ready property combines modern updates, practical features, and an unbeatable location. (id:59524)
Exp Realty
5696 Manotick Main Street
Ottawa, Ontario
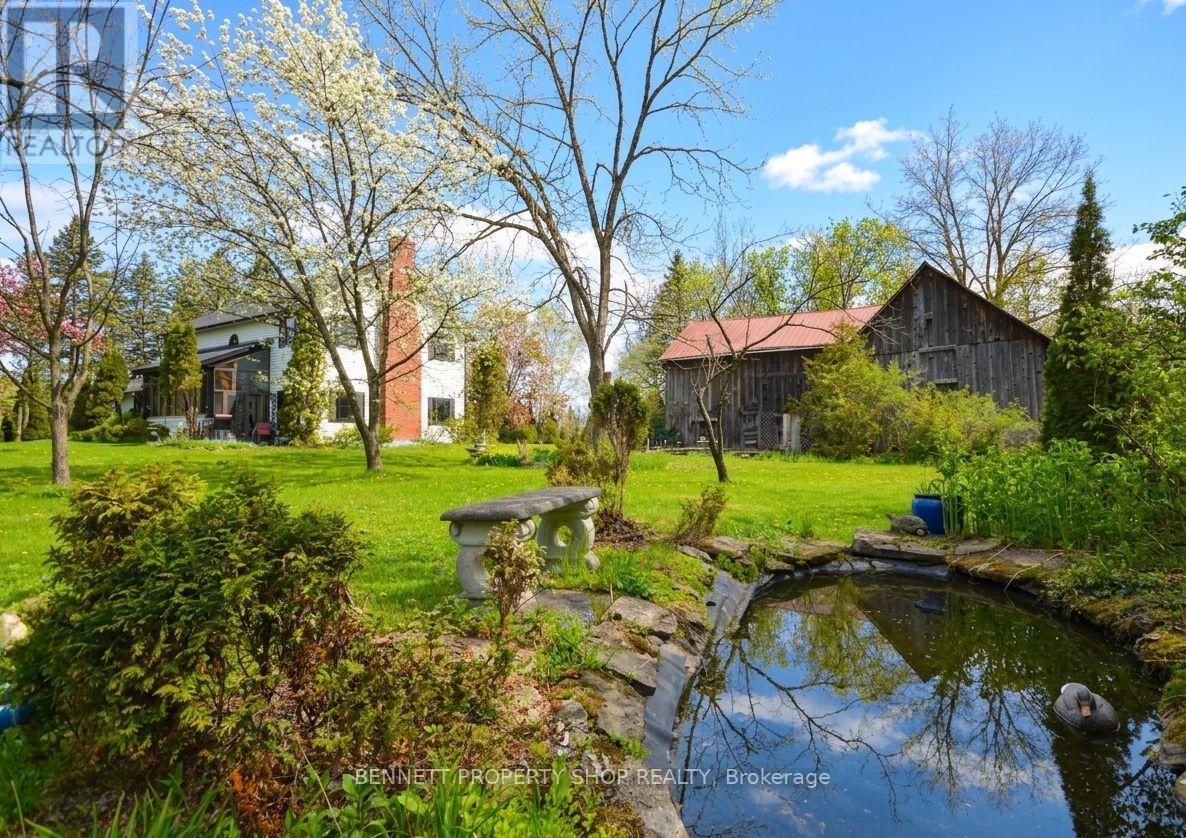
Welcome to this truly rare village estate property set on ~2.56 private acres with possible future development potential in one of Manotick's most desirable and established pockets. Set among mature trees and picturesque natural surroundings, this custom-built 2-storey home offers a unique opportunity to enjoy peaceful estate living just minutes to the Rideau River, walking trails, cafés, restaurants, and the charm of Manotick village life. Designed with inspiration from local historical architecture and positioned for easy access to scenic walkways, village shops, cafés, and amenities, this home blends character, privacy, and lifestyle in a truly special setting. Thoughtfully constructed with durability and efficiency in mind, this home features 6-inch exterior walls, a solid, insulated slab foundation, and a layout designed to maximize views of the surrounding property. This property offers 4 bedrooms, 2 full bathrooms, an attached double garage, two wood-burning brick fireplaces, and 4 season sunroom overlooking the property. Outside, the grounds feature mature trees, established gardens, extensive tree planting, multiple decks, a small pond, and producing apple trees ~20 to 25 years old. A rare heritage-style barn ~150 years old, adds incredible charm and character rarely found within the village setting. Lovingly maintained over the years, updates include roof shingles (2019) w/ 50-year shingles, water treatment systems, and a strong well with ~100 GPM flow. Residents enjoy access to nearby private Rideau River park with a beach, picnic area, and boat launch access just a short walk away. Located minutes to Black Dog Bistro, Kelly's Landing, Watson's Mill, and the shops and cafés along Manotick Main Street, this exceptional property offers privacy, history, character, and exciting long-term potential in one of Ottawa's desirable village communities. 48 hrs irrevocable on offers. Some photos digitally enhanced. *5696 Manotick Main St. for GPS directions* (id:59524)
Bennett Property Shop Realty