

11 Oakwood Street
Beckwith, Ontario
Welcome to an Easy Living and Affordable lifestyle in the friendly and welcoming community of the very popular Lakewood Estates Mobile Home Park. Loads of upgrades in this 2 Bedroom unit featuring a large eat in kitchen overlooking a large open concept living room. Additional family room with access to a good size deck also accessible from exterior ramp. This home has been lived in with love and it shows, spotless and well maintained, gardens are gorgeous and sets this unit apart, most plantings are perennials for you to enjoy year after year. So many upgrades, Windows 2022, Bathroom 2022, Under house insulation 2022, Washer, Dryer & Fridge 2023, Driveway 2024, Shed 2024, PVC deck surface 2025. Park fee is currently $637.00 per mth & includes, land lease, sewer and water, property tax, road maintenance and garbage removal. Note: New Buyers much be approved by park management. Open House Sunday August 2nd, 2:00 to 4:00 p.m. (id:59524)
Coldwell Banker Heritage Way Realty Inc.

76 Manitou Street
The Nation, Ontario
Welcome to 76 Manitou Street, a beautifully maintained 3+2 bedroom, 3 full bathroom bungalow in the sought-after Forest Park community of Embrun. Backing onto no rear neighbours and surrounded by mature trees, this home offers exceptional privacy, comfort, and family-friendly living just 30 minutes from Ottawa. Built in 2003 by Branco Developments Inc., the traditional brick bungalow features beautiful oak hardwood flooring, crown moulding throughout the main floor, and a bright open-concept layout. The inviting living room showcases a cozy gas fireplace, while the kitchen offers stainless steel appliances, a gas stove, centre island, wine rack, abundant cabinetry, and patio doors leading to a relaxing 3-season sunroom. The main level includes three spacious bedrooms, including a primary suite with double closets and a private 3-piece ensuite. The fully finished lower level adds two additional bedrooms, a large recreation room, flexible living space, and a stylish 3-piece bathroom, making it ideal for growing families or guests. Enjoy the fully fenced backyard featuring an expansive custom deck with wrought iron spindles, fire pit, mature trees, storage shed, hot tub (as-is), and existing hookups for a future above-ground pool pump and heater. Additional highlights include an oversized attached garage with wiring for a future EV charger, central vacuum, municipal water and sewer, gas stove, gas dryer, 100-amp service, and new gas furnace (2024), heat pump (2024), and owned gas hot water tank (2024) with transferable warranties. Located in one of Embrun's most desirable neighbourhoods, Forest Park offers quiet streets, parks, walking trails, excellent schools, the Nation Sports Complex, shopping, restaurants, and everyday amenities. Enjoy the perfect balance of small-town charm and convenient access to Ottawa in this exceptional family home. Feature sheet attached . (id:59524)
Royal LePage Team Realty
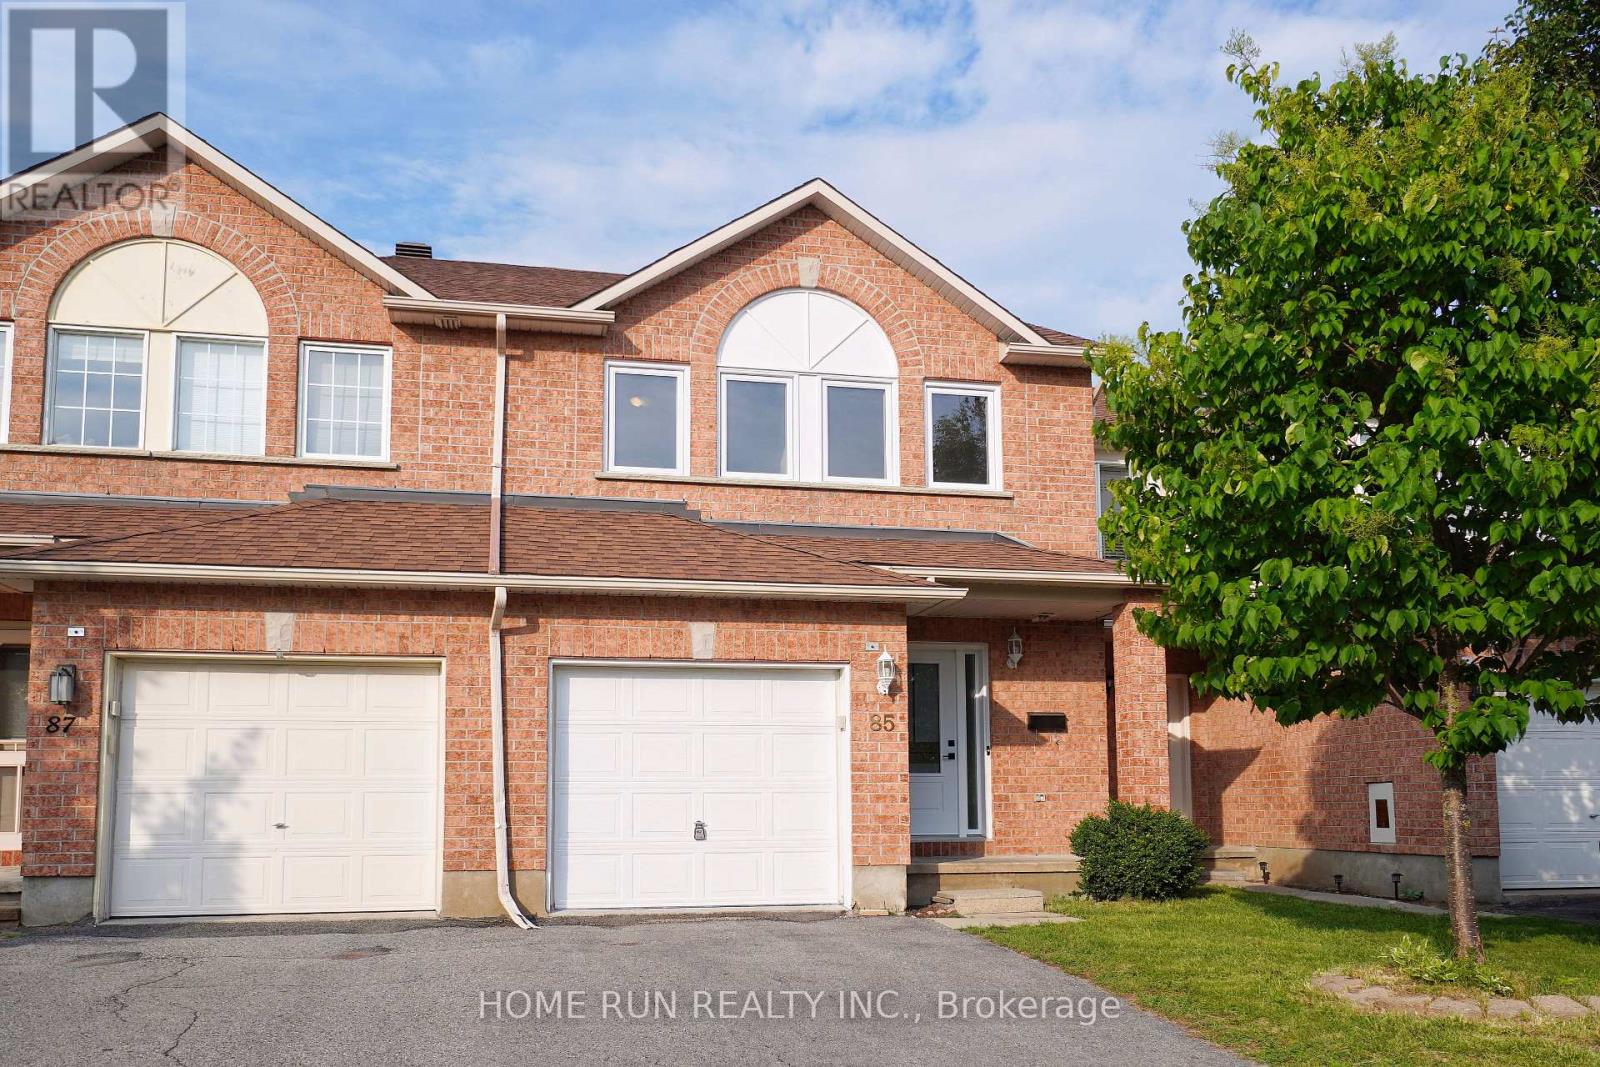
85 Palmadeo Drive
Ottawa, Ontario
Well-maintained, quality-built townhouse located in the heart of Barrhaven's sought-after Longfields community. Ideally positioned fronting onto a park, this move-in-ready home has been freshly painted and features hardwood flooring and newly installed pot lights on the main level. Offering 3 bedrooms, 3 bathrooms, and a fully finished basement, this home is perfect for families, professionals, or first-time buyers. Step inside to a welcoming main level where the sun-filled living and dining room is located at the front of the home, filled with natural light through large windows. The kitchen overlooks the backyard and features stainless steel appliances, extended cabinetry for extra storage, and a bright breakfast area-ideal for everyday living. The second level offers three generously sized bedrooms. The spacious primary suite features a huge walk-in closet and a private 4-piece ensuite. Two additional bedrooms and a full bathroom complete this level. The fully finished lower level adds valuable living space with a bright recreation room featuring a large window, along with a laundry area and plenty of storage. Step outside to the fully fenced backyard, complete with a deck and storage shed-perfect for relaxing, entertaining, or enjoying outdoor family time. Great location! Just a 15-minute walk to Barrhaven Marketplace, where you'll find Walmart, Loblaws, Staples, Cineplex, restaurants, the major transit station, and all everyday amenities. Located within the boundaries of excellent schools, including Longfields-Davidson Secondary School, St. Mother Teresa High School, and Berrigan Elementary School. This is an exceptional opportunity to own a move-in- eady home in one of Barrhaven's most convenient and family-friendly neighbourhoods. Roof: 2018, AC:2018. 24 hours irrevocable on all offers. (id:59524)
Home Run Realty Inc.
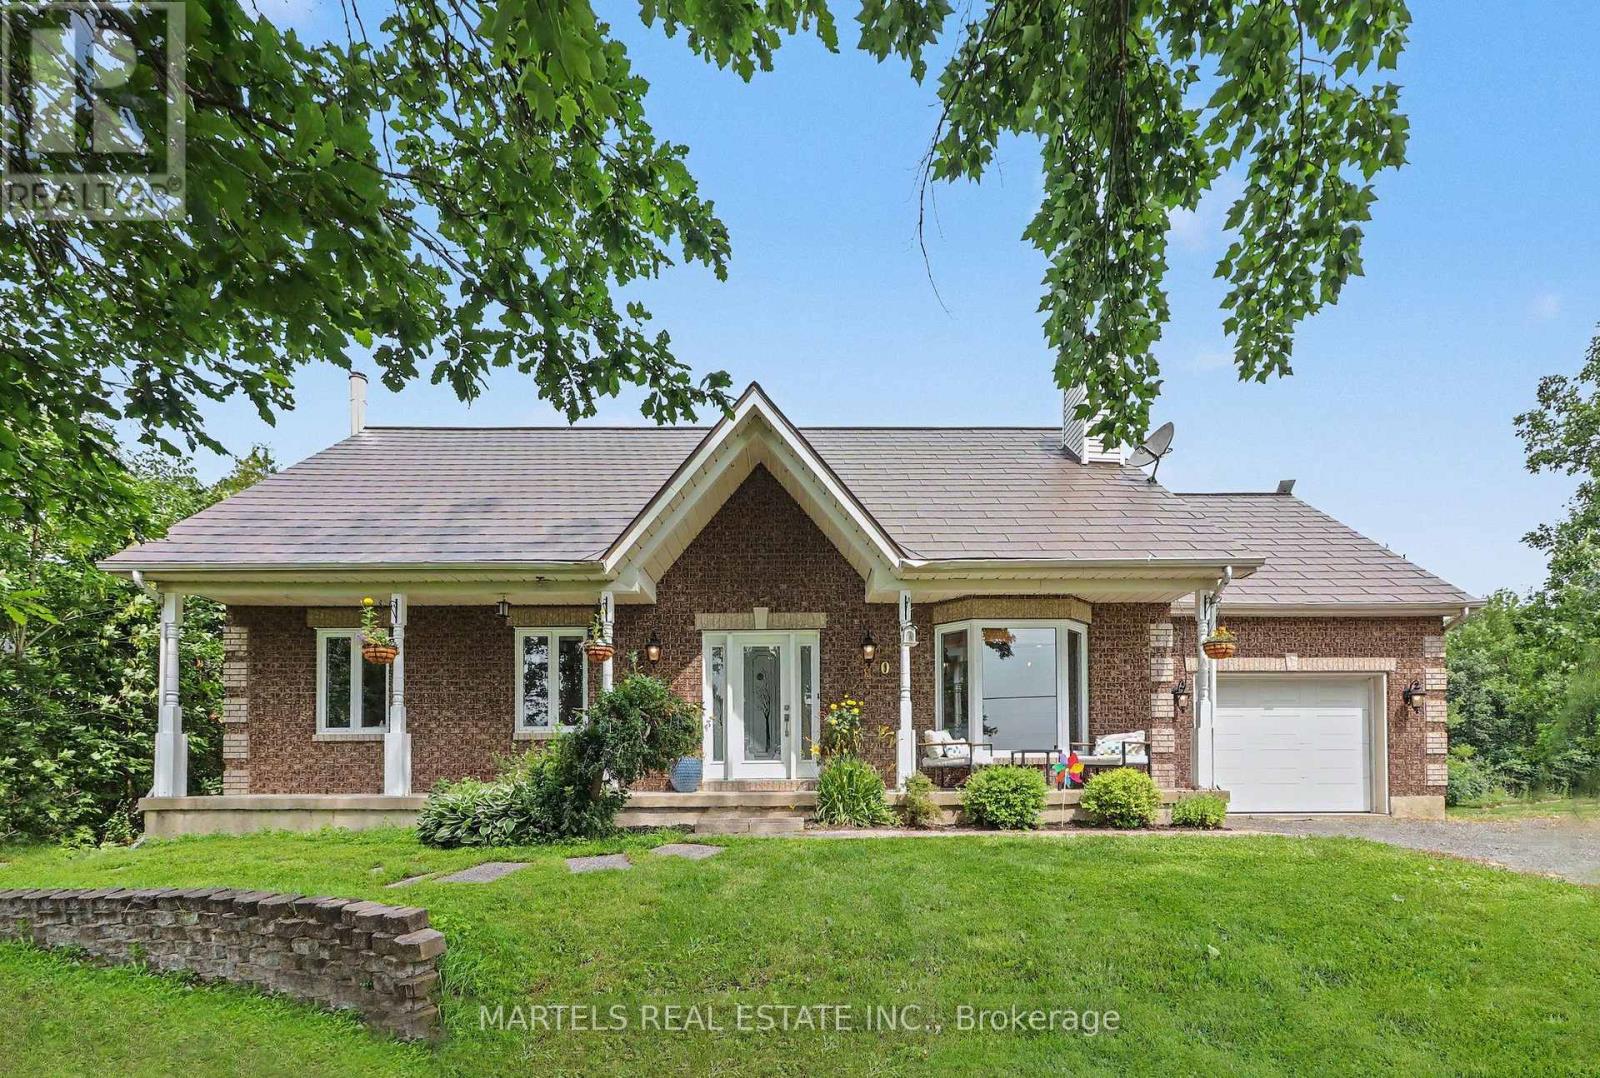
880 Concession Street
Alfred And Plantagenet, Ontario
OPPORTUNITY KNOCKS! Well-built & COMPLETELY REIMAGINED IN 2023 w/over $100K invested in recent renovations & improvements! This 3+1 BED, 2 BATH bungalow sits on a wide 179' x 211' lot w/CITY WATER. The transformation created a bright, flowing layout centred around a 2023 CUSTOM KITCHEN & renovated bath, while the FULLY FINISHED lower level was revamped in 2025. Enjoy the rare blend of country feel, modern comfort & a 10-minute walk to town amenities-parks, municipal pool, café, restaurants, LCBO & more. Offering the best of both worlds at an affordable price. Groceries & Tim Hortons are a short drive: 10 min to Alfred or Wendover, 20 min to Rockland & 30 min to Hawkesbury amenities & hospital. INSIDE! Open-concept main flr w/striking OPEN STAIRCASE framed by maple handrails & black metal balusters. GOURMET KITCHEN w/quartz counters, dbl sink, backsplash, SS appls, pull-out drawers, 2 full pantries & wide centre island w/blt-in cooktop, overlooking the sun-filled, spacious living rm w/refaced fplace & 3D wave-textured porcelain surround. Dining area opening onto the rear patio-ideal for BBQs & entertaining. LOWER LEVEL! Modernized w/an expansive recrm featuring a WETT-inspected wood stove & blt-in bar, + a bed, flexible playrm/office or gym, laundry rm & 2-pc bath, complete w/new vinyl flooring. OTHER UPGRADES 2022-2024! Supply plumbing updated to PEX, new interior drs, colonial trim, lighting, pot lights, hardware, Decora switches, maple hardwood, porcelain & vinyl flrs, stair carpet, PVC windows thru, patio dr'26, shed'23, metal roof'22. Furnace'13-recently serviced, owned HWT'19 & 200 amp. Inside access to OVER'D GARAGE (15' x 25') & long driveway. Inside access to OVERS' GARAGE (15' x 25') & long driveway. SEPTIC SYSTEM fully rehabilitated in 2010. F-S, survey septic docs avail upon request. Spacious yard w/room to play, garden & explore future potential. Nr Jessup's Falls, Alfred Bog Walk, picnic areas, Ottawa River boat launches.. COUNTRY CHARM & MODERN LIVING (id:59524)
Martels Real Estate Inc.
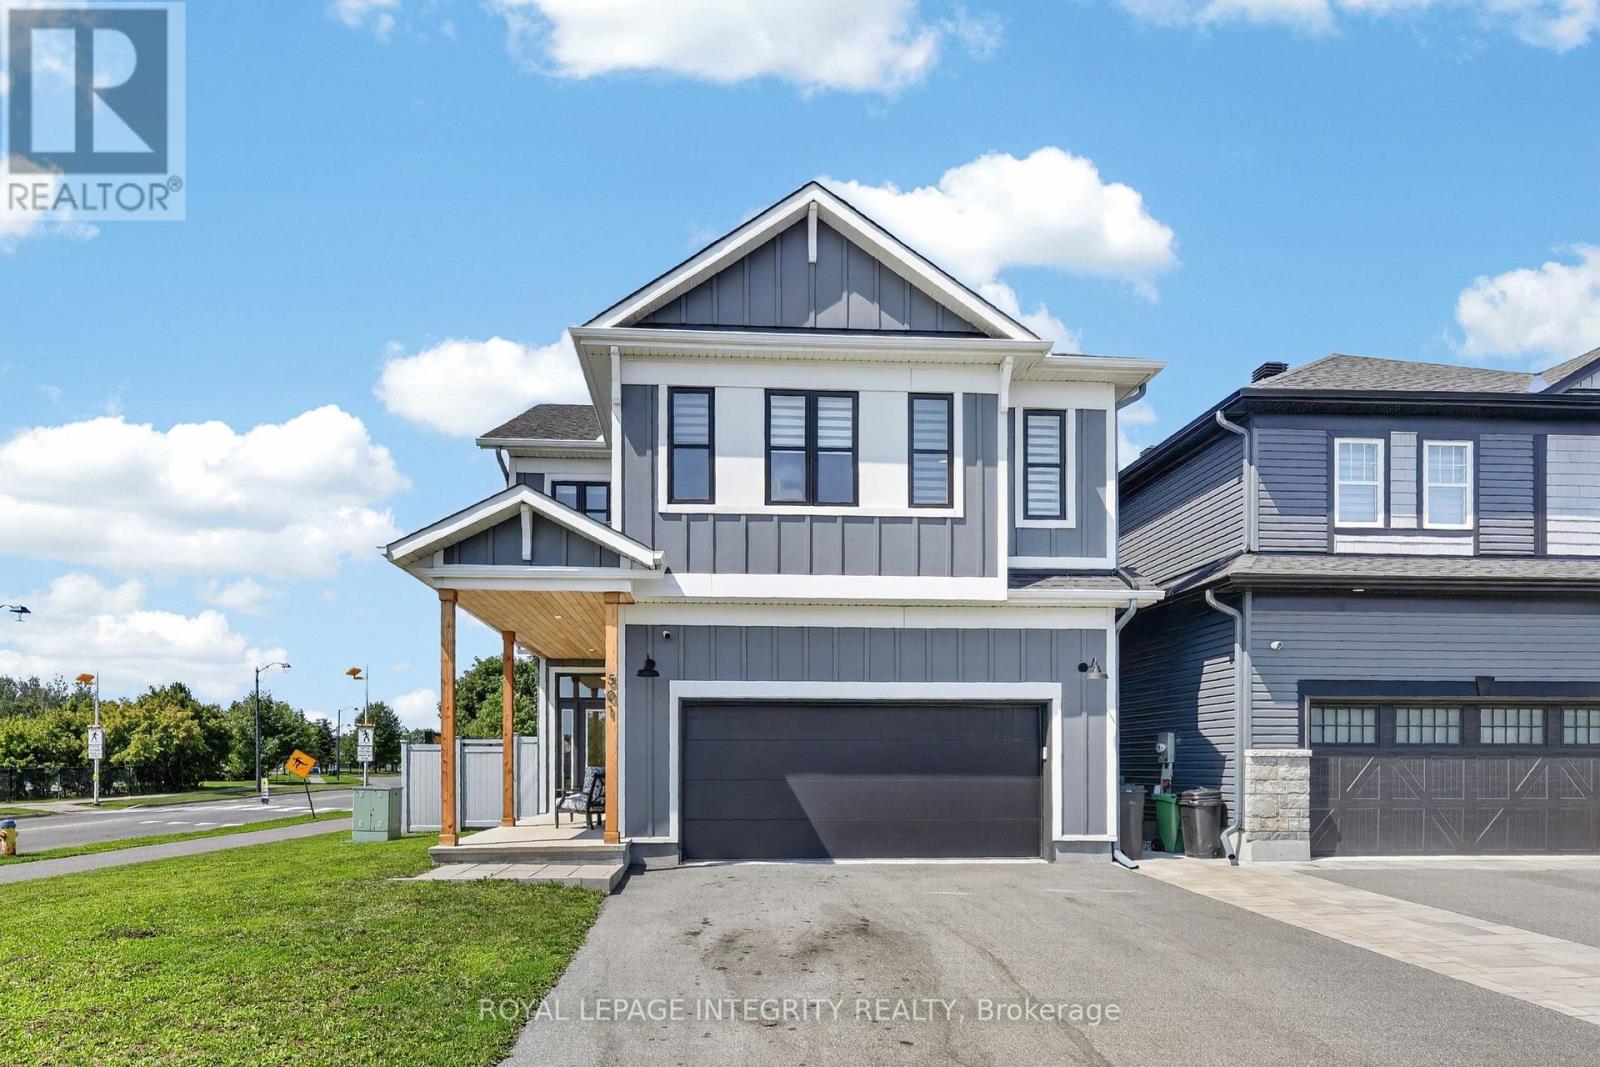
501 Cannes Crescent
Ottawa, Ontario
Welcome to 501 Cannes Cr., an exceptional eQ Homes Piper II offering 4 bedrooms, 4 bathrooms and over 2,700sqft + basement, on a premium corner lot with a stunning backyard oasis! Striking curb appeal showcases a modern board & batten exterior with crisp white trim & natural wood accents. Step inside to a welcoming sunken foyer with access to a dedicated home office. Entirely carpet-free, the home features hardwood throughout the main & second levels, including the staircase, with tile in the foyer, mudroom and bathrooms. A powder room leads to the mudroom with inside access to the fully insulated, heated garage complete with hot/cold water & a floor drain. The custom and highly upgraded Deslaurier kitchen features ceiling-height two-tone cabinetry, quartz countertops, a furniture-style island, premium soft-close cabinetry, pull-out pantry storage, appliance garage, custom pantry wall, and high-end GE Café appliances including a 6-burner gas stove and refrigerator with water dispenser. The kitchen opens to the dining area with patio doors to the backyard and the inviting living room anchored by a cozy gas fireplace. Outside, enjoy a private, low-maintenance fenced backyard retreat with a pergola, in-ground pool & integrated lighting. Upstairs, the spacious primary suite offers an oversized walk-in closet & luxurious 5-piece ensuite with dual vanities, glass shower and soaker tub. A second bedroom features its own walk-in closet and private 3-piece ensuite, while two additional generous bedrooms, one with a walk-in closet and another with a built-in Murphy bed, share a full bathroom. Laundry is conveniently located on this level with an extra storage room. The partially finished basement currently set up as a gym extends your living space and abundant storage. Ideally located on a quiet street, backing directly on a walking path, steps to parks, green space & schools, while being minutes to shopping, restaurants & everyday amenities. This home truly checks every box (id:59524)
Royal LePage Integrity Realty
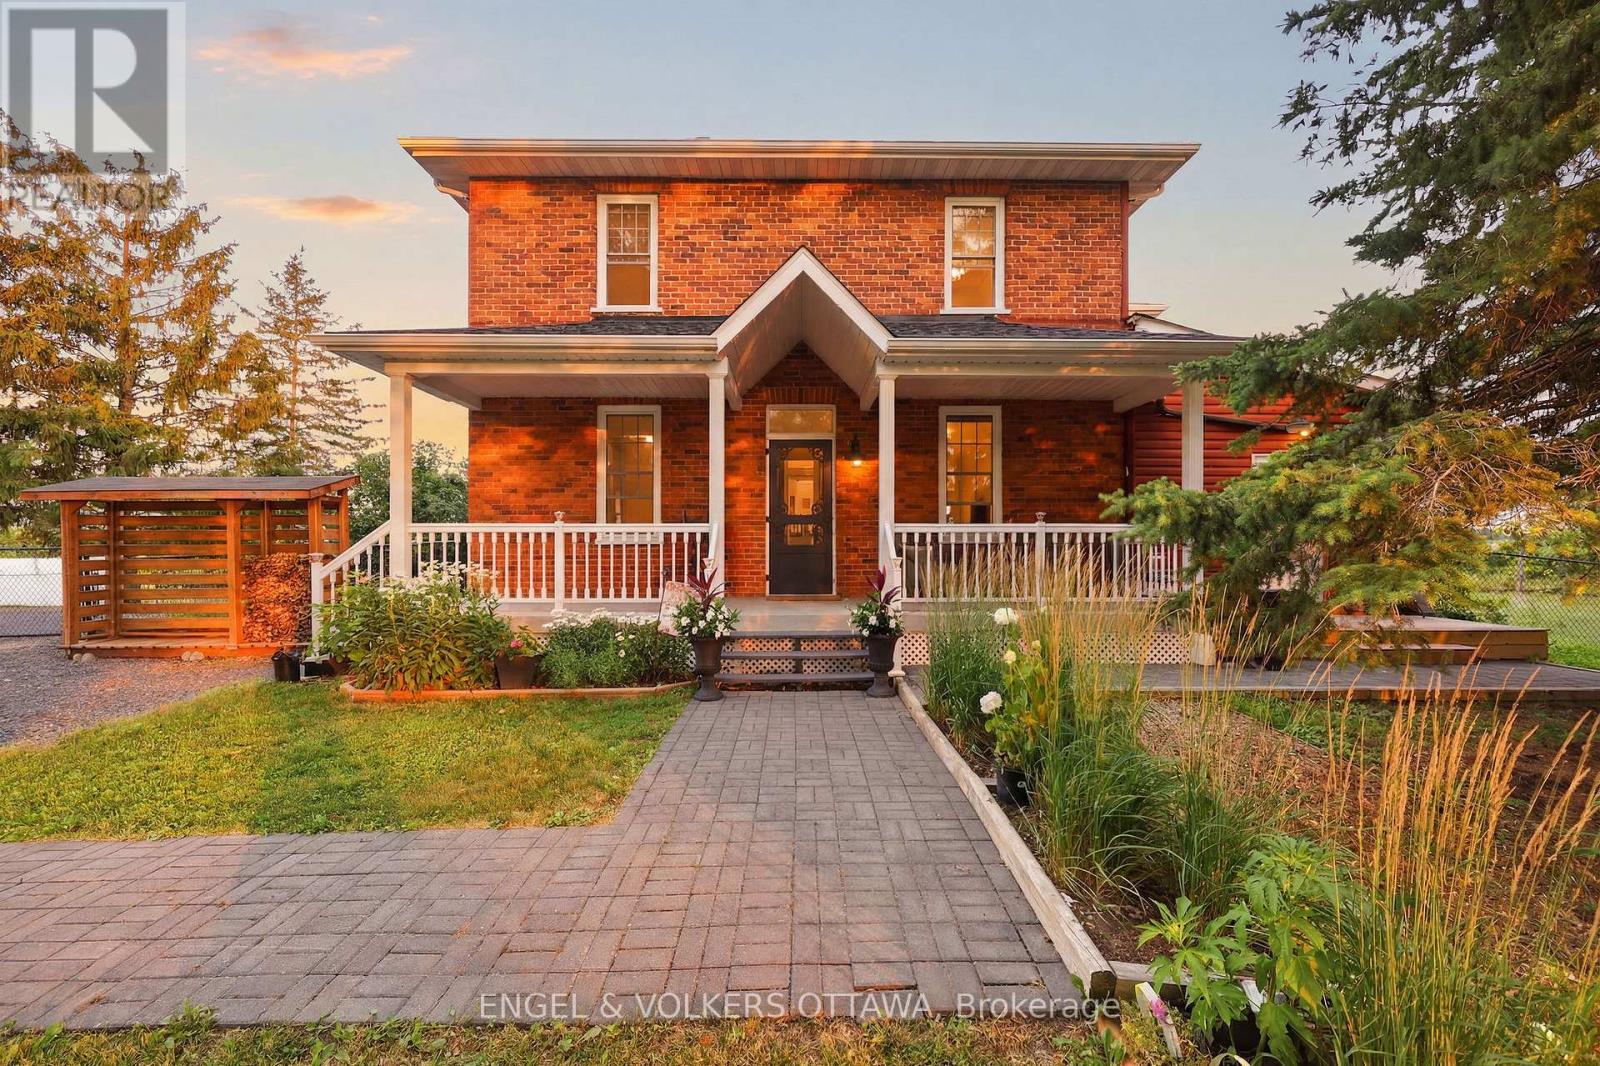
20923 County Road 25
South Glengarry, Ontario
Circa 1895 | Nearly 2 Acres | Alexandria. Some homes are built. Some are lived in. And every so often, a home becomes part of a family's history. Welcome to one of Glengarry County's most treasured rural properties - a beautifully preserved Victorian farmhouse where timeless character blends with thoughtful modern updates. For more than 130 years this homestead has stood proudly over the countryside, cared for by only three families and once home to a family who raised thirteen children. Arrive beneath the grand sugar maple that has welcomed visitors for generations and you'll know at once: this isn't another rural property - it's home. Inside, nine-foot ceilings, abundant light and preserved architectural details create an atmosphere both elegant and welcoming, while a newer insulated, gas-heated rear addition extends the living space. At its heart is a stunning custom country kitchen with handcrafted antiqued maple cabinetry, KitchenAid appliances and an island seating four, plus a butler's pantry with commercial-grade sink(and basement access). The 4-season sunroom offers a fireplace, panoramic views and west-facing sunsets.Outside is a true hobby farm: above ground pool, 700sq ft deck, hard-top gazebo and 2025 firepit; apple, pear and cherry orchards; a Marquette grape vineyard; edible gardens of berries and a variety of veggies to feed your family; a heated year-round SunGro greenhouse; and the original 1895 barn with chicken coop, goat, pony and birthing stalls, animal runs and workshop.Well-equipped with 200-amp service plus a 100-amp barn panel, a Generac whole-property generator, drilled well with new pump, reverse osmosis and softener, new roof, Elgin septic, Regency woodstove, updated bathrooms and steel doors. Minutes from Alexandria with VIA Rail service to Ottawa and Montréal - roughly 1 hour to Ottawa, 45 min to Montréal's airport, 15 min to Highway 401. More than a house, this is a legacy property and an exceptional country lifestyle. Welcome home (id:59524)
Engel & Volkers Ottawa
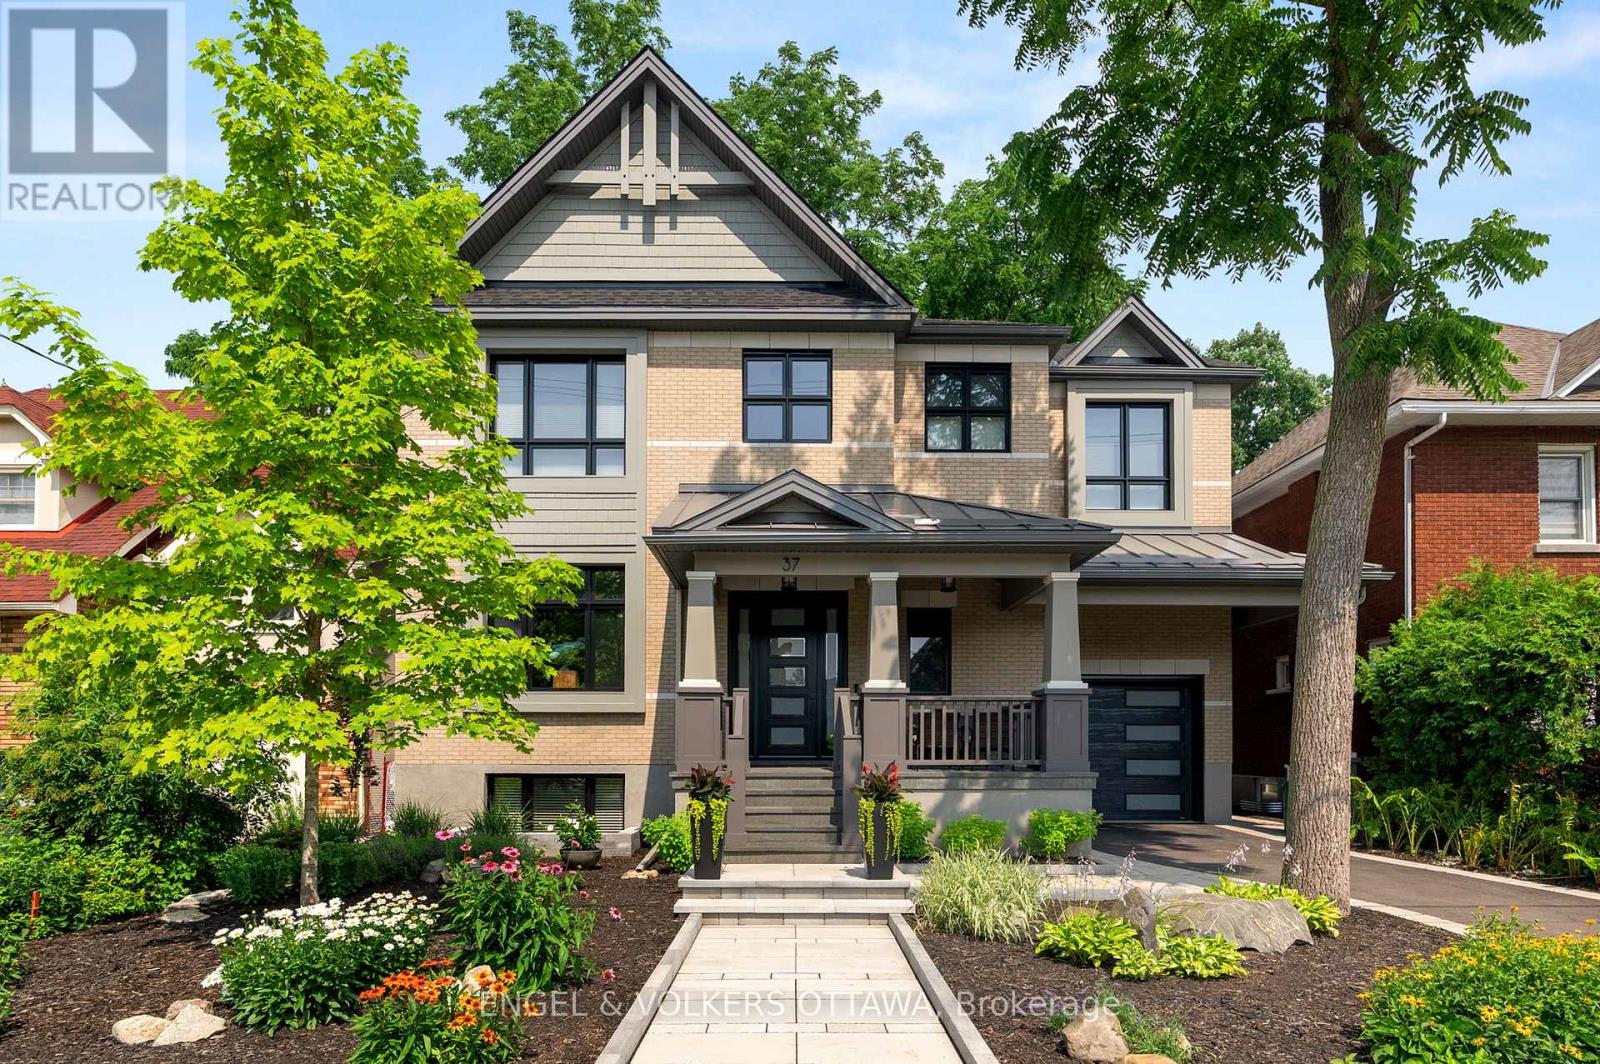
37 Clarendon Avenue
Ottawa, Ontario
This high-quality, 3,500 sq. ft. custom home in the heart of Wellington Village is not only beautiful, the layout is functionally fabulous and features a rare double-height garage w/ reinforced floors, zoned HVAC and elevated ceiling heights. The entry is anchored by a dramatic 22 ft high foyer w/ custom walnut niche, walnut light fixtures, and heated porcelain floors that lead to an adjacent mudroom or the open-concept living & dining area featuring a floor-to-10-foot-ceiling-height fireplace clad in Dekton porcelain slabs & a custom staircase featuring walnut handrails and newel posts milled from a tree once on the property. At the heart of the home, a chef-inspired kitchen boasts a barrel-vaulted ceiling that extends thru to the connected family room, Dekton countertops & walls, 10 ft island, a beverage station & premium Fisher & Paykel appliances and an adjacent screened porch. Arriving at the second level, you're met w/ a 2nd barrel-vaulted ceiling, 9 ft high and four spacious bedrooms all with ensuite bathrooms & a nursery/office. The primary suite features his & hers walk-in closets & an ensuite w/ Dekton counters & shower surround, wood-accent shelving as with other bathrooms, & a free-standing tub. A well-appointed laundry room with a proper sink, quartz counters & ample storage. The lower level provides bonus living space w/ a sprawling recreation room w/ rough-in for a bar, a bedroom w/ an ensuite, a powder room, & heated flooring throughout. 8'-4" ceilings, w/ pot lighting & LVP wide-plank floors maintain the character of the home's upper levels. The remainder of flooring throughout the home is wide-plank, white oak engineered hardwood. The landscaped, fully fenced backyard includes an interlock patio, a cedar pergola-topped BBQ deck, defined garden beds & mature trees. Set on a tree-lined street in Wellington Village, this home is just steps from Elmdale Public School, Parkdale Market, and the shops, cafés, & restaurants of Wellington West & Westboro (id:59524)
Engel & Volkers Ottawa
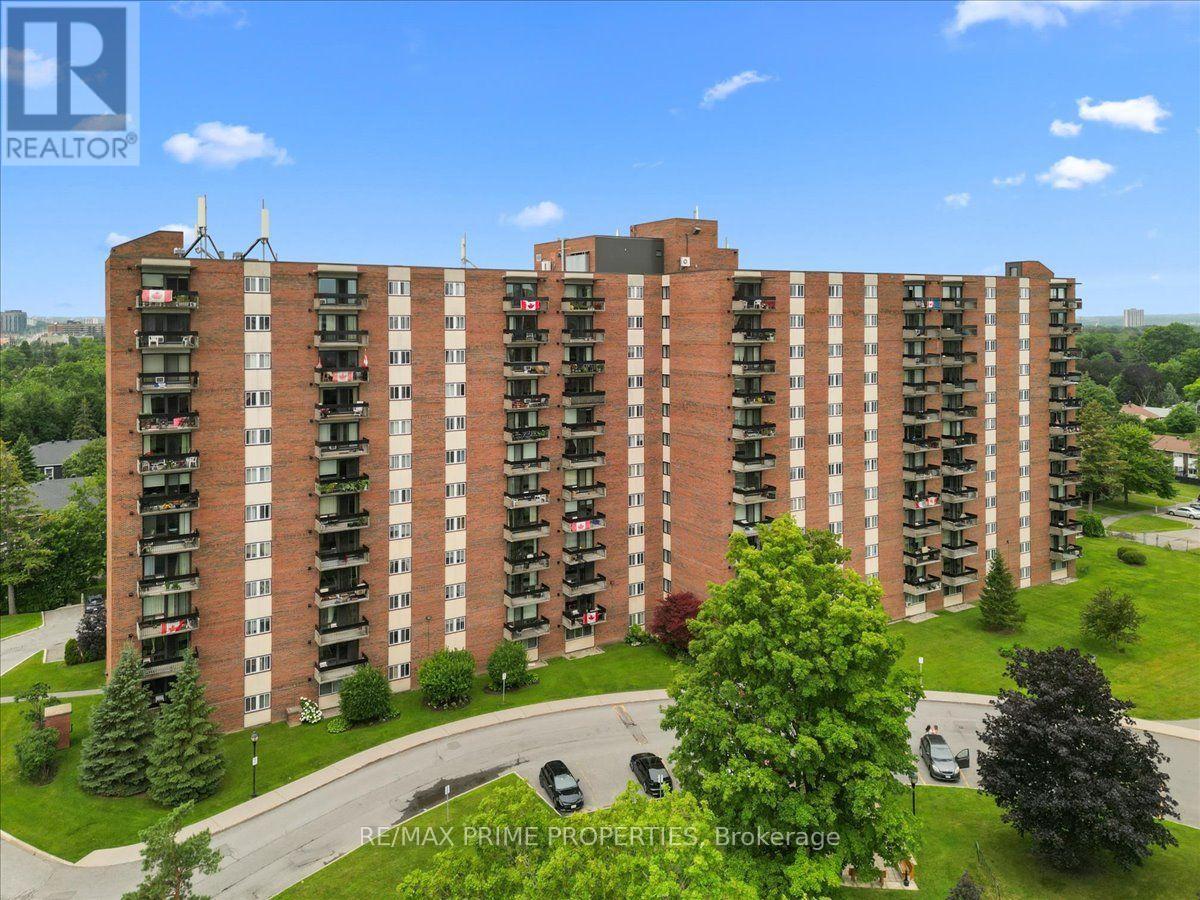
903 - 1505 Baseline Road
Ottawa, Ontario
Discover exceptional lifestyle living in this well maintained 9th floor condominium offering panoramic eastern exposure, abundant natural light, & a covered balcony that extends the living space outdoors. Designed for comfortable everyday living, this one-bedroom residence combines functional interior spaces w/an impressive collection of building amenities. A welcoming foyer features wide plank flooring, clean lined baseboards, & a double width closet for practical storage. The open concept L-shaped living & dining rooms are highlighted by a full wall of windows & a patio door that captures elevated scenic views while filling the home w/natural light. The eat-in kitchen is appointed w/classic cabinetry, a bank of drawers, ceramic tile flooring, tile backsplash, oversized sink, & an overhead microwave hood fan, offering both efficiency & timeless appeal. The spacious primary bedroom features twin windows, blackout roller blinds, & a full wall of mirrored closets, creating a comfortable private retreat. A full bathroom is conveniently positioned to serve both residents & guests.Residents enjoy an outstanding collection of amenities, including an indoor swimming pool, outdoor pool w/lounge area, sauna, fitness centre, workshop, library, shared laundry facilities, social room w/kitchen, beautifully landscaped outdoor sitting areas, welcoming reception lobby, secure entrance, mail room, private storage locker, & garage parking w/a dedicated vehicle wash bay. Condominium fees include heating, hydro, water, building insurance, parking, & common elements, providing exceptional value and predictable monthly ownership costs. Ideally located w/convenient access to shopping, restaurants, cafés, recreation, Algonquin College, public transit, & major commuter routes, this condominium presents an excellent opportunity for first-time buyers, downsizes, investors, or anyone seeking an affordable, low-maintenance lifestyle in a well-established Ottawa community. 24 hr Irrev on offer (id:59524)
RE/MAX Prime Properties

191 Cathcart Street
Ottawa, Ontario
A large, private backyard is a rare find in this peaceful neighbourhood and one of the many features that make this charming century home truly stand out. Nicely landscaped with an expansive deck and generous green space, it's the perfect setting for entertaining, gardening, or simply relaxing outdoors. The property also includes the legal right to covered carport parking, a valuable convenience that's uncommon in the area. Inside, the home features hardwood or tile throughout. The bright galley kitchen offers an abundance of cabinetry, a gas stove, and an adjoining eating area. The inviting living room is perfect for everyday living, while the rear addition includes a main floor laundry room, powder room, and direct access to the backyard. Upstairs, the spacious primary bedroom can accommodate a king sized bed. The second bedroom provides access to a versatile loft, ideal as a home office, reading nook, creative studio, or guest space. The basement offers excellent storage. Located on a quiet, tree lined street in one of Ottawa's most established neighbourhoods, you'll enjoy an exceptional lifestyle. Bingham Park, Cathcart Park, and Cumberland Park are all just a block away, while the Ottawa River and the NCC pathway at Bordeleau Park are only a 10 min walk from home. Enjoy the cafés, restaurants, shops, and energy of the ByWard Market, then return home to the peace and quiet of this mature residential street. Whether you work downtown, at Global Affairs, Elizabeth Bruyère Hospital, or across the river in Gatineau, commuting is easy by car, bike, public transit, or on foot. Updates include Freshly Painted (2026), Main Floor Hardwood Sanded/Refinished (2026), New Rear Deck (2026), Front Porch (2026), Front + Side Interlock (2026), Fresh Sod (2026), New Carport (2026), Shed Roof (2026), Extensive Structural Improvements to Rear Addition (2026), Back Door (2026), Gas Furnace (2017), A/C (2018), Windows (2018), Varying roof sections (2002-2019 as per previous owner). (id:59524)
Royal LePage Team Realty
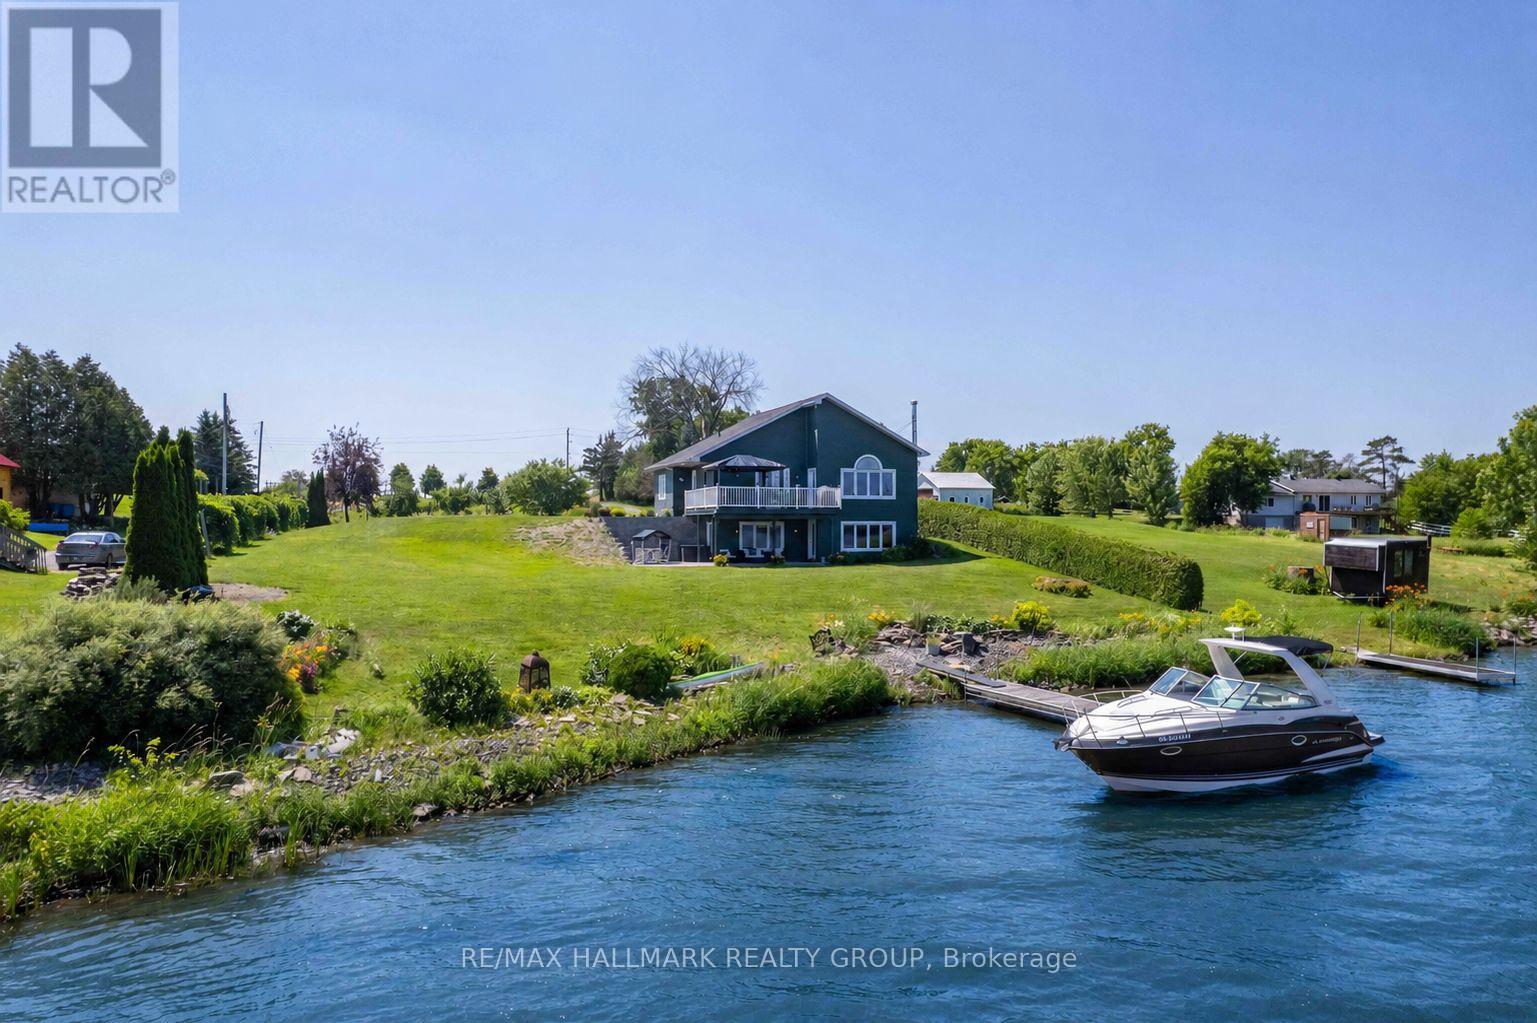
3020 Bay Road
Champlain, Ontario
Experience waterfront living at its finest on the Ottawa River. This impeccably maintained turnkey home sits on a professionally landscaped property and offers the perfect blend of year-round comfort and cottage lifestyle. The bright open-concept design features soaring cathedral ceilings and an abundance of triple-glazed windows that frame spectacular water views. The spacious living and dining areas flow seamlessly onto a large deck, ideal for relaxing evenings and breathtaking sunsets. The main floor also offers a generous primary bedroom and a luxurious 5-piece bathroom. The fully finished walkout lower level feels nothing like a basement, featuring a large family/games room, two additional spacious bedrooms, and a second full bathroom. An attached garage, new interlock, paved driveway, and private dock with approximately 27 ft of boat mooring complete this exceptional property. Built in 2003 and located approximately one hour from both Ottawa and Montreal, this is the perfect place to enjoy the best of home and cottage living. Découvrez un véritable havre de paix sur la magnifique rivière des Outaouais. Cette propriété clé en main, construite en 2003, est située sur un terrain superbement aménagé offrant le parfait équilibre entre résidence principale et chalet. Son aire ouverte lumineuse, son plafond cathédrale et ses immenses fenêtres à triple vitrage mettent en valeur une vue imprenable sur l'eau. Le salon et la salle à manger s'ouvrent sur une grande terrasse, idéale pour admirer les couchers de soleil. Le rez-de-chaussée comprend également une vaste chambre principale ainsi qu'une élégante salle de bain de 5 pièces. Le sous-sol entièrement aménagé offre un rez-de-jardin avec sa grande fenestration. On y retrouve une immense salle familiale/salle de jeux, deux grandes chambres supplémentaires dont une avec vue sur l'eau et une deuxième salle de bain complète. Garage attaché, entrée asphaltée, et quai pouvant accueillir (id:59524)
RE/MAX Hallmark Realty Group
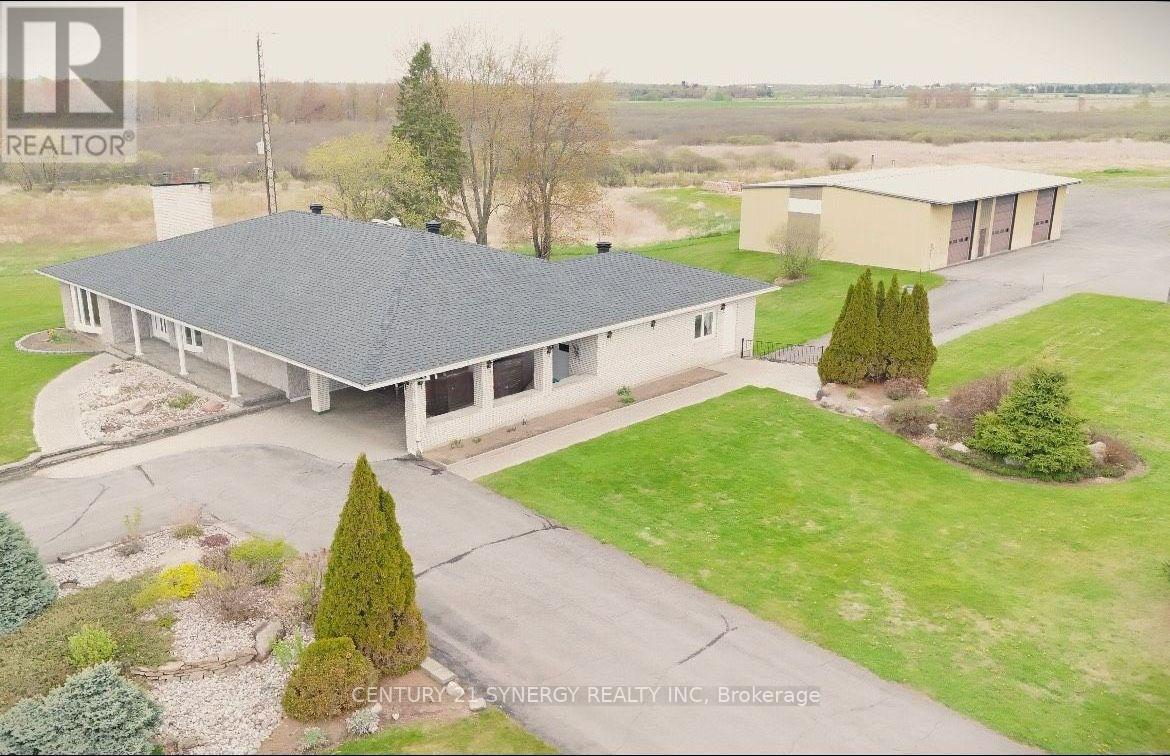
4547 Carlsbad Lane
Ottawa, Ontario
Multigenerational living Bungalow on 52 acres with a detached 3 Bay Heated Garage/ Workshop with separate 200 Amp Service. Discover the extraordinary potential of this picturesque property, showcasing a meticulously crafted, custom-built, all-brick bungalow with bright and airy main-floor living space, complemented by a fully finished walkout basement and a detached 50'x 75' heated workshop. This thoughtfully designed home features oversized hallways, exceptionally deep closets for ample storage, and a generously sized main-floor laundry room. The hardwood floored main level boasts 3 spacious and well-appointed bedrooms, while the expansive walkout basement offers 2 additional inviting bedrooms, a full kitchen, a bar area perfect for entertaining, a full bathroom, and a versatile office space easily convertible, all with the convenience of a private entrance. Additional standout features include an attached 2-car garage accessible through a charming carport, a second lower-level garage for added versatility, and a massive separate metered and heated 3-bay detached garage/workshop ideal for hobbyists or entrepreneurial ventures. Experience the serene beauty and unmatched tranquility of rural living, all within a convenient drive to city amenities. (5 mins drive to Boundary Rd. and 417 interchange and 15 mins to Orleans big box stores) Buyer to verify zoning and permitted uses. Note: Some pictures have been virtually staged. Appliances are considered to be in as-is/ where is condition. Rogers Fibe available. (id:59524)
Century 21 Synergy Realty Inc
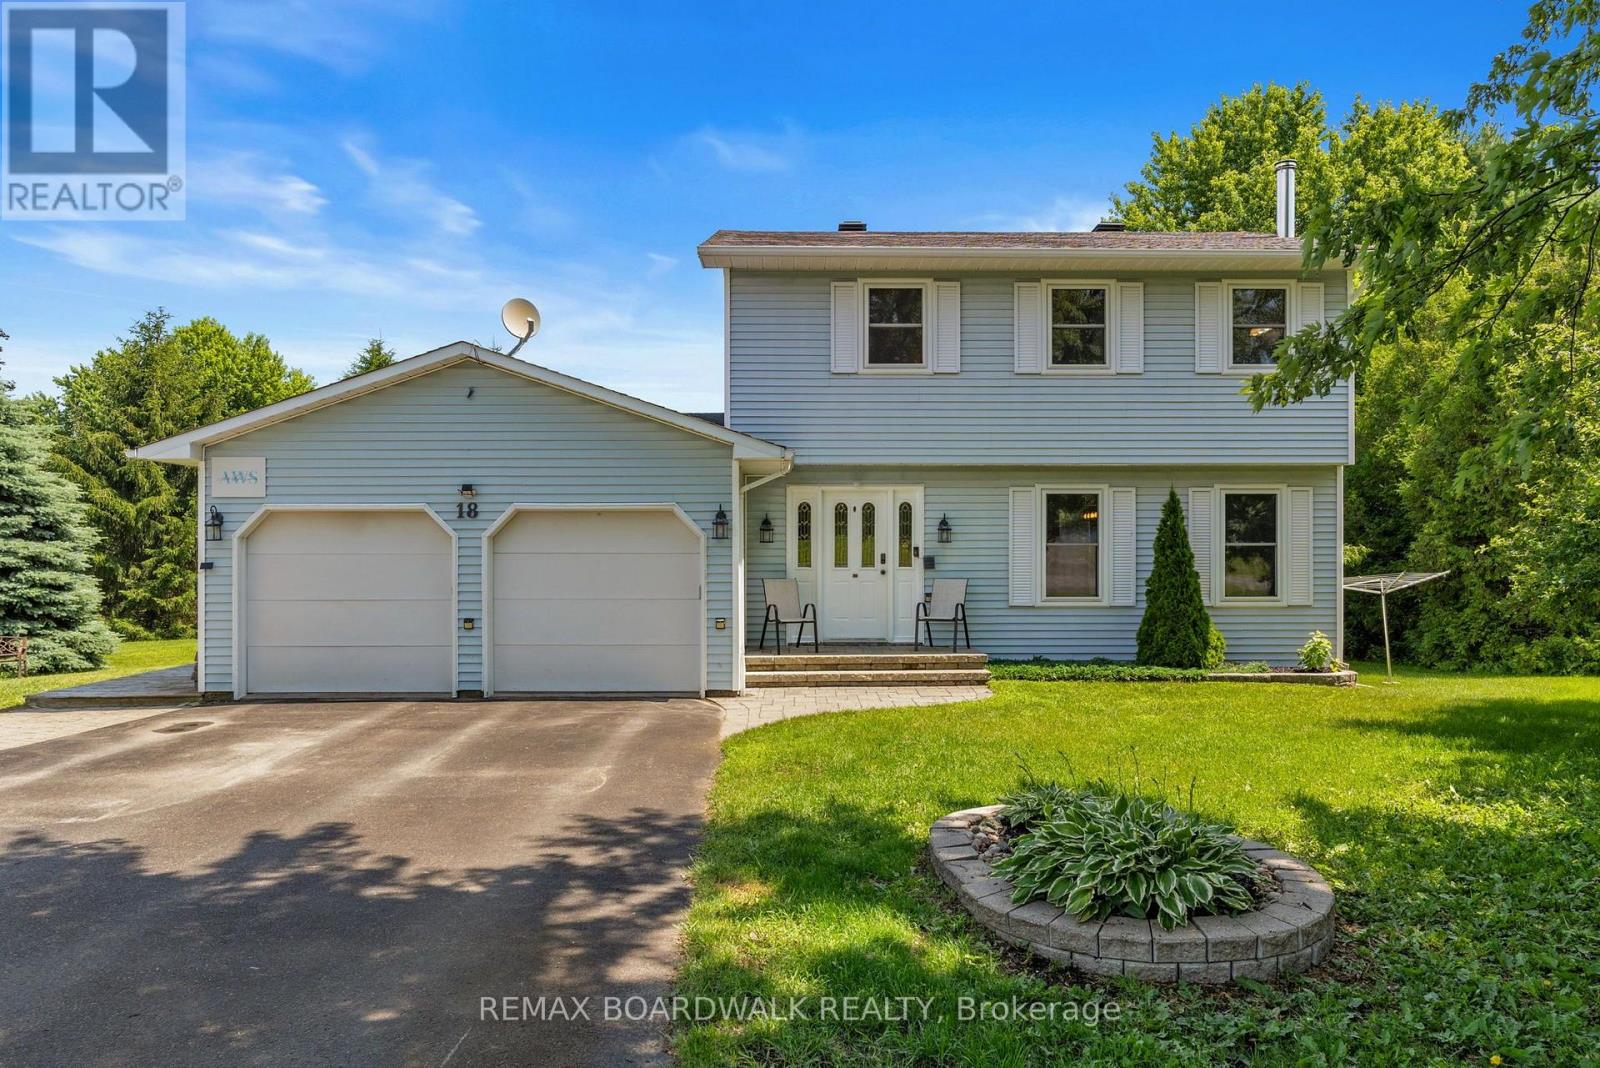
18 Berg Crescent
North Grenville, Ontario
JOIN US AT OUR OPEN HOUSE SUNDAY JULY 25 2 -4 p. On a large quiet cul-de-sac with no through traffic, in one of North Grenville's desirable neighbourhoods, this beautifully maintained home, offers the perfect blend of privacy, space, and lifestyle on an approximate 1acre landscaped lot. 3 bdrms, 2 full Baths, a welcoming living room highlighted by a stunning stone fireplace, and featuring a wood-top island, generous pantry, and dining area. Efficient heating/cooling Heat Pump system. Main floor family rm, currently used as office/den space features garden doors which lead to an expansive deck, providing the perfect space for relaxing, entertaining. Outside you will discover your own backyard oasis. Mature gardens, a tranquil pond, hot tub, Amish-built shed, shed, & plenty of green space, create an incredible setting for family gatherings, bonfires, gardening, or simply enjoying nature. Golf enthusiasts will even appreciate the private putting green. The double garage includes two EV charger hookups, and a 30 amp plug. Minutes from charming downtown shops, cafés, restaurants, several schools, hospital, medical buildings, recreation facilities, and shopping, groceries, restaurants, and everyday essentials. You never have to travel too far. Whether you are walking, biking or driving a short distance. Kemptville has it all. Outdoor enthusiasts will love the nearby trails , parks, with kms of walking, cycling, disc golf, and year-round outdoor community events including several types of sports such as soccer, baseball, hockey, plus river access for those summer or winter river activities. Riverside Park features splash pads, and recreational facilities for the whole family. NG Municipal Centre offers Hockey, family skating. While commuters appreciate quick access to Highway 416 for an easy drive to Ottawa. North Grenville continues to attract buyers looking for a vibrant, growing community with small-town charm, excellent amenities, and an exceptional quality of life (id:59524)
RE/MAX Boardwalk Realty
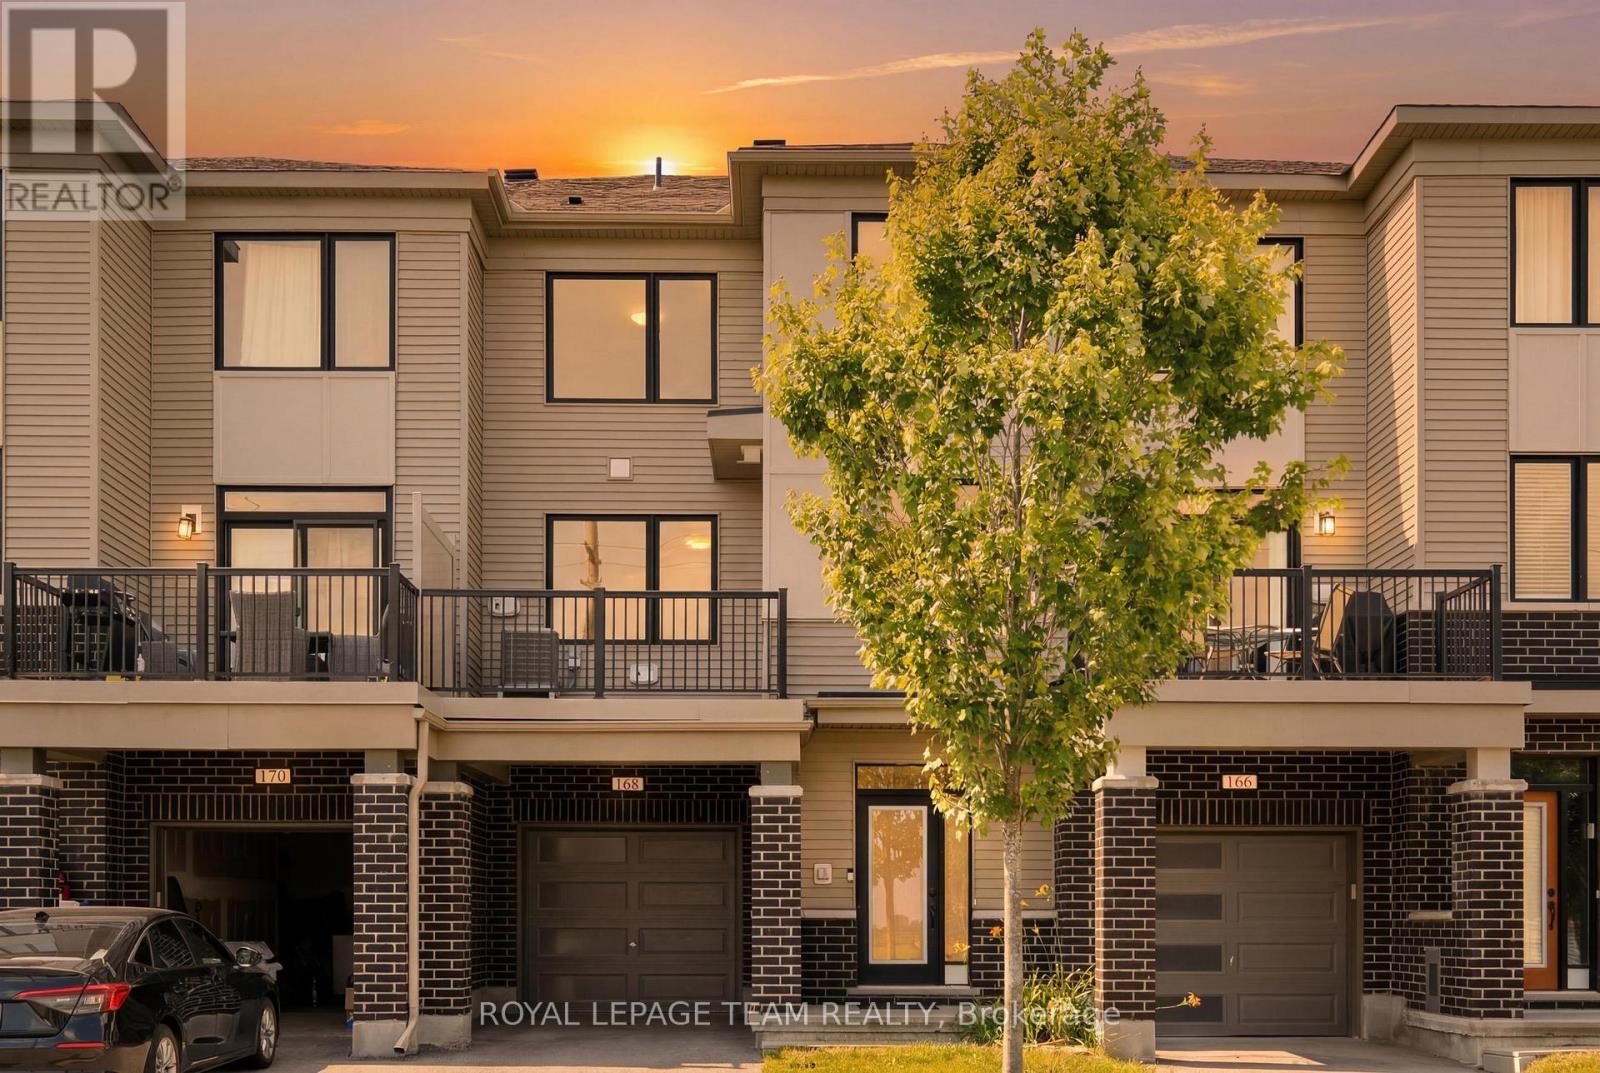
168 Pictou Crescent
Ottawa, Ontario
FREEHOLD, NO CONDO or PRIVATE ROAD FEES. Located in desirable Blackstone South, this late-2019 built Gemstone model by Mattamy Homes has beautiful, unobstructed southern views, and features over 1500sqft of interior living space. The main floor boasts a spacious foyer with double-mirrored closet, 9' ceilings, inside access from the single-car attached garage (long enough for a full-sized pickup truck or SUV), side-by-side laundry (vs stacked), utility/storage room, and additional storage under the stairs. The second level is the real show-stopper: featuring an open concept living room, dining room & kitchen with 9' ceilings, 2pc powder room and spacious balcony with incredible views. The modern kitchen has ample storage, with full-height white cabinetry featuring interior storage solutions (like pull-out pot & pan drawers), as well as a dedicated pantry for easy access to all of your kitchen gadgets. The contemporary design features quartz countertops and black hardware. The third floor features a spacious, king-sized primary suite with walk-in closet and cheater-ensuite access to the 4pc family bathroom. There is also a second bedroom, great for a home-office, guests or kids bedroom. The third floor also has a linen closet, as well as a study-nook tucked away at the top of the staircase. Additional upgrades include: smooth ceilings throughout, modern-spindles and posts for the railings, thicker underpadding in the carpeted areas (increasing longevity), upgraded trim & baseboards, upgraded interior door style, black hardware throughout and more. Updates: AC (2020), new LG microwave hood-fan (2025) and freshly painted throughout (2026). Very turn-key and low-maintenance! Listing realtor is also Seller. (id:59524)
Royal LePage Team Realty
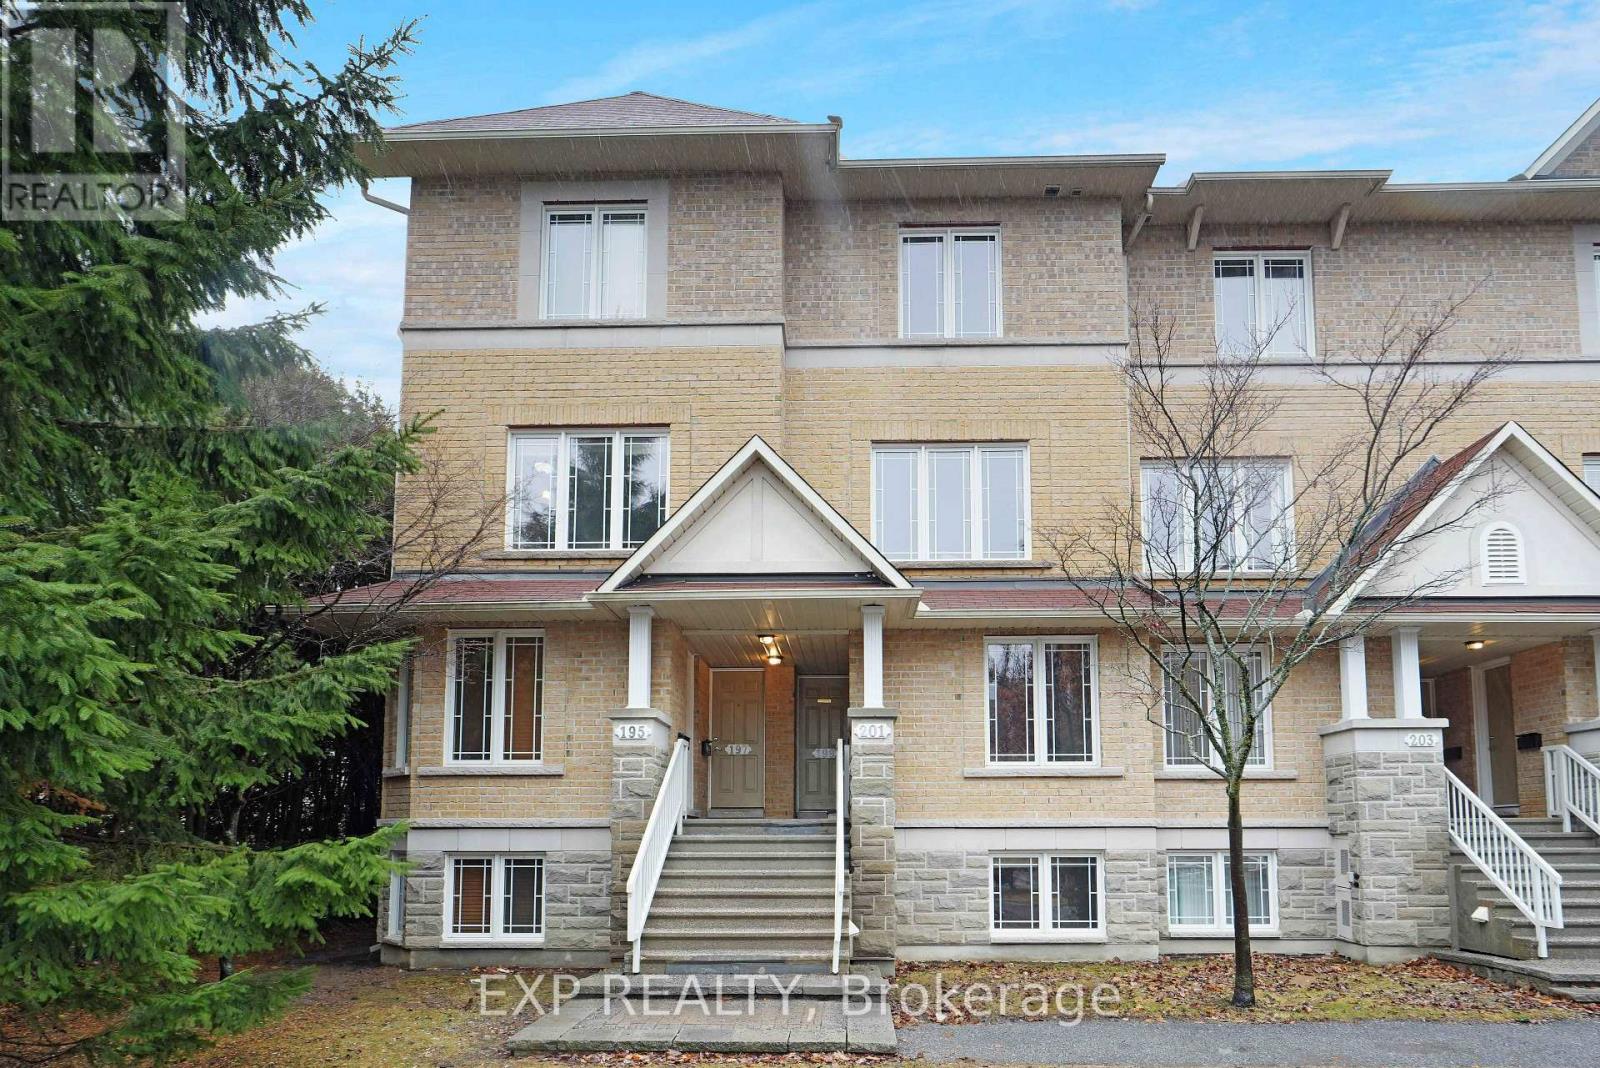
14 - 201 Paseo Private
Ottawa, Ontario
Backing onto 34 acres of park, this perfectly positioned home offers privacy. New furnace, flooring, countertops and freshly painted. Tucked away at the end of the block. Located in the highly sought-after Centerpointe community, you're just minutes from Algonquin College, LRT, shopping, restaurants and every amenity you need. Privacy, location and turn-key living, this one truly has it all. Book your private showing today. Some photos have been virtually staged (id:59524)
Exp Realty
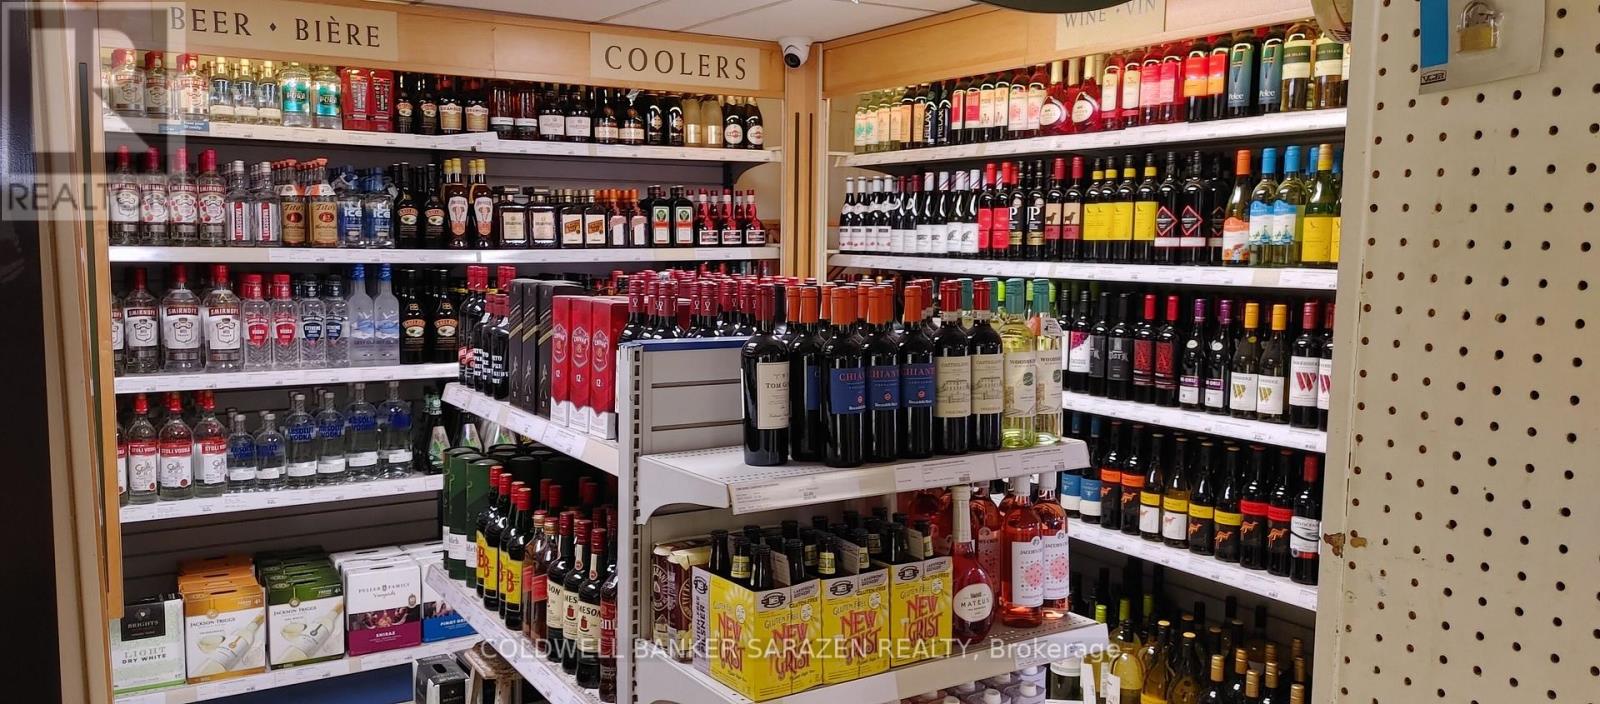
3458 Wyman Crescent
Ottawa, Ontario
High-traffic convenience store at one of rural Ottawa's busiest intersections. Strong, consistent cash flow driven by commuter traffic between Central Ottawa and surrounding communities. Ottawa landmark store with 50+ years of operating history and a loyal customer base. Stable sales across grocery, tobacco, beer, wine, milk, etcc. Confidential sale-do not approach; inquiries via listing agent only. (id:59524)
Coldwell Banker Sarazen Realty
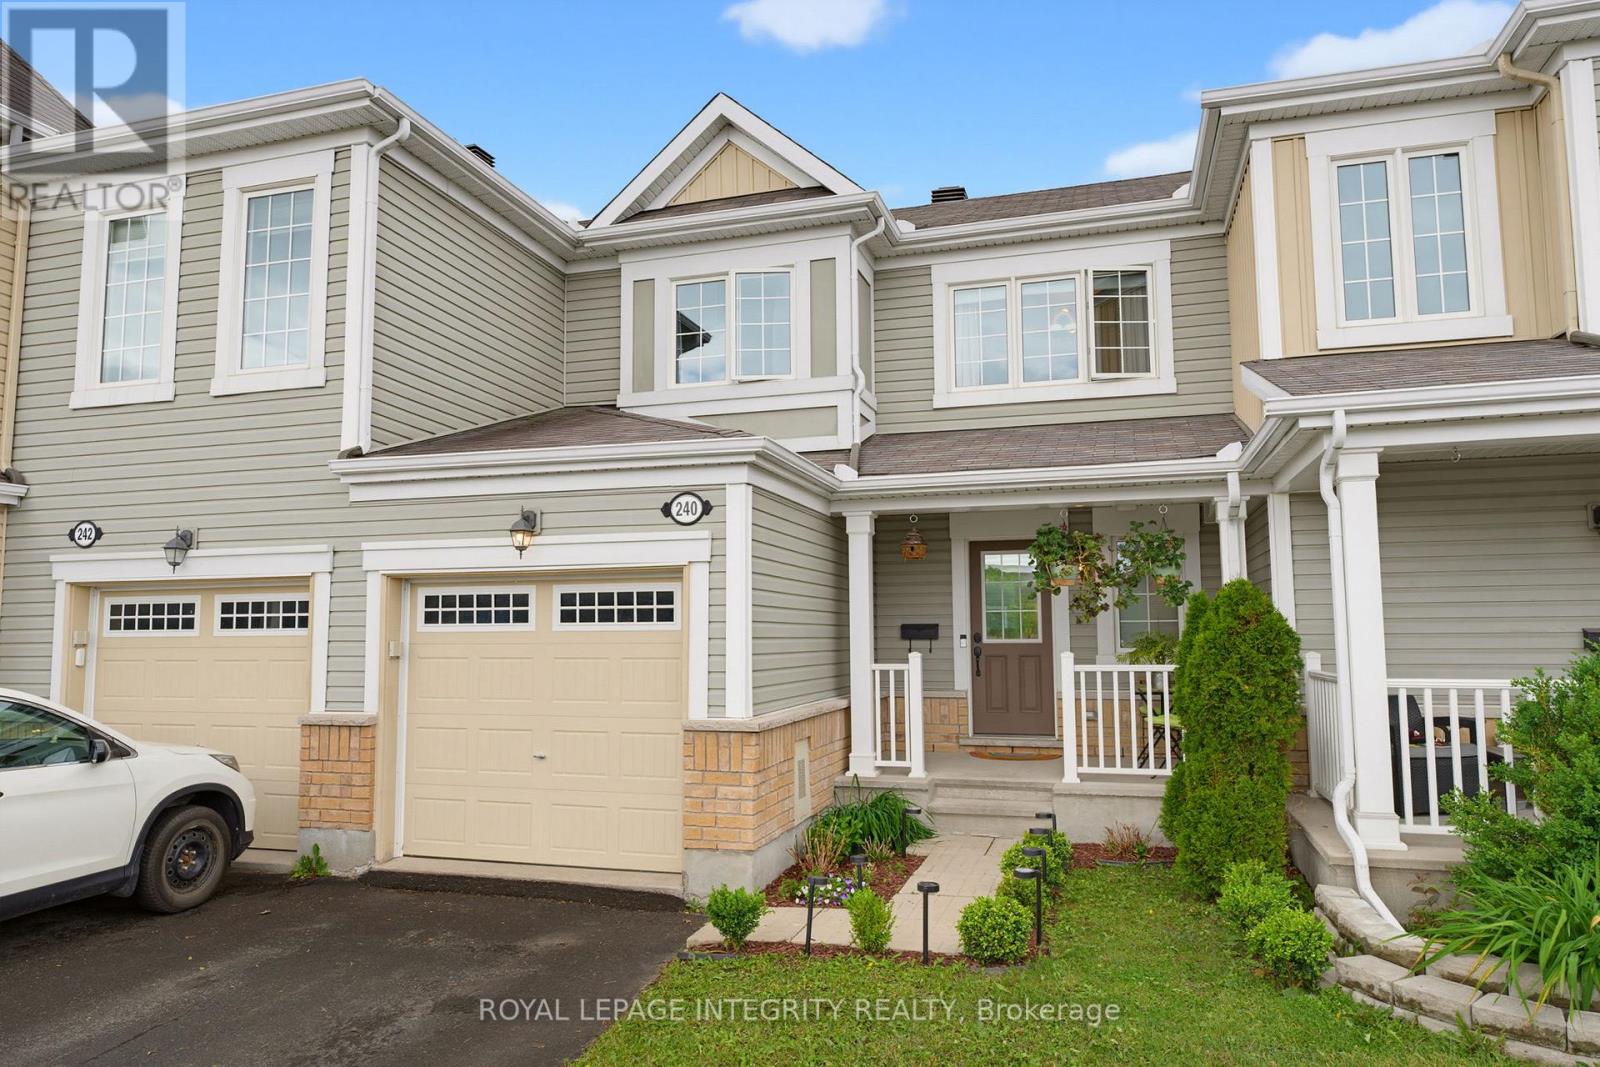
240 Soleil Avenue
Ottawa, Ontario
Welcome to 240 Soleil Avenue, a cozy and practical 3-bedroom, 2-bathroom townhome in the family-friendly Summerside community. Set directly across from the park, this location brings green space and recreation into your everyday routine. With François Dupuis Recreation Centre (incl fitness, swimming pools and proposed future park expansion), nearby schools, shopping, and everyday amenities close by. Well connected and welcoming, Summerside offers a strong sense of community among the families who call it home. Inside, the main level features an open-concept layout with low-maintenance throughout the living and dining areas, creating a comfortable space for daily living. The kitchen offers updated stainless steel appliances, overlooks the main living area, and opens directly to the fenced backyard for easy indoor-outdoor living. A garage with inside entry adds welcome convenience through every season. Upstairs, you'll find three bedrooms, including a primary bedroom with a walk-in closet and cheater access to the full bathroom. The unfinished basement with rough-in is ready for the next owner's vision, offering flexibility to create additional space that suits their needs to further enhance the home's functionality and future value. Whether you're stepping into homeownership, smart-sizing, or adding to your portfolio, this townhome offers a comfortable layout, everyday convenience, and a location that truly stands out. (id:59524)
Royal LePage Integrity Realty
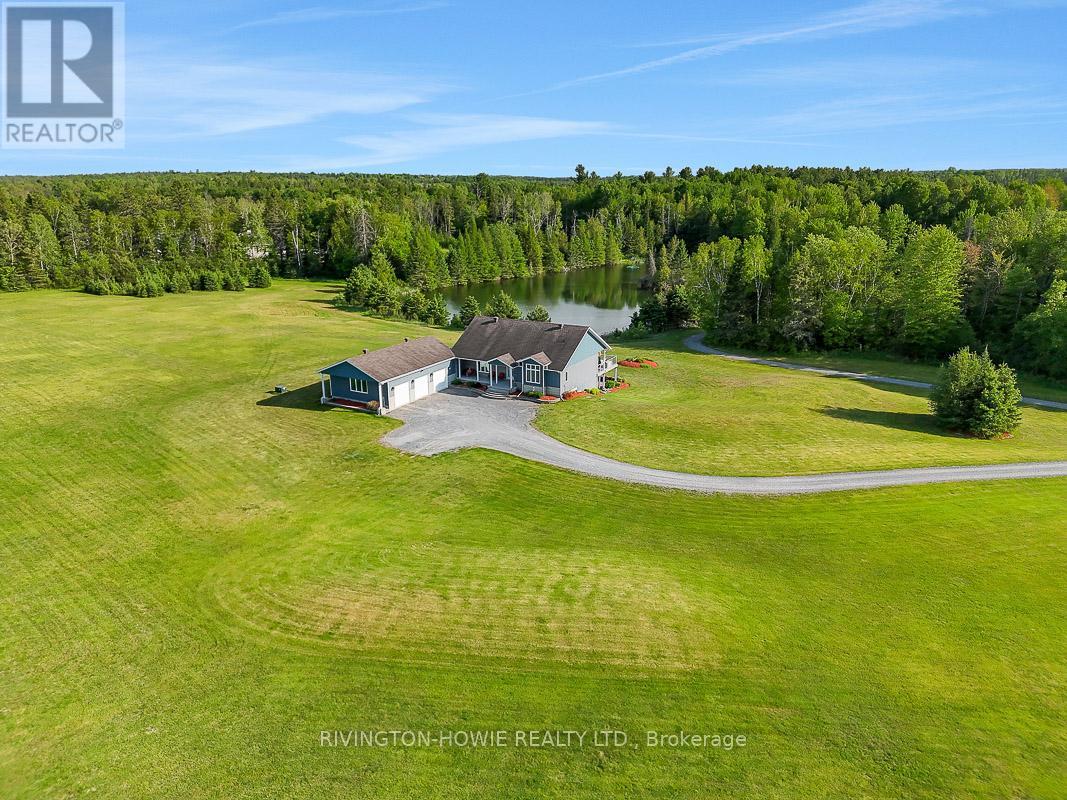
3220 A March Road
Ottawa, Ontario
Escape to the perfect blend of luxury, privacy & natural beauty on this breathtaking 27-acre estate. Surrounded by stunning scenery & overlooking a tranquil pond, this custom-built walk-out bungalow offers an exceptional lifestyle in a peaceful country setting. A welcoming covered front porch provides the perfect spot for morning coffee or greeting guests. Designed with comfort & elegance in mind, the open-concept main floor showcases soaring 12-foot ceilings, rich flooring, ceramic tile, skylights & an abundance of windows that flood the home w/ natural light. The stunning kitchen features exceptional custom cabinetry, a built-in workstation & a large centre island, making it ideal for both everyday living & entertaining.The impressive primary suite is conveniently located on the main level & boasts a luxurious spa-inspired ensuite plus two walk-in closets. Both the main-floor laundry room & powder room add everyday convenience. Extra wide elegant oak staircase adds beauty and charm. The walk-out lower level offers two spacious bedrooms, each with its own private ensuite, providing outstanding accommodations for family & guests.Quality craftsmanship is evident throughout with exceptional windows, radiant in-floor heating, an energy-efficient ground-source geothermal system, central air conditioning & reverse osmosis water treatment for year-round comfort & peace of mind.Outdoor living is equally impressive. An expansive composite rear deck overlooks the pond, while the hot tub provides the perfect place to relax & take in the serene surroundings. A separate covered side deck offers additional space for entertaining or quiet retreat. Professionally landscaped grounds enhance the property's natural beauty. Oversized 3-car garage provides abundant space for vehicles, recreational equipment & storage. Convenient access from both March Rd & Howie Rd. An extraordinary country estate combining luxury living, modern efficiency & unmatched natural surroundings. (id:59524)
Rivington-Howie Realty Ltd.
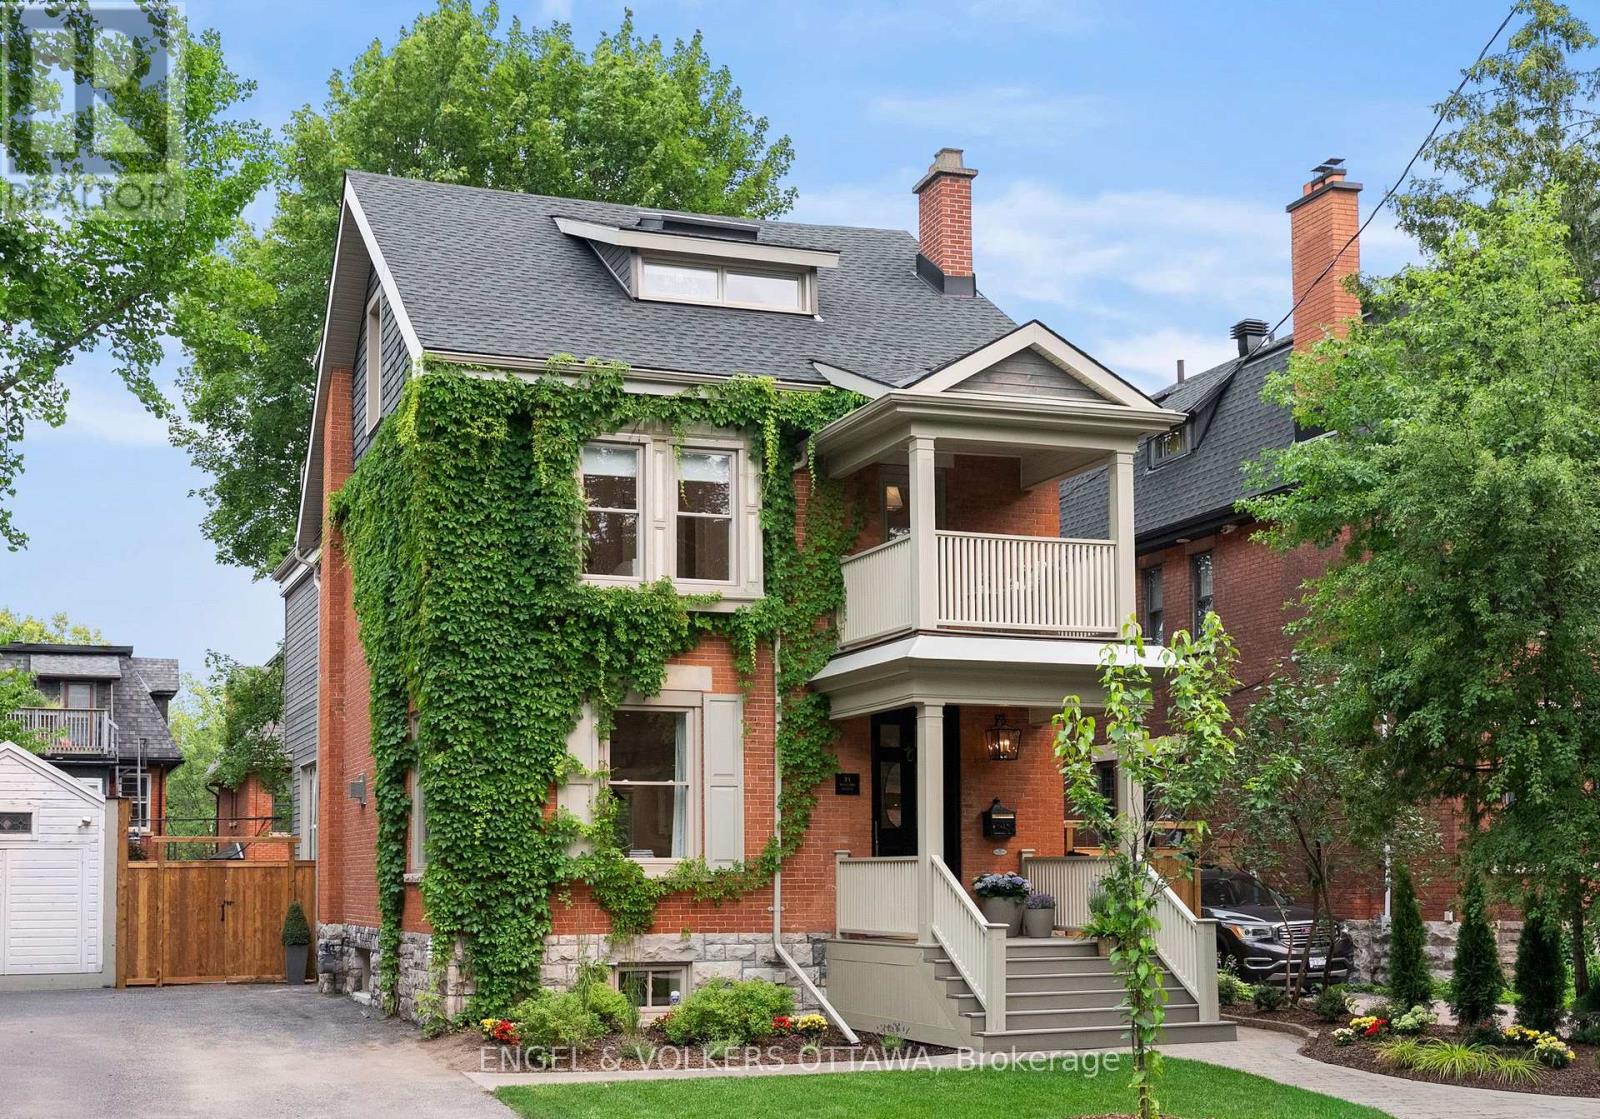
31 Woodlawn Avenue
Ottawa, Ontario
Beyond Turnkey! A home where craftsmanship speaks quietly, quality is evident at every turn, and every detail has been thoughtfully considered-for the way we live today. Perfectly positioned on one of the Glebe's most desirable streets, steps to the Canal, parks, excellent schools, Lansdowne, cafés, this exceptional 3 storey residence has been extensively reimagined to offer an extraordinary blend of timeless design & modern family living. Sunfilled, the thoughtfully designed main level offers outstanding scale and seamless flow for both everyday living and entertaining. Wide-plank white oak floors, a sculptural staircase, elegant molded stone fireplace and oversized windows create warm, inviting spaces. At the heart of the home is a beautifully appointed Deslaurier kitchen featuring premium Thermador appliances, quartz counters, an impressive centre island, quality fixtures and abundant workspace. The adjoining dining area opens effortlessly to the landscaped backyard, extending the living space outdoors. The 2nd level houses 3 generous bedrooms, 2 stylish bathrooms, a spacious laundry room with custom cabinetry, and a versatile office or play area opening onto a front balcony. Third floor primary suite is a private retreat offering custom wardrobes, skylights, a luxurious spa-inspired ensuite with heated marble floors, soaker tub, oversized walk-in shower and direct access to a private rooftop terrace. The lower level adds exceptional flexibility with a spacious family room, bedroom, full bathroom, perfect as a nanny suite. Professionally landscaped gardens, multiple entertaining areas, fenced backyard. Custom millwork, heated bathroom floors, premium window coverings, smart home features & countless thoughtful upgrades reflect the exceptional quality throughout. This is more than a beautifully renovated home. A rare opportunity to own a residence where architecture, craftsmanship & location come together. Private drive Extensive list of work/renovations attache (id:59524)
Engel & Volkers Ottawa
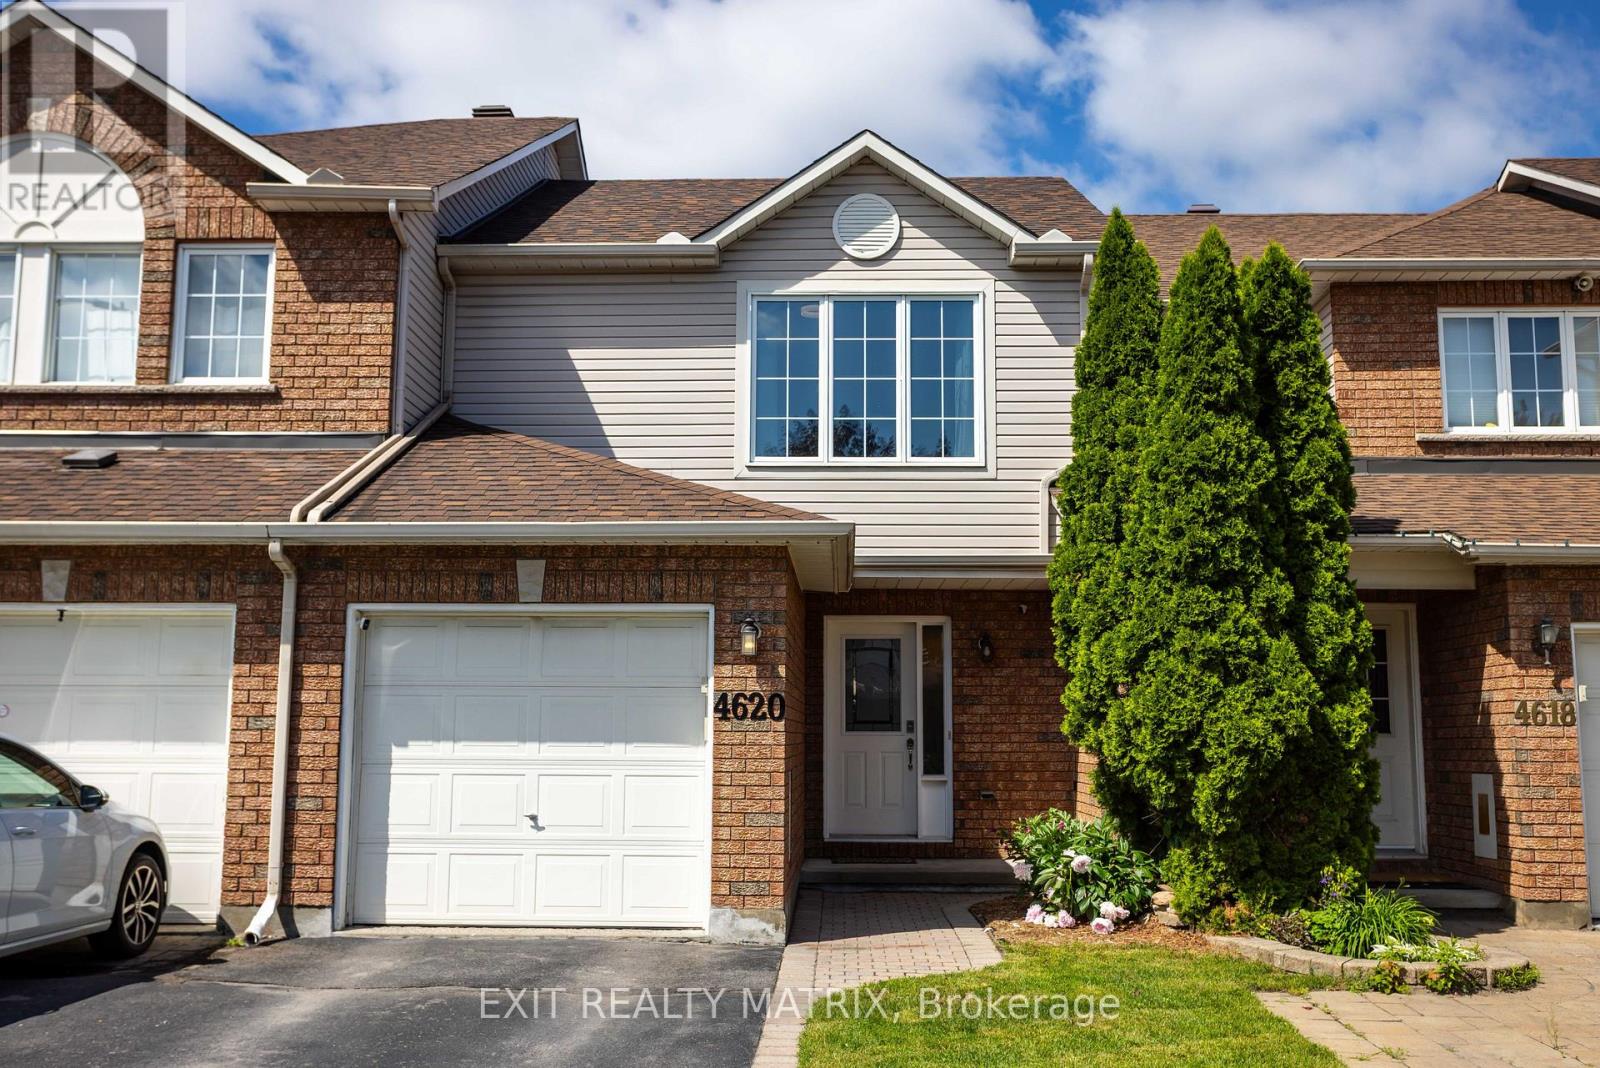
4620 Ogilvie Walk Crescent
Ottawa, Ontario
Welcome to 4620 Olgilvie Walk, where homeownership meets convenience in one of Ottawa's most connected neighbourhoods. Whether you're buying your very first home, looking to simplify your lifestyle, or searching for a low-maintenance property without sacrificing space, this charming 3-bedroom, 2-bathroom freehold townhome is the perfect fit. Tucked away on a quiet crescent in sought-after Carson Grove, this home offers the best of both worlds, a peaceful setting with no rear neighbours and exceptional walkability to everyday amenities. Leave the car behind and enjoy easy access to Blair LRT Station, public transit, parks, walking paths, splash pad, shopping, restaurants, cafés, grocery stores, movie theatres, Chapters, Starbucks, Montfort Hospital, La Cité collégiale, CSIS, CSE and more. Quick access to Highway 417 also makes commuting across Ottawa effortless. Inside, you'll find a bright, welcoming layout designed for comfortable everyday living. The spacious living and dining areas feature beautiful hardwood flooring and provide the perfect space to entertain friends or relax after a busy day. The generous eat-in kitchen offers abundant cabinetry, plenty of counter space, and direct access to the private backyard deck-ideal for summer BBQs, morning coffee, or simply enjoying the peaceful setting. Upstairs, three well-proportioned bedrooms provide flexibility for guests, a home office, or growing families. The spacious primary bedroom offers excellent closet space, while the updated main bathroom adds modern comfort. The finished lower level expands your living space with a recreation room that's perfect for movie nights, a fitness area, a hobby room, or a home office, while still leaving ample storage and laundry space. This home truly supports every stage of life, offering affordability, functionality, and an unbeatable location where everything you need is just a short walk away. Simply move in, unpack, and start enjoying the lifestyle you've been looking fo (id:59524)
Exit Realty Matrix
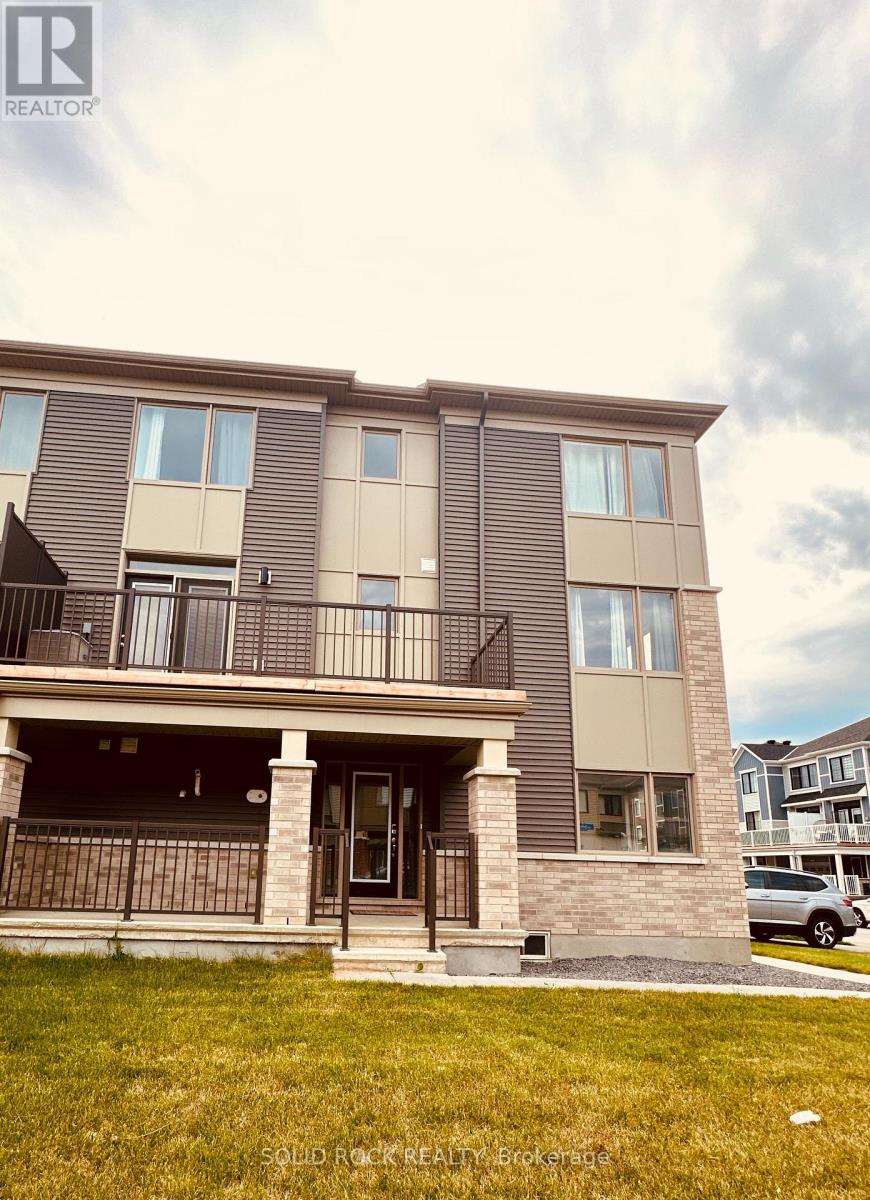
21 Stitch Mews Street
Ottawa, Ontario
Welcome to this stunning 2024-built end-unit townhome, offering the perfect blend of modern style, comfort, and functionality in a sought-after Ottawa neighbourhood. This spacious home features 3 bedrooms and 2.5 bathrooms, thoughtfully designed for today's lifestyle. The bright, open-concept main living area is ideal for entertaining, showcasing a contemporary kitchen with quartz countertops, stainless steel appliances, ample cabinetry, and a large island overlooking the living and dining spaces. Step out onto your private balcony, perfect for enjoying your morning coffee or unwinding at the end of the day. Upstairs, the spacious primary suite offers a walk-in closet and a private ensuite, while two additional bedrooms provide plenty of space for family, guests, or a home office. As an end unit, this home benefits from added privacy, extra natural light, and enhanced curb appeal. Move-in ready and conveniently located close to schools, parks, shopping, transit and everyday amenities, this is an exceptional opportunity to own a nearly new home in one of Ottawa's growing communities. (id:59524)
Solid Rock Realty
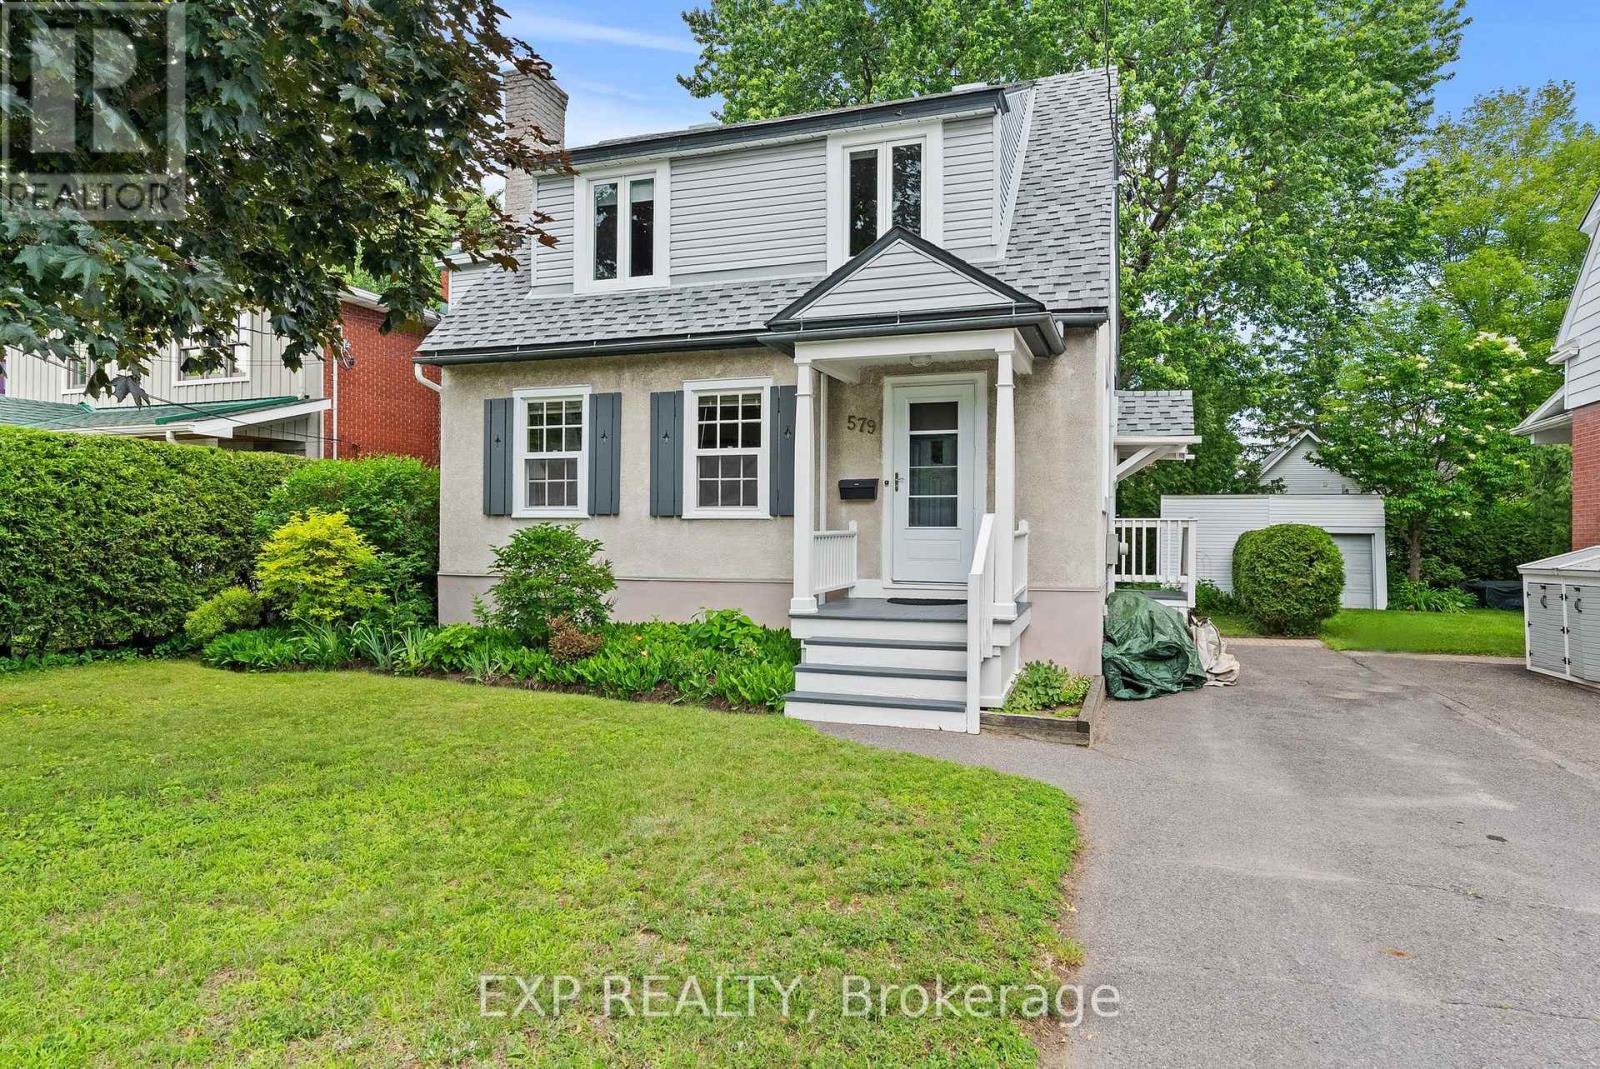
579 Broadview Avenue
Ottawa, Ontario
579 Broadview Avenue is a charming and well maintained 3+1 bedroom detached home in the heart of Westboro, one of Ottawa's most sought-after neighborhoods. Ideally located steps from Nepean High School and Broadview Public School, this welcoming family home sits on an oversized 50x109.75 lot with mature trees, perennial gardens, and a large backyard deck - offering a rare amount of outdoor space in this desirable community. Full of character and natural light, this home has beautiful refinished hardwood floors and a cozy wood-burning fireplace. The spacious living and dining rooms provide an inviting space for entertaining, with an adjoining den/home office/playroom. The bright eat-in kitchen offers excellent functionality with generous counter space and abundant cabinetry and storage. The second floor features a spacious primary bedroom with room for a king-sized bed with additional bedrooms showcasing charming artistic hand-painted murals and deep closets. The main bathroom offers thoughtful storage and practicality. The finished basement provides additional living space with a family room, full bathroom, laundry area, bedroom/home office, and ample storage. The large backyard deck with storage underneath is perfect for summer gatherings, with a large storage area that buyers can look to convert to a garage. Lovingly cared for and thoughtfully updated, 579 Broadview Avenue offers the perfect combination of Westboro location, character, and outdoor space. (id:59524)
Exp Realty
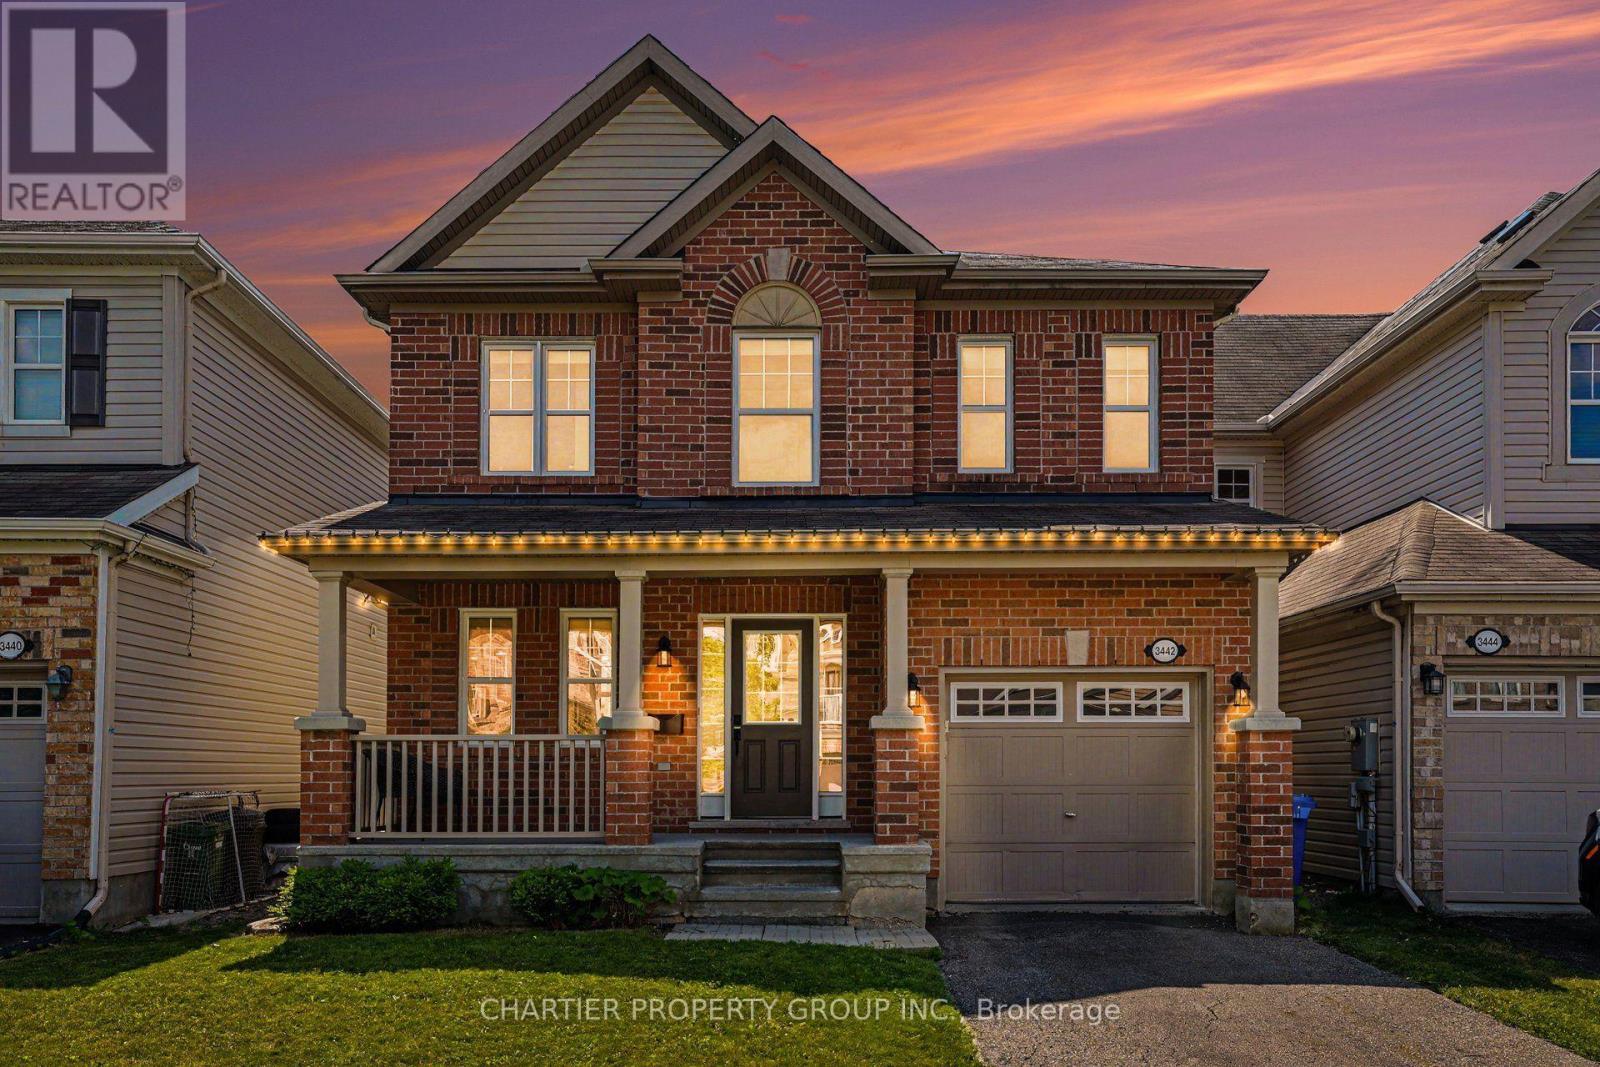
3442 River Run Avenue
Ottawa, Ontario
Welcome to this beautifully maintained 2-storey home offering the perfect blend of comfort, style, and functionality. Boasting impressive curb appeal with a charming covered front porch and brick exterior and vinyl siding. This home features a bright, open-concept layout filled with natural light and hardwood flooring throughout the main living areas. The spacious living room is anchored by a cozy gas fireplace and flows seamlessly into both the dining area and kitchen, making it ideal for everyday living and entertaining. The kitchen offers stainless steel appliances, ample cabinetry, generous counter space, and a convenient breakfast bar. Upstairs, you'll find new carpeting in the generously sized bedrooms, including a spacious primary retreat with a walk-in closet and a private ensuite featuring a large vanity and plenty of storage. Additionally, the 2nd floor offers laundry and two more bedrooms providing flexibility for family, guests, or a home office. The unfinished basement offers endless possibilities to create additional living space, a recreation room, gym, or extra storage to suit your needs. Located in a desirable, family-friendly neighborhood close to parks, schools, shopping, and everyday amenities, this move-in-ready home delivers exceptional value with space to grow. The fully fenced backyard offers a large deck for entertaining, greenspace, and privacy. (id:59524)
Chartier Property Group Inc.

66 Short Road
Arnprior, Ontario
OPEN HOUSE - July 19 - 2-4pm... An entertainer's dream from the moment you step inside - a wide open-concept main floor, two stunning fireplaces for instant atmosphere, and a jaw-dropping stone-accented rec room that feels straight out of a designer magazine. Trust me you will never want to leave. The bright main floor is sleek, spacious and designed for effortless living and hosting, anchored by a Chef-inspired kitchen with great flow. Downstairs, the standout recreation room steals the show: a dramatic stone fireplace paired with a full stone feature wall creates a warm, stylish retreat perfect for movie nights, gatherings or unwinding in total comfort. freshly painted throughout, this 3 bed, 4-bath home also features a large fully fenced backyard with a 2-tier deck and gas BBQ hookup, plus a spacious 2-car garage for everyday convenience. prime location - just 4 min. to downtown Arnprior, minutes to the highway, and approx. 30 minutes to Kanata, Close to the Madawaska and Ottawa Rivers, trails, parks and great local dining. As per Form 244, 24 hours irrevocable on all offers. (id:59524)
RE/MAX Boardwalk Realty
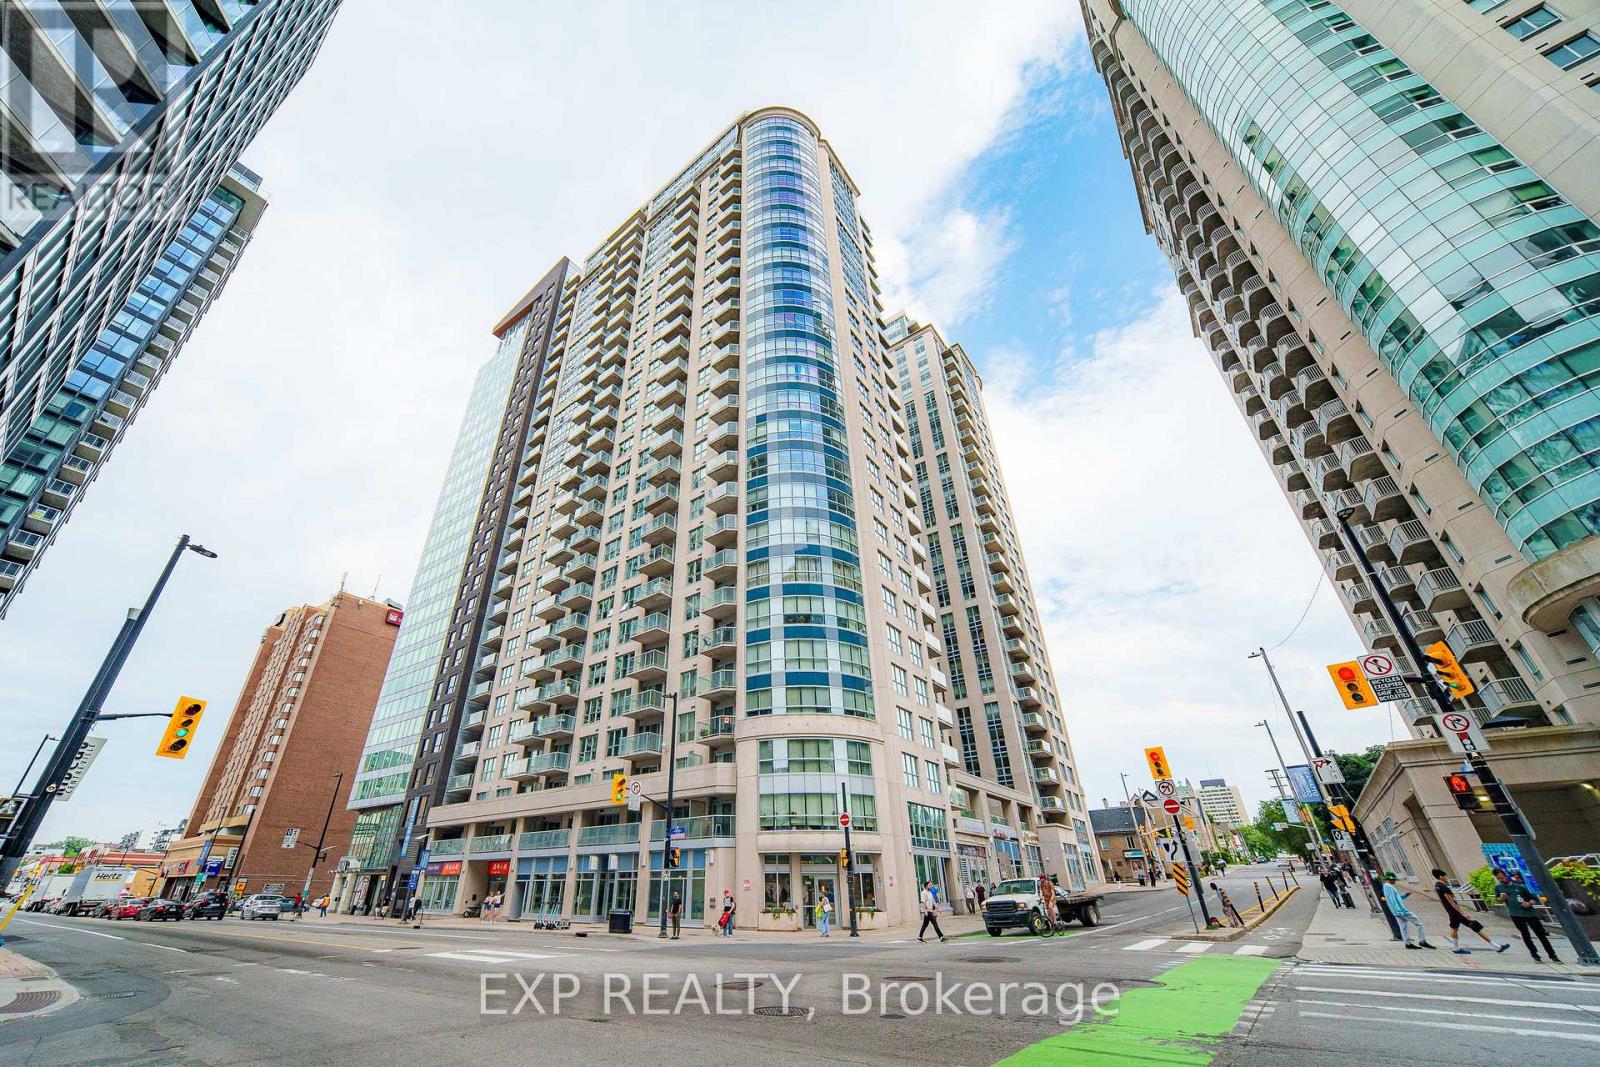
1906 - 242 Rideau Street
Ottawa, Ontario
Step into a home where every corner feels intentional and thoughtfully designed. This SPACIOUS one bedroom condo unfolds across 675 square feet of open concept living, where the kitchen, dining, and living spaces flow together in a way that feels effortlessly connected and wonderfully EXPANSIVE. Upgraded pot lights add a WARM touch throughout, illuminating the thoughtfully designed U-shaped kitchen, finished with granite countertops and stainless steel appliances built for both function and beauty. The four piece bathroom offers GENEROUS counter space, and a dedicated laundry room with storage keeps everyday living effortless. The bedroom is a PEACEFUL retreat with a full sized closet and its own walkout to the balcony, where southwest exposure frames a view over the rooftop terrace below and out toward the trees and buildings of King Edward Street. Picture biking the Rideau Canal on a GOLDEN morning, or skating it straight to work when winter rolls in, this is downtown Ottawa living at its most ALIVE. ByWard Market, Rideau Centre, and the University of Ottawa are all at your doorstep, grocery runs turn into strolls, ice cream trips become daily joy, and Parliament Hill and the Gatineau Hills feel like your own backyard. This isn't just a condo, it's a LIFESTYLE waiting for you, come see it, and picture yourself calling it home. (id:59524)
Exp Realty