
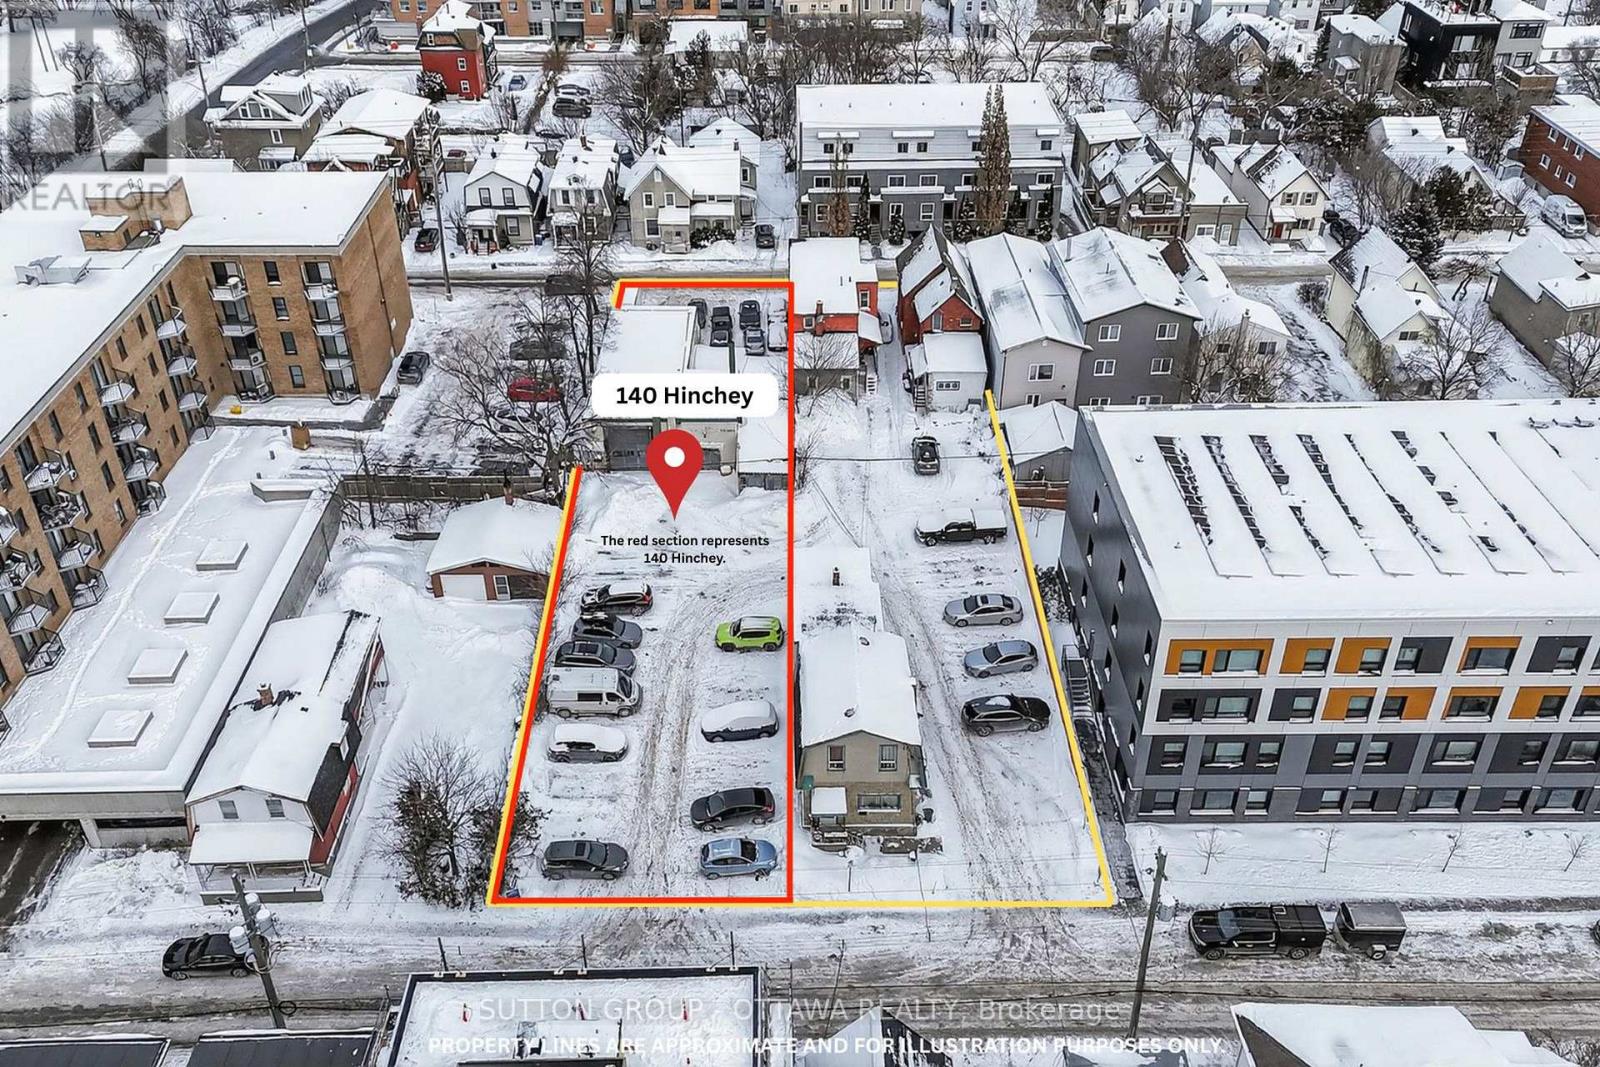
140 Hinchey Avenue
Ottawa, Ontario
Opportunity knocks with this prime 10,828.48 sq.ft. parcel (outlined in RED) located approximately 500 metres from the Tunney's Pasture LRT Station. The property is currently improved with an income-generating parking lot and a separate specialty automotive repair/collision facility, offering both holding income and future redevelopment flexibility. A wide range of possibilities exist: maintain the current legal non-conforming commercial use, occupy as an owner-user, pursue a potential severance, redevelop part or all into a low-rise residential project, or assemble with neighbouring parcels to maximize density potential. For developers and investors seeking an assembly opportunity, the property may be combined (at an additional cost) with 143 Forward Avenue (duplex; PIN 040960062; 4,919 sq.ft.) and 144 Hinchey Avenue (duplex; PIN 040960073; 2,454.17 sq.ft.), with the potential to also incorporate a closed City of Ottawa parcel (PIN 040960270; 742.71 sq.ft.) and 148 Hinchey Avenue (duplex; PIN 040960074; 2,701.74 sq.ft.), for a total potential assembly of approximately 21,746.10 sq.ft (area outlined in YELLOW). Income/expense statements, rent roll, and supporting due diligence materials available upon execution of a signed NDA. SELLER WILL CONSIDER PROVIDING A VTB. (id:59524)
Sutton Group - Ottawa Realty
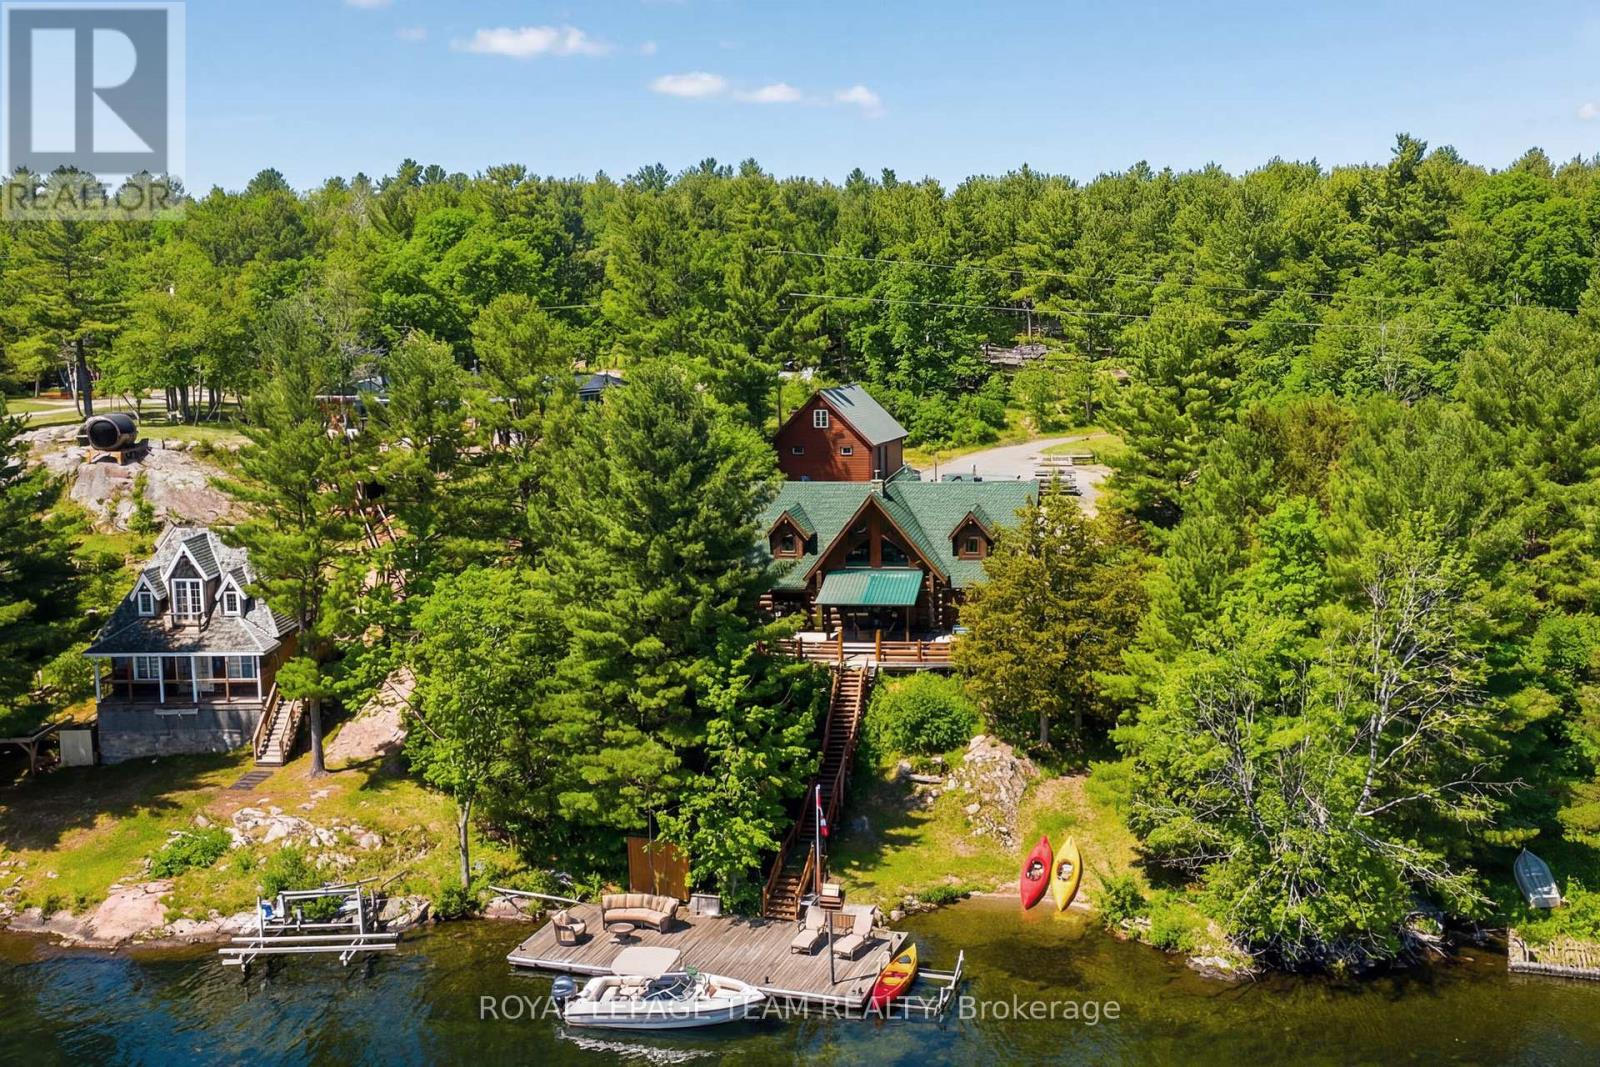
781 Big Rideau North Shore Road
Tay Valley, Ontario
Summer starts the moment you step onto the dock. Positioned along the coveted shores of Big Rideau Lake, this exceptional hand-crafted log estate captures the essence of refined waterfront living. Set on 1.82 acres with an impressive 147 feet of pristine, deep, crystal-clear shoreline, the property offers rare, clean waterfront; perfect for swimming, boating, fishing and effortless lakeside enjoyment. Designed for both luxury and comfort, this 3-bedroom, 2-bath residence showcases timeless craftsmanship with soaring vaulted ceilings, hand-hewn beams, rich tongue-and-groove pine, and warm wood flooring. The thoughtfully designed open-concept layout offers expansive living and entertaining spaces, complemented by two dining areas, main floor laundry, and a screened-in porch that invites seamless indoor-outdoor living. Step outside to an impressive 17' x 43' two-tiered lakeside deck with covered awning, where panoramic water views set the stage for elevated entertaining and quiet relaxation alike. Patio doors from both the primary suite and family room create a seamless connection to the outdoors, enhancing the home's tranquil waterfront lifestyle. A fully finished bunkie above the garage provides additional private accommodations for guests, while the property continues to impress with curated outdoor features including a charming log storage building with loft, a treehouse tucked into the landscape, and a mid-deck complete with outdoor shower. At the shoreline, enjoy a 19' x 35' permanent dock equipped with a storage shed and electric boat lift. The waterfront here is truly exceptional, deep, clear, and inviting; with a gentle entry for swimming and immediate depth off the dock for larger watercraft paired with breathtaking, sun-drenched southern exposure. (id:59524)
Royal LePage Team Realty
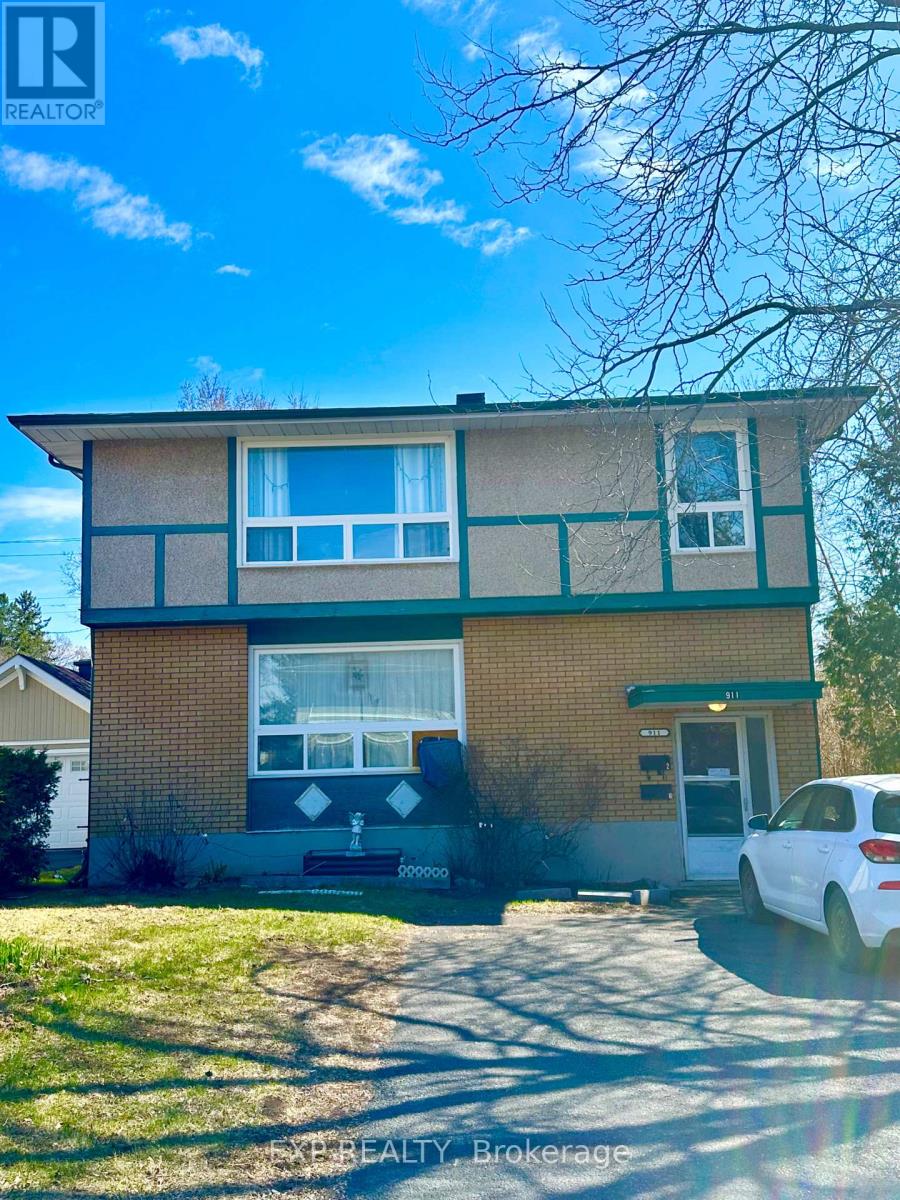
911 Pinewood Crescent
Ottawa, Ontario
Exceptional investment opportunity in the Lincoln Fields neighborhood. This fully rented duplex with long term tenants offers immediate income with two spacious three-bedroom units, each featuring timeless hardwood floors and well-designed layouts. Investors will appreciate the strong upside potential, including the opportunity to develop a third unit in the basement (buyer to verify). Set on a generous lot, the property also features a two-car driveway, a private rear deck, and backyard that enhance long-term tenant appeal and future value. Ideally located in Ottawa's central west end. Just moments to parks, schools, shopping, and the LRT, with quick access to downtown, major transit routes, and key employment hubs. A rare chance to acquire, future development potential, and an unbeatable location. both furnaces replaced 2023, new roof 2024 (id:59524)
Exp Realty
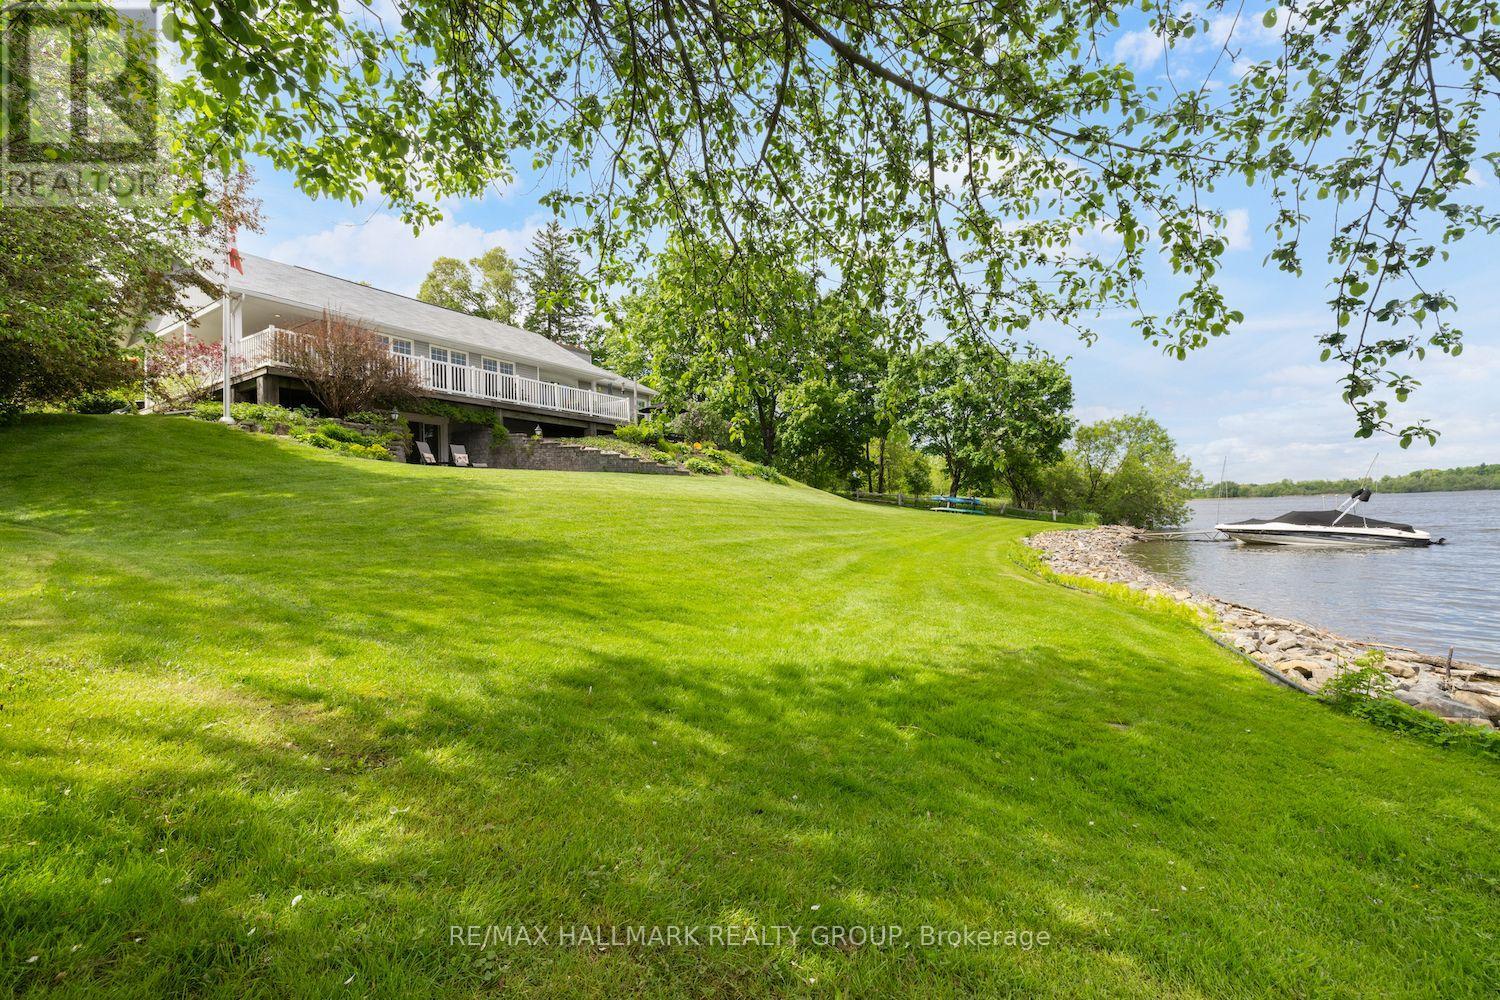
1 Rideau Glen Drive
Ottawa, Ontario
Escape to your private retreat on the Rideau River, where tranquility meets convenience. This stunning 3-bedroom, 3-bathroom bungalow sits at the end of Rideau Glen Drive, boasting 126 feet of picturesque shoreline. Enjoy breathtaking views from the expansive wrap-around deck, overlooking lush gardens, a manicured lawn, and your own private dock. Inside, the open-concept living room, kitchen, and dining area flow seamlessly to the deck, perfect for entertaining. High-end finishes shine throughout, from custom quartz countertops and rich wood floors to the elegant coffered ceilings in the formal dining room and a striking stone fireplace in the family room. The luxurious primary suite is a true sanctuary, featuring a private patio, a spacious walk-in closet, and a spa-like ensuite with heated floors. Two additional bedrooms and a full bathroom can be separately accessed, making them ideal for a guest suite. City approval has also been granted for the addition of an oversized two car garage at the north side of the home. Located just minutes from top schools, shopping, the airport, and an exclusive golf course, this rare waterfront gem offers the best of both worlds peaceful riverfront living with all the perks of city life. (id:59524)
RE/MAX Hallmark Realty Group
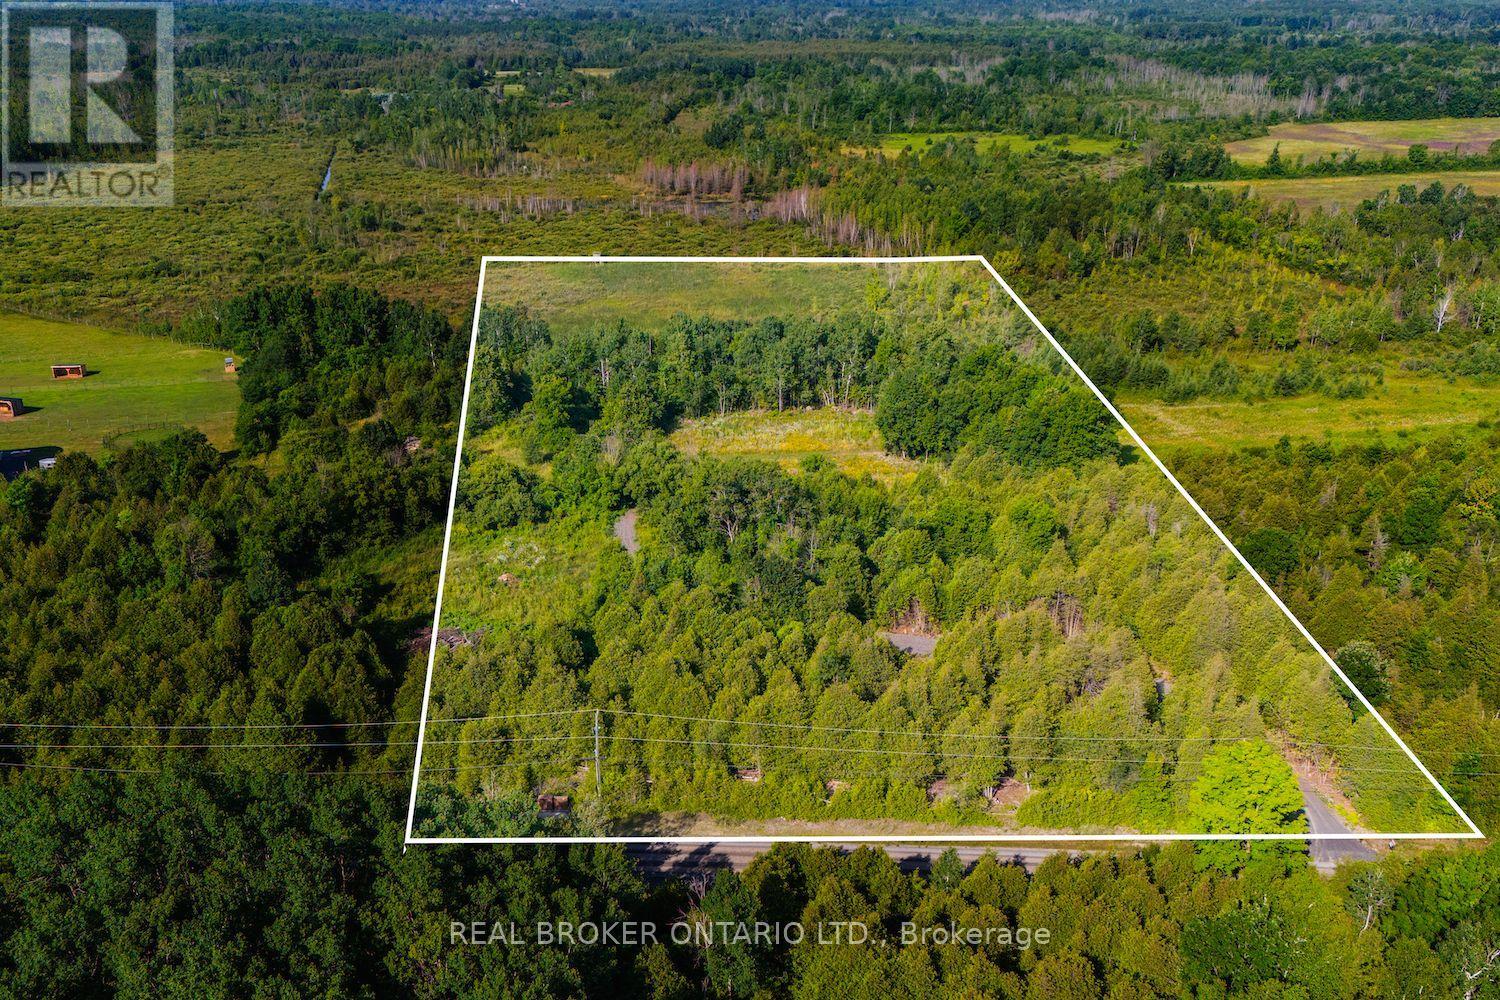
Lot 3 Kyle Road
Augusta, Ontario
Build Your Dream Estate on 10 Private Acres Minutes from Kemptville & Brockville! Welcome to your future oasis: a stunning 10-acre building lot offering the ideal blend of open, level land and mature wooded areas, creating the perfect balance of privacy, character, and opportunity. Tucked away from the noise and chaos of city life, this peaceful property invites you to embrace the country lifestyle without sacrificing convenience; just 20 minutes to Kemptville and 25 to Brockville.Whether you're envisioning a charming hobby farm, a custom-built home, or simply a quiet escape under a blanket of stars, this lot delivers. A solid, winding driveway leads you deep into the property where multiple clearings offer ideal building sites, surrounded by natural beauty and serenity. Equestrians take note: just a 2-minute ride from your own pastures and barns lies a private indoor riding arena, offering the rare potential to rent for all-season riding; a true gem for horse enthusiasts. Bonus: A custom build-to-suit option could be available, ready to bring your vision to life. Don't miss this rare opportunity to secure space, freedom, and lifestyle in one exceptional property. (id:59524)
Real Broker Ontario Ltd.
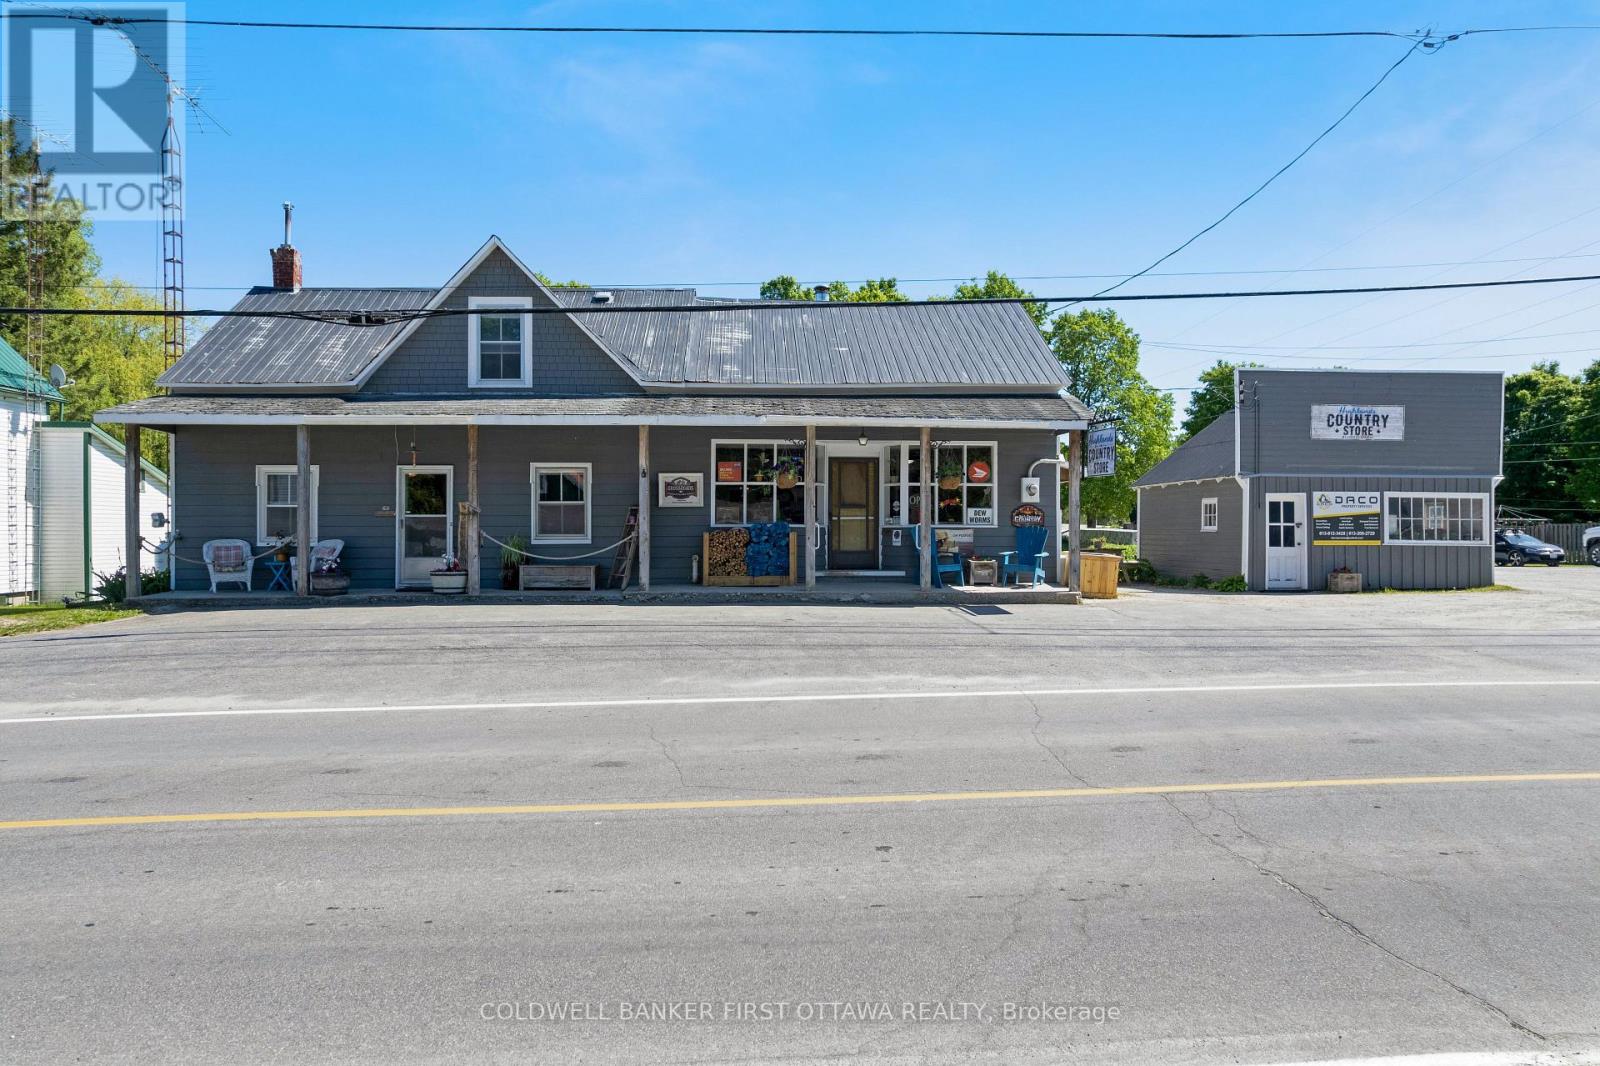
5639 Mcdonalds Corners Road
Lanark Highlands, Ontario
Classic country store with attached family home in the friendly community of McDonalds Corners. Ideally located, this popular store has excellent visibility at the corner of a busy highway and municipal road. The store benefits from all year traffic of cottagers and tourists including in winter the snowmobilers. The store is just two minutes from popular campground and trailer park on Dalhousie Lake; these campers pass right by the store. And, next door is the neighbourhood's recreational centre. The store is fully equipped and being sold turnkey. You have a café area, grocery aisles and sales counters. Plus, shelves for beer, wine and coolers. At the back of the store is newly insulated storage/flex space with washroom, hookups for washer & dryer and door to the big backyard with room for gardens. The attached two-storey home offers comfortable living with numerous updates throughout. Main floor features attractive new laminate flooring. Living room has large window and is open to the dining area. Newly renovated kitchen with lots of cabinets and prep space. The 4-piece bathroom has large vanity and storage closet. Upstairs is three bedrooms and loft area. Upgrades include high-efficiency 2019 propane furnace with new duct work. Central air conditioning 2021. Updated 2021 electric with 200 amp service and generator panel. Plumbing has also been updated. Metal roof on the main building and asphalt shingles on the verandah. Beside the store is another attractive building currently used for storage and garage. This building could also offer added opportunity for a variety of commercial or retail uses, subject to applicable approvals. Ample customer parking with approx 16 vehicle spaces. Convenient location, just 15 mins to Lanark, 25 mins Perth or 1 hour to Ottawa. (id:59524)
Coldwell Banker First Ottawa Realty

24 Samara Place
Ottawa, Ontario
Homes in this quiet Stittsville enclave rarely come to market. Tucked away on a cul de sac and surrounded by mature landscaping, this well-maintained bungalow offers the ease of main floor living along with the extra space many buyers appreciate when family and friends come to visit. Freshly refinished hardwood floors in a modern neutral tone run throughout the main living areas, complementing the home's bright and welcoming feel. Large windows fill the living and dining spaces with natural light, creating comfortable areas for both everyday living and entertaining. The kitchen offers abundant cabinetry, generous counter space, stainless steel appliances, and a breakfast bar that keeps everyone connected. The primary bedroom features a walk in closet and private ensuite with a soaker tub and separate glass shower. A second bedroom, full bathroom, and convenient main floor laundry complete the level, allowing for comfortable day to day living without the need for stairs. The finished lower level adds valuable flexibility with a spacious recreation room, third bedroom, and full bathroom. Whether used for overnight guests, hobbies, a home office, or additional living space, it provides room to adapt to changing needs. Outside, mature hedges create a private backyard setting that is increasingly difficult to find. The spacious deck offers plenty of room for outdoor dining, entertaining, or simply enjoying a quiet morning coffee. The lot provides a welcome sense of space while remaining easy to maintain. Located just minutes from Farm Boy, fitness facilities, restaurants, shopping, and other everyday amenities, this home offers the convenience of having everything close at hand while enjoying the quiet atmosphere of an established community. With over 2,100 square feet of finished living space, a practical bungalow layout, and a location where opportunities are few and far between, this is a home designed to be enjoyed for years to come. (id:59524)
RE/MAX Boardwalk Realty
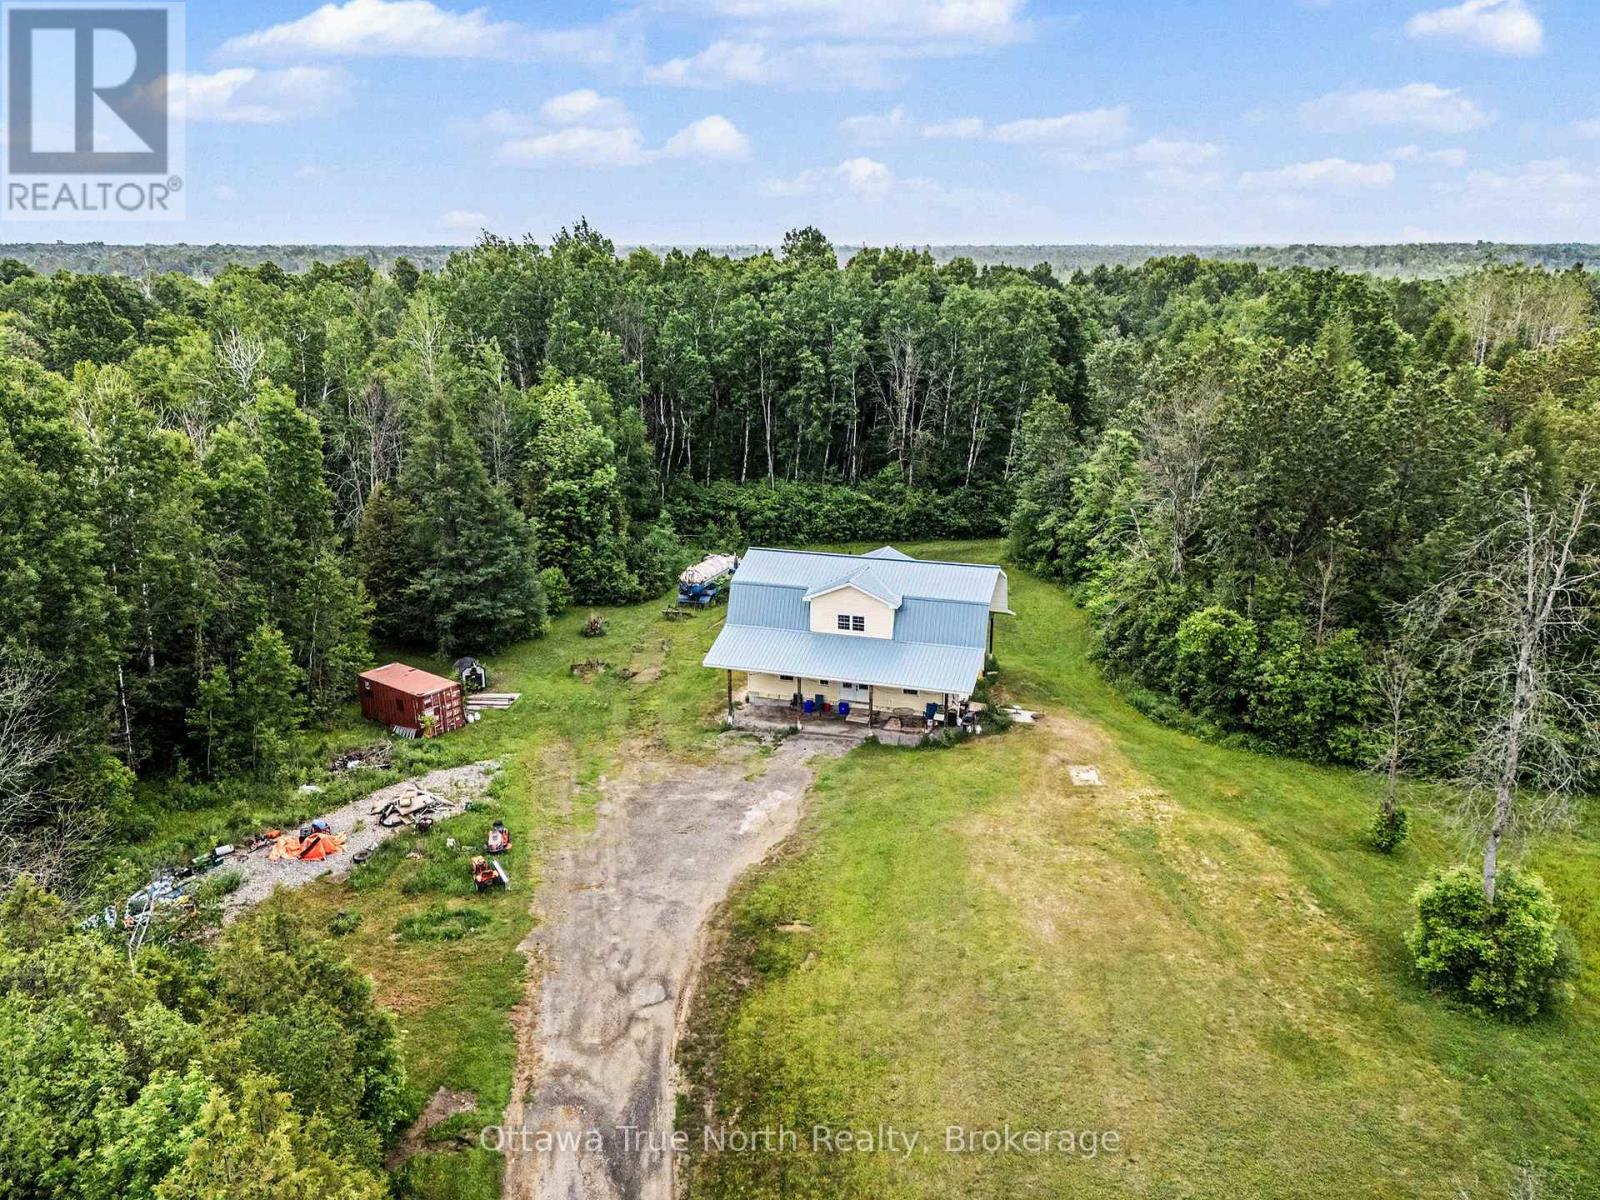
401 Kerford Road
Merrickville-Wolford, Ontario
Escape to your own private wilderness just minutes from the village of Merrickville. This remarkable 324-acre property offers a rare opportunity to own an expansive natural retreat featuring mixed bush, wetlands, abundant wildlife, and exceptional privacy.Tucked well back from the road and accessed by a privately owned former road allowance, the property provides a peaceful setting for those seeking seclusion, recreation, hunting, nature observation, or a country lifestyle surrounded by untouched natural beauty.The approximately 1,800 sq. ft. two-storey home has been constructed using quality materials, including insulated concrete form (ICF) foundation and exterior walls extending to the second floor. The residence awaits completion, offering an opportunity for the next owner to customize the interior to suit their own tastes and needs.Located just 8 km from the charming village of Merrickville, known for its shops, restaurants, historic architecture, and Rideau Canal attractions, this unique property combines rural privacy with convenient access to village amenities.A rare opportunity to create your dream country retreat on an extraordinary parcel of Eastern Ontario land. (id:59524)
Ottawa True North Realty
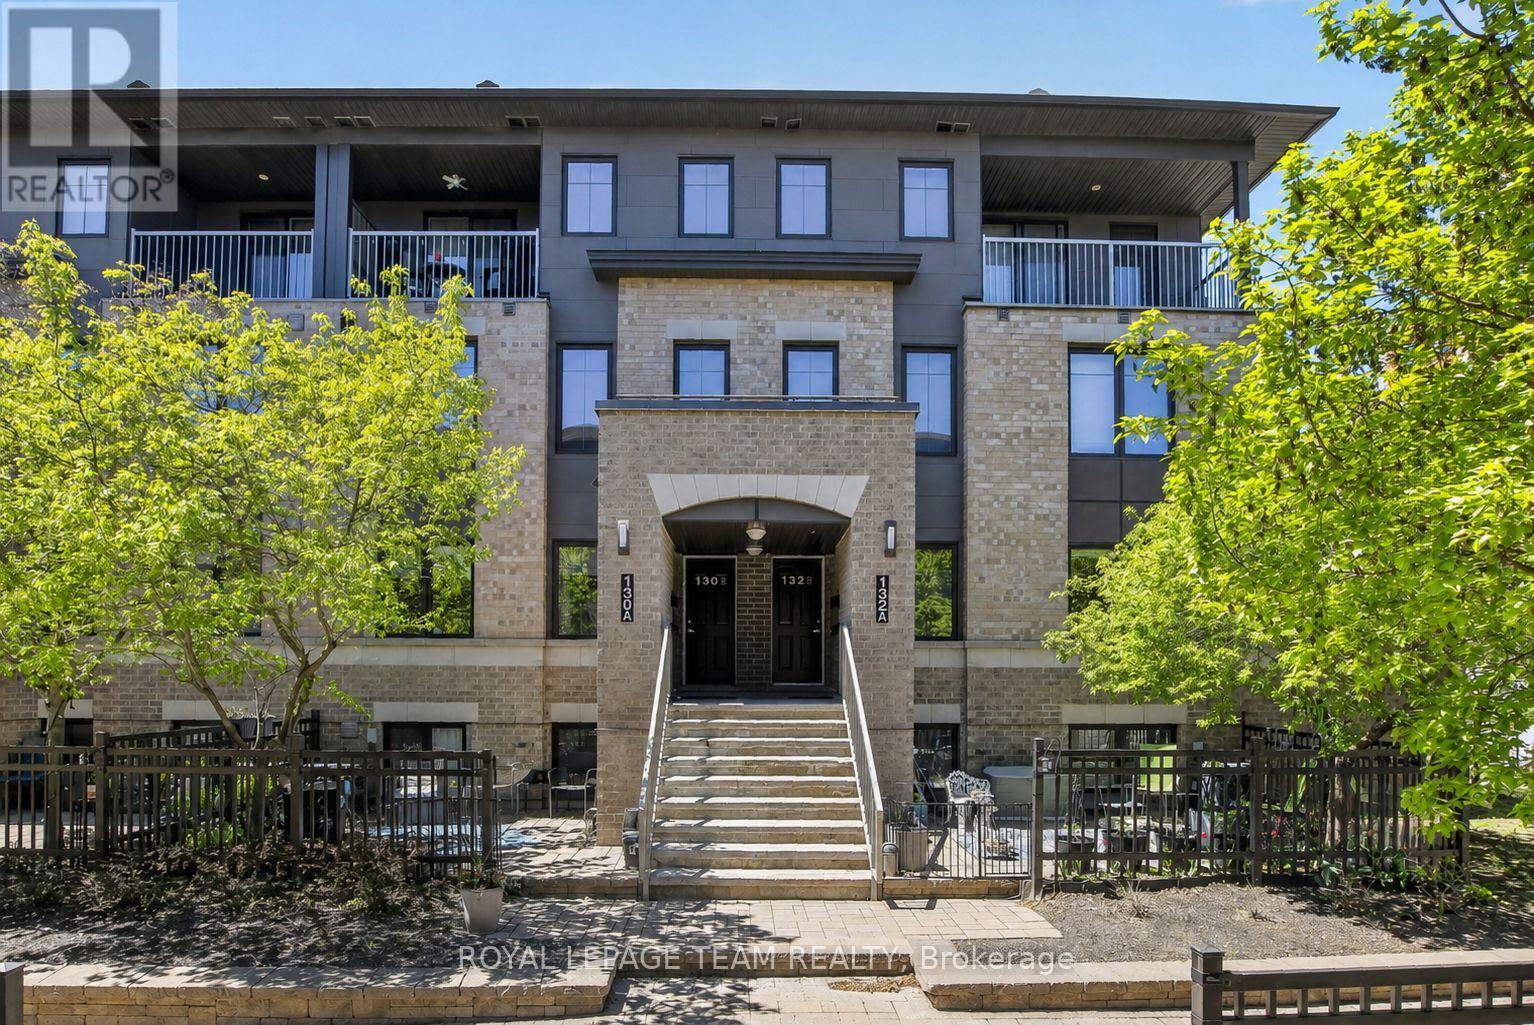
130a Lindenshade Drive
Ottawa, Ontario
Step into effortless urban living with this stylish and impeccably maintained 2-bedroom, 2-bath terrace home in the heart of sought-after Barrhaven, featuring a rarely offered underground parking space for added comfort and year-round convenience. This bright, east-facing home is filled with natural light, highlighted by expansive living room windows that elevate the open-concept main level. A welcoming tiled foyer leads into sleek, easy-care laminate flooring that flows throughout both levels. The contemporary kitchen is designed to impress, offering crisp white cabinetry, a chic mosaic backsplash, stainless steel appliances, ample workspace, and a separate pantry-perfect for both everyday living and entertaining. A convenient 2-piece powder room completes the main floor. Downstairs, you'll find two generously sized bedrooms with large daylight windows, a full 4-piece bath, and exceptional storage including a utility room, laundry area, and bonus space under the stairs. The primary bedroom offers a spacious walk-in closet. Enjoy your own private, sun-filled terrace overlooking a quiet courtyard-an ideal retreat for morning coffee or evening relaxation. Additional upgrades include custom blinds and modern light fixtures. Located just steps from shops, restaurants, grocery stores, a movie theatre, parks, schools, and transit, this home offers unbeatable walkability and lifestyle convenience. The Juliet 2 model is part of a LEED-certified building, ensuring energy efficiency, low utility costs, and economical forced-air natural gas heating, all paired with low condo fees. A true turnkey opportunity combining style, function, and a premium underground parking feature - no snow or ice to scrape before you depart for the day, and protects your car from sun and exposure to the elements year-round! The parking garage is heated in winter and cooled in summer. Lovingly cared for by its original owner. Don't miss this unit! (id:59524)
Royal LePage Team Realty
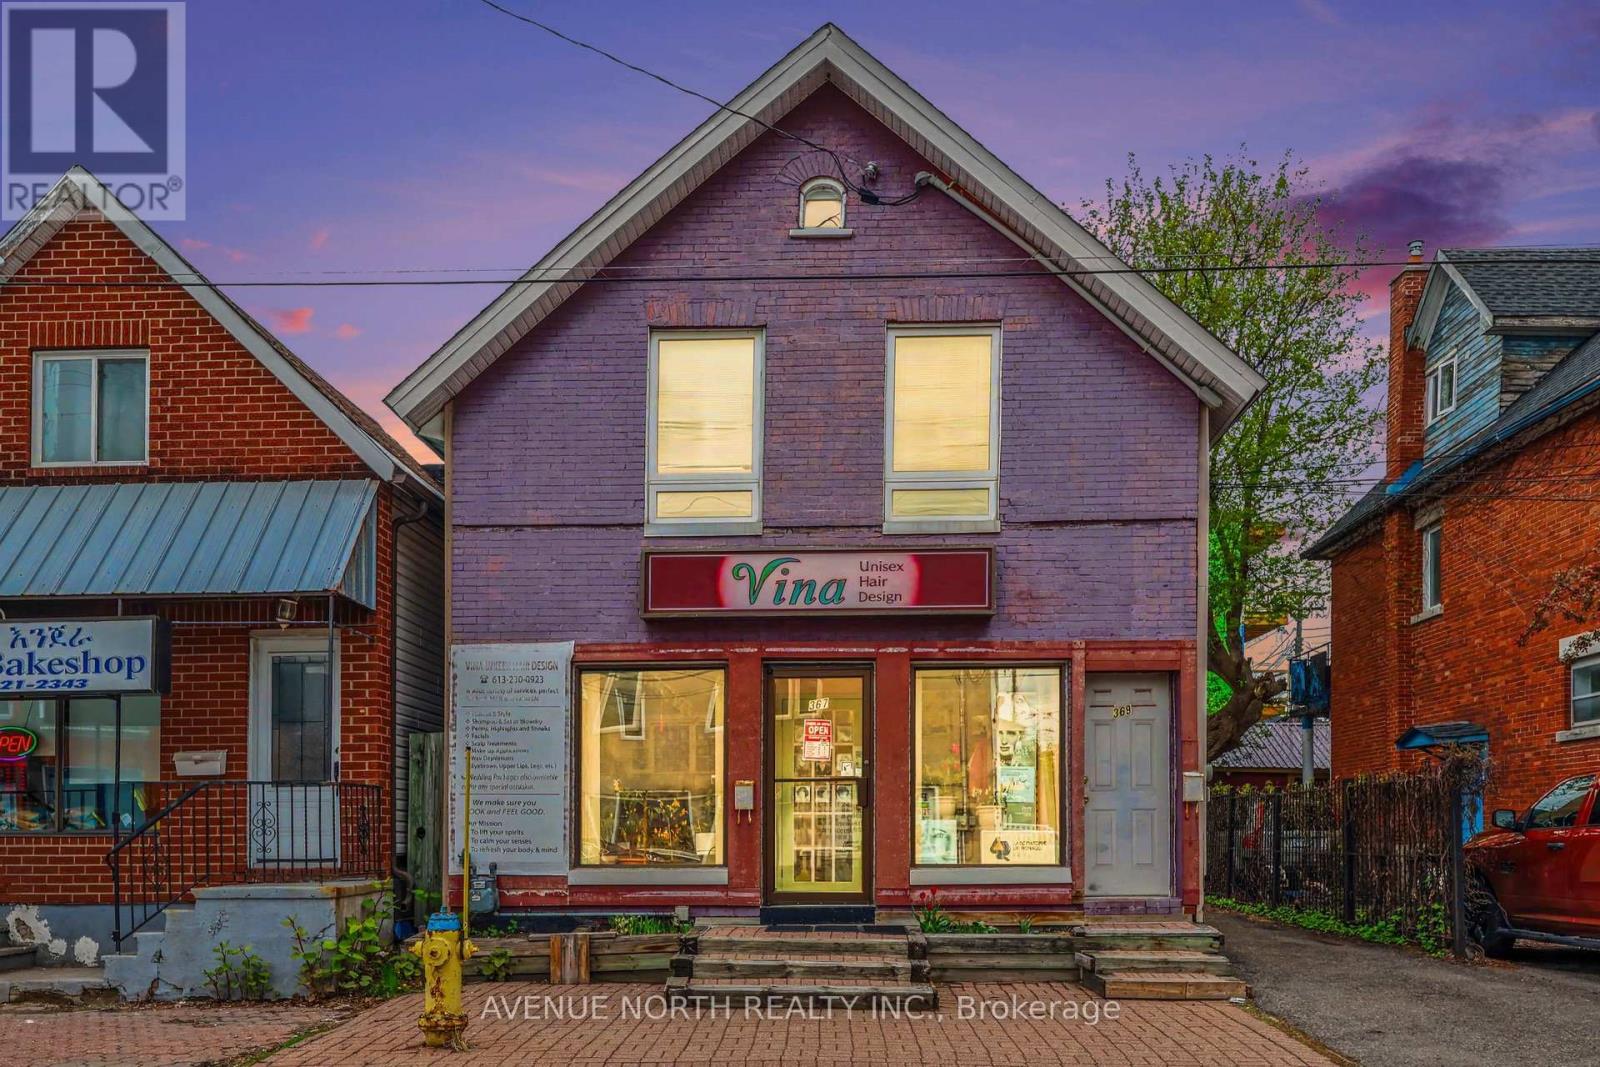
367 Booth Street
Ottawa, Ontario
A fantastic mixed-use duplex in the heart of West Centretown, Ottawa, offering both commercial and residential potential. The main floor is currently configured as a hair salon, and will be delivered vacant - ideal for an owner-operator, investor, or future business venture. The second-floor one-bedroom apartment is tenant-occupied with separate metering and baseboard heating paid directly by the tenant. Water is included in the rent. Additional highlights include two rear parking spaces with private laneway access and a roof replacement completed in 2022. Zoned GM2, the property allows for low-rise residential development with a maximum height of 13.5 metres and an FSI of 1.5, presenting excellent future development potential. (id:59524)
Avenue North Realty Inc.
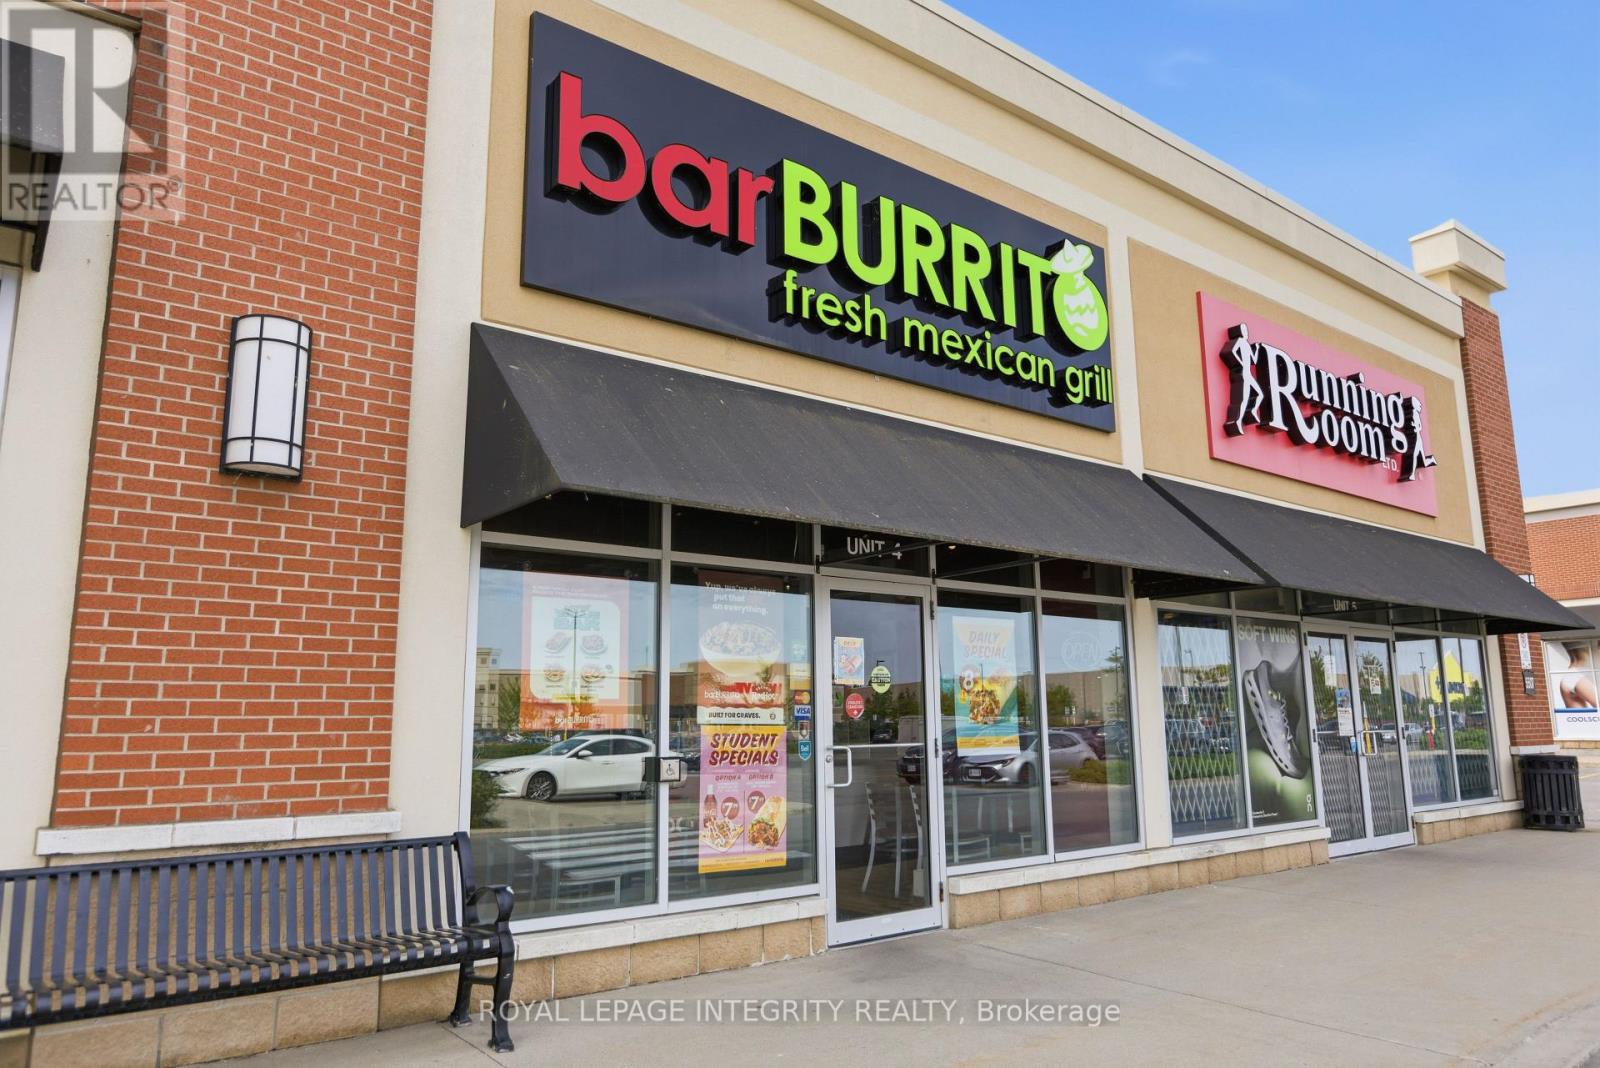
4 - 5507 Hazeldean Rd Road
Ottawa, Ontario
STITTSVILLE BARBURRITO FOR SALE! This newly built franchise offers a fantastic opportunity to own a turnkey business with a loyal customer base. This fast-casual Mexican restaurant is fully equipped and operational, featuring a menu of fresh burritos, tacos, and bowls. With a prime location in a high-traffic area, the business benefits from strong repeat clientele and excellent visibility. This restaurant has an established loyal customer base, with consistency in the sales and margins. It performs well against competitors due to the strong franchise backing, high quality ingredients, and efficient service. This restaurant is also listed on major food delivery platforms such as UberEats, DoorDash and SkipTheDishes. The franchise provides ongoing support, making it an ideal choice for both experienced restaurateurs and newcomers. Don't miss your chance to step into a proven brand with growth potential! Be cash flow positive with this franchise! Long term lease (until 2031) in place with options to extend in place. (id:59524)
Royal LePage Integrity Realty
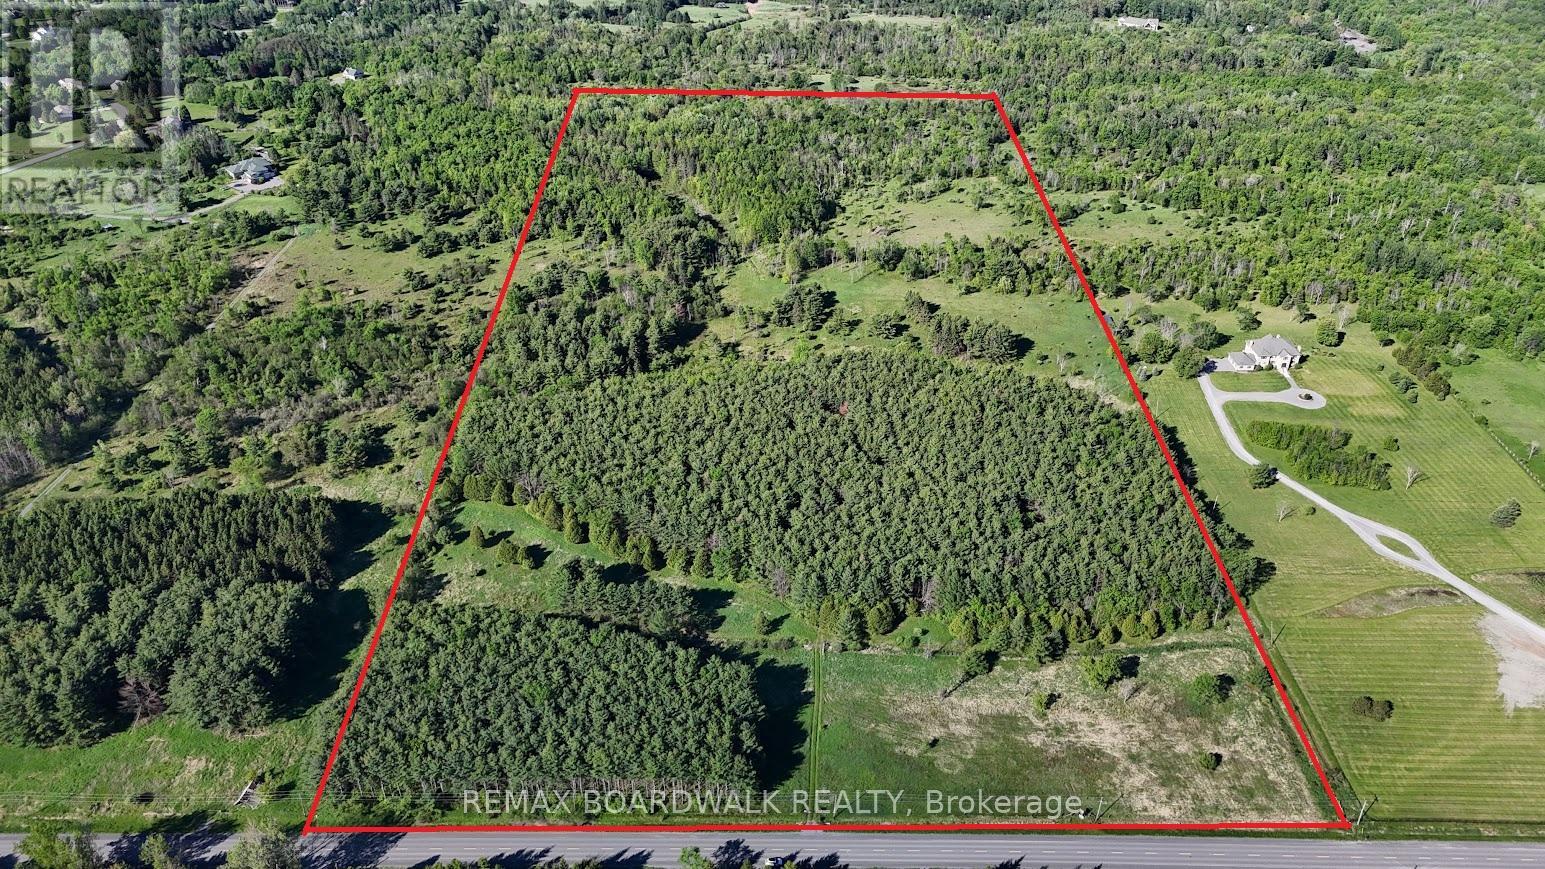
2955 Torwood Drive
Ottawa, Ontario
50 acres. Endless potential. Just minutes from Kanata. Welcome to a truly exceptional parcel of land where privacy, scale, and natural beauty come together. With over 1,000 feet of frontage on Torwood Drive, this expansive 50-acre property offers predominantly flat, highly usable terrain-an ideal canvas for a custom estate, private retreat, or future investment. A stunning blend of mature pine and deciduous trees creates a rich, layered landscape, while a peaceful private pond adds a rare and tranquil focal point. From multiple vantage points across the property, take in sweeping views of the Gatineau Hills-offering a breathtaking backdrop in every season. Set within a sought-after rural community near the Ottawa River and surrounded by estate-style homes, this RU-zoned property provides both flexibility and long-term potential-without compromising on convenience. Just 12 minutes to Kanata-yet a world away. This is more than land. It's an opportunity to create something remarkable! Call today for a private tour. (id:59524)
RE/MAX Boardwalk Realty
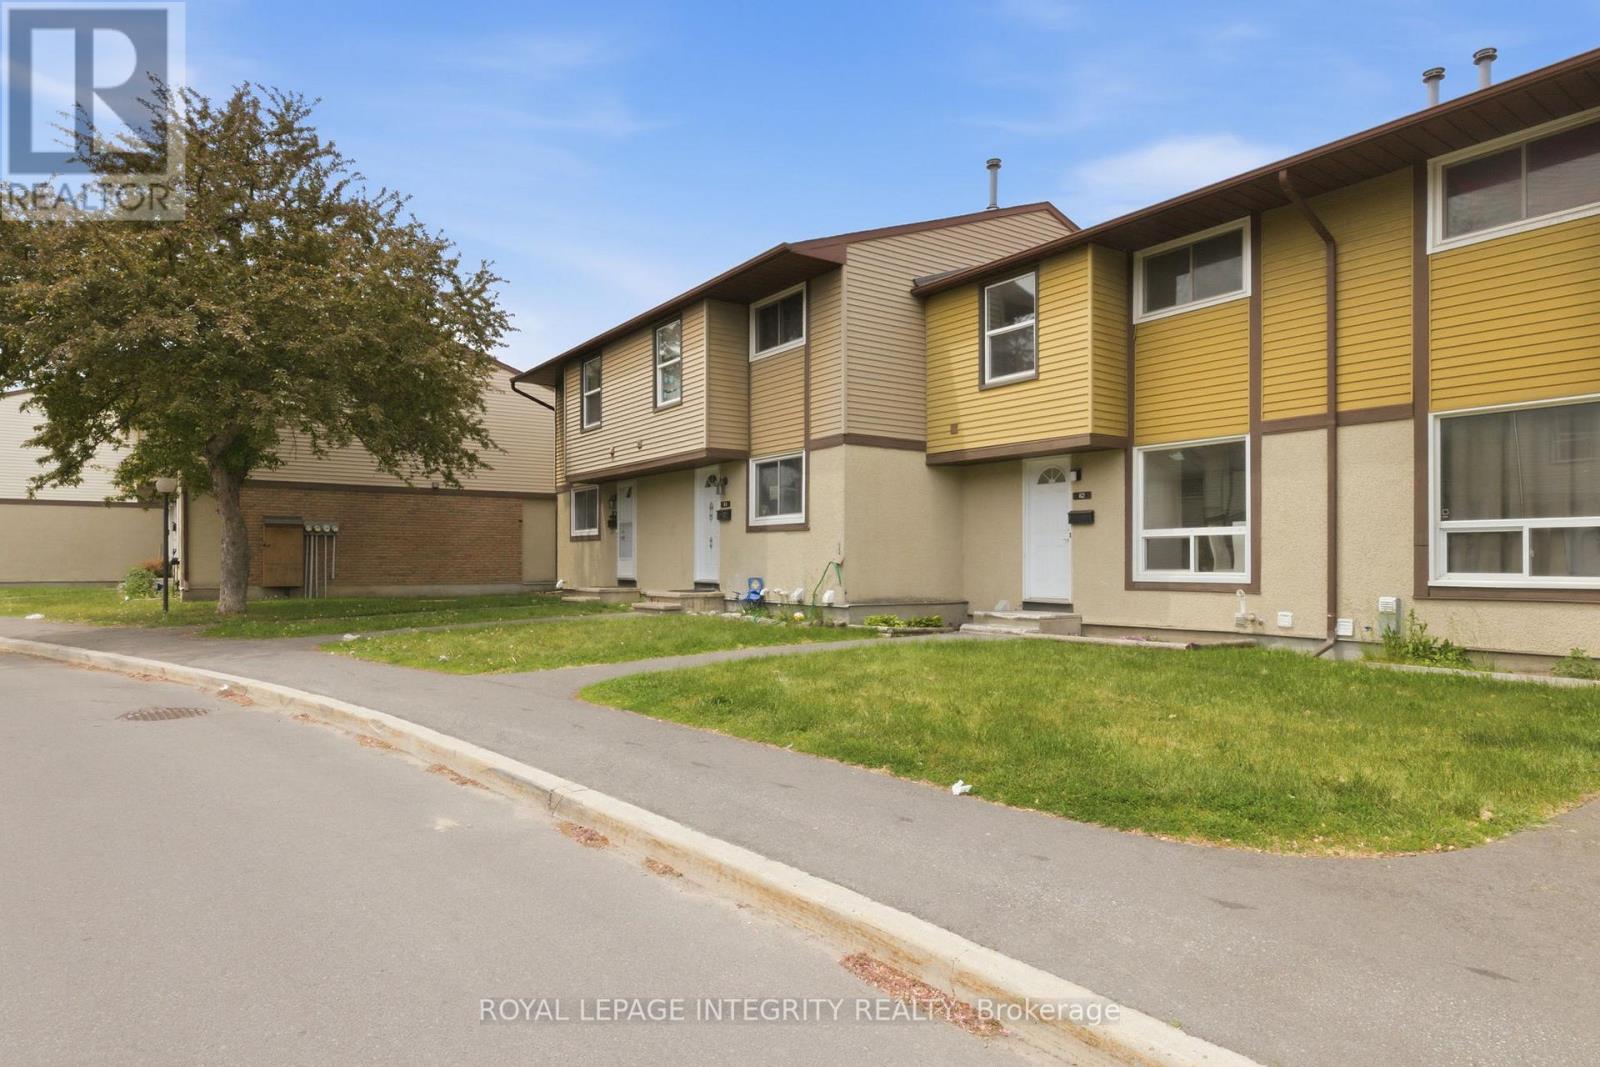
82 - 2570 Southvale Crescent
Ottawa, Ontario
nestled in the convenient and family-friendly community of Southvale, this newly renovated condo townhome offers 3-bedroom, 3 bathroom and a bright and functional layout. Ideal for first-time buyers, young families, or anyone looking for affordable living in a central location, the main floor features a conveniently tucked away powder room, a spacious dining area, and a functional kitchen. The living room provides ample natural light, offering the perfect place to relax or entertain, with direct access to a private patio and outdoor space. Upstairs, you'll find a generous primary bedroom with large closet, two additional well-sized bedrooms, and a full bathroom.The finished basement provides additional living space that's perfect for growing families, offering a versatile area for movie nights, a home office, gym, or playroom. A dedicated laundry area and plenty of storage add everyday convenience.Located in the heart of Southvale, you'll enjoy being just moments from parks, schools, shopping, transit, and recreation. Whether you're commuting, running errands, or spending time outdoors, everything you need is close at hand, making this an ideal place to call home. (id:59524)
Royal LePage Integrity Realty
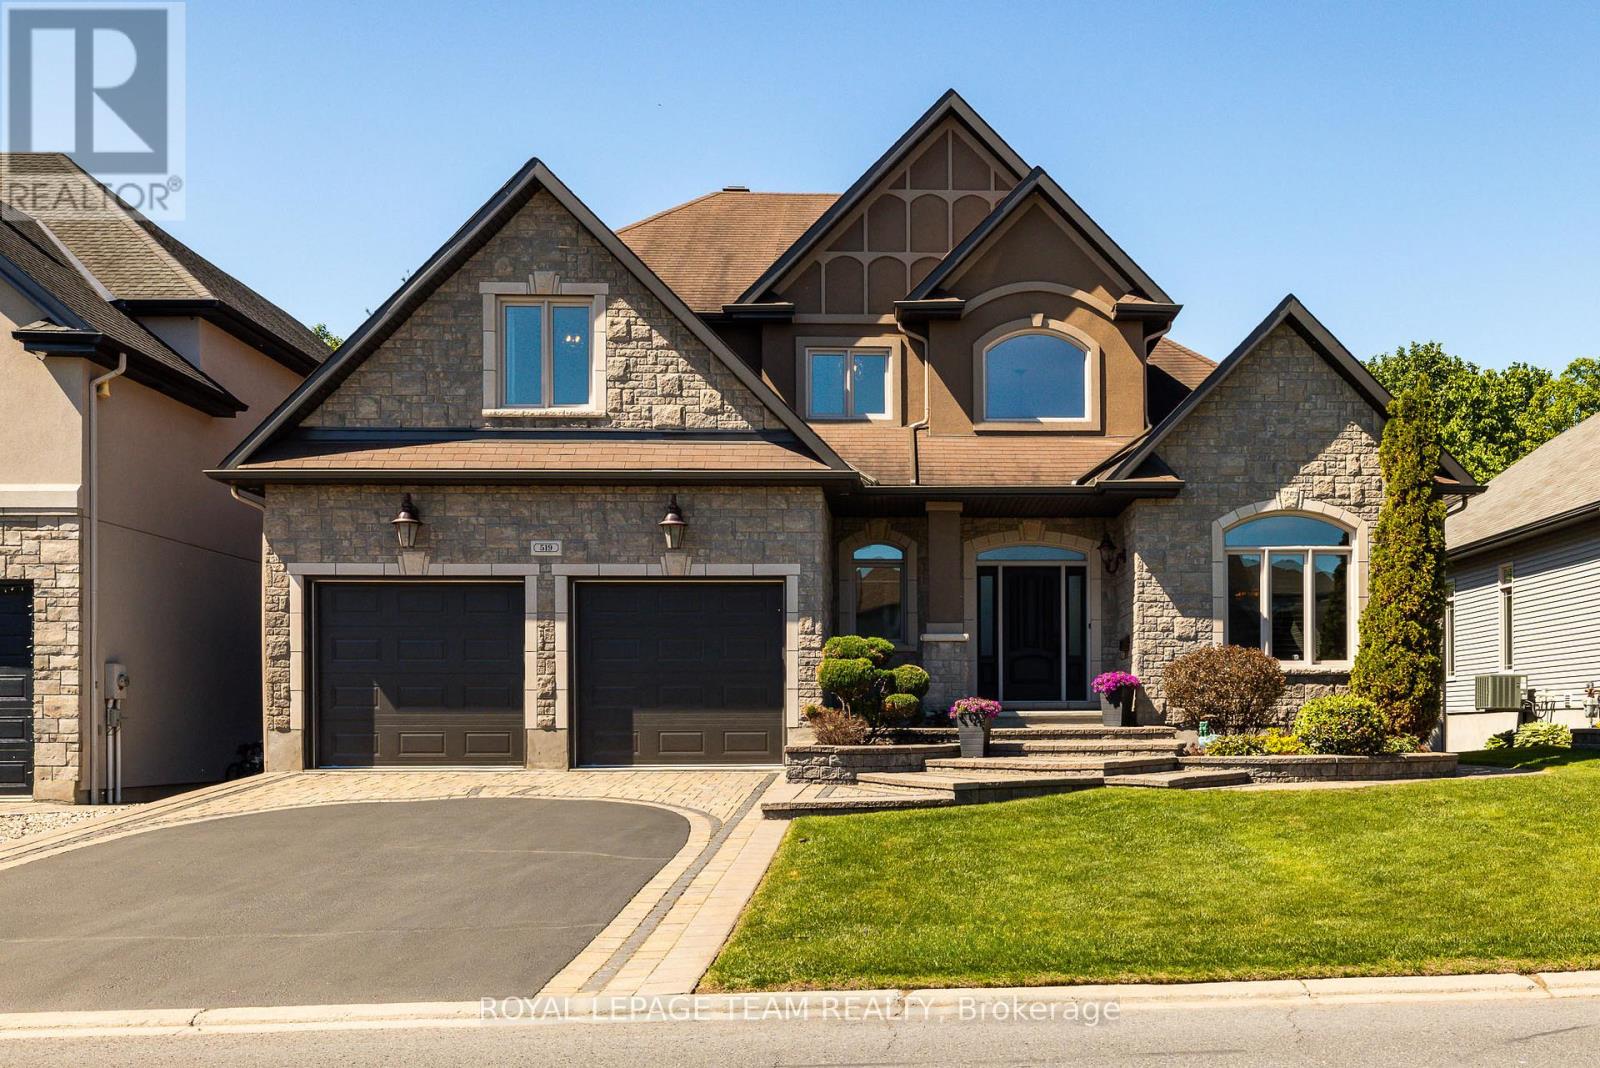
519 Emerald Street
Clarence-Rockland, Ontario
This is the one buyers have been waiting for; a private resort-style retreat with no rear neighbours, stunning landscaping, multiple outdoor living spaces, & a backyard built for unforgettable summer living. Welcome to this exceptional 3+1 bed, 6 bath luxury walk-out home where every detail has been designed for comfort, entertaining, & everyday enjoyment. The fully fenced backyard is the true showstopper. Surrounded by lush greenery and backing onto peaceful green space, this private oasis features a heated saltwater in ground pool, beautiful interlock terraces, & several areas to relax, dine, & entertain. From the moment you step inside, the craftsmanship stands out. Soaring ceilings, solid wood doors, upgraded baseboards & trim, striking feature walls, elegant finishes, and fantastic upgrades throughout create a home that feels both impressive & inviting. The main-level outdoor living space is an entertainer's dream, complete with a built-in kitchen/BBQ area with granite counters, covered lounge area with lighting, ceiling fans, privacy screens, & TV; perfect for hosting poolside gatherings or enjoying quiet evenings outdoors. Inside, the home is equally impressive. The main level offers a bright, open layout with a gourmet kitchen, spacious living & dining areas, main-floor laundry, & a luxurious main-floor primary suite featuring his & hers walk-in closets & a stunning spa-like ensuite. Upstairs, two oversized bedrooms provide incredible flexibility, including one full suite with its own walk-in closet & private ensuite, plus an additional 4pc bathroom. The finished walk-out lower level is filled with natural light & designed for both entertaining & extended family living. Enjoy a spacious rec room, wine cellar, generous storage, & an oversized bedroom or nanny suite with pool views, walk-in closet, & private ensuite bath. With elegant finishes, ample storage, a private resort-style backyard, this home blends luxury, privacy, & lifestyle beautifully. (id:59524)
Royal LePage Team Realty
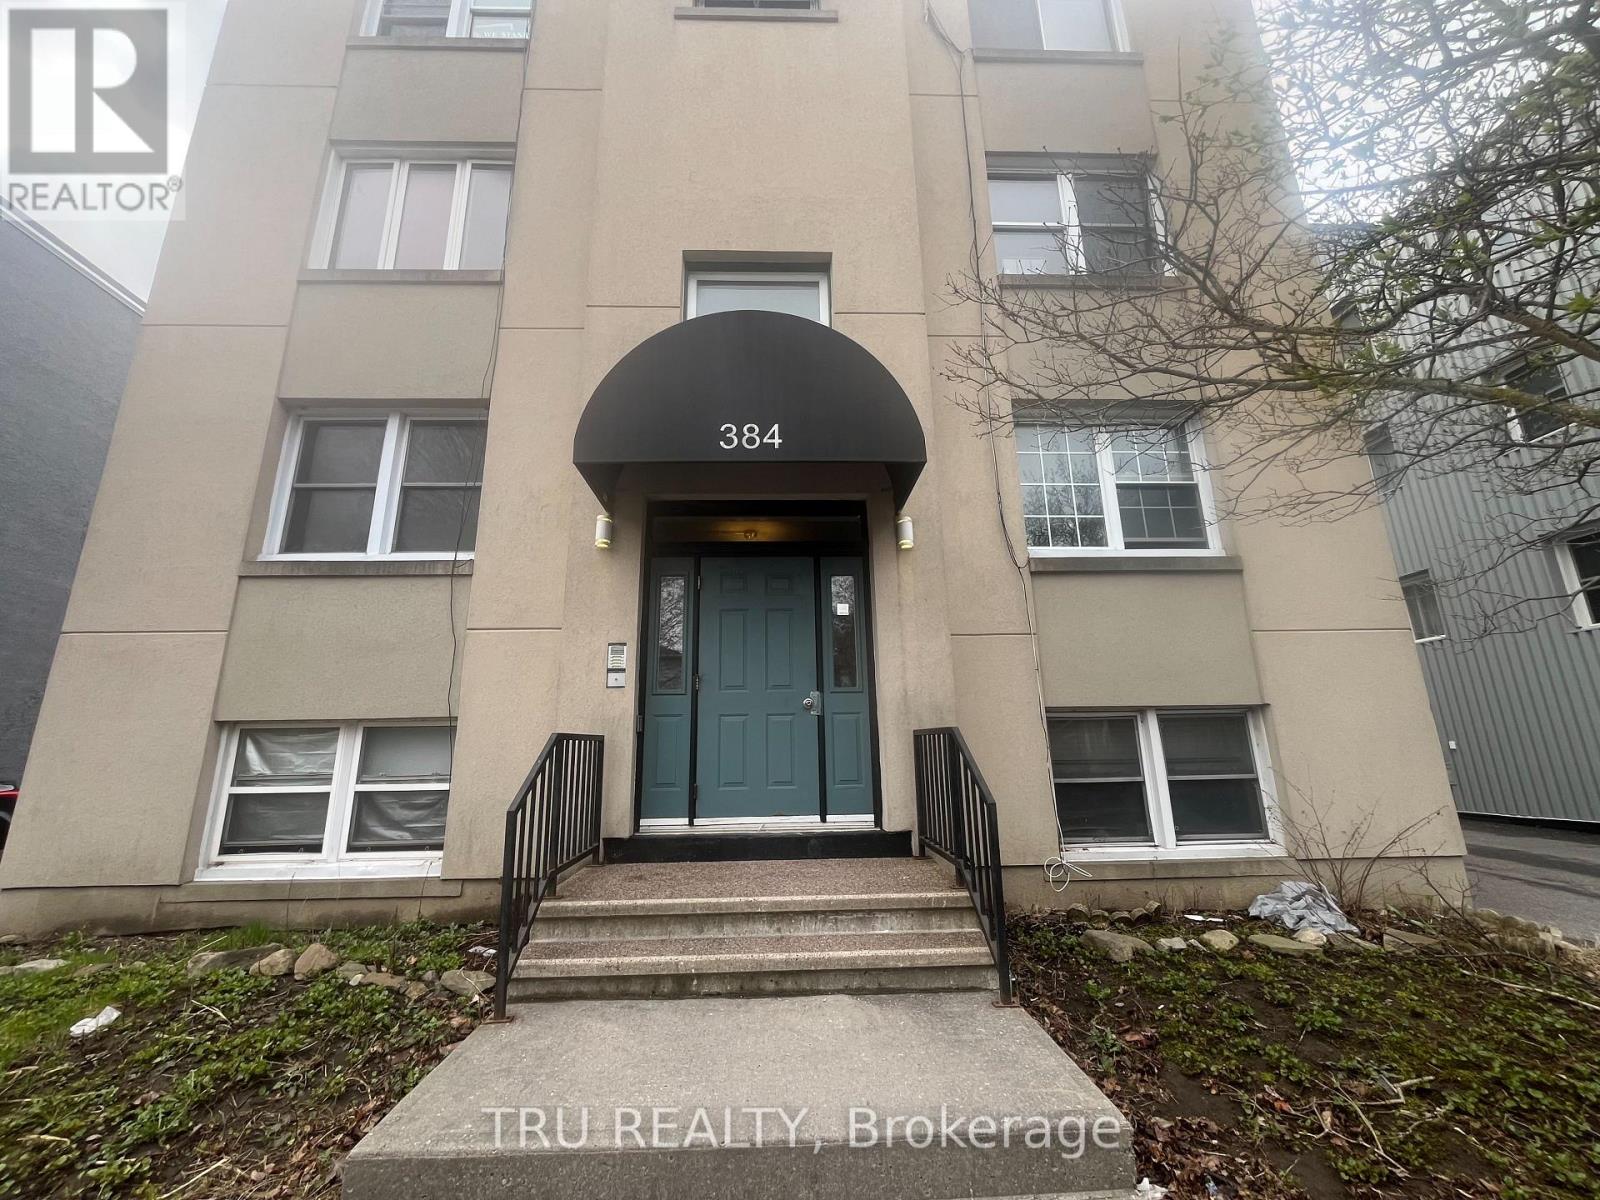
3 - 384 Blake Boulevard
Ottawa, Ontario
Affordable & Spacious COOP in a nice eight unit building. Unit offers original hardwood flooring, two bedrooms, large terrace off kitchen, one designated parking. Freshly painted and professionally cleaned! Walk to shopping, public transit & parks. (id:59524)
Tru Realty
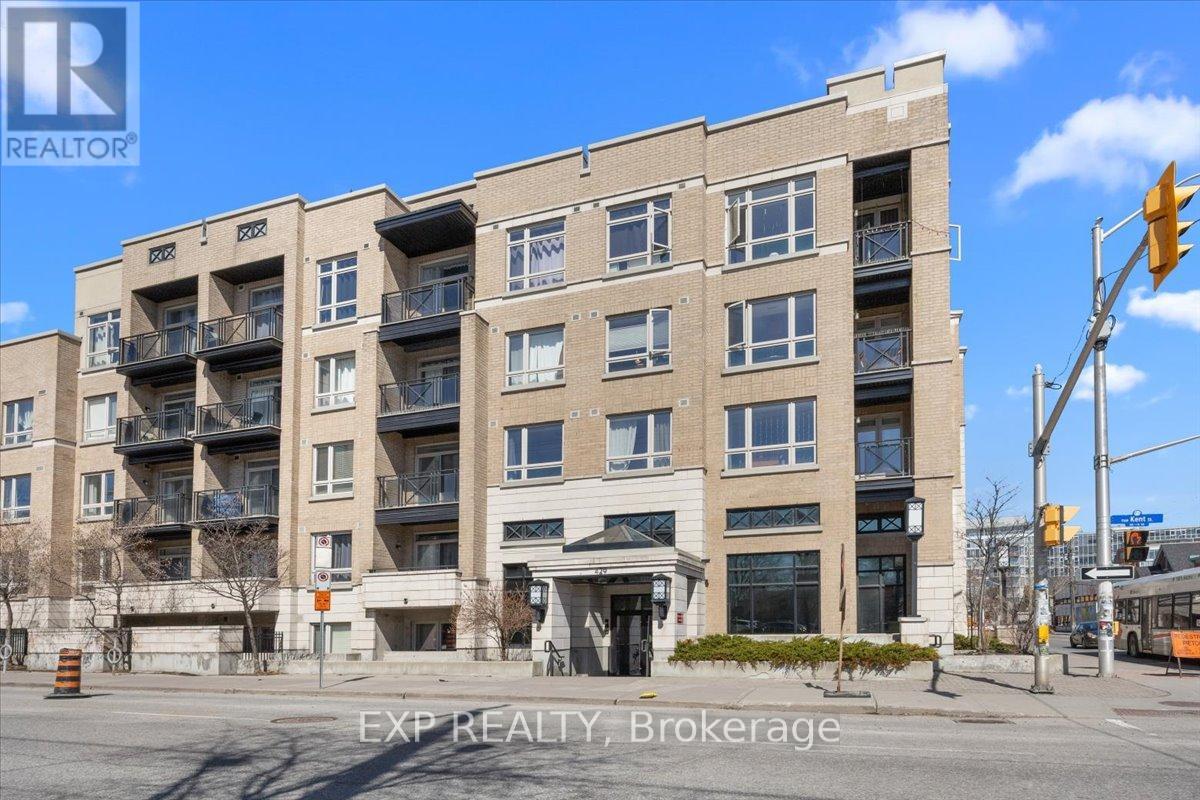
121 - 429 Kent Street
Ottawa, Ontario
Welcome to 429 Kent Street, Unit 121, a beautifully updated ground level condo in the heart of Centretown offering 2 bedrooms, 1.5 bathrooms and a functional, well designed layout that is ideal for professionals, first time buyers or those looking to offset their mortgage with a roommate, thanks to a layout that allows for separation of space and access to a dedicated bathroom. This bright and inviting unit features an updated kitchen with sleek white cabinetry, subway tile backsplash and space for an eat in area, perfect for everyday living. The spacious living area is complemented by hardwood floors, stainless steel appliances and large windows that fill the home with natural light. A standout feature is the private sunken patio, offering exceptional outdoor space ideal for relaxing or entertaining. Additional highlights include underground parking and a convenient main level location. Situated just steps to Bank Street, you are surrounded by some of Centretown's most popular spots including The Whalesbone, Fauna, Happy Goat Coffee Co. and Wilf & Ada's to name a few. All within one of Ottawa's most vibrant and walkable neighbourhoods filled with shops, cafes, restaurants and nightlife. This location offers the very best of urban living right at your doorstep. (id:59524)
Exp Realty
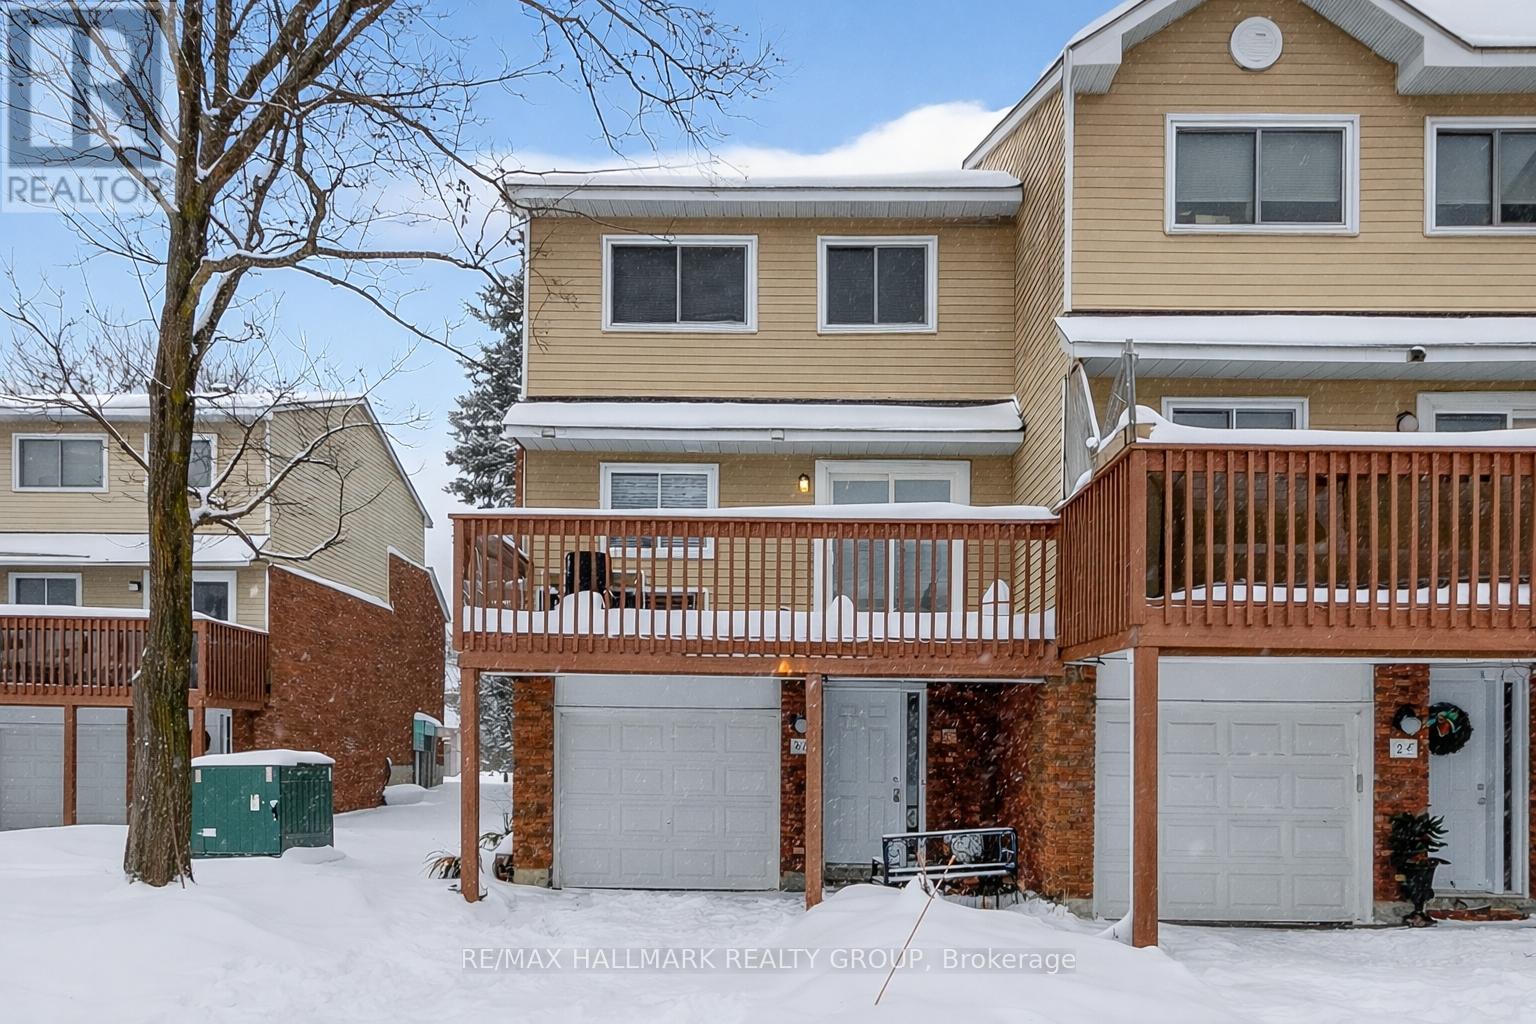
7 - 86 Esterlawn Private
Ottawa, Ontario
Welcome to 86 Esterlawn Private a beautifully updated 3 bedroom 1 1/2 bath condo Row that is ready for you to move in. This multi level property has been totally updated with new flooring, kitchen, Bathrooms, Trim, fresh paint and so much more. The Foyer has inside entry from the garage. The dining area overlooking the living room with an electric fireplace makes for cozy entertaining. The newly updated kitchen features granite counter tops and pot lighting. The eating area opens to a large sized balcony/deck that provides a wonderful outdoor living area. The third floor of the unit has three bedrooms and a full bathroom. A great location that is close to schools, public transit and is walking distance to shopping. All the work has been done for you, just move in and enjoy your new place (id:59524)
RE/MAX Hallmark Realty Group
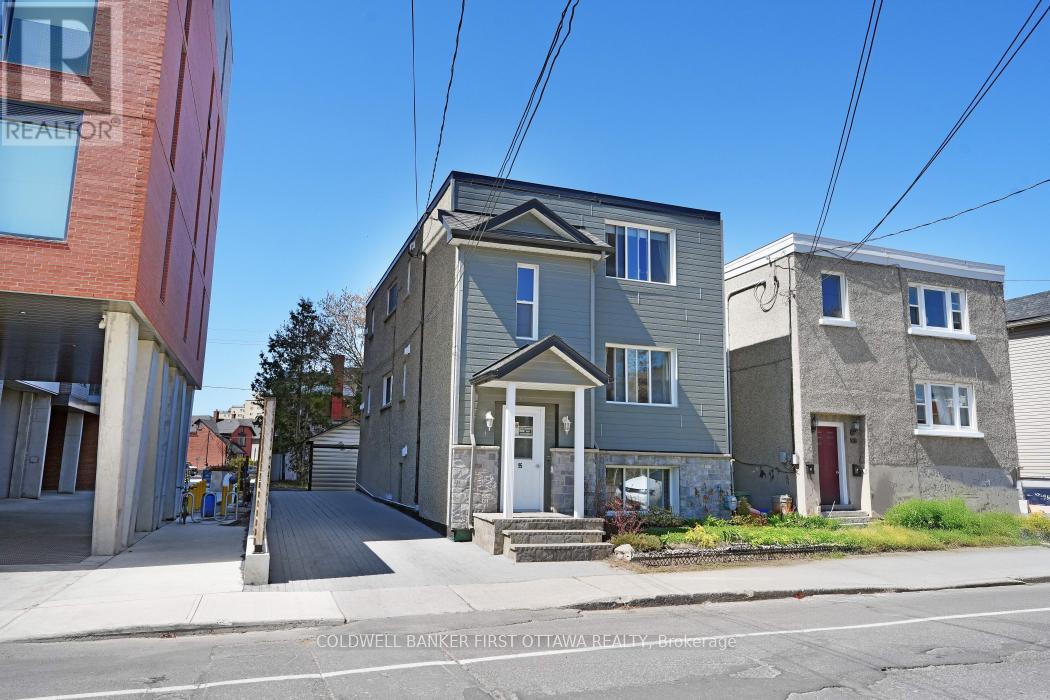
95 Barrette Street
Ottawa, Ontario
Rare turnkey triplex in the heart of Ottawa's rapidly appreciating Vanier/Beechwood Village corridor. This meticulously maintained income property offers three fully tenanted units sharing a consistent layout across all floors, zero vacancy history, and exceptional long-term upside in one of the city's most sought-after emerging neighbourhoods, steps from vibrant Beechwood Avenue, Rockcliffe Park, and the Ottawa River pathways. With over $293,000 in confirmed capital investment since 2010, this is a property where the heavy lifting has already been done. Major improvements include a brand new high-efficiency boiler (2025), 90% of main cast iron pipes replaced with PVC (2026), full foundation waterproofing with sump pump and French drain system, roof in excellent condition (inspected and reflashed 2023), complete building refacing with Permacon and CanExcel cladding, new concrete front stairs, a fully redone interlock backyard and parking area, and a shed with individual storage lockers, dedicated electrical panel and new roofing. A lifetime pest control contract and updated appliances in all three units round out a truly turnkey asset. All units are occupied by excellent long-term tenants with zero tribunal history. Current gross annual income of $57,140 with significant upside as all three units are below market rent, with stabilized market rents projecting to $72,300 annually. The property is zoned N4B[1322] H(11), permitting low-rise multi-unit development up to three storeys, offering compelling future redevelopment optionality in a neighbourhood where land values are rising. A patient investor acquires strong cash flow today and meaningful appreciation potential tomorrow. (id:59524)
Coldwell Banker First Ottawa Realty
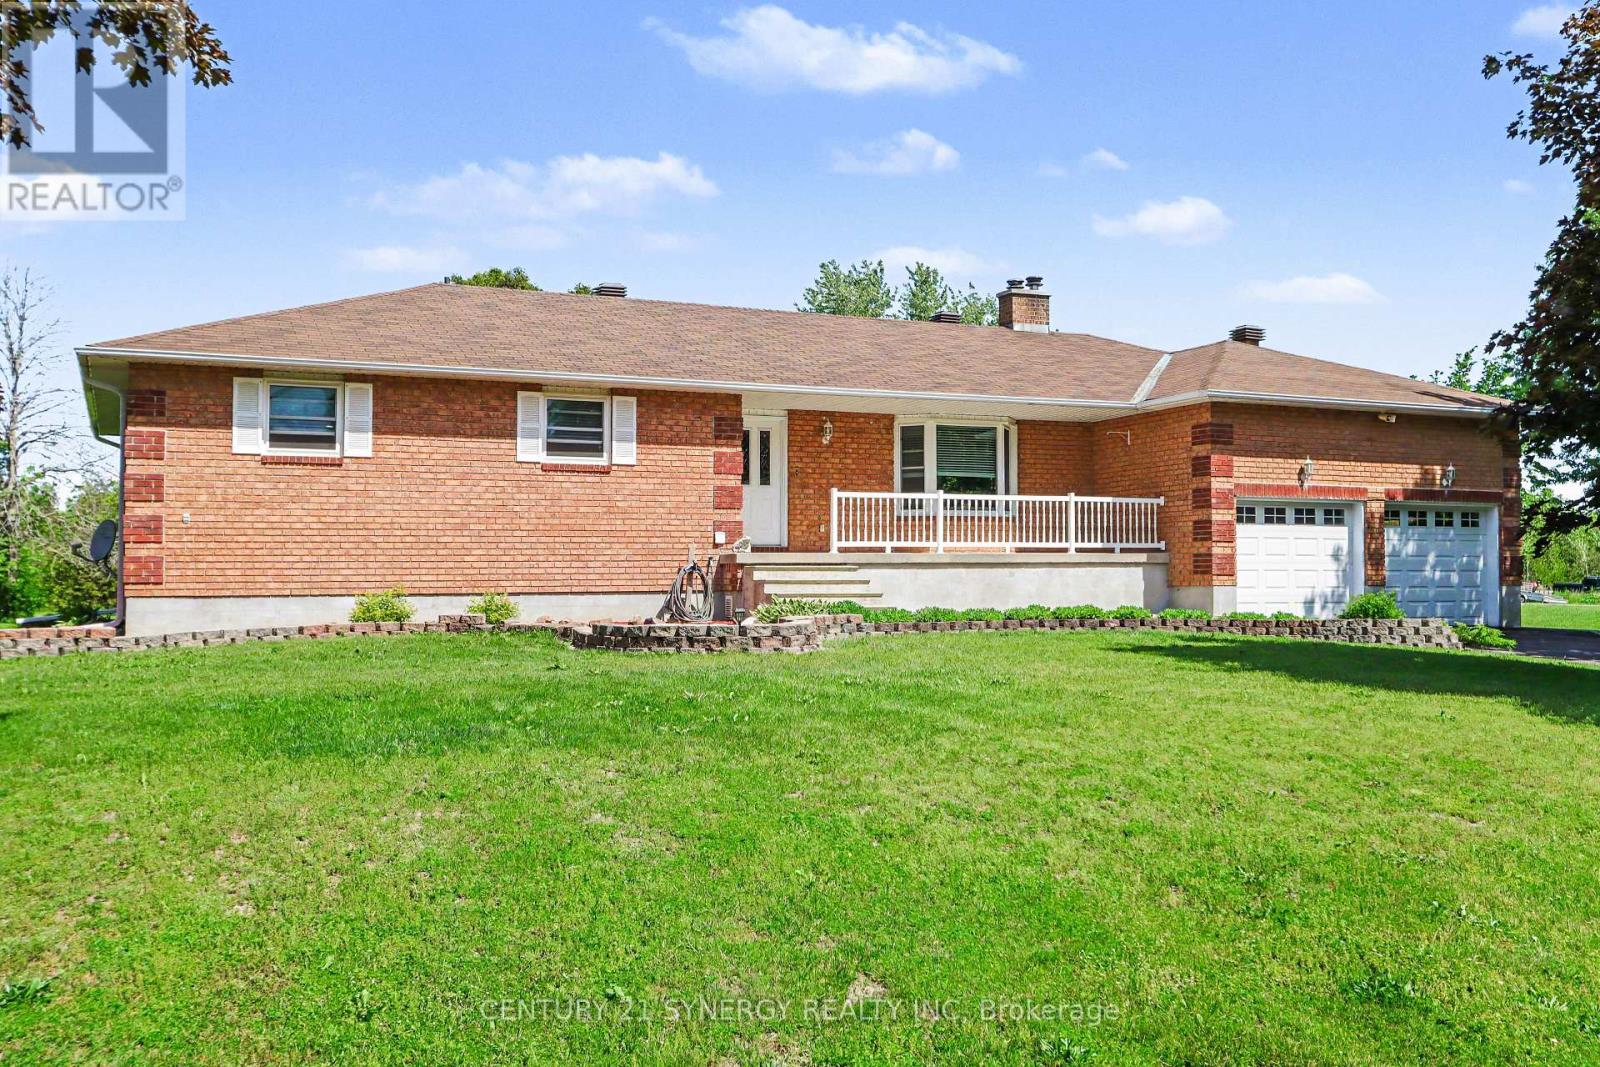
870 Kitley Line 3 Road
Elizabethtown-Kitley, Ontario
Welcome to 870 Kitley Line 3! Situated on a beautifully maintained and private property just 10 minutes from Smiths Falls, this exceptional all-brick 3-bedroom, 2-bathroom bungalow offers the perfect balance of comfort, quality, and convenience. Meticulously maintained by its owners, this home features a bright and spacious open-concept kitchen and dining area, ideal for family gatherings and entertaining. The inviting living room is complemented by an additional great room overlooking the picturesque front yard, providing plenty of space to relax and enjoy the peaceful surroundings. Step outside from the kitchen onto the newly built deck, where you'll enjoy stunning views of the incredible courtyard and beautifully manicured grounds. This outdoor oasis provides the perfect setting for morning coffee, summer barbecues and entertaining guests. Pride of ownership is evident throughout, with numerous major updates already completed, including all new windows, newer roof, propane furnace, central air conditioner, air exchanger, hot water tank, water softener and treatment system. The oversized double-car garage has also been fully insulated (with wood-stove), offering excellent storage and workspace potential. The lower-level offers a cozy wood-stove also, an abundance of windows and includes a full bathroom, creating endless possibilities for extra bedrooms, living space, a recreation room, home gym, or in-law suite. Outside, you'll appreciate the beautifully landscaped grounds and mature setting that provide privacy and tranquility while still maintaining the comfort of nearby neighbours. Whether you're a growing family looking for room to thrive or a mature couple seeking a peaceful retreat, this property offers a rare opportunity to enjoy nature without sacrificing convenience. A truly move-in-ready home where quality craftsmanship, thoughtful updates, and pride of ownership shine both inside and out. Don't miss your opportunity to own this exceptional property. (id:59524)
Century 21 Synergy Realty Inc

51 Robusta Lane
Ottawa, Ontario
Welcome to 51 Robusta Lane - a stunning townhome nestled in one of Barrhaven's most vibrant and growing communities! This nearly new, move-in ready gem offers 3 beds, 3 baths and an exceptional blend of modern design and everyday comfort. Step inside to a bright, open-concept main level where rich hardwood floors flow seamlessly throughout. The spacious living room is anchored by a sleek gas fireplace framed by elegant stained-glass windows, creating a warm and inviting atmosphere. The chef-inspired kitchen impresses with white cabinetry, a quartz waterfall island, stainless steel appliances, a stylish hexagonal tile backsplash, and direct access to the backyard deck - perfect for everyday living and entertaining alike. Upstairs, you'll find 3 generously sized bedrooms with plush carpeting and ample closet space. The upper level also features a full bath with a modern vanity. The primary bedroom offers a comfortable retreat with its own ensuite and walk-in closet. The fully finished basement adds incredible versatility with a spacious rec room, and plenty of storage - ideal as a home gym, office, or additional living space. Out back, enjoy a private deck overlooking a lush green backyard with. The home also benefits from extra natural light and added privacy. A single-car garage completes the package. Located steps away from beautiful pond, parks, green spaces, top-rated schools, and all the amenities Barrhaven has to offer - this is the one you've been waiting for! (id:59524)
Exp Realty
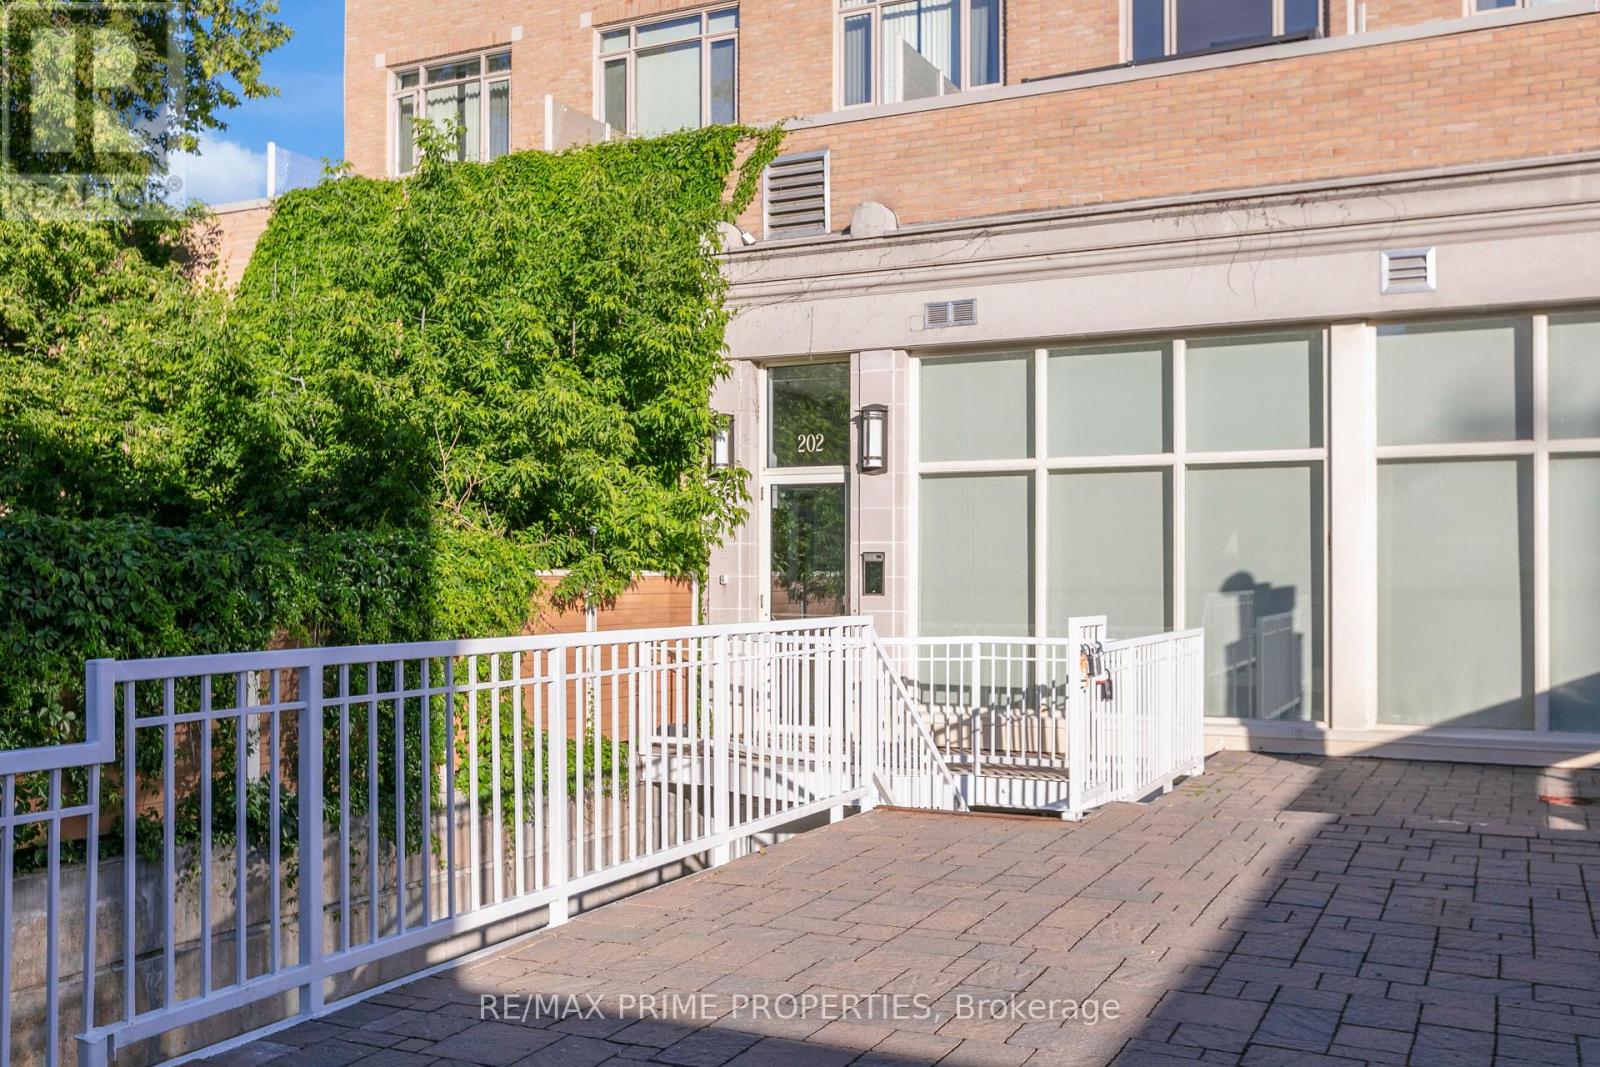
10 - 202 St Patrick Street
Ottawa, Ontario
Welcome to 202 St Patrick Street, Unit 10 - a bright and modern second-floor studio in the heart of Ottawa's vibrant ByWard Market. Featuring an oversized private patio (12'6" x 18'9"), this stylish urban retreat is just steps to Parliament Hill, the University of Ottawa, cafés, restaurants, and nightlife. Inside, enjoy hardwood floors, a contemporary kitchen with Cambria quartz countertops, full-size appliances, and convenient in-unit laundry. A thoughtfully designed half wall creates a defined sleeping area, while the updated bathroom showcases a sleek glass shower. With dual building access from both St Patrick and Murray Streets, this is an exceptional opportunity for investors, first-time buyers, or anyone seeking the perfect downtown pied-à-terre. (id:59524)
RE/MAX Prime Properties
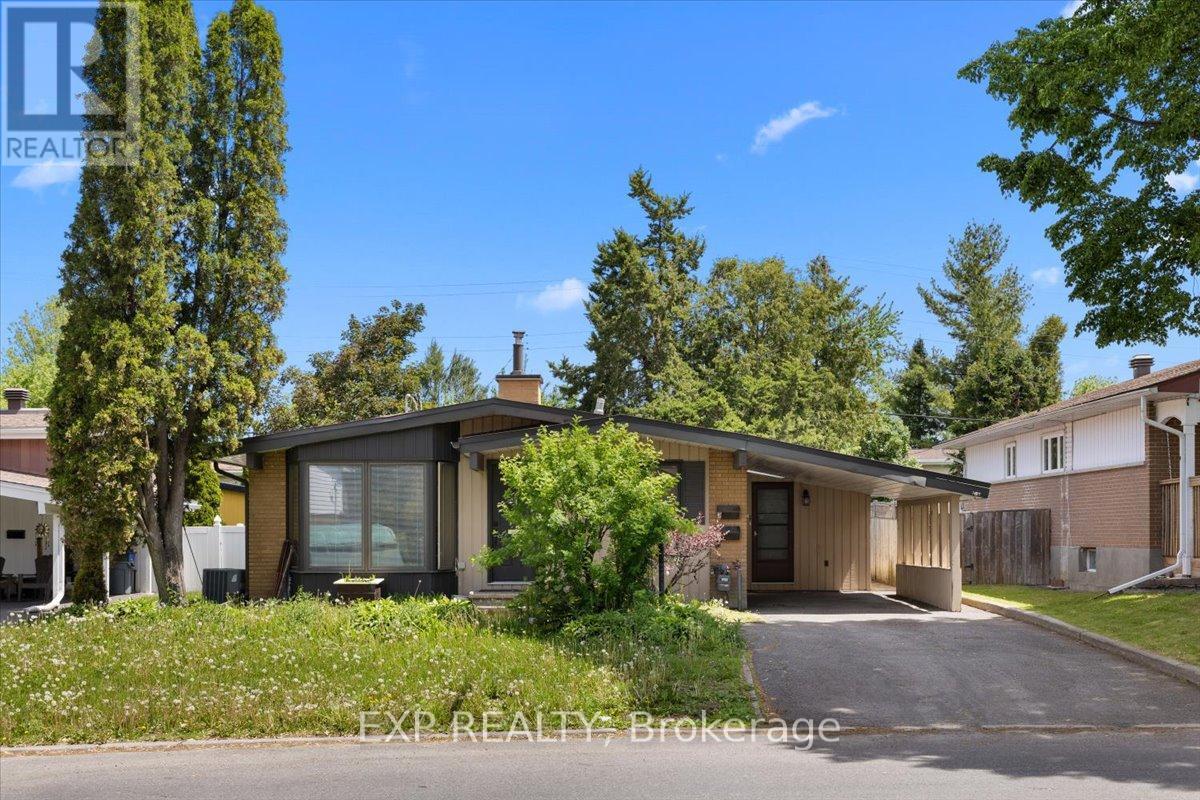
2335 Harding Road
Ottawa, Ontario
A legal Secondary Dwelling Unit in Elmdale Acres with two fully self-contained units and separate hydro meters - a bungalow built to perform whether you're house-hacking your first mortgage or adding a clean, low-headache door to your portfolio. The lower unit is already leased at $1,900/month plus hydro to strong tenants, while the upper unit sits vacant and ready: move in and let the lower unit carry a big chunk of your mortgage, lease it out for a second stream of income, or reshuffle entirely, as the current tenants would happily move up. The vacant upper unit offers three spacious bedrooms, an updated bathroom, and hardwood and tile flooring throughout. Genuine mid-century character runs through the space. Downstairs, the lower unit was fully renovated in 2017 and lives like a true second home rather than a dated basement apartment - two bedrooms, a modern open-concept kitchen, a full bathroom, and an oversized solarium that floods the unit with natural light. Just as importantly, the expensive work is already done. Recent updates include a full basement renovation (2017), furnace (2022), AC (2016), sump pump with battery backup (2017), hot water heater (2017), eavestrough repairs (2017), and roof (2008), along with a foundation repair backed by a transferable 10-year warranty (2017). Separate hydro meters keep utilities tenant-paid and the accounting clean.Set on a beautiful lot minutes from the Ottawa Hospital - a built-in tenant pool of staff, residents, and students - the property also offers easy access to shopping, public transit, parks, and top-rated schools. It's the kind of address that simply doesn't sit vacant. 24 hours' notice required for all showings. (id:59524)
Exp Realty
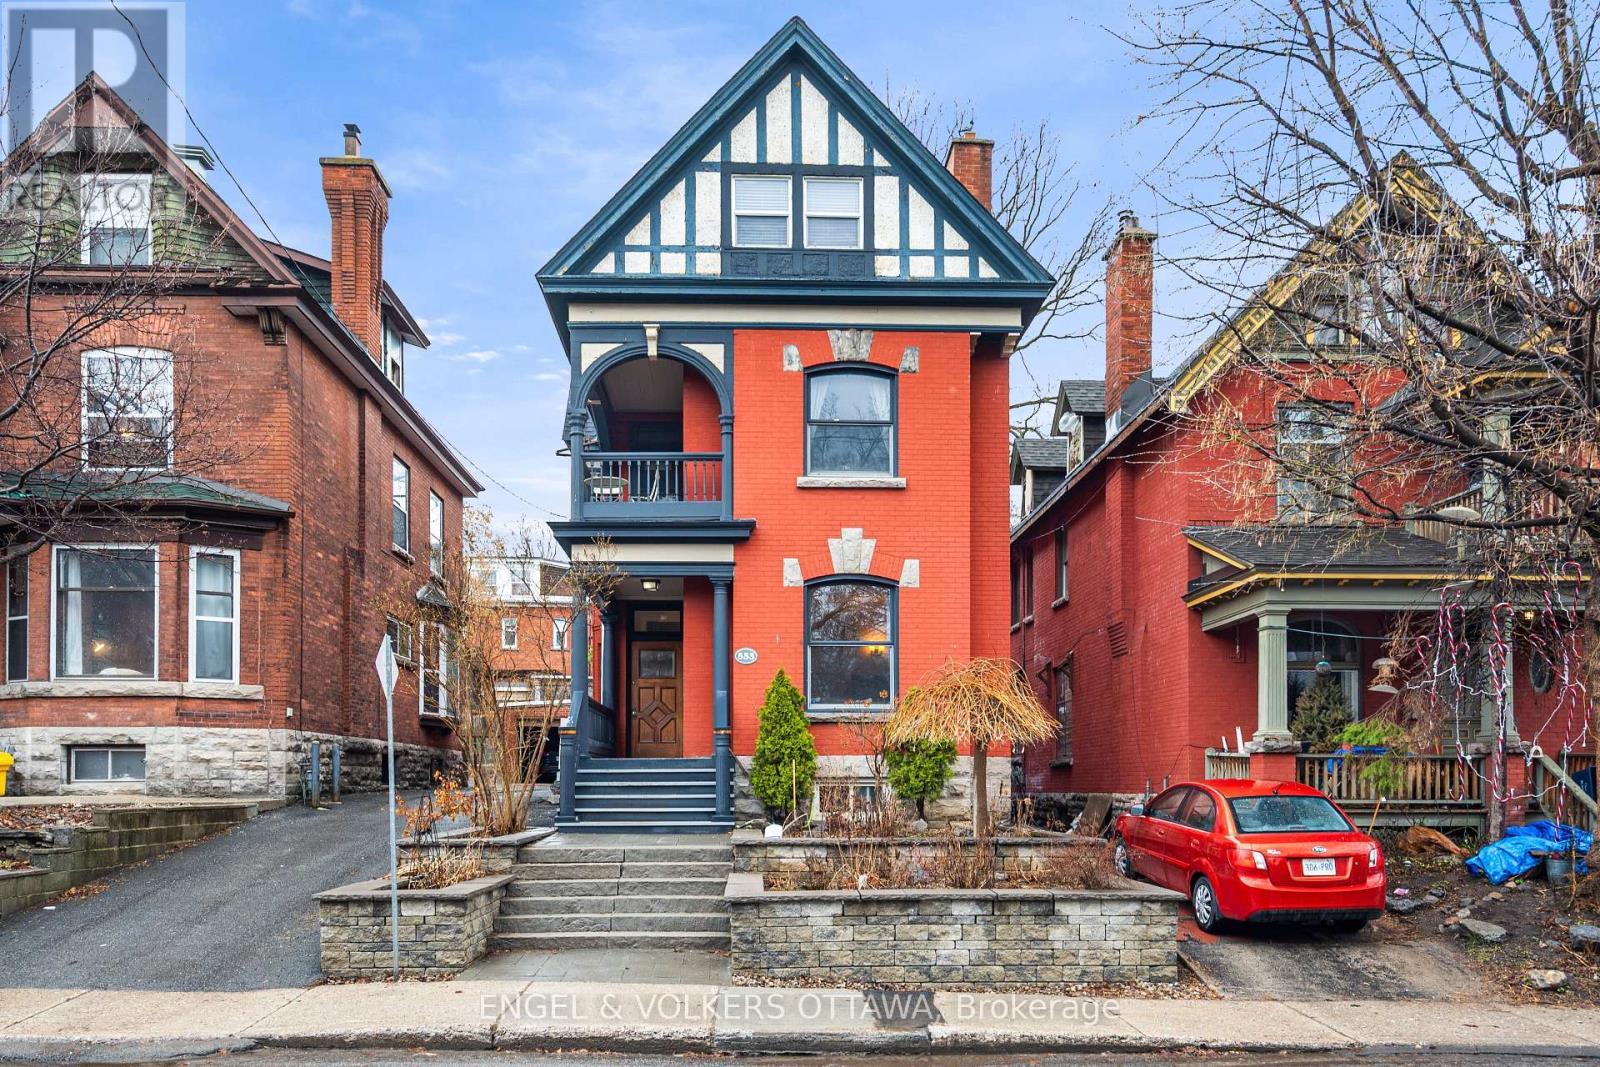
553 Gilmour Street
Ottawa, Ontario
553 Gilmour Street offers a rare chance to own a true piece of Ottawa's architectural history in the heart of Centretown, surrounded by some of the city's best cafes, restaurants, and everyday amenities. Originally built in 1898, this Victorian residence blends timeless design with an impressive sense of scale, offering nearly 3,000 sq ft of living space across three full levels. The home's wood and brick exterior immediately sets it apart. Inside, a rich collection of period-correct details tells the story of its craftsmanship. Stained glass accents, intricate mouldings, detailed ceilings, and original staircase railings all contribute to a warm, character-filled atmosphere that's increasingly hard to replicate. The principal living areas are expansive and well-proportioned, anchored by a fireplace that adds both charm and function to the main gathering space. With 6 bedrooms and 2.5 bathrooms, the layout offers exceptional flexibility for a variety of lifestyles, whether accommodating a large family, multi-generational living, or those needing dedicated work or guest spaces. A unique feature of the home is its two staircases, including a "butler's" staircase off the kitchen that provides convenient access upstairs. Each level maintains its own sense of character, with large windows bringing in natural light and highlighting the home's architectural features throughout. The finished basement, complete with hardwood floors, adds additional functional living space, ideal for a recreation area. A detached garage adds everyday practicality, while the central location places you within easy reach of parks, transit, and downtown. Properties of this size and character in such a prime setting are increasingly rare, making this a standout opportunity for buyers who appreciate historic homes with presence, detail, and enduring appeal. (id:59524)
Engel & Volkers Ottawa
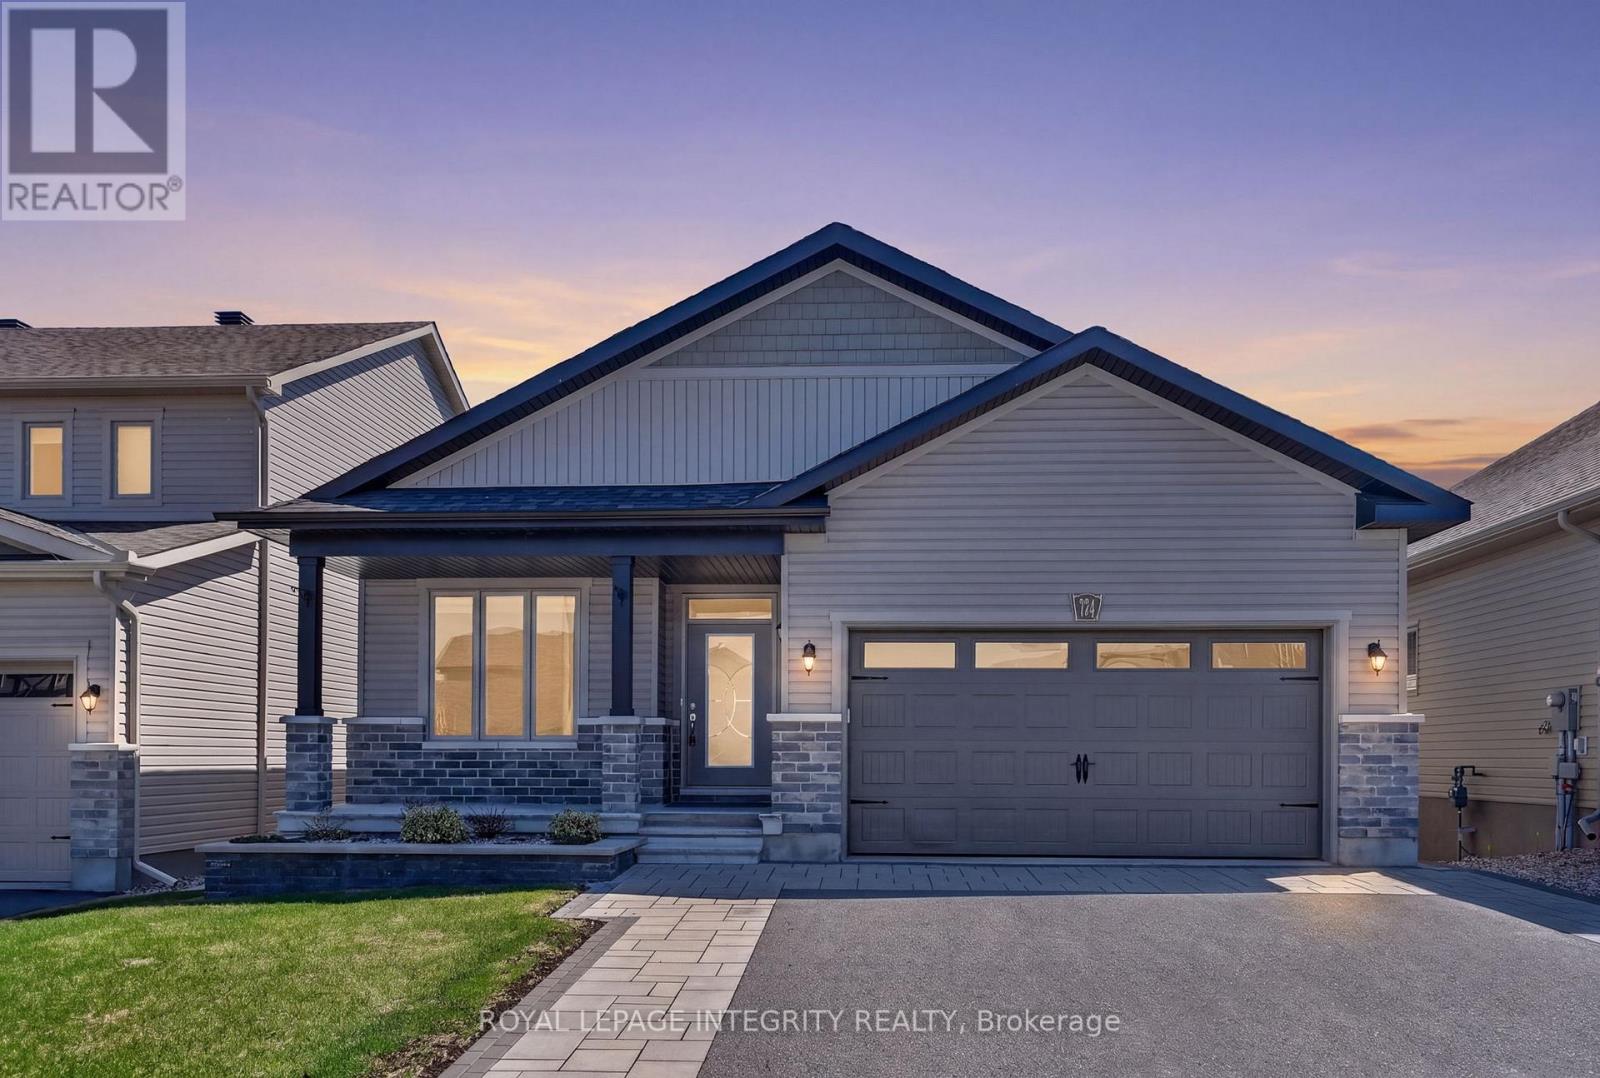
724 Parade Drive
Ottawa, Ontario
Why buy new and wait? Welcome to 724 Parade Drive! Absolutely stunning & upgraded 2021 built bungalow in highly sought after Stittsville built by Valecraft Homes. The perfect blend of style, comfort, and luxurious outdoor living! From the moment you arrive, you'll notice the pride of ownership highlighted by over $80,000 invested in premium interlock & landscaping, creating exceptional curb appeal and a low-maintenance outdoor space ideal for entertaining or relaxing. Step into a bright and inviting main floor office space or guest bedroom, with access to a full bathroom. Spacious open concept living & dining area complimented by your chef inspired kitchen with quartz countertops and stainless steel appliances. Generous sized primary bedroom with large windows, spacious walk in closet & access to your own ensuite. Basement professionally finished in 2023 features premium LVT flooring, direct access to your walk-out basement and backyard oasis, large bedroom & luxury ensuite! Close proximity to the heart of Stittsville, trains, parks and all your shopping amenities! This is the one, Welcome home! (id:59524)
Royal LePage Integrity Realty
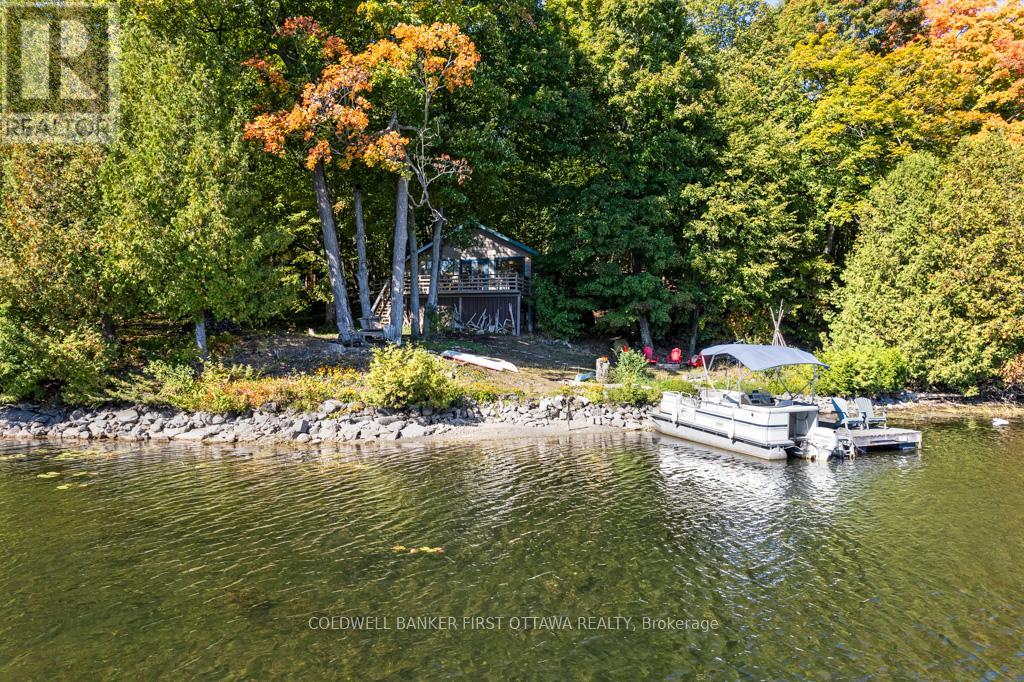
638-640 Bellows Bay Pt Road
Rideau Lakes, Ontario
On Big Rideau Lake in a quiet bay is lovely upgraded cottage with 1.3 private acres and 210 ft lakefront. Facing south, in the morning you have glorious sunrises over the lake. During the day, you can watch the sun move across the sky. Evenings bring the amazing sunsets. The cottage is most inviting with its robin-egg blue trim and honey-hued wood siding. Inside is as welcoming as outside with quality finished pine floors and vaulted ceiling of matching warm pine. Fresh white walls create bright airy sense of space while enhancing the wood decor. The open living, dining and kitchen all have full views of the lake through big windows. The kitchen is a delight with its decorative accent and u-shaped design. Kitchen offers prep areas, two-door 2023 Samsung refrigerator and 5-burner Jenn Air stove. Contemporary patio doors open to the expansive wrap-about wide deck. Three restful bedrooms with warm pine accents and soothing décor. Three-piece bathroom has a shower. New windows and doors installed approx two years ago. Durable metal roof installed 2012. Tucked into one corner of the deck is newly built 2024 change cabin with attractive cedar-shake siding and sturdy metal roof. The cabin is perfect for kids to change out of wet swim suits, before entering the cottage. For visiting guests, extra space provided in the endearing bunkie that blends beautifully into the surroundings. Under the deck is enclosed storage and workshop area. Two firepits for evening stargazing and s'mores. Birds love being here too, including osprey, herons, geese and ducks. The lake is full of large & small mouth bass, pike, walleye and lake trout. Bass spawning beds are near the bay's shoreline. The cottage's 1.3 woodland acres consists of two separate lots, each with their own legal description. Surveys available for the cottage lot and vacant lot. Starlink available. Access to cottage is by boat only; approx 1 km across bay is Bayview Yacht Habour with boat slip & boat storage, in Portland. (id:59524)
Coldwell Banker First Ottawa Realty
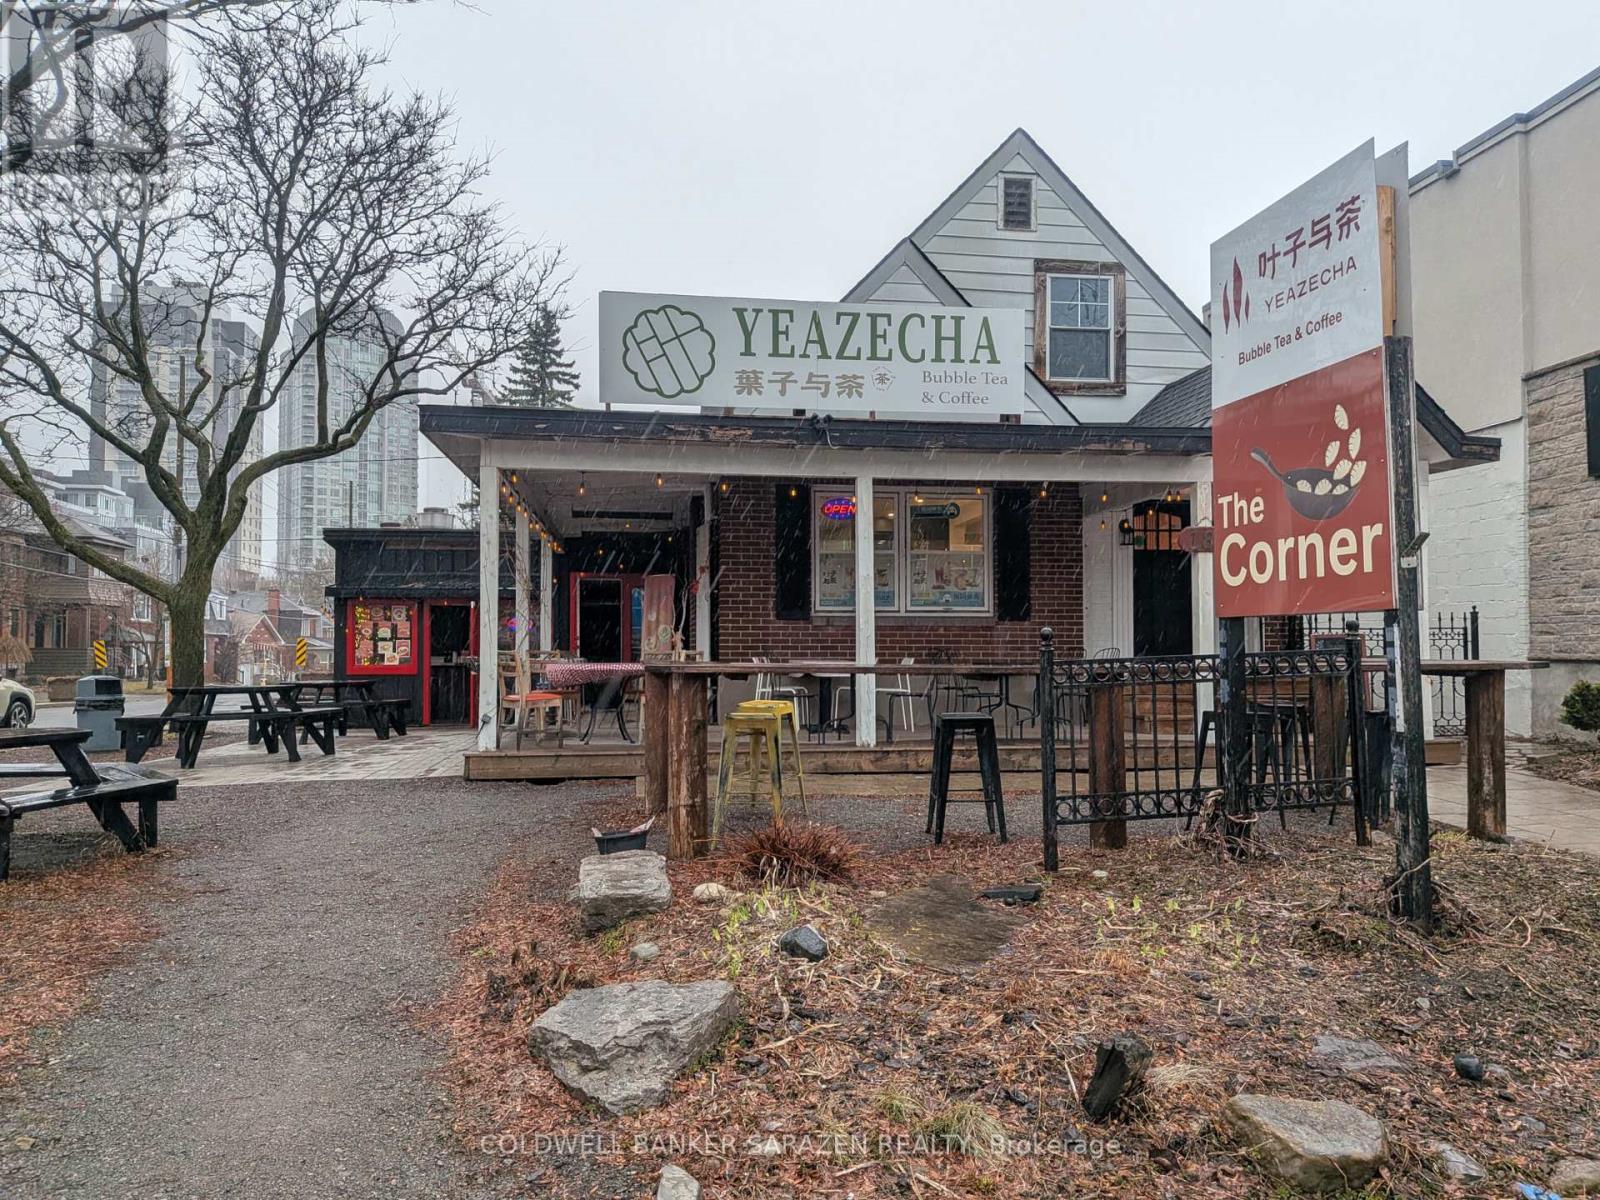
181 Richmond Road
Ottawa, Ontario
Prime retail unit in the heart of Westboro. Street-level with excellent visibility and foot traffic.Currently leased to established business tenants.Bright open layout with large front patio yard.Surrounded by shops, condos, and amenities.Great investment opportunity in a vibrant area. (id:59524)
Coldwell Banker Sarazen Realty
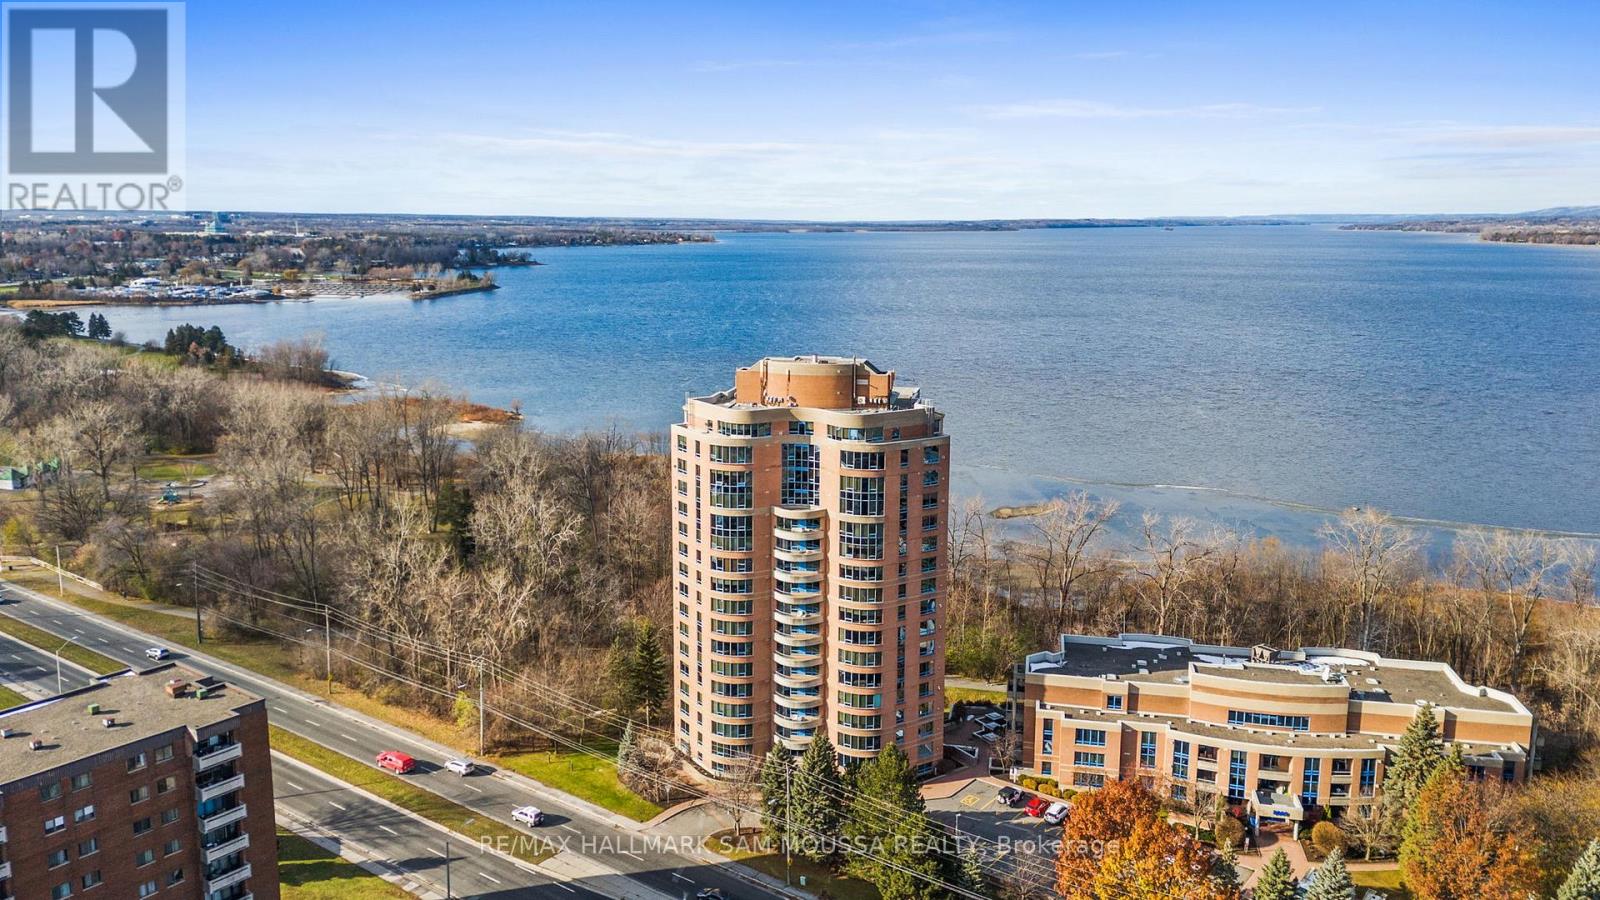
504 - 3105 Carling Avenue
Ottawa, Ontario
Welcome to 3105 Carling Avenue #504, a bright and spacious two-bedroom condo offering approximately 1,147 square feet in the sought-after Bayshore community. This well-maintained corner unit features an open-concept living and dining area, a functional kitchen with a large island, in-suite laundry, and a cozy gas fireplace. The generous primary bedroom includes a walk-in closet and a beautifully renovated ensuite bathroom completed in 2024, while the second bedroom is ideal for guests or a home office. Enjoy southwest exposure and a private balcony with views, plus the convenience of underground parking and an exclusive locker. Building amenities include an indoor pool, fitness centre, party room, car wash, and bike storage. Condo fees cover water, building insurance, and common elements. Located steps from transit, parks, the Ottawa River, and minutes to Bayshore Shopping Centre and Highway 417, this condo offers comfort, convenience, and an exceptional lifestyle. (id:59524)
RE/MAX Hallmark Sam Moussa Realty
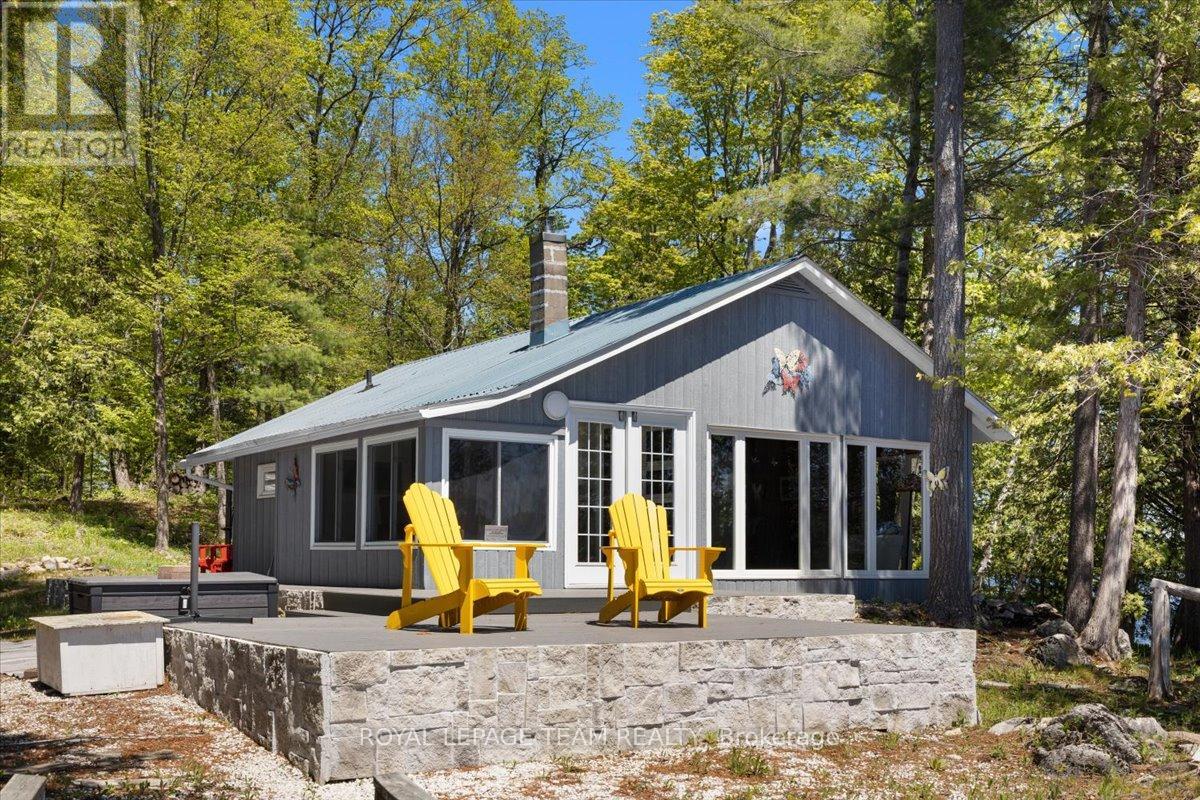
91 Bertrim Lane
Frontenac, Ontario
Escape to your own private island paradise on one of Ontario's most pristine lakes. This beautifully updated 1-bedroom, 1-bathroom cottage offers the perfect blend of rustic charm and modern comfort, creating an unforgettable waterfront retreat. Bright and sunny throughout, the cottage has seen extensive renovations, including a renovated kitchen and bathroom, all new windows and sliding doors, a durable metal roof, and brand new composite decking designed for years of low-maintenance enjoyment. Additional upgrades include new appliances and a convenient outdoor shower, perfect after a day spent swimming or boating. With hydro and water servicing the island, you can enjoy the comforts of home while surrounded by breathtaking natural beauty. The property features a natural sandy beach area and spectacular panoramic views, offering the ultimate in privacy and tranquility, all just minutes by boat from the mainland. Located near the upper level of the watershed, Crow Lake is recognized as one of Ontario's highest quality lakes, known for its crystal-clear waters and exceptional fishing, swimming, and boating. The property also provides access to the expansive Bobs Lake system, opening the door to even more world-class outdoor recreation and endless waterfront exploration. Whether you're looking for a peaceful family getaway or the ultimate summer escape, this rare island property offers a truly exceptional opportunity to own a slice of Ontario paradise. (id:59524)
Royal LePage Team Realty
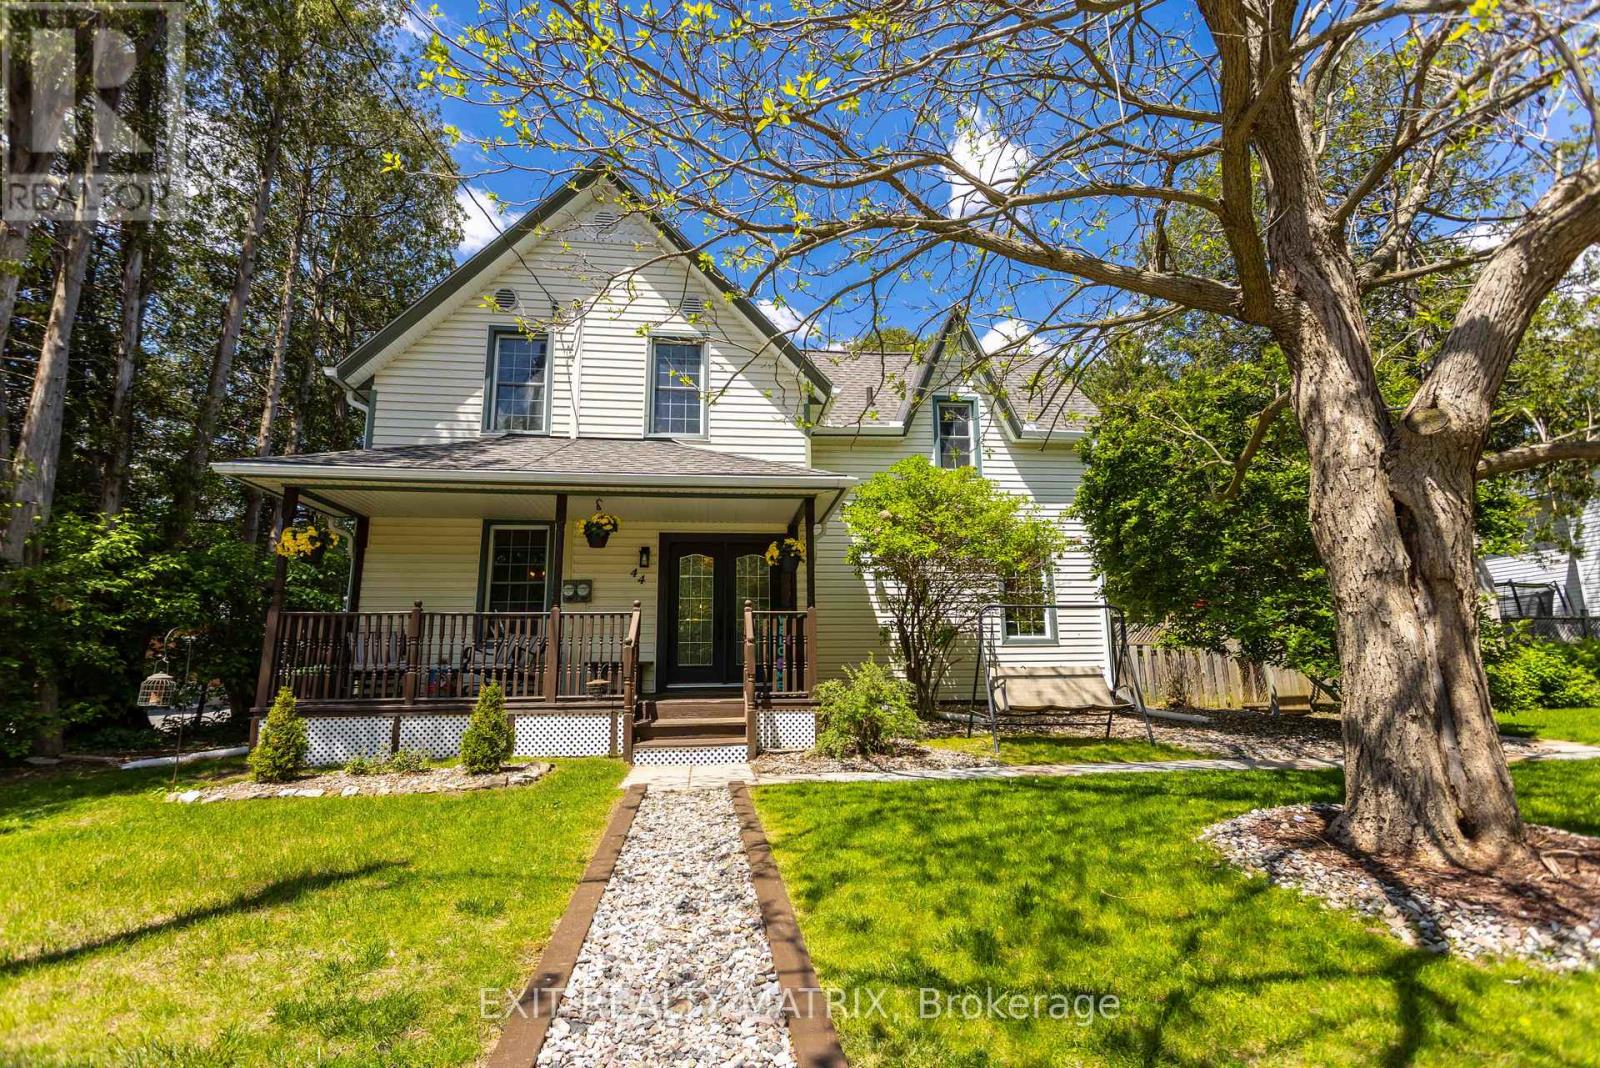
44 Mill Street
Russell, Ontario
Built in 1883 and believed to have originally served as a coach house, this remarkable century home offers all the charm, warmth, and craftsmanship heritage home lovers dream about-without the worry of taking on a major restoration project. Since 2021, the property's owners have invested extensively in the home's infrastructure and systems, allowing the next owner to simply move in and enjoy. Major upgrades include a new roof, furnace, hot water heater, electrical panel updates, foundation waterproofing and drainage improvements, sump pump installation, new fencing, deck, soffits, fascia, eavestroughs, plumbing improvements, flooring, ceilings, lighting, laundry room renovation, and much more. The result is a rare opportunity to own a piece of Russell's history while benefiting from the confidence that so much of the heavy lifting has already been completed. Inside, you'll find a home rich with character and stories. Original architectural details, including the historic staircase banister, crown mouldings, custom ceilings, and heritage-inspired finishes, blend seamlessly with thoughtful modern updates. The upper level offers generous bedrooms filled with natural light, while the main floor delivers the functionality modern households need. Every space reflects a careful balance between preserving the home's history and adapting it for contemporary living. Outside, the lifestyle is equally appealing. Enjoy quiet mornings on the covered front porch, summer evenings on the deck, and weekends tending the enclosed vegetable garden. The fully fenced yard offers privacy, room for children and pets to play, and space to relax without leaving home. Located in the heart of Russell, you're just a short walk from schools, parks, recreation facilities, local shops, restaurants, cafés, and community events that make this village one of Eastern Ontario's most desirable places to call home. (id:59524)
Exit Realty Matrix
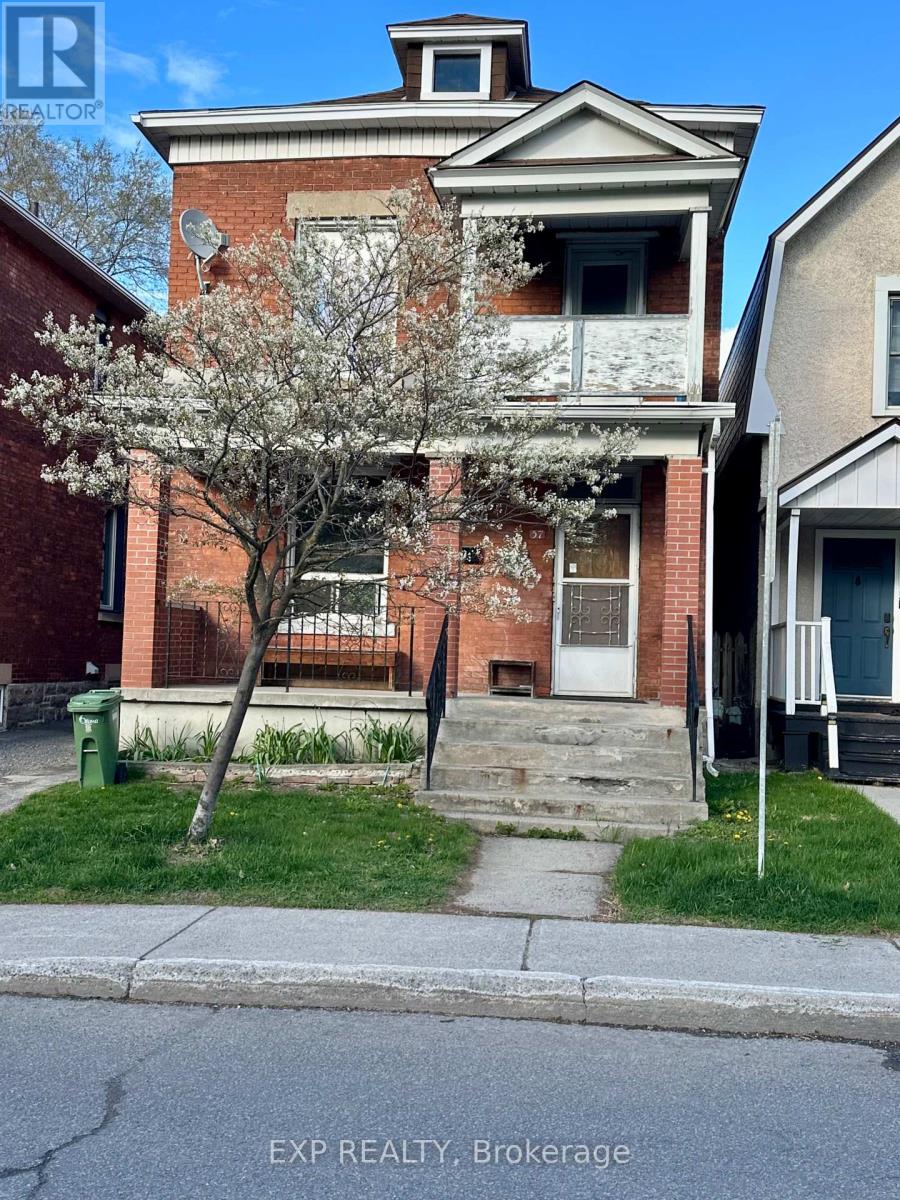
57 Spadina Avenue
Ottawa, Ontario
Located in the heart of Ottawa's vibrant West Centretown/Hintonburg area, 57 Spadina Avenue offers an incredible investment opportunity in one of the city's most sought-after rental pockets. This duplex features two 1-bedroom apartments, with one unit currently vacant - ideal for owner occupancy, setting your own rent, or completing updates before leasing. This property offers strong income potential and plenty of upside for investors or handy buyers looking to add value. While the building could benefit from some updating and TLC, the unbeatable location makes this an opportunity you won't want to miss. You will love being steps to Wellington Street West, trendy cafés, restaurants, local shops, grocery stores, parks, and everyday amenities. Walking distance to Tunney's Pasture, the LRT, major transit routes, bike paths, and just minutes to downtown, Little Italy, and Civic Hospital. A fantastic chance to invest in a thriving urban neighbourhood with continued growth and demand. Great potential, exceptional location, and endless possibilities at 57 Spadina Avenue. Minimum 24-48 hrs. notice, upper unit vacant (id:59524)
Exp Realty
11119 Grisdale Boulevard W
South Dundas, Ontario
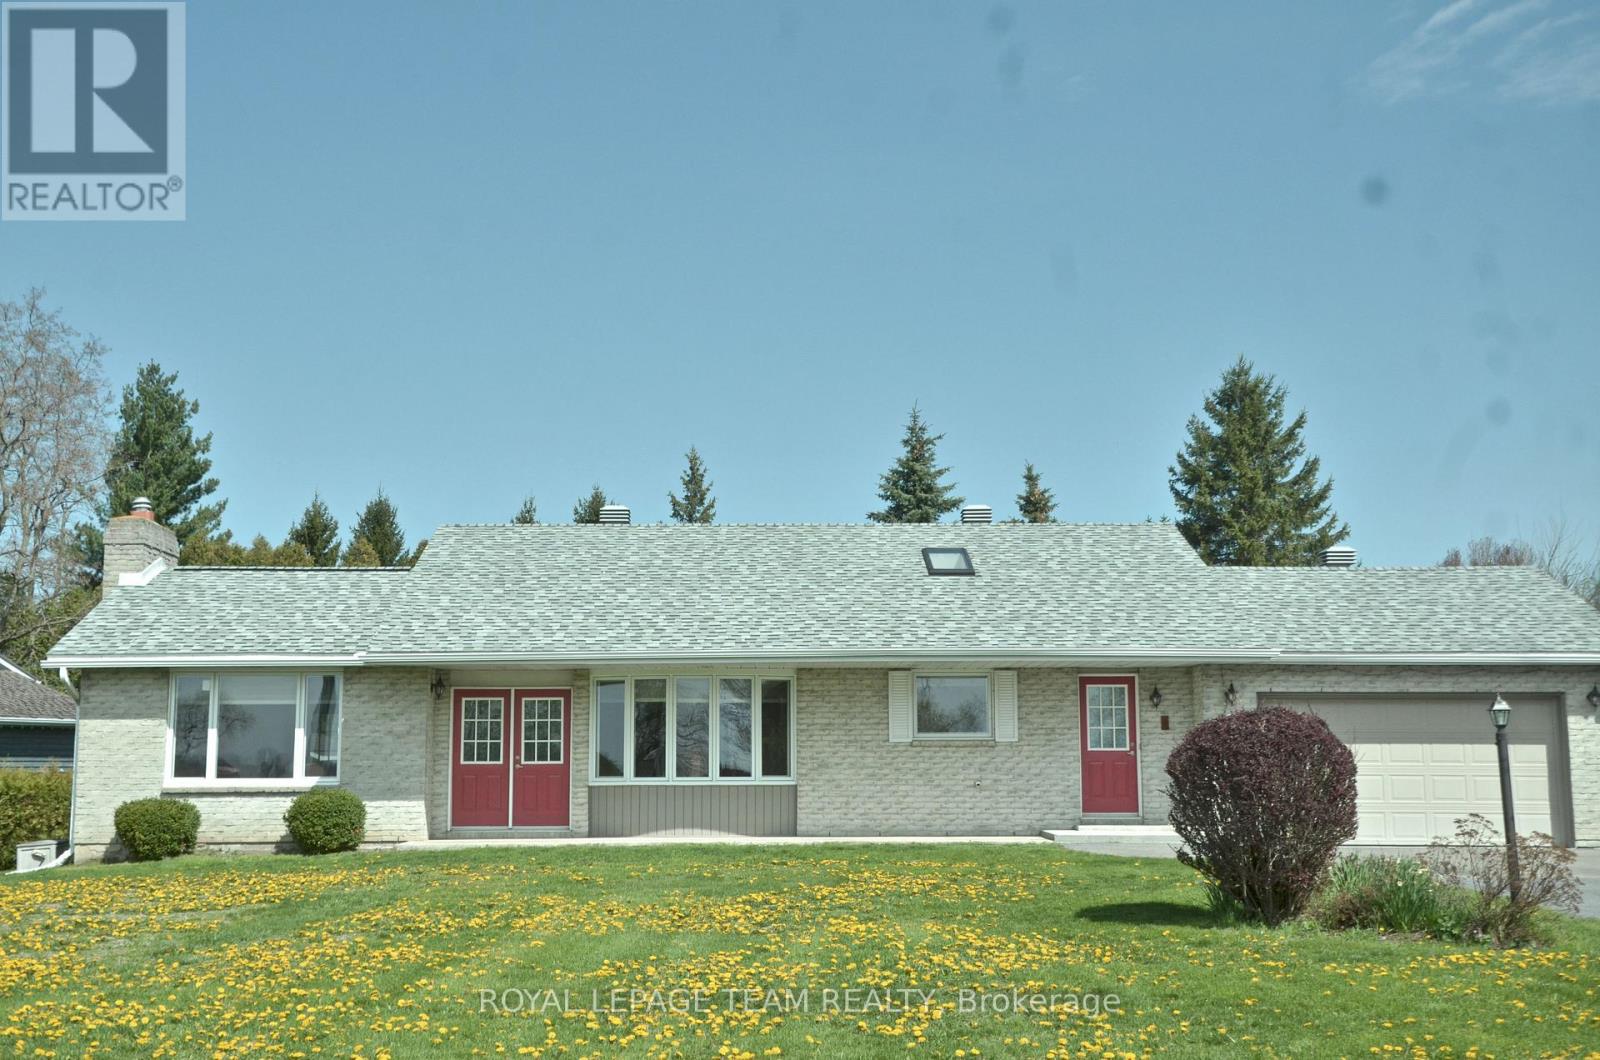
Looking for a sign to move? How about four ones in a row? Welcome to 11119 Grisdale Blvd, where your front yard is quite literally a piece of Canadian history. Before the St. Lawrence Seaway was built in the 1950s, this road was the original Highway 2, the main connection when driving from Toronto, now Grisdale Blvd has been transformed into a quiet, dead-end retreat where the "rush hour" consists of a 700-foot laker gliding by. Perched on a half-acre lot just two minutes east of Iroquois, this 3 + 1 bedroom, 2-bathroom bungalow offers a front-row seat to global commerce and international views-look across the water and you're looking straight at New York State. The home is a dream for water-watchers. Whether you're in the kitchen, dining, or living room, you have unobstructed views of the river and the Iroquois Lock and Control Dam. The interior features solid hardwood flooring and a spacious, functional layout, with 3 bedrooms and 2 baths on the main level. The basement features a family room and a 4th bedroom and laundry and a workshop space. Location is everything. You are minutes away from the Iroquois Golf Club, local shopping, and schools, giving you small-town charm without sacrificing convenience. Need a city fix? You're perfectly positioned for an easy commute or day trip, located about an hour from Ottawa and an an hour and a half from Montreal. Outside, enjoy total seclusion on your private backyard deck, or take advantage of direct river access via a land lease with Ontario Power Generation. It's so quiet here that the main soundtrack is the occasional low, rhythmic hum of the ships. Complete with an attached single garage, this property offers a rare blend of heritage, tranquility, and international scenery. It's time to trade the traffic for the Seaway. Updates: windows 2022, furnace 2016, HWT 2024. 24 hr irrevocable on offers. Inside garage 20'1" x 17'8". WATCH VIDEO BELOW (id:59524)
Royal LePage Team Realty
10 Riviere Nation Nord Road
Casselman, Ontario
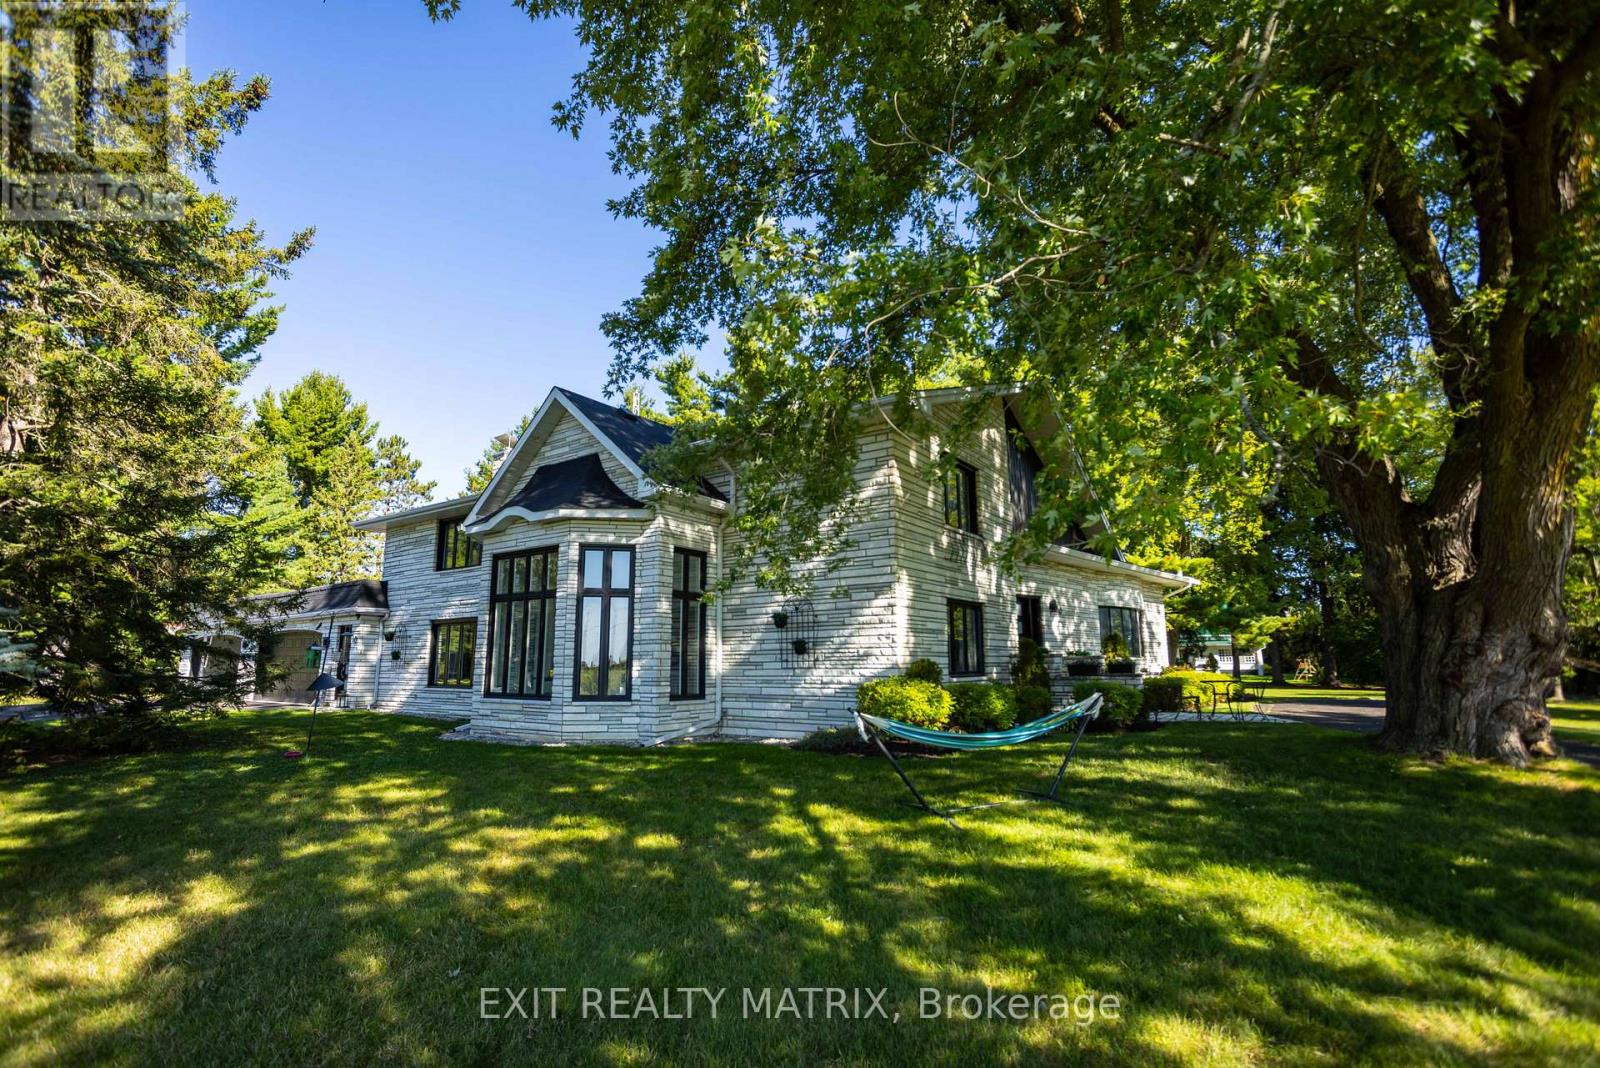
Welcome to a truly one-of-a-kind estate property in the heart of Casselman, where timeless elegance meets an outdoor lifestyle that is simply unmatched. Set on almost 2 acres, with a conservation area at the front and no rear neighbours, this remarkable, updated 4-bed, 5-bath home offers space, privacy, and an incredible connection to nature. From the moment you arrive, the home makes a lasting impression with its striking Vermont White Marble exterior & 4 car attached garage. A grand circular driveway welcomes you home, offering parking for family, guests, and all your recreational toys with ease. Step inside to discover an expansive layout designed for everyday living and unforgettable entertaining. The main level features a formal living and dining area, a spacious sun-filled gourmet kitchen with in-floor radiant heating, an island, gorgeous granite counters, abundant cabinetry, a coffee station, and a bright eat-in area. One of the most exceptional features is the indoor, heated inground pool. Imagine morning swims, evening relaxation, and entertaining in a space that feels like your own personal resort, no matter the season. Upstairs, the home continues to impress with generously sized bedrooms, including a stunning primary suite complete with a walk-in closet, and spa-like ensuite. The fully finished lower level expands your living space even further, with a large recreation room, two offices, a gym and ample storage. A 3-car detached garage is perfect for your toys. With direct proximity to green space, nearby trails, and access to a public dock and boat ramp, this property is perfectly suited for outdoor enthusiasts-whether it's kayaking, fishing, snowmobiling, or simply enjoying the tranquillity of your surroundings. With potential for 2 lots to be severed and located just steps from local amenities. You'll enjoy the quick 20-min commute to Ottawa. This home offers the perfect balance of rural serenity and commuter convenience. (id:59524)
Exit Realty Matrix
00 Ennis Road
Tay Valley, Ontario
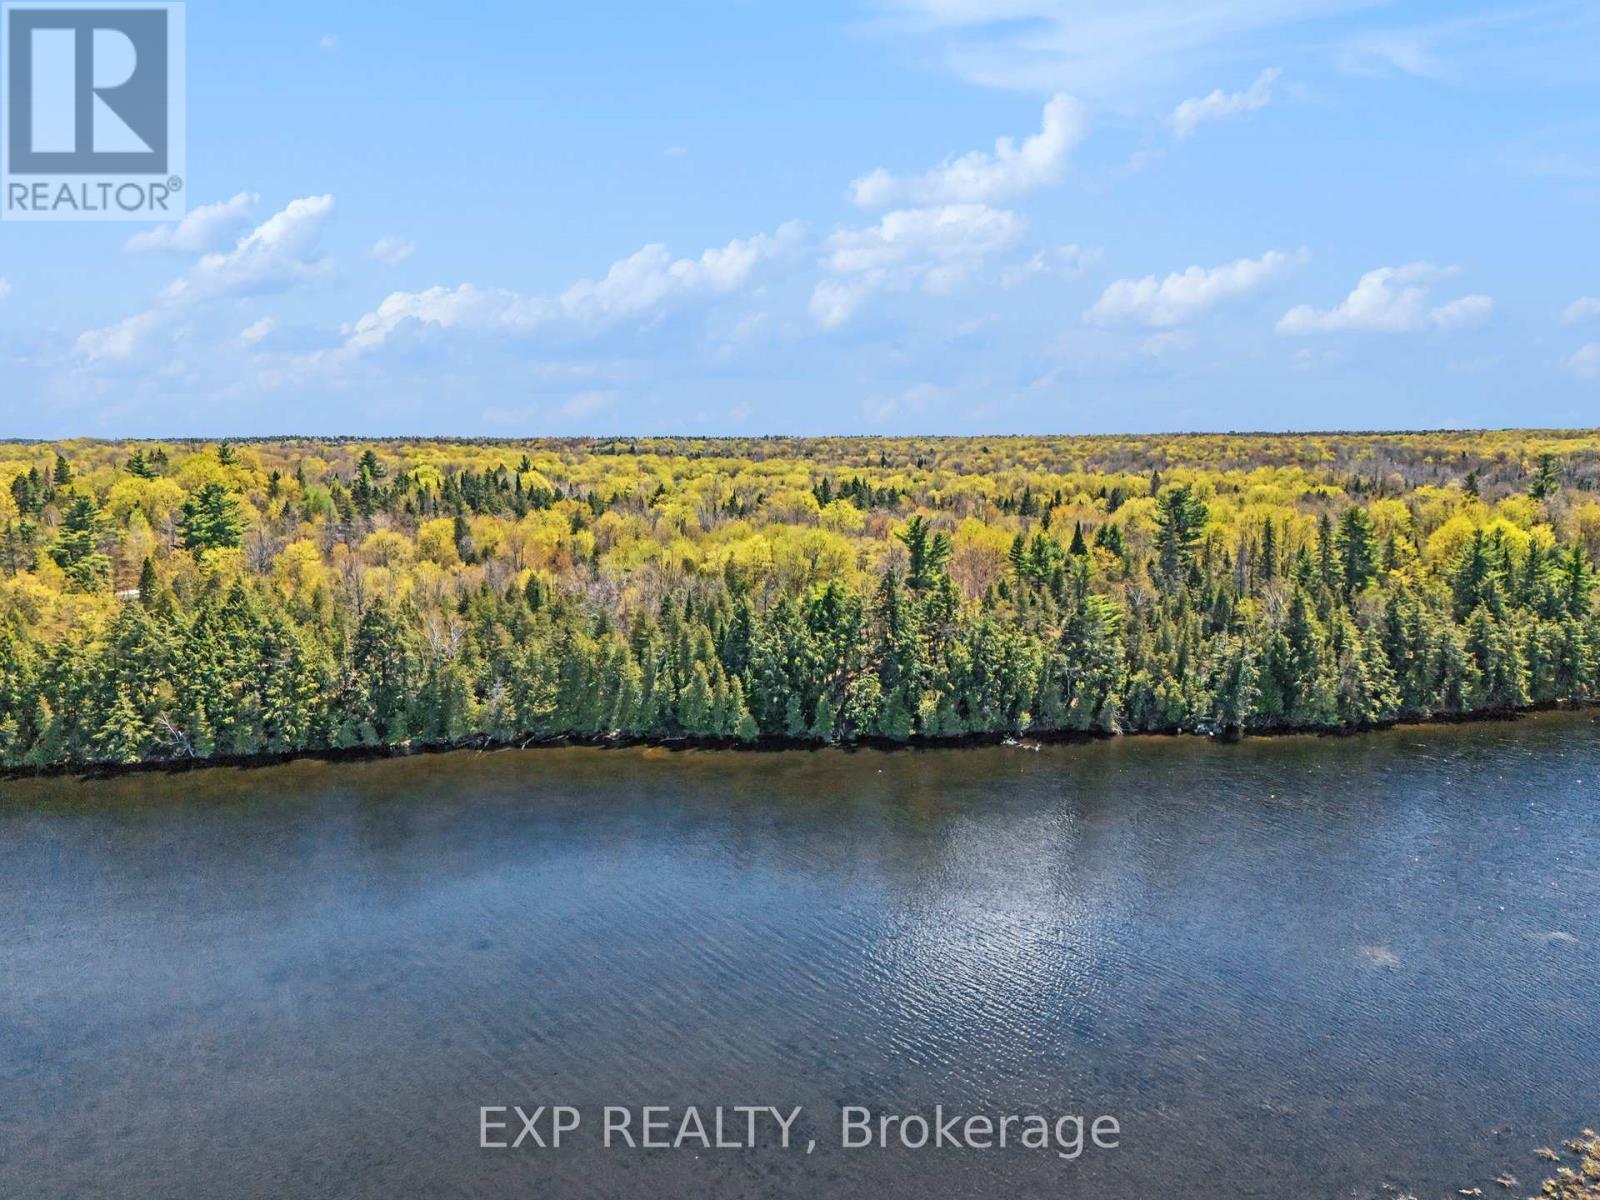
Build your dream home on this 5+ ACRE WATERFRONT LOT on Ennis Road, featuring frontage on a navigable river with direct boat access to sought-after BENNETT LAKE. Tucked away in the peaceful Lanark Highlands, this parcel offers privacy, a natural treed setting and the perfect balance of tranquility and recreation. Just moments from Bennett Lake by boat - with a convenient boat launch at the end of the street - this property offers the perfect setting to enjoy boating, fishing, swimming, kayaking, and year-round outdoor recreation. Located in the scenic Balderson/Tay Valley area, Bennett Lake is celebrated for its clear waters, picturesque surroundings, and relaxed waterfront lifestyle, while nearby ATV and snowmobile trail access provides exceptional four-season recreation. Surrounded by forests and rolling countryside, this property provides an incredible opportunity to build your custom waterfront retreat or year-round home while still being conveniently close to amenities. Just 20 minutes from the historic town of Perth and only 1.5 hours from Ottawa amenities are never far away! A rare opportunity to own over 5 acres of waterfront paradise in one of the area's most desirable recreational settings - don't miss it! (id:59524)
Exp Realty
108 - 61 Jack Crescent
Arnprior, Ontario
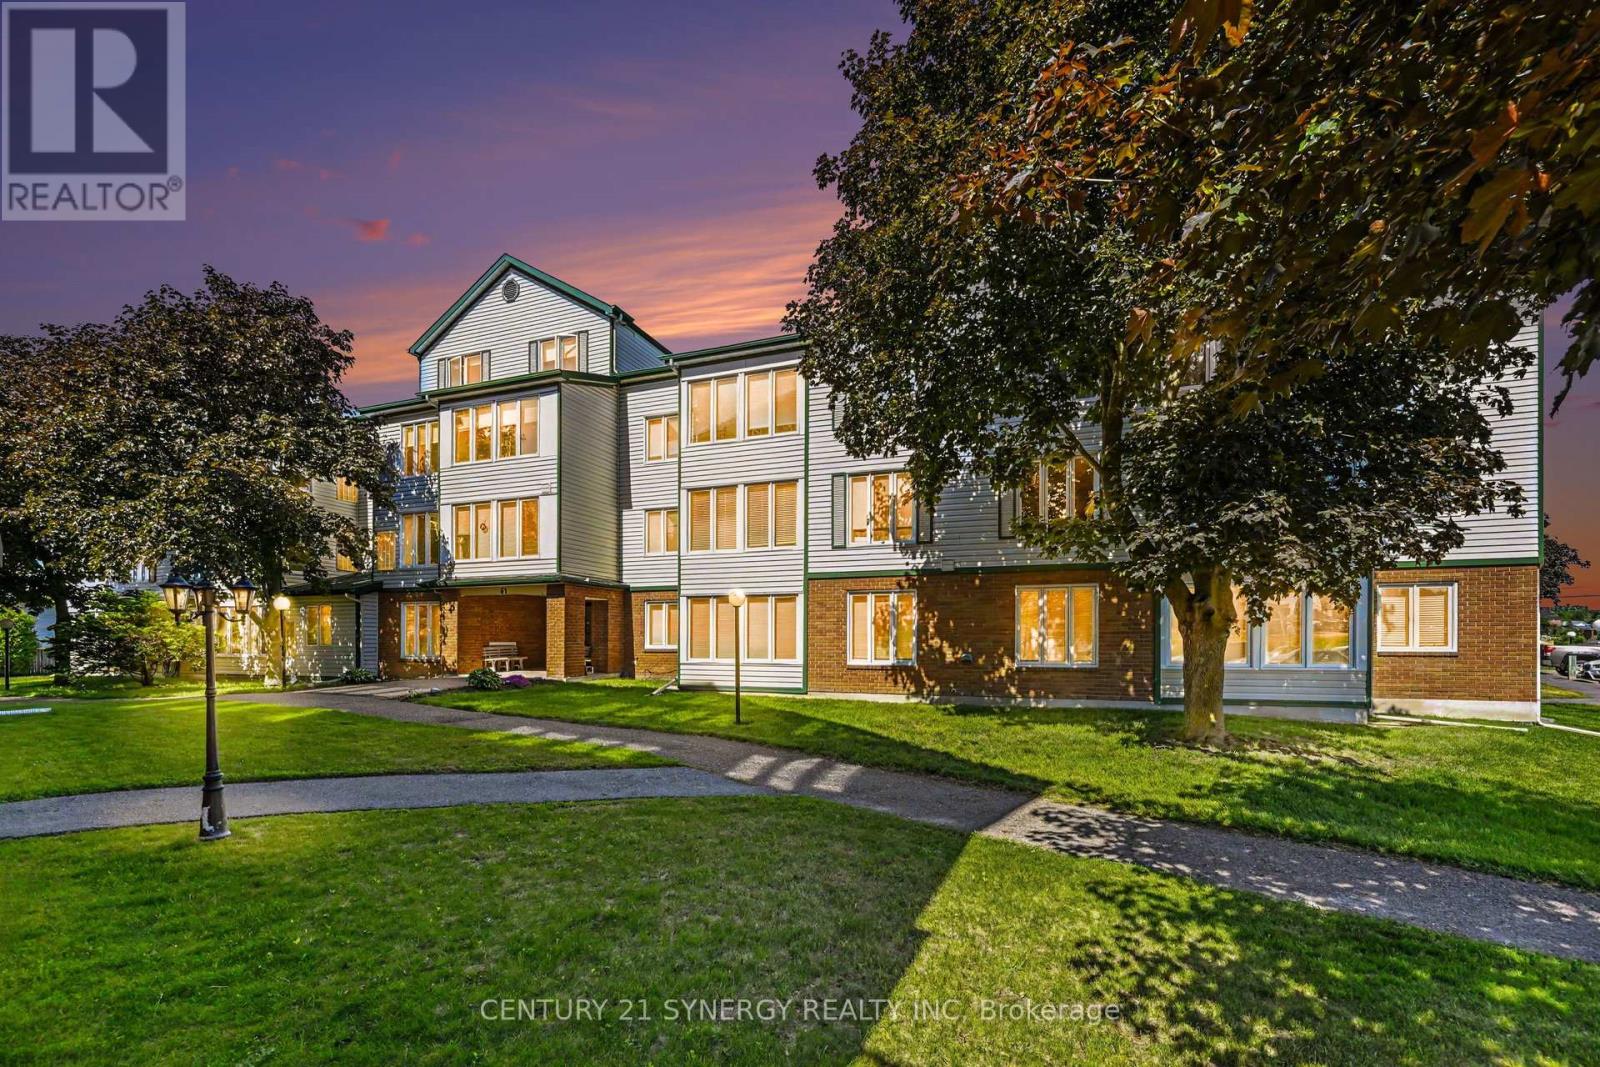
Welcome to one of Arnprior's most sought-after condominium communities. This bright and well-maintained 2-bedroom, 1-bathroom main floor unit offers a functional layout, beautiful updated vinyl flooring, and the convenience of in-unit laundry w/storage. Positioned on the quiet side of the building, this sun-filled home enjoys peaceful views and an abundance of natural light, creating the perfect setting to relax while watching the birds visit the nearby feeders. The spacious living and dining areas flow seamlessly, offering comfortable everyday living and plenty of room to entertain. The unit has been exceptionally cared for and presents in immaculate condition. A dedicated parking space and an elevator accessed additional oversized storage locker provide valuable additional space rarely found in condominium living. Residents enjoy access to excellent building amenities including an exercise room and a large common room for social gatherings and special occasions. Ideally located within walking distance to Arnprior's charming downtown core, boutique shopping, restaurants, parks, and everyday conveniences. Whether you're downsizing, investing, or looking for low-maintenance living, this move-in ready condo offers comfort, convenience, and exceptional value in a highly desirable building. 24 hours irrevocable on all offers (id:59524)
Century 21 Synergy Realty Inc
320 Fullerton Avenue
Ottawa, Ontario
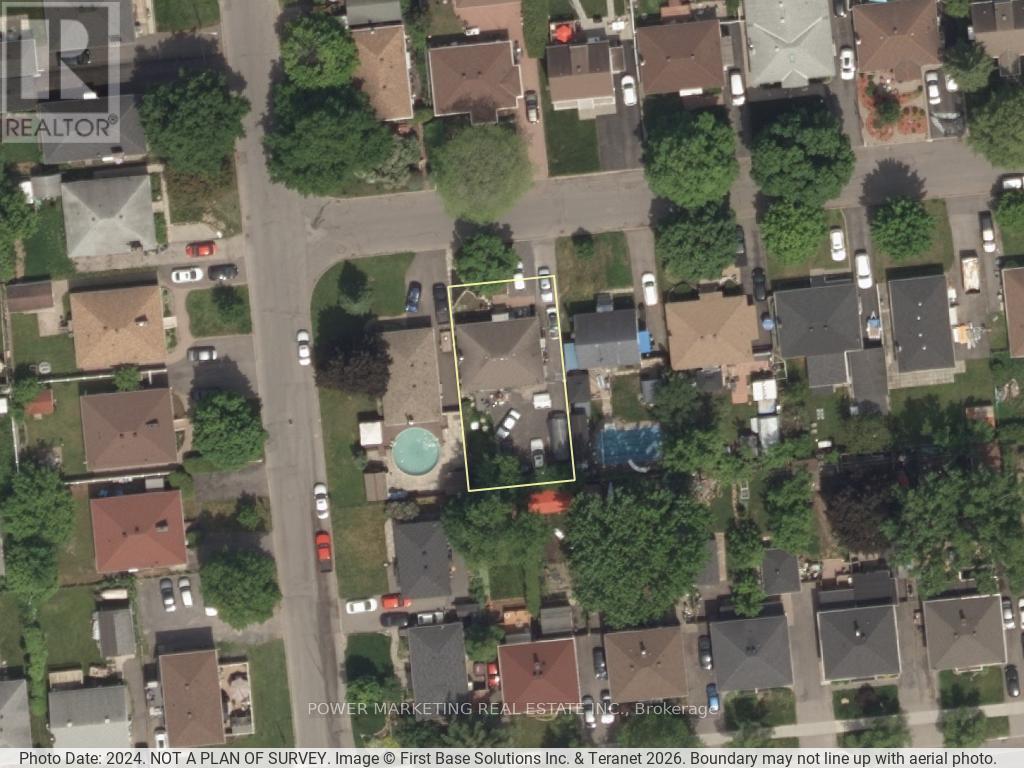
The best deal! Large All brick bungalow with 3 bedroom, 2 bathrooms, large living room, newer windows, newer furnace, oak kitchen cabinets, finished lower level with recreation room, full bathroom, close to schools, shopping centers and all amenities! A great property to convert to a duplex or build a new building! tenant occupied, needs 24 hours and tenant prefers 6-8 pm showings! Call Now! (id:59524)
Power Marketing Real Estate Inc.
D - 434 Moodie Drive
Ottawa, Ontario
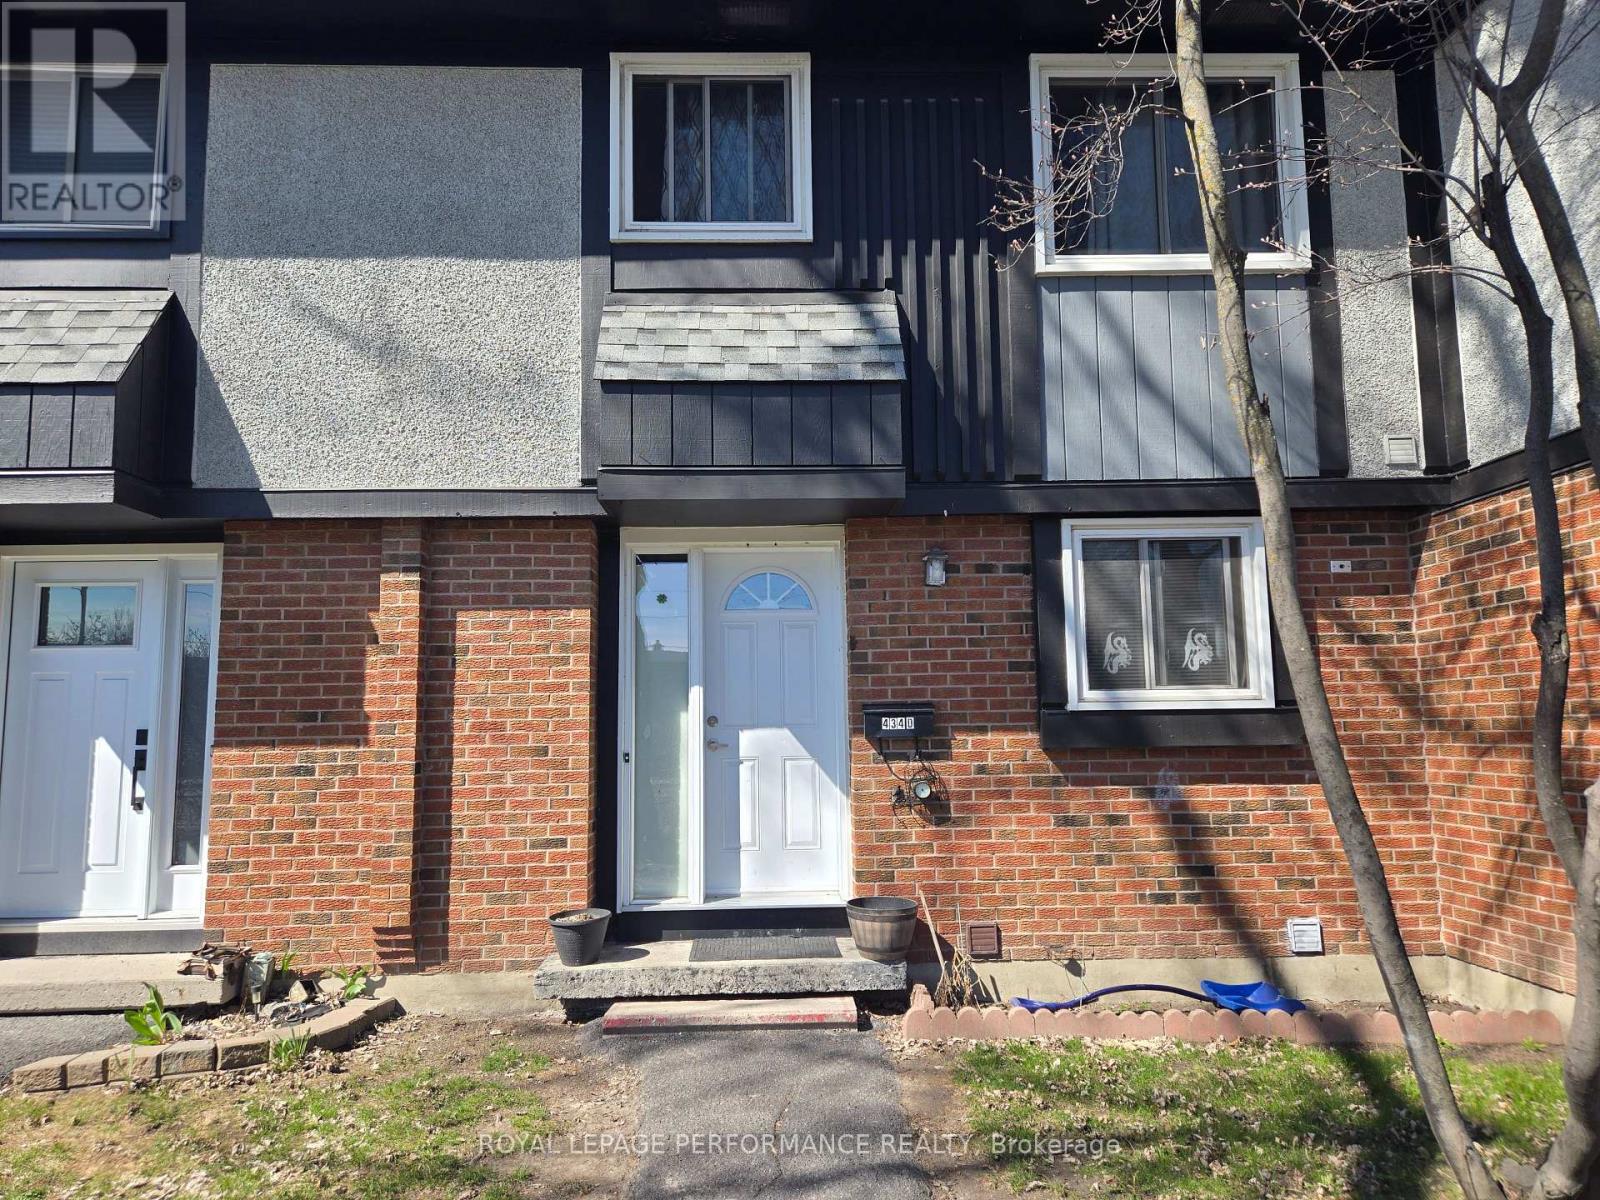
Ideal property for a first time home buyers or investor. 3 bedroom/1.5 bath condo row house. Spacious, open living/dining area with patio doors that open to the private back yard. (shed not included) Fuctional kitchen with large window over the sink. Durable laminant flooring on first and second floor. Carpet on stairs. Semi-finished family room in basement is the perfect spot for watching tv or a kids play area. Very affordable condo fees at $487 per month including water. Furnace 2017, HWT 2017. Close to the 417 and 416 hwys, restaurants, shopping, transit, Canada Trail. 24 hour irrevocable on all offers. (id:59524)
Royal LePage Performance Realty
237 Cumberland Street
Ottawa, Ontario
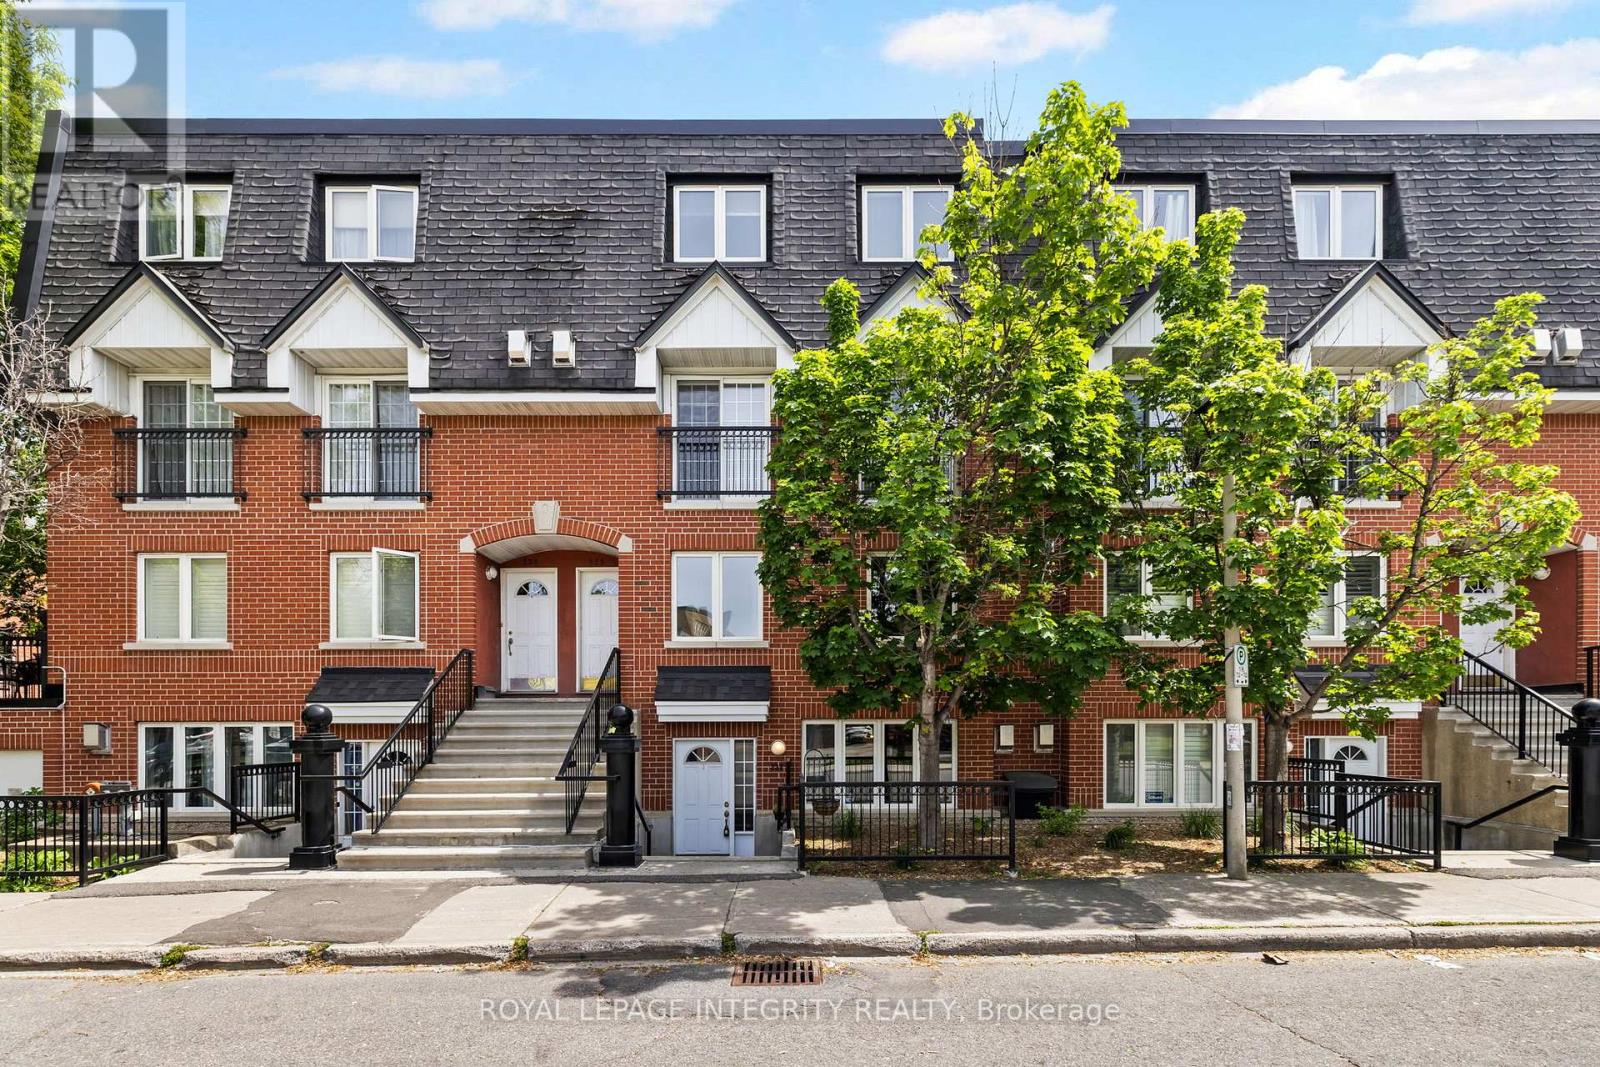
Welcome to urban living at its best. Perfectly positioned on the edge of the ByWard Market, this charming 2-bedroom stacked townhouse puts Ottawa's most vibrant restaurants, cafés, shops, and entertainment just steps from your door. The bright, open-concept main level offers comfortable living and dining spaces, a functional kitchen, convenient powder room, and in-unit laundry. Upstairs, you'll find two spacious bedrooms and a full bathroom, creating an ideal layout for professionals, first-time buyers, or investors. Enjoy the rare luxury of underground parking and a storage locker, plus a rooftop patio making it the perfect spot for summer BBQs, entertaining friends, or relaxing above the city.Walk to the ByWard Market for fresh produce, grab your morning coffee at a neighbourhood café, dine at some of Ottawa's best restaurants, or enjoy the nearby parks, recreation facilities, and community amenities. A fantastic opportunity to own in one of Ottawa's most walkable and sought-after neighbourhoods. (id:59524)
Royal LePage Integrity Realty
44 St. Andrew Street
Ottawa, Ontario
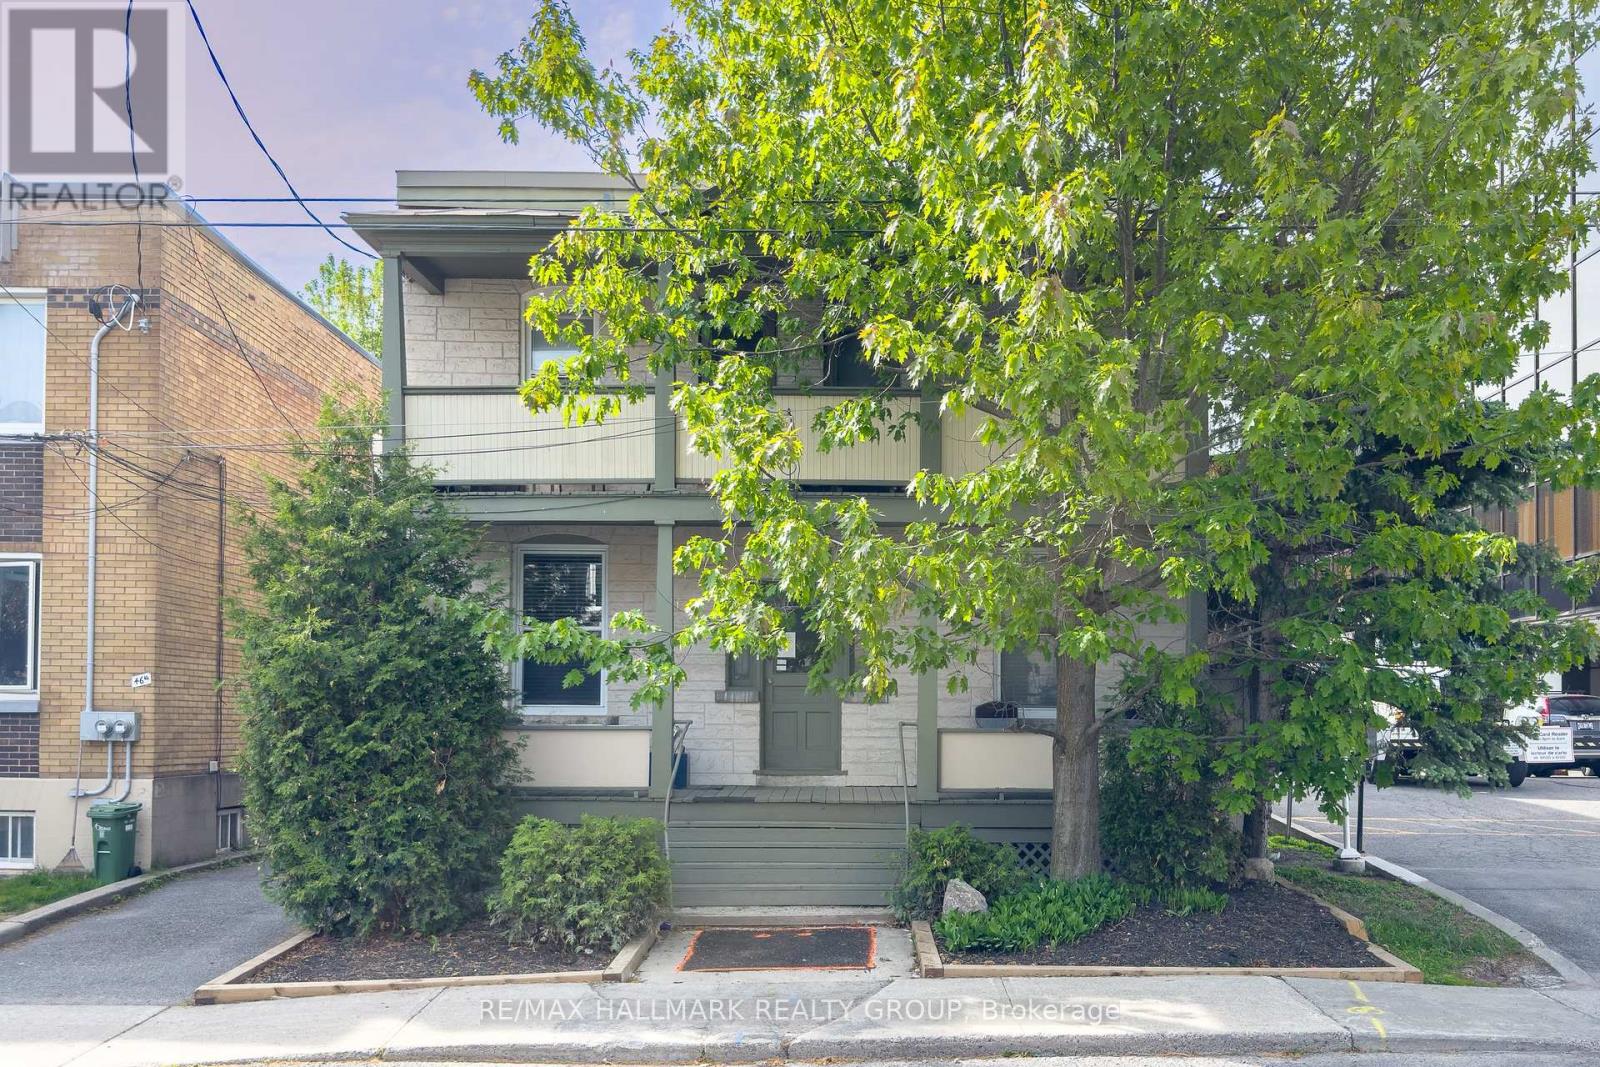
Welcome to 44 St Andrew - an incredible Byward Market investment opportunity with 4 income-generating units and potential for future redevelopment. Situated on a R4UD-zoned lot, this multi-family property is steps from Major's Hill Park, Parliament Hill, the National Gallery, boutique shops, restaurants, and the scenic Rideau Canal.This multi offers investors a solid foundation with immediate rental income and the potential for future growth or redevelopment. Its prime location in one of Ottawa's most walkable urban neighbourhoods makes it highly attractive for tenants and investors alike. Don't miss this opportunity to own a piece of historic Ottawa with strong upside potential. (id:59524)
RE/MAX Hallmark Realty Group
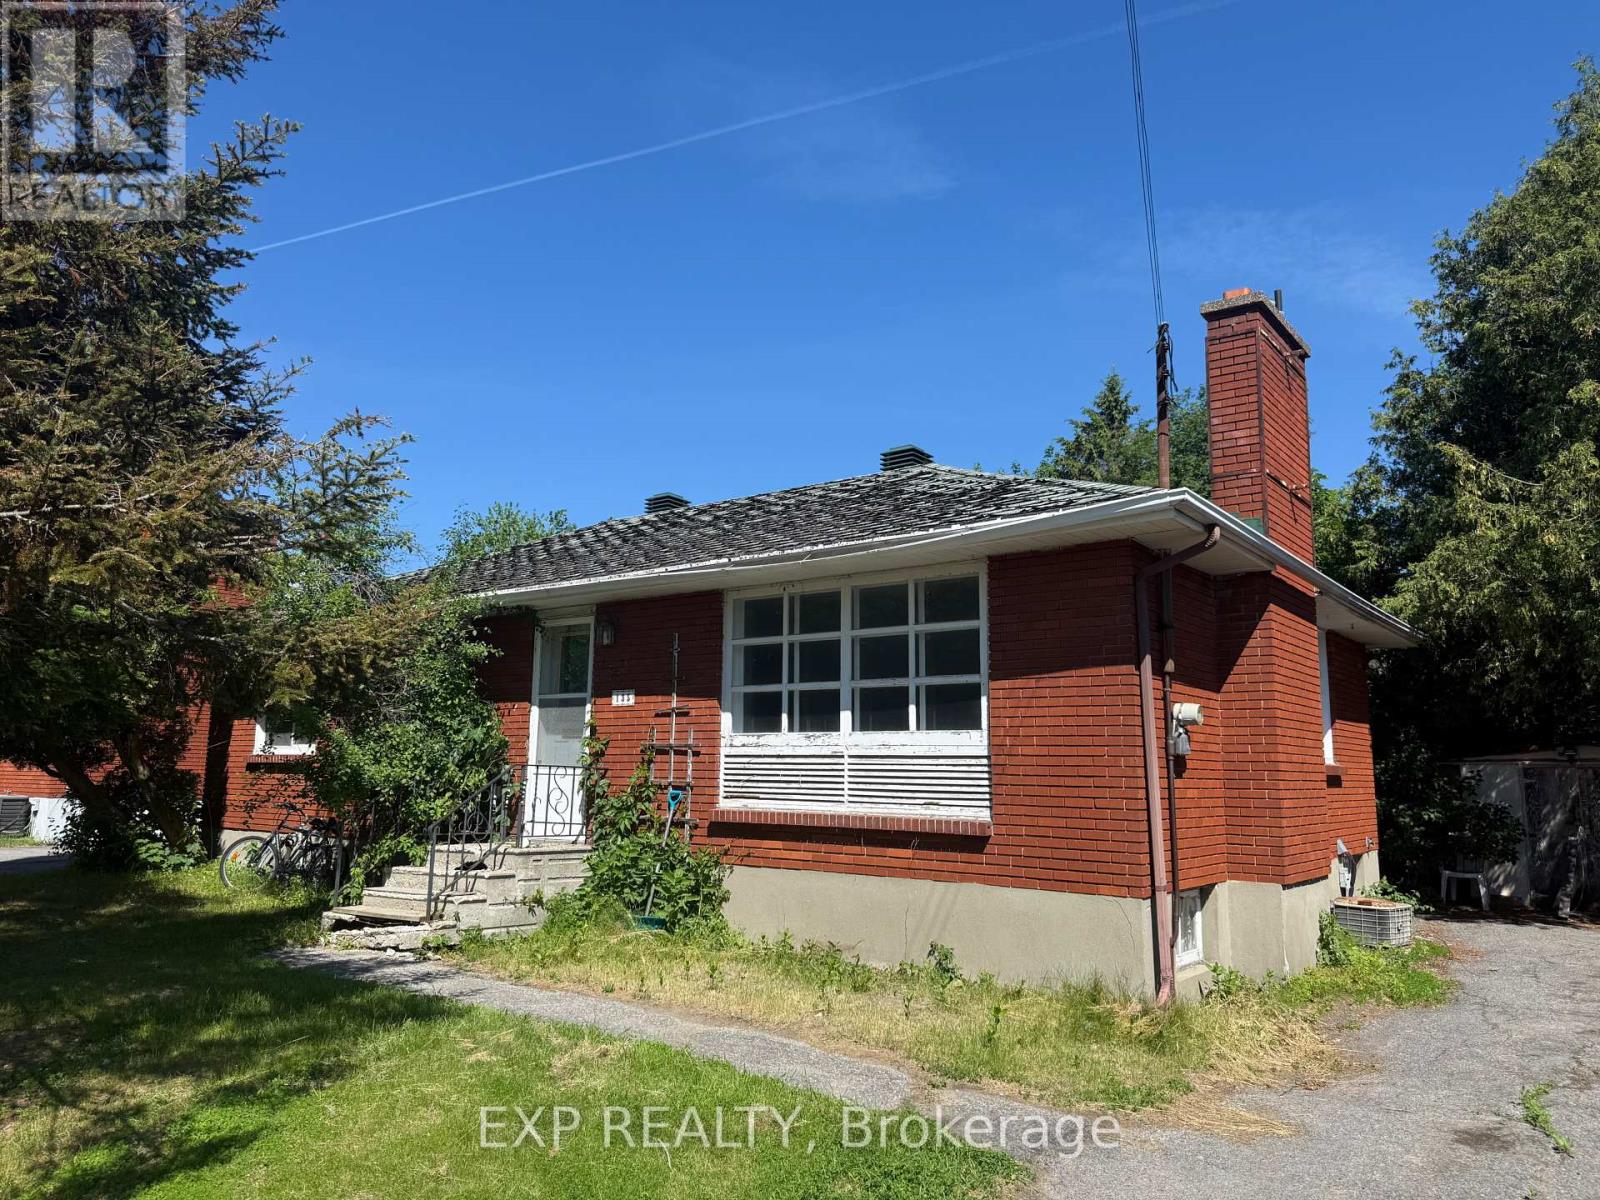
135 Oakridge Boulevard
Ottawa, Ontario
Calling all renovators, investors and visionaries! Nestled in the desirable Crestview/Meadowlands neighbourhood, this solid bungalow sits on a generous 60' x 136' lot and offers endless possibilities. Whether you're looking to renovate, expand or create your dream home, the potential is undeniable. Enjoy a prime west-end location close to parks, schools, shopping, restaurants, transit and Algonquin College. Surrounded by mature trees and established homes, this family-friendly community offers convenience and lasting value. A rare opportunity to transform a well-located property into something truly special. (id:59524)
Exp Realty
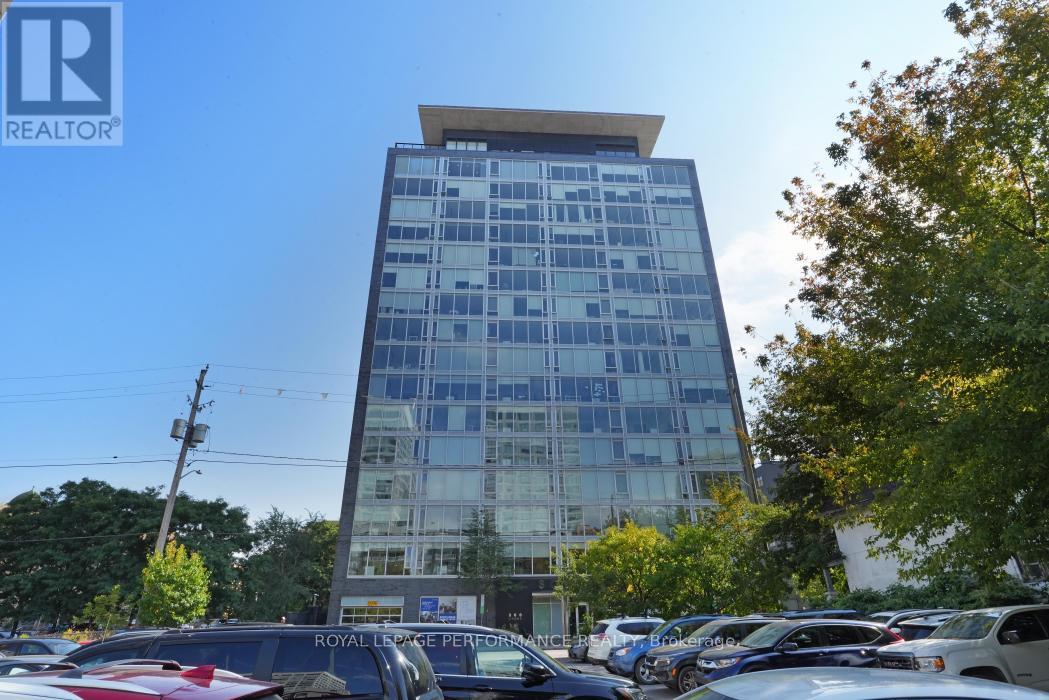
702 - 300 Lisgar Street
Ottawa, Ontario
Welcome to SoHo Lisgar, where luxury meets convenience in the heart of Downtown Ottawa. Just steps from fine dining, upscale shopping, transit, and the city's best entertainment, this stylish address offers the ultimate urban lifestyle. Enjoy nearby cafes, art galleries, nightlife, and cultural attractions, or unwind with a peaceful stroll through surrounding parks and green spaces. Unit 702 is a thoughtfully designed **fully furnished** 1-bedroom + den suite that seamlessly blends elegance with everyday functionality. The open-concept layout is enhanced by floor-to-ceiling windows that flood the space with natural light, creating a bright and inviting atmosphere. Premium finishes and high-end appliances lend a sophisticated touch, while the spa-inspired bathroom offers a serene retreat.The spacious den is ideal for a home office and is large enough to accommodate a pull-out couch or Murphy bed perfect for guests or flexible living. Ample closet space, sleek design elements, and a smart layout make this condo both practical and luxurious. Comes fully furnished! With easy access to public transit and the LRT, commuting is a breeze whether you're headed to the office or out on the town. Discover refined living in one of Ottawas most vibrant neighbourhoods. (id:59524)
Royal LePage Performance Realty
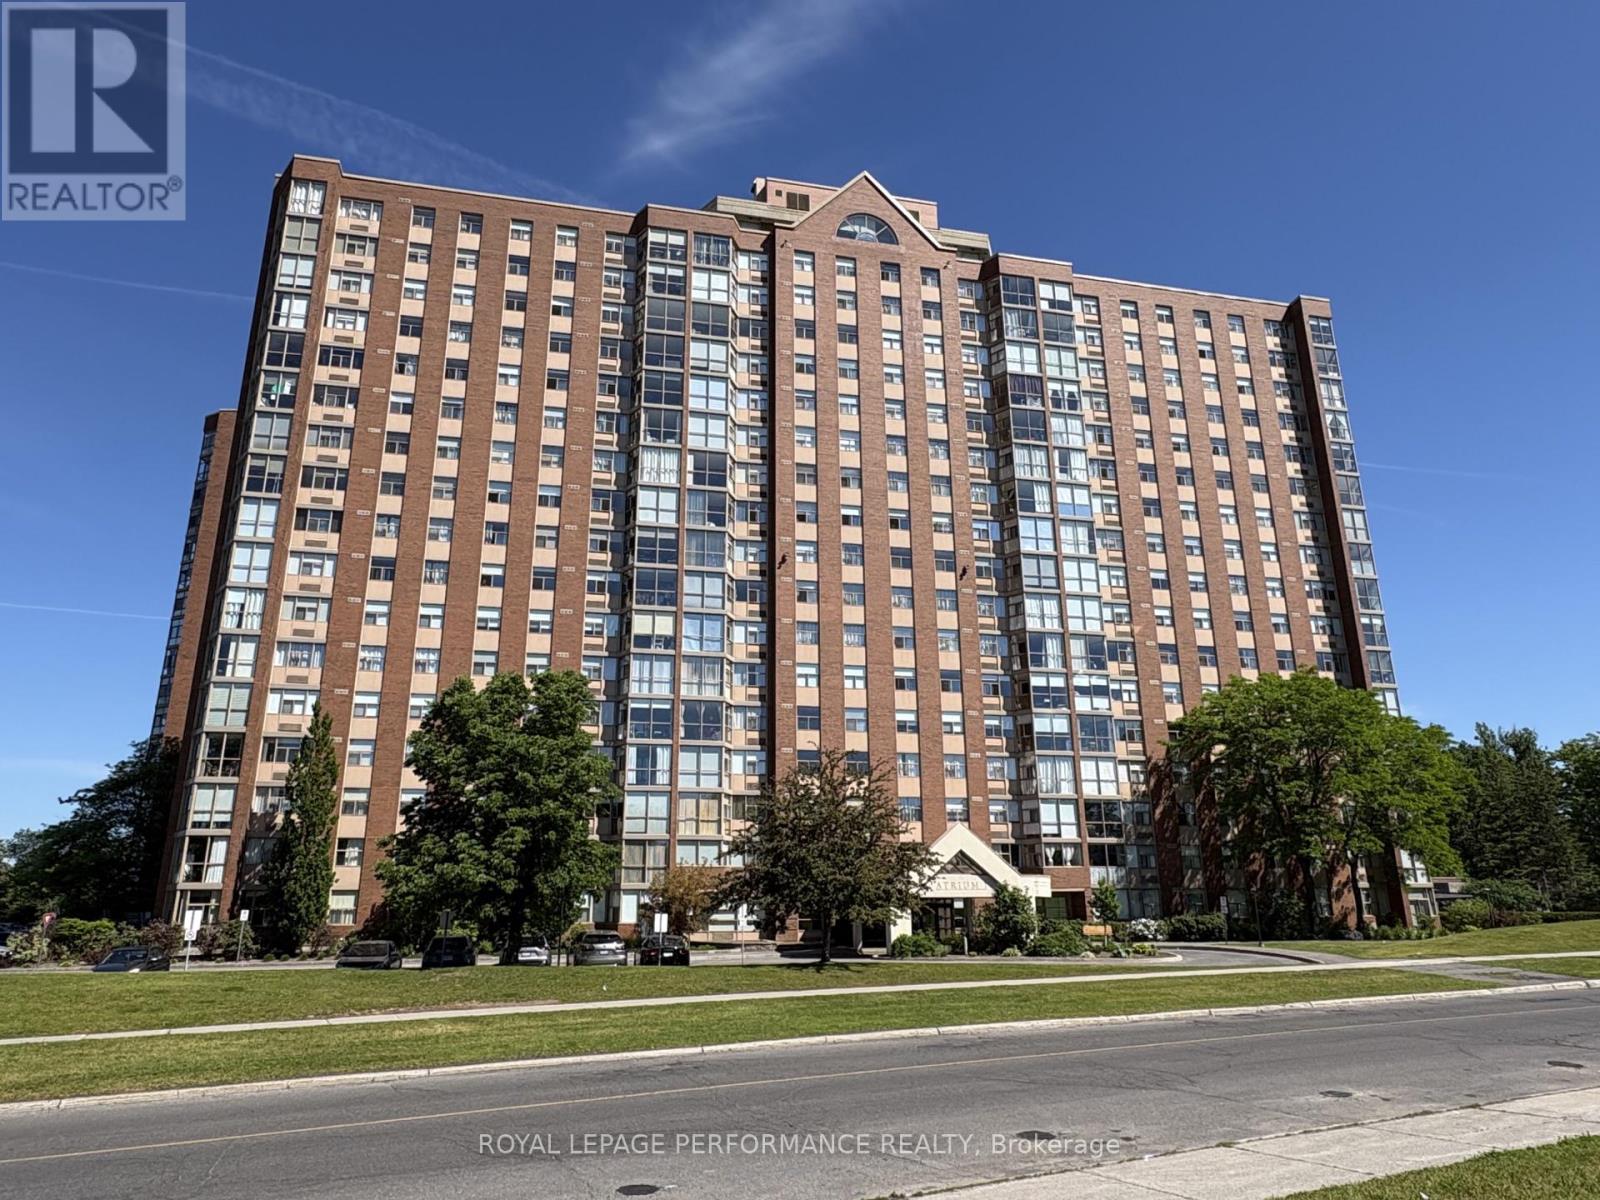
1512 - 2760 Carousel Crescent
Ottawa, Ontario
Amazing Location! This beautiful and spacious 2 bed, 2 bath unit is move in ready!! The Atrium 1 is located in a quiet, mature neighbourhood close to transit, shopping and easy access to the airport. Renovated kitchen with ample cupboard space, stainless appliances, granite tops and pot lighting! Panoramic windows flood the unit with natural light and offer sweeping views of the city. The large primary bedroom boasts a renovated 3pc ensuite with glass shower and granite counters along with his/hers mirrored closets. Sizeable 2nd bedroom serviced by a 4pc, fully reno'd main bathroom, also with granite vanity. In unit laundry with new dryer. Amenities include outdoor pool, sauna, squash courts and gym. This unit also comes with a STORAGE LOCKER AND COVERED PARKING. (id:59524)
Royal LePage Performance Realty
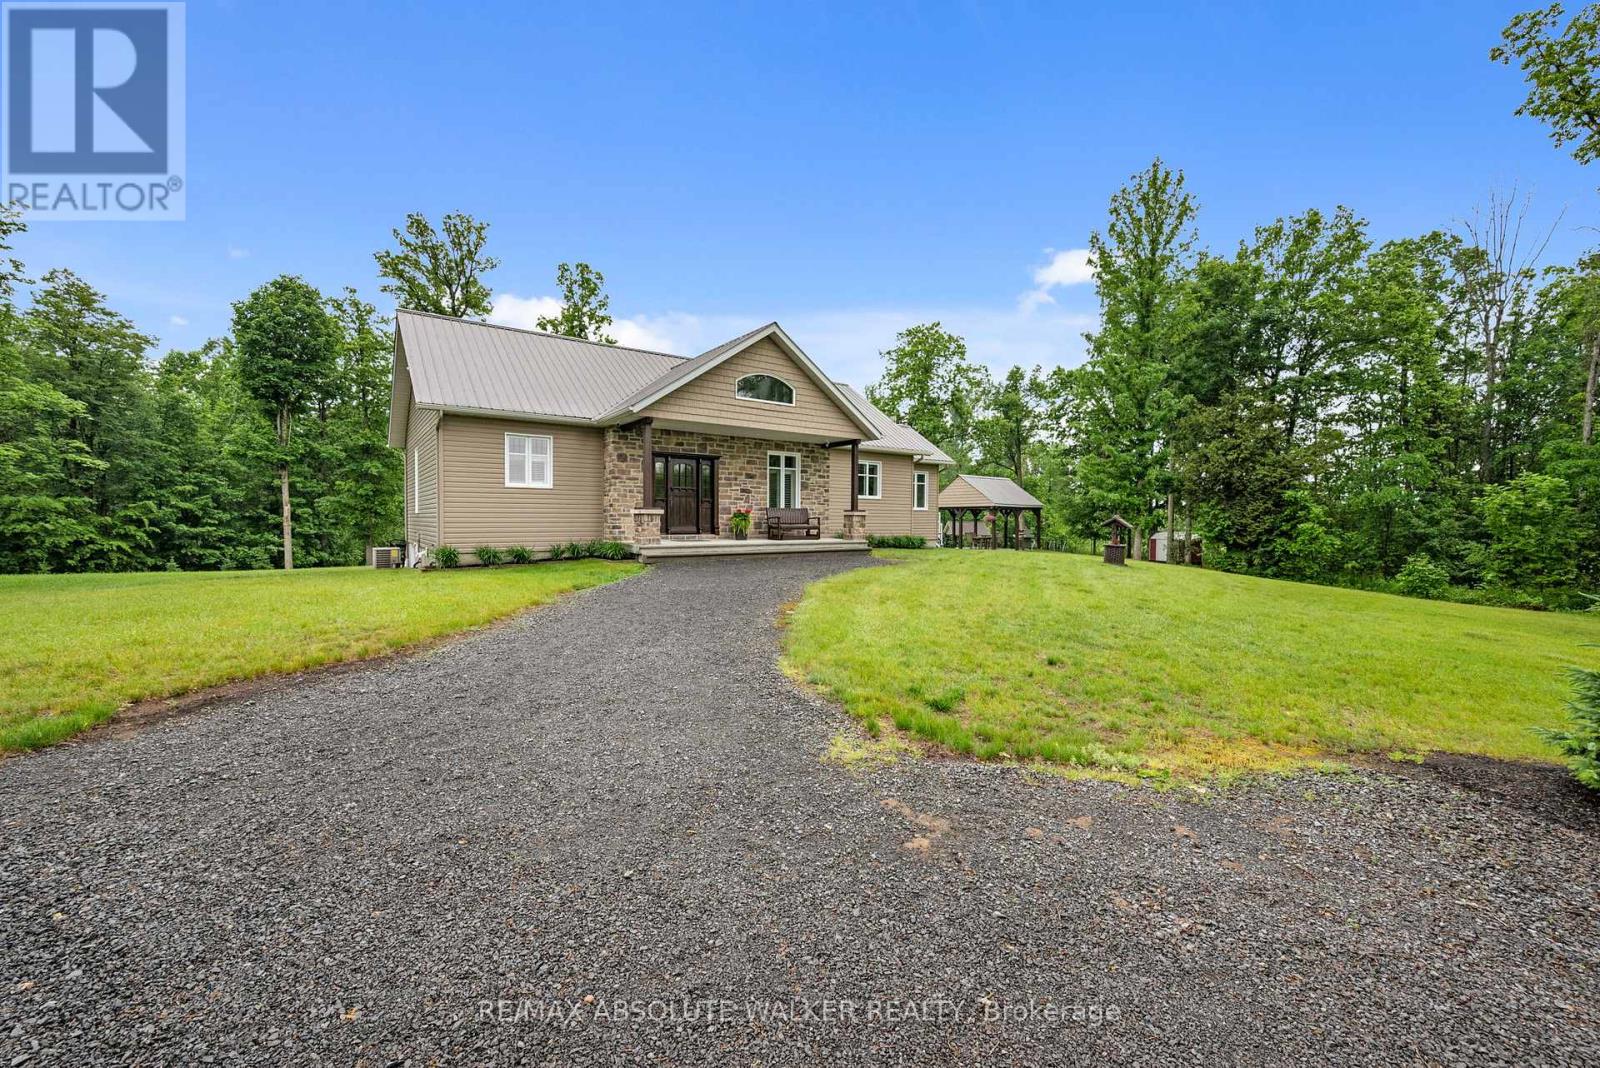
18668 Kenyon Concession 2 Road
North Glengarry, Ontario
Set on an exceptional 66-acre property near Apple Hill, this one-of-a-kind country retreat offers privacy, space, and a lifestyle that is increasingly hard to find. Built with efficiency and durability in mind, the bungalow features ICF construction up to the roof trusses, a metal roof, and a fully finished basement with radiant in-floor heating. The bright and inviting main level offers generous windows, hardwood and ceramic flooring, a spacious kitchen with quality appliances, an open dining area, a welcoming living room with a fireplace, two bedrooms, a full bathroom, and a functional mudroom. The fully finished lower level adds a large recreation area, wood stove, second full bathroom, utility space, and cold room. Outdoors, the property truly shines with private treed acreage, two bridges providing access across the land, a detached garage, large shop, multiple outbuildings, a gazebo on a concrete slab, hunting camp on stilts, hunting blinds, a pond, trails, and open clearings. Whether you're seeking a private estate, recreational getaway, hunting property, or peaceful rural residence with extensive infrastructure already in place, this remarkable Apple Hill property offers endless possibilities. (id:59524)
RE/MAX Absolute Walker Realty
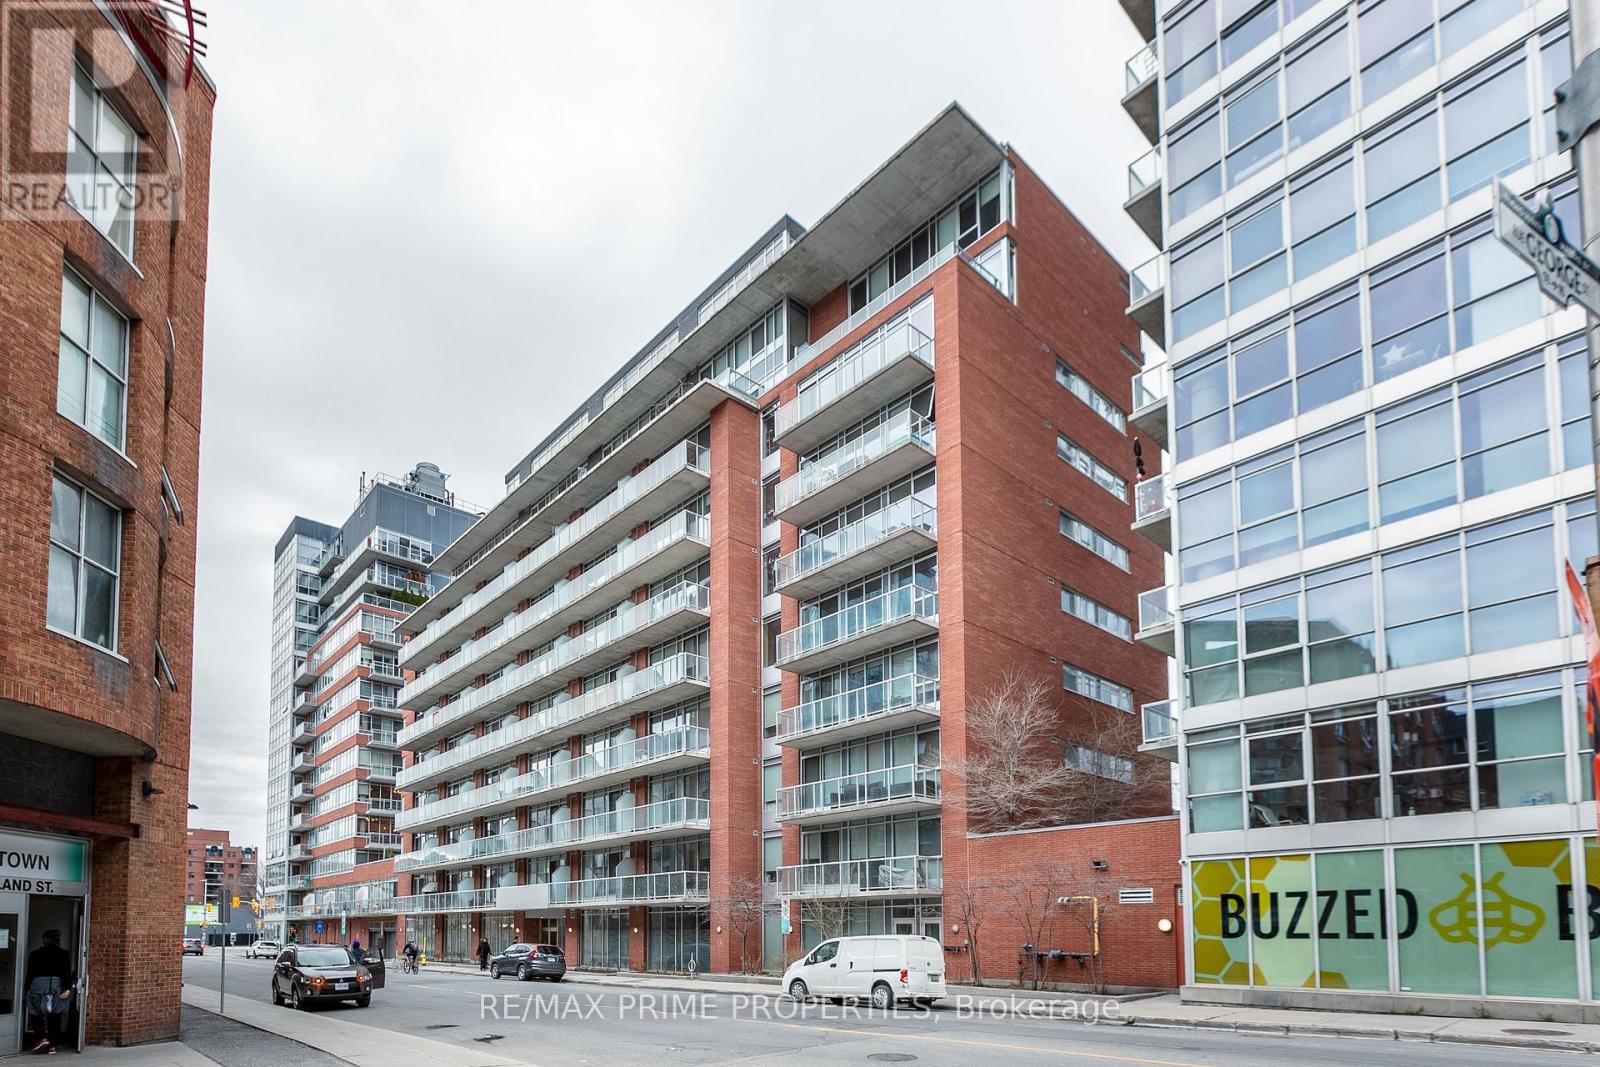
311 - 383 Cumberland Street
Ottawa, Ontario
Welcome to this stylish 1 bed, 1 bath, 600 sq ft condo in East Market Towers by Urban Capital. Features an open-concept layout with industrial touches, full kitchen with island, Jack & Jill bathroom access, in-unit laundry. Building offers secure fob access, gym, party room, and storage locker. Underground visitor parking available with advance app reservation. Bike/scooter rack also available in underground parking, free of charge. Prime ByWard Market location, steps to restaurants, shops, and more. (id:59524)
RE/MAX Prime Properties
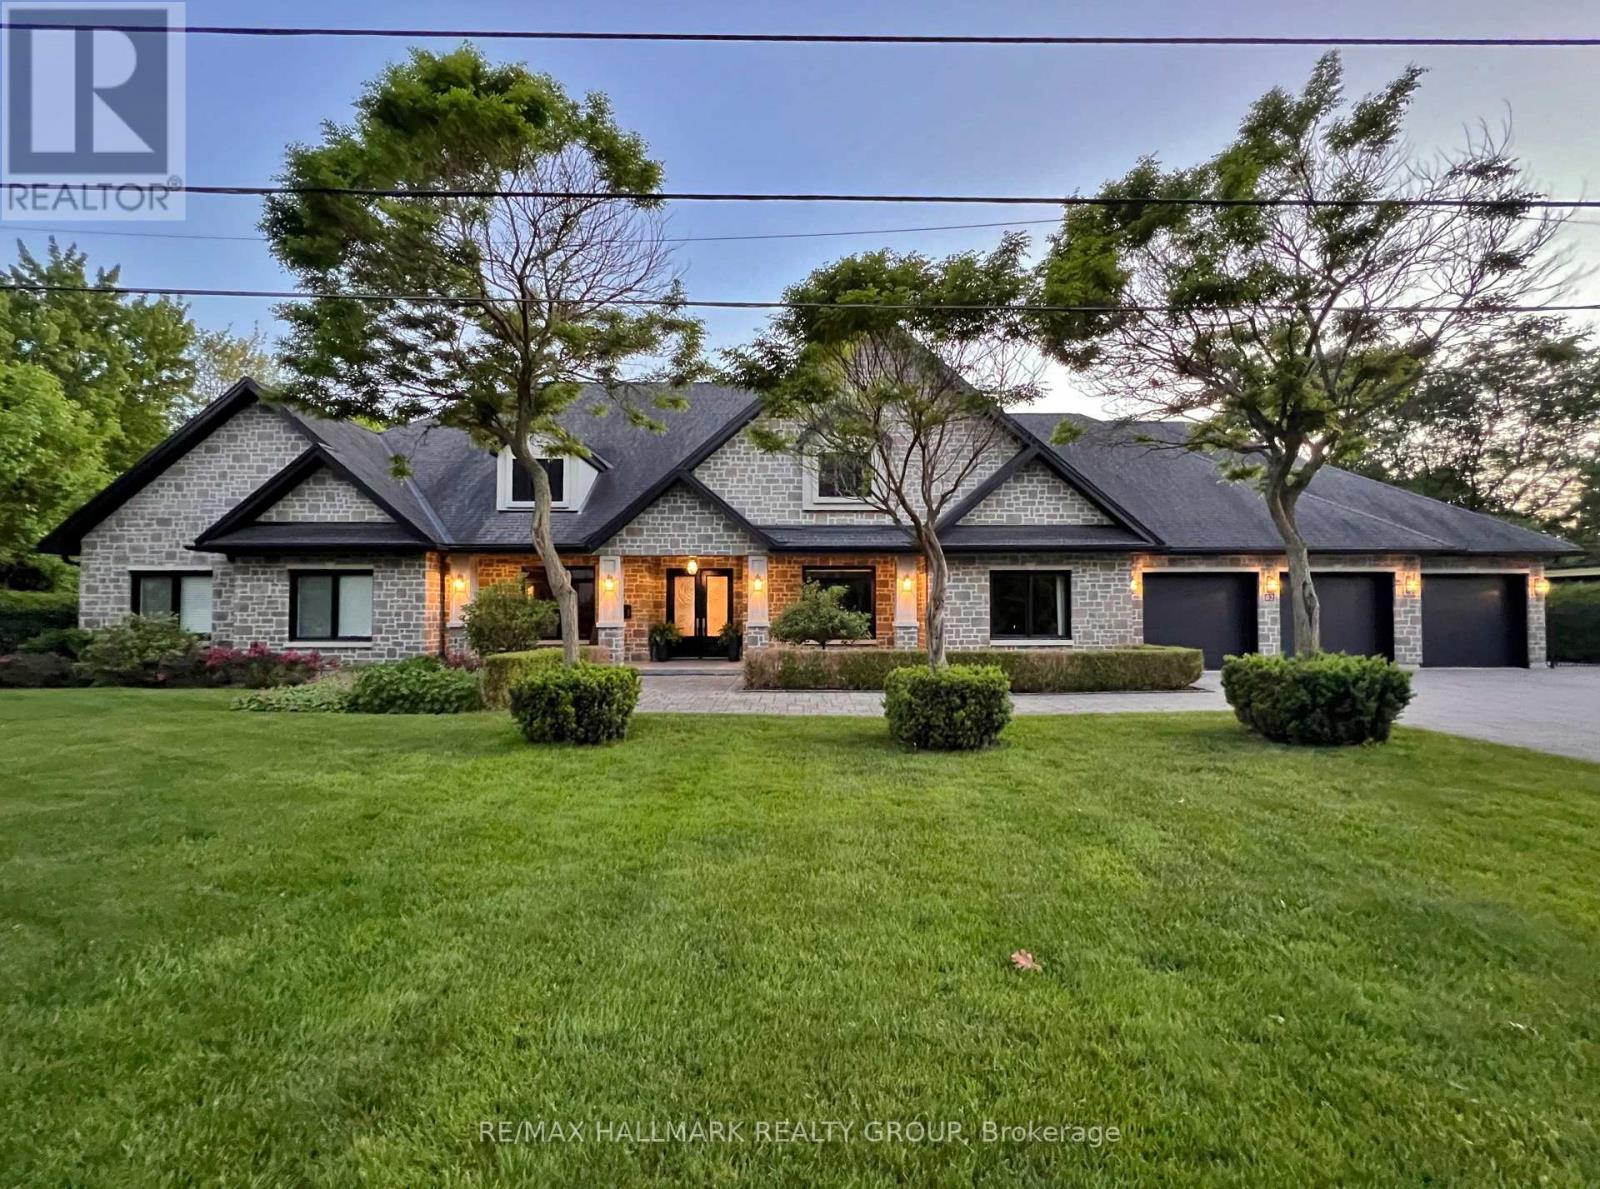
62 Rebecca Crescent
Ottawa, Ontario
62 Rebecca Crescent enjoys an extra-deep premium lot and location on the sought-after river level of Rothwell Heights. Imagine owning a private resort-style home right in the city, just steps away from the Ottawa River. This exceptional, fully stone-clad bungalow has just hit the market, and homes like this rarely last long. The elegant floor plan shines with traditional entertaining space: grand living and dining rooms, followed by the ultimate family area featuring a fully open kitchen, pull-up eating nook, and spacious family room that overlooks the private manicured backyard oasis. Just off the grand foyer sits a practical 2-person den, perfect for meeting clients or running a home business without disturbing the remainder of the home. The clearly defined bedroom wing offers a luxurious primary suite which opens to a private patio area, also enjoying a luxury ensuite and a walk-in closet, three additional large bedrooms, a family-sized bathroom, and a conveniently located laundry room. 12 zone radiant heated floors throughout, ground source cooling, 9-foot ceilings, and grand windows create a bright, warm, and upscale feel in every room. The triple-car garage is exceptional-two extra-deep bays allow space for up to five cars or three vehicles plus bikes and family recreational gear. Rough-in ready to connect up to 64 amp EV charging. Outside, discover your true backyard oasis on .52 acres: interlocking patios, a sparkling 20x40 pool, and a full pool house with bathroom, shower, and change rooms. The bright basement is a blank slate, prepped for a fully self-contained suite with separate side-yard/garage access and large windows. Luxury, privacy, and resort-style living in Ottawa, with radiant heated floors, soaring ceilings, resort backyard, professional office space, EV-ready garage, and future multi-generational potential. Opportunities this rare don't come around often. Don't miss your chance to live this dream lifestyle. Schedule your private viewing today. (id:59524)
RE/MAX Hallmark Realty Group
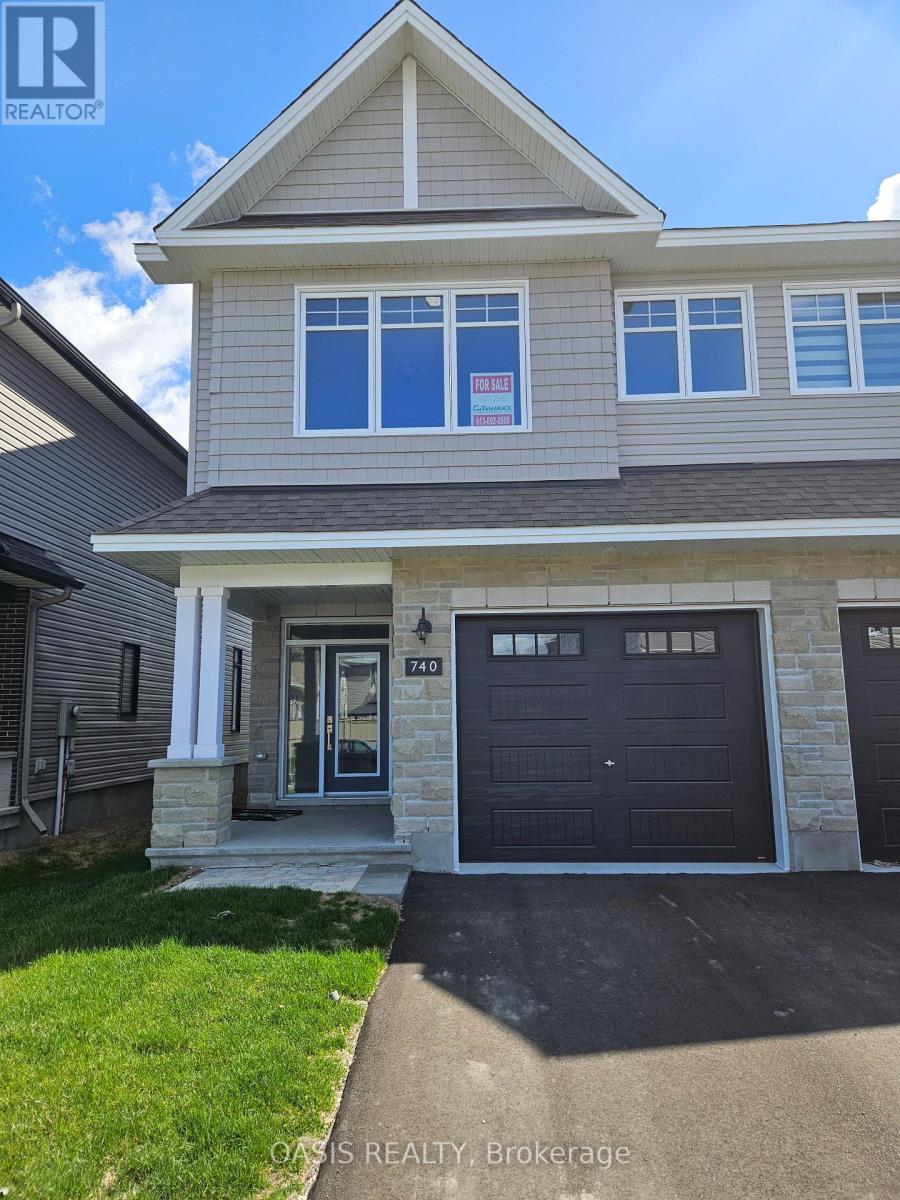
740 Pipit Lane
Ottawa, Ontario
Rare 4 bedroom, 2.5 bath semi-detached from Ottawa's 2023 builder of the year Tamarack Homes! Premium quality build, is move in ready on a quiet crescent in southwest Barrhaven (Half Moon Bay) This "Whitney" model home features 4 bedrooms on 2nd level, 2.5 total baths and high end finishes. Finished basement family room, 3 pc rough in, oversize 13' x 20' single car garage, 2nd floor laundry, quartz counters throughout. Great opportunity to tour a brand new home with quick possession and there are very few semi-detached currently available in this area! Listed price shown includes HST. Photos shown are from a model home, not listed property and some are virtually staged. Staging props or appliances shown in those renderings are not included in listed property. Price net HST for qualifying buyers is: $710,917. Price reflects the purchase price net of the anticipated GST/HST New Housing Rebate, conditional upon the purchaser qualifying for such rebate and applicable legislation being enacted and in force at the time of closing. If the purchaser does not qualify, or if such legislation is not in effect, the full amount of GST/HST less any existing rebates shall be payable in addition to the purchase price. (id:59524)
Oasis Realty
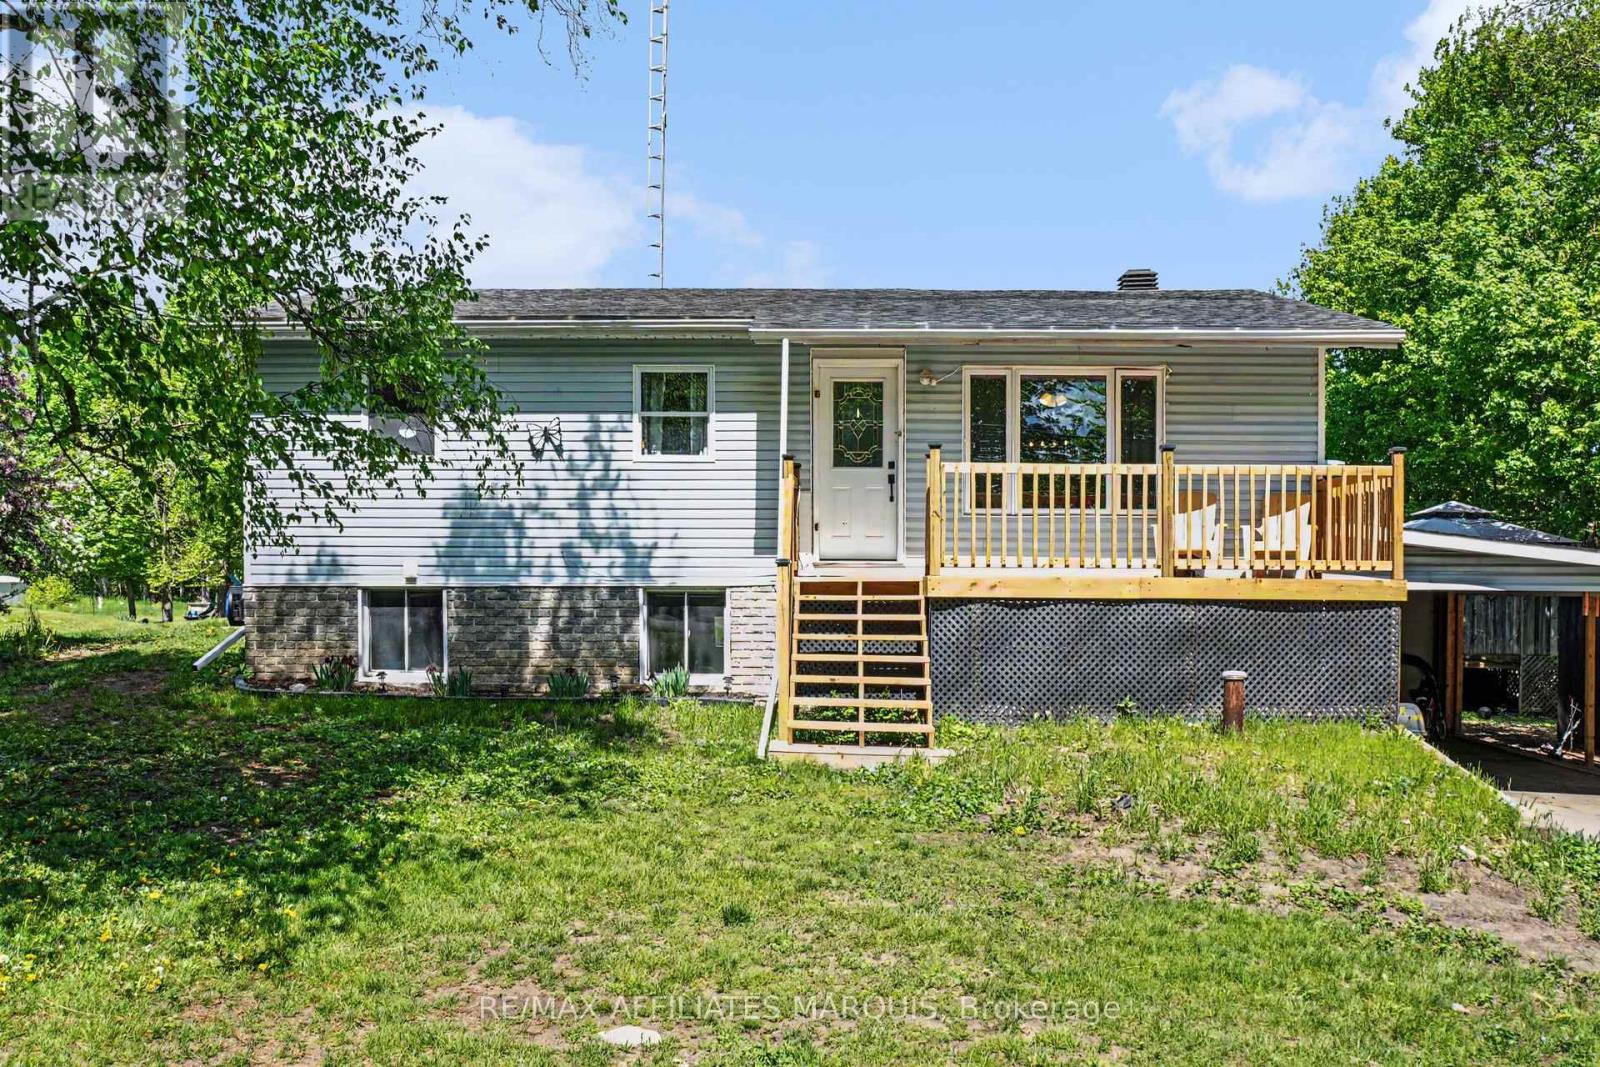
10 Bay Road
Rideau Lakes, Ontario
Minutes to town and packed with value! This bungalow offers the perfect blend of comfort, updates, and room to grow all in a great location. Featuring 3+ bedrooms and a fully finished lower level, this home offers functional space for the whole family with plenty of opportunity to add your own personal touch. The bright main level features a spacious open concept living room and dining room. There's an updated kitchen with ample cabinetry and counter space for everyday living. Downstairs, the finished basement expands your living space with a large family room, a cozy pellet stove, and two walkouts for added convenience and flexibility. Outside, enjoy a fantastic backyard setup with a multi-level deck, above-ground pool with a new liner, and a charming heated Amish shed for extra storage. With plenty of space for the kids to run, play, and enjoy the outdoors, this property offers the kind of yard families enjoy all year long. This is a great location that combines country-style and space with easy access to schools, amenities, and town conveniences. A solid home with meaningful updates and room to make it your own. This one is full of potential and value! (id:59524)
RE/MAX Affiliates Marquis
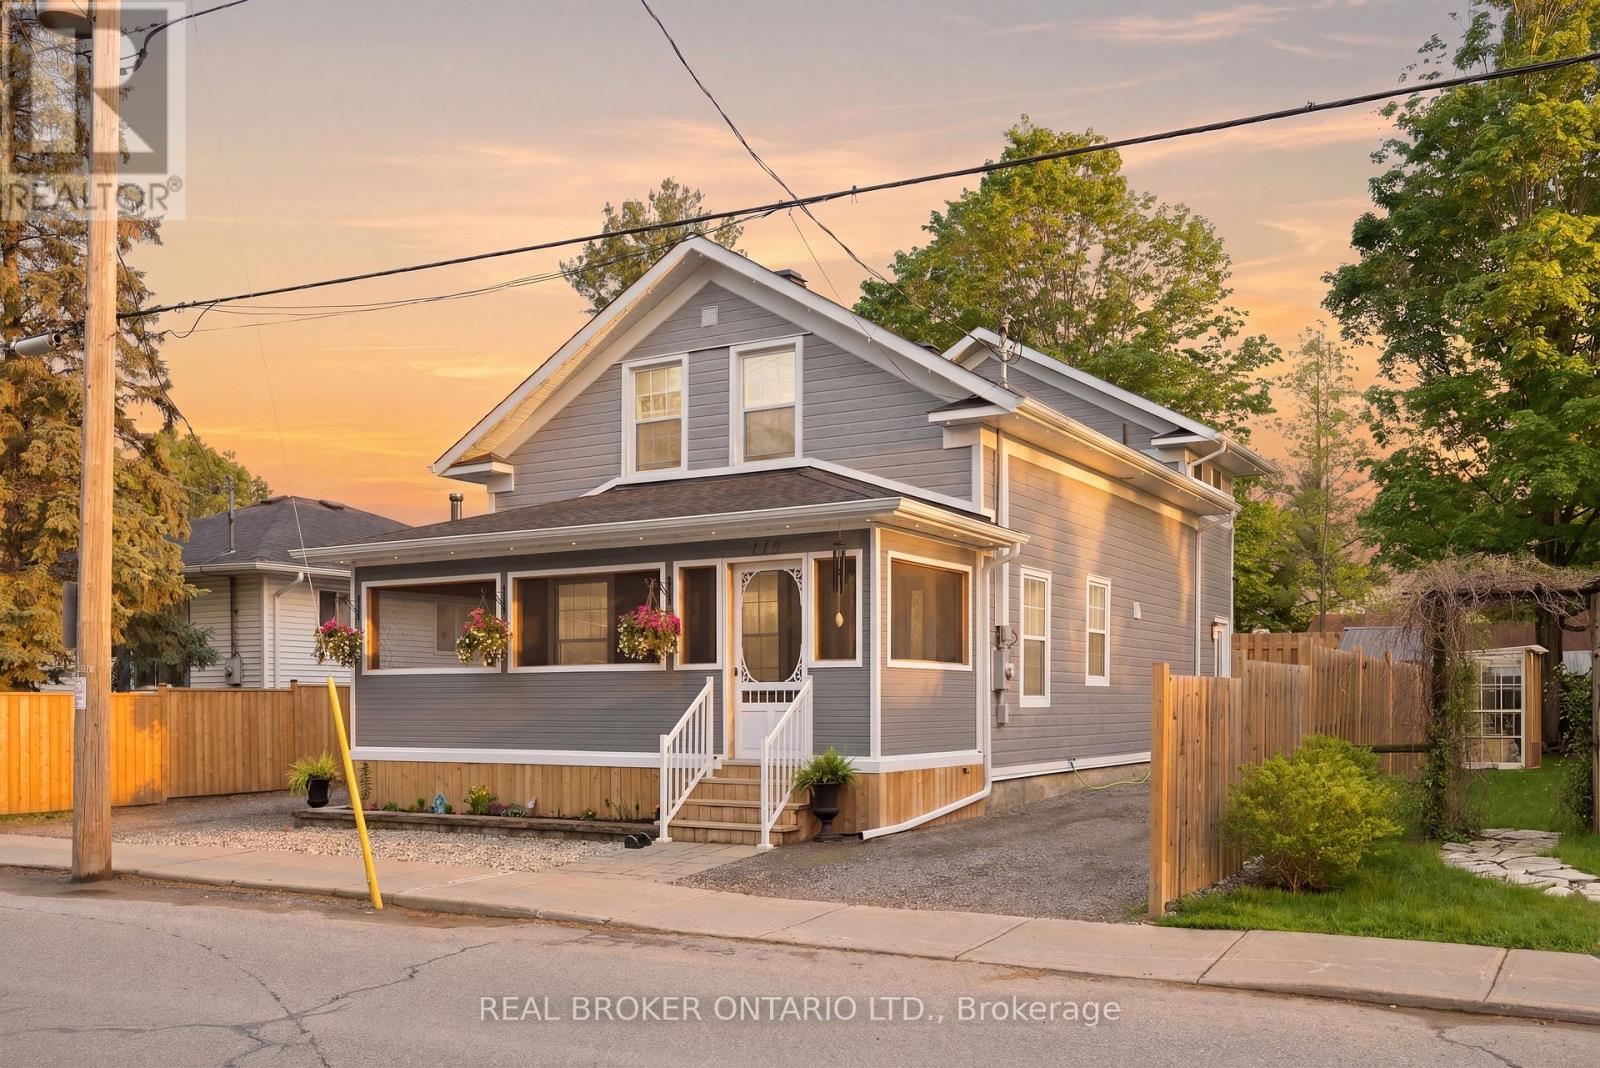
118 Brock Street E
Merrickville-Wolford, Ontario
This is an exceptional opportunity to own a beautiful & completely renovated home in the heart of Merrickville. Thoughtfully converted to a spacious single family dwelling, with permits obtained, inspected & closed, this ~1,700 sq ft, 2-storey home blends historic charm with modern high-end finishes throughout. Featuring 3 bedrooms, 2 full bathrooms, quartz countertops, and stylish flooring, every detail has been carefully considered. The main level offers a welcoming screened in front porch overlooking the neighbourhood, perfect for soaking in the vibrant energy of one of Ontario's most beloved villages. The fully fenced, low-maintenance backyard with deck is an entertainer's dream! With a newer roof, windows, furnace & A/C (all approx. 5 years), natural gas forced air heat, central air, and municipal water & sewer, all the big ticket items are done. With 6 parking spaces and a prime location right in the heart of the action, this turn-key home is ready for its next chapter, whether you're looking to put down roots in a thriving community or capitalize on the constant foot traffic for a home-based business. This one is all about the turn key opportunity and the lifestyle that comes with Merrickville. Don't miss this one! (id:59524)
Real Broker Ontario Ltd.
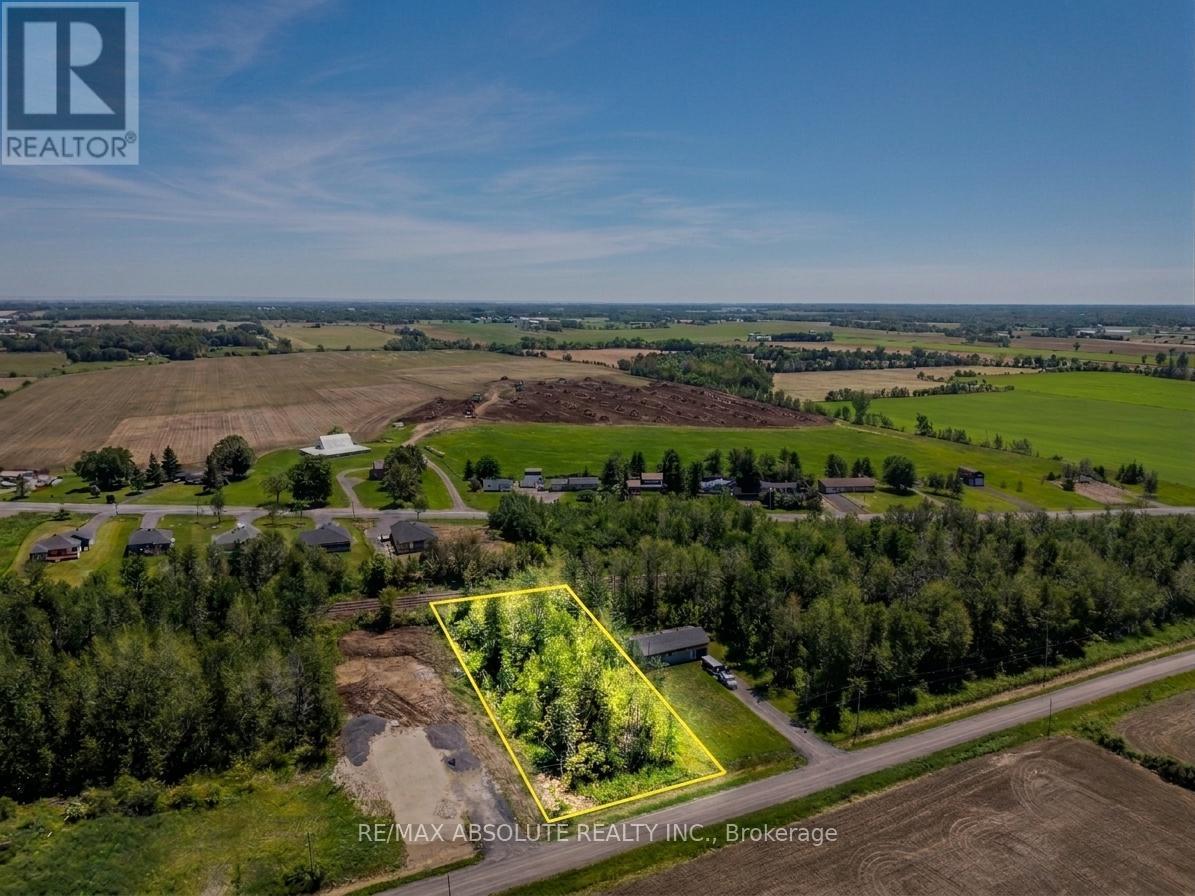
Part Lot 21 Concession 2 3 Road
North Stormont, Ontario
Vacant lot offering a great opportunity to build in a peaceful rural setting. Ideally located just minutes from Finch and Highway 43, this property provides convenient access to nearby communities while maintaining a quiet country feel. Buyers are advised to conduct their own due diligence regarding zoning, permitted uses, and building requirements. Some images may be digitally enhanced or AI-generated for visual representation purposes only. (id:59524)
RE/MAX Absolute Realty Inc.