
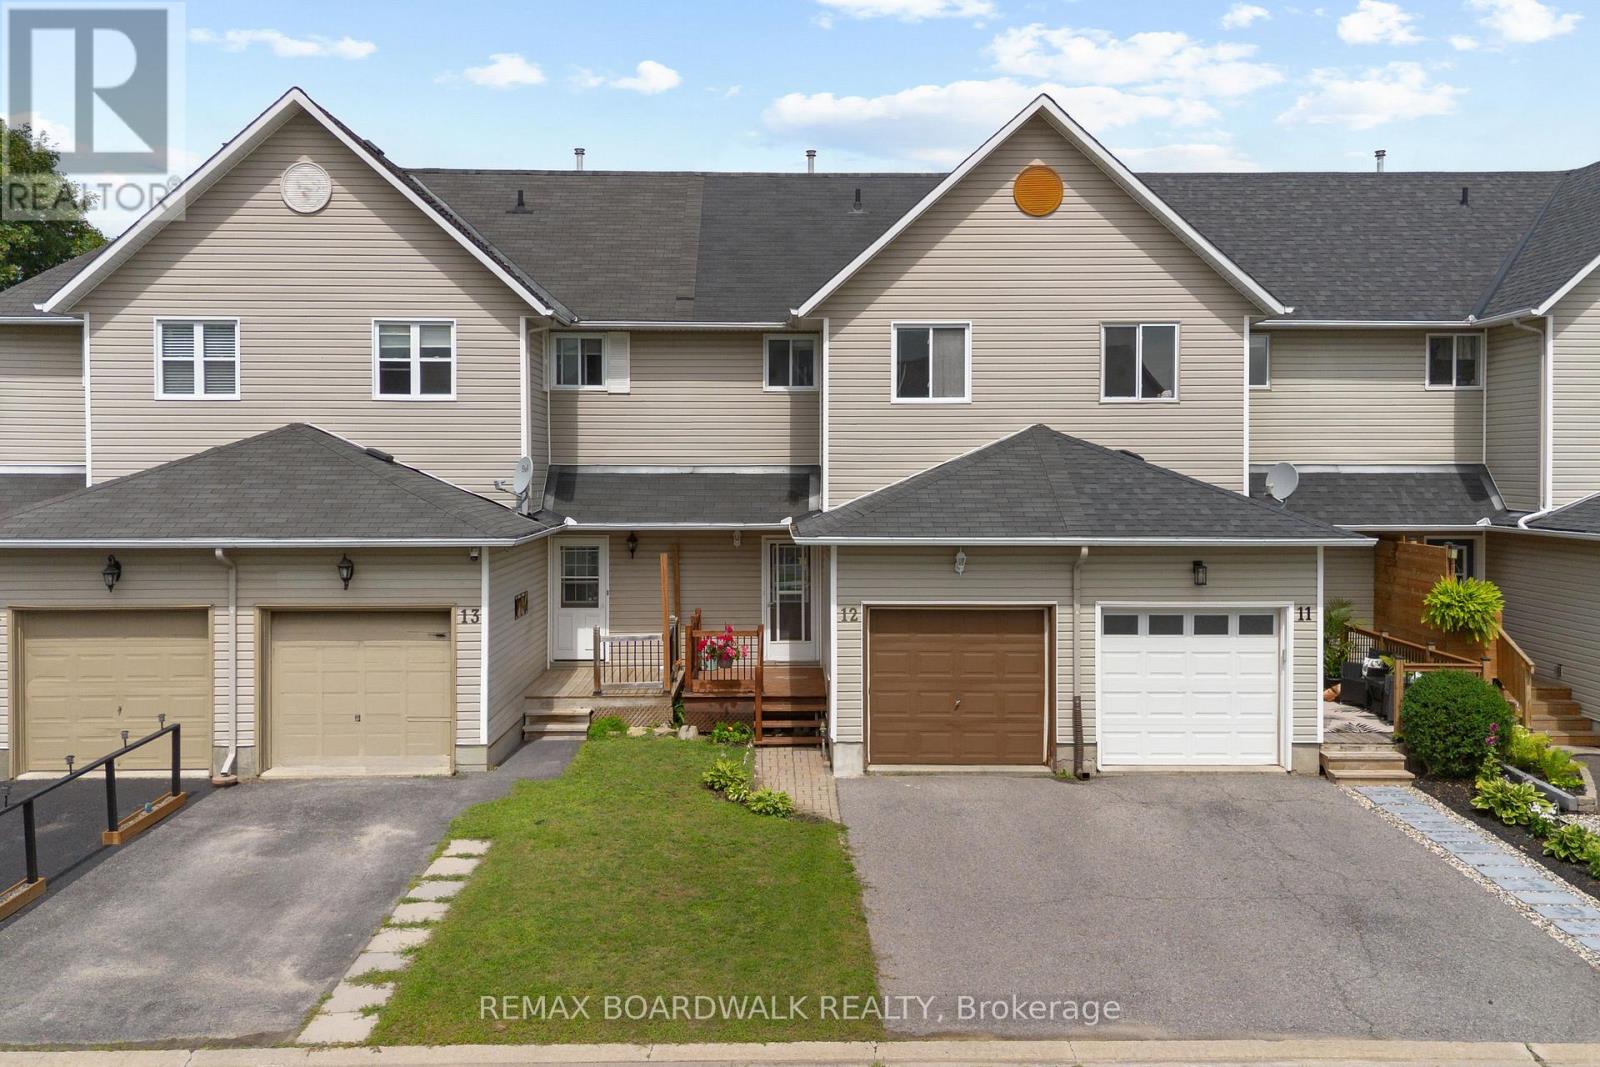
12 - 240 Mississippi Court
Carleton Place, Ontario
Welcome to a home that perfectly blends convenience, affordability, and functional living, an ideal opportunity for first-time home buyers or young families looking to put down roots. Tucked away on a quiet private court, this home offers a setting just steps from parks and green space, schools, grocery stores, and other everyday amenities. Inside, you'll find a bright, open-concept main floor designed for both everyday living and entertaining. The spacious living and dining areas flow seamlessly into the kitchen, where you'll enjoy plenty of room to cook and gather. Upstairs, you'll find three comfortable bedrooms, providing space for a growing family or a home office. The living space continues into the fully finished basement, offering endless versatility to suit your lifestyle. Whether you envision a recreation room, home gym, playroom, media space-or a combination of all three-this level is ready to meet your needs. Step outside to a fully fenced backyard, creating a retreat that's perfect for relaxing, entertaining or letting kids and pets play safely. Offering the perfect balance of location, value, and flexible living space, this home is ready to welcome its next owners. (id:59524)
RE/MAX Boardwalk Realty
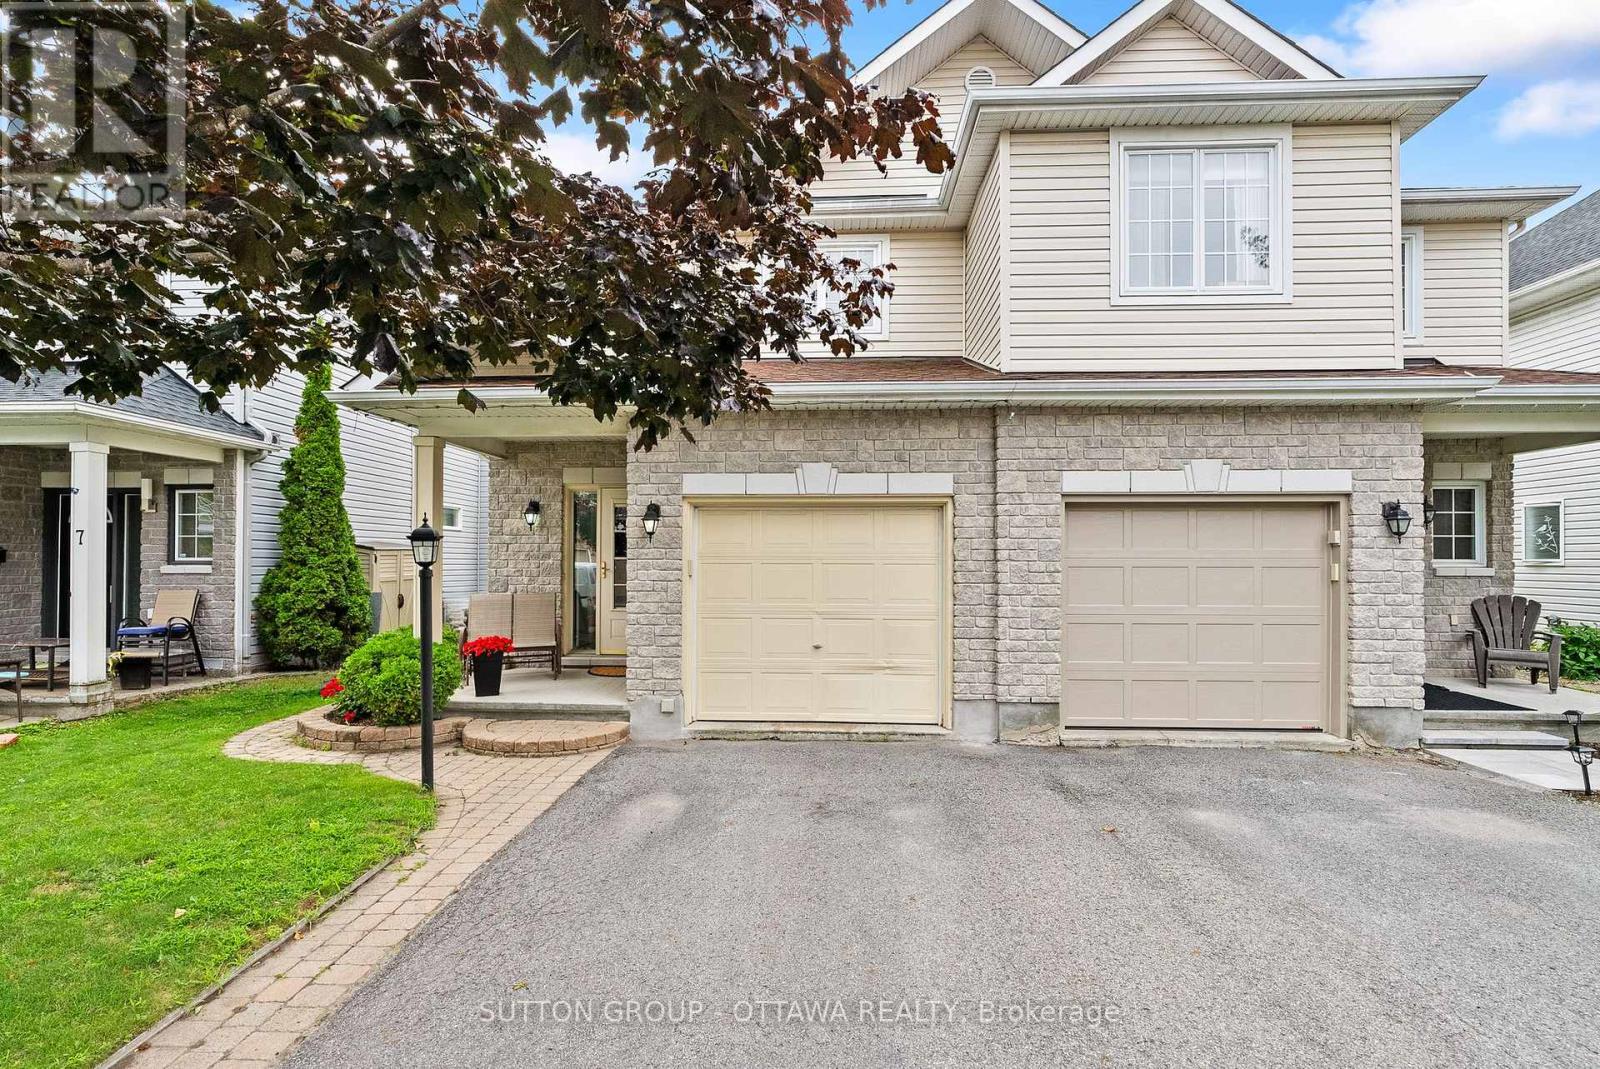
9 Alameda Way
Ottawa, Ontario
Immaculately maintained by the original owners, this 4 Bedroom, 4 Bathroom SEMI-DETACHED home is sure to please!! The spacious main level with hardwood flooring features designated living and dining areas, a cozy gas fireplace, and breakfast area off the kitchen overlooking the private backyard. Upstairs, upgraded laminate flooring flows from the hallway into the primary suite which offers a 4-piece ensuite bath and double closets - no need to share! Two additional great-sized bedrooms as well as a full bath complete this level. The fully finished basement with oversized window can be used as a rec room (perfect for a home gym, home theatre, play room, or office!), OR as a 4th bedroom with its own 3-piece ensuite bath! The basement layout is strategically designed to provide access to the laundry and storage areas without passing through the bedroom/finished flex space. Spend summer days in the backyard lounging or entertaining on the freshly refinished (2026) deck. No easement for neighbours to pass through - this backyard is 100% private and boasts mature greenery for your own personal oasis. Within the last 5 years, most of the home has been painted and the kitchen flooring, second level laminate flooring, main stairs carpet, and kitchen fridge have all been upgraded. This home sits on a quiet street but is conveniently located extremely close to shops, dining, schools, parks, public transit, etc. etc.! Book your showing today!! (id:59524)
Sutton Group - Ottawa Realty
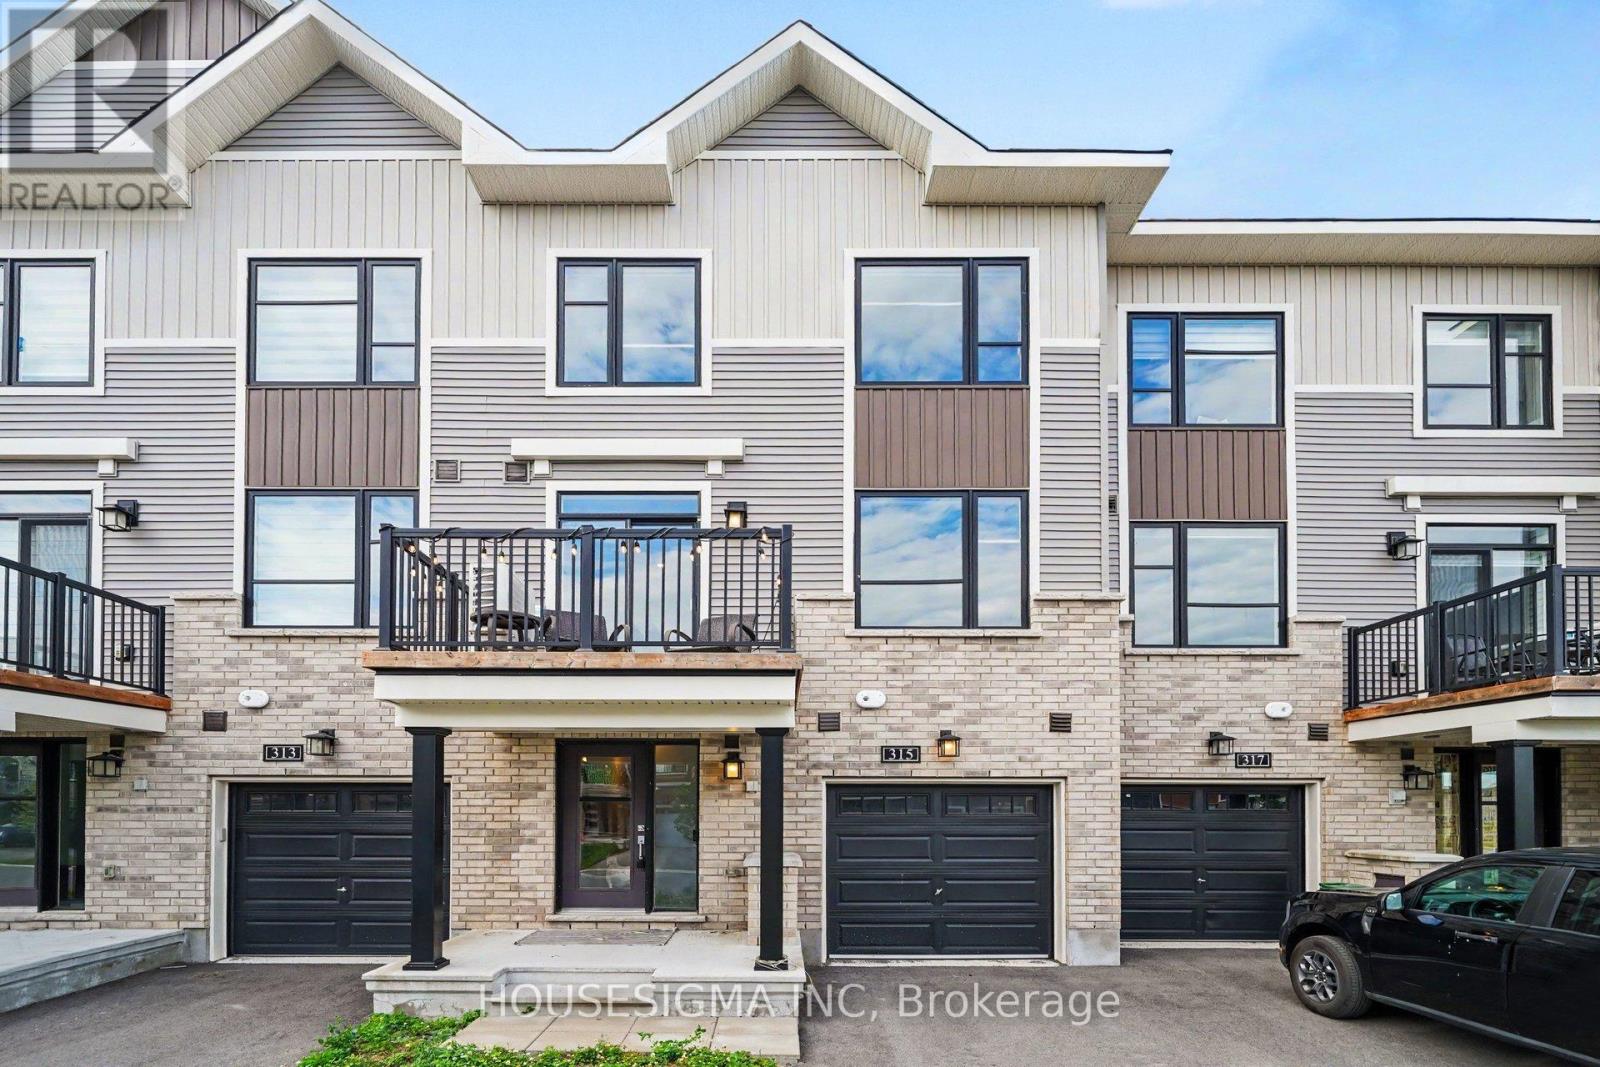
315 Raheen Court
Ottawa, Ontario
Welcome to 315 Raheen Court, a beautifully appointed 2023 Minto-built three-storey townhome in one of Barrhaven's newest communities. Thoughtfully designed with stylish finishes and exceptional functionality, this move-in ready home is perfect for professionals, first-time buyers, young families or investors. The welcoming foyer leads to a spacious laundry room with an upgraded utility sink, abundant storage, direct garage access and a versatile utility room. The garage is equipped with an EV charging plug, garage door opener and custom storage solutions for added convenience. The bright, open-concept second level is ideal for entertaining, featuring a beautifully upgraded kitchen with a large centre island, induction stove, farmhouse sink, upgraded faucets, pot drawers, additional pantry storage and a striking penny tile backsplash. The spacious living and dining areas are enhanced with additional pot lights, while a convenient powder room and dedicated office nook complete the level. Upstairs offers two generous bedrooms, including a spacious primary retreat with a walk-in closet. The upgraded main bathroom features a luxurious walk-in shower with subway tile surround, premium sliding glass doors, raised quartz vanity with an undermount sink, upgraded fixtures, elegant hexagonal tile flooring and a sleek one-piece toilet. Quality finishes continue throughout with upgraded laminate flooring across the foyer, main living level, upper hallway and bedrooms, premium carpet and underpad on the staircases, black metal stair spindles, upgraded interior doors, custom blinds and thoughtful storage solutions throughout. Conveniently located close to parks, schools, shopping, restaurants, transit and Highway 416, this stylish, low-maintenance home offers the perfect combination of modern design, premium upgrades and the peace of mind that comes with newer construction. (id:59524)
Housesigma Inc
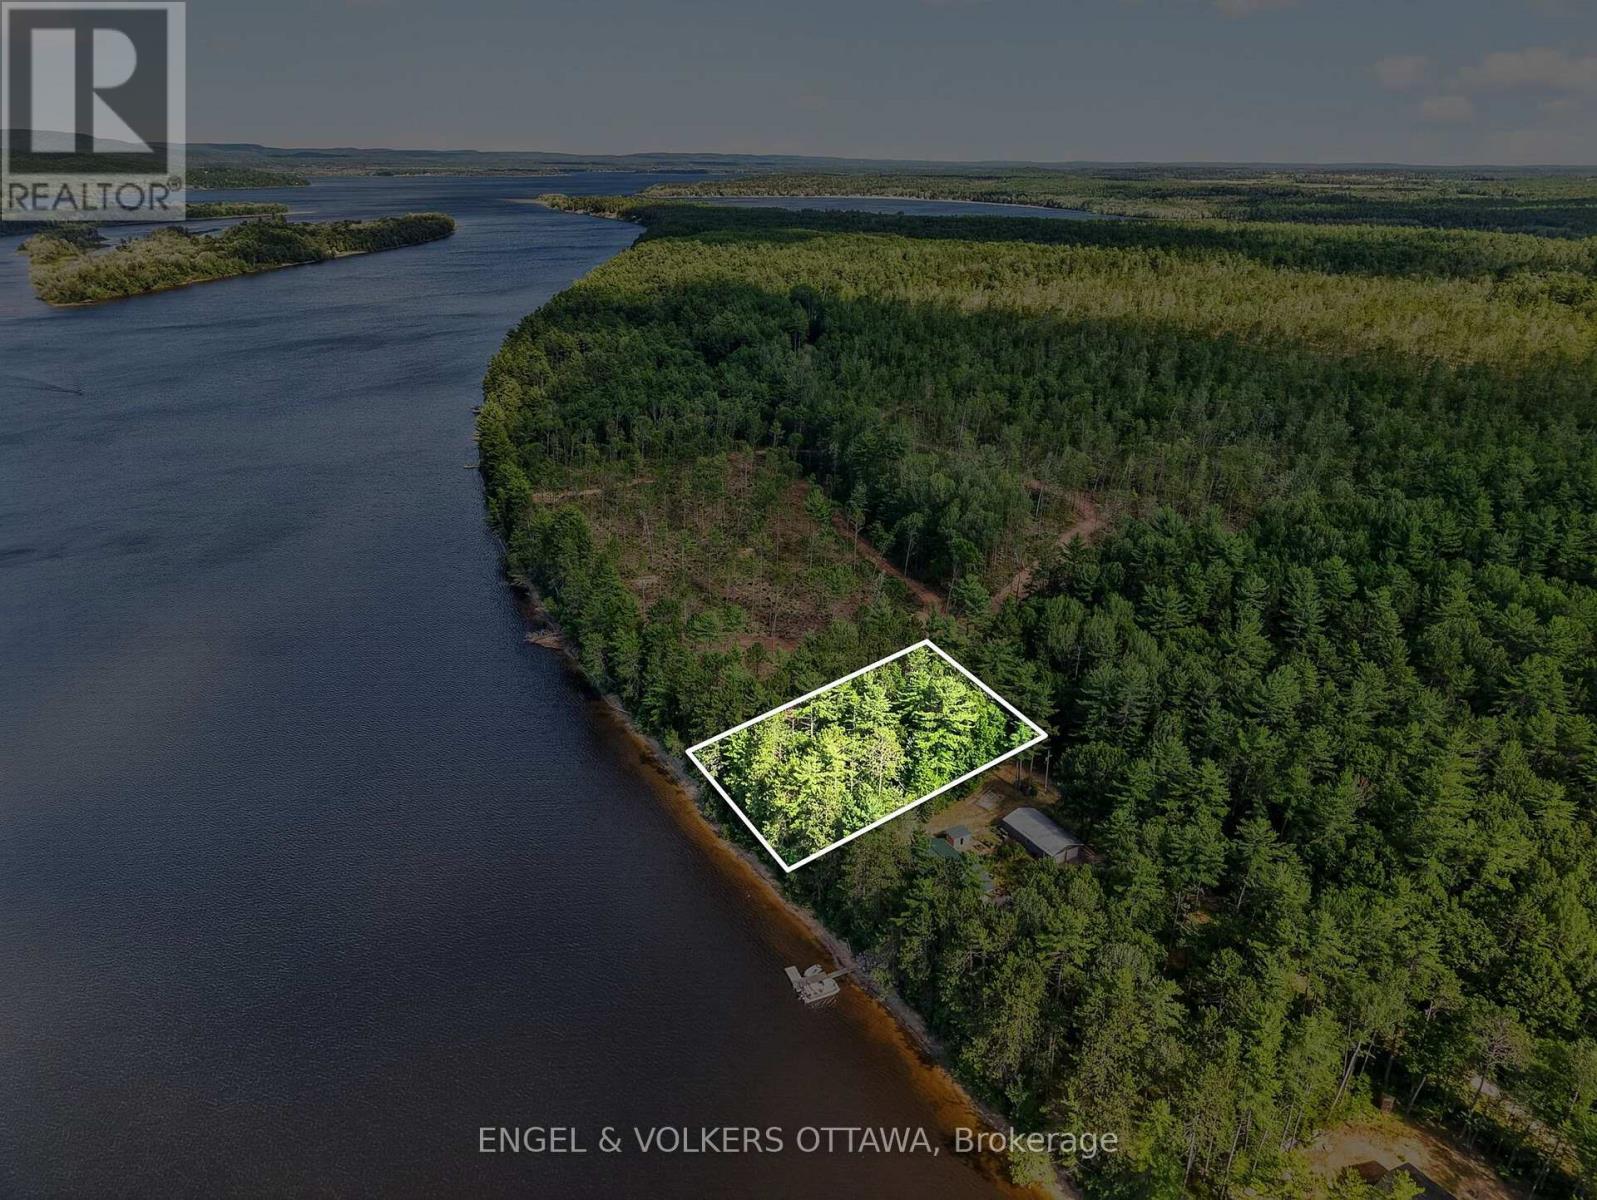
2221a Gratton Trail
Whitewater Region, Ontario
Beautiful waterfront lot ready for your next chapter. Located at the end of a private road, this wooded lot boasts privacy and 130ft of riverfront. The sandy beach and gradual slope make swimming and boating exceptional. 35ft Springdale Camping Trailer can be included as well. (id:59524)
Engel & Volkers Ottawa
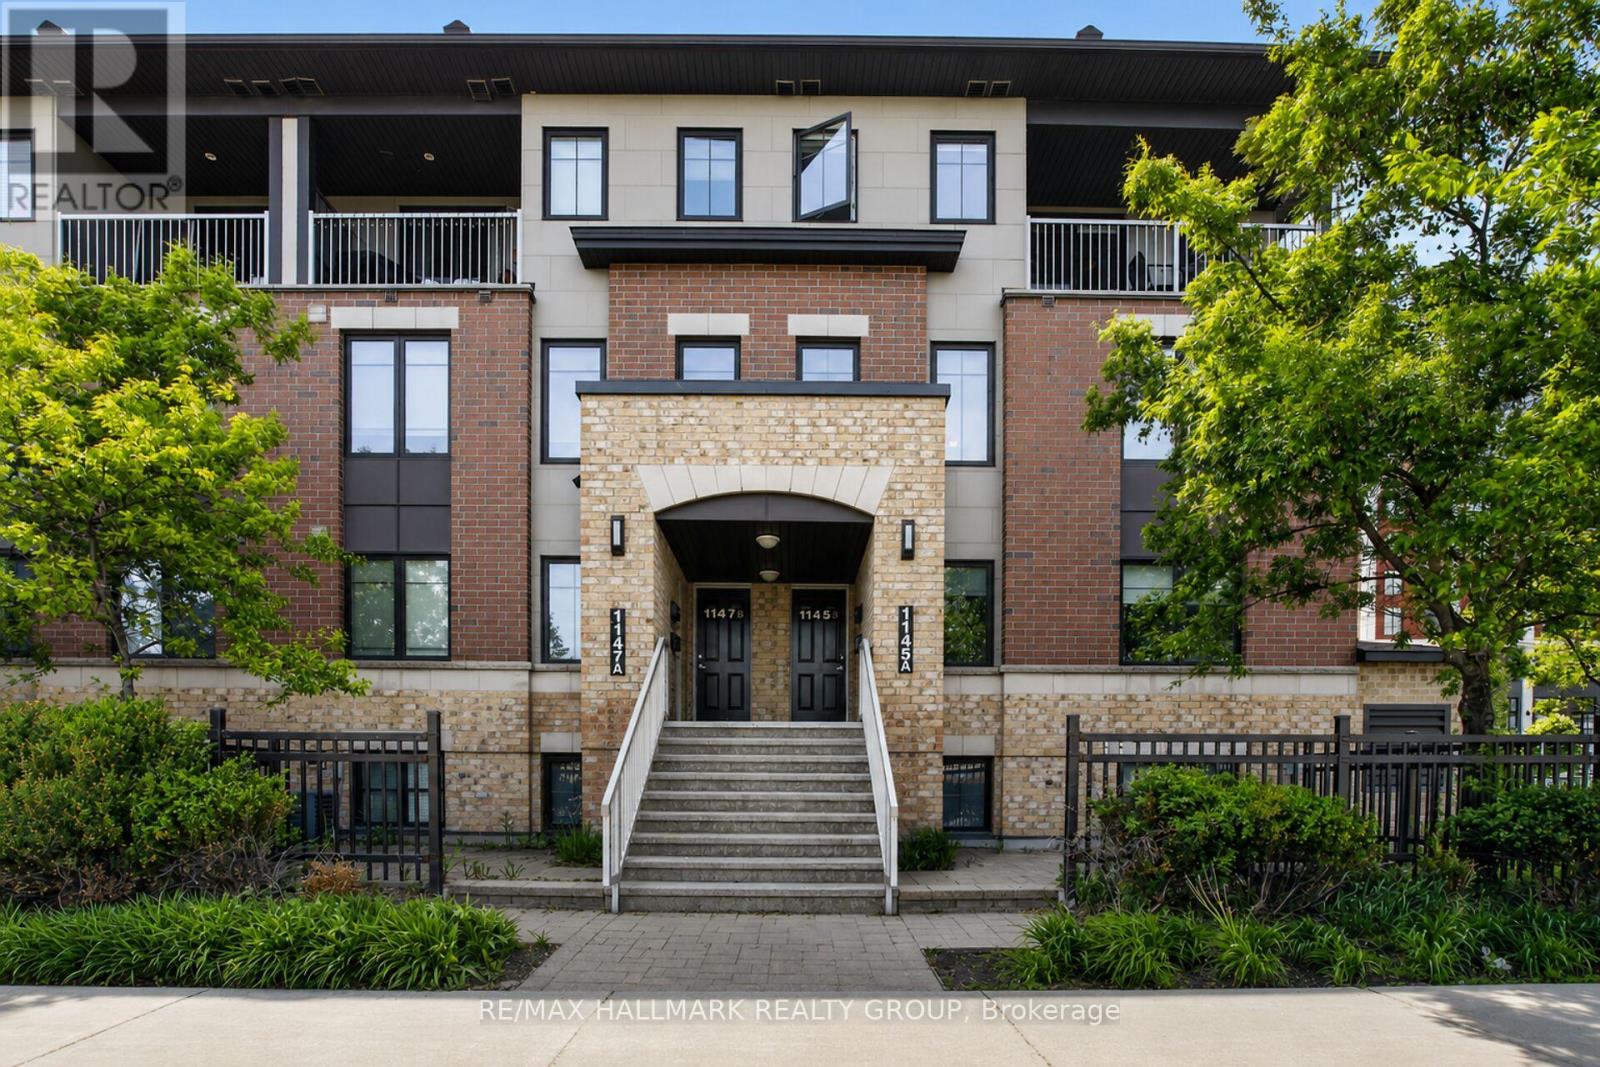
B - 1145 Longfields Drive
Ottawa, Ontario
Spacious upper-level condo featuring 3 bedrooms, 3 bathrooms, and one included underground parking space. Ideal for a couple or family of four, this home offers hardwood flooring throughout the open-concept living and dining areas, bright tall windows, and a generous kitchen with granite countertops. The upper level includes a primary bedroom with a 3-piece ensuite, walk-in closet, and private balcony, plus two additional bedrooms, a full main bathroom, and convenient laundry. A large utility and storage room provides added functionality. Enjoy walking distance to RioCan Marketplace, the theatre, restaurants, cafés, transit, and everyday amenities. (id:59524)
RE/MAX Hallmark Realty Group
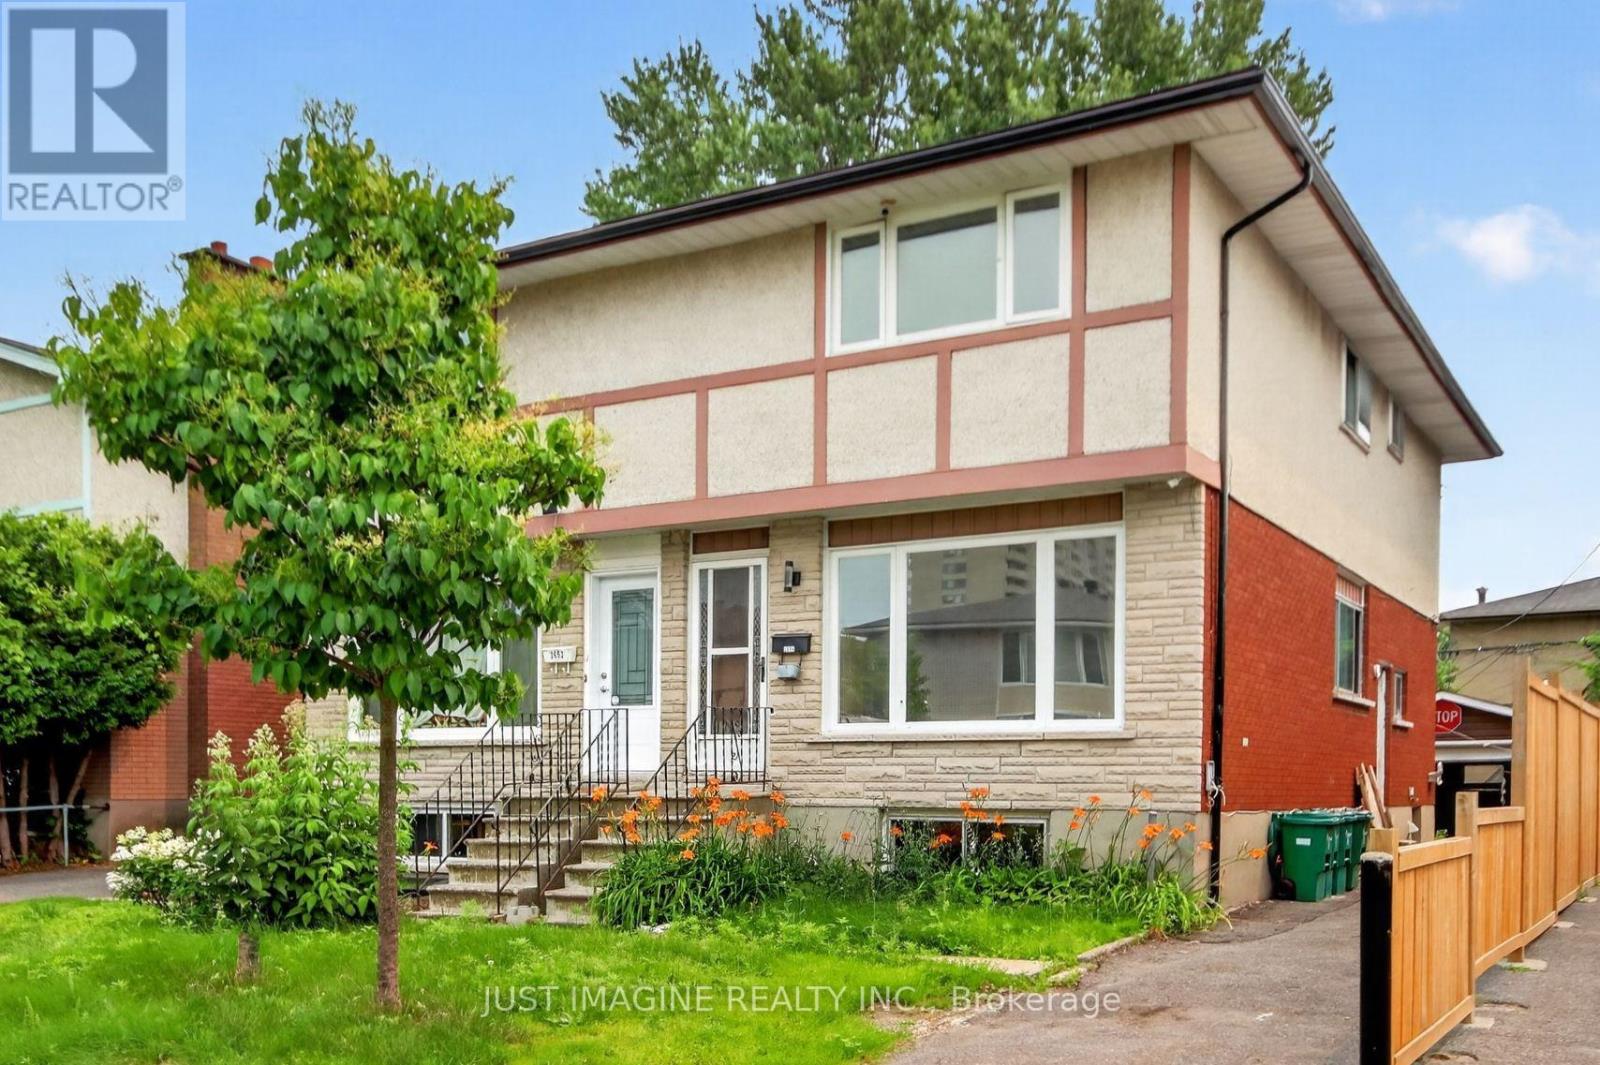
2654 Conn Street
Ottawa, Ontario
Opportunity Knocks! Calling all investors and contractors! This 3 Bedroom Semi-detached home is ready for a complete transformation and offers exceptional potential. Renovate and modernize the existing layout or explore the possibility of finishing the lower level as a secondary dwelling unit. Set on a large lot with a private backyard and a spacious detached garage, this property is ideally located in the desirable Britannia neighbourhood. Walk to shopping, restaurants, transit, and everyday amenities, with quick access to Highway 417, Lincoln Fields, and Pinecrest LRT station. Enjoy nearby Britannia Beach, the scenic parks and trails of Mud Lake, and the Ottawa River. This is an estate sale and is being sold as is, where is, with no warranties or representations. Offers are welcomed on July 30th and will be presented at 10:00 a.m. (id:59524)
Just Imagine Realty Inc.
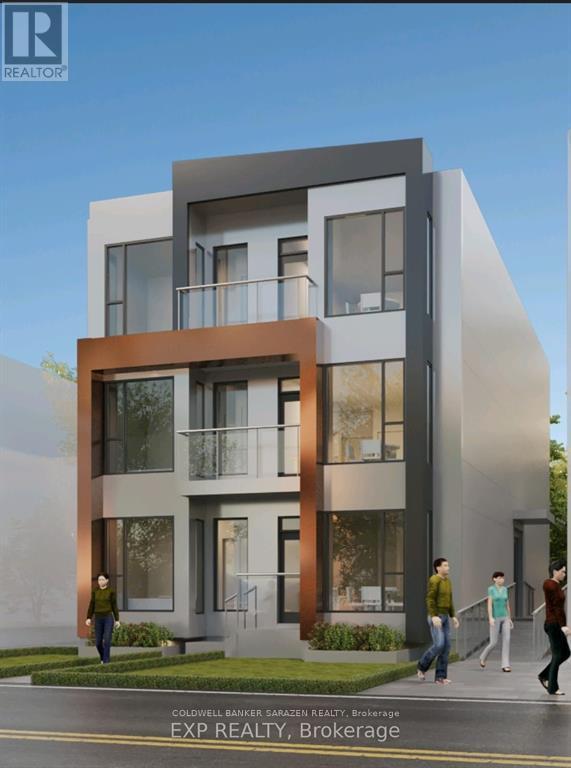
263 St Andrew Street
Ottawa, Ontario
Permit Ready 8 Unit Build! Take advantage of plans already in place and the legwork already done. Take advantage of MLI Select financing for this 8 Unit Building ready to be built, with near 250K gross revenue. Fantastic location, drawings and plans ready, just apply for permit and go! Currently a fourplex with good rents, make income while you get ready to build. This is a spectacular location to maximize possible rental income. LRT, shops, parks and recreation nearby, public transit, etc. This would be a great property in an unbeatable location to add to your portfolio. (id:59524)
Coldwell Banker Sarazen Realty
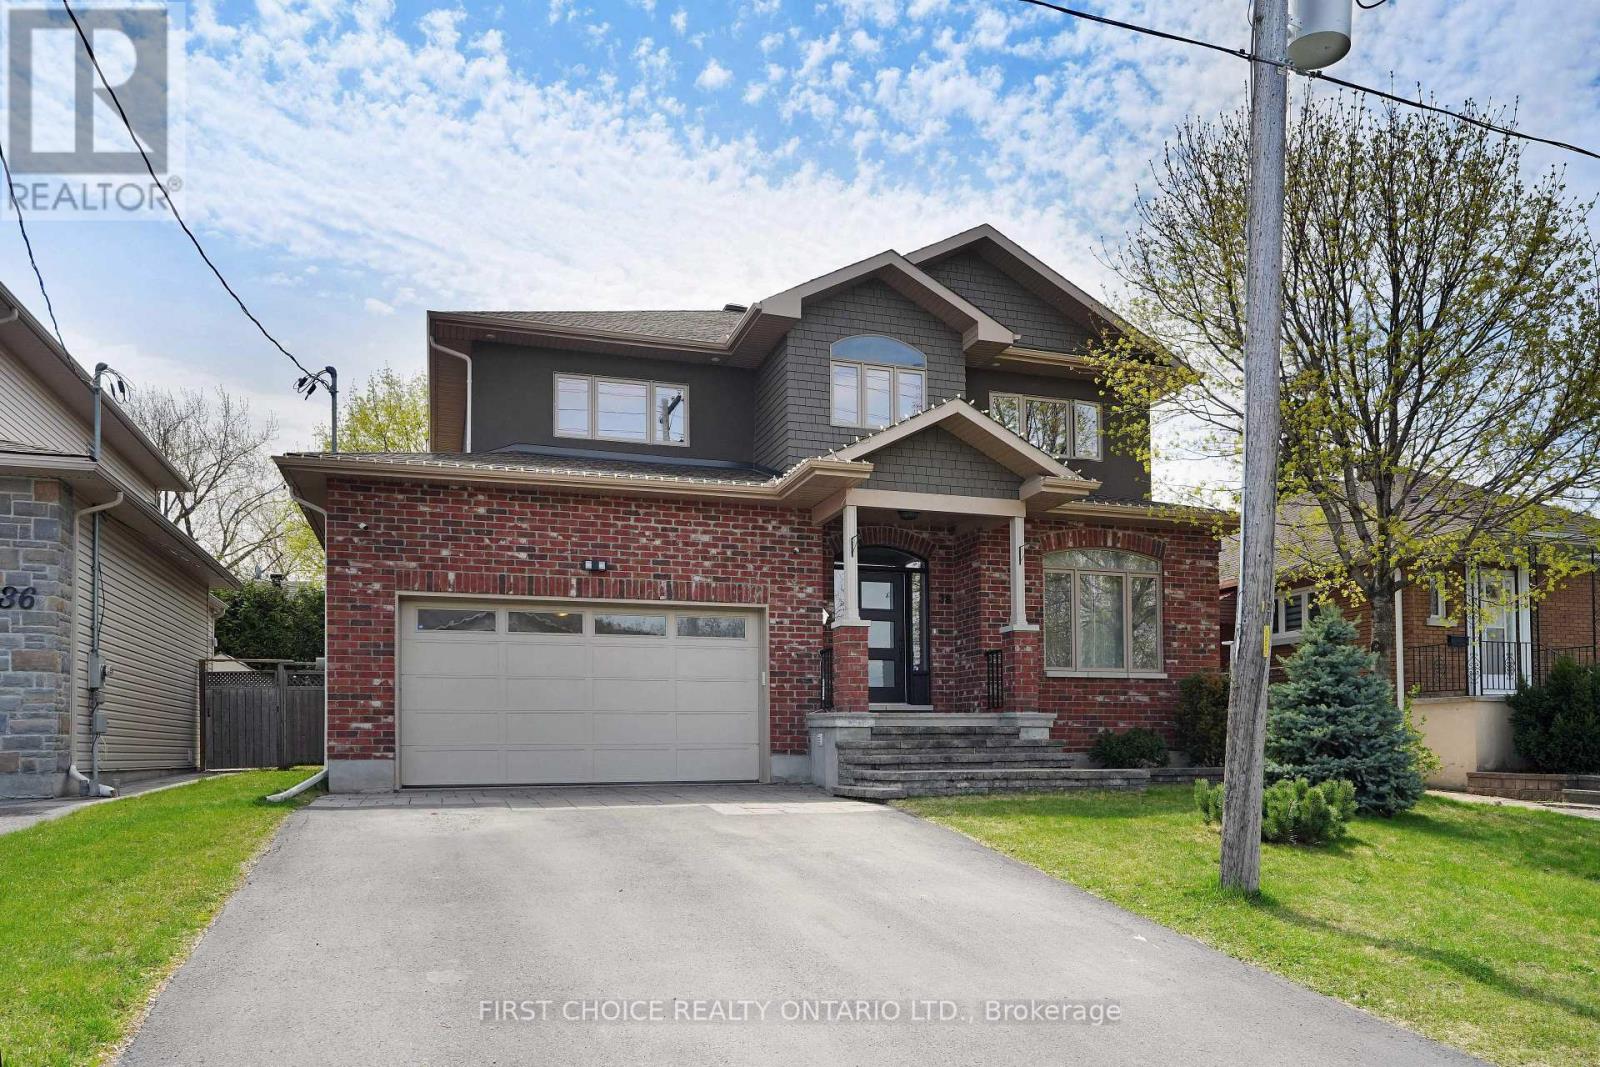
38 Withrow Avenue
Ottawa, Ontario
Custom-built and proudly owned by the original owner, this beautiful home offers a blend of quality craftsmanship and thoughtful design. This residence features 4 bedrooms and 4 bathrooms within approximately 3,500 square feet of living space, including the finished basement. Large windows allow abundant natural light into the home. Elegant hardwood flooring runs throughout two levels, complemented by 9-foot ceilings on the main floor and a kitchen finished with granite countertops. The family room is anchored by a gas fireplace, while built-in speakers in the dining room and primary bedroom provide a subtle enhancement for both everyday living and entertaining. Pot lights are featured throughout most living spaces, including the kitchen, basement, bathrooms, and primary bedroom. Bathrooms are centrally ventilated via an HRV system. The fully finished basement expands the living space with a stylish home theatre and bar area with a wet bar, a full bathroom with radiant floor heating, and a home gym that can easily be converted into a fifth bedroom. Additional features include a convenient cold room located under the front steps, as well as additional storage areas. The exterior is finished in stucco and brick (no siding). Set above street level, the home benefits from natural grading that supports efficient water drainage and minimizes the risk of flooding. The large double-car garage is fully insulated and features a professionally finished epoxy floor and increased ceiling height for added storage. The large, fully fenced backyard offers a spacious interlock patio area in a serene, park-like setting, ideal for outdoor gatherings. Ideally situated in a convenient central location, the home is close to major shopping hubs, restaurants, and the Civic Hospital, offering easy access to everyday amenities. (id:59524)
First Choice Realty Ontario Ltd.
1454 Stagecoach Road
Ottawa, Ontario
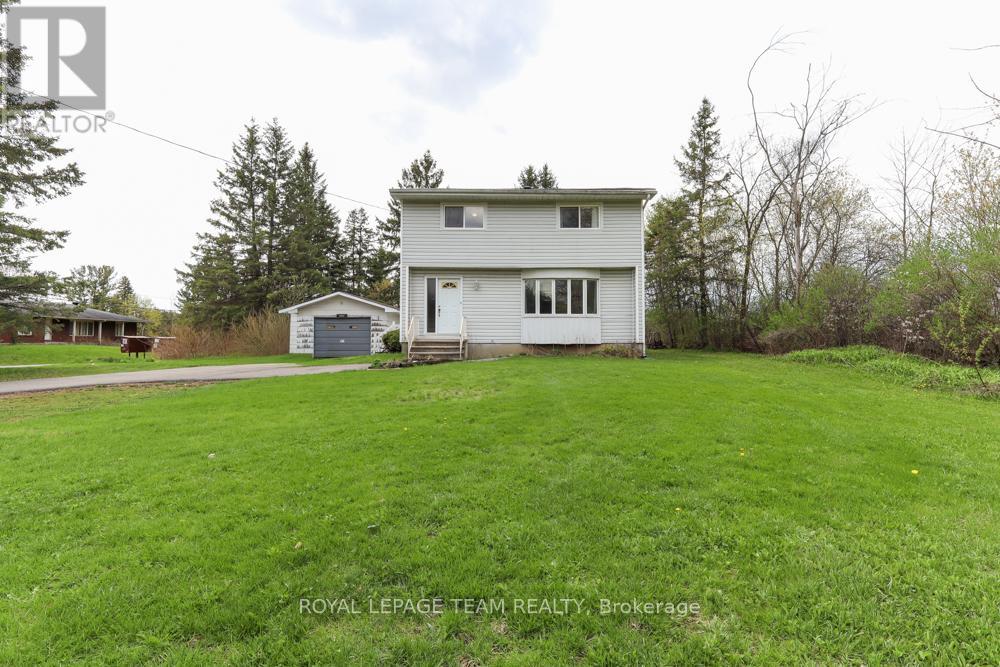
Incredible potential and outstanding value at 1454 Stagecoach Road in Greely! Situated on an expansive lot featuring a detached garage and a large shed, this 4-bedroom, 2-bathroom home offers endless opportunity for buyers, investors, or contractors.Key mechanical updates are already completed for peace of mind, including the roof, windows, furnace, and A/C (all 2014), as well as the hot water tank (2024). While the home and septic system need work, the price is reflective of the improvements required-giving you a rare chance to bring your own design vision, customize every detail, and build instant equity. With vacant land in the area selling for over $400,000, the upside and value proposition here are undeniable. Don't miss this fantastic opportunity to make this home your own! (id:59524)
Royal LePage Team Realty

749 Namur Street
Russell, Ontario
Welcome to this beautifully upgraded 3-bedroom, 3-bathroom home offering a bright, modern layout designed for everyday living. The open-concept main floor features premium hardwood and tile flooring, a hardwood staircase, elegant wainscotting, fresh designer paint, upgraded lighting throughout, and a stunning kitchen complete with quartz countertops, an oversized island with breakfast bar, stainless steel appliances, abundant cabinetry, and seamless flow into the dining and living areas. Upstairs, the spacious primary suite offers a private balcony, walk-in closet, and an updated ensuite with a new vanity, upgraded bathroom hardware. The two additional bedrooms are oversized and have large closets, leading from access to a full bathroom, and convenient second-floor laundry provides excellent family functionality. The professionally finished lower level adds valuable living space with a large recreation room ideal for a home theatre, playroom, gym, or office. Outside, enjoy a fully fenced backyard featuring a spacious deck, landscaped yard, children's play structure, and an external natural gas hookup for effortless BBQ entertaining, along with an attached garage and private driveway. Ideally located close to parks, playgrounds, recreation facilities, and shopping, this move-in ready home offers the perfect blend of style, comfort, and convenience. (id:59524)
Ian Charlebois Real Estate & Mortgages Inc
2820 Tompkins Road
North Grenville, Ontario
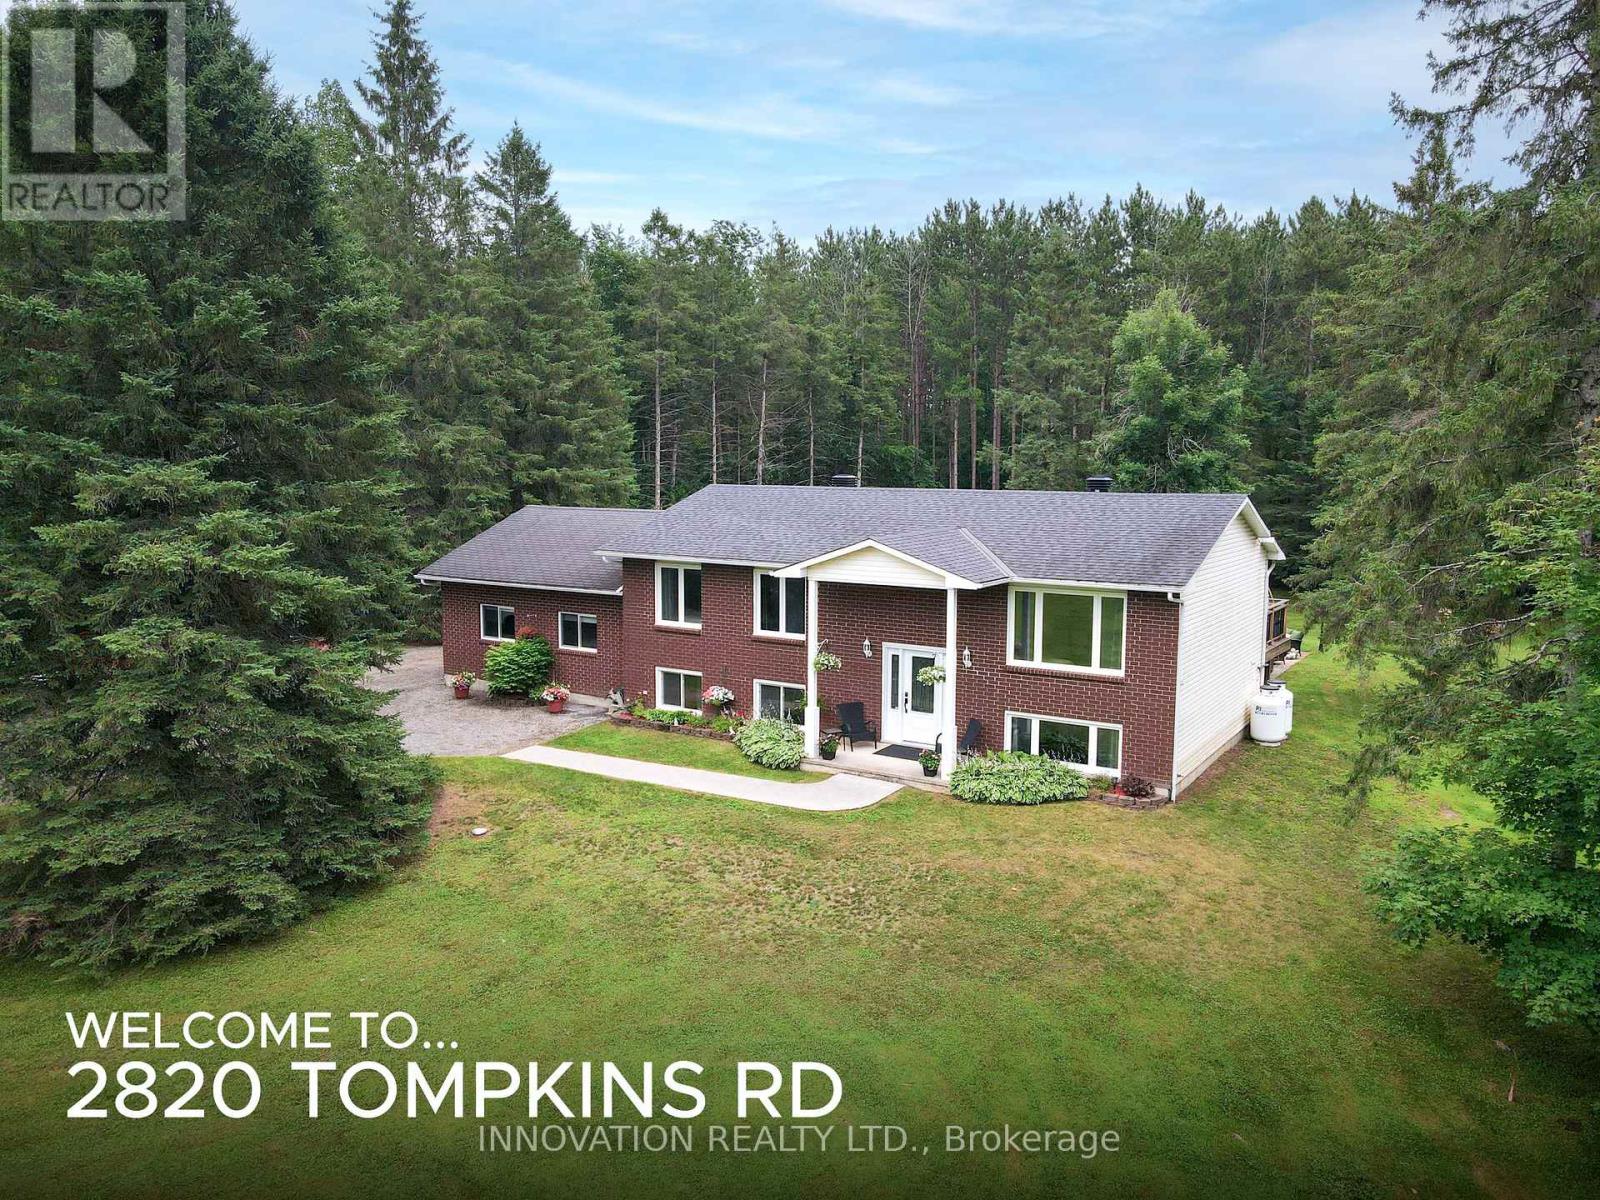
Not all country homes are created equal - this one truly stands apart! Exceptional craftsmanship meets peaceful country living on a beautifully landscaped 2-acre lot, just 7 minutes from Kemptville with quick access to Highway 416. This stunning 3-bedroom, 2-bathroom home is loaded with quality upgrades, thoughtful design, and move-in-ready appeal. The custom-designed kitchen (2020) is the heart of the home, featuring granite countertops, porcelain tile flooring, soft-close cabinetry, abundant storage, and a large island with built-in charging and power stations. The bright open-concept layout is enhanced by distressed hardwood flooring, crown mouldings, upgraded lighting, quality hardware, and attention to detail throughout. The newly renovated primary bathroom (2026) features fresh, modern finishes. Updates also include triple pane windows and doors (2018), main roof (2016), submersible well pump (2025), water softener and deionizer (2020).The partially finished lower level offers even more living space with a large recreation area, utility room with plentiful storage, and direct access to the fully insulated double-car garage with 220 amp service. Step outside to your own private retreat featuring a spacious deck and patio (2014), hot tub, fire pit with insert, mature perennial gardens, and beautifully landscaped grounds with accent lighting along the deck stairs and retaining wall. Extensive storage outside, including an Amish shed with lean-to and a garden shed. Outdoor enthusiasts will appreciate nearby access to snowmobile trails, while the generous lot provides privacy and space to enjoy every season. Combining premium upgrades, exceptional storage, beautiful outdoor living, and an unbeatable location, this is a rare opportunity to enjoy the best of country living without sacrificing convenience! (id:59524)
Innovation Realty Ltd.
182 Fifth Avenue
Ottawa, Ontario
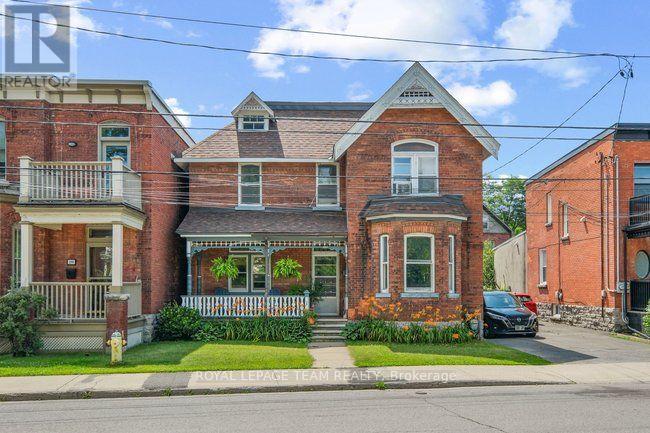
Exceptional duplex in the heart of the Glebe, offering a rare opportunity for homeowners and investors alike. This character-filled property features two self-contained units, including a spacious three-bedroom upper unit and a well-appointed two-bedroom main-floor unit. The main-floor residence showcases timeless original charm with hardwood floors, 9-foot ceilings, a bright living room with bay window, a welcoming family room with a wood-burning fireplace, a four-piece bathroom, an eat-in kitchen, and two generous bedrooms. The partially finished lower level offers a recreation room, three-piece bathroom, laundry area, an abundant of storage, and convenient inside access to the attached garage. The upper unit features three spacious bedrooms, a full bathroom, an eat-in kitchen, a large living room, and its own laundry facilities, providing comfortable and functional living space. Additional highlights include a new roof (2025), a large private backyard with patios, beautiful perennial gardens, a charming front porch perfect for relaxing, and double doors providing access to the garage. Ideally located within walking distance to parks, schools, cafes, restaurants, shopping, and all the amenities that make the Glebe one of Ottawa's most sought-after neighbourhoods. Other rooms - storage (id:59524)
Royal LePage Team Realty