
234 Cyd Street Ottawa, Ontario K0A 1L0

$1,375,000
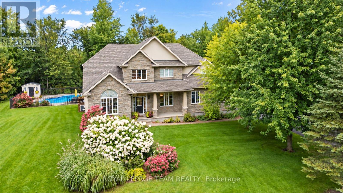
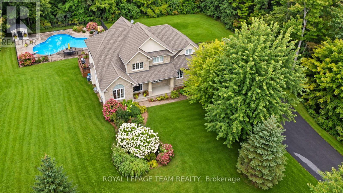
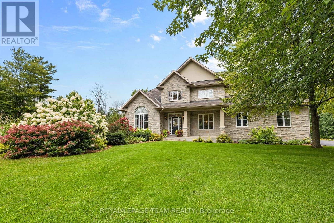
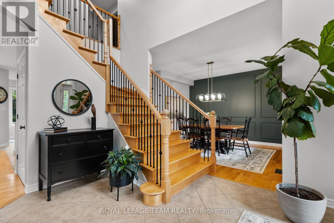
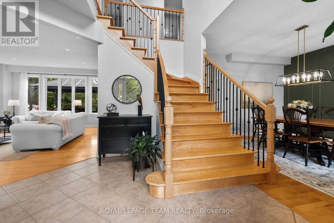
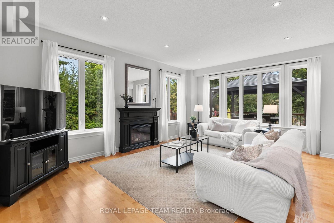
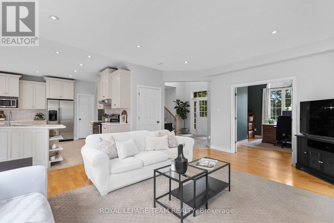
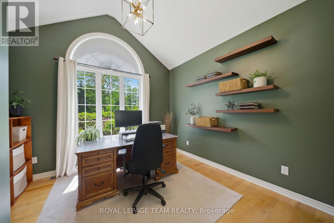
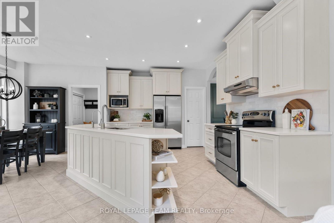
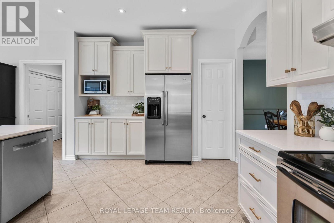
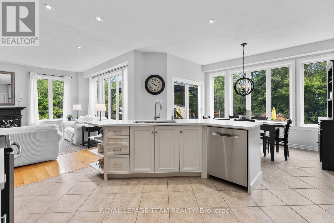
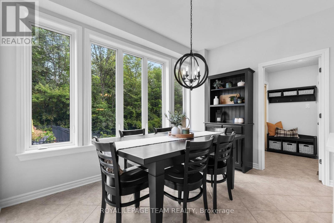
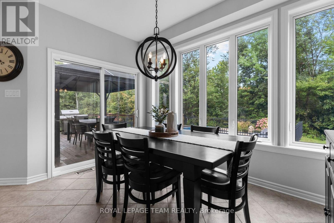
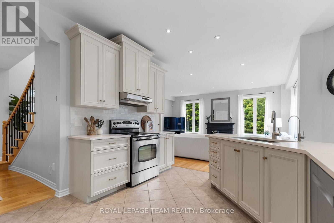
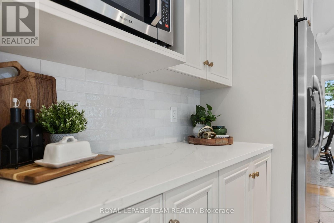
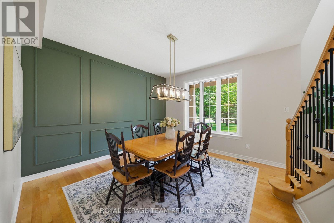
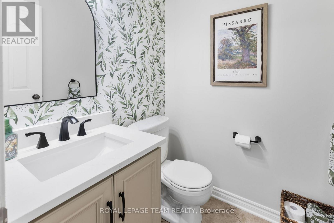
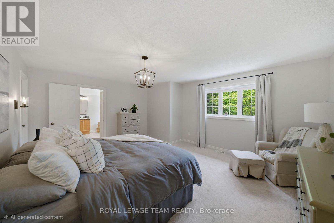
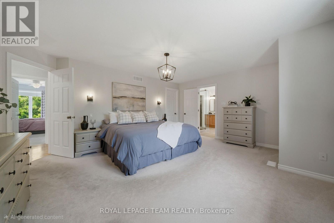
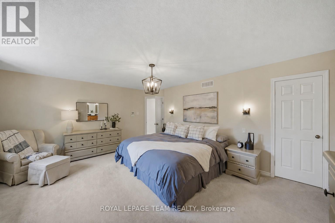
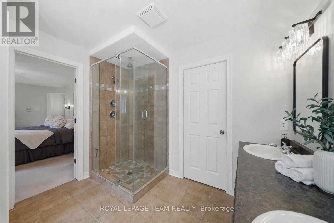
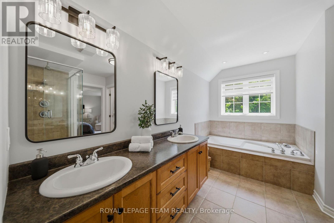
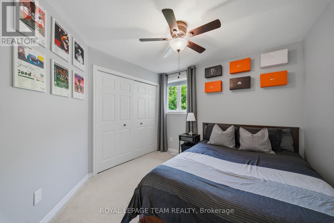
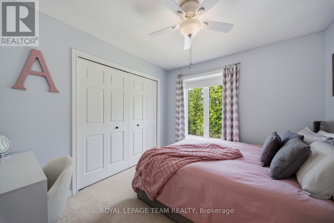
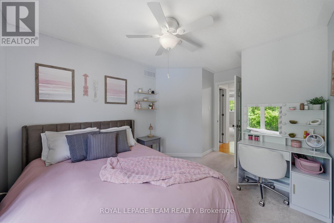
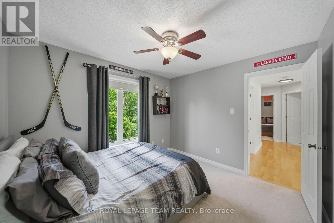
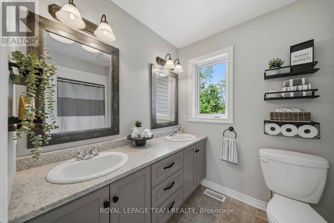
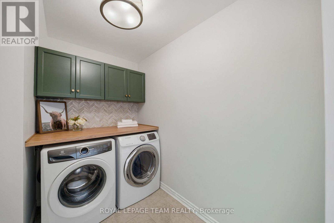
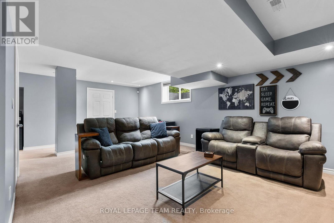
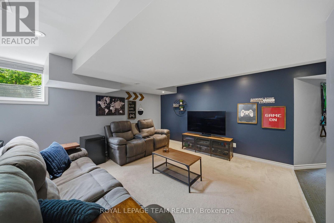
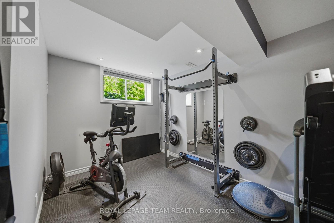
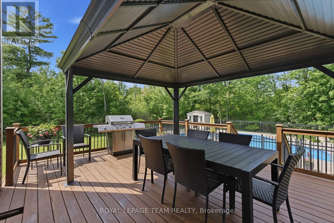
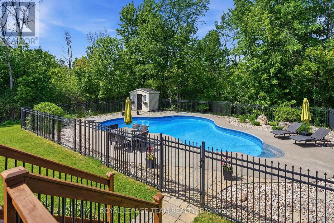
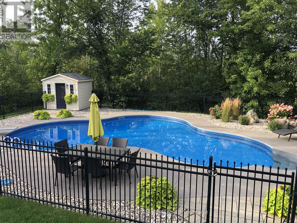
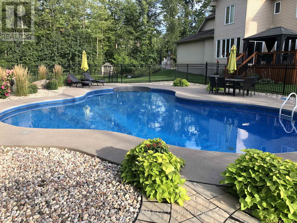
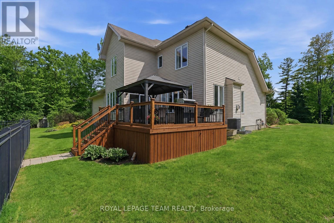
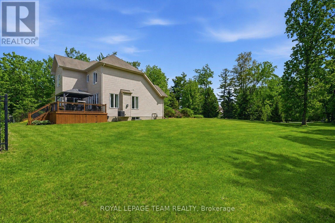
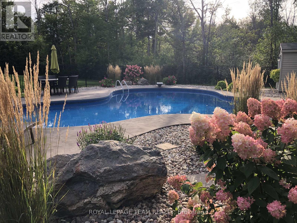
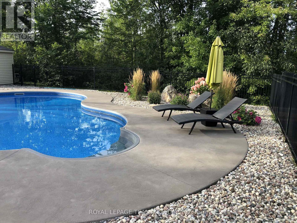
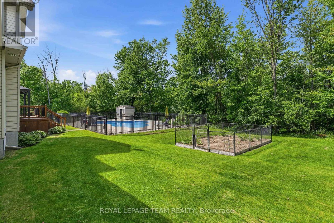
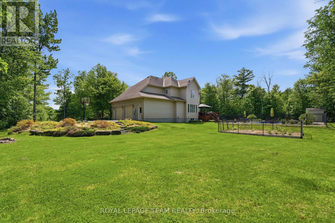
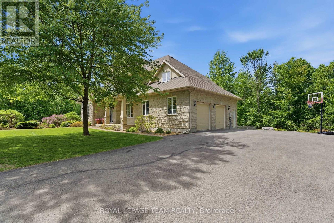
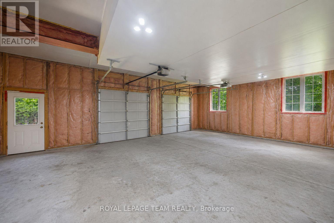
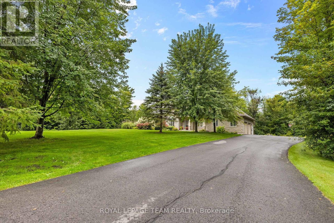
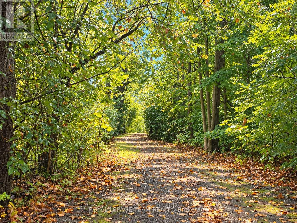
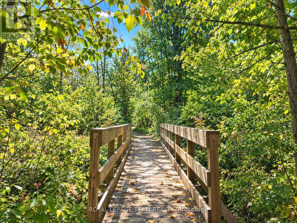
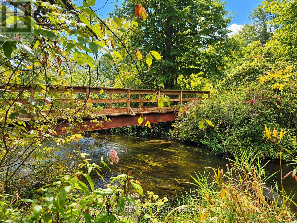
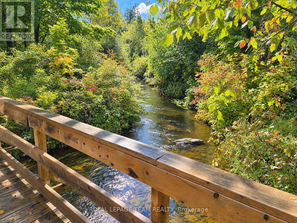
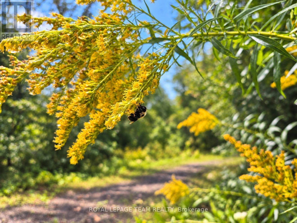
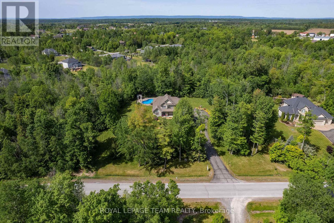
Set on a pvt 2.6+ acre lot backing onto greenspace w/ NO REAR NEIGHBOURS, this exceptional property is tucked into a quiet cul-de-sac in one of Carp's established executive communities, offering over 2 km of creekside walking & biking trails. Blending practical family living w/ resort-style recreation, the home & grounds have been thoughtfully designed for year-round enjoyment. The expansive outdoor retreat features a custom 95,000-litre saltwater pool, striking armour stone retaining walls, mature trees, a fenced veggie garden, multiple entertaining zones & endless greenspace to play & explore. The stately stone & stucco exterior is framed by manicured gardens & a welcoming covered front porch, while the oversized drive & dbl garage offer ample space for family, guests & outdoor toys. Inside, a dramatic 2-storey foyer & large clerestory fill the home w/ natural light, while hardwood flooring, upgraded lighting, fresh paint & custom moulding add warmth & character throughout the main level. At the heart of the home, the updated eat-in kitchen boasts a walk-in pantry, abundant workspace & direct access to the rear deck overlooking the backyard oasis. A formal dining room provides an elegant setting for entertaining, while a wall of windows fills the vaulted main-floor office w/ natural light. An updated powder room completes the main level. Upstairs are four spacious beds, including a generous primary retreat w/ large walk-through closet & 5-pc ensuite, along w/ the convenience of upper-level laundry. Accessible directly from the garage, the finished lower level further expands the living space w/ a spacious recroom, exercise area, cold storage & abundant storage. Surrounded by nature yet minutes from the Village of Carp's shops, cafés, restaurants & renowned Farmers' Market, this exceptional location balances rural tranquility, outdoor recreation & everyday convenience. (id:59524)
Property Details
| MLS® Number | X13763174 |
| Property Type | Single Family |
| Community Name | 9104 - Huntley Ward (South East) |
| AmenitiesNearBy | Golf Nearby, Schools |
| CommunicationType | High Speed Internet |
| CommunityFeatures | Community Centre |
| EquipmentType | Water Heater - Gas, Water Heater |
| Features | Gazebo, Sump Pump |
| ParkingSpaceTotal | 14 |
| PoolType | Inground Pool, Outdoor Pool |
| RentalEquipmentType | Water Heater - Gas, Water Heater |
| Structure | Deck, Patio(s), Shed |
Building
| BathroomTotal | 3 |
| BedroomsAboveGround | 4 |
| BedroomsTotal | 4 |
| Age | 16 To 30 Years |
| Amenities | Fireplace(s) |
| Appliances | Garage Door Opener Remote(s), Water Softener, Water Treatment, Alarm System, Dishwasher, Dryer, Furniture, Hood Fan, Microwave, Stove, Washer, Window Coverings, Refrigerator |
| BasementDevelopment | Partially Finished |
| BasementType | Full (partially Finished) |
| ConstructionStyleAttachment | Detached |
| CoolingType | Central Air Conditioning |
| ExteriorFinish | Stone |
| FireProtection | Smoke Detectors, Security System |
| FireplacePresent | Yes |
| FireplaceTotal | 1 |
| FlooringType | Hardwood |
| FoundationType | Poured Concrete |
| HalfBathTotal | 1 |
| HeatingFuel | Natural Gas |
| HeatingType | Forced Air |
| StoriesTotal | 2 |
| SizeInterior | 2500 - 3000 Sqft |
| Type | House |
Parking
| Attached Garage | |
| Garage |
Land
| Acreage | No |
| FenceType | Partially Fenced |
| LandAmenities | Golf Nearby, Schools |
| LandscapeFeatures | Landscaped |
| Sewer | Septic System |
| SizeDepth | 458 Ft ,10 In |
| SizeFrontage | 580 Ft ,4 In |
| SizeIrregular | 580.4 X 458.9 Ft |
| SizeTotalText | 580.4 X 458.9 Ft |
| ZoningDescription | Rr2[13r] |
Rooms
| Level | Type | Length | Width | Dimensions |
|---|---|---|---|---|
| Lower Level | Recreational, Games Room | 6.864 m | 4.058 m | 6.864 m x 4.058 m |
| Lower Level | Utility Room | 6.93 m | 6.19 m | 6.93 m x 6.19 m |
| Lower Level | Other | 3.524 m | 2.567 m | 3.524 m x 2.567 m |
| Lower Level | Other | 3.256 m | 2.567 m | 3.256 m x 2.567 m |
| Lower Level | Exercise Room | 3.831 m | 3.083 m | 3.831 m x 3.083 m |
| Main Level | Foyer | 3.39 m | 2.916 m | 3.39 m x 2.916 m |
| Main Level | Eating Area | 3.619 m | 2.717 m | 3.619 m x 2.717 m |
| Main Level | Living Room | 5.794 m | 4.562 m | 5.794 m x 4.562 m |
| Main Level | Dining Room | 3.94 m | 3.709 m | 3.94 m x 3.709 m |
| Main Level | Kitchen | 4.396 m | 3.53 m | 4.396 m x 3.53 m |
| Main Level | Pantry | 2.23 m | 0.91 m | 2.23 m x 0.91 m |
| Main Level | Mud Room | 2.137 m | 2.131 m | 2.137 m x 2.131 m |
| Main Level | Office | 3.7 m | 3.65 m | 3.7 m x 3.65 m |
| Main Level | Bathroom | 1.51 m | 1.509 m | 1.51 m x 1.509 m |
| Upper Level | Bedroom 4 | 3.093 m | 3.042 m | 3.093 m x 3.042 m |
| Upper Level | Bathroom | 2.865 m | 1.946 m | 2.865 m x 1.946 m |
| Upper Level | Primary Bedroom | 5.21 m | 4.469 m | 5.21 m x 4.469 m |
| Upper Level | Bathroom | 3.702 m | 2.987 m | 3.702 m x 2.987 m |
| Upper Level | Laundry Room | 3.4 m | 1.62 m | 3.4 m x 1.62 m |
| Upper Level | Bedroom 2 | 3.106 m | 2.942 m | 3.106 m x 2.942 m |
| Upper Level | Bedroom 3 | 3.4 m | 3.04 m | 3.4 m x 3.04 m |
Utilities
| Cable | Available |
| Electricity | Installed |
| Wireless | Available |
| Electricity Connected | Connected |
| Natural Gas Available | Available |
| Telephone | Nearby |
https://www.realtor.ca/real-estate/30255547/234-cyd-street-ottawa-9104-huntley-ward-south-east

Get 20+ years of home-buying secrets I’ve used with over 500 clients, so you can get your dream home for the price you want
Access For FreeInterested?
Contact us for more information about this listing.
"*" indicates required fields

The trademarks REALTOR®, REALTORS®, and the REALTOR® logo are controlled by The Canadian Real Estate Association (CREA) and identify real estate professionals who are members of CREA. The trademarks MLS®, Multiple Listing Service® and the associated logos are owned by The Canadian Real Estate Association (CREA) and identify the quality of services provided by real estate professionals who are members of CREA. The trademark DDF® is owned by The Canadian Real Estate Association (CREA) and identifies CREA's Data Distribution Facility (DDF®)
September 21 2026 04:23:17
Royal LePage Team Realty