
1902 Featherston Drive Ottawa, Ontario K1H 6P5

$1,174,900
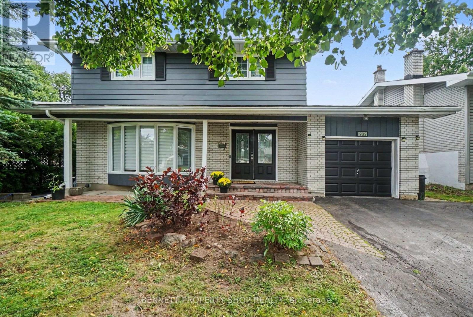
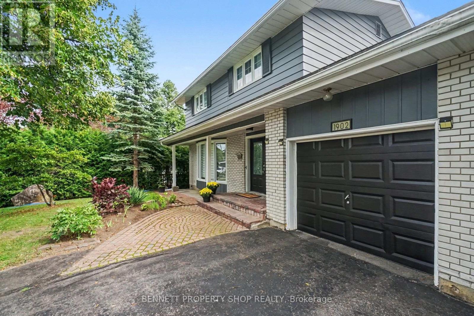
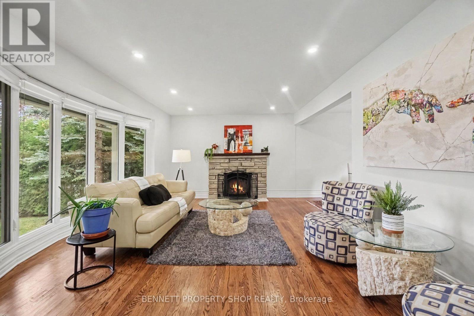
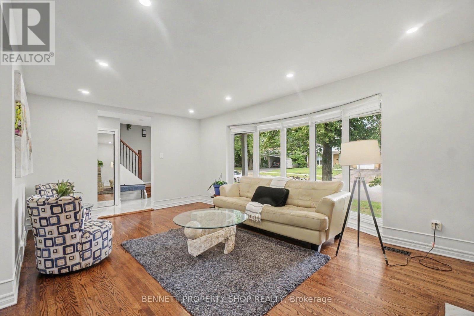
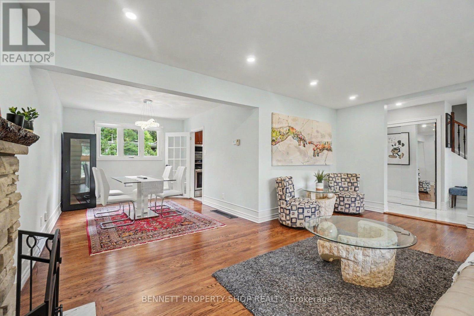
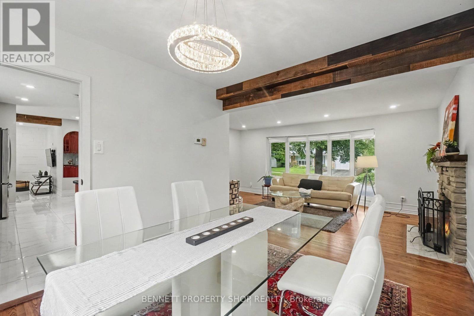
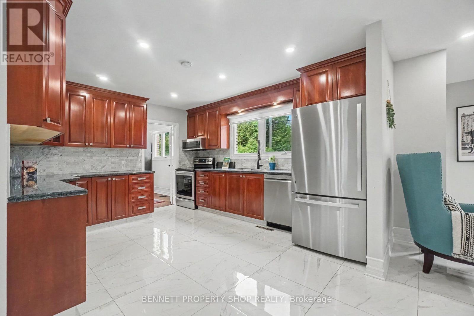
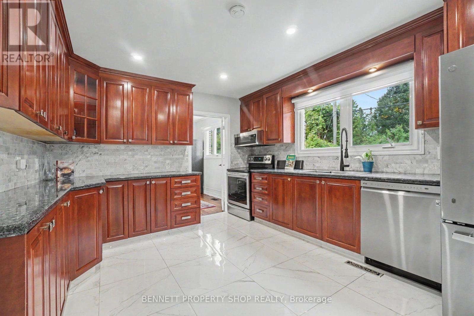
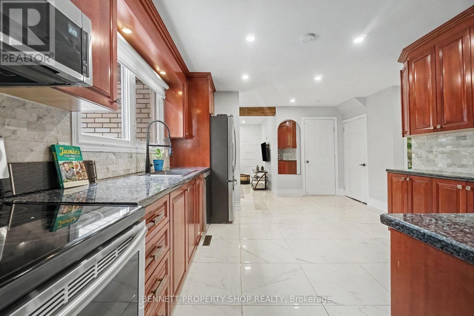
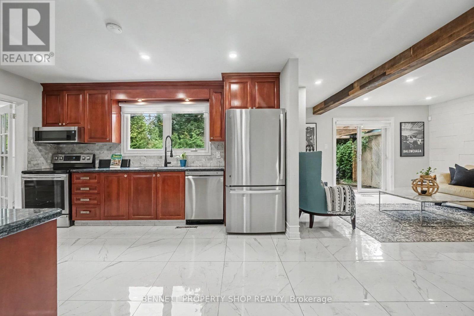
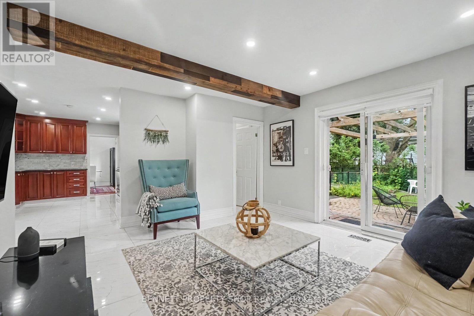
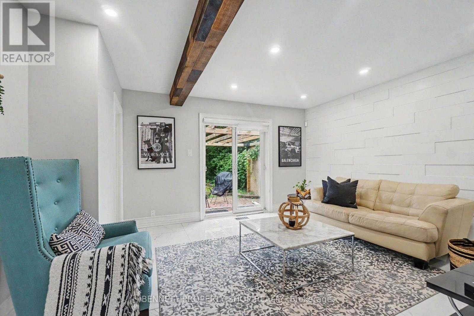
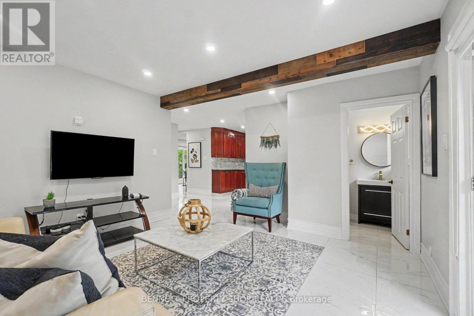
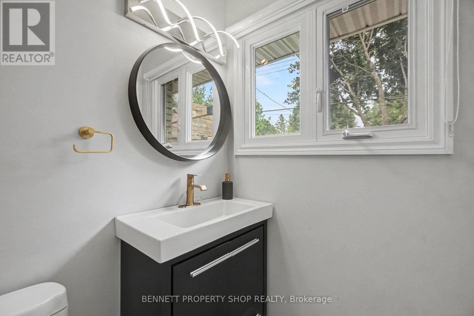
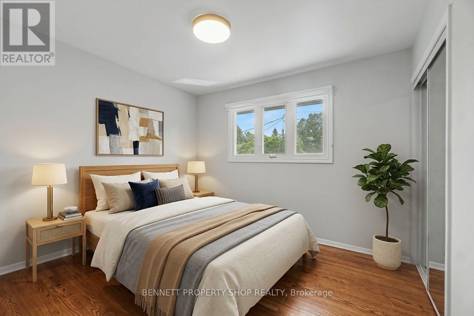
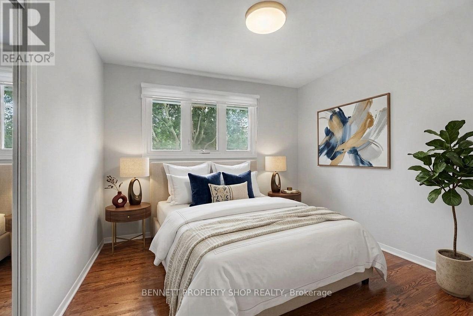
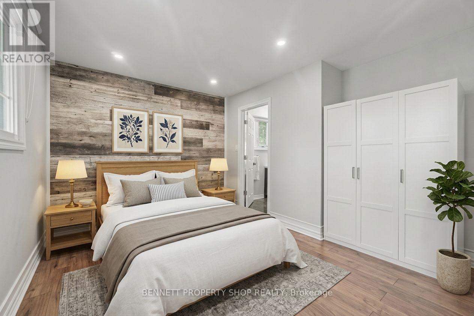
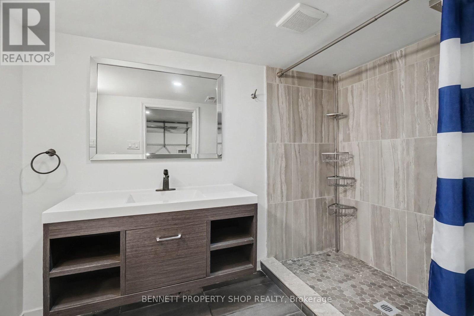
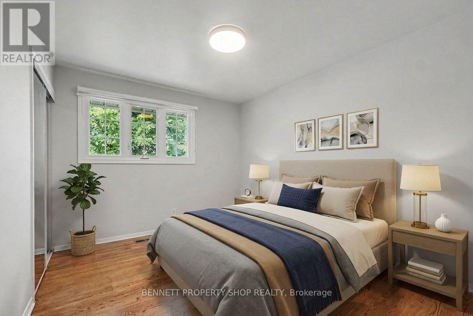
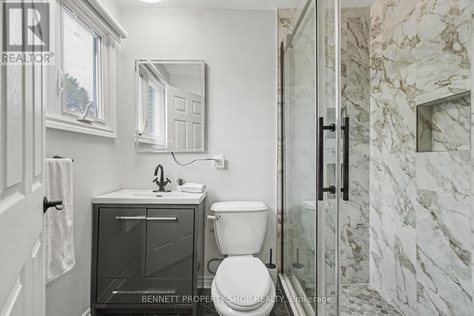
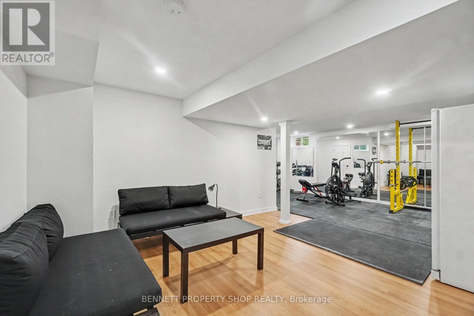
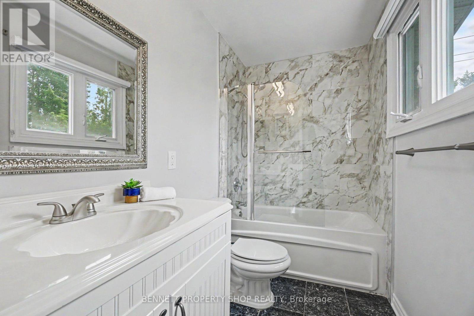
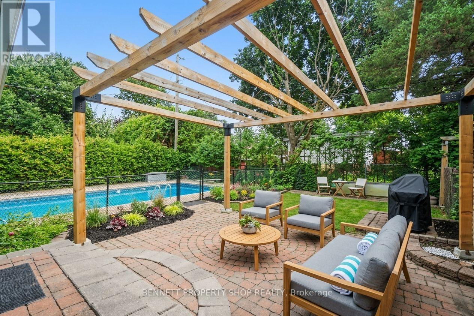
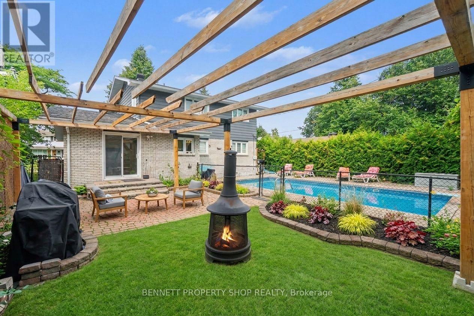
Spectacularly located, this single-family home is looking for a new family! Surrounded by wonderful schools, great shopping & restaurants, Cheo, The Ottawa Hospital, places of worship, parks & transit, life could not get any better. The main floor layout features a big living room with a cozy fireplace to ward off Fall's chilly nights. The dining room is ready to host Sunday dinners for family & friends. The massive eat-in kitchen has a great layout with plenty of storage & opens up to the family room. The upper level has 4 very generous-sized bedrooms plus 2 full baths. The expansive lower level has another full bath, a gym, another family room & laundry. The oversized yard features an in-ground pool, a patio & room to kick the soccer ball. The community is close-knit, kind & caring. Simply the Best! Some photos have been digitally enhanced. 24 hours irrevocable on all offers. (id:59524)
Property Details
| MLS® Number | X13762540 |
| Property Type | Single Family |
| Neigbourhood | Guildwood Estates |
| Community Name | 3609 - Guildwood Estates - Urbandale Acres |
| AmenitiesNearBy | Park, Place Of Worship, Public Transit, Schools |
| EquipmentType | Water Heater |
| ParkingSpaceTotal | 4 |
| PoolType | Inground Pool |
| RentalEquipmentType | Water Heater |
Building
| BathroomTotal | 4 |
| BedroomsAboveGround | 4 |
| BedroomsTotal | 4 |
| Appliances | Garage Door Opener Remote(s), Dishwasher, Dryer, Hood Fan, Microwave, Stove, Washer, Refrigerator |
| BasementDevelopment | Finished |
| BasementType | N/a (finished) |
| ConstructionStyleAttachment | Detached |
| CoolingType | Central Air Conditioning |
| ExteriorFinish | Brick |
| FireplacePresent | Yes |
| FireplaceTotal | 1 |
| FoundationType | Poured Concrete |
| HalfBathTotal | 1 |
| HeatingFuel | Natural Gas |
| HeatingType | Forced Air |
| StoriesTotal | 2 |
| SizeInterior | 1500 - 2000 Sqft |
| Type | House |
| UtilityWater | Municipal Water |
Parking
| Attached Garage | |
| Garage |
Land
| Acreage | No |
| FenceType | Fenced Yard |
| LandAmenities | Park, Place Of Worship, Public Transit, Schools |
| Sewer | Sanitary Sewer |
| SizeDepth | 95 Ft ,4 In |
| SizeFrontage | 52 Ft ,6 In |
| SizeIrregular | 52.5 X 95.4 Ft |
| SizeTotalText | 52.5 X 95.4 Ft|under 1/2 Acre |
| ZoningDescription | R1o[623] |
Rooms
| Level | Type | Length | Width | Dimensions |
|---|---|---|---|---|
| Second Level | Primary Bedroom | 3.05 m | 3.91 m | 3.05 m x 3.91 m |
| Second Level | Bedroom | 3.05 m | 2.72 m | 3.05 m x 2.72 m |
| Second Level | Bedroom | 2.52 m | 2.85 m | 2.52 m x 2.85 m |
| Second Level | Bedroom | 2.52 m | 2.87 m | 2.52 m x 2.87 m |
| Lower Level | Laundry Room | 1.75 m | 2.72 m | 1.75 m x 2.72 m |
| Lower Level | Family Room | 4.04 m | 4.75 m | 4.04 m x 4.75 m |
| Lower Level | Exercise Room | 2.62 m | 6.13 m | 2.62 m x 6.13 m |
| Main Level | Living Room | 3.94 m | 5.28 m | 3.94 m x 5.28 m |
| Main Level | Dining Room | 3.28 m | 2.77 m | 3.28 m x 2.77 m |
| Main Level | Kitchen | 3.18 m | 3.56 m | 3.18 m x 3.56 m |
| Main Level | Family Room | 3.81 m | 3.68 m | 3.81 m x 3.68 m |
Utilities
| Electricity | Installed |
| Sewer | Installed |

Get 20+ years of home-buying secrets I’ve used with over 500 clients, so you can get your dream home for the price you want
Access For FreeInterested?
Contact us for more information about this listing.
"*" indicates required fields

The trademarks REALTOR®, REALTORS®, and the REALTOR® logo are controlled by The Canadian Real Estate Association (CREA) and identify real estate professionals who are members of CREA. The trademarks MLS®, Multiple Listing Service® and the associated logos are owned by The Canadian Real Estate Association (CREA) and identify the quality of services provided by real estate professionals who are members of CREA. The trademark DDF® is owned by The Canadian Real Estate Association (CREA) and identifies CREA's Data Distribution Facility (DDF®)
September 14 2026 09:52:45
Bennett Property Shop Realty