
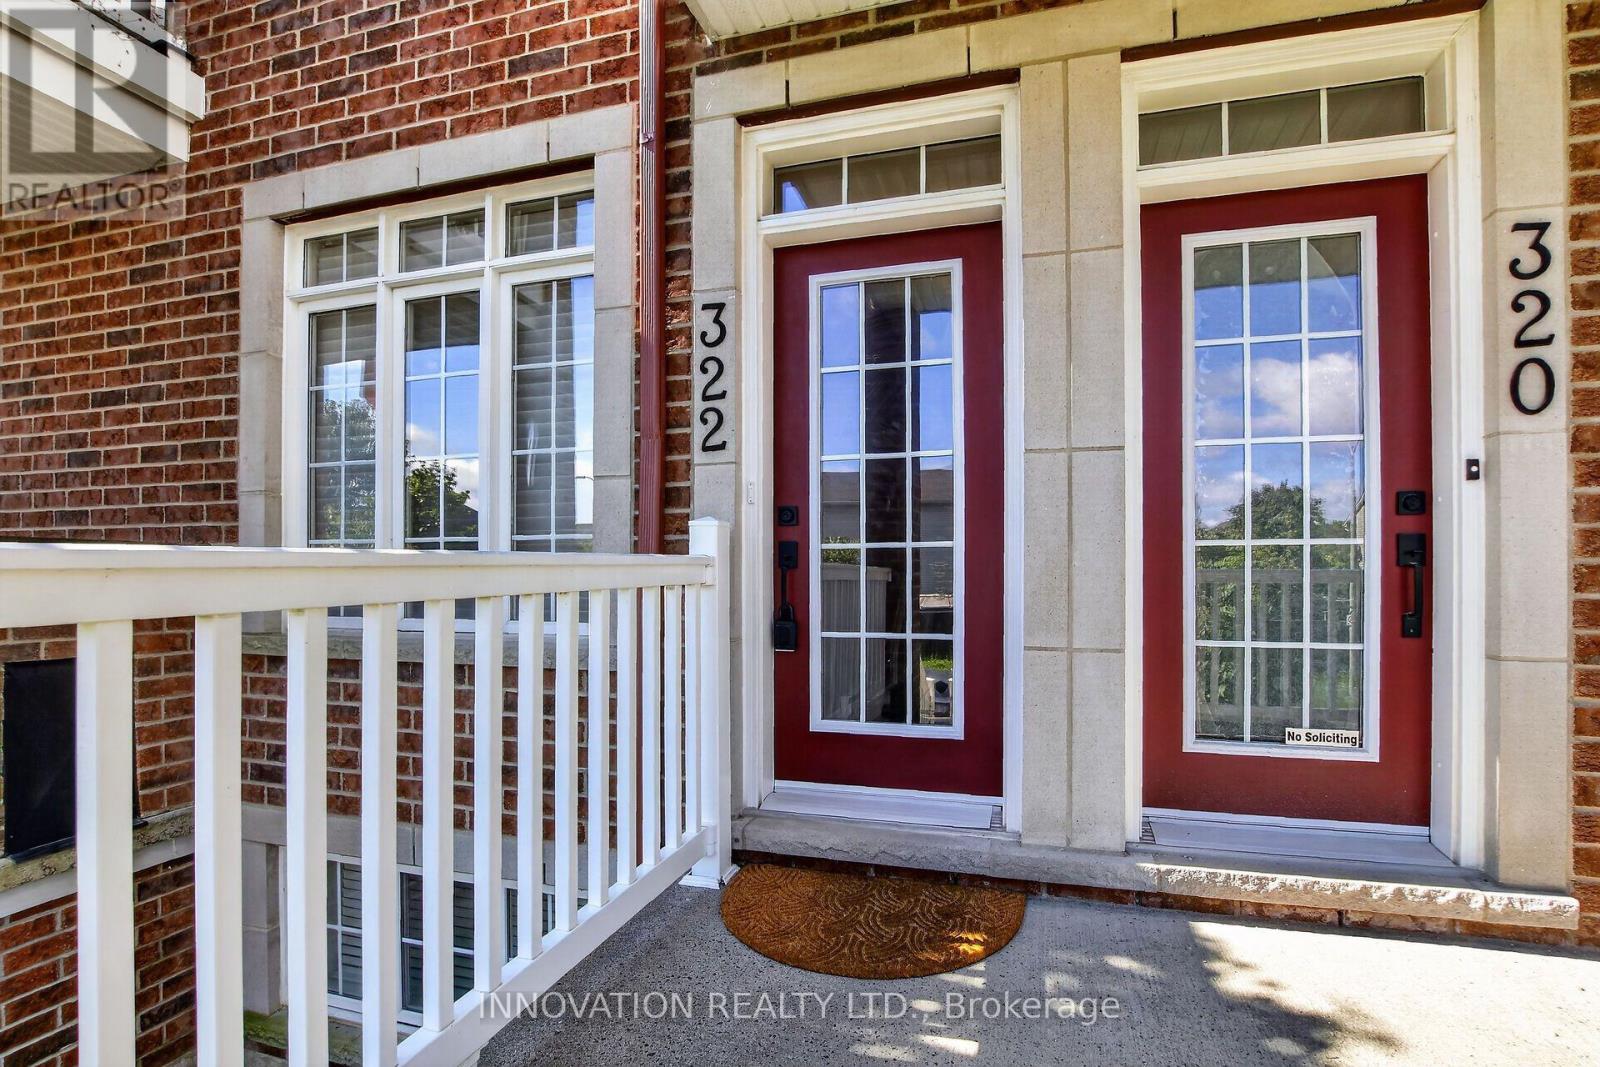
322 Royal Fern Way Ottawa, Ontario K1V 2K7

$439,900Maintenance, Insurance
$541.14 Monthly
Maintenance, Insurance
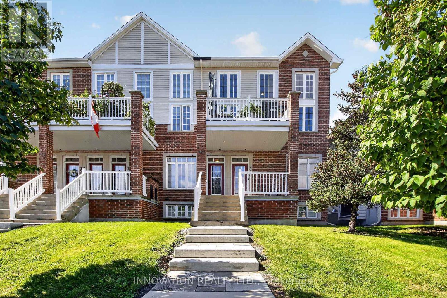
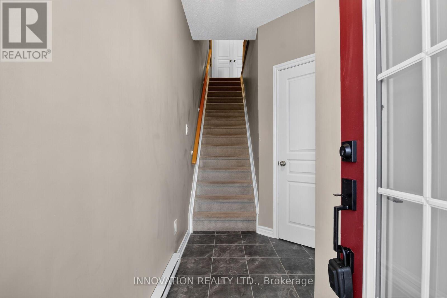
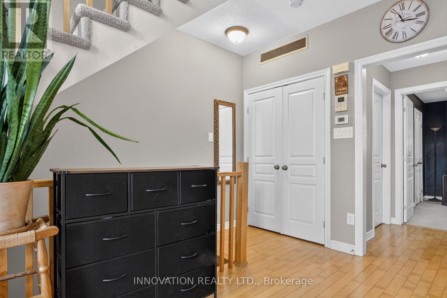
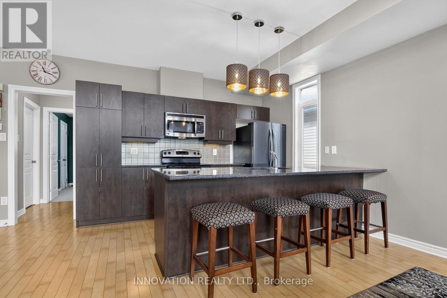
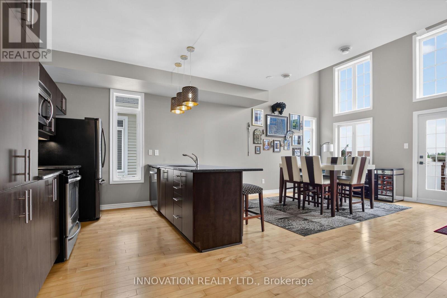
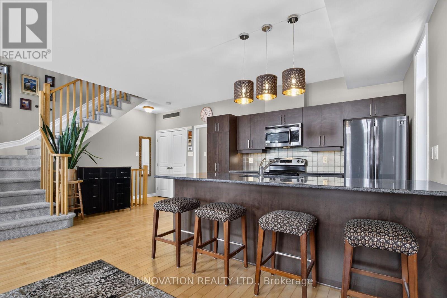
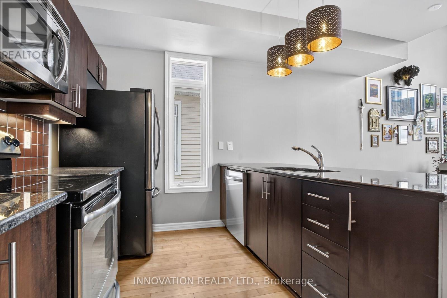
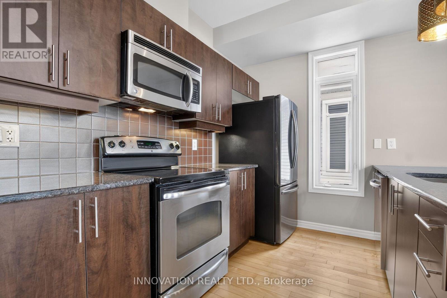
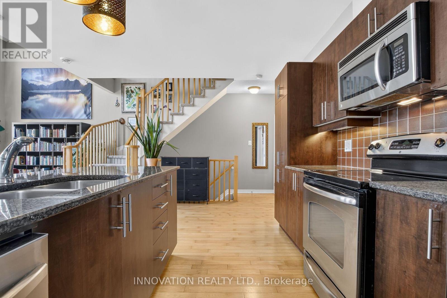
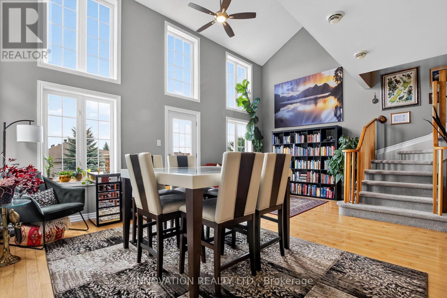
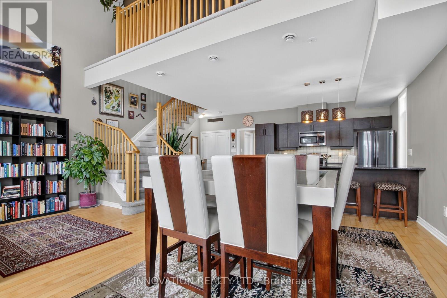
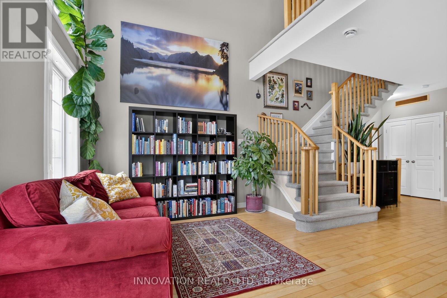
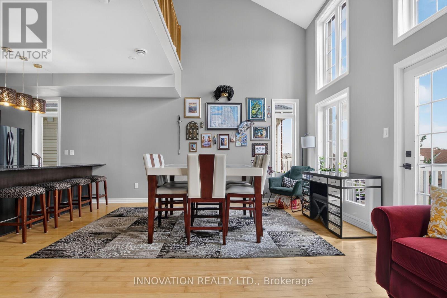
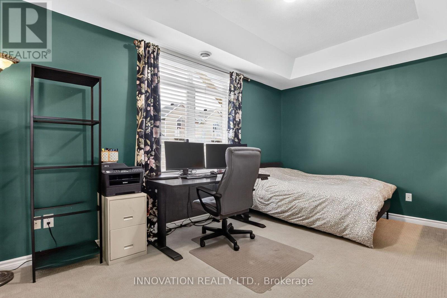
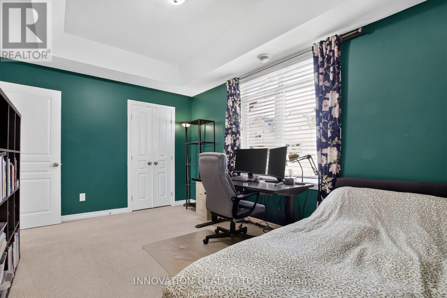
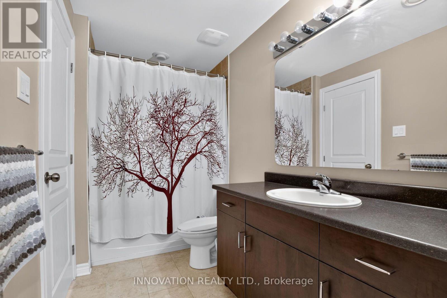
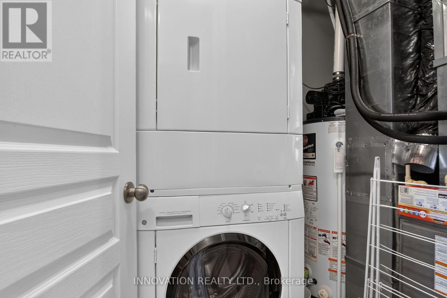
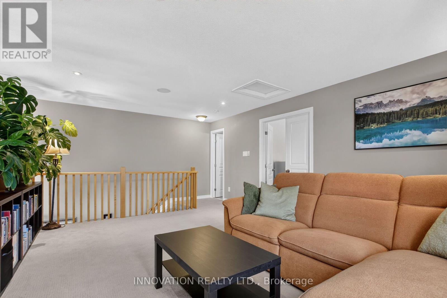
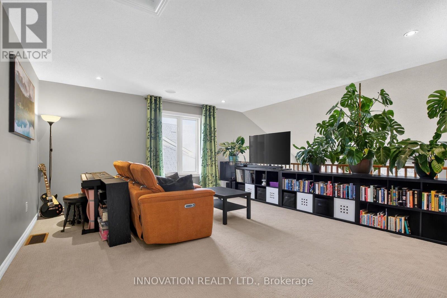
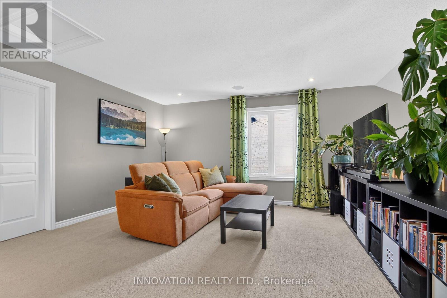
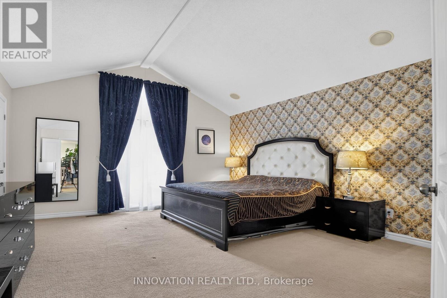
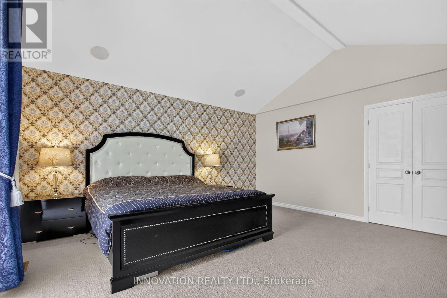
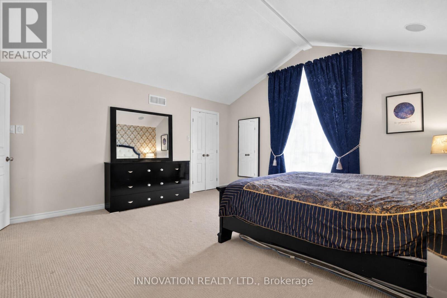
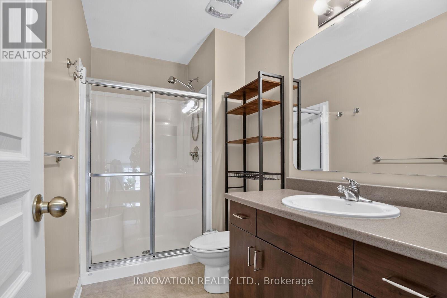
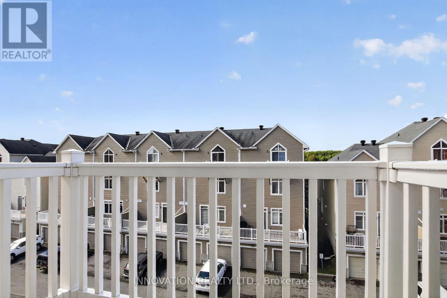
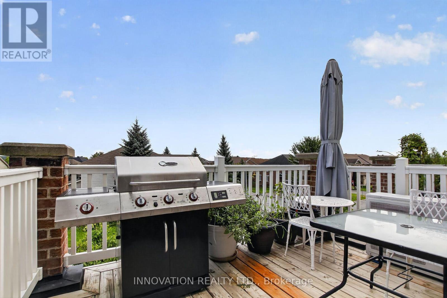
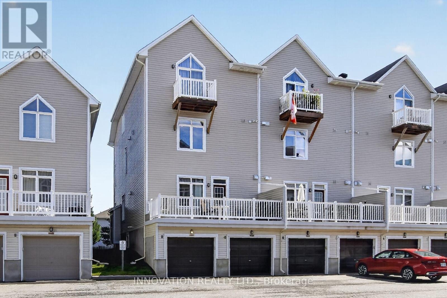
$541.14 MonthlyLook no further! This is it! Sun filled condo in one of Ottawa's fastest growing communities just a 10 minute walk from the LRT! Elegant walk-up to this 2 bedroom condo with main floor hardwood flooring. Open concept kitchen with granite counters, breakfast bar and stainless steel appliances. Towering east facing windows for tons of natural light. Large living/dining area open to balcony for enjoying morning coffee or BBQing for evening guests! Secondary bedroom with walk-in closet and cheater door to 4 pc. bathroom. Main floor laundry for added convenience. Neutral Berber carpet takes you to the third level with double doors to your primary bedroom with Juliette balcony and walk-in closet. 3 pc. bathroom and massive loft area for yoga? TV area? Gaming centre? The possibilities are endless! Downstairs to garage entry mudroom with under stairs storage. Family friendly neighborhood so close to shopping, schools, parks and recreation of all kinds. Book your viewing today! (id:59524)
Property Details
| MLS® Number | X13761308 |
| Property Type | Single Family |
| Community Name | 2602 - Riverside South/Gloucester Glen |
| AmenitiesNearBy | Public Transit |
| CommunityFeatures | Pets Allowed With Restrictions |
| Features | Balcony, In Suite Laundry |
| ParkingSpaceTotal | 2 |
Building
| BathroomTotal | 2 |
| BedroomsAboveGround | 2 |
| BedroomsTotal | 2 |
| Age | 16 To 30 Years |
| Appliances | Dishwasher, Dryer, Water Heater, Microwave, Stove, Washer, Refrigerator |
| BasementType | Partial |
| CoolingType | Central Air Conditioning |
| ExteriorFinish | Brick, Steel |
| HeatingFuel | Natural Gas |
| HeatingType | Forced Air |
| SizeInterior | 1600 - 1799 Sqft |
| Type | Row / Townhouse |
Parking
| Attached Garage | |
| Garage |
Land
| Acreage | No |
| LandAmenities | Public Transit |
Rooms
| Level | Type | Length | Width | Dimensions |
|---|---|---|---|---|
| Second Level | Kitchen | 3.51 m | 2.44 m | 3.51 m x 2.44 m |
| Second Level | Living Room | 5.03 m | 3.12 m | 5.03 m x 3.12 m |
| Second Level | Dining Room | 4.57 m | 6.25 m | 4.57 m x 6.25 m |
| Second Level | Bedroom 2 | 4.57 m | 3.2 m | 4.57 m x 3.2 m |
| Third Level | Primary Bedroom | 4.8 m | 4.57 m | 4.8 m x 4.57 m |
| Third Level | Loft | 4.88 m | 4.42 m | 4.88 m x 4.42 m |

Get 20+ years of home-buying secrets I’ve used with over 500 clients, so you can get your dream home for the price you want
Access For FreeInterested?
Contact us for more information about this listing.
"*" indicates required fields

The trademarks REALTOR®, REALTORS®, and the REALTOR® logo are controlled by The Canadian Real Estate Association (CREA) and identify real estate professionals who are members of CREA. The trademarks MLS®, Multiple Listing Service® and the associated logos are owned by The Canadian Real Estate Association (CREA) and identify the quality of services provided by real estate professionals who are members of CREA. The trademark DDF® is owned by The Canadian Real Estate Association (CREA) and identifies CREA's Data Distribution Facility (DDF®)
September 16 2026 07:23:08
Innovation Realty Ltd.