
1546 Claymor Avenue Ottawa, Ontario K2C 1T1

$2,100,000
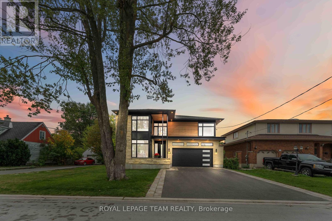
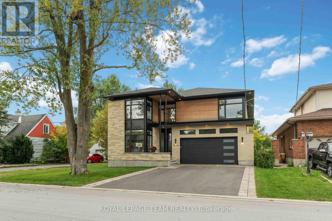
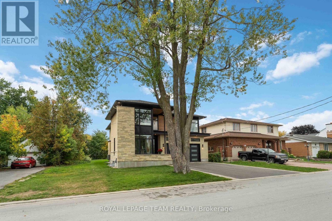
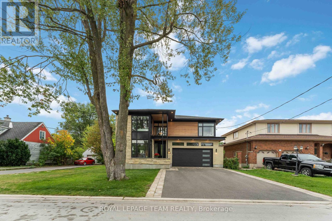
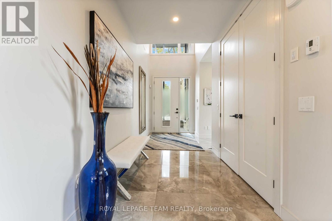
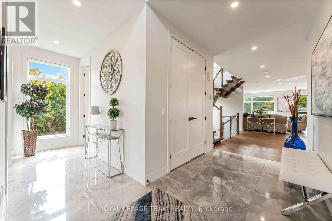
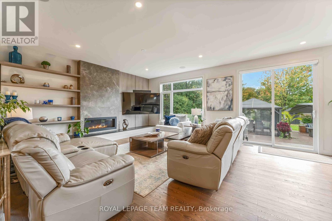
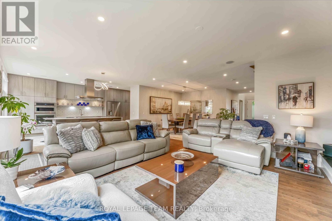
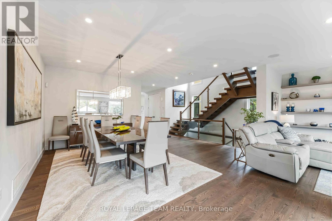
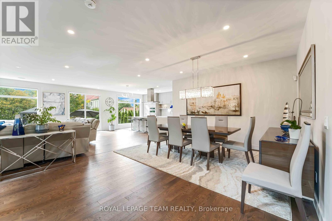
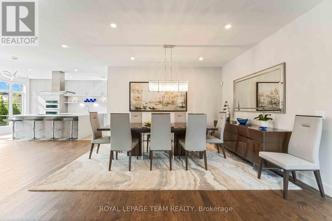
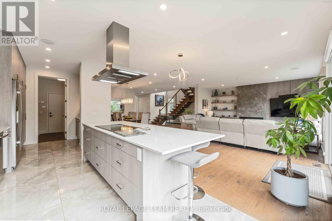
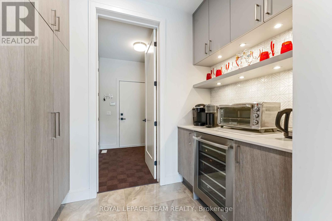
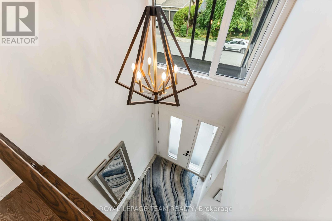
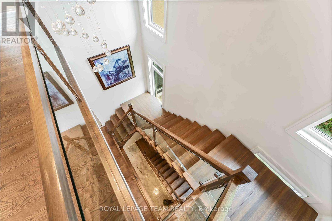
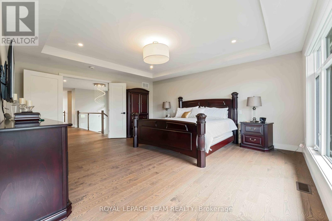
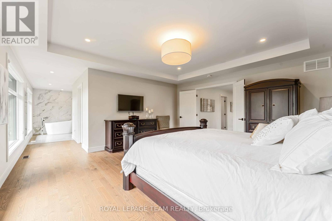
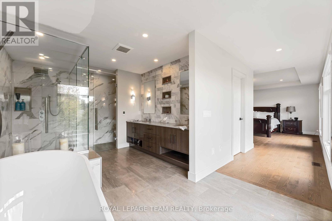
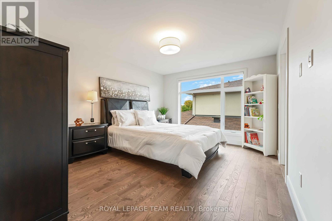
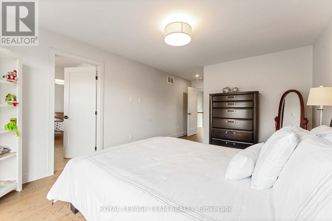
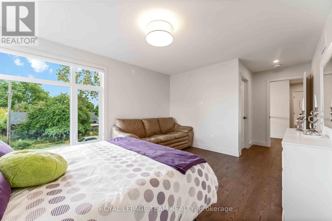
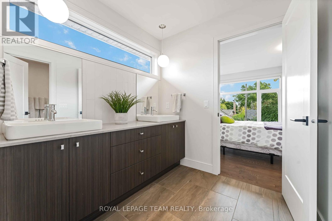
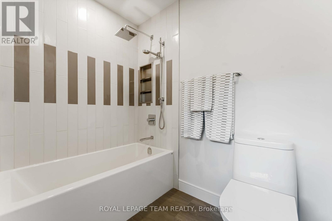
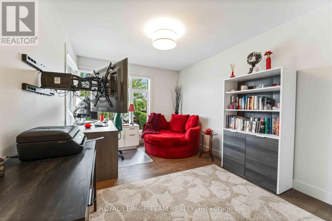
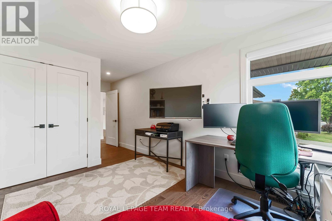
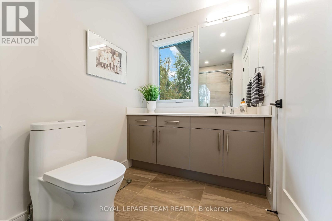
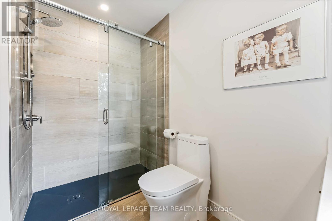
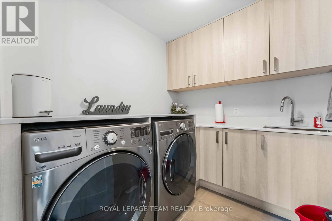
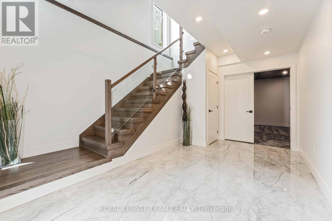
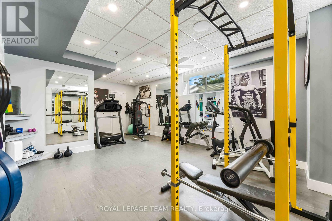
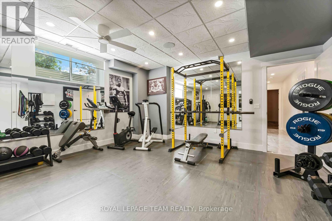
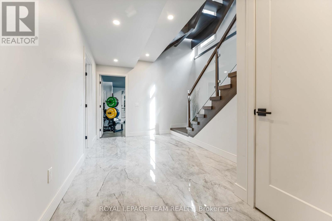
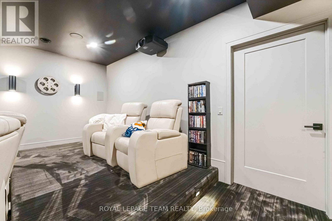
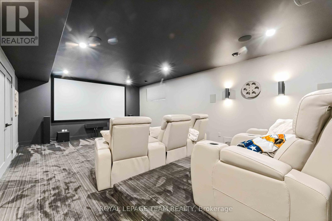
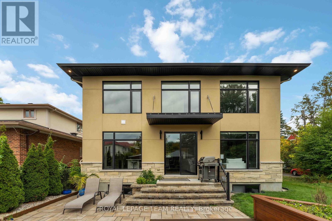
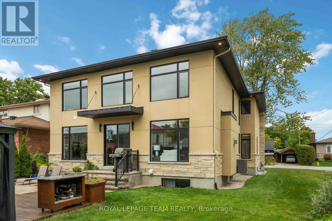
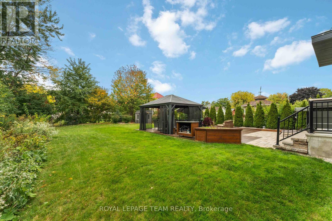
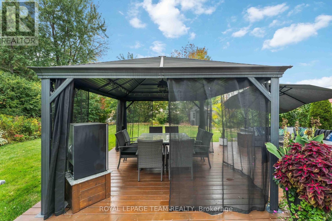
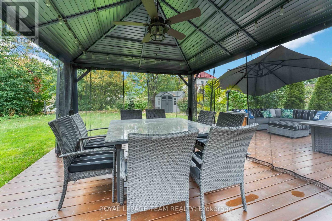
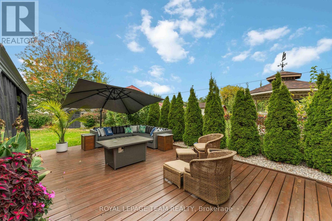
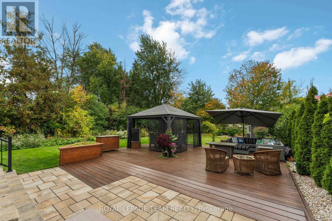
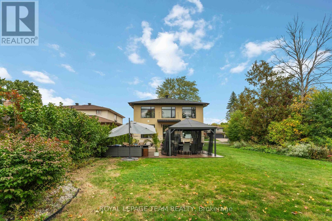
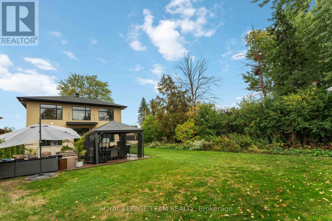
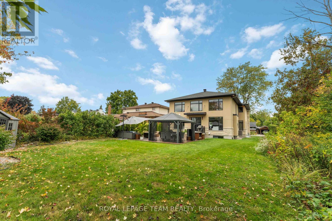
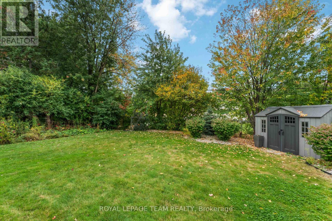
Welcome to 1546 Claymor Avenue A Custom-Built Gem in Sought-After Carleton Heights. Ideally located in the heart of Carleton Heights, this beautifully crafted custom-built home offers the perfect blend of luxury, functionality, and convenience. Just minutes from top schools, shopping, parks, and transit, the location couldn't be better. Step inside to discover a chefs dream kitchen, featuring upgraded cabinetry, stunning quartz countertops, and premium Jenn Air and Wolf appliances ideal for both everyday living and entertaining in style. The spacious layout includes a bright and open main living area, generous bedrooms, and quality finishes throughout. Outside, enjoy a beautifully landscaped lot with a large deck, perfect for relaxing or hosting guests, plus an irrigation system to keep your lawn looking its best. The fully finished basement is a standout feature, complete with a full home gym and an incredible home theatre room that truly must be seen to be appreciated. This is a rare opportunity to own a thoughtfully designed, move-in-ready home in one of Ottawa's most desirable neighborhoods. Don't miss out - book your private showing today! (id:59524)
Property Details
| MLS® Number | X13760190 |
| Property Type | Single Family |
| Neigbourhood | Rideauview |
| Community Name | 4703 - Carleton Heights |
| EquipmentType | Water Heater |
| ParkingSpaceTotal | 8 |
| RentalEquipmentType | Water Heater |
Building
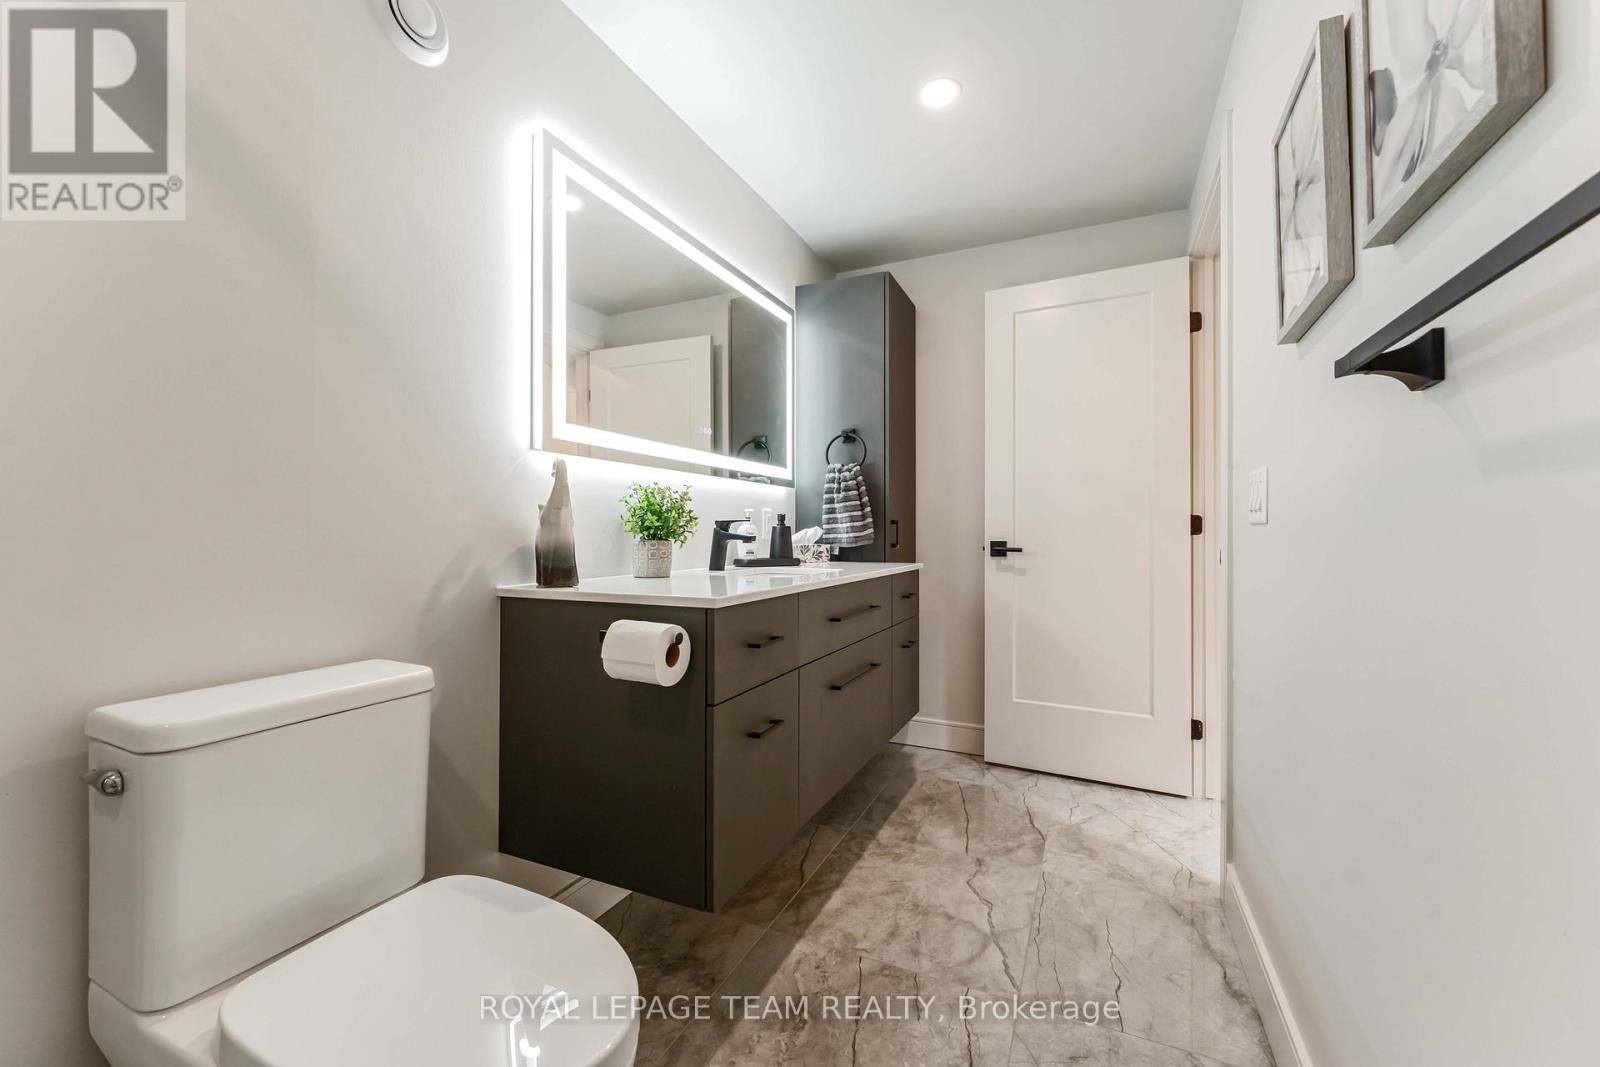
| BathroomTotal | 5 |
| BedroomsAboveGround | 4 |
| BedroomsTotal | 4 |
| Appliances | Central Vacuum, Oven - Built-in, Dishwasher, Dryer, Home Theatre, Hood Fan, Oven, Washer, Wine Fridge, Refrigerator |
| BasementDevelopment | Finished |
| BasementType | N/a (finished) |
| ConstructionStyleAttachment | Detached |
| CoolingType | Central Air Conditioning |
| ExteriorFinish | Brick, Steel |
| FireplacePresent | Yes |
| FoundationType | Concrete |
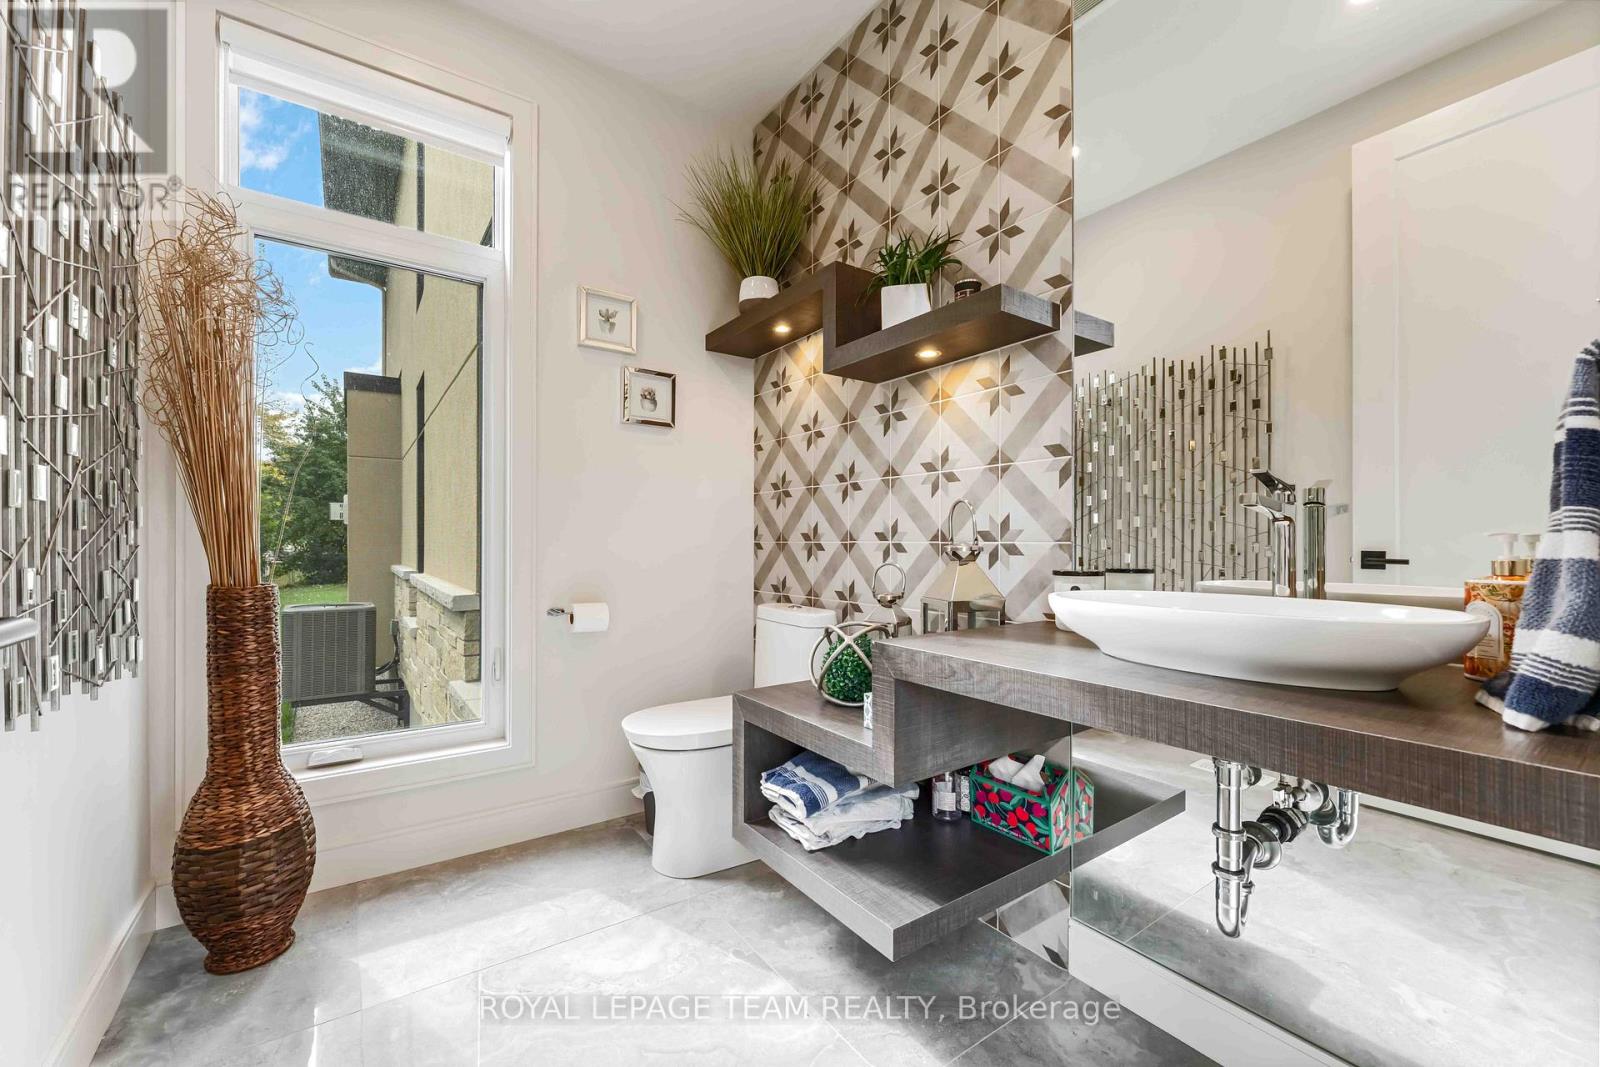
| HalfBathTotal | 1 |
| HeatingFuel | Natural Gas |
| HeatingType | Forced Air |
| StoriesTotal | 2 |
| SizeInterior | 3000 - 3500 Sqft |
| Type | House |
| UtilityWater | Municipal Water |
Parking
| Attached Garage | |
| Garage |
Land
| Acreage | No |
| Sewer | Sanitary Sewer |
| SizeDepth | 160 Ft ,8 In |
| SizeFrontage | 52 Ft ,6 In |
| SizeIrregular | 52.5 X 160.7 Ft |
| SizeTotalText | 52.5 X 160.7 Ft |
| ZoningDescription | R1a |
Rooms
| Level | Type | Length | Width | Dimensions |
|---|---|---|---|---|
| Second Level | Primary Bedroom | 5.26 m | 4.63 m | 5.26 m x 4.63 m |
| Second Level | Bedroom 2 | 4.48 m | 6.58 m | 4.48 m x 6.58 m |
| Second Level | Bedroom 3 | 4.53 m | 3.64 m | 4.53 m x 3.64 m |
| Second Level | Bedroom 4 | 4.03 m | 3.07 m | 4.03 m x 3.07 m |
| Basement | Exercise Room | 6.63 m | 4.66 m | 6.63 m x 4.66 m |
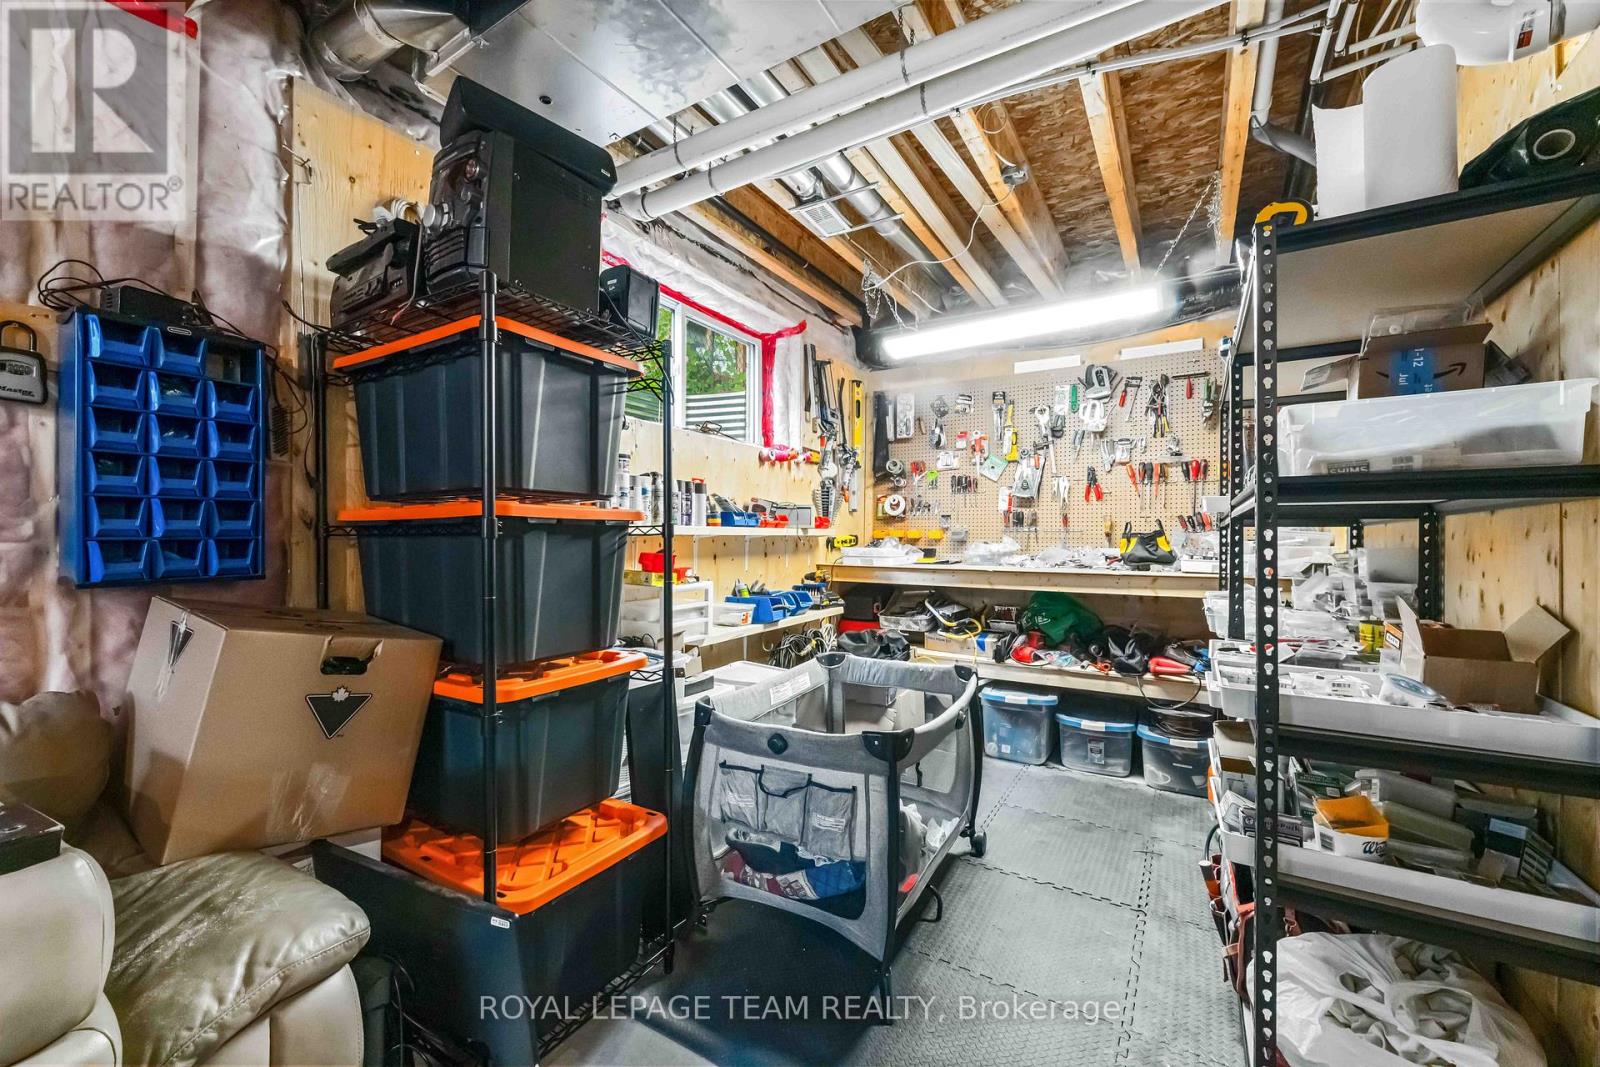
| Basement | Utility Room | 3.72 m | 1.98 m | 3.72 m x 1.98 m |
| Basement | Media | 7.37 m | 5.07 m | 7.37 m x 5.07 m |
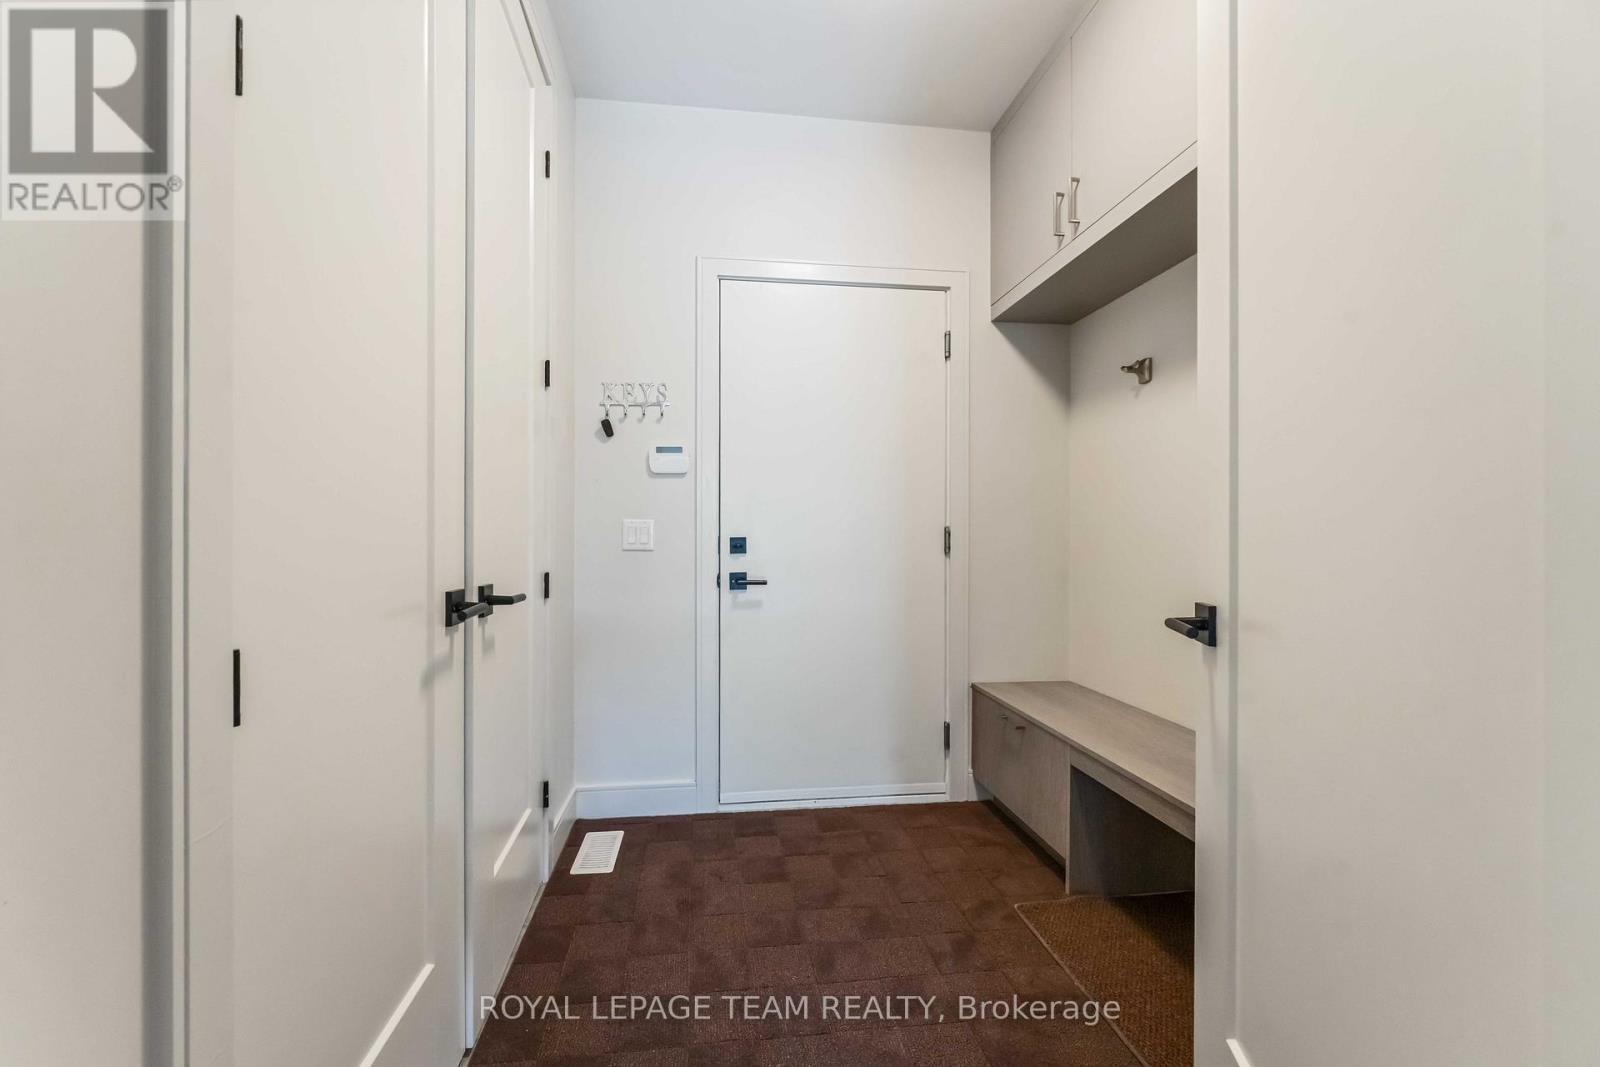
| Main Level | Foyer | 5.6 m | 1.92 m | 5.6 m x 1.92 m |
| Main Level | Living Room | 7.21 m | 5.21 m | 7.21 m x 5.21 m |
| Main Level | Dining Room | 5.37 m | 4.29 m | 5.37 m x 4.29 m |
| Main Level | Kitchen | 7.03 m | 2.85 m | 7.03 m x 2.85 m |
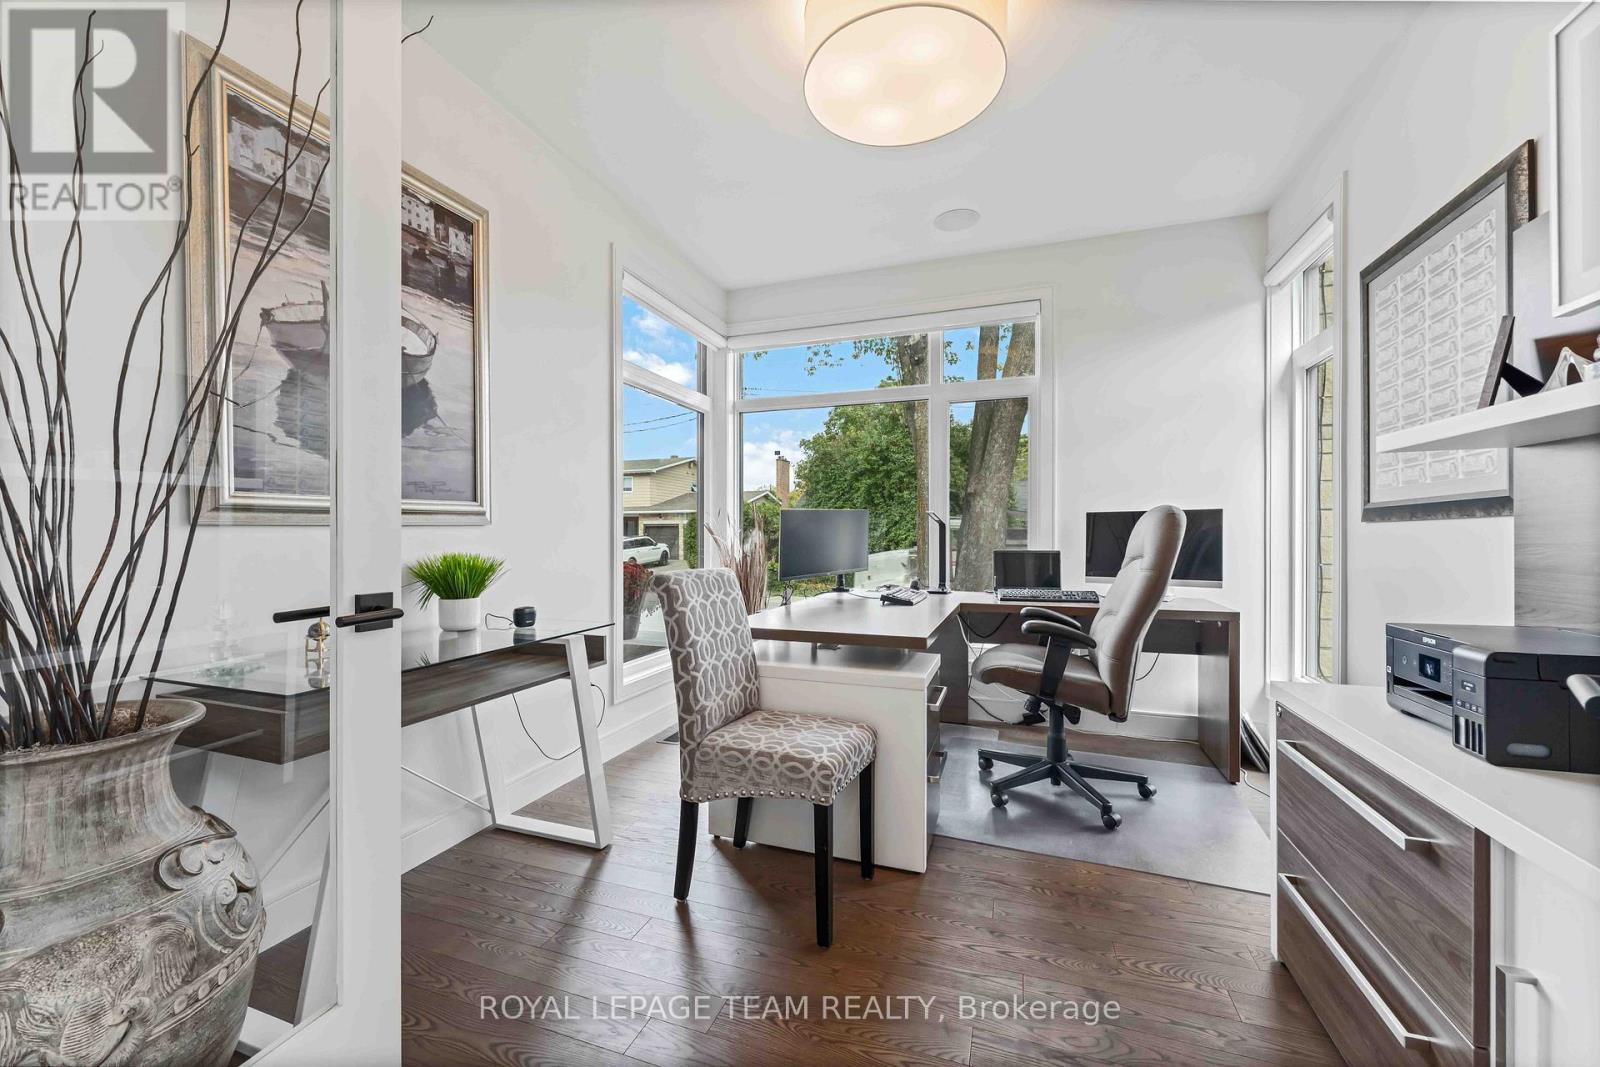
| Main Level | Den | 3.75 m | 3.01 m | 3.75 m x 3.01 m |
https://www.realtor.ca/real-estate/30252058/1546-claymor-avenue-ottawa-4703-carleton-heights

Get 20+ years of home-buying secrets I’ve used with over 500 clients, so you can get your dream home for the price you want
Access For FreeInterested?
Contact us for more information about this listing.
"*" indicates required fields

The trademarks REALTOR®, REALTORS®, and the REALTOR® logo are controlled by The Canadian Real Estate Association (CREA) and identify real estate professionals who are members of CREA. The trademarks MLS®, Multiple Listing Service® and the associated logos are owned by The Canadian Real Estate Association (CREA) and identify the quality of services provided by real estate professionals who are members of CREA. The trademark DDF® is owned by The Canadian Real Estate Association (CREA) and identifies CREA's Data Distribution Facility (DDF®)
September 09 2026 04:23:41
Royal LePage Team Realty