
75 Eccles Street Ottawa, Ontario K1R 6S5

$579,000
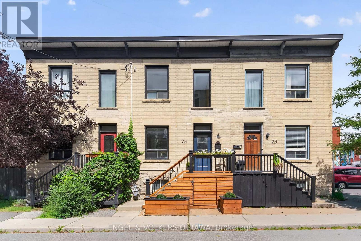
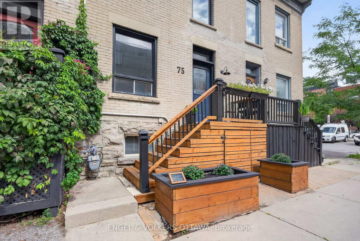
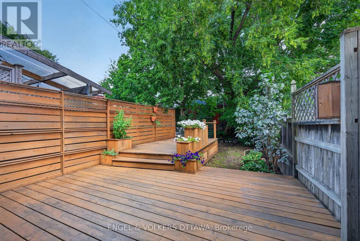
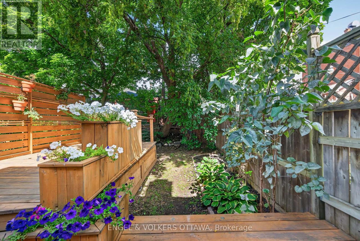
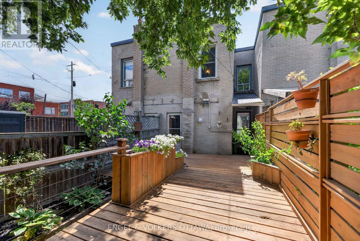
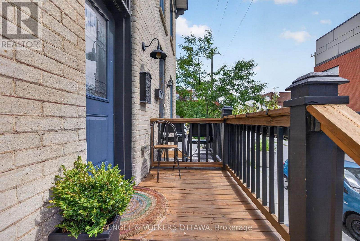
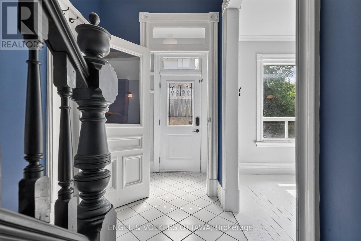
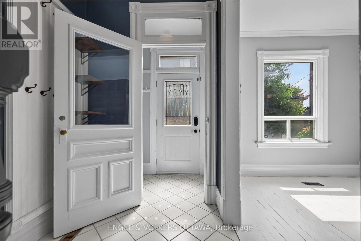
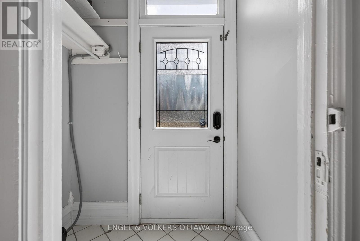
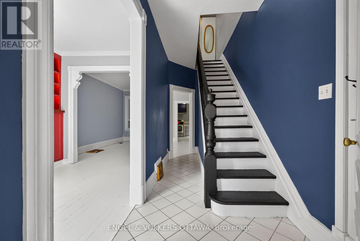
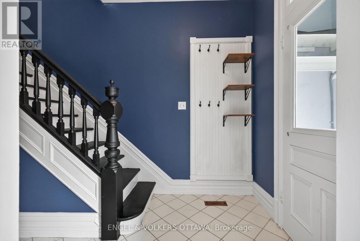
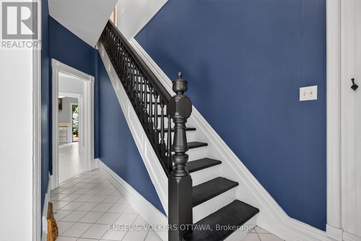
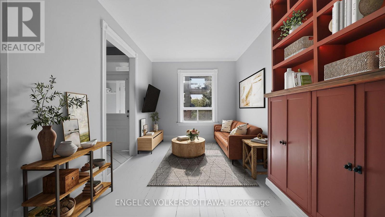
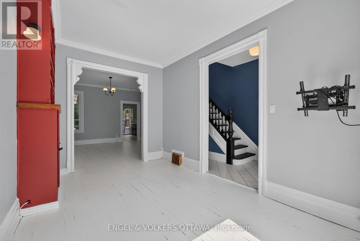
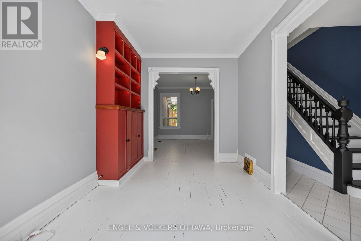
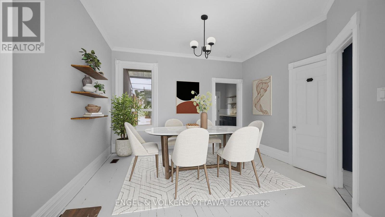
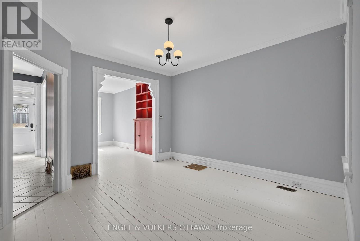
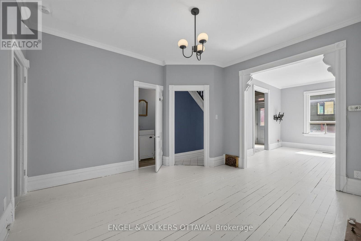
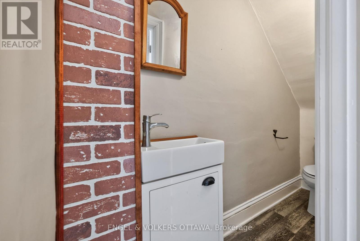
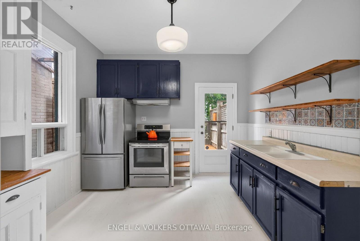
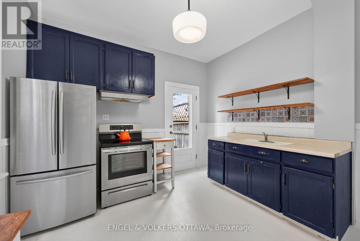
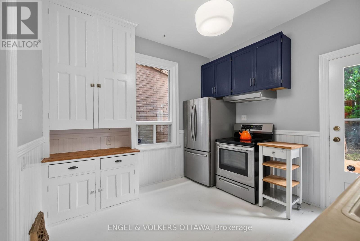
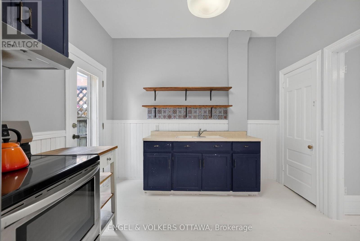
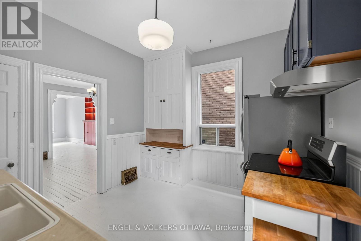
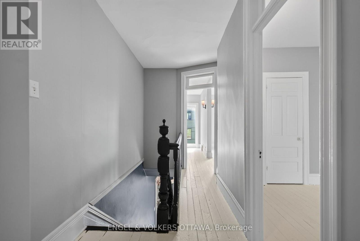
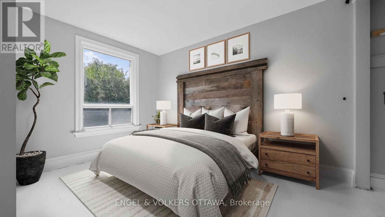
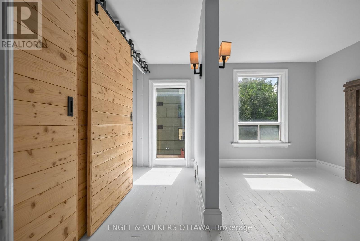
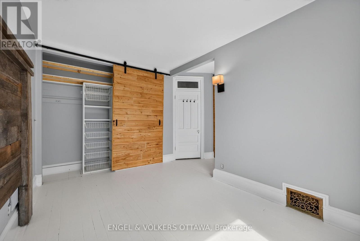
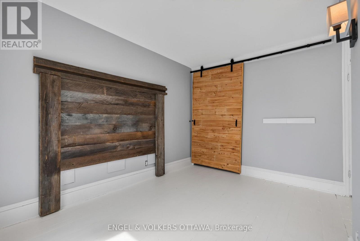
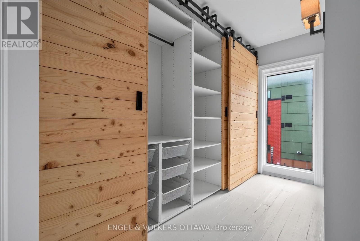
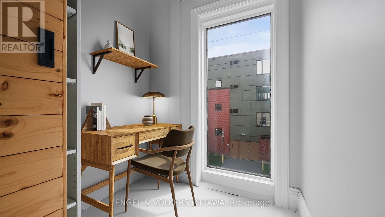
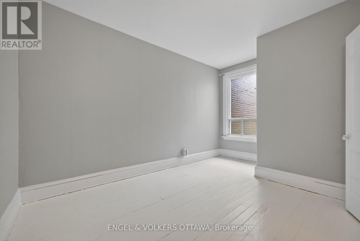
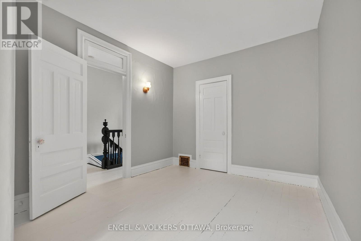
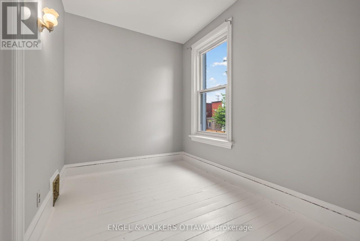
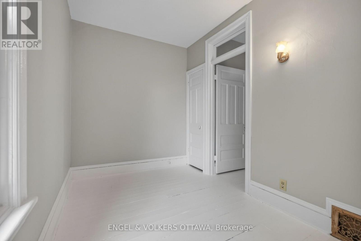
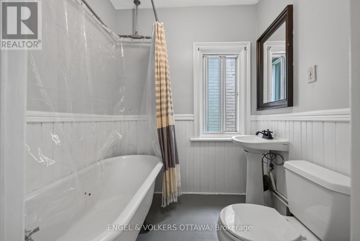
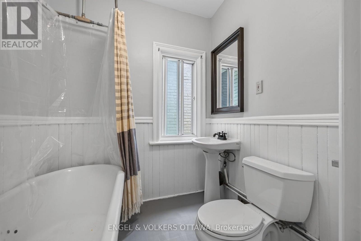
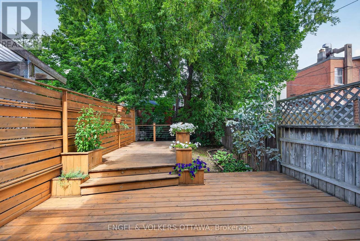
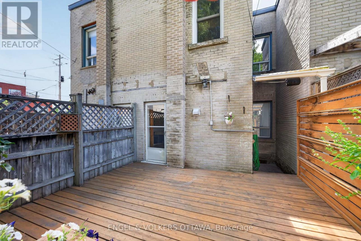
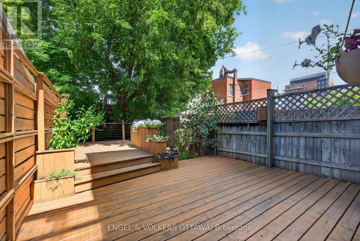
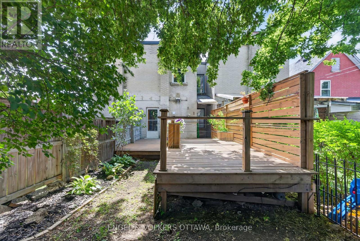
This charming Victorian row home is ideally located in one of Ottawa's most vibrant and walkable neighbourhoods. Just steps from local favourites including Corner Peach, Spark Beer and Pizza, Ten Toes, Drip House, Natural History, and many more, this exceptional location also offers easy access to Little Italy, Chinatown, downtown, international grocery stores and shops, and the Pimisi LRT Station at LeBreton Flats. Full of timeless character, the home features high ceilings, abundant natural light, original trim and mouldings, and spacious, well-proportioned rooms throughout. The inviting living room is enhanced by custom built-in bookshelves and storage, creating a functional and stylish space for everyday living and entertaining. The kitchen retains its original built-in pantry and provides direct access to the private backyard, complete with mature trees and a spacious deck, making it an ideal setting for relaxing or dining outdoors. A convenient powder room completes the main level. Upstairs, you will find three bedrooms and an additional full bathroom featuring a charming clawfoot tub. The primary bedroom includes a custom built-in headboard designed for a king-sized bed, a full closet, plus a separate closet area with a near floor-to-ceiling window and flexible space previously used as a home office, or the perfect "cloffice." Thoughtfully maintained with significant upgrades, including the roof (2025), brickwork and repointing (2021), back deck (2020) and front deck with storage (2021). A rare opportunity to enjoy historic character, modern functionality and an outstanding urban lifestyle. (id:59524)
Property Details
| MLS® Number | X13759754 |
| Property Type | Single Family |
| Neigbourhood | Centretown West |
| Community Name | 4205 - West Centre Town |
| EquipmentType | Water Heater |
| RentalEquipmentType | Water Heater |
Building
| BathroomTotal | 2 |
| BedroomsAboveGround | 3 |
| BedroomsTotal | 3 |
| Appliances | Dryer, Stove, Washer, Refrigerator |
| BasementType | Full |
| ConstructionStyleAttachment | Attached |
| CoolingType | None |
| ExteriorFinish | Brick |
| FoundationType | Stone |
| HalfBathTotal | 1 |
| HeatingFuel | Natural Gas |
| HeatingType | Forced Air |
| StoriesTotal | 2 |
| SizeInterior | 1100 - 1500 Sqft |
| Type | Row / Townhouse |
| UtilityWater | Municipal Water |
Parking
| No Garage |
Land
| Acreage | No |
| Sewer | Sanitary Sewer |
| SizeDepth | 90 Ft |
| SizeFrontage | 16 Ft ,3 In |
| SizeIrregular | 16.3 X 90 Ft |
| SizeTotalText | 16.3 X 90 Ft |
Rooms
| Level | Type | Length | Width | Dimensions |
|---|---|---|---|---|
| Second Level | Primary Bedroom | 13.545 m | 12.975 m | 13.545 m x 12.975 m |
| Second Level | Bedroom 2 | 13.6 m | 9.77 m | 13.6 m x 9.77 m |
| Second Level | Bedroom 3 | 11.365 m | 7.055 m | 11.365 m x 7.055 m |
| Second Level | Bathroom | 6.27 m | 5.65 m | 6.27 m x 5.65 m |
| Main Level | Living Room | 14.93 m | 9.56 m | 14.93 m x 9.56 m |
| Main Level | Kitchen | 11.31 m | 10.65 m | 11.31 m x 10.65 m |
| Main Level | Bathroom | 9.1555 m | 2.435 m | 9.1555 m x 2.435 m |
| Other | Dining Room | 13.55 m | 12.905 m | 13.55 m x 12.905 m |
https://www.realtor.ca/real-estate/30251502/75-eccles-street-ottawa-4205-west-centre-town

Get 20+ years of home-buying secrets I’ve used with over 500 clients, so you can get your dream home for the price you want
Access For FreeInterested?
Contact us for more information about this listing.
"*" indicates required fields

The trademarks REALTOR®, REALTORS®, and the REALTOR® logo are controlled by The Canadian Real Estate Association (CREA) and identify real estate professionals who are members of CREA. The trademarks MLS®, Multiple Listing Service® and the associated logos are owned by The Canadian Real Estate Association (CREA) and identify the quality of services provided by real estate professionals who are members of CREA. The trademark DDF® is owned by The Canadian Real Estate Association (CREA) and identifies CREA's Data Distribution Facility (DDF®)
September 14 2026 04:24:11
Engel & Volkers Ottawa