
13 Fieldcrest Avenue Ottawa, Ontario K2J 4W7

$829,900
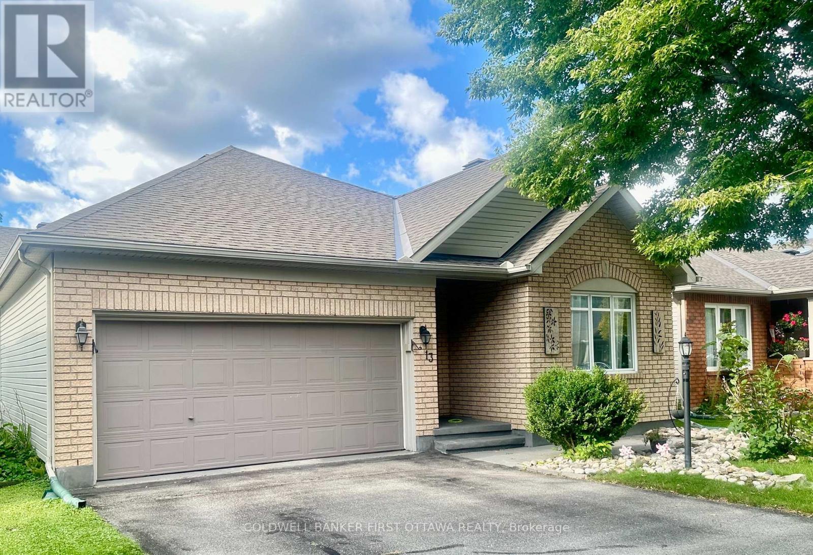
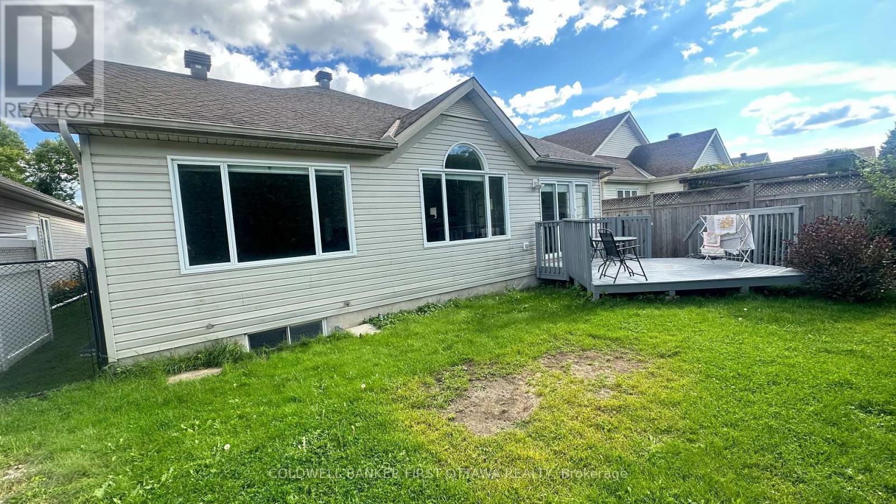
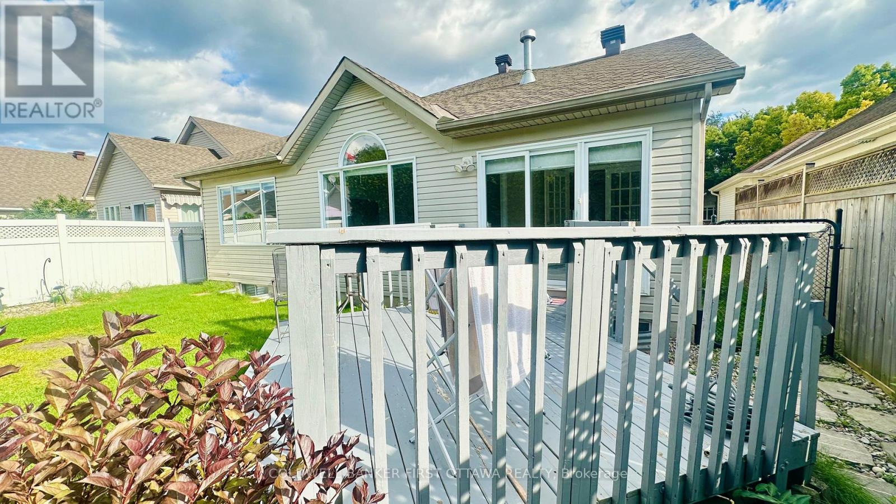
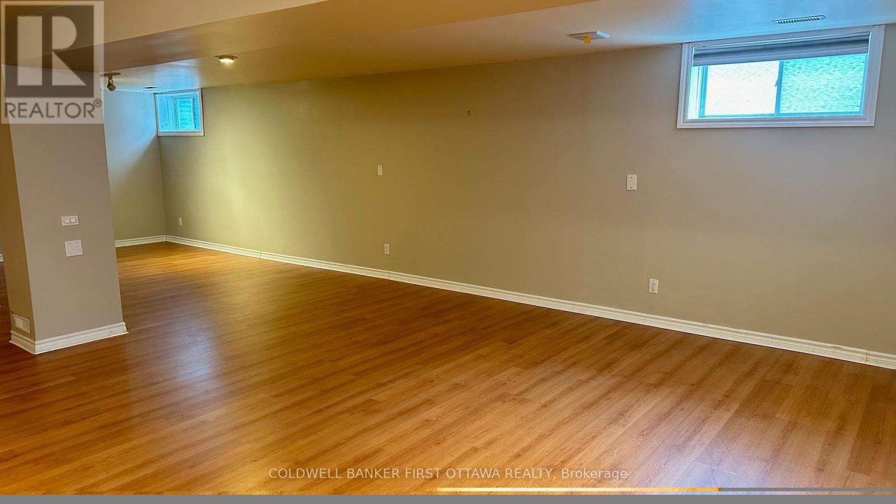
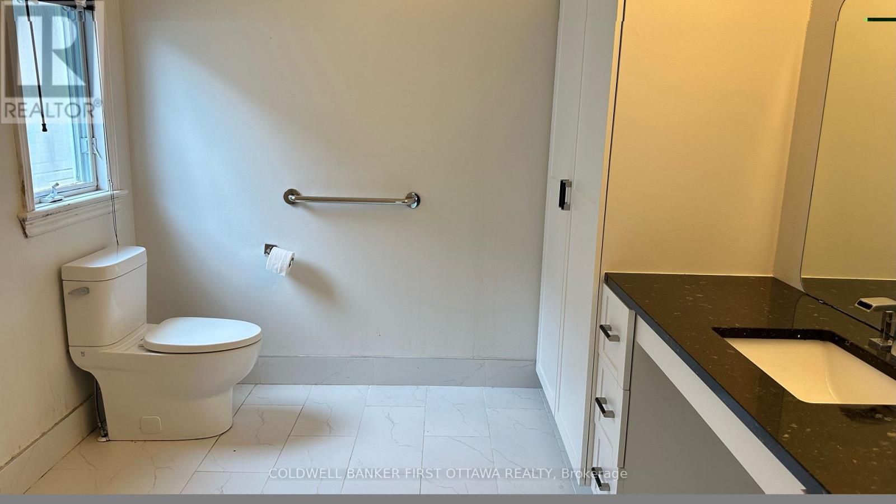
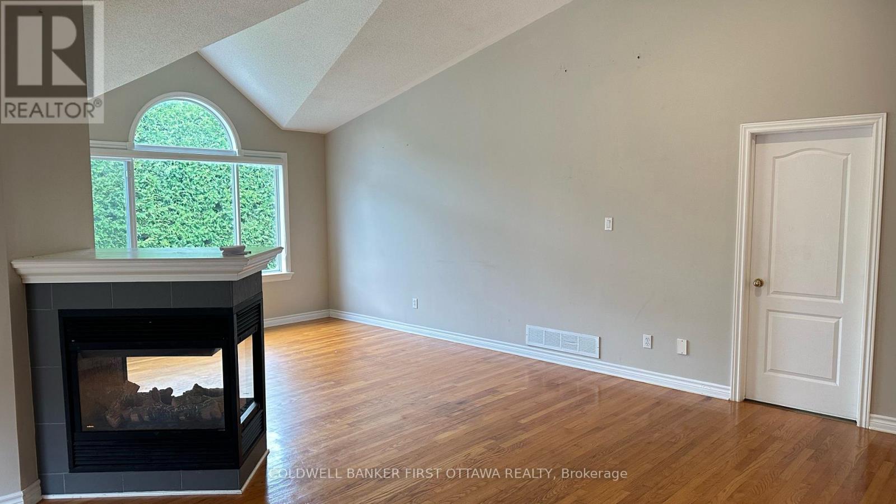
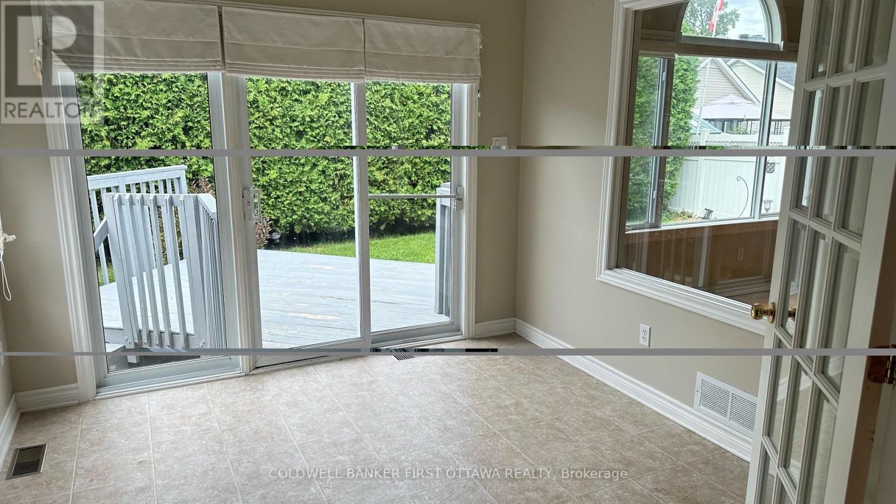
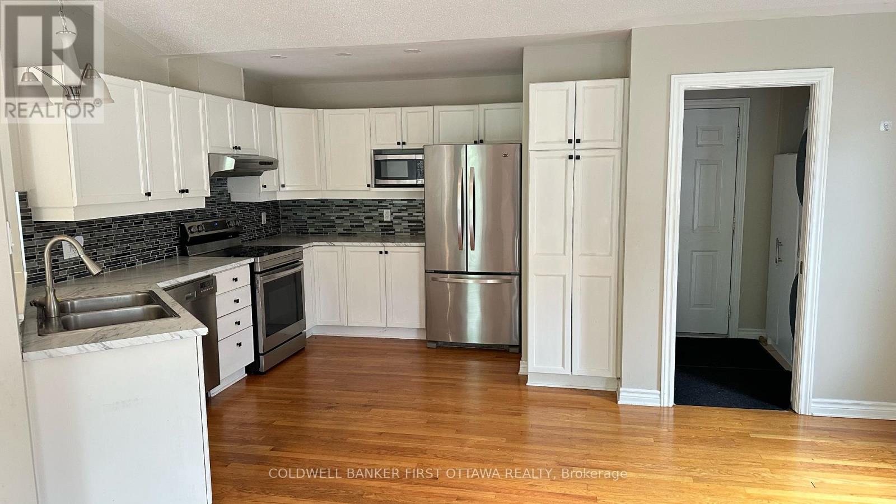
Great location! This beautiful bungalow is in walking distance to shopping center, pharmacy, grocery and fitness center, as well as bus stop, park & ride etc. Moreover, it offers you all the needs of bedrooms, Living, dining room, kitchen, den and more in main level. Lots of space to host adults and children. Cathedral Ceilings provides additional open space and high ceiling. This property has a beautiful entrance which leads you to all the living space that are covered in hardwood floor. Fireplace supplies additional warmness to a long winter. The stunning sun room takes you out back to a large patio for your summer amusement. Finished basement (with 3-piece bathroom) is ready for you to be transformed into your desire. (id:59524)
Property Details
| MLS® Number | X13757424 |
| Property Type | Single Family |
| Neigbourhood | Longfields |
| Community Name | 7706 - Barrhaven - Longfields |
| EquipmentType | Water Heater |
| Features | Wheelchair Access |
| ParkingSpaceTotal | 4 |
| RentalEquipmentType | Water Heater |
Building
| BathroomTotal | 3 |
| BedroomsAboveGround | 2 |
| BedroomsTotal | 2 |
| Appliances | Dishwasher, Dryer, Microwave, Stove, Washer, Refrigerator |
| ArchitecturalStyle | Bungalow |
| BasementDevelopment | Partially Finished |
| BasementType | N/a (partially Finished) |
| ConstructionStyleAttachment | Detached |
| CoolingType | Central Air Conditioning |
| ExteriorFinish | Brick |
| FireplacePresent | Yes |
| FoundationType | Concrete |
| HeatingFuel | Natural Gas |
| HeatingType | Forced Air |
| StoriesTotal | 1 |
| SizeInterior | 1500 - 2000 Sqft |
| Type | House |
| UtilityWater | Municipal Water |
Parking
| Attached Garage | |
| Garage |
Land
| Acreage | No |
| Sewer | Sanitary Sewer |
| SizeDepth | 101 Ft ,7 In |
| SizeFrontage | 44 Ft |
| SizeIrregular | 44 X 101.6 Ft |
| SizeTotalText | 44 X 101.6 Ft |
| ZoningDescription | Residential |
Rooms
| Level | Type | Length | Width | Dimensions |
|---|---|---|---|---|
| Basement | Bathroom | 3.66 m | 3.05 m | 3.66 m x 3.05 m |
| Basement | Recreational, Games Room | 6.55 m | 6.83 m | 6.55 m x 6.83 m |
| Main Level | Bedroom | 4.34 m | 3.66 m | 4.34 m x 3.66 m |
| Main Level | Foyer | 2.03 m | 2.44 m | 2.03 m x 2.44 m |
| Main Level | Bedroom 2 | 3.71 m | 3.35 m | 3.71 m x 3.35 m |
| Main Level | Den | 3.35 m | 3.35 m | 3.35 m x 3.35 m |
| Main Level | Kitchen | 4.12 m | 2.59 m | 4.12 m x 2.59 m |
| Main Level | Dining Room | 3.35 m | 3.66 m | 3.35 m x 3.66 m |
| Main Level | Family Room | 3.35 m | 3.66 m | 3.35 m x 3.66 m |
| Main Level | Living Room | 3.66 m | 3.66 m | 3.66 m x 3.66 m |
| Main Level | Solarium | 3.05 m | 3.05 m | 3.05 m x 3.05 m |
| Main Level | Bathroom | 3.05 m | 2.69 m | 3.05 m x 2.69 m |
| Main Level | Bathroom | 1.52 m | 2.9 m | 1.52 m x 2.9 m |
https://www.realtor.ca/real-estate/30249069/13-fieldcrest-avenue-ottawa-7706-barrhaven-longfields

Get 20+ years of home-buying secrets I’ve used with over 500 clients, so you can get your dream home for the price you want
Access For FreeInterested?
Contact us for more information about this listing.
"*" indicates required fields

The trademarks REALTOR®, REALTORS®, and the REALTOR® logo are controlled by The Canadian Real Estate Association (CREA) and identify real estate professionals who are members of CREA. The trademarks MLS®, Multiple Listing Service® and the associated logos are owned by The Canadian Real Estate Association (CREA) and identify the quality of services provided by real estate professionals who are members of CREA. The trademark DDF® is owned by The Canadian Real Estate Association (CREA) and identifies CREA's Data Distribution Facility (DDF®)
September 23 2026 07:53:13
Coldwell Banker First Ottawa Realty