
5434 Long Island Road Ottawa, Ontario K4M 1H3

$749,000
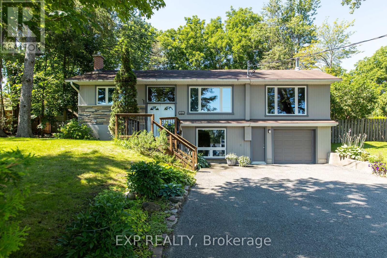
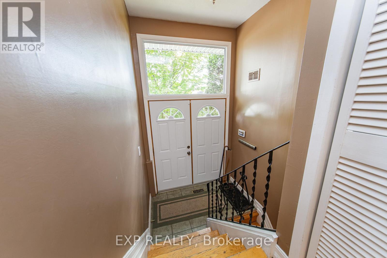
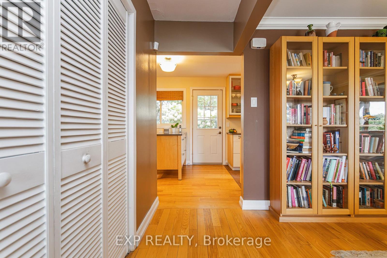
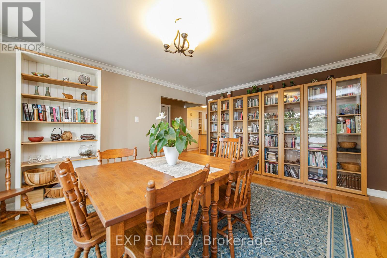
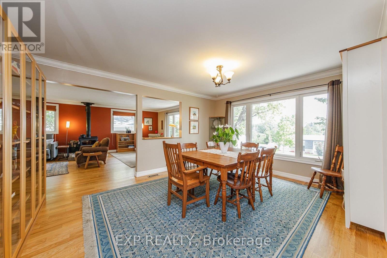
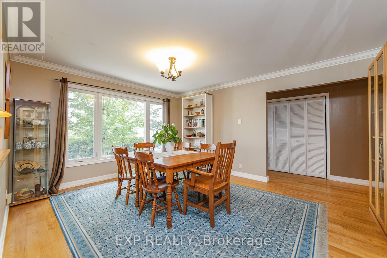
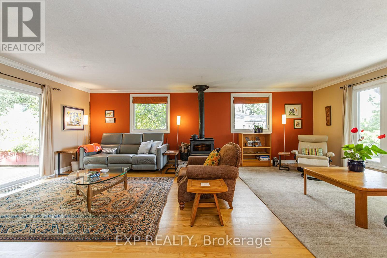
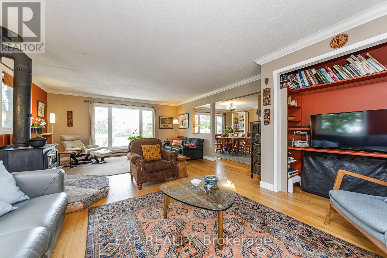
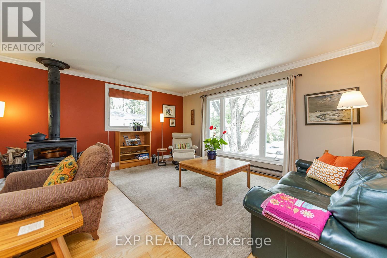
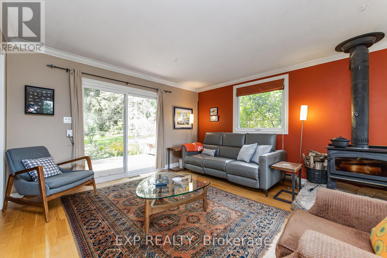
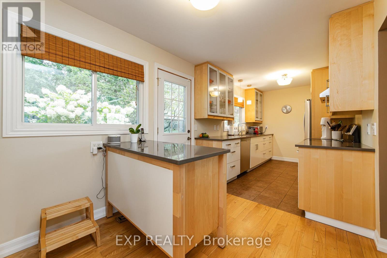
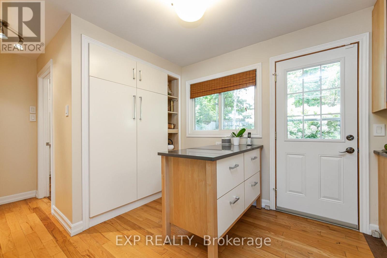
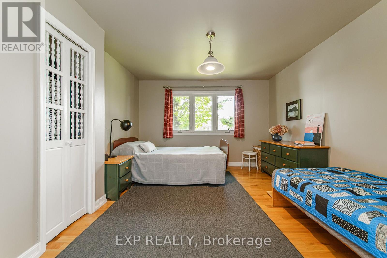
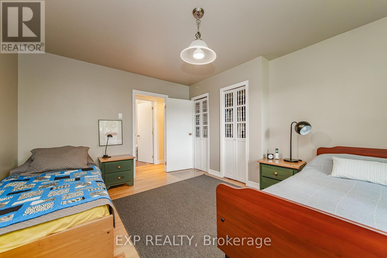
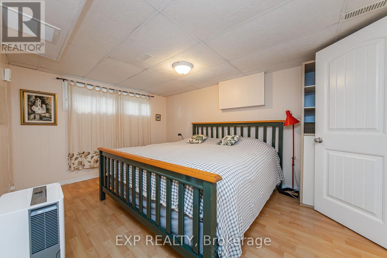
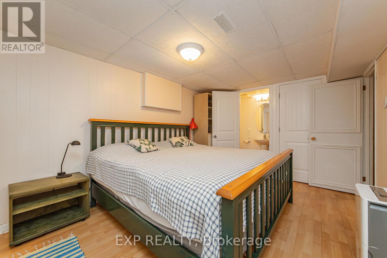
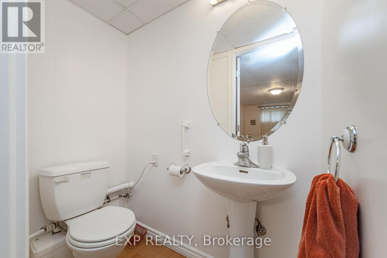
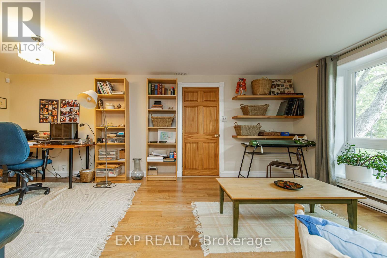
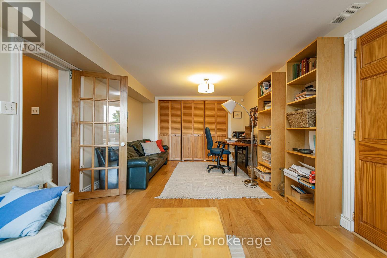
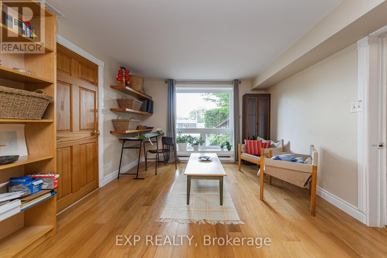
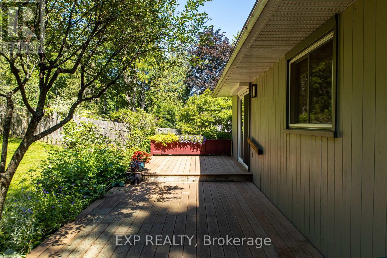
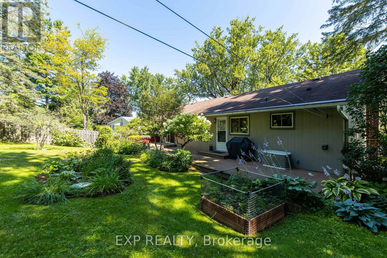
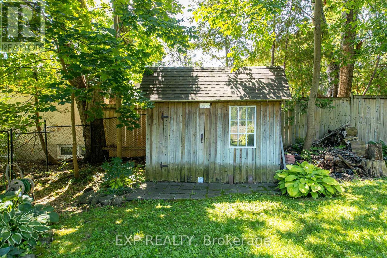
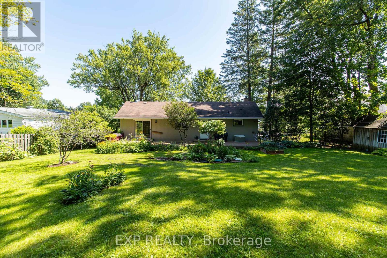
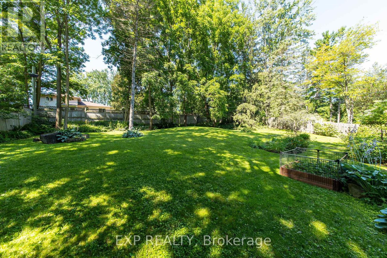
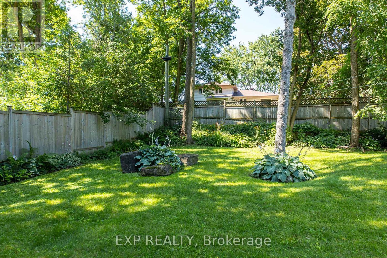
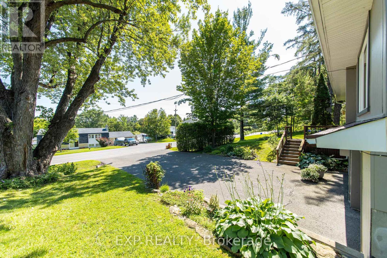
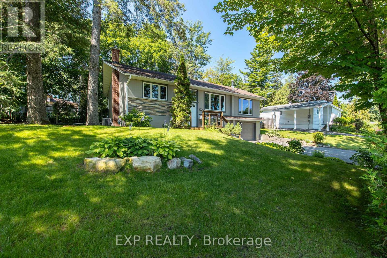
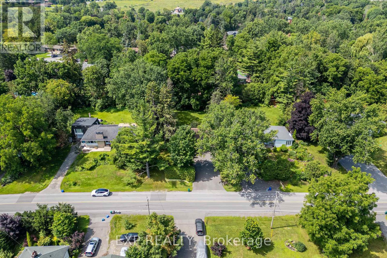
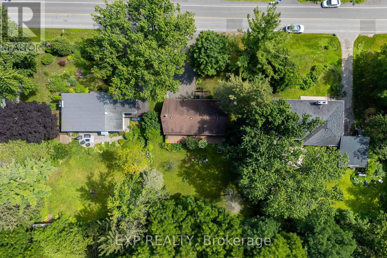
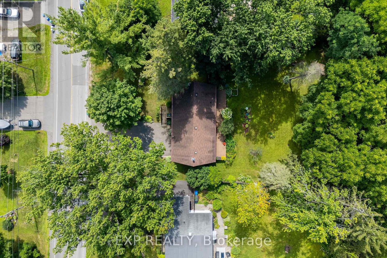
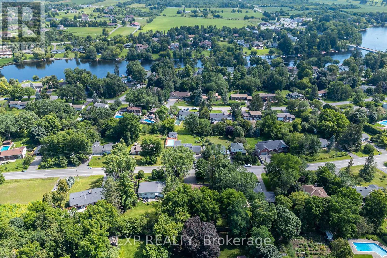
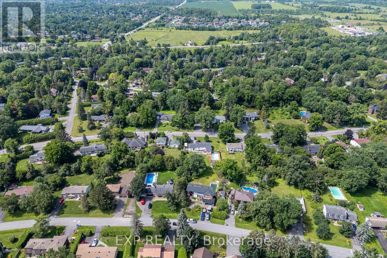
Welcome to 5434 Long Island Road, a charming 3-bedroom, 2-bathroom home perfectly situated in the heart of Manotick! Offering a fantastic combination of comfort, location and outdoor space, this property is an excellent opportunity for families, first-time buyers or anyone looking to enjoy the community lifestyle Manotick has to offer.The large, private backyard is a standout feature, providing plenty of room to relax, entertain, garden or enjoy time with the family. Located just minutes from the Rideau River and close to Manotick Public School, this home offers the ideal setting for enjoying the outdoors while being conveniently close to the amenities of the village.With 3 bedrooms, 2 bathrooms and a great location in one of Ottawa's most desirable communities, 5434 Long Island Road is a wonderful place to call home! (id:59524)
Property Details
| MLS® Number | X13752278 |
| Property Type | Single Family |
| Community Name | 8001 - Manotick Long Island & Nicholls Island |
| ParkingSpaceTotal | 5 |
Building
| BathroomTotal | 2 |
| BedroomsAboveGround | 3 |
| BedroomsTotal | 3 |
| Amenities | Fireplace(s) |
| Appliances | Blinds, Dishwasher, Dryer, Stove, Washer, Refrigerator |
| BasementDevelopment | Finished |
| BasementType | Full (finished) |
| ConstructionStyleAttachment | Detached |
| CoolingType | Central Air Conditioning |
| ExteriorFinish | Stone |
| FireplacePresent | Yes |
| FoundationType | Block |
| HalfBathTotal | 1 |
| HeatingFuel | Natural Gas |
| HeatingType | Forced Air |
| SizeInterior | 1100 - 1500 Sqft |
| Type | House |
| UtilityWater | Municipal Water |
Parking
| Attached Garage | |
| Garage |
Land
| Acreage | No |
| Sewer | Septic System |
| SizeDepth | 150 Ft |
| SizeFrontage | 100 Ft |
| SizeIrregular | 100 X 150 Ft |
| SizeTotalText | 100 X 150 Ft |
Rooms
| Level | Type | Length | Width | Dimensions |
|---|---|---|---|---|
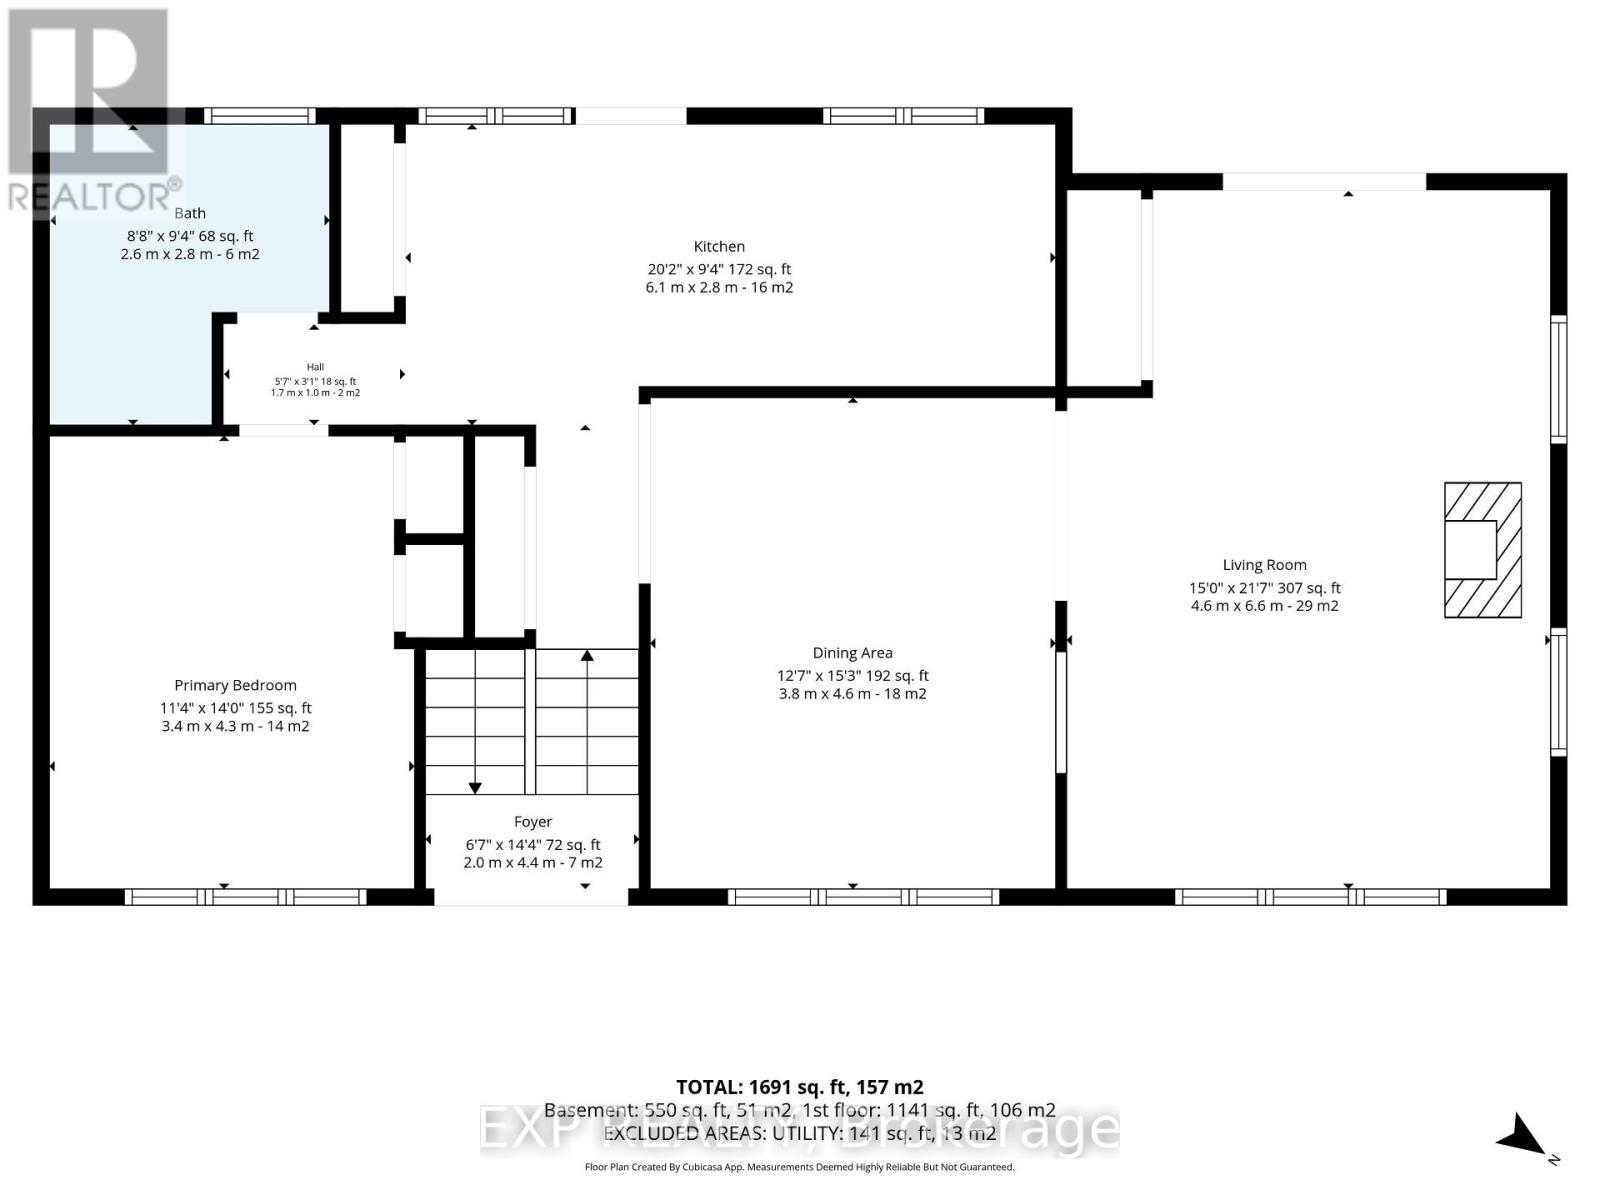
| Other | Dining Room | 4.6 m | 3.8 m | 4.6 m x 3.8 m |
| Other | Living Room | 6.6 m | 4.6 m | 6.6 m x 4.6 m |
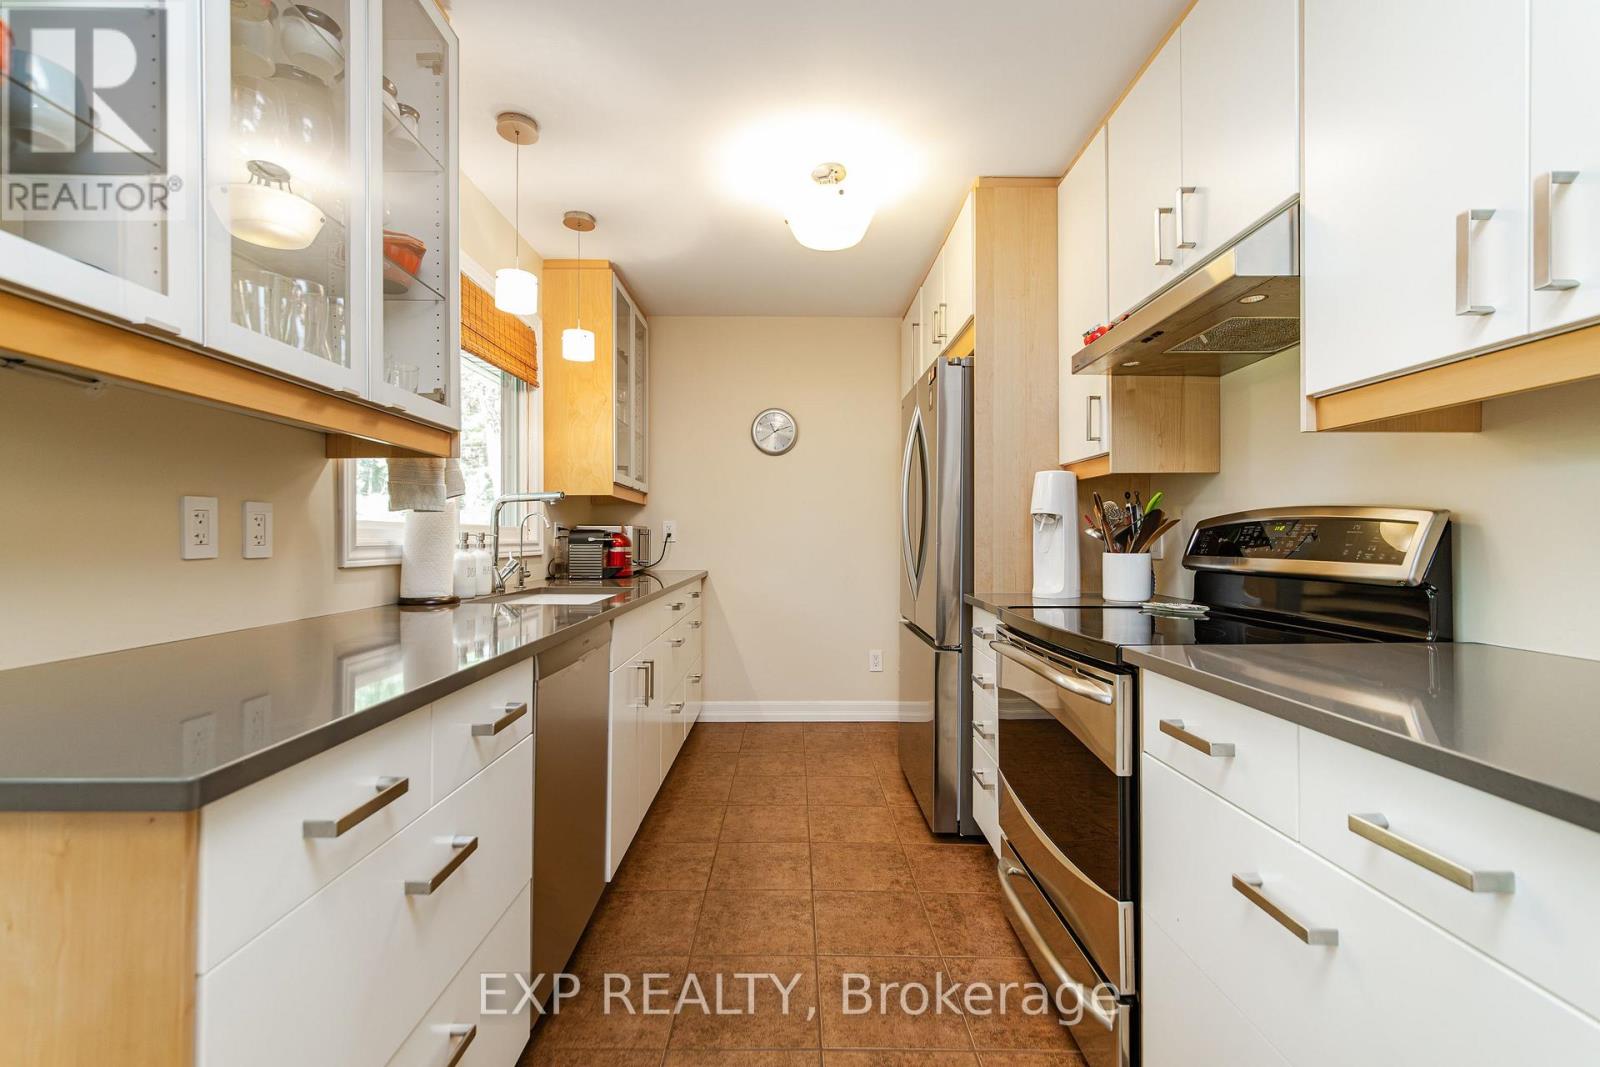
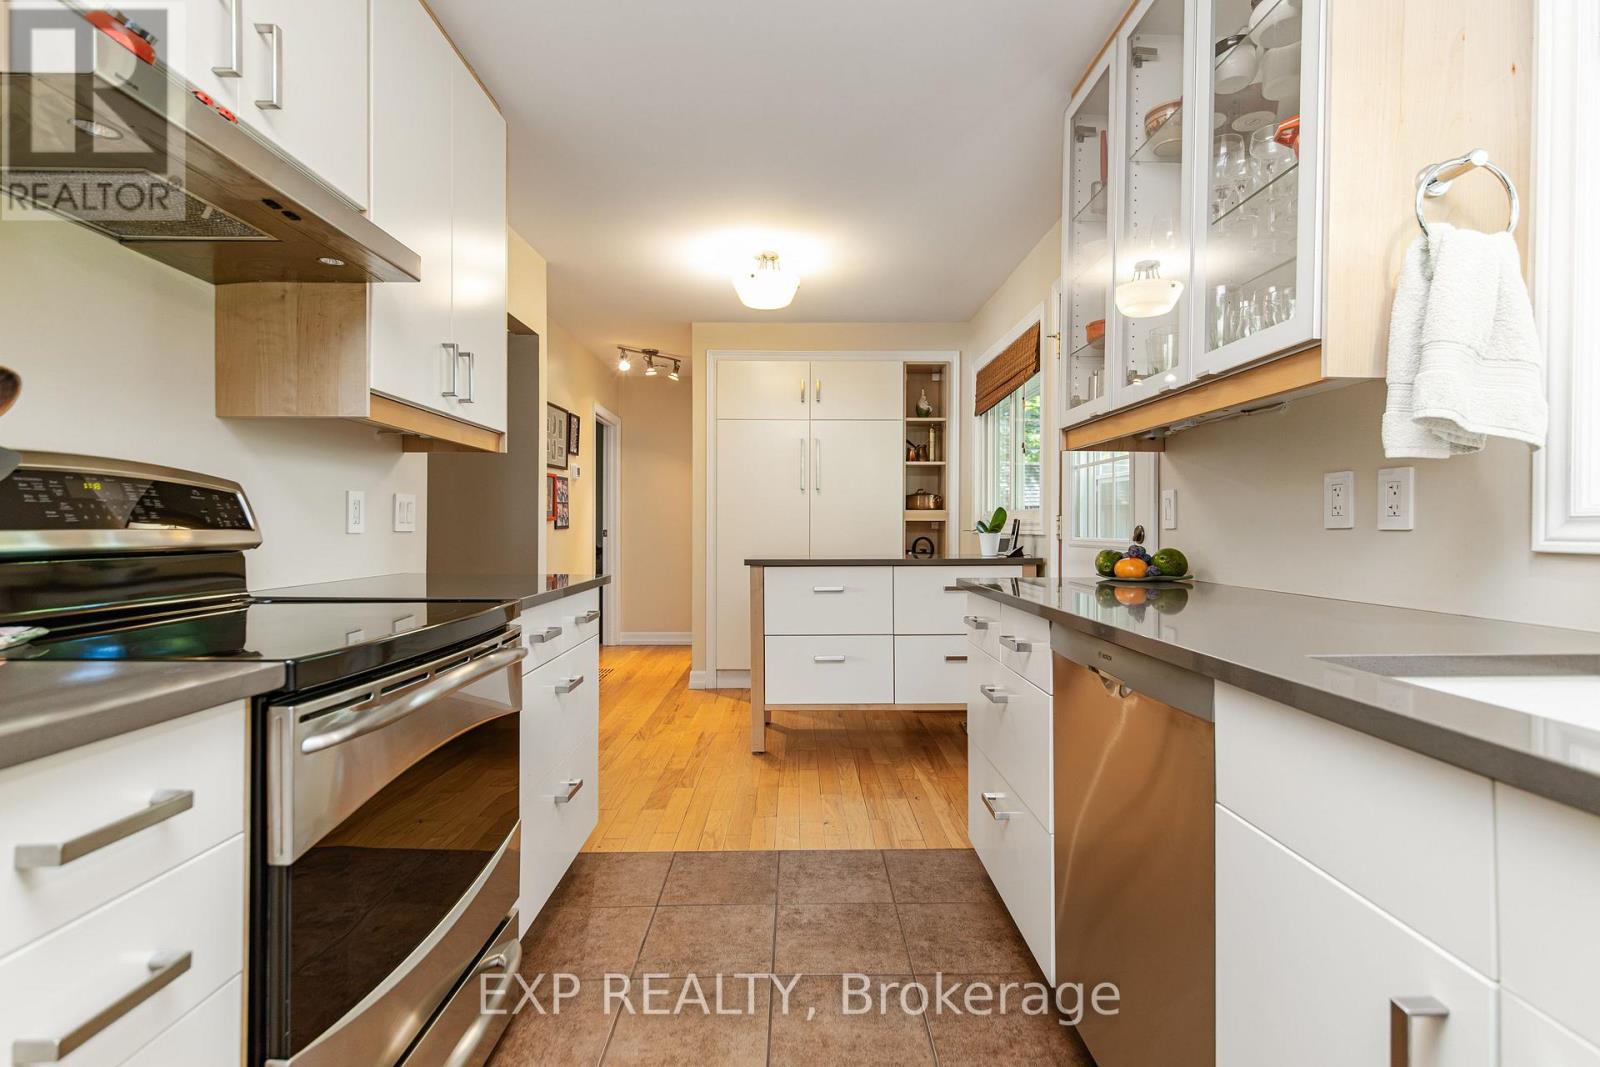
| Other | Kitchen | 2.8 m | 6.1 m | 2.8 m x 6.1 m |
| Other | Primary Bedroom | 4.3 m | 3.4 m | 4.3 m x 3.4 m |
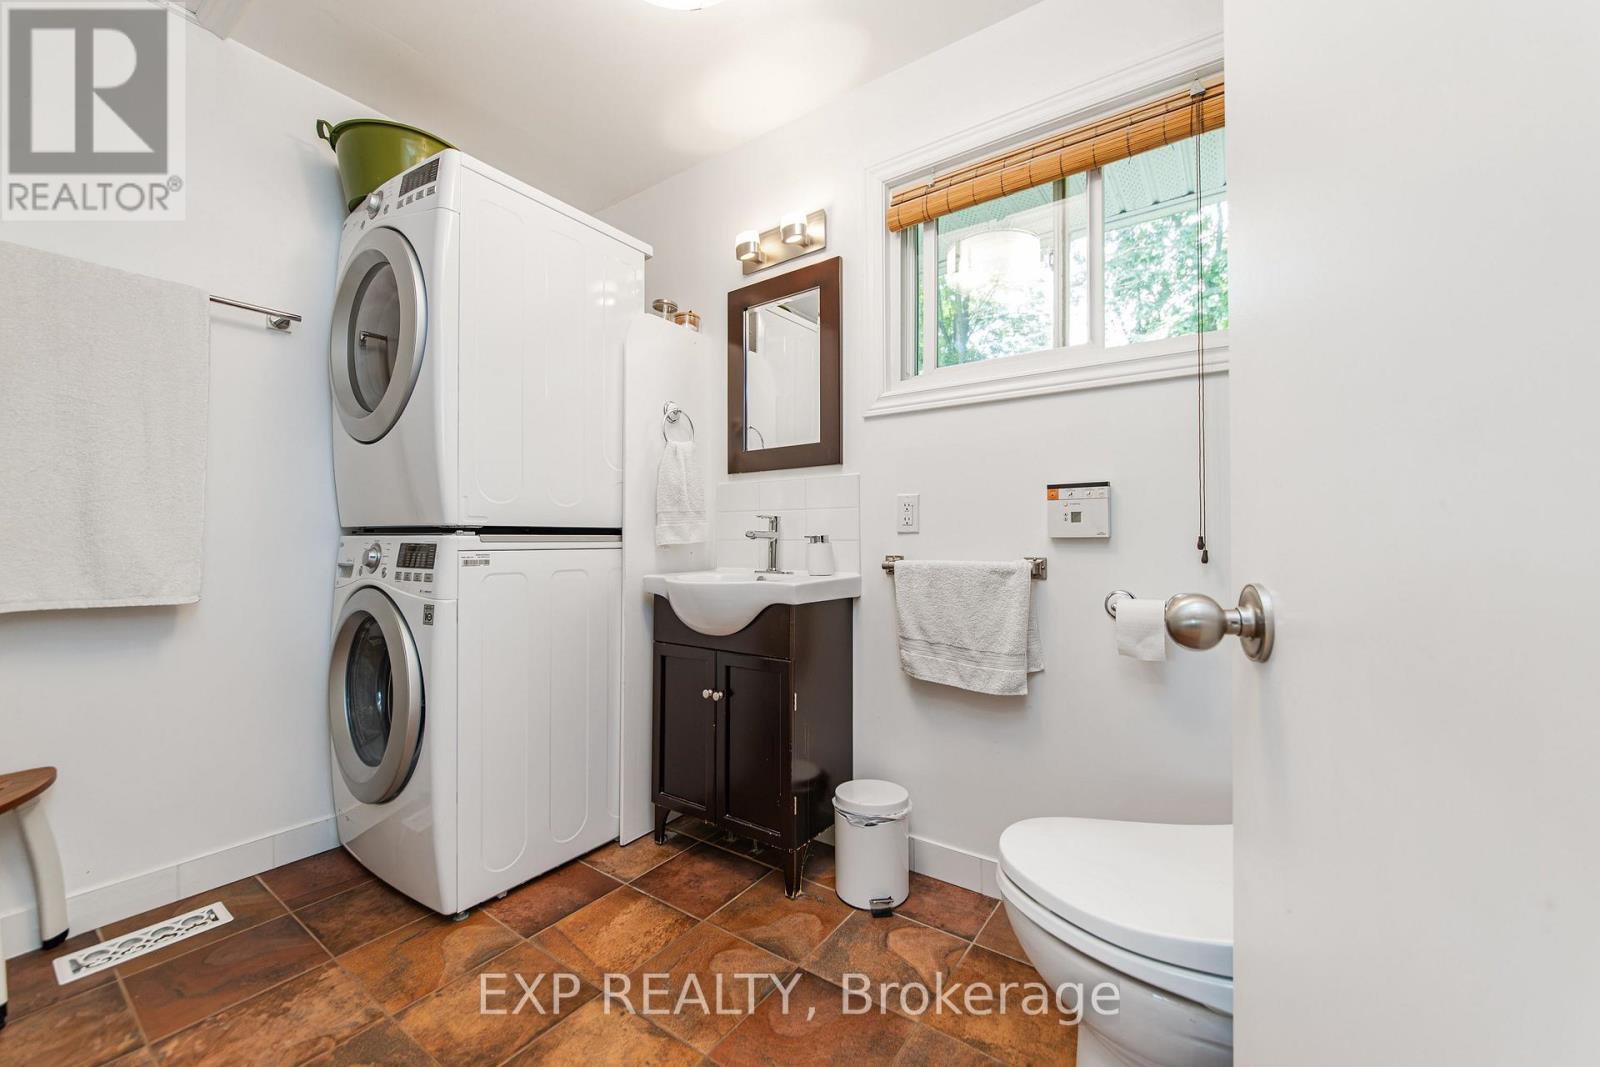
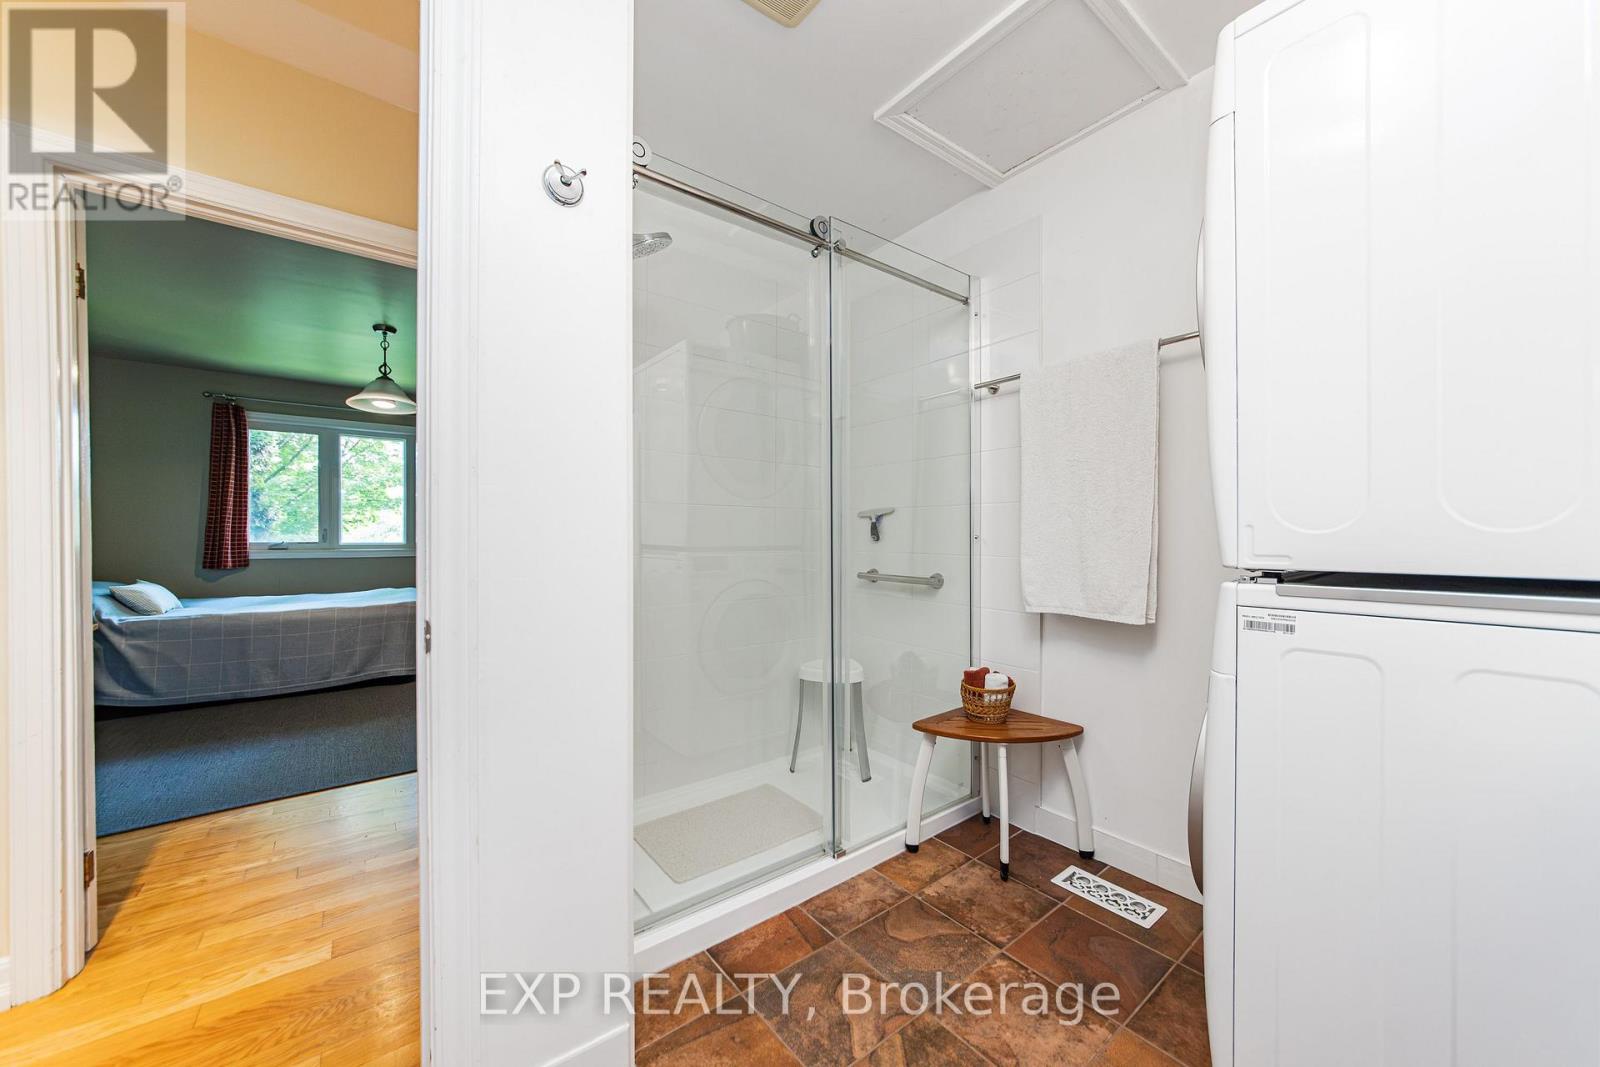
| Other | Bathroom | 2.8 m | 2.6 m | 2.8 m x 2.6 m |
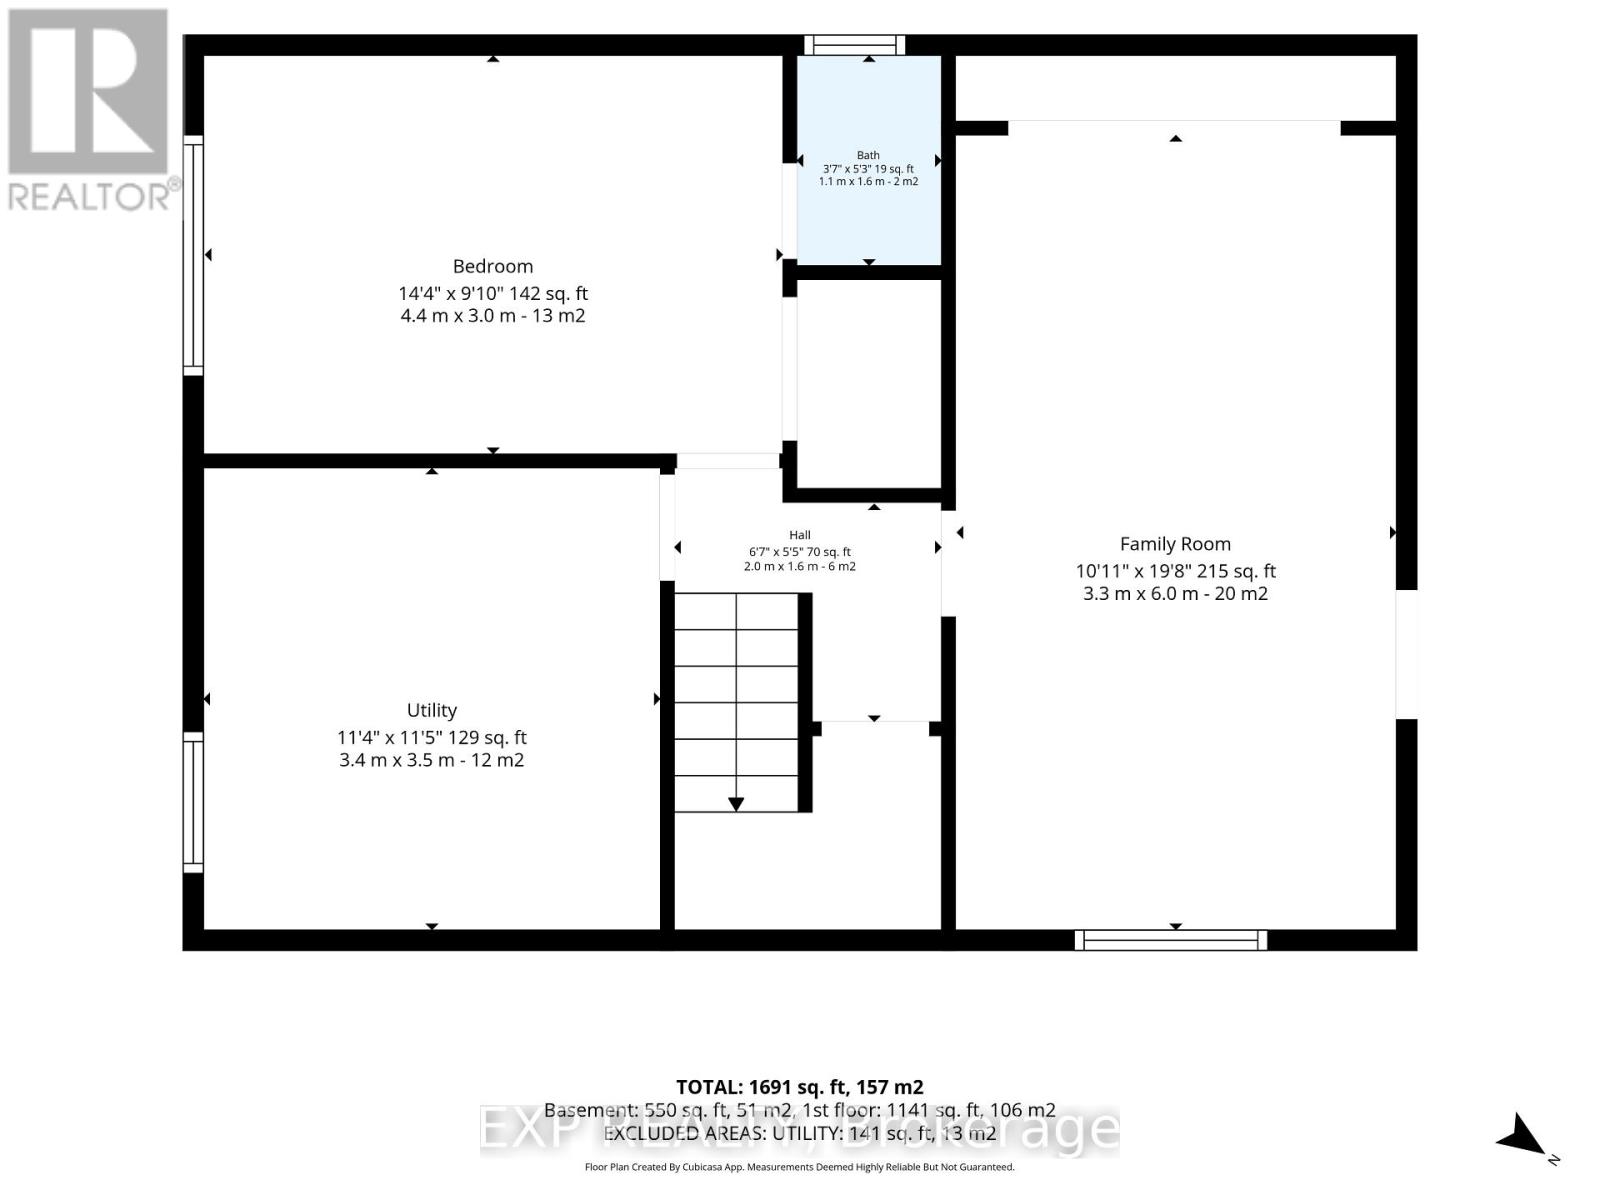
| Other | Family Room | 6 m | 3.3 m | 6 m x 3.3 m |
| Other | Utility Room | 3.5 m | 3.4 m | 3.5 m x 3.4 m |
| Other | Bedroom | 3 m | 4.4 m | 3 m x 4.4 m |
| Other | Bathroom | 1.6 m | 1.1 m | 1.6 m x 1.1 m |

Get 20+ years of home-buying secrets I’ve used with over 500 clients, so you can get your dream home for the price you want
Access For FreeInterested?
Contact us for more information about this listing.
"*" indicates required fields

The trademarks REALTOR®, REALTORS®, and the REALTOR® logo are controlled by The Canadian Real Estate Association (CREA) and identify real estate professionals who are members of CREA. The trademarks MLS®, Multiple Listing Service® and the associated logos are owned by The Canadian Real Estate Association (CREA) and identify the quality of services provided by real estate professionals who are members of CREA. The trademark DDF® is owned by The Canadian Real Estate Association (CREA) and identifies CREA's Data Distribution Facility (DDF®)
September 21 2026 04:23:08
Exp Realty