
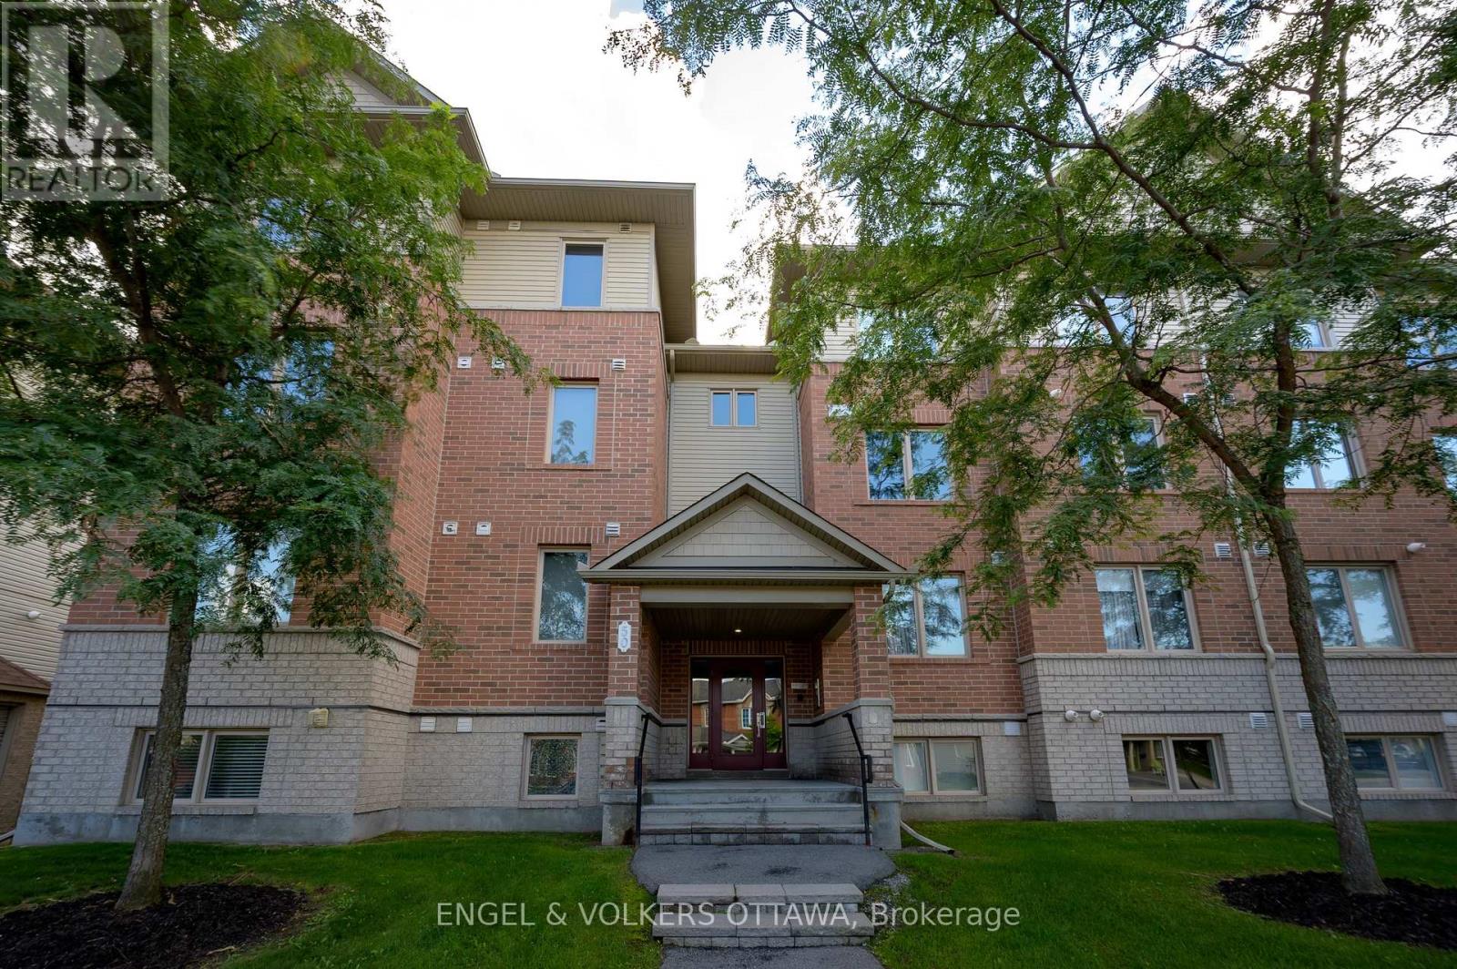
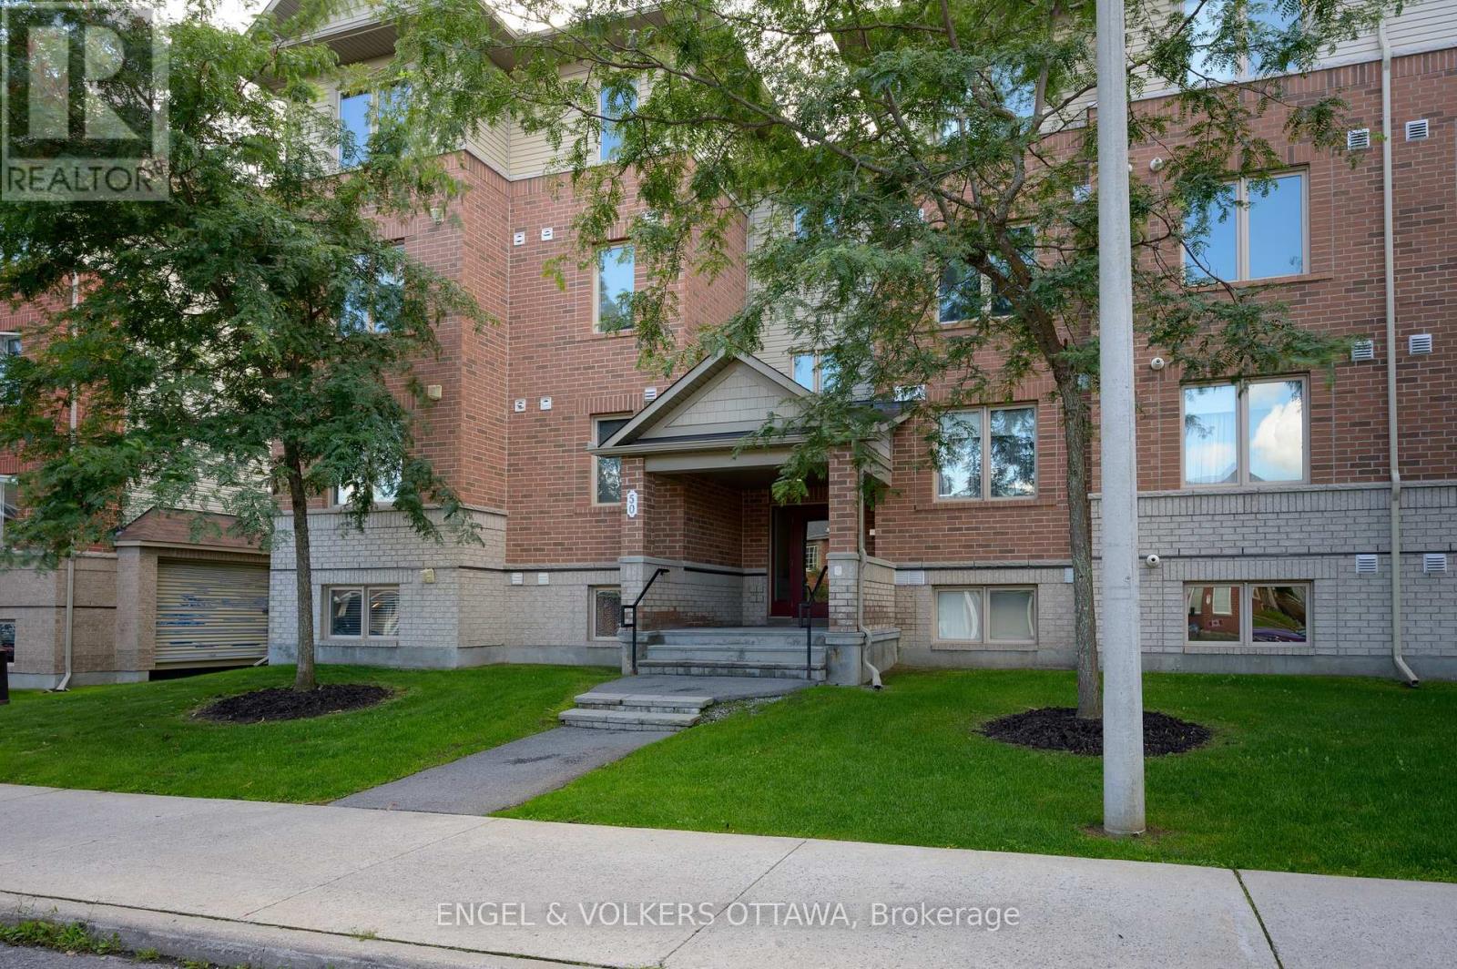
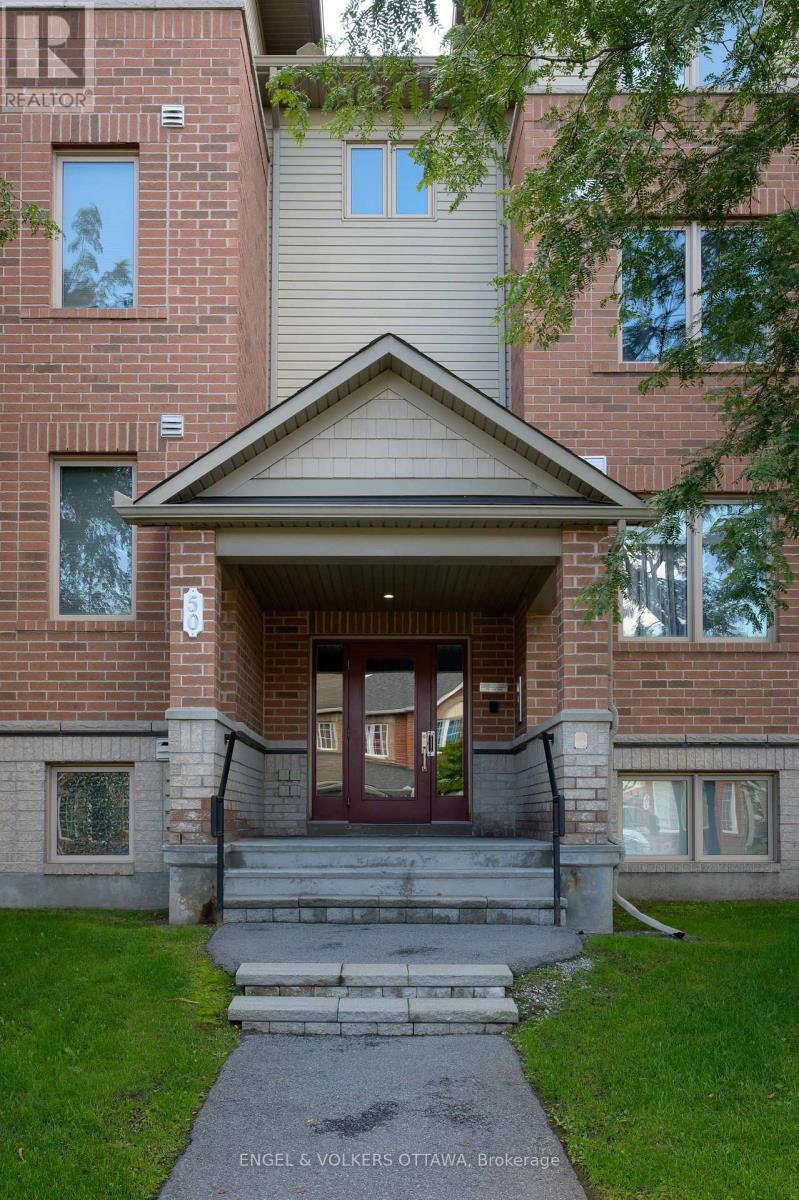
7 - 50 Barnstone Drive Ottawa, Ontario K2G 6X2

$374,900Maintenance, Insurance
$404 Monthly
Maintenance, Insurance
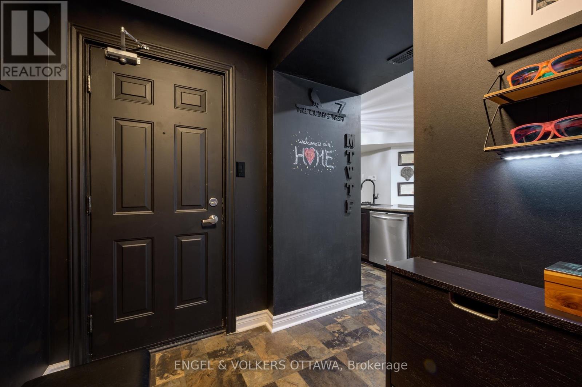
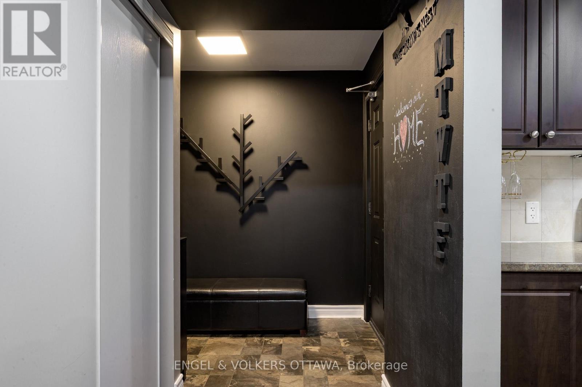
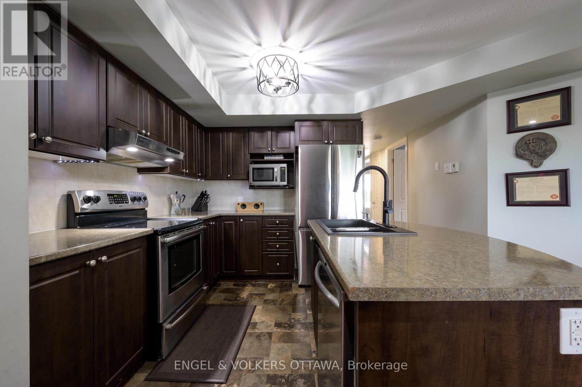
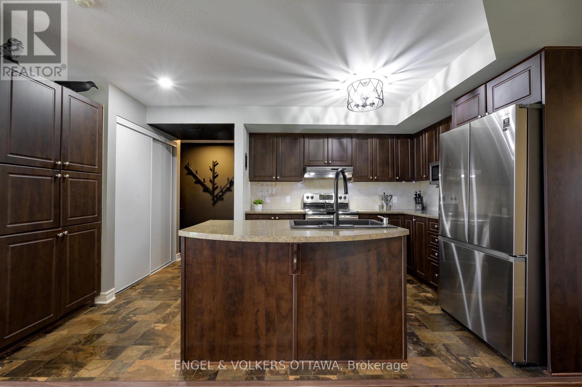
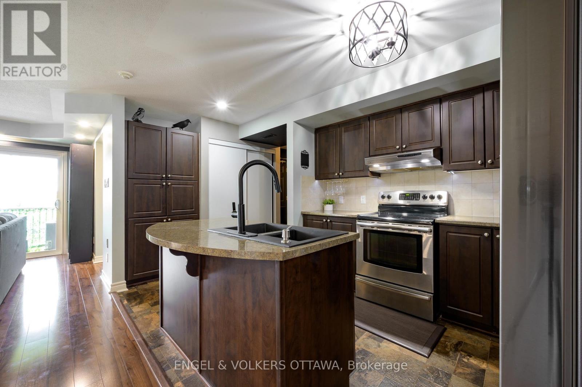
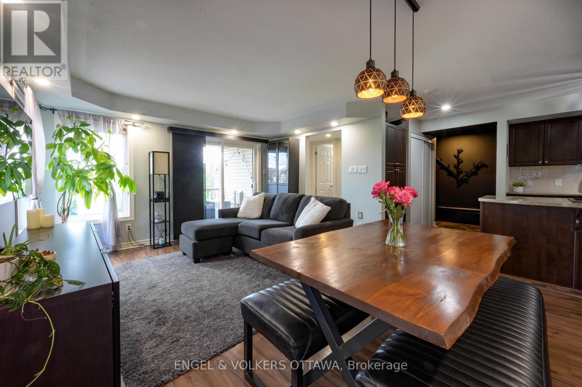
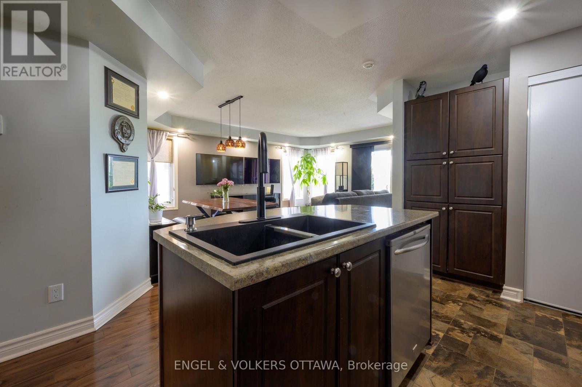
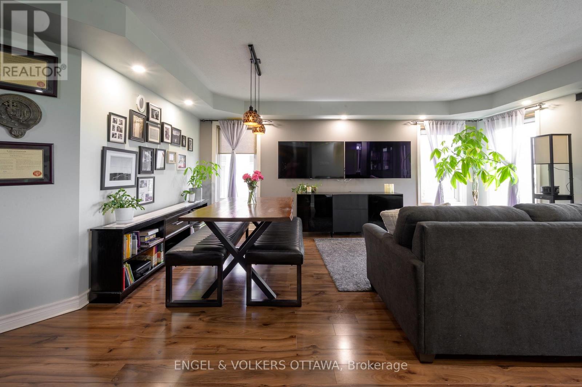
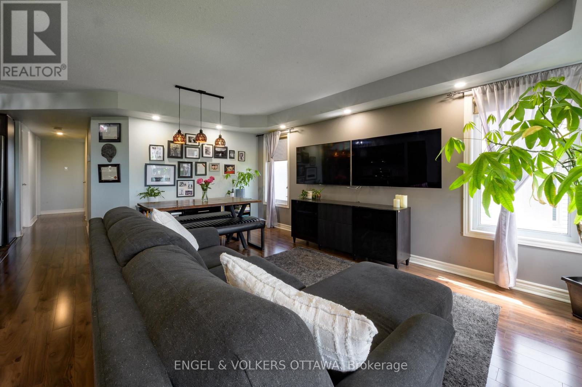
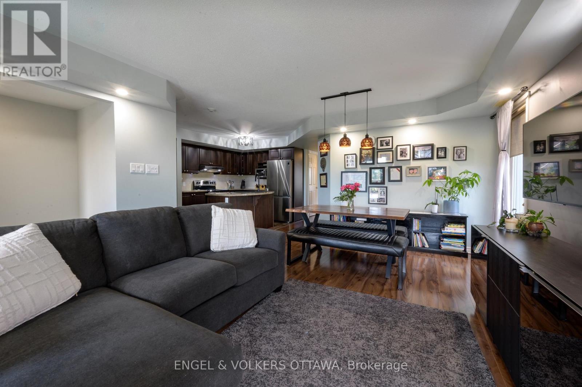
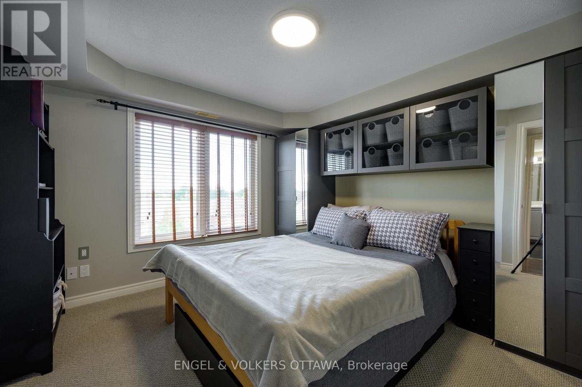
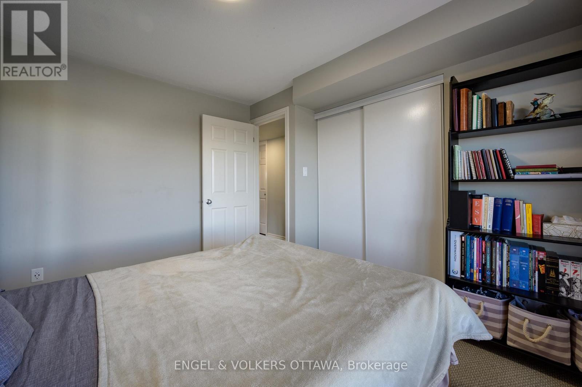
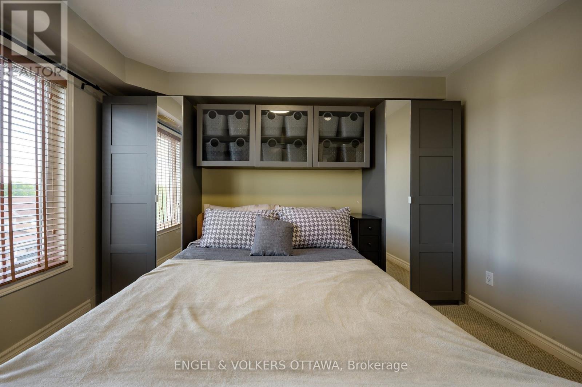
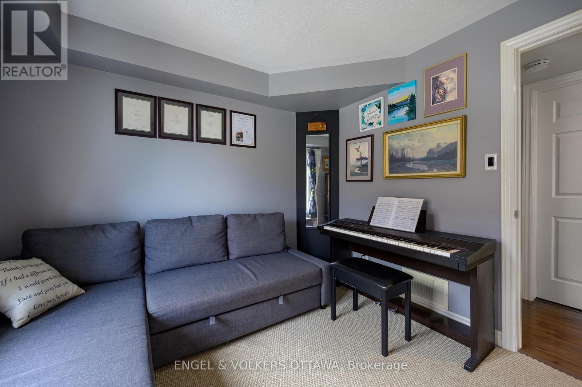
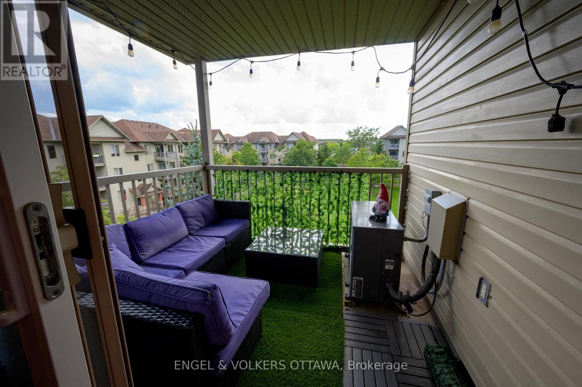
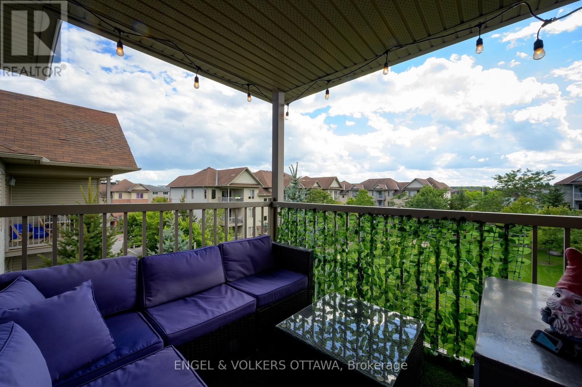
$404 MonthlyAn exceptional 3-bedroom layout that doesn't often come to market, offering one-level living, abundant natural light and a premium park-like view. Bright, exceptionally clean and beautifully maintained, this is a home that feels welcoming from the moment you arrive. Large windows fill the open-concept living and dining areas with natural light, while the adjoining kitchen offers rich cabinetry, generous counter and storage space, stainless steel appliances and a large breakfast bar perfect for casual meals and entertaining. Step outside to the covered private balcony and enjoy the elevated outlook, added privacy and peaceful greenspace views. Three well-proportioned bedrooms provide valuable flexibility for families, guests, a home office or hobby space - a layout that seldom comes to market in this style of home. Thoughtfully maintained throughout with contemporary flooring, comfortable principal rooms and an owned hot water tank. A wonderful opportunity for buyers looking for more space without sacrificing the convenience of low-maintenance condo living. (id:59524)
Property Details
| MLS® Number | X13748366 |
| Property Type | Single Family |
| Neigbourhood | Havenlea |
| Community Name | 7710 - Barrhaven East |
| AmenitiesNearBy | Park |
| CommunityFeatures | Pets Allowed With Restrictions, School Bus |
| Features | Balcony, In Suite Laundry |
| ParkingSpaceTotal | 1 |
| Structure | Deck |
| ViewType | View |
Building
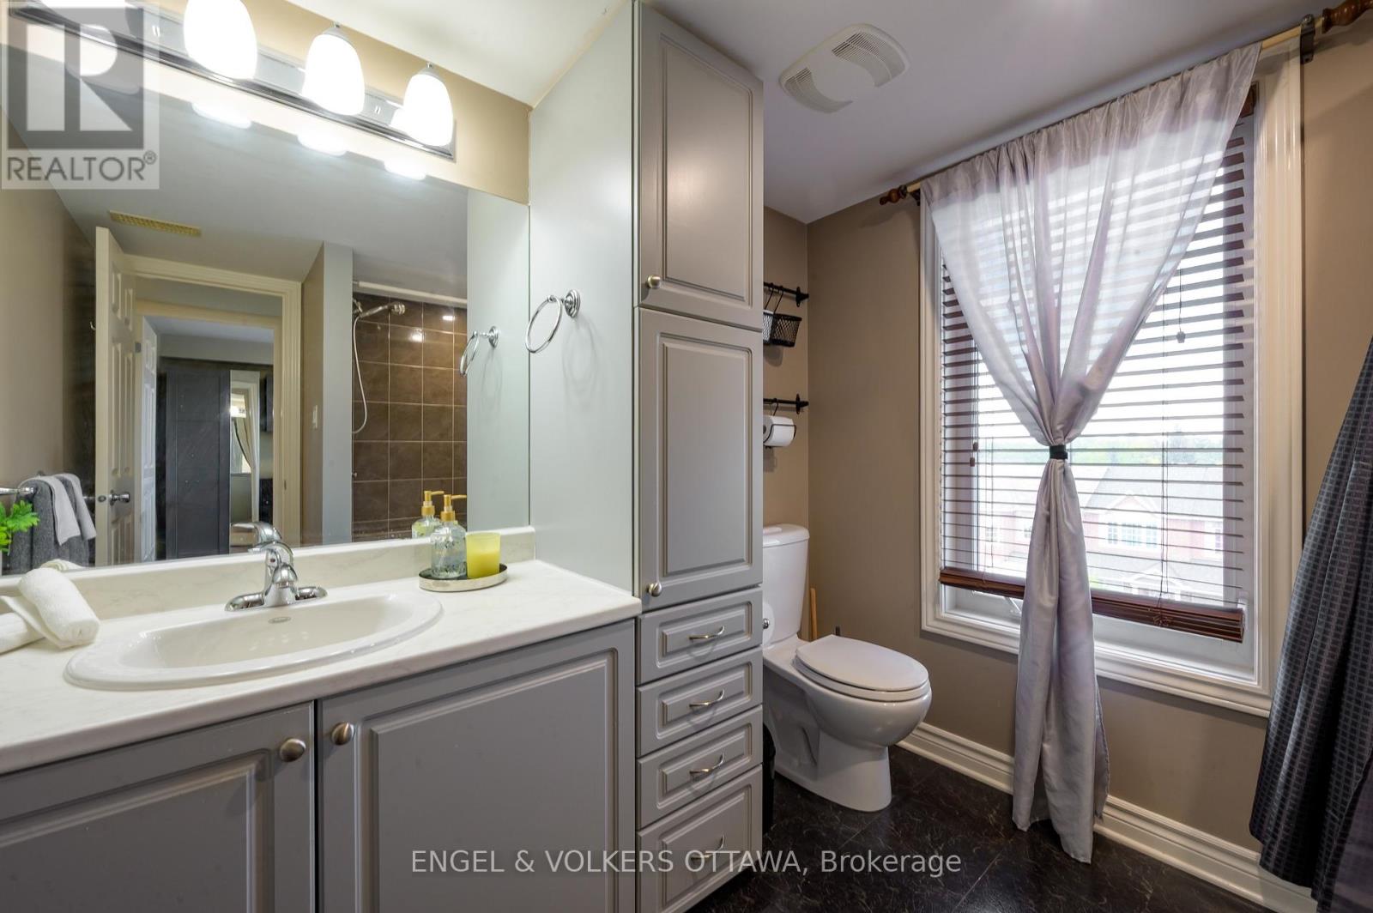
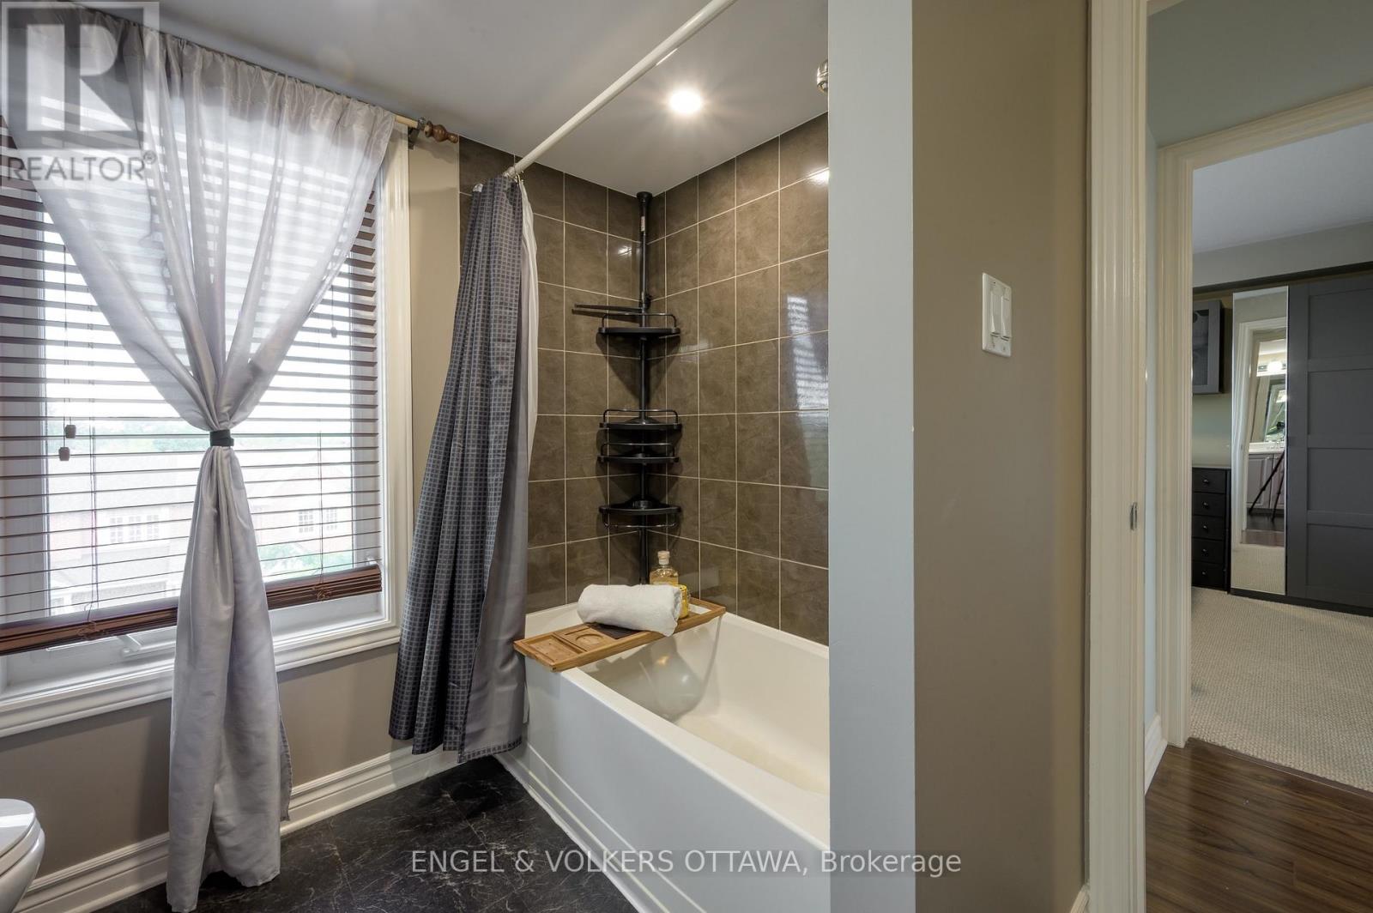
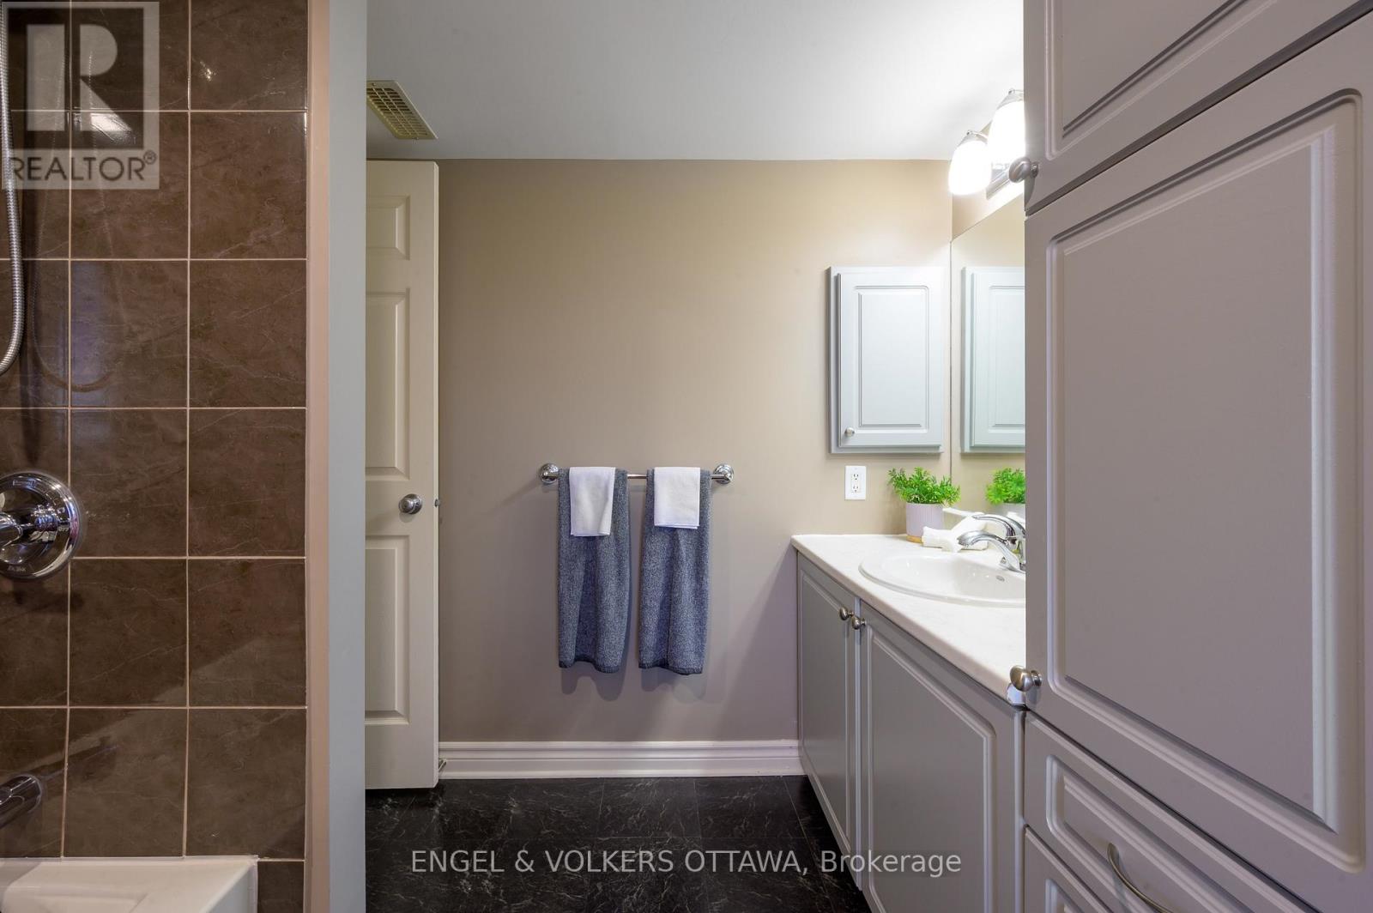
| BathroomTotal | 2 |
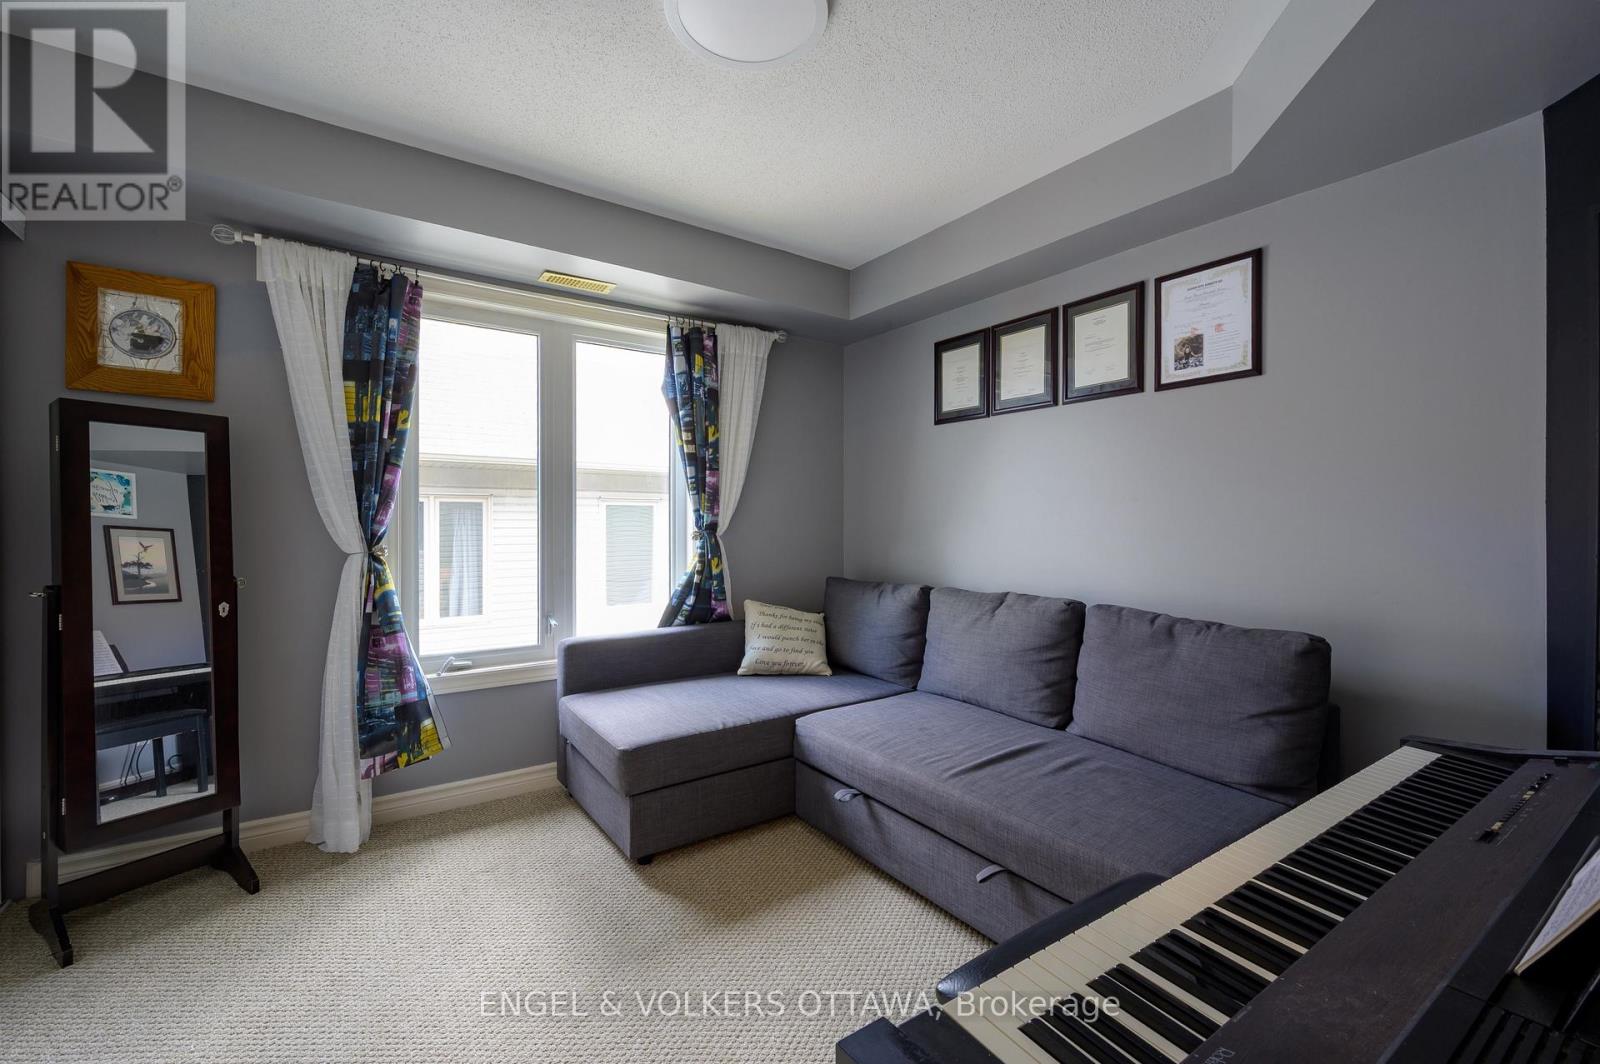
| BedroomsAboveGround | 3 |
| BedroomsTotal | 3 |
| Amenities | Visitor Parking |
| Appliances | Water Heater, Dishwasher, Dryer, Stove, Washer, Refrigerator |
| BasementType | None |
| CoolingType | Central Air Conditioning |
| ExteriorFinish | Brick Facing, Stone |
| FoundationType | Poured Concrete |
| HalfBathTotal | 1 |
| HeatingFuel | Natural Gas |
| HeatingType | Forced Air |
| SizeInterior | 1000 - 1199 Sqft |
| Type | Apartment |
Parking
| No Garage |
Land
| Acreage | No |
| LandAmenities | Park |
Rooms
| Level | Type | Length | Width | Dimensions |
|---|---|---|---|---|
| Main Level | Kitchen | 3.07 m | 2.49 m | 3.07 m x 2.49 m |
| Main Level | Dining Room | 2.87 m | 2.44 m | 2.87 m x 2.44 m |
| Main Level | Living Room | 2.87 m | 3.35 m | 2.87 m x 3.35 m |
| Main Level | Primary Bedroom | 3.48 m | 3.63 m | 3.48 m x 3.63 m |
| Main Level | Bedroom 2 | 3.1 m | 3.15 m | 3.1 m x 3.15 m |
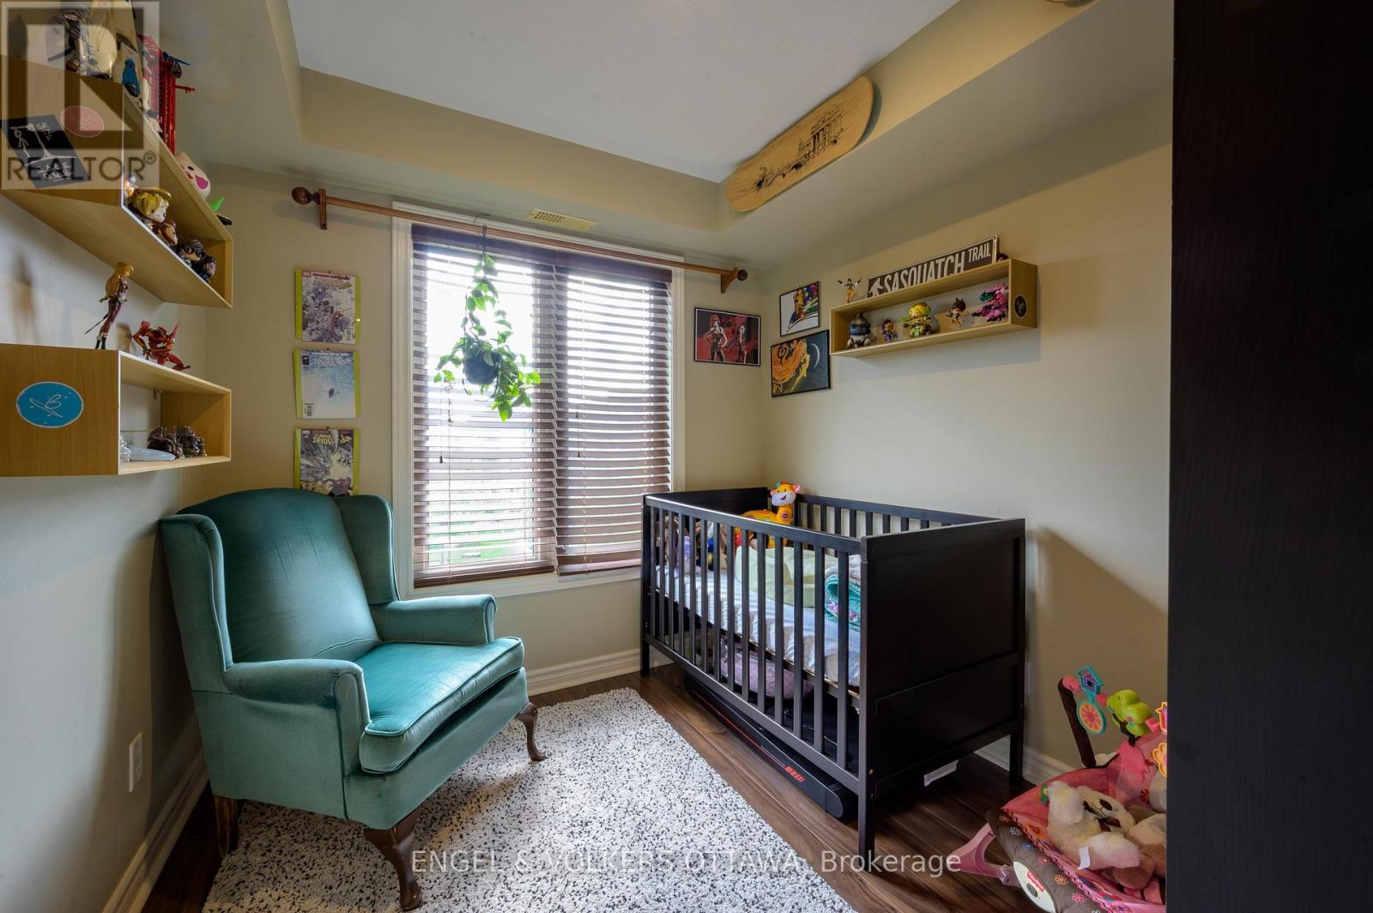
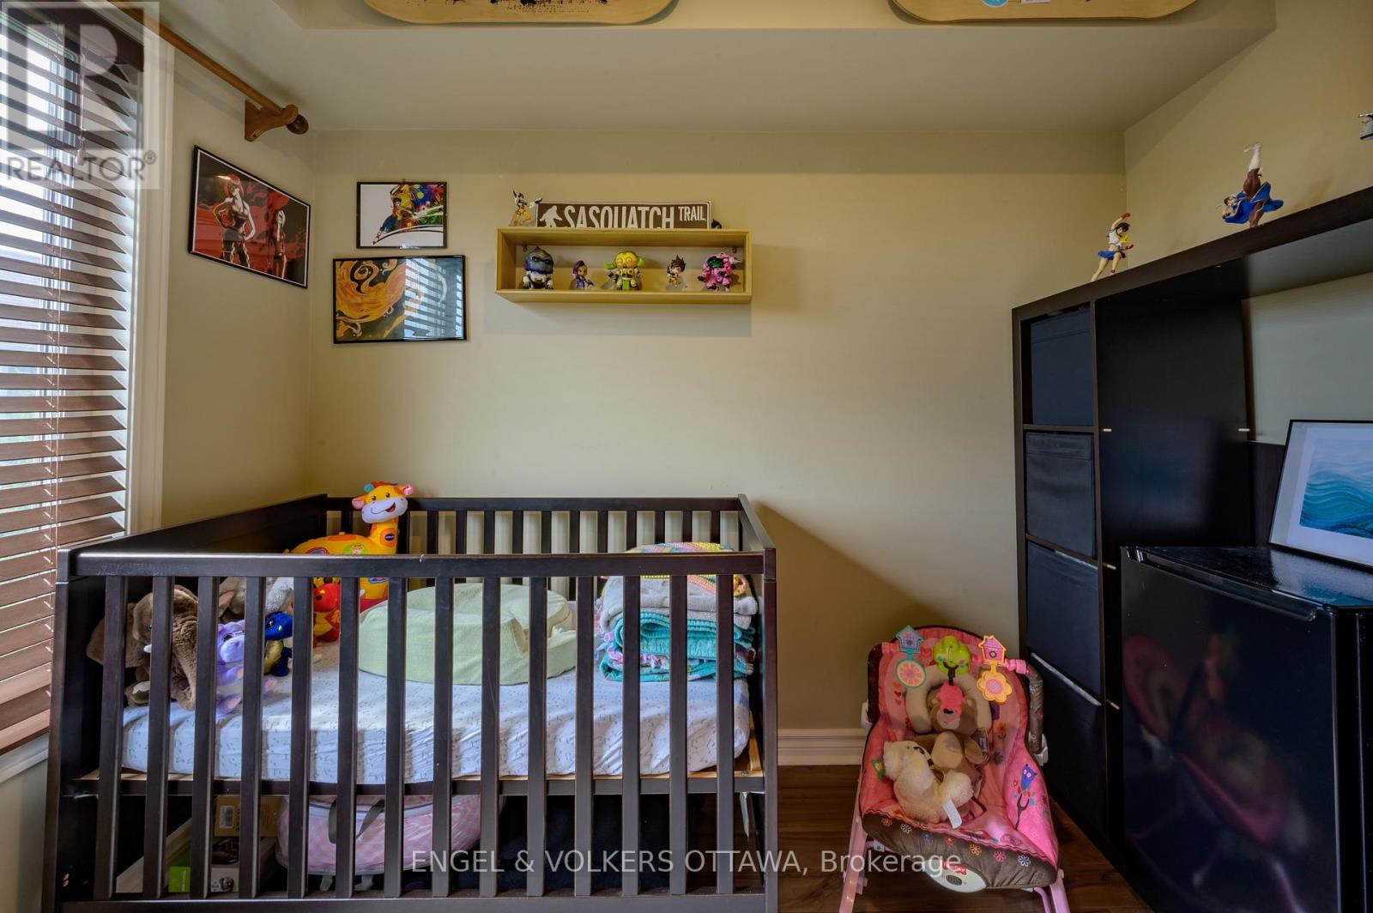
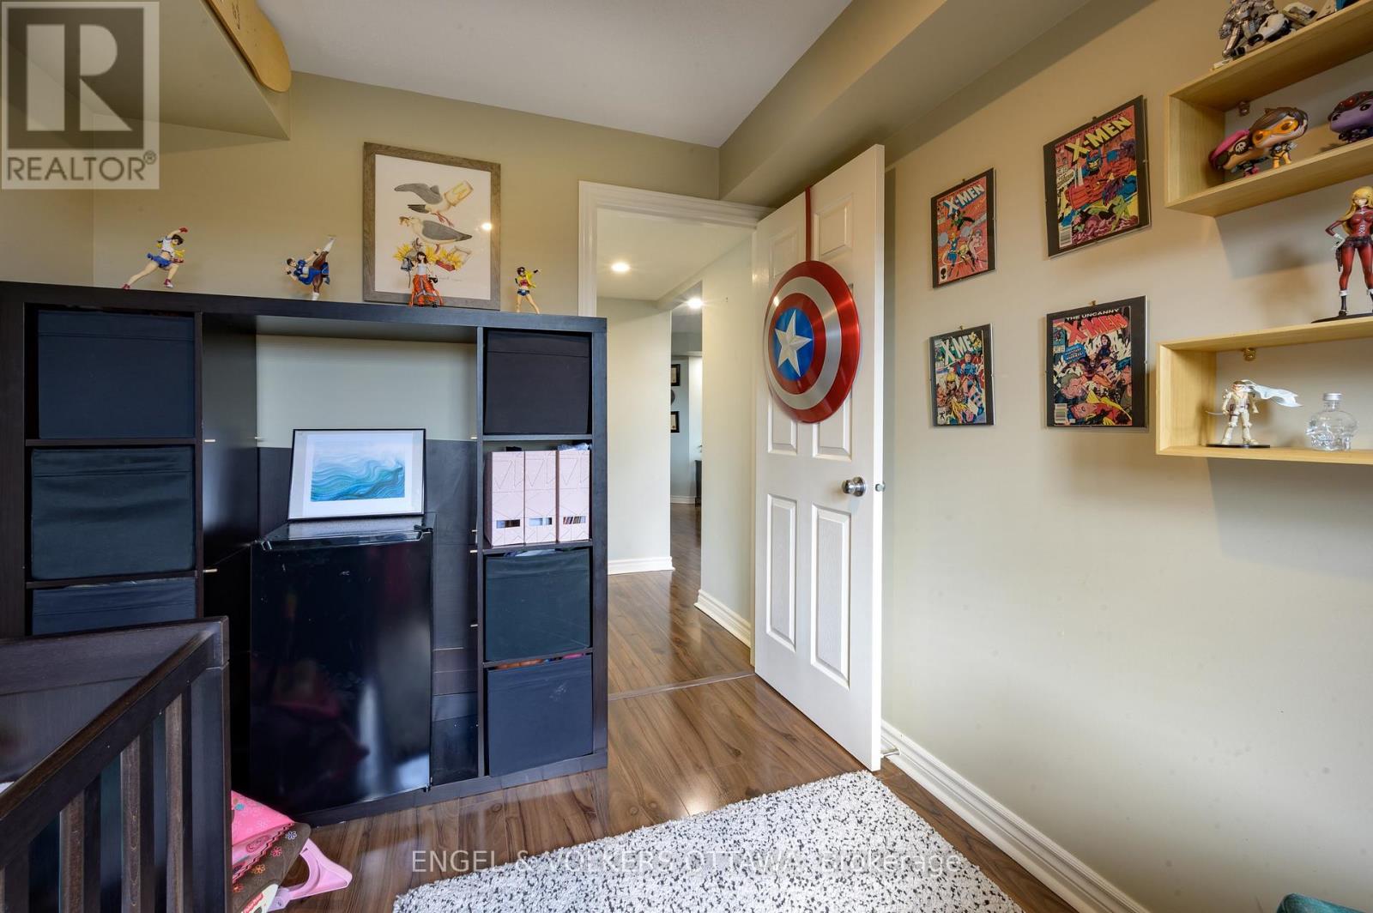
| Main Level | Bedroom 3 | 2.59 m | 2.57 m | 2.59 m x 2.57 m |
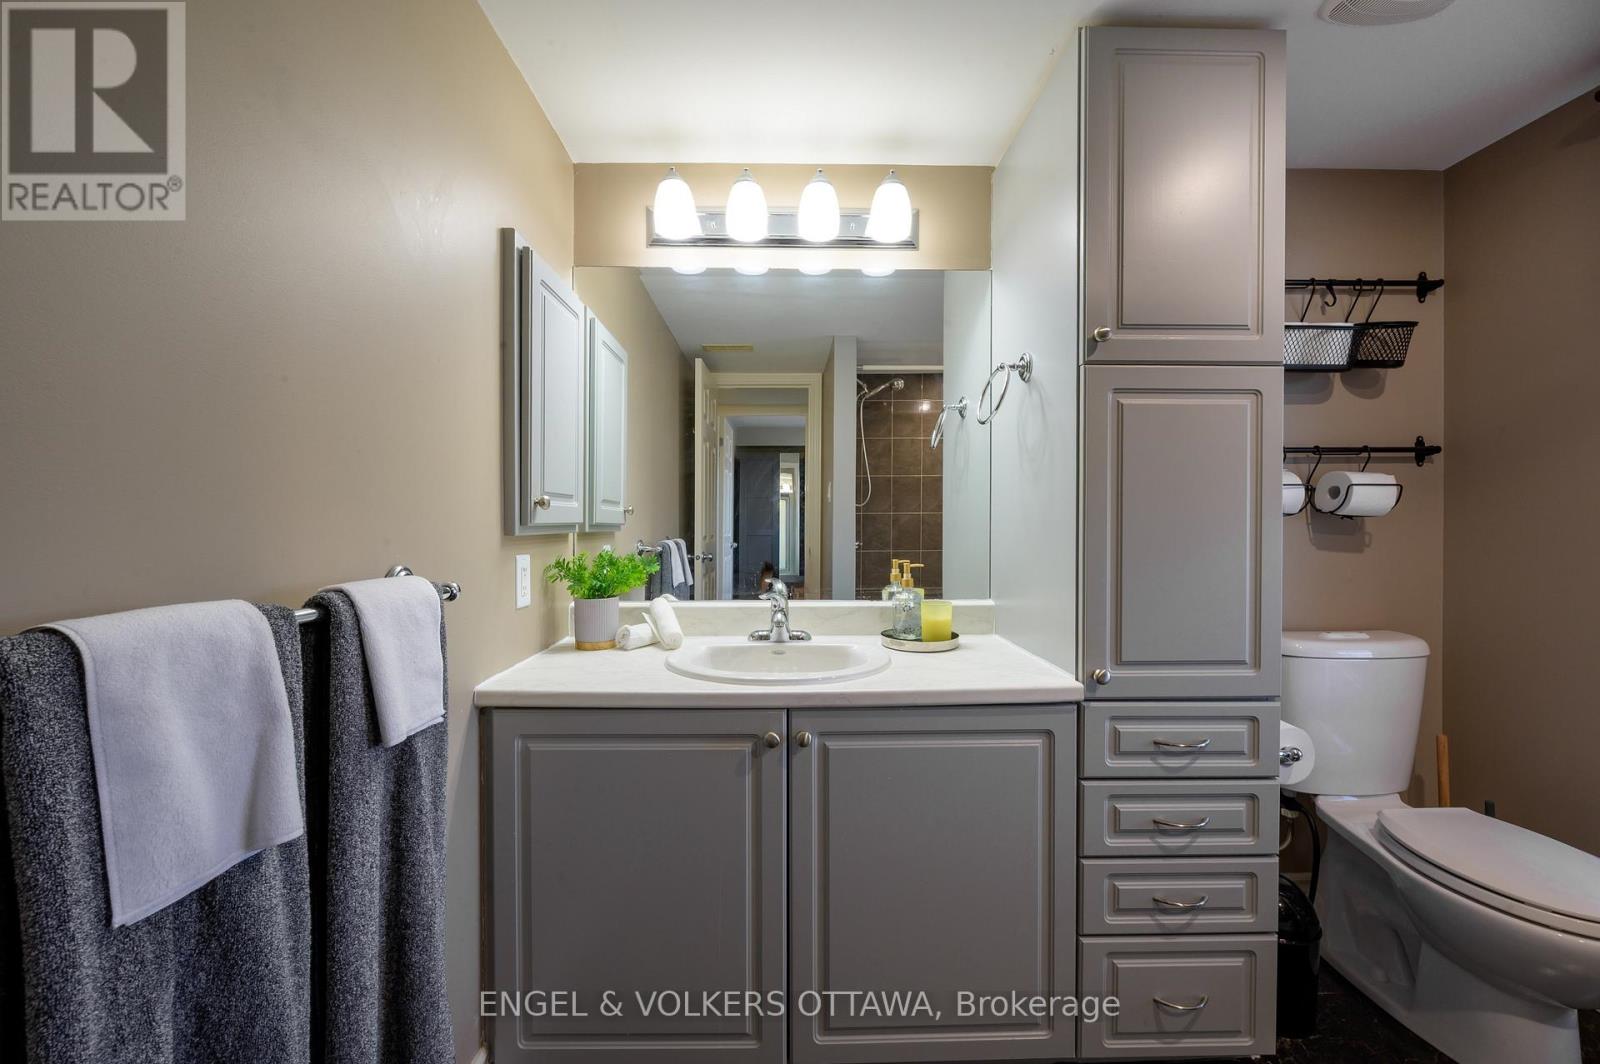
| Main Level | Bathroom | 3.02 m | 2.49 m | 3.02 m x 2.49 m |
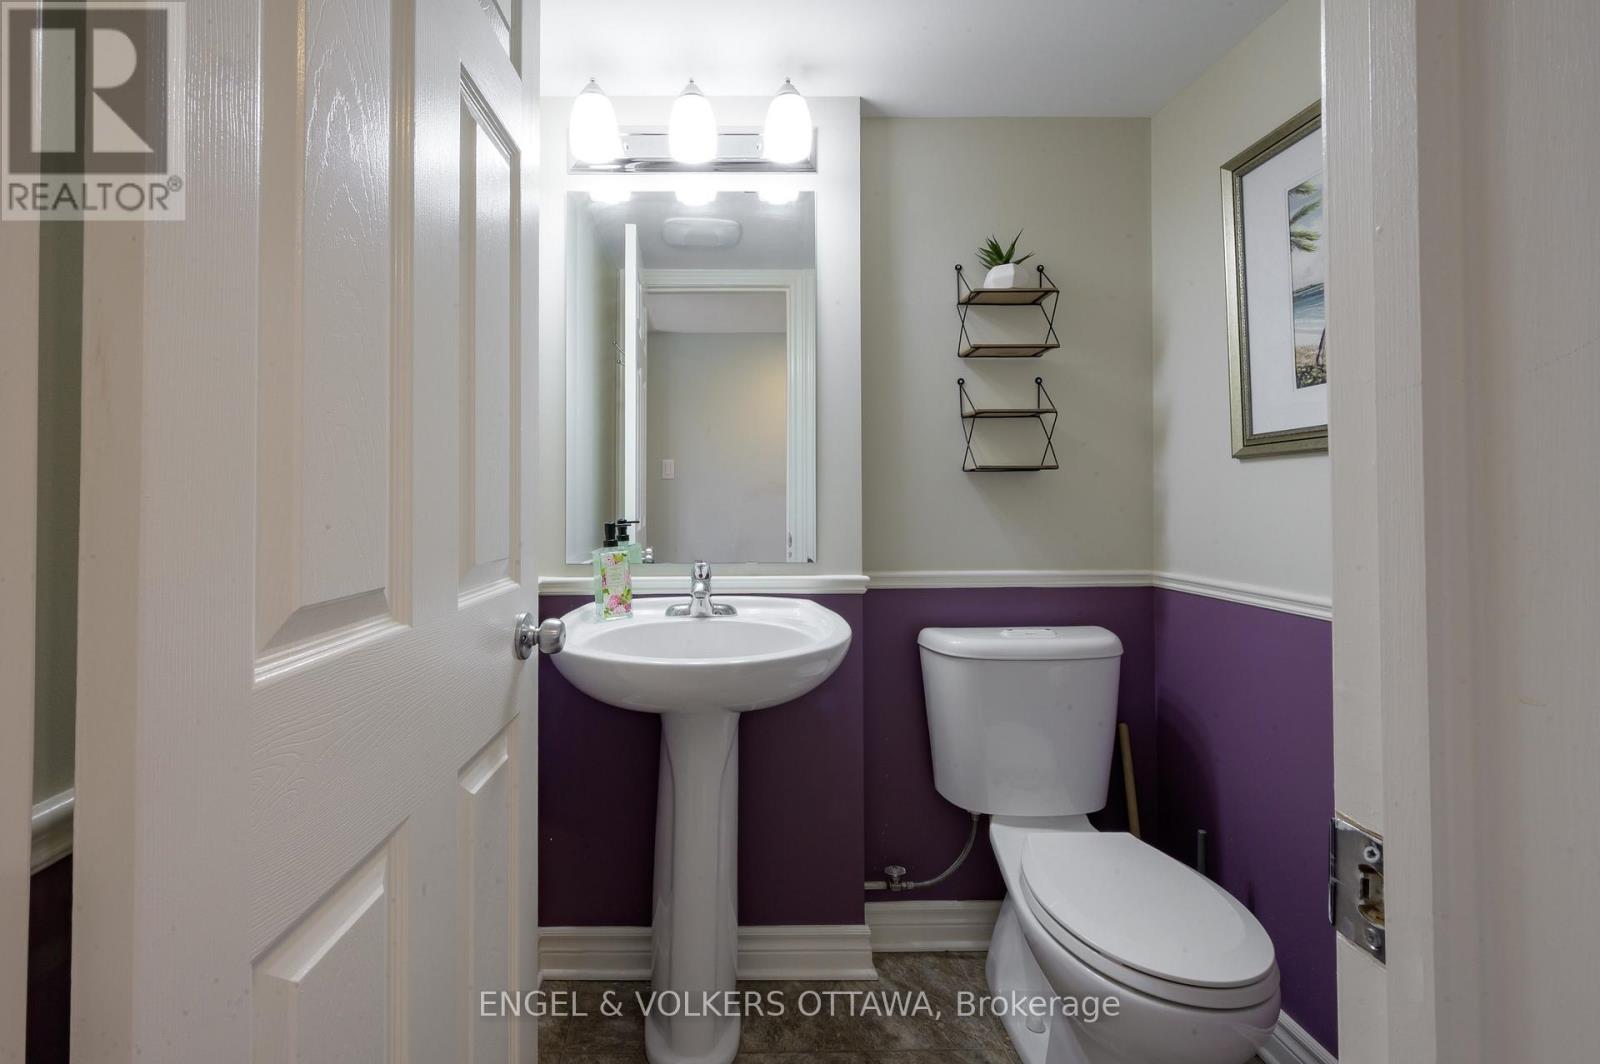
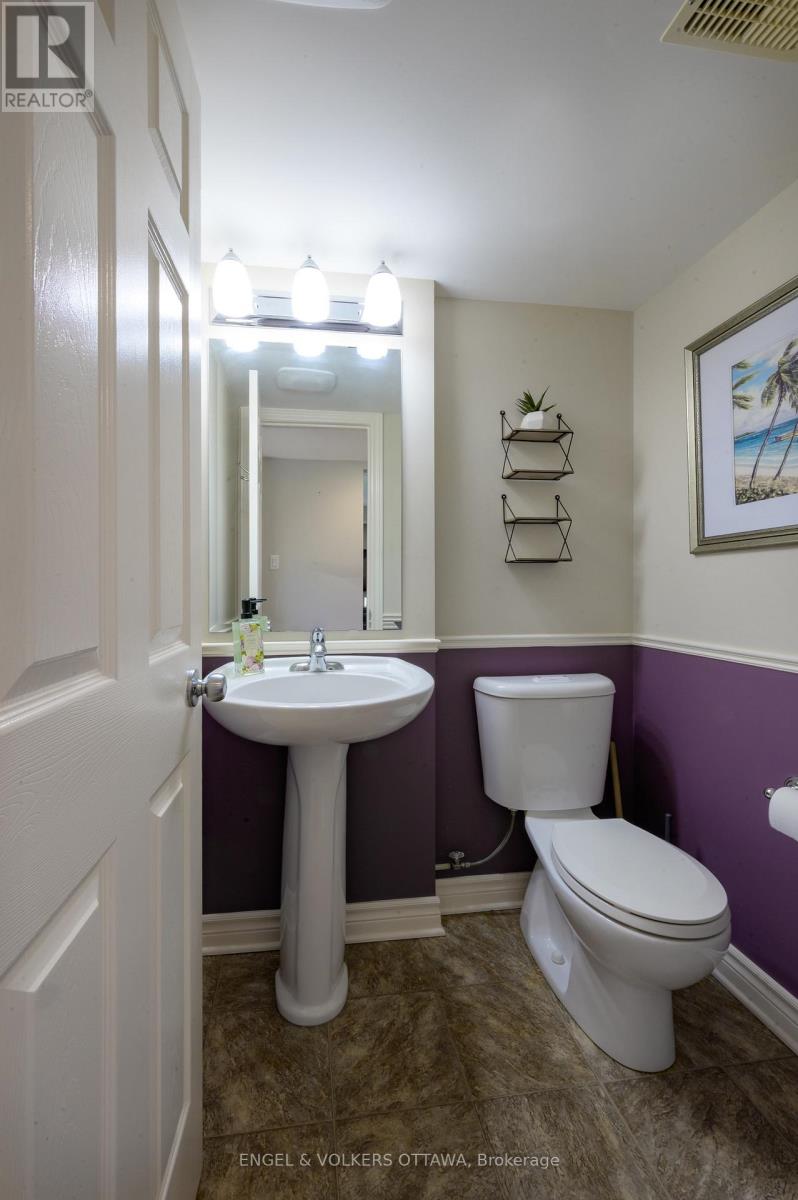
| Main Level | Bathroom | 1.6 m | 1.37 m | 1.6 m x 1.37 m |
| Main Level | Utility Room | 2.21 m | 2.44 m | 2.21 m x 2.44 m |
https://www.realtor.ca/real-estate/30239072/7-50-barnstone-drive-ottawa-7710-barrhaven-east

Get 20+ years of home-buying secrets I’ve used with over 500 clients, so you can get your dream home for the price you want
Access For FreeInterested?
Contact us for more information about this listing.
"*" indicates required fields

The trademarks REALTOR®, REALTORS®, and the REALTOR® logo are controlled by The Canadian Real Estate Association (CREA) and identify real estate professionals who are members of CREA. The trademarks MLS®, Multiple Listing Service® and the associated logos are owned by The Canadian Real Estate Association (CREA) and identify the quality of services provided by real estate professionals who are members of CREA. The trademark DDF® is owned by The Canadian Real Estate Association (CREA) and identifies CREA's Data Distribution Facility (DDF®)
September 14 2026 02:22:53
Engel & Volkers Ottawa