
535 Dunbrack Street Ottawa, Ontario K1K 1J4


$619,000
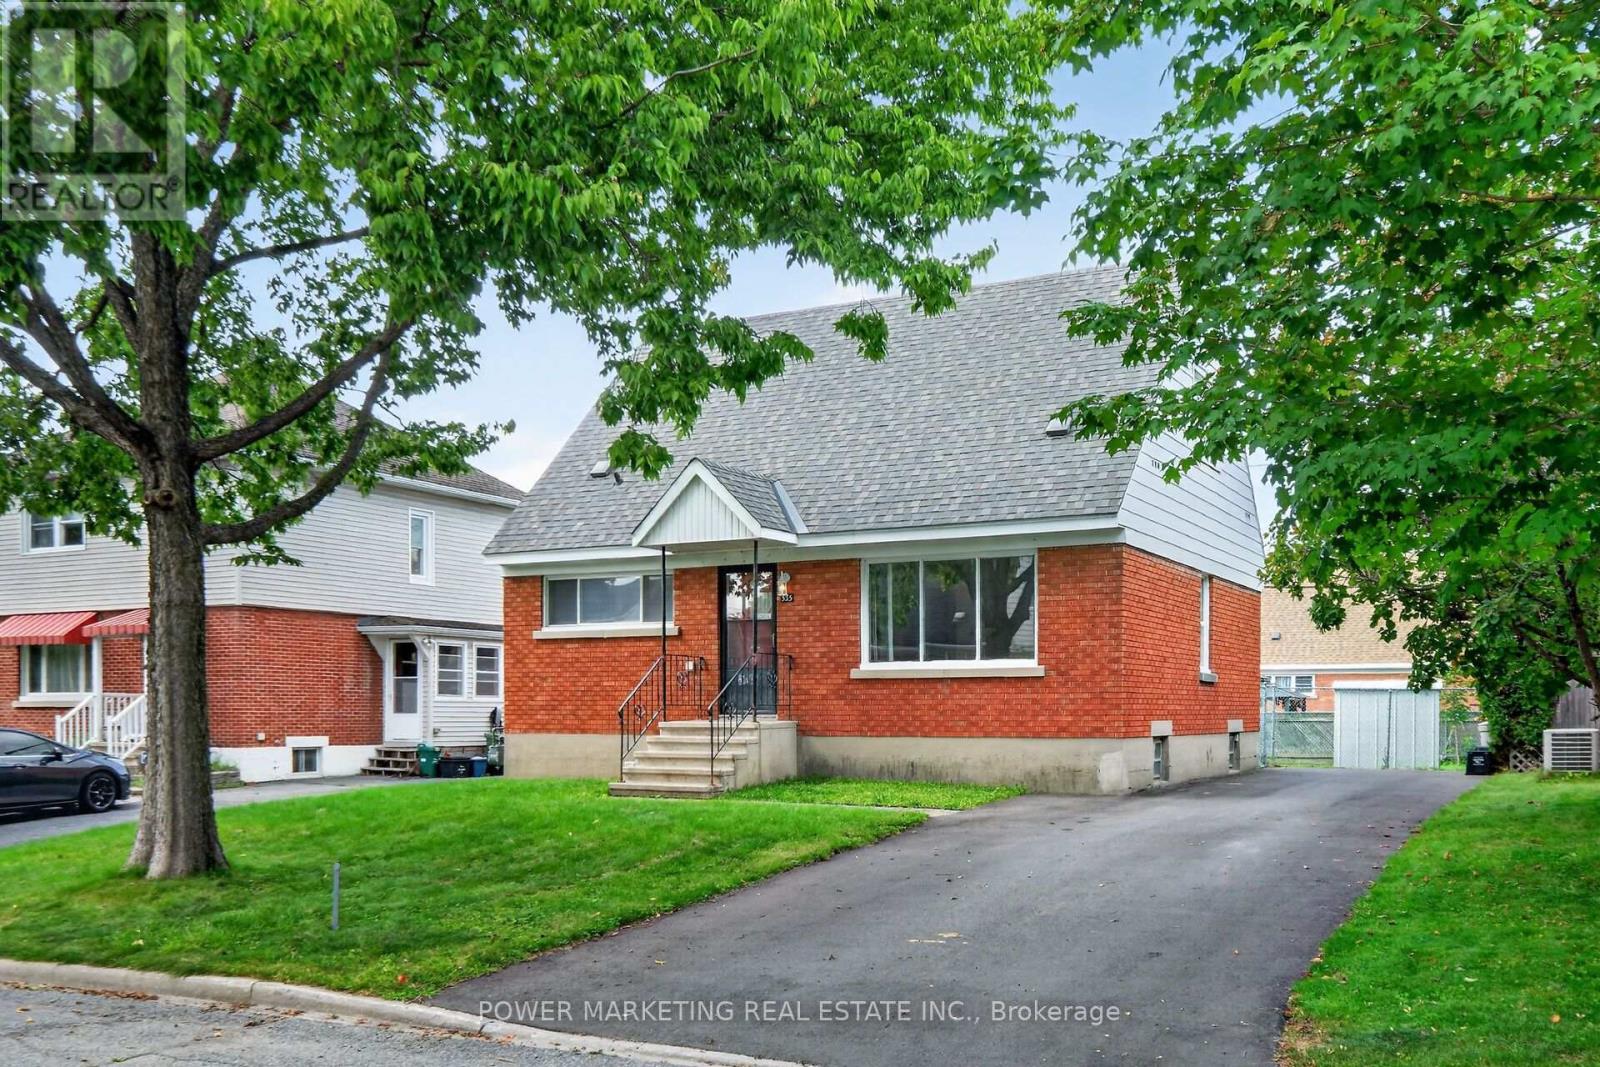
In-laws welcome! Great opportunity to create a duplex or Inlaw suite on this property! Spacious Sun-Filled 4 bedroom, 2 bathroom home with large living room, good size kitchen with lots of cupboards, 2 bedroom on the main floor and two bedroom upstairs, hardwood floors, large lot, three car driveway and much more! Walk to the shopping centre schools and all amenities! A Must see call today! (id:59524)
Property Details
| MLS® Number | X13746356 |
| Property Type | Vacant Land |
| Community Name | 3502 - Overbrook/Castle Heights |
| AmenitiesNearBy | Public Transit |
| CommunityFeatures | Community Centre |
| Features | Flat Site |
| ParkingSpaceTotal | 3 |
| Structure | Shed |
Building
| BathroomTotal | 2 |
| BedroomsAboveGround | 4 |
| BedroomsTotal | 4 |
| Age | 51 To 99 Years |
| Appliances | Water Heater, Water Meter, Storage Shed, Stove, Window Coverings, Refrigerator |
| BasementDevelopment | Finished |
| BasementType | Full (finished) |
| CoolingType | Central Air Conditioning |
| ExteriorFinish | Brick, Aluminum Siding |
| FlooringType | Hardwood, Tile |
| FoundationType | Block |
| HalfBathTotal | 1 |
| HeatingFuel | Natural Gas |
| HeatingType | Forced Air |
| StoriesTotal | 2 |
| SizeInterior | 1100 - 1500 Sqft |
| UtilityWater | Municipal Water |
Parking
| No Garage |
Land
| Acreage | No |
| FenceType | Fenced Yard |
| LandAmenities | Public Transit |
| Sewer | Sanitary Sewer |
| SizeDepth | 105 Ft |
| SizeFrontage | 50 Ft |
| SizeIrregular | 50 X 105 Ft |
| SizeTotalText | 50 X 105 Ft|under 1/2 Acre |
| ZoningDescription | N2c |
Rooms
| Level | Type | Length | Width | Dimensions |
|---|---|---|---|---|
| Second Level | Bedroom 3 | 4.68 m | 3.86 m | 4.68 m x 3.86 m |
| Second Level | Bedroom 4 | 4.67 m | 3.05 m | 4.67 m x 3.05 m |
| Lower Level | Bathroom | 1.49 m | 1.48 m | 1.49 m x 1.48 m |
| Lower Level | Recreational, Games Room | 6.11 m | 5.8 m | 6.11 m x 5.8 m |
| Lower Level | Other | 3.65 m | 1.47 m | 3.65 m x 1.47 m |
| Main Level | Living Room | 3.99 m | 3.49 m | 3.99 m x 3.49 m |
| Main Level | Dining Room | 2.38 m | 1.8 m | 2.38 m x 1.8 m |
| Main Level | Kitchen | 3.48 m | 3.43 m | 3.48 m x 3.43 m |
| Main Level | Bedroom | 4.06 m | 2.97 m | 4.06 m x 2.97 m |
| Main Level | Bedroom 2 | 2.99 m | 2.92 m | 2.99 m x 2.92 m |
| Main Level | Bathroom | 1.88 m | 1.49 m | 1.88 m x 1.49 m |
Utilities
| Cable | Available |
| Electricity | Installed |
| Sewer | Installed |
https://www.realtor.ca/real-estate/30236697/535-dunbrack-street-ottawa-3502-overbrookcastle-heights

Get 20+ years of home-buying secrets I’ve used with over 500 clients, so you can get your dream home for the price you want
Access For FreeInterested?
Contact us for more information about this listing.
"*" indicates required fields

The trademarks REALTOR®, REALTORS®, and the REALTOR® logo are controlled by The Canadian Real Estate Association (CREA) and identify real estate professionals who are members of CREA. The trademarks MLS®, Multiple Listing Service® and the associated logos are owned by The Canadian Real Estate Association (CREA) and identify the quality of services provided by real estate professionals who are members of CREA. The trademark DDF® is owned by The Canadian Real Estate Association (CREA) and identifies CREA's Data Distribution Facility (DDF®)
September 21 2026 04:23:03
Power Marketing Real Estate Inc.