
1236 Amesbrooke Drive Ottawa, Ontario K2C 2E6

$719,900
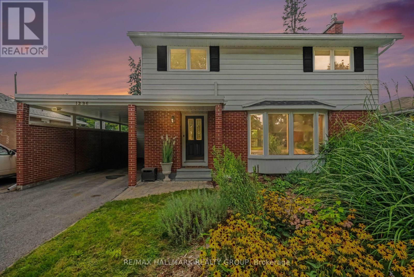
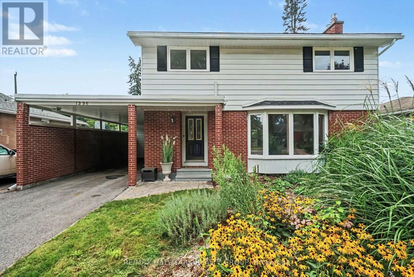
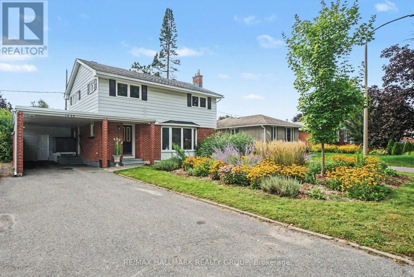
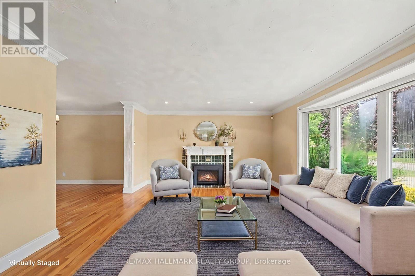
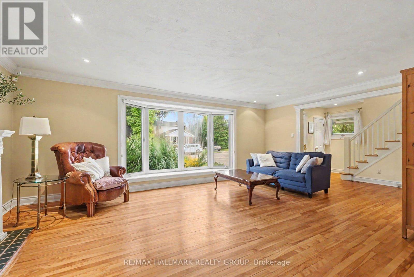
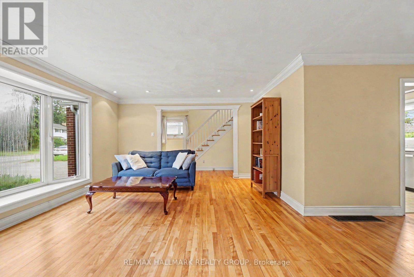
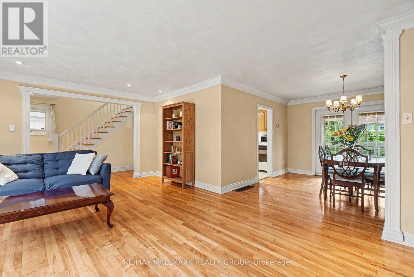
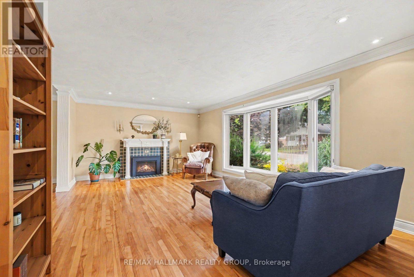
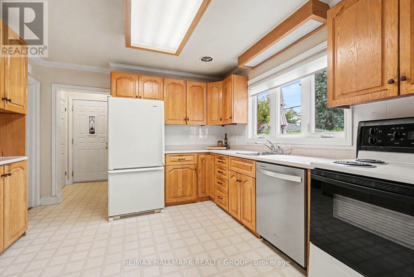
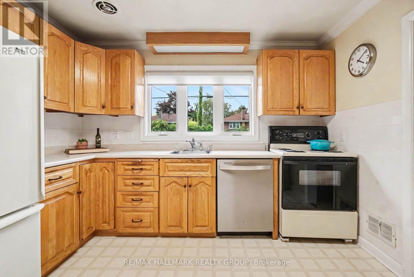
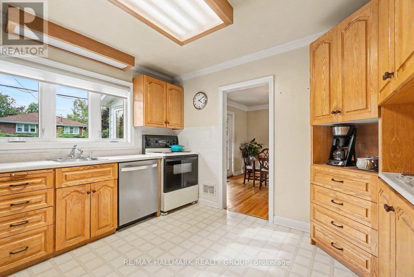
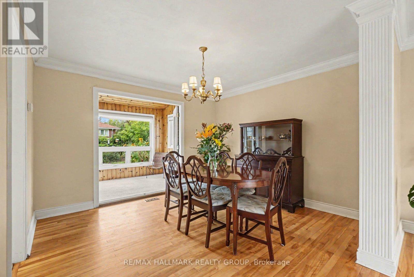
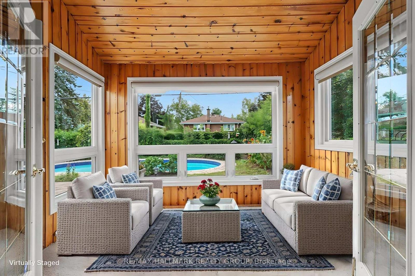
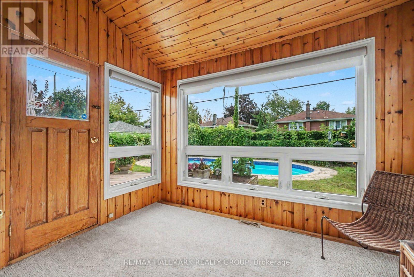
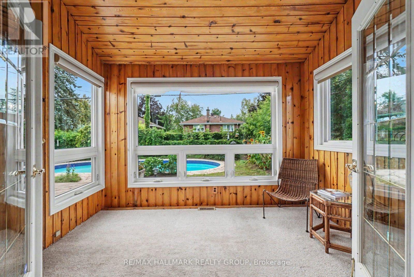
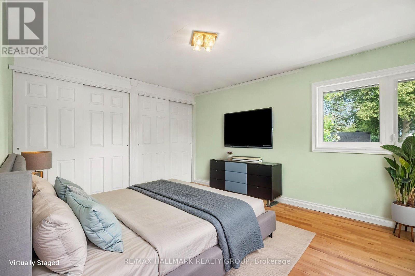
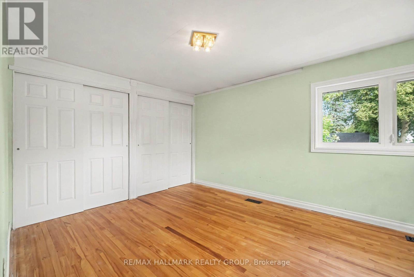
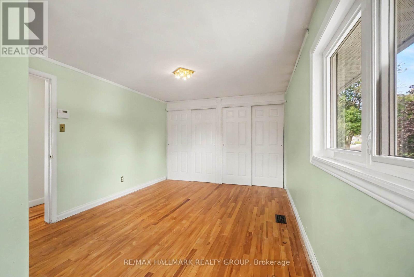
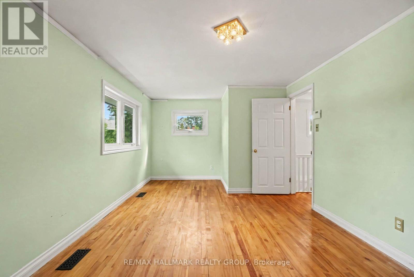
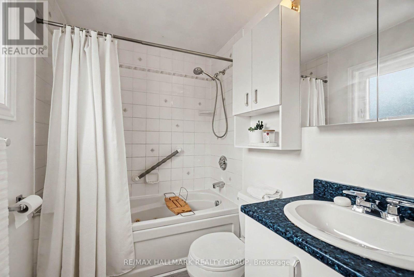
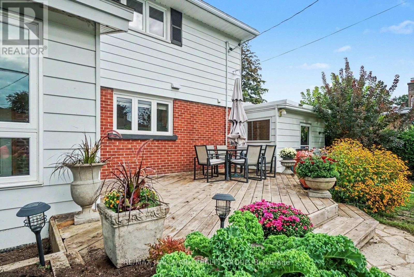
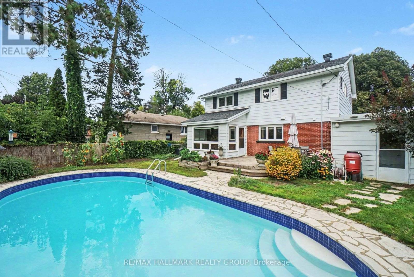
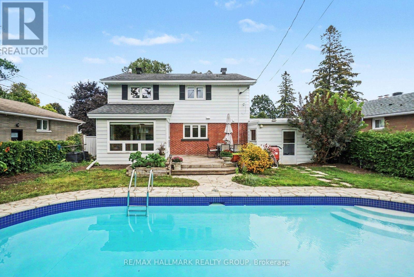
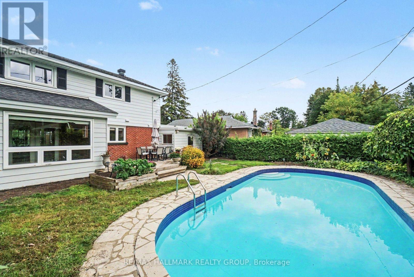
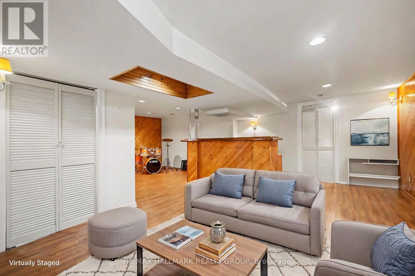
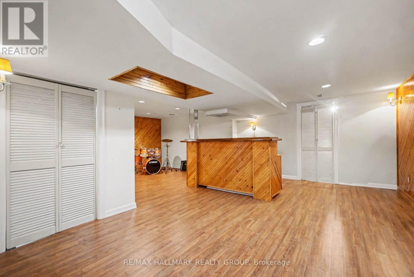
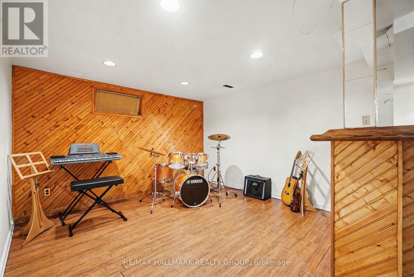
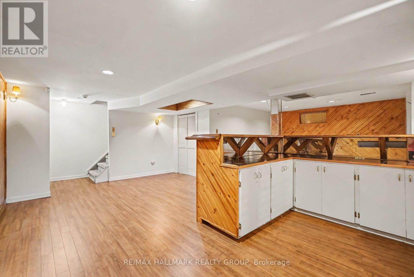
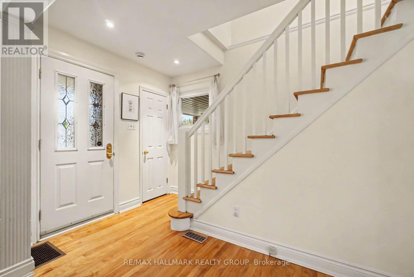
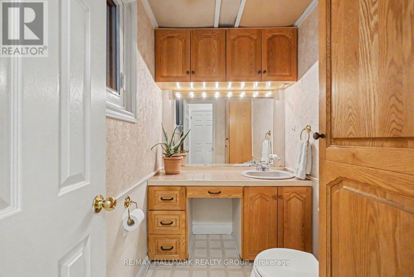
Welcome to this well-maintained 4-bedroom, 2-bathroom home with a carport in the sought-after Copeland Park community.The main floor features a spacious living room with a gas fireplace, a separate dining room, a convenient 2-piece bathroom, and a generously sized kitchen. Enjoy the peaceful 3-season sunroom overlooking the landscaped backyard and inviting inground pool-perfect for relaxing or entertaining.The second floor offers four comfortable bedrooms, while the lower level includes a recreation room, bar, and ample storage space.Ideally located with easy access to highways, public transportation, shopping, and Algonquin College. Some photos have been virtually staged. (id:59524)
Property Details
| MLS® Number | X13739266 |
| Property Type | Single Family |
| Neigbourhood | Copeland Park |
| Community Name | 5406 - Copeland Park |
| EquipmentType | Water Heater |
| ParkingSpaceTotal | 5 |
| PoolType | Inground Pool |
| RentalEquipmentType | Water Heater |
Building
| BathroomTotal | 2 |
| BedroomsAboveGround | 4 |
| BedroomsTotal | 4 |
| Amenities | Fireplace(s) |
| Appliances | Dishwasher, Dryer, Stove, Washer, Window Coverings, Refrigerator |
| BasementType | Full |
| ConstructionStyleAttachment | Detached |
| CoolingType | Central Air Conditioning |
| ExteriorFinish | Brick |
| FireplacePresent | Yes |
| FoundationType | Concrete |
| HalfBathTotal | 1 |
| HeatingFuel | Natural Gas |
| HeatingType | Forced Air |
| StoriesTotal | 2 |
| SizeInterior | 1500 - 2000 Sqft |
| Type | House |
| UtilityWater | Municipal Water |
Parking
| Carport | |
| No Garage |
Land
| Acreage | No |
| Sewer | Sanitary Sewer |
| SizeDepth | 100 Ft ,10 In |
| SizeFrontage | 50 Ft |
| SizeIrregular | 50 X 100.9 Ft |
| SizeTotalText | 50 X 100.9 Ft |
Rooms
| Level | Type | Length | Width | Dimensions |
|---|---|---|---|---|
| Second Level | Primary Bedroom | 5.27 m | 3.38 m | 5.27 m x 3.38 m |
| Second Level | Bedroom 2 | 3.9 m | 3.76 m | 3.9 m x 3.76 m |
| Second Level | Bedroom 3 | 3.84 m | 3.1 m | 3.84 m x 3.1 m |
| Second Level | Bedroom 4 | 3.52 m | 2.66 m | 3.52 m x 2.66 m |
| Second Level | Bathroom | 2.26 m | 1.68 m | 2.26 m x 1.68 m |
| Basement | Recreational, Games Room | 4.32 m | 4.09 m | 4.32 m x 4.09 m |
| Basement | Games Room | 3.68 m | 3.68 m | 3.68 m x 3.68 m |
| Basement | Furnace | 7.77 m | 2.74 m | 7.77 m x 2.74 m |
| Basement | Laundry Room | 3.58 m | 2.69 m | 3.58 m x 2.69 m |
| Main Level | Living Room | 6.63 m | 5.02 m | 6.63 m x 5.02 m |
| Main Level | Dining Room | 3.72 m | 3.66 m | 3.72 m x 3.66 m |
| Main Level | Kitchen | 3.96 m | 3.61 m | 3.96 m x 3.61 m |
| Main Level | Bathroom | 2.22 m | 1.68 m | 2.22 m x 1.68 m |
| Main Level | Solarium | 3.56 m | 2.45 m | 3.56 m x 2.45 m |
https://www.realtor.ca/real-estate/30228412/1236-amesbrooke-drive-ottawa-5406-copeland-park

Get 20+ years of home-buying secrets I’ve used with over 500 clients, so you can get your dream home for the price you want
Access For FreeInterested?
Contact us for more information about this listing.
"*" indicates required fields

The trademarks REALTOR®, REALTORS®, and the REALTOR® logo are controlled by The Canadian Real Estate Association (CREA) and identify real estate professionals who are members of CREA. The trademarks MLS®, Multiple Listing Service® and the associated logos are owned by The Canadian Real Estate Association (CREA) and identify the quality of services provided by real estate professionals who are members of CREA. The trademark DDF® is owned by The Canadian Real Estate Association (CREA) and identifies CREA's Data Distribution Facility (DDF®)
September 19 2026 02:52:32
RE/MAX Hallmark Realty Group