
3445 Southgate Road Ottawa, Ontario K1V 7Y5

$529,900
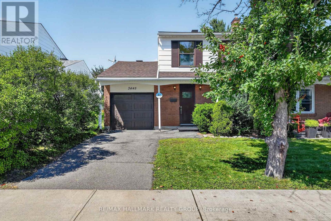
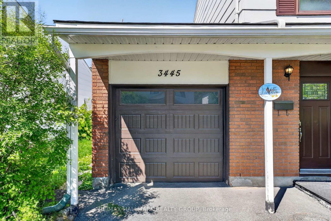
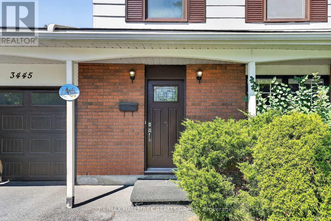
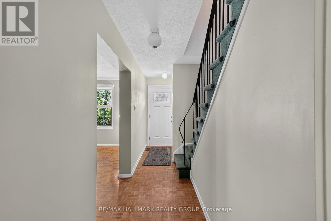
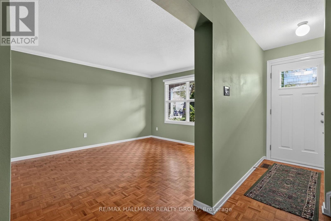
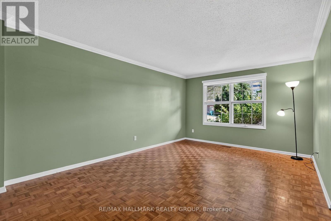
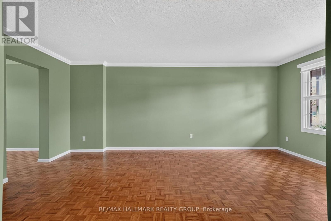
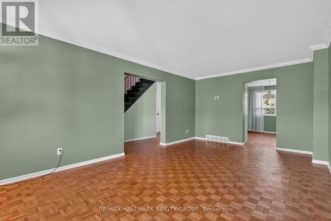
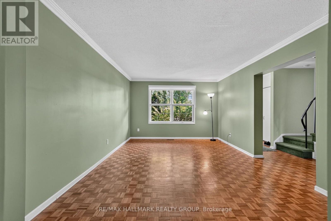
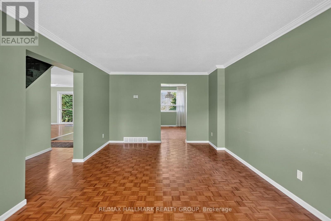
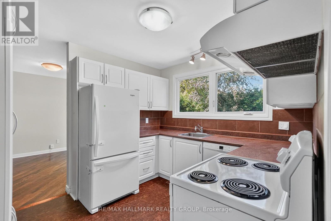
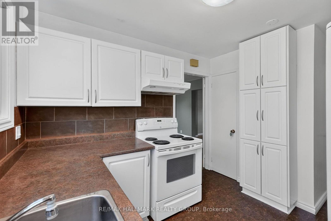
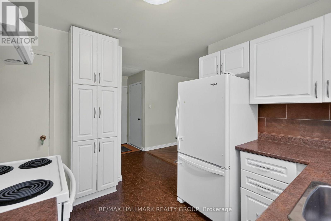
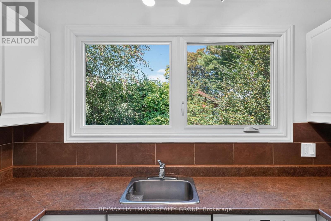
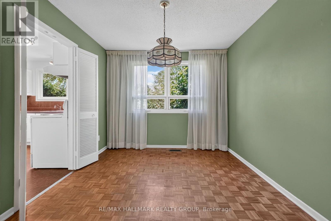
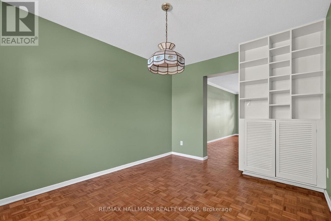
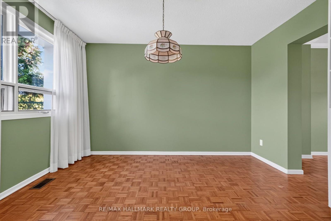
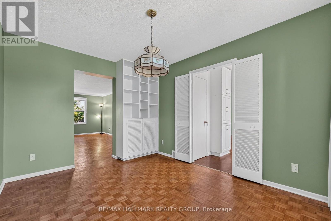
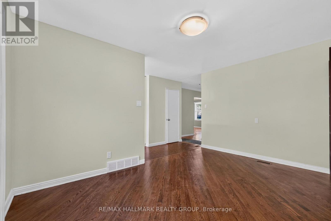
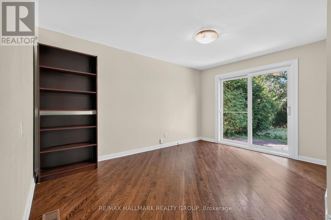
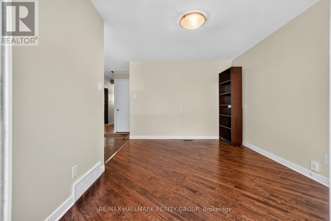
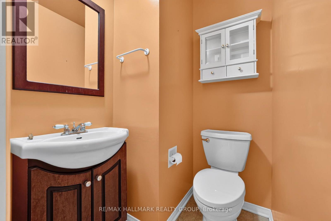
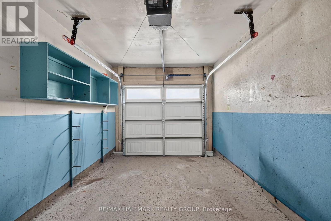
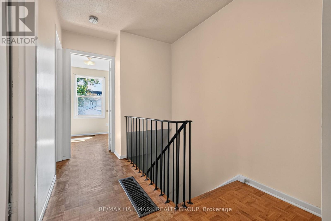
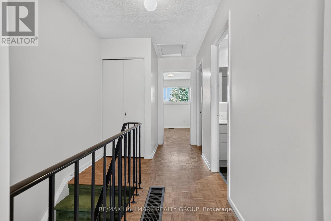
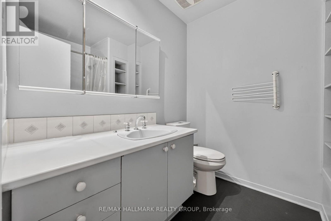
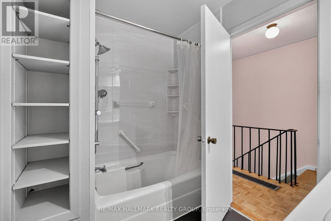
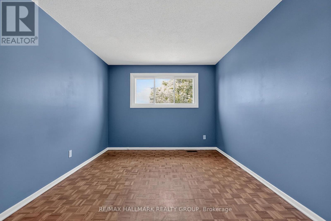
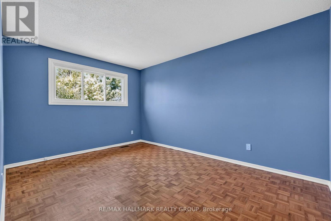
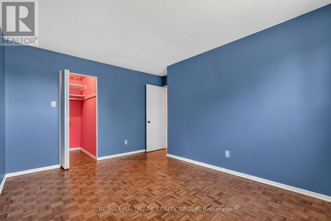
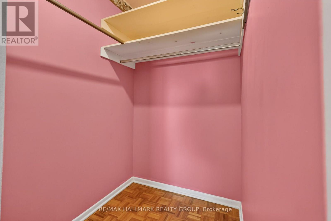
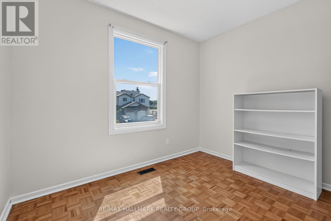
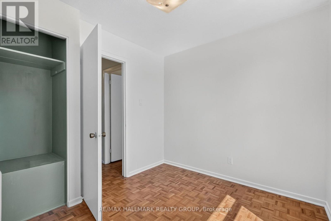
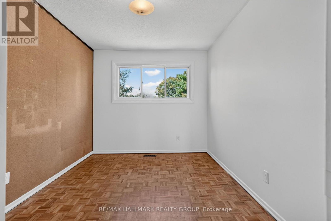
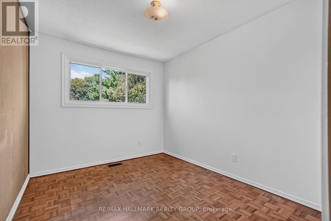
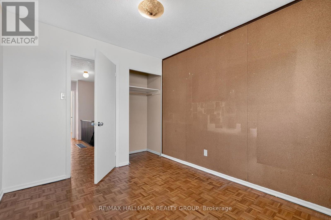
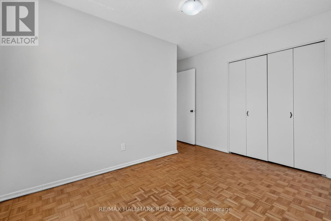
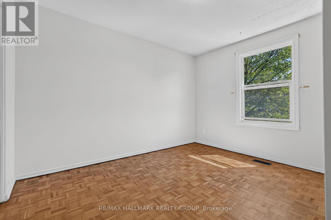
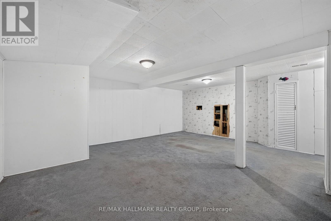
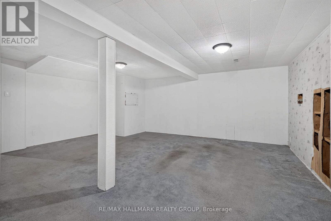
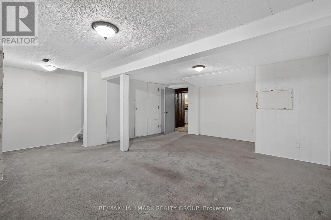
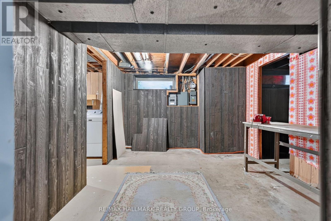
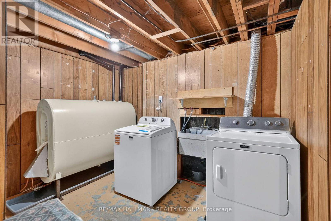
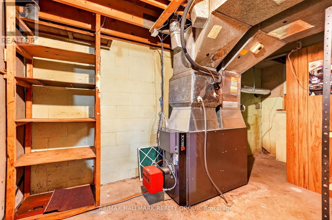
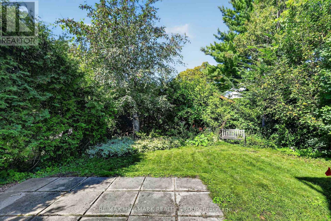
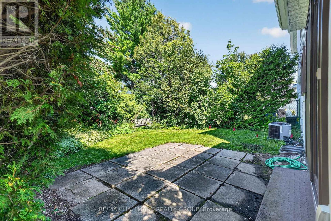
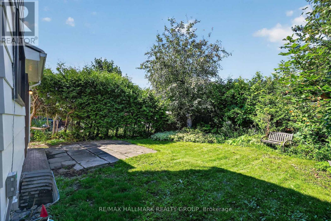
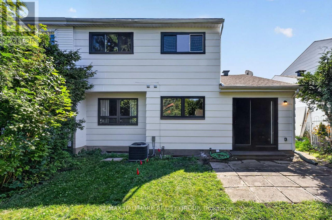
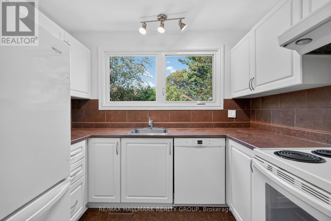
WELCOME TO THIS SPACIOUS 4 BEDRM, 1 1/2 BATH SEMI TUCKED AWAY IN A QUIET, ACCESSIBLE CORNER OF EVER POPULAR SOUTH KEYS. THE LAYOUT ON THE MAIN LEVEL FEATURES WONDEFULY OPEN LIVING/DINING RMS WITH GOOD SEPARATION & EVERYONES FIRST CHOICE - A MAIN FLOOR FAMILY RM THAT OPENS OUT TO A BEAUTIFULLY PRIVATE GARDEN AREA. FOUR GOOD SIZED BEDROOMS ON UPPER LEVEL, ALL VERY BRITE WITH GOOD CLOSET SPACE(s). THE LOWER LEVEL IS SEMI FINISHED (a little dated) WITH GR8 BUILT-IN STORAGE SPACE. ATTACHED GARAGE WITH INSIDE ACCESS & ELEC OPERATOR. MOST WINDOWS (KIT & BR's) & ENTR DOOR 2016. OIL FURNACE & OIL TANK 2017. CENT AIR '24. EXTERIOR PAINT '26. ELEC INSP & PIG TAILED '26. BUILT IN 1970 & OCCUPIED BY SAME FAMILY FOR OVER 40 YEARS - THE DECOR WOULD BENEFIT WELL FROM A FULL FRESH APPROACH. TERRIFIC NEIGHBOURHOOD & AMENITIES - ONLY JUST MINUTES TO SOOOO MANY GR8 SHOPPES, SERVICES & EATERIES WITH EASY ACCESS TO EVERYTHING FROM TRANSIT TO PARKS, SCHOOLS & THE AIRPORT IS JUST OVER THERE (!!!) PROPERTY BEING SOLD "AS-IS, WHERE-IS" CONDITION. (id:59524)
Property Details
| MLS® Number | X13734758 |
| Property Type | Single Family |
| Community Name | 3805 - South Keys |
| EquipmentType | Water Heater |
| Features | Flat Site |
| ParkingSpaceTotal | 2 |
| RentalEquipmentType | Water Heater |
Building
| BathroomTotal | 2 |
| BedroomsAboveGround | 4 |
| BedroomsTotal | 4 |
| Age | 51 To 99 Years |
| Appliances | Garage Door Opener Remote(s), Dishwasher, Dryer, Garage Door Opener, Stove, Washer, Refrigerator |
| BasementDevelopment | Partially Finished |
| BasementType | N/a (partially Finished) |
| ConstructionStyleAttachment | Semi-detached |
| CoolingType | Central Air Conditioning |
| ExteriorFinish | Brick Facing |
| FoundationType | Concrete |
| HalfBathTotal | 1 |
| HeatingFuel | Oil |
| HeatingType | Forced Air |
| StoriesTotal | 2 |
| SizeInterior | 1500 - 2000 Sqft |
| Type | House |
| UtilityWater | Municipal Water |
Parking
| Attached Garage | |
| Garage |
Land
| Acreage | No |
| Sewer | Sanitary Sewer |
| SizeDepth | 95 Ft |
| SizeFrontage | 35 Ft |
| SizeIrregular | 35 X 95 Ft |
| SizeTotalText | 35 X 95 Ft |
| ZoningDescription | Res |
Rooms
| Level | Type | Length | Width | Dimensions |
|---|---|---|---|---|
| Second Level | Primary Bedroom | 4.27 m | 3.15 m | 4.27 m x 3.15 m |
| Second Level | Bedroom 2 | 3.66 m | 2.8 m | 3.66 m x 2.8 m |
| Second Level | Bedroom 4 | 3.05 m | 2.59 m | 3.05 m x 2.59 m |
| Main Level | Living Room | 5.79 m | 3.66 m | 5.79 m x 3.66 m |
| Main Level | Dining Room | 3.76 m | 2.97 m | 3.76 m x 2.97 m |
| Main Level | Kitchen | 3.05 m | 3.05 m | 3.05 m x 3.05 m |
| Main Level | Family Room | 3.97 m | 3.05 m | 3.97 m x 3.05 m |
Utilities
| Cable | Installed |
| Electricity | Installed |
| Sewer | Installed |
https://www.realtor.ca/real-estate/30223236/3445-southgate-road-ottawa-3805-south-keys

Get 20+ years of home-buying secrets I’ve used with over 500 clients, so you can get your dream home for the price you want
Access For FreeInterested?
Contact us for more information about this listing.
"*" indicates required fields

The trademarks REALTOR®, REALTORS®, and the REALTOR® logo are controlled by The Canadian Real Estate Association (CREA) and identify real estate professionals who are members of CREA. The trademarks MLS®, Multiple Listing Service® and the associated logos are owned by The Canadian Real Estate Association (CREA) and identify the quality of services provided by real estate professionals who are members of CREA. The trademark DDF® is owned by The Canadian Real Estate Association (CREA) and identifies CREA's Data Distribution Facility (DDF®)
September 02 2026 02:23:07
RE/MAX Hallmark Realty Group