
401 - 2630 Southvale Crescent Ottawa, Ontario K1B 4S8


$379,500Maintenance, Heat, Electricity, Water, Common Area Maintenance, Insurance, Parking
$914.60 Monthly
Maintenance, Heat, Electricity, Water, Common Area Maintenance, Insurance, Parking
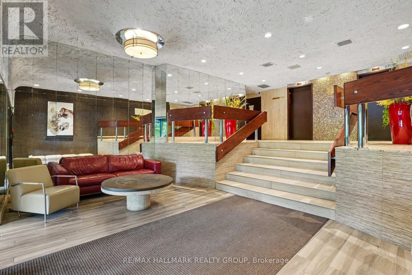
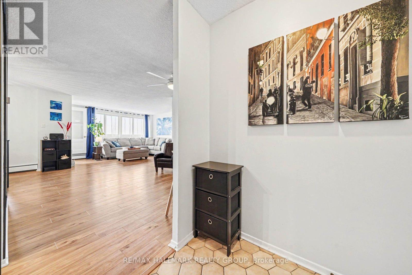
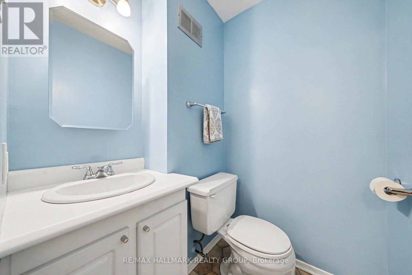
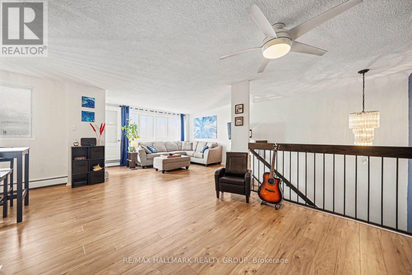
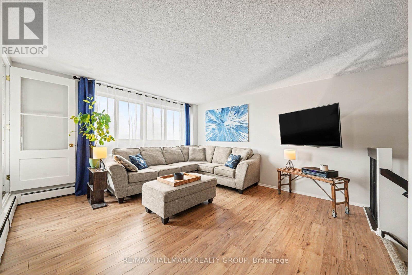
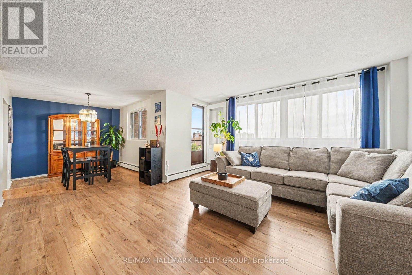
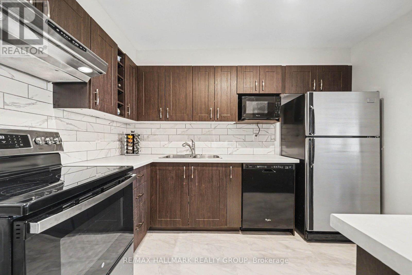
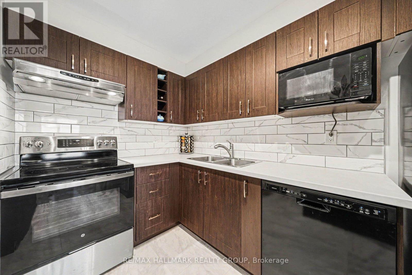
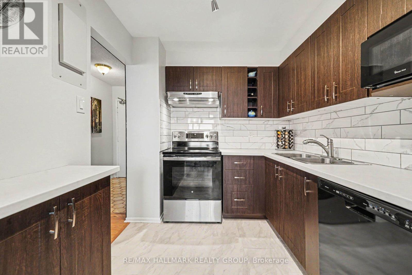
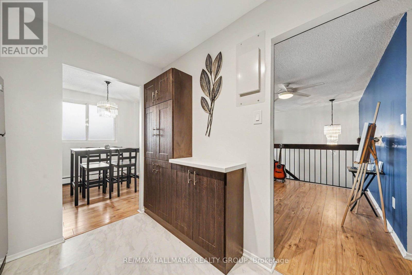
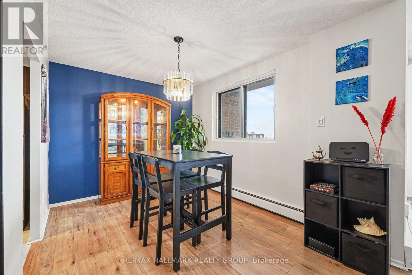
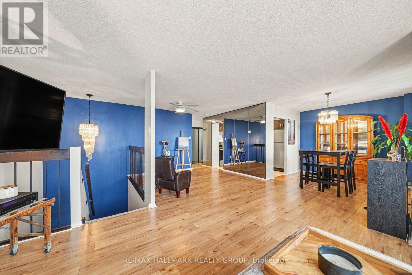
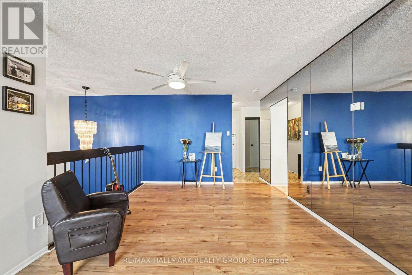
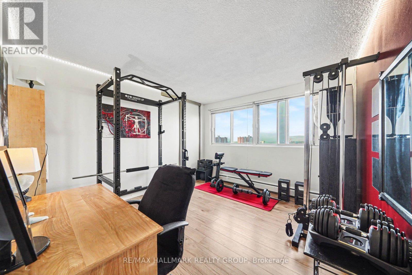
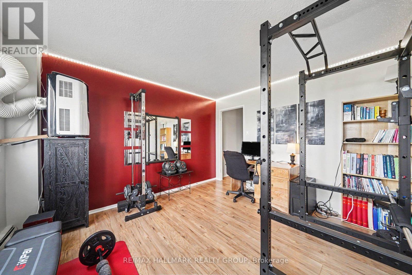
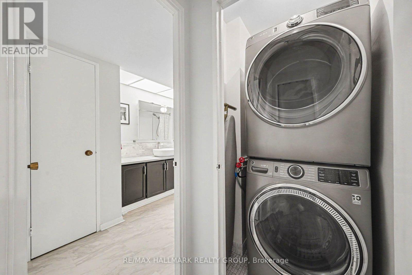
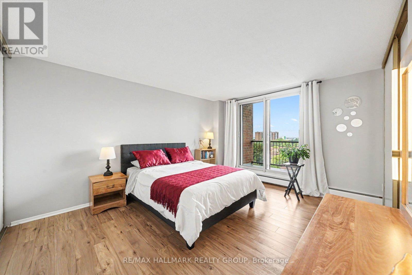
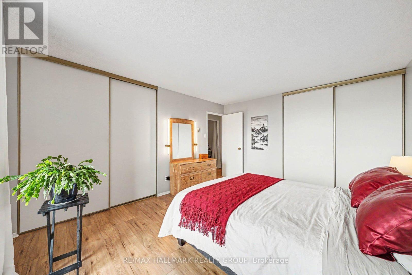
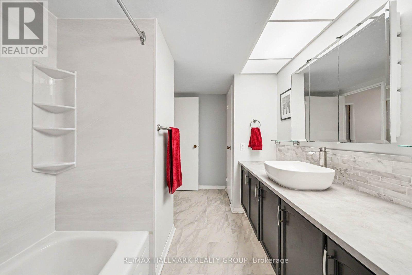
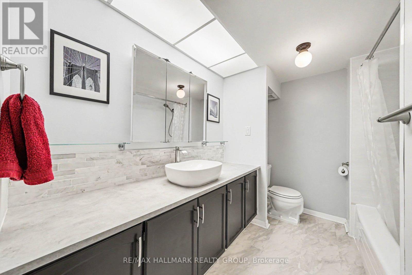
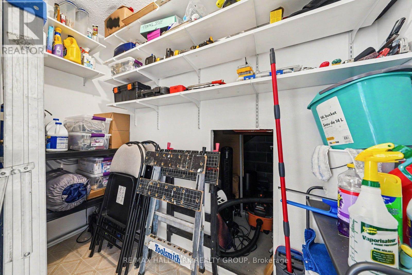
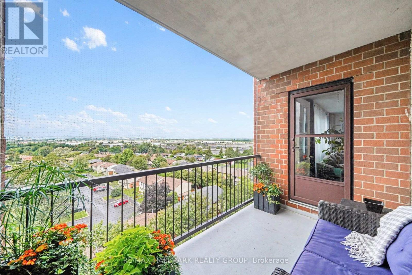
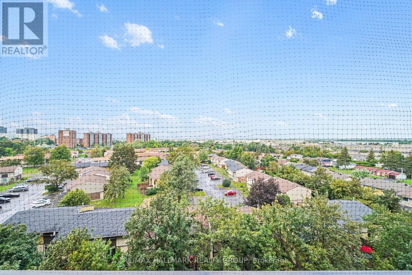
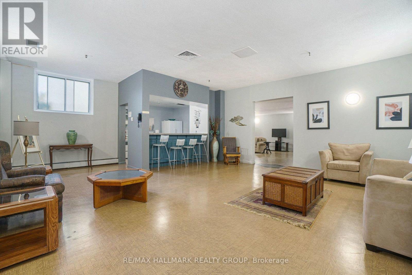
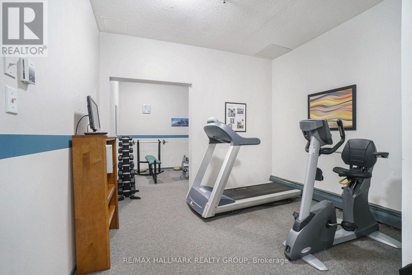
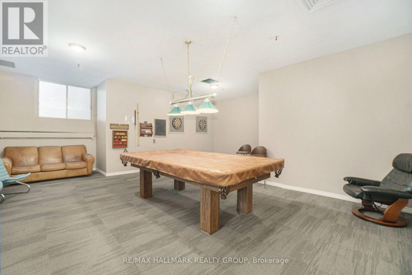
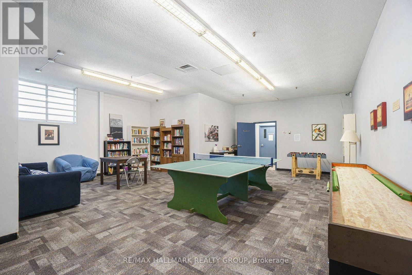
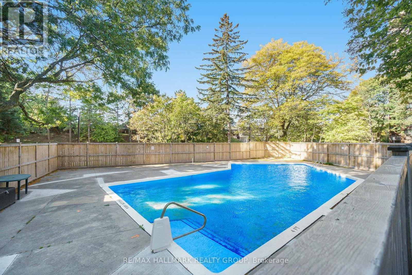
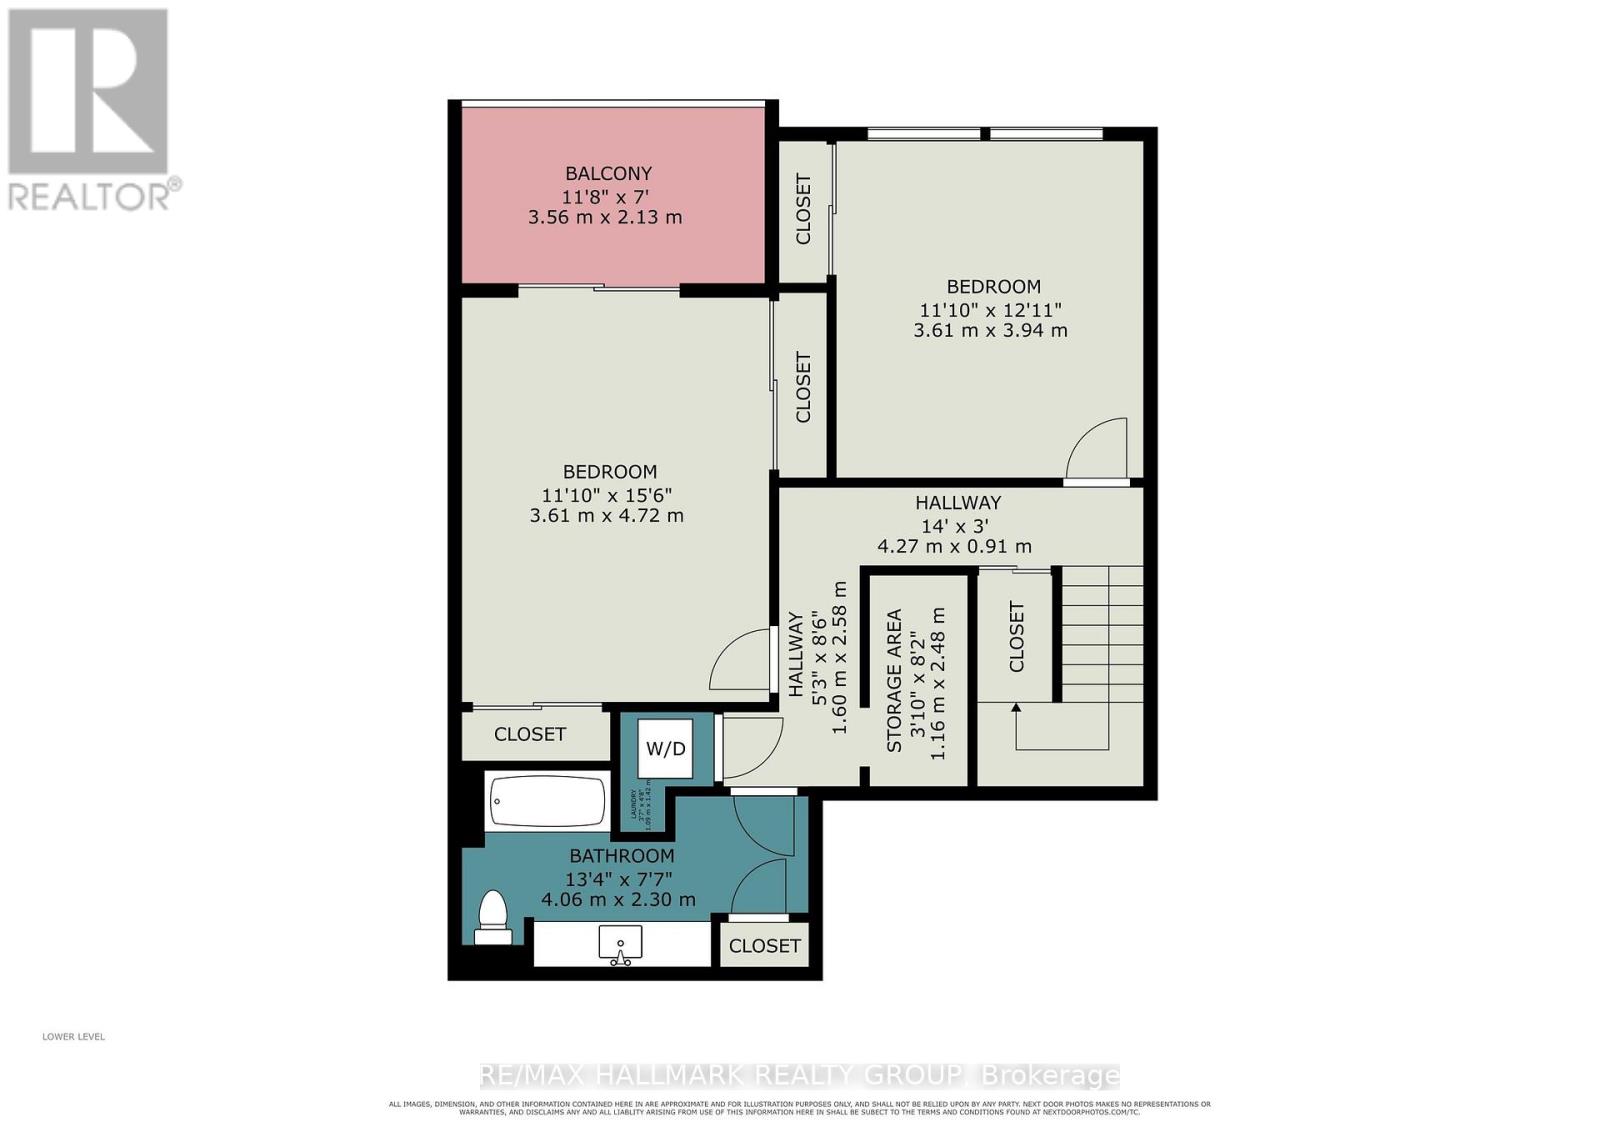
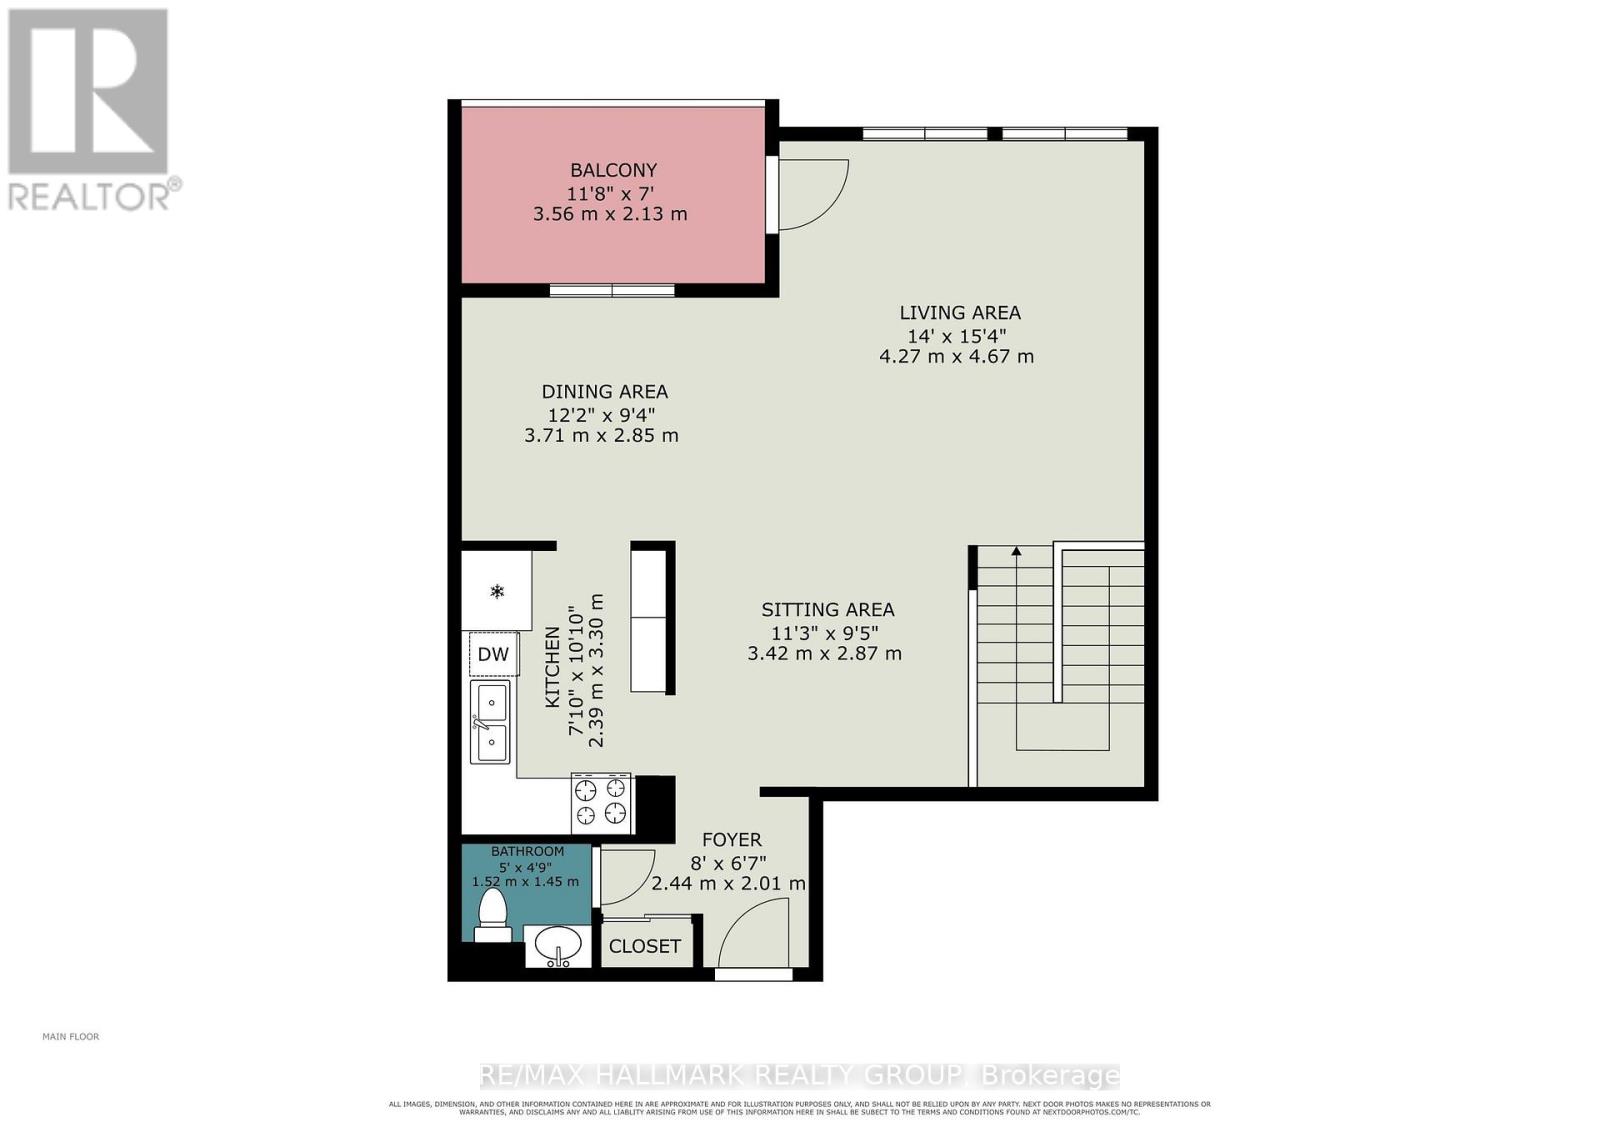
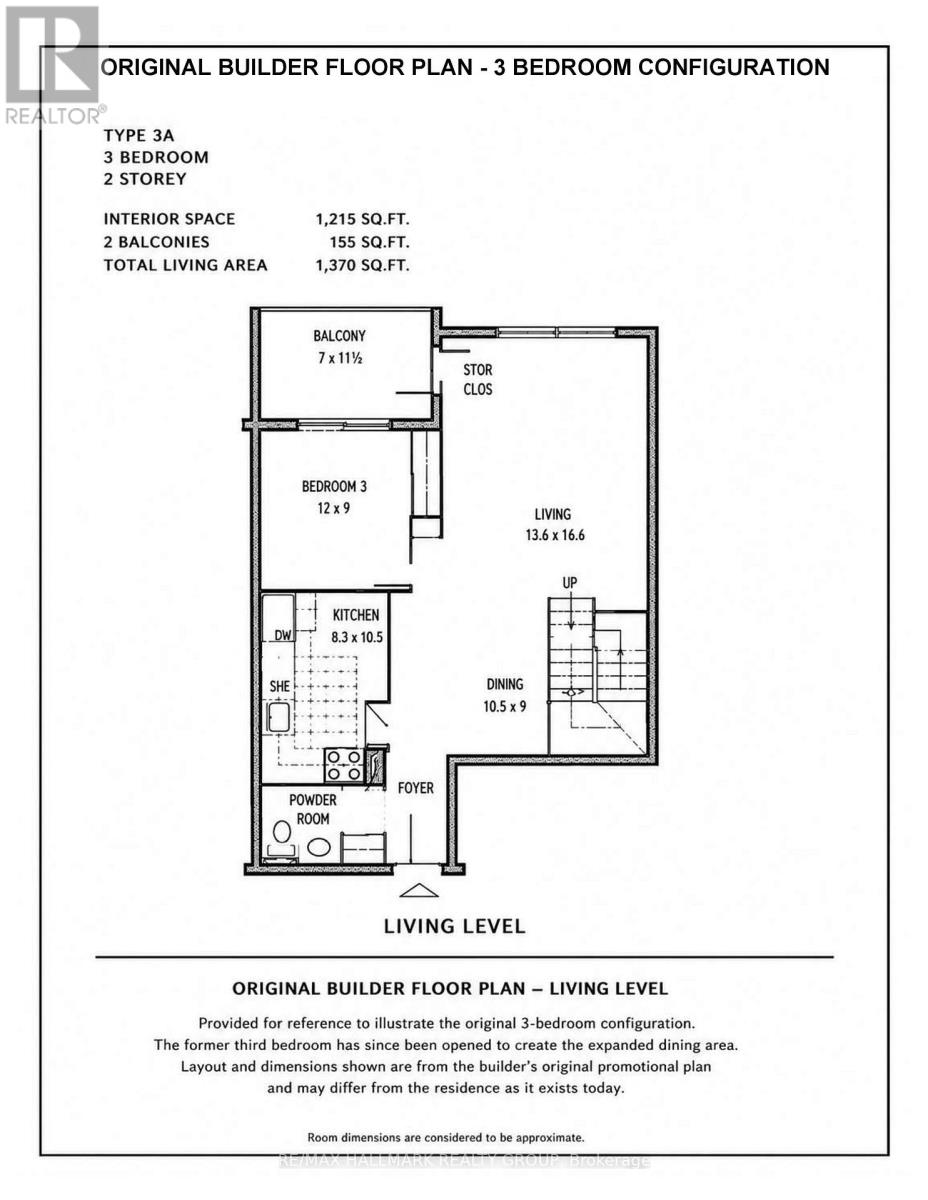
$914.60 MonthlyDistinctive in both scale and design, this approximately 1,215 sq. ft. two-storey residence offers generous room proportions, excellent separation between living and sleeping areas, two large private balconies and elevated views toward the Ottawa skyline. The upper level is designed for living and entertaining, with a spacious living room, kitchen, expansive dining area, powder room and access to a deep private balcony. The floor plan offers flexibility to potentially create a third bedroom or enclosed home office. Downstairs, the private sleeping level features two generously sized bedrooms and a full bathroom. The spacious primary bedroom enjoys direct access to its own private balcony. Storage is another advantage, with a dedicated storage room inside the unit plus a separate storage locker, while sheltered garage parking provides convenience and protection from the elements. Although identified as a fourth-floor residence, the building's two-storey configuration creates an unexpectedly elevated outlook, with wide-open views across established neighbourhoods toward the Ottawa skyline and beyond. Amenities include an outdoor pool, fitness facilities with saunas, billiards and games areas, social spaces, workshop and bicycle storage. Condo fees include heat, hydro and water. Updates include kitchen (2021); oven (2025); dishwasher (2019); kitchen flooring (2019); main bath vanity & sink (2025); main bath flooring (2019); and premium laminate wood-look flooring on both levels (2019). A rare combination of two-level living, exceptional storage, generous outdoor space, beautiful views and condominium convenience. (id:59524)
Property Details
| MLS® Number | X13724780 |
| Property Type | Single Family |
| Community Name | 3705 - Sheffield Glen/Industrial Park |
| CommunityFeatures | Pets Allowed With Restrictions |
| Features | Balcony, Carpet Free, In Suite Laundry |
| ParkingSpaceTotal | 1 |
| ViewType | City View |
Building
| BathroomTotal | 2 |
| BedroomsAboveGround | 2 |
| BedroomsTotal | 2 |
| Amenities | Storage - Locker |
| Appliances | Dishwasher, Dryer, Microwave, Stove, Washer, Refrigerator |
| BasementType | None |
| CoolingType | Window Air Conditioner |
| ExteriorFinish | Brick, Aluminum Siding |
| HalfBathTotal | 1 |
| HeatingFuel | Natural Gas |
| SizeInterior | 1200 - 1399 Sqft |
| Type | Apartment |
Parking
| Underground | |
| Garage |
Land
| Acreage | No |
Rooms
| Level | Type | Length | Width | Dimensions |
|---|---|---|---|---|
| Lower Level | Bedroom 2 | 3.75 m | 3.44 m | 3.75 m x 3.44 m |
| Lower Level | Primary Bedroom | 4.45 m | 3.6 m | 4.45 m x 3.6 m |
| Lower Level | Bathroom | 3.9 m | 1.98 m | 3.9 m x 1.98 m |
| Lower Level | Utility Room | 2.5 m | 1.07 m | 2.5 m x 1.07 m |
| Main Level | Kitchen | 3.23 m | 2.32 m | 3.23 m x 2.32 m |
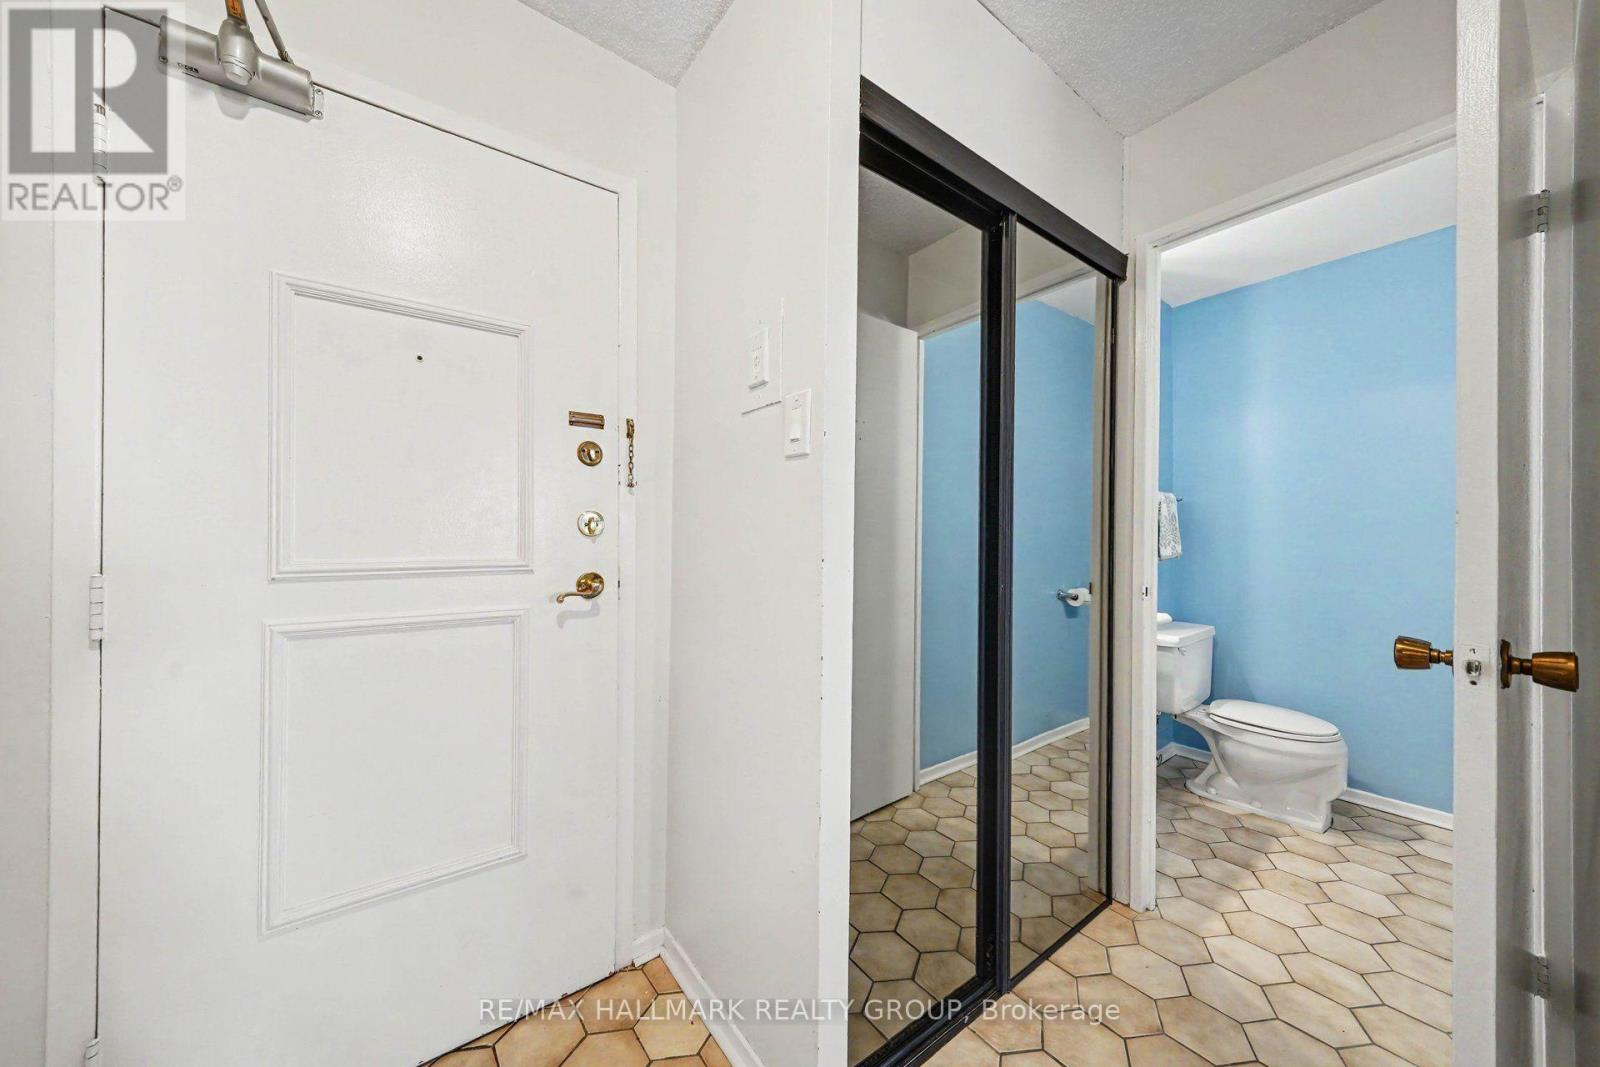
| Main Level | Bathroom | 1.49 m | 1.43 m | 1.49 m x 1.43 m |
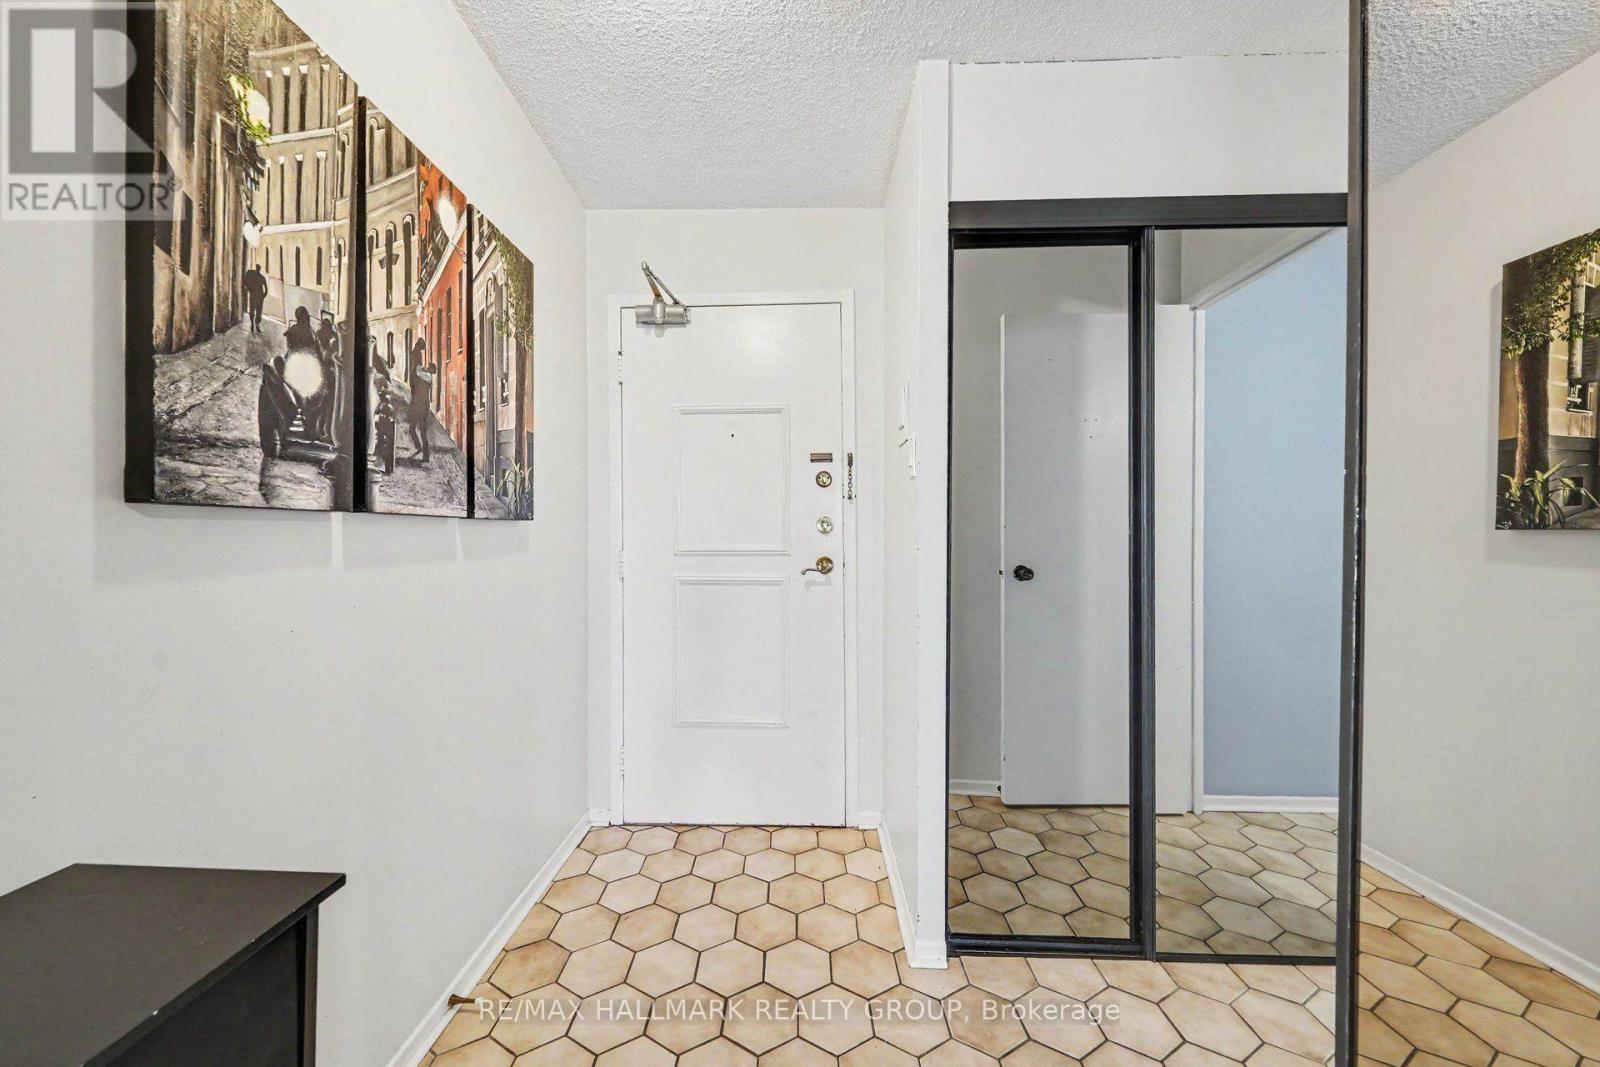
| Main Level | Foyer | 2.35 m | 1.98 m | 2.35 m x 1.98 m |
| Main Level | Sitting Room | 3.32 m | 2.8 m | 3.32 m x 2.8 m |
| Main Level | Dining Room | 3.69 m | 2.71 m | 3.69 m x 2.71 m |
| Main Level | Living Room | 4.39 m | 4.12 m | 4.39 m x 4.12 m |

Get 20+ years of home-buying secrets I’ve used with over 500 clients, so you can get your dream home for the price you want
Access For FreeInterested?
Contact us for more information about this listing.
"*" indicates required fields

The trademarks REALTOR®, REALTORS®, and the REALTOR® logo are controlled by The Canadian Real Estate Association (CREA) and identify real estate professionals who are members of CREA. The trademarks MLS®, Multiple Listing Service® and the associated logos are owned by The Canadian Real Estate Association (CREA) and identify the quality of services provided by real estate professionals who are members of CREA. The trademark DDF® is owned by The Canadian Real Estate Association (CREA) and identifies CREA's Data Distribution Facility (DDF®)
September 19 2026 01:52:27
RE/MAX Hallmark Realty Group