
134 Concord Street S Ottawa, Ontario K1S 0Z4

$600,000
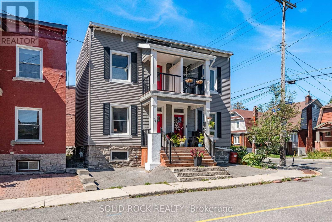
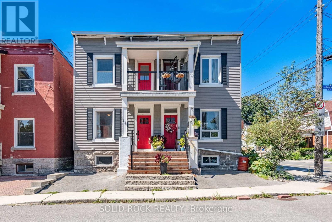
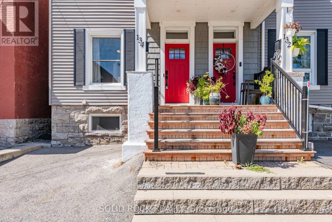
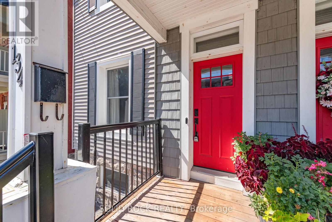
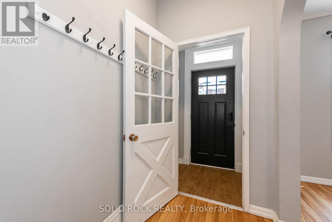
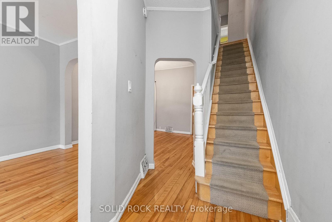
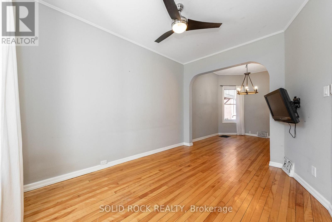
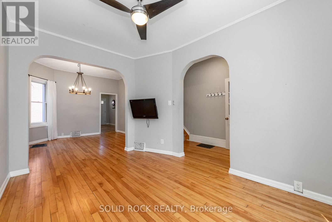
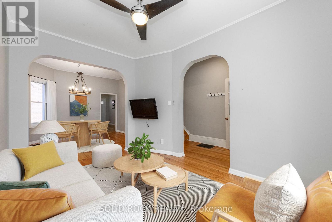
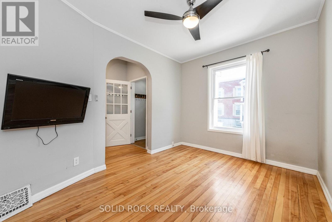
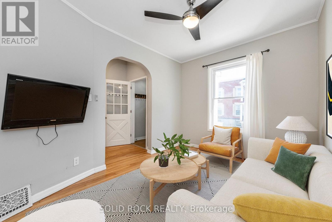
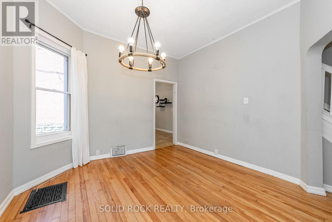
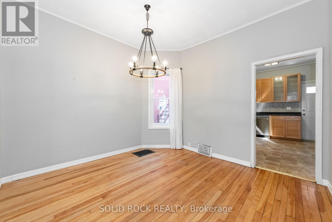
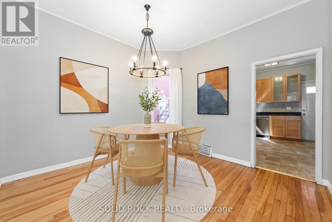
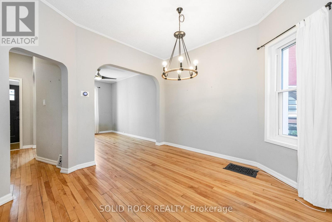
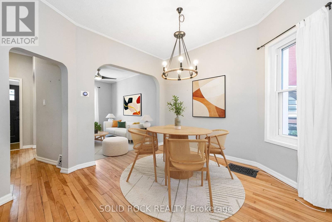
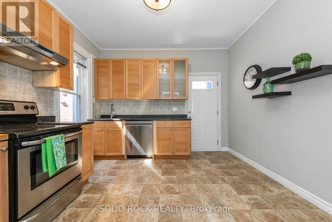
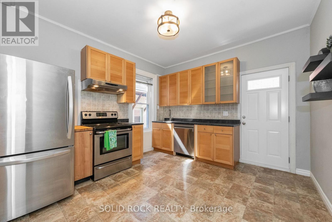
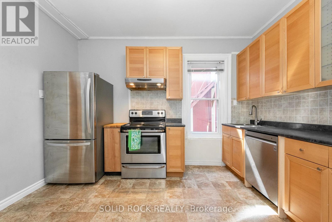
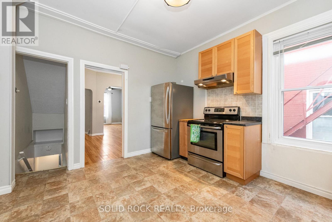
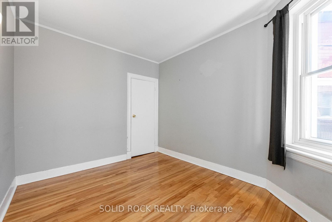
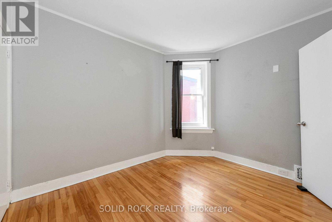
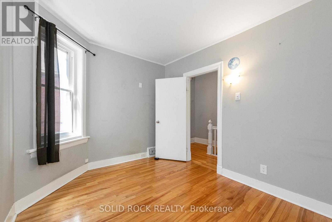
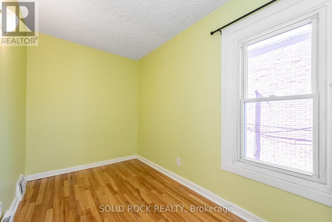
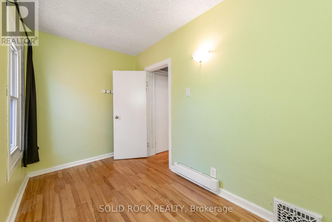
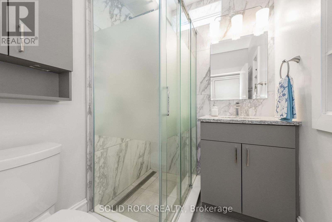
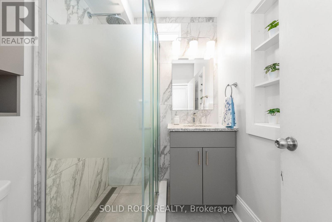
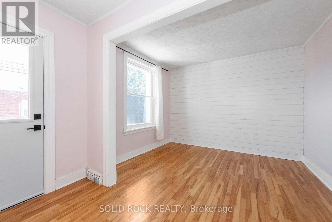
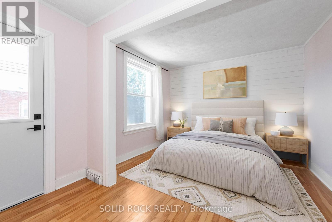
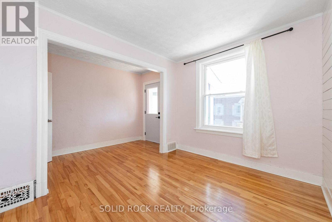
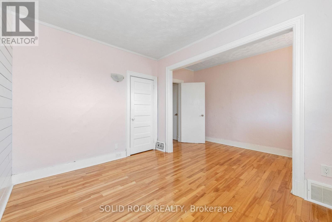
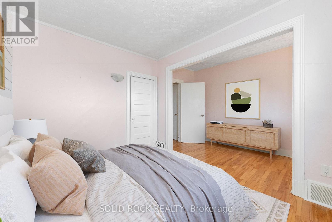
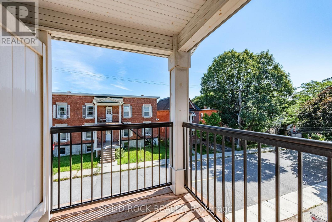
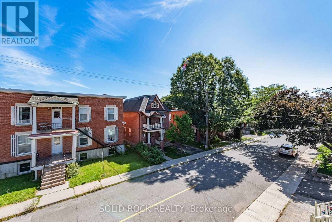
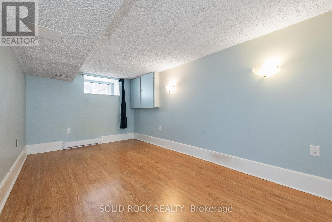
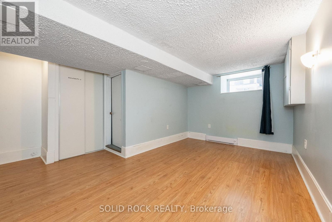
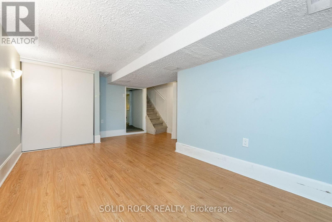
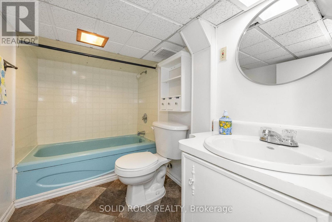
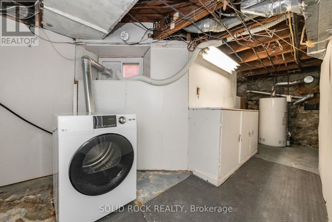
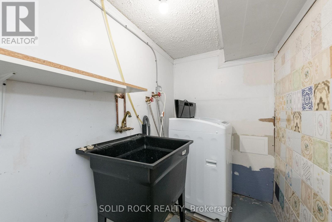
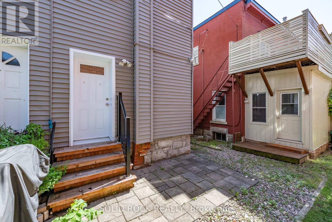
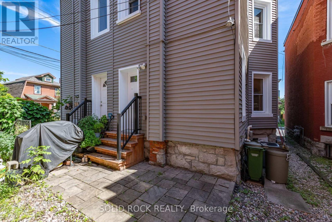
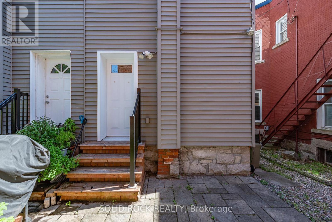
Welcome home! Well maintained 3+1 bedroom, 2 full bathroom semi-detached home in highly sought-after Old Ottawa East. Lots of natural light throughout. Hardwood floors in the living room, dining and upstairs. The upper level features three bedrooms, including a primary bedroom with a shiplap accent wall and a private balcony. Updated bathroom with a glass-enclosed walk-in rainfall shower, ceramic tile and granite vanity counter. Covered front porch and small private patio in the rear. Laundry, storage and additional bedroom with legal egress window in basement. Basement bathroom has very low ceiling but is functional. Short walk from shops, cafes, and amenities on Main Street, or a few minutes farther to the heart of the Glebe. Easy access to the Rideau River, Rideau Canal and Springhurst park. Steps to public transit and minutes to Highway 417. Some photos virtually staged. (id:59524)
Property Details
| MLS® Number | X13719488 |
| Property Type | Single Family |
| Community Name | 4407 - Ottawa East |
| AmenitiesNearBy | Public Transit, Park |
| EquipmentType | Water Heater |
| Features | Carpet Free |
| RentalEquipmentType | Water Heater |
| Structure | Porch |
Building
| BathroomTotal | 2 |
| BedroomsAboveGround | 3 |
| BedroomsBelowGround | 1 |
| BedroomsTotal | 4 |
| Age | 100+ Years |
| Appliances | Dishwasher, Hood Fan, Stove, Refrigerator |
| BasementDevelopment | Partially Finished |
| BasementType | N/a (partially Finished) |
| ConstructionStyleAttachment | Semi-detached |
| CoolingType | Central Air Conditioning |
| ExteriorFinish | Brick, Vinyl Siding |
| FlooringType | Hardwood, Ceramic |
| FoundationType | Stone |
| HeatingFuel | Natural Gas |
| HeatingType | Forced Air |
| StoriesTotal | 2 |
| SizeInterior | 1100 - 1500 Sqft |
| Type | House |
| UtilityWater | Municipal Water |
Parking
| No Garage |
Land
| Acreage | No |
| LandAmenities | Public Transit, Park |
| Sewer | Sanitary Sewer |
| SizeDepth | 56 Ft ,4 In |
| SizeFrontage | 17 Ft ,3 In |
| SizeIrregular | 17.3 X 56.4 Ft |
| SizeTotalText | 17.3 X 56.4 Ft |
| SurfaceWater | River/stream |
| ZoningDescription | R3p -residential Zone / N4b -neighbourhood Zone 4 |
Rooms
| Level | Type | Length | Width | Dimensions |
|---|---|---|---|---|
| Second Level | Primary Bedroom | 4.42 m | 3.23 m | 4.42 m x 3.23 m |
| Second Level | Other | 1.98 m | 1.83 m | 1.98 m x 1.83 m |
| Second Level | Bedroom 2 | 3.25 m | 2.67 m | 3.25 m x 2.67 m |
| Second Level | Bedroom 3 | 3.38 m | 1.88 m | 3.38 m x 1.88 m |
| Second Level | Bathroom | 1.58 m | 1.96 m | 1.58 m x 1.96 m |
| Basement | Bathroom | 1.58 m | 1.96 m | 1.58 m x 1.96 m |
| Basement | Laundry Room | 0.31 m | 0.31 m | 0.31 m x 0.31 m |
| Basement | Bedroom 4 | 4.37 m | 2.57 m | 4.37 m x 2.57 m |
| Main Level | Living Room | 2.82 m | 3.76 m | 2.82 m x 3.76 m |
| Main Level | Dining Room | 3.51 m | 3.43 m | 3.51 m x 3.43 m |
| Main Level | Kitchen | 3.73 m | 3.43 m | 3.73 m x 3.43 m |
| Main Level | Foyer | 1.22 m | 3.4 m | 1.22 m x 3.4 m |
Utilities
| Electricity | Installed |
| Sewer | Installed |
https://www.realtor.ca/real-estate/30205615/134-concord-street-s-ottawa-4407-ottawa-east

Get 20+ years of home-buying secrets I’ve used with over 500 clients, so you can get your dream home for the price you want
Access For FreeInterested?
Contact us for more information about this listing.
"*" indicates required fields

The trademarks REALTOR®, REALTORS®, and the REALTOR® logo are controlled by The Canadian Real Estate Association (CREA) and identify real estate professionals who are members of CREA. The trademarks MLS®, Multiple Listing Service® and the associated logos are owned by The Canadian Real Estate Association (CREA) and identify the quality of services provided by real estate professionals who are members of CREA. The trademark DDF® is owned by The Canadian Real Estate Association (CREA) and identifies CREA's Data Distribution Facility (DDF®)
September 02 2026 03:52:52
Solid Rock Realty