
250 Sandridge Road Ottawa, Ontario K1L 5A2

$2,995,000
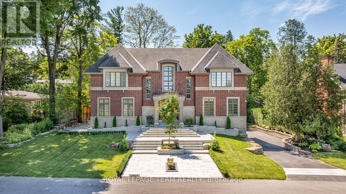
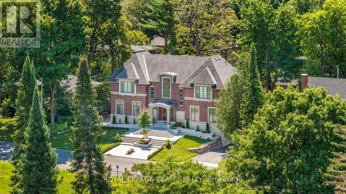
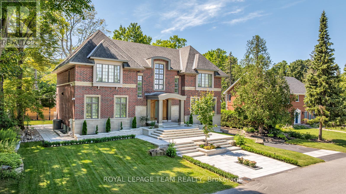
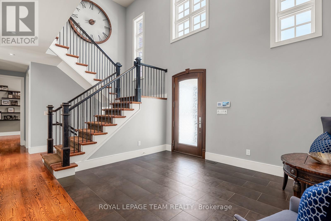
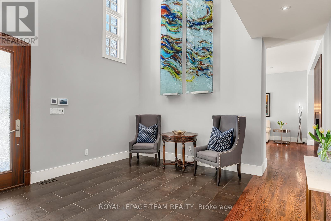
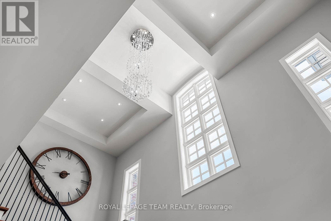
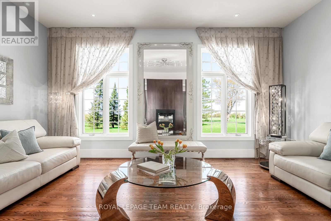
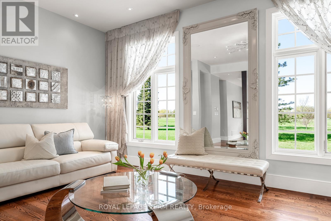
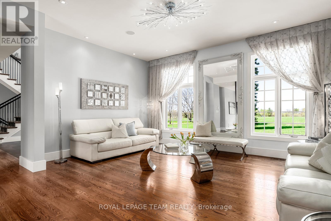
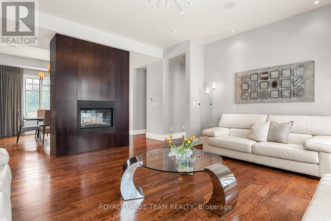
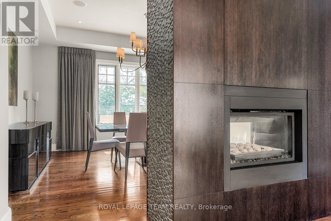
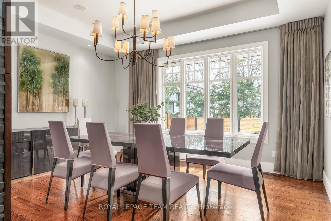
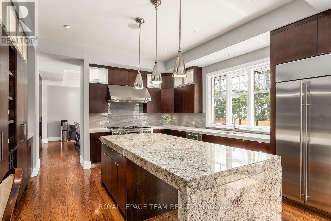
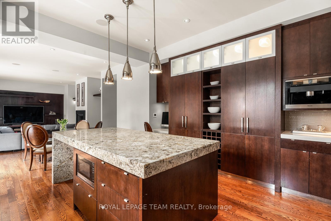
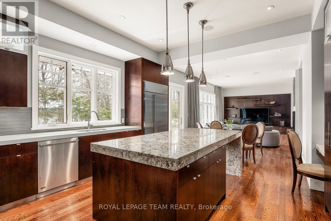
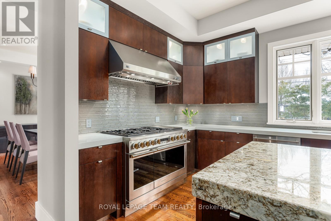
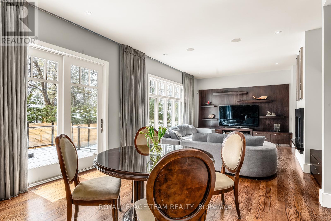
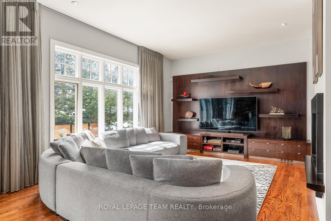
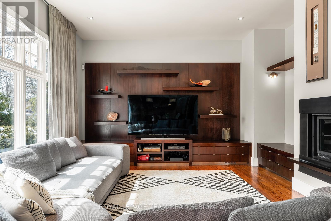
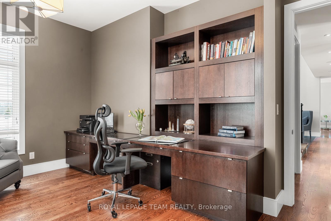
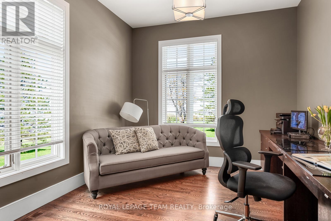
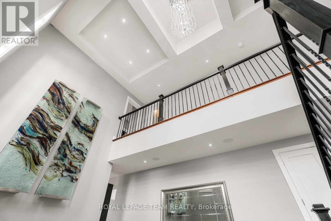
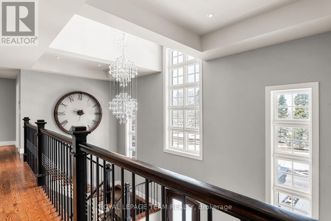
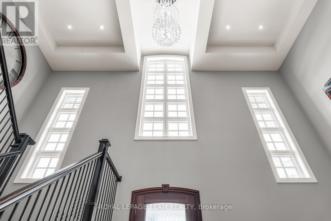
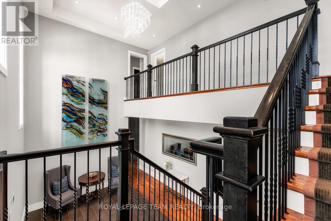
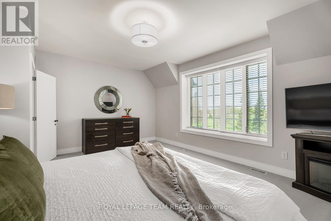
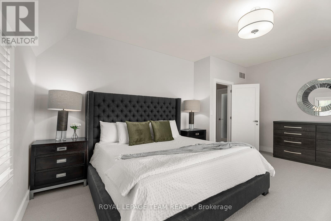
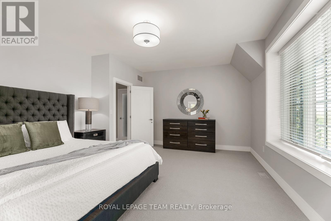
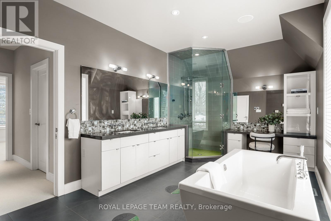
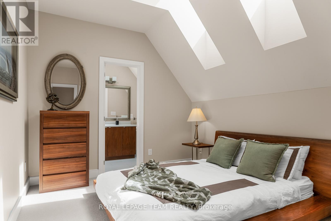
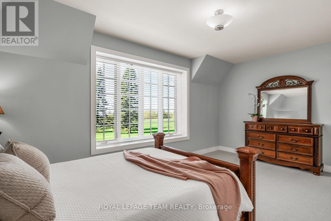
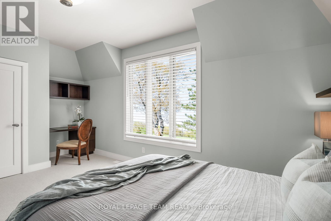
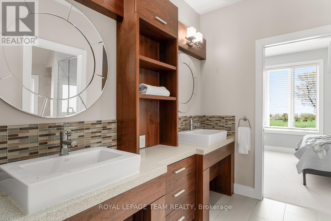
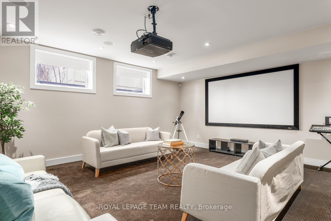
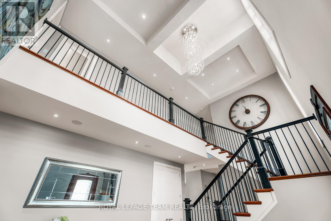
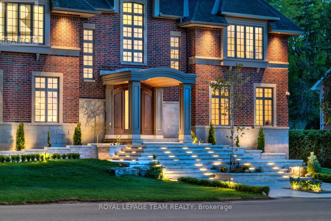
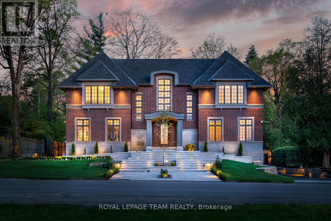
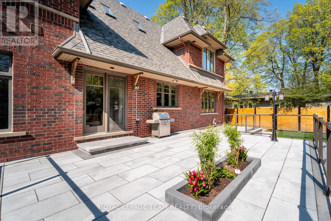
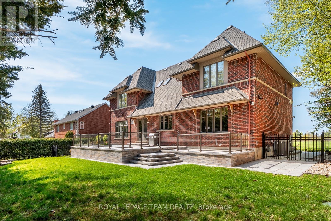
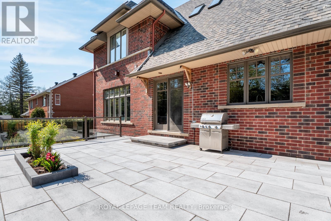
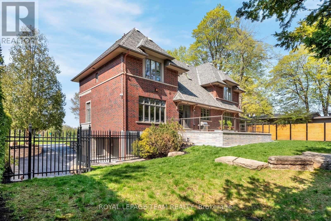
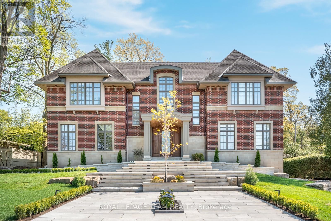
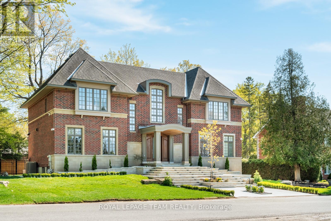
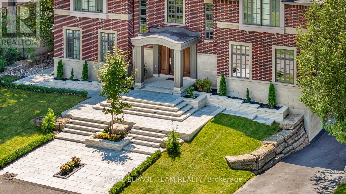
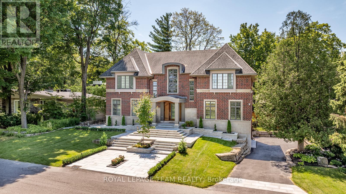
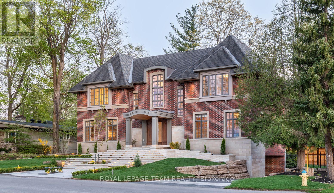
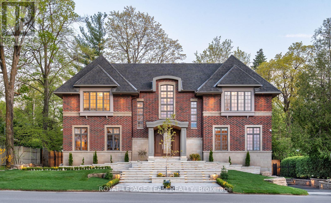
OPEN HOUSE SUNDAY AUGUST 30th 2-4pm. Situated in prestigious Rockcliffe Park, this stately home seamlessly blends classic architecture with modern sophistication. Set on an elevated lot, its brick façade and covered portico create an impressive entry, with a tiered stone staircase enhancing the grandeur. Inside, natural light fills the soaring foyer with rich hardwood floors throughout. The formal living room is enhanced with a floor-to-ceiling double sided gas fireplace that opens into the dining area. The heart of the home is the chef's kitchen with a vast marble island and premium appliances. A spacious family room and office/library complete the main floor. Upstairs, the primary suite boasts stunning views with a spa-like ensuite. Three additional bedrooms include en-suites, and a spacious laundry room adds convenience. The finished lower level offers a home theater, gym space, and ample storage. The backyard's stone patio creates the perfect outdoor retreat. Minutes from downtown, this rare find is move-in ready, luxurious, and private in an unbeatable location. This is a must see in Rockcliffe Park! (id:59524)
Property Details
| MLS® Number | X13719186 |
| Property Type | Single Family |
| Neigbourhood | Manor Park |
| Community Name | 3202 - Rockcliffe |
| AmenitiesNearBy | Marina |
| ParkingSpaceTotal | 8 |
| Structure | Patio(s), Porch |
Building
| BathroomTotal | 5 |
| BedroomsAboveGround | 4 |
| BedroomsTotal | 4 |
| Age | 16 To 30 Years |
| Appliances | Central Vacuum, Dishwasher, Dryer, Freezer, Hood Fan, Microwave, Stove, Washer, Refrigerator |
| BasementDevelopment | Finished |
| BasementType | N/a (finished) |
| ConstructionStyleAttachment | Detached |
| CoolingType | Central Air Conditioning |
| ExteriorFinish | Brick, Concrete Block |
| FireProtection | Alarm System |
| FireplacePresent | Yes |
| FoundationType | Poured Concrete |
| HalfBathTotal | 1 |
| HeatingFuel | Natural Gas |
| HeatingType | Forced Air |
| StoriesTotal | 2 |
| SizeInterior | 3500 - 5000 Sqft |
| Type | House |
| UtilityWater | Municipal Water |
Parking
| Attached Garage | |
| Garage | |
| Inside Entry |
Land
| Acreage | No |
| FenceType | Fenced Yard |
| LandAmenities | Marina |
| LandscapeFeatures | Landscaped |
| Sewer | Sanitary Sewer |
| SizeDepth | 100 Ft |
| SizeFrontage | 100 Ft |
| SizeIrregular | 100 X 100 Ft |
| SizeTotalText | 100 X 100 Ft |
Rooms
| Level | Type | Length | Width | Dimensions |
|---|---|---|---|---|
| Second Level | Bedroom | 4.2 m | 3.34 m | 4.2 m x 3.34 m |
| Second Level | Bathroom | 1.17 m | 3.34 m | 1.17 m x 3.34 m |
| Second Level | Bedroom | 5.01 m | 3.25 m | 5.01 m x 3.25 m |
| Second Level | Bedroom | 5.27 m | 3.39 m | 5.27 m x 3.39 m |
| Second Level | Bathroom | 1.63 m | 2.98 m | 1.63 m x 2.98 m |
| Second Level | Laundry Room | 1.98 m | 3.34 m | 1.98 m x 3.34 m |
| Second Level | Primary Bedroom | 5.27 m | 4.07 m | 5.27 m x 4.07 m |
| Second Level | Bathroom | 5.13 m | 3 m | 5.13 m x 3 m |
| Lower Level | Family Room | 5.13 m | 5.26 m | 5.13 m x 5.26 m |
| Lower Level | Exercise Room | 6.39 m | 4.67 m | 6.39 m x 4.67 m |
| Lower Level | Bathroom | 2.47 m | 1.89 m | 2.47 m x 1.89 m |
| Lower Level | Utility Room | 2.97 m | 3.97 m | 2.97 m x 3.97 m |
| Main Level | Foyer | 4.69 m | 4.27 m | 4.69 m x 4.27 m |
| Main Level | Living Room | 5.13 m | 4.69 m | 5.13 m x 4.69 m |
| Main Level | Dining Room | 4.73 m | 4.64 m | 4.73 m x 4.64 m |
| Main Level | Kitchen | 4.88 m | 4.53 m | 4.88 m x 4.53 m |
| Main Level | Eating Area | 2.52 m | 4.64 m | 2.52 m x 4.64 m |
| Main Level | Family Room | 5.27 m | 4.53 m | 5.27 m x 4.53 m |
| Main Level | Office | 3.31 m | 4.7 m | 3.31 m x 4.7 m |
| Main Level | Bathroom | 1.87 m | 1.73 m | 1.87 m x 1.73 m |
Utilities
| Cable | Installed |
| Electricity | Installed |
| Sewer | Installed |
https://www.realtor.ca/real-estate/30205016/250-sandridge-road-ottawa-3202-rockcliffe

Get 20+ years of home-buying secrets I’ve used with over 500 clients, so you can get your dream home for the price you want
Access For FreeInterested?
Contact us for more information about this listing.
"*" indicates required fields

The trademarks REALTOR®, REALTORS®, and the REALTOR® logo are controlled by The Canadian Real Estate Association (CREA) and identify real estate professionals who are members of CREA. The trademarks MLS®, Multiple Listing Service® and the associated logos are owned by The Canadian Real Estate Association (CREA) and identify the quality of services provided by real estate professionals who are members of CREA. The trademark DDF® is owned by The Canadian Real Estate Association (CREA) and identifies CREA's Data Distribution Facility (DDF®)
September 21 2026 04:22:46
Royal LePage Team Realty, Coldwell Banker Sarazen Realty