
2027 Kelden Crescent Ottawa, Ontario K1B 4Y1

$324,900Maintenance, Water, Insurance, Parking
$542 Monthly
Maintenance, Water, Insurance, Parking
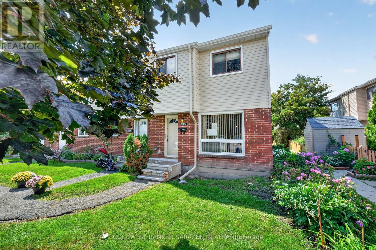
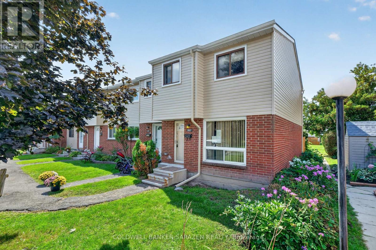
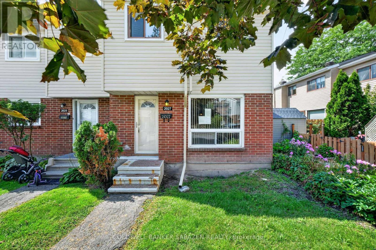
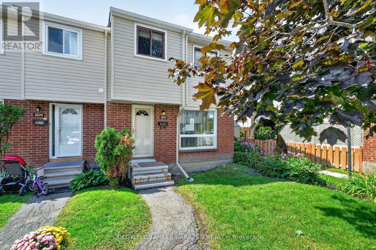
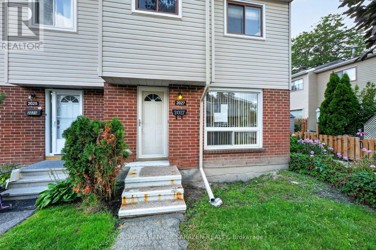
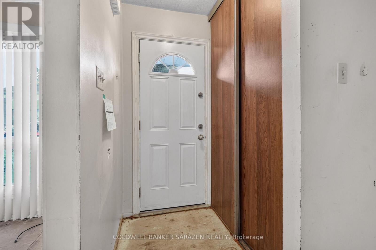
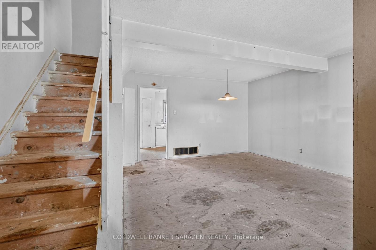
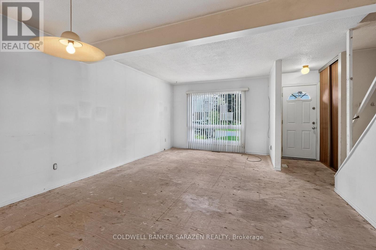
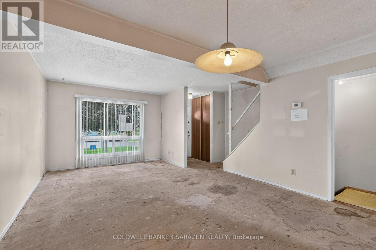
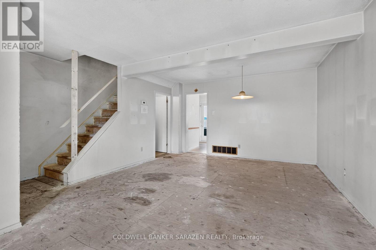
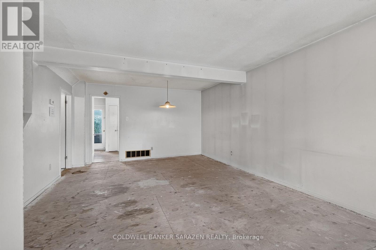
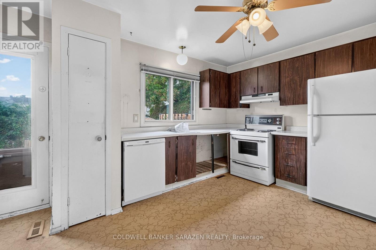
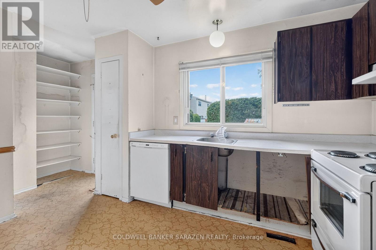
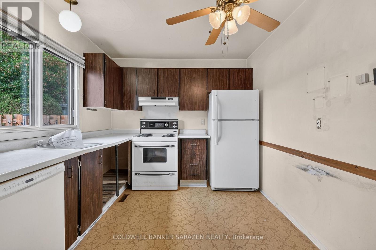
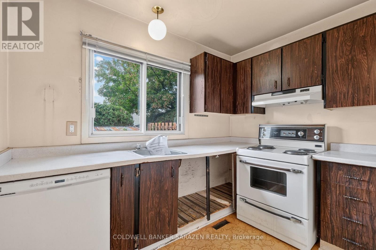
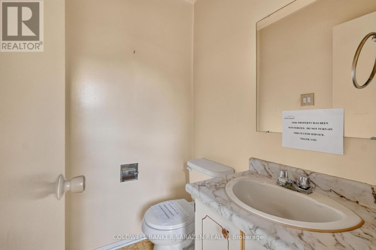
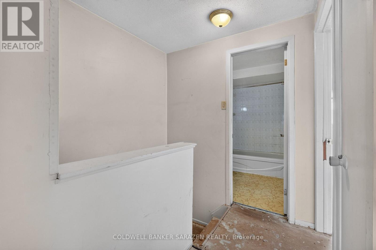
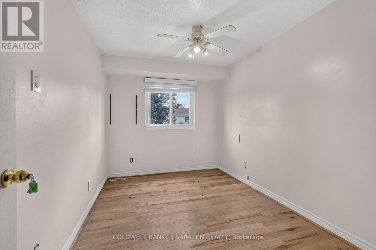
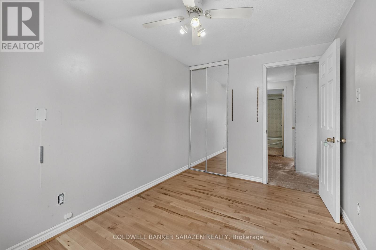
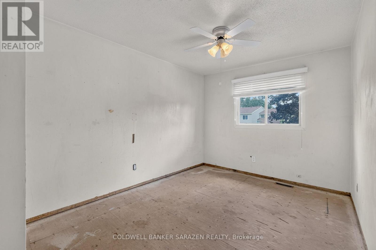
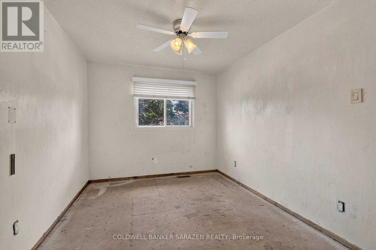
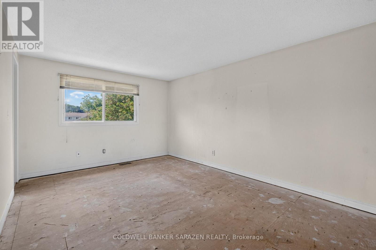
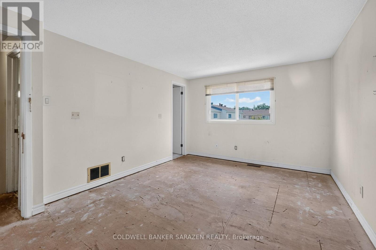
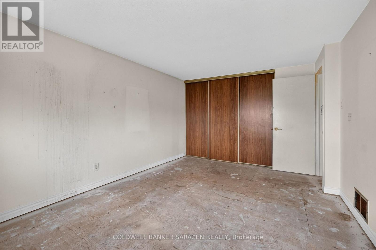
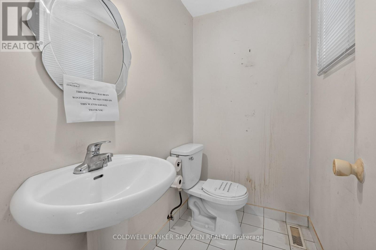
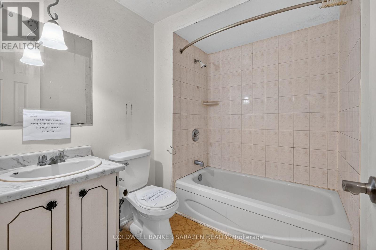
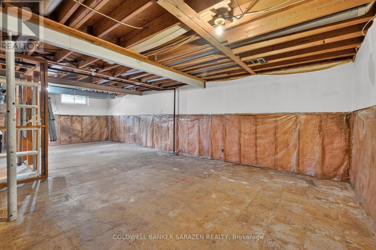
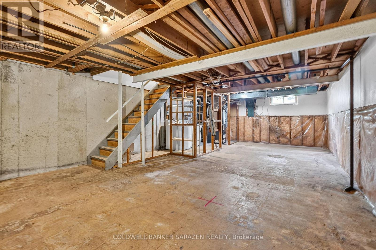
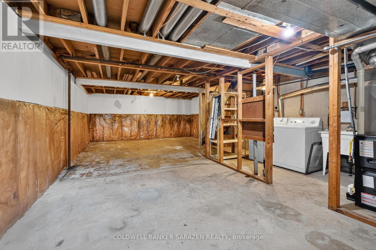
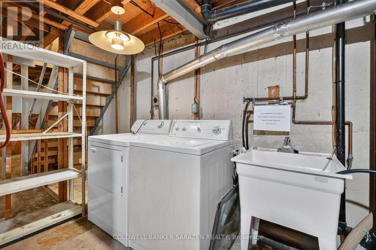
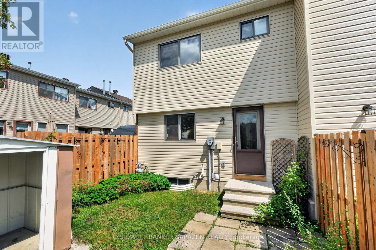
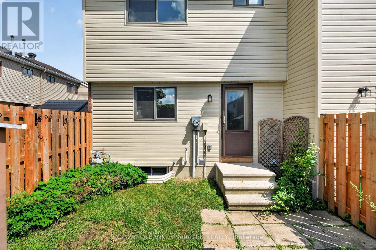
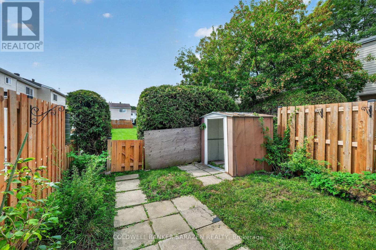
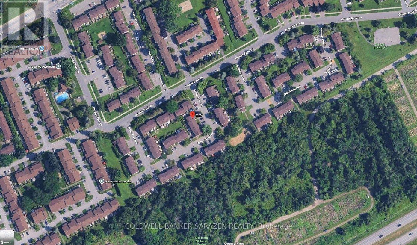
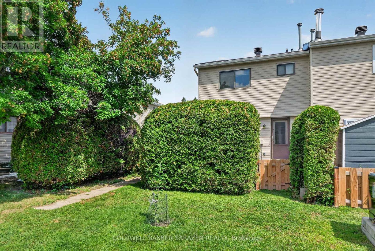
$542 MonthlyThis 3-bedroom, 2-bath END UNIT condo town presents an excellent opportunity for investors, renovators, and those willing to build sweat equity in a lovely starter home nestled in a peaceful Blackburn Hamlet community. Featuring a classic, functional floor plan, the main level offers an open-concept living/dining area; an adjacent eat-in kitchen w/ a spacious pantry; views to the fenced private area and expansive greenspace; and a convenient powder bath located off the kitchen. The upper level features three bedrooms, each with abundant closet space, and a full family bath. The basement is unfinished but perfectly suited as a future family room. Nestled in a quiet, family-friendly community, this property is ideally located close to parks, schools, shops, dining, transit, and everyday needs and wants. This is a great opportunity to own in an excellent location at a price with plenty of room for upgrades. Call to view! (id:59524)
Property Details
| MLS® Number | X13718208 |
| Property Type | Single Family |
| Community Name | 2303 - Blackburn Hamlet (South) |
| AmenitiesNearBy | Public Transit |
| CommunityFeatures | Pets Allowed With Restrictions |
| Features | Level Lot, Flat Site, Carpet Free, In Suite Laundry |
| ParkingSpaceTotal | 1 |
| Structure | Porch |
Building
| BathroomTotal | 2 |
| BedroomsAboveGround | 3 |
| BedroomsTotal | 3 |
| BasementDevelopment | Unfinished |
| BasementType | Full (unfinished) |
| ConstructionStyleOther | Seasonal |
| CoolingType | None |
| ExteriorFinish | Aluminum Siding, Brick |
| FoundationType | Poured Concrete |
| HalfBathTotal | 1 |
| HeatingFuel | Natural Gas |
| HeatingType | Forced Air |
| StoriesTotal | 2 |
| SizeInterior | 1000 - 1199 Sqft |
| Type | Row / Townhouse |
Parking
| No Garage |
Land
| Acreage | No |
| FenceType | Fenced Yard |
| LandAmenities | Public Transit |
Rooms
| Level | Type | Length | Width | Dimensions |
|---|---|---|---|---|
| Second Level | Primary Bedroom | 4.6 m | 3.44 m | 4.6 m x 3.44 m |
| Second Level | Bedroom 2 | 4.19 m | 2.73 m | 4.19 m x 2.73 m |
| Second Level | Bedroom 3 | 3.09 m | 2.51 m | 3.09 m x 2.51 m |
| Main Level | Living Room | 4.02 m | 3.95 m | 4.02 m x 3.95 m |
| Main Level | Dining Room | 4.2 m | 2.13 m | 4.2 m x 2.13 m |
| Main Level | Kitchen | 4.62 m | 2.79 m | 4.62 m x 2.79 m |
| Main Level | Partial Bathroom | 1.5 m | 1.27 m | 1.5 m x 1.27 m |
https://www.realtor.ca/real-estate/30203856/2027-kelden-crescent-ottawa-2303-blackburn-hamlet-south

Get 20+ years of home-buying secrets I’ve used with over 500 clients, so you can get your dream home for the price you want
Access For FreeInterested?
Contact us for more information about this listing.
"*" indicates required fields

The trademarks REALTOR®, REALTORS®, and the REALTOR® logo are controlled by The Canadian Real Estate Association (CREA) and identify real estate professionals who are members of CREA. The trademarks MLS®, Multiple Listing Service® and the associated logos are owned by The Canadian Real Estate Association (CREA) and identify the quality of services provided by real estate professionals who are members of CREA. The trademark DDF® is owned by The Canadian Real Estate Association (CREA) and identifies CREA's Data Distribution Facility (DDF®)
August 27 2026 04:53:11
Coldwell Banker Sarazen Realty