
381 Verdon Private Ottawa, Ontario K1T 3A3

$499,900Maintenance, Insurance, Water
$436 Monthly
Maintenance, Insurance, Water
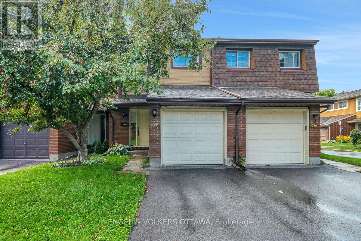
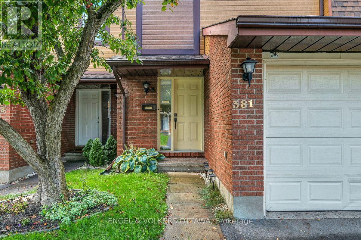
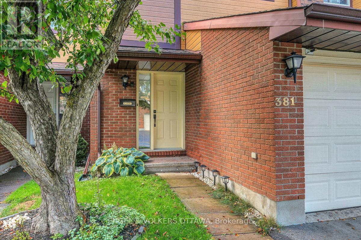
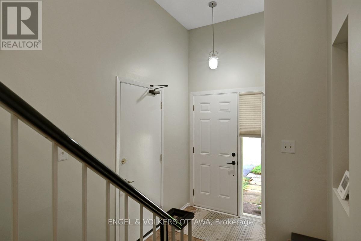
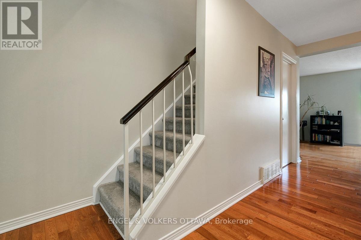
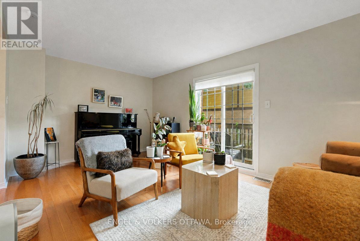
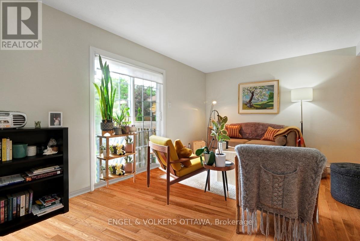
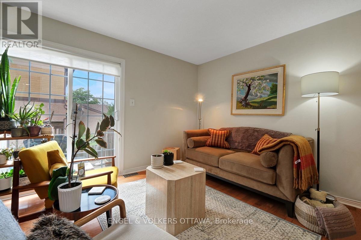
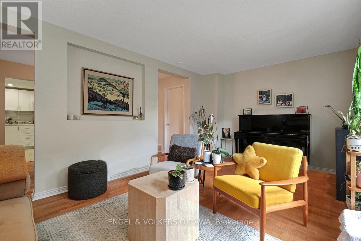
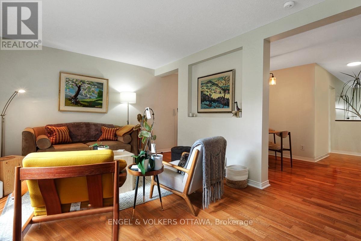
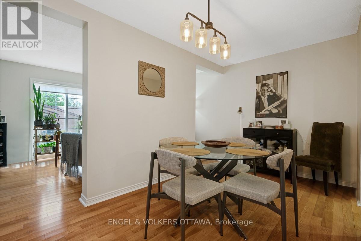
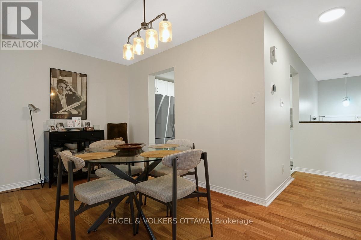
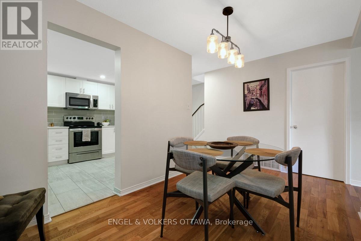
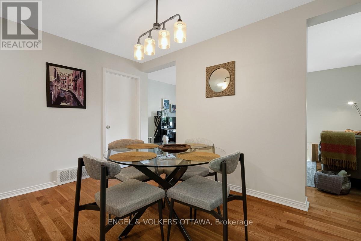
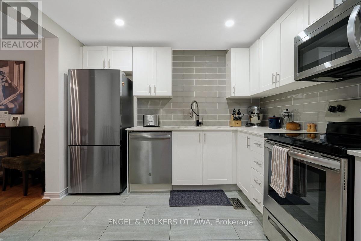
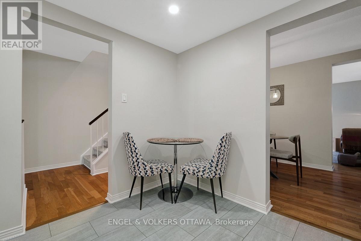
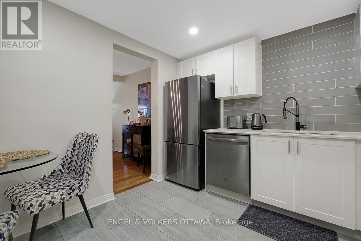
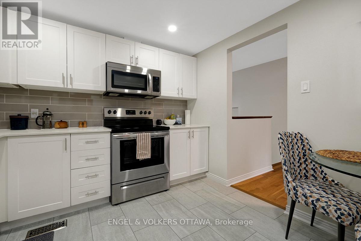
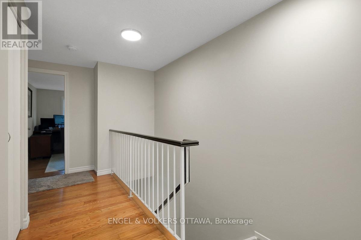
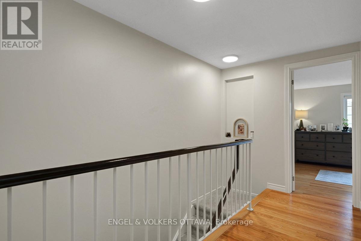
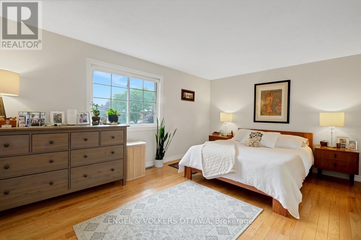
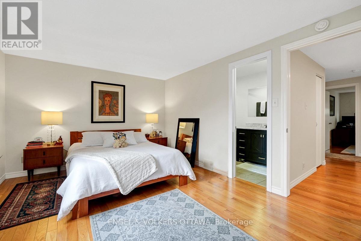
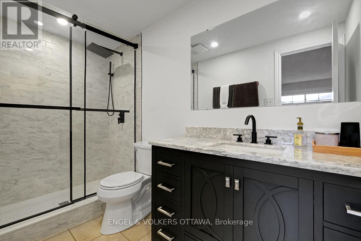
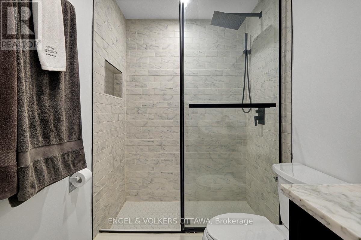
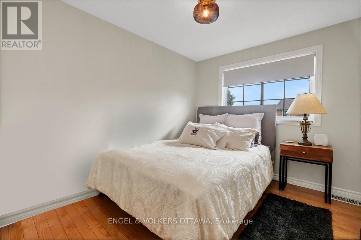
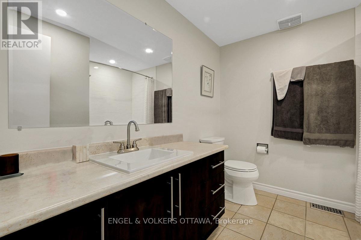
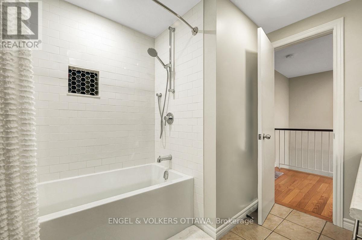
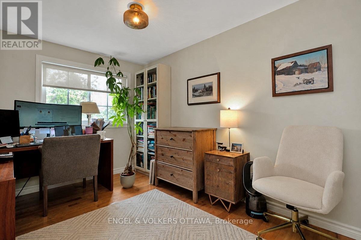
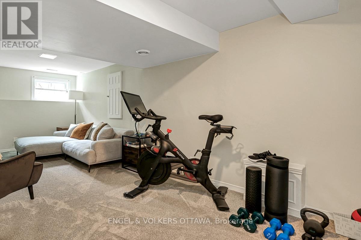
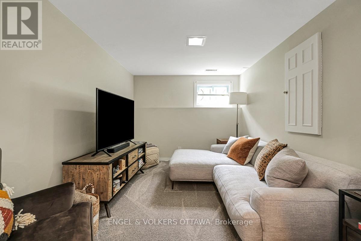
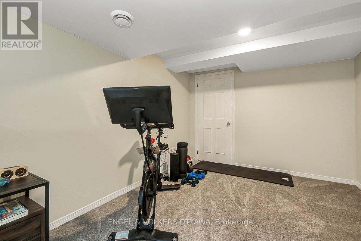
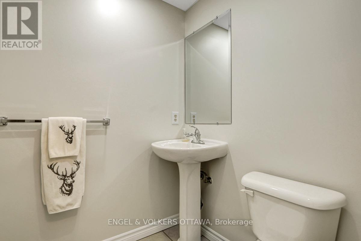
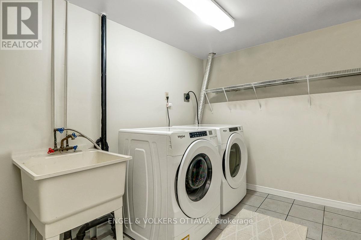
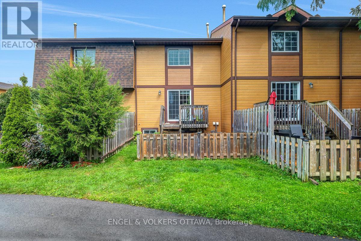
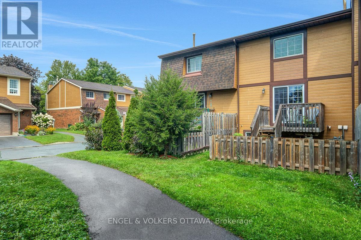
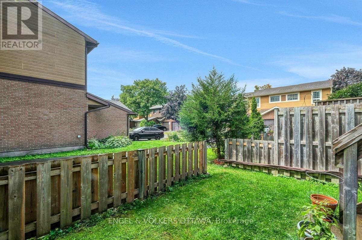
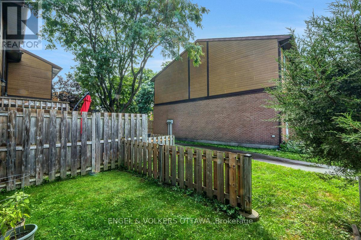
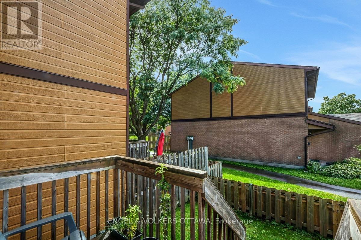
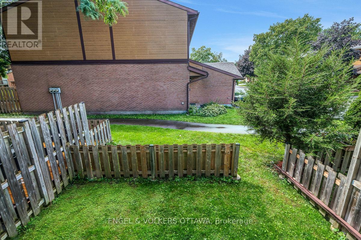
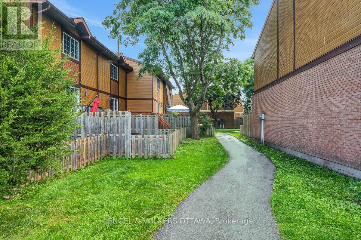
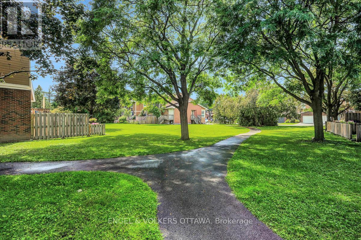
$436 MonthlyWelcome to 381 Verdon Private, a beautifully updated and well-maintained 3-bedroom, 2.5-bathroom townhome tucked away on a quiet private in the heart of Greenboro. This move-in-ready home offers a practical and functional layout across all three levels, with hardwood flooring throughout the main living areas. The bright and inviting main level features a spacious living room with direct access to the backyard. A separate dining room offers plenty of space for entertaining, while the renovated kitchen impresses with white shaker-style cabinetry, quartz countertops, a modern tile backsplash, stainless steel appliances, pot lighting and a cozy breakfast nook. Upstairs, the generous primary bedroom features a beautifully renovated ensuite, complemented by two additional bedrooms and an updated main bathroom. The finished lower level provides valuable additional living space with a large recreation room that can easily accommodate a home office, media area, gym or playroom. The large backyard is fully fenced and offers a peaceful setting to relax and enjoy the outdoors. Complete with a practical attached garage with direct inside access. Numerous recent updates include A/C (2024), kitchen appliances (2025), ensuite renovation (2025), main bathroom (2024), washer and dryer (2024), carpets and bedroom light fixtures (2021), and added insulation (2022). Amazing value with reasonable fees, with convenient access to everyday essentials including shops, restaurants, parks and Direct access to the Greenboro Path System which is 9 km of continuous walking/ cycling pathways which connects local schools, the Greenboro Library and the Greenboro O-train and Transit Station. Come discover the perfect combination space, comfort and practicality this turnkey home has to offer. (id:59524)
Property Details
| MLS® Number | X13716974 |
| Property Type | Single Family |
| Neigbourhood | Greenboro |
| Community Name | 3806 - Hunt Club Park/Greenboro |
| AmenitiesNearBy | Park, Public Transit |
| CommunityFeatures | Pets Allowed With Restrictions |
| EquipmentType | Water Heater |
| Features | In Suite Laundry |
| ParkingSpaceTotal | 2 |
| RentalEquipmentType | Water Heater |
Building
| BathroomTotal | 3 |
| BedroomsAboveGround | 3 |
| BedroomsTotal | 3 |
| Appliances | Dishwasher, Dryer, Hood Fan, Microwave, Stove, Washer, Refrigerator |
| BasementDevelopment | Finished |
| BasementType | Full (finished) |
| CoolingType | Central Air Conditioning |
| ExteriorFinish | Brick, Vinyl Siding |
| FoundationType | Poured Concrete |
| HalfBathTotal | 1 |
| HeatingFuel | Natural Gas |
| HeatingType | Forced Air |
| StoriesTotal | 2 |
| SizeInterior | 1200 - 1399 Sqft |
| Type | Row / Townhouse |
Parking
| Attached Garage | |
| Garage |
Land
| Acreage | No |
| FenceType | Fenced Yard |
| LandAmenities | Park, Public Transit |
Rooms
| Level | Type | Length | Width | Dimensions |
|---|---|---|---|---|
| Second Level | Bedroom | 3.63 m | 2.64 m | 3.63 m x 2.64 m |
| Second Level | Bedroom | 3.61 m | 2.59 m | 3.61 m x 2.59 m |
| Second Level | Primary Bedroom | 4.67 m | 3.38 m | 4.67 m x 3.38 m |
| Basement | Recreational, Games Room | 2.9 m | 6.76 m | 2.9 m x 6.76 m |
| Main Level | Kitchen | 3.02 m | 2.97 m | 3.02 m x 2.97 m |
| Main Level | Living Room | 5.33 m | 2.26 m | 5.33 m x 2.26 m |
| Main Level | Dining Room | 4.32 m | 2.41 m | 4.32 m x 2.41 m |
https://www.realtor.ca/real-estate/30202978/381-verdon-private-ottawa-3806-hunt-club-parkgreenboro

Get 20+ years of home-buying secrets I’ve used with over 500 clients, so you can get your dream home for the price you want
Access For FreeInterested?
Contact us for more information about this listing.
"*" indicates required fields

The trademarks REALTOR®, REALTORS®, and the REALTOR® logo are controlled by The Canadian Real Estate Association (CREA) and identify real estate professionals who are members of CREA. The trademarks MLS®, Multiple Listing Service® and the associated logos are owned by The Canadian Real Estate Association (CREA) and identify the quality of services provided by real estate professionals who are members of CREA. The trademark DDF® is owned by The Canadian Real Estate Association (CREA) and identifies CREA's Data Distribution Facility (DDF®)
September 02 2026 02:23:02
Engel & Volkers Ottawa