
66 Fieldgate Drive Ottawa, Ontario K2J 1T9

$599,000
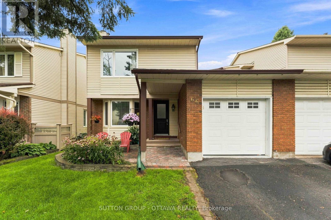
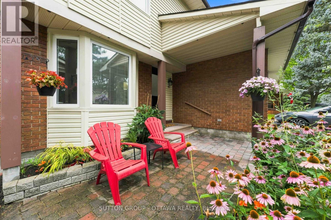
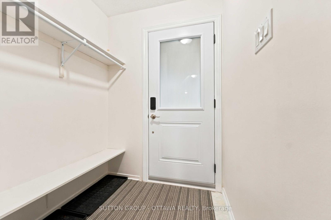
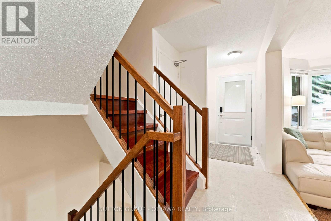
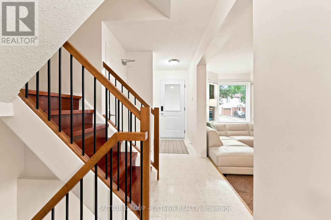
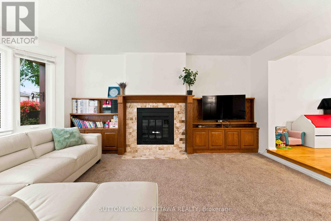
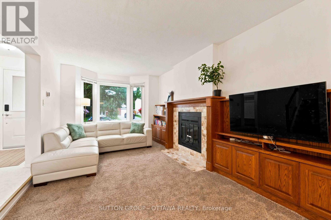
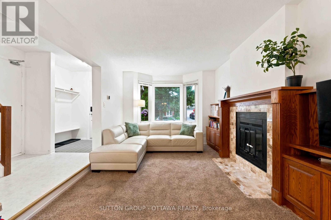
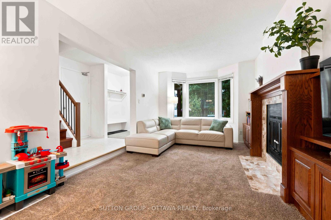
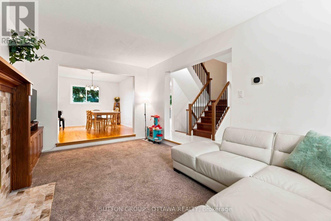
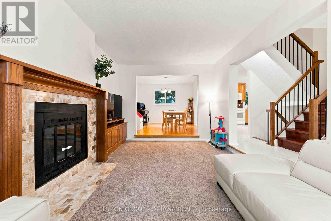
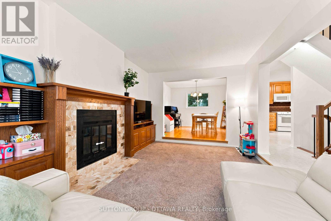
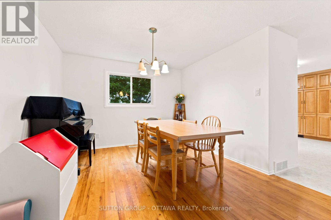
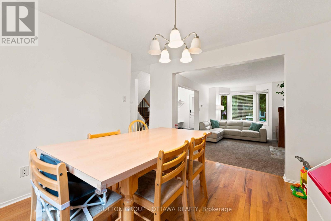
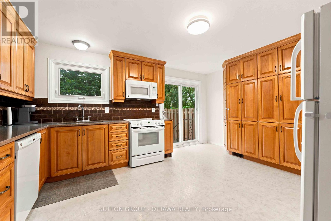
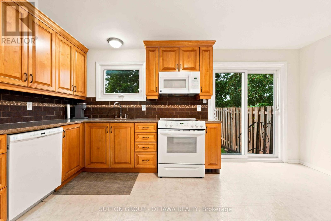
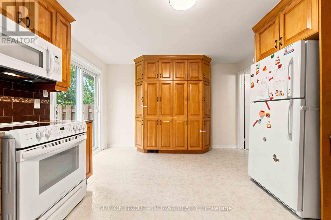
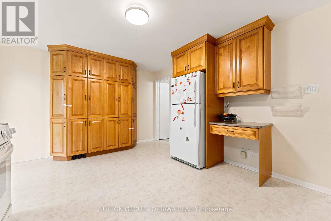
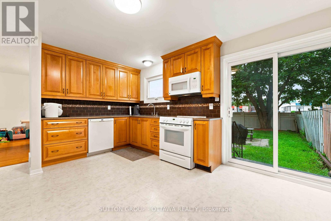
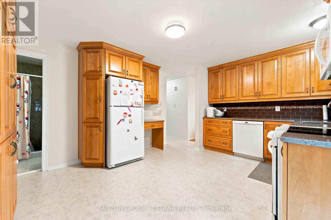

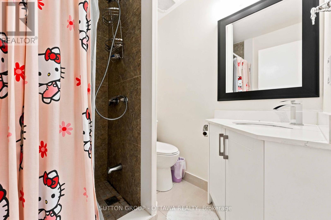
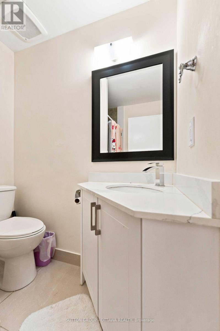
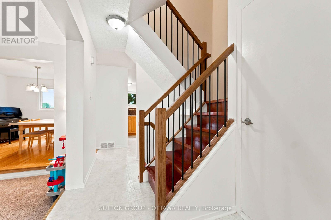
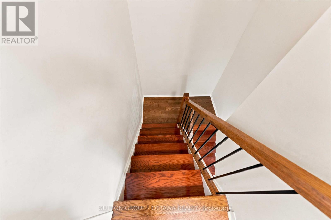
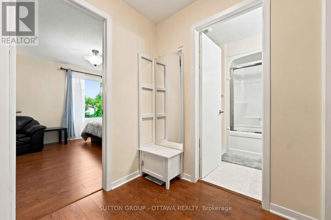
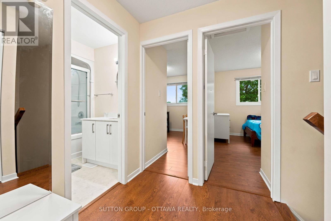
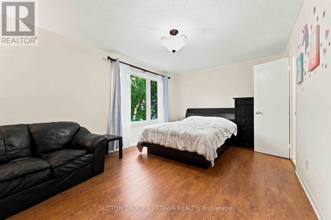
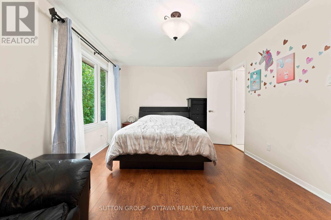
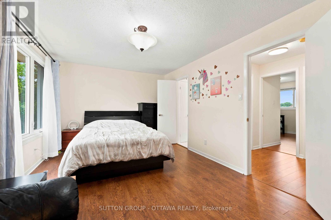
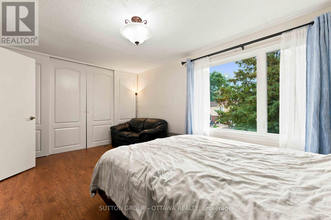
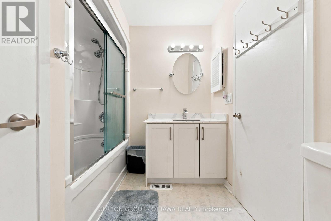
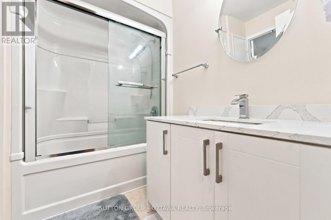
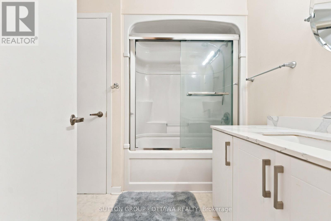
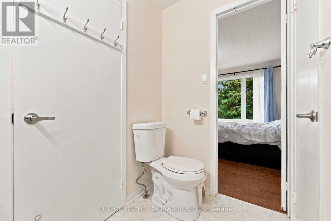
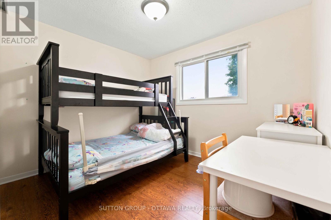
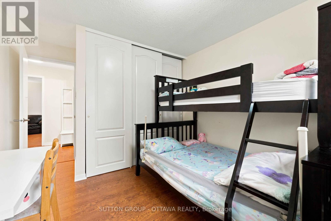
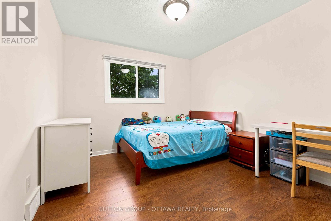
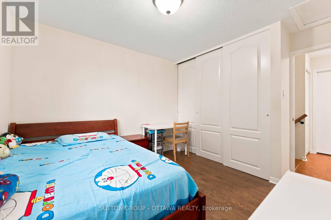
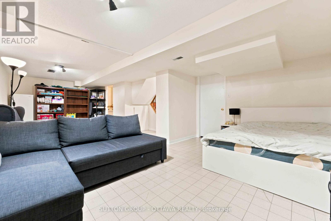
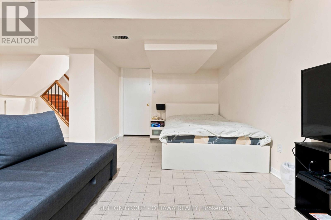
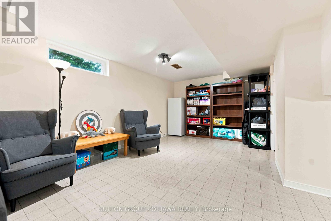
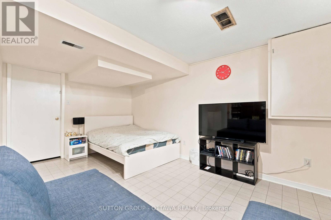
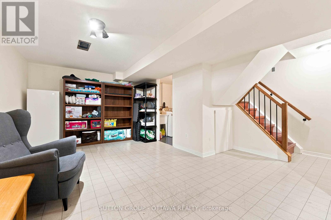
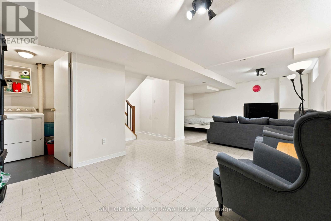
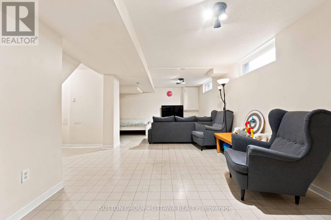
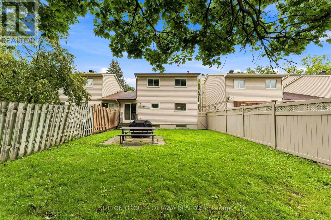
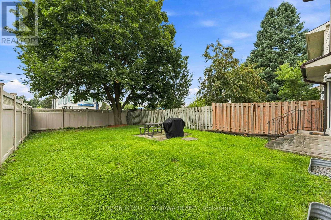
*** OPEN HOUSE SUNDAY SEPTEMBER 6, 2026 - 2:00PM TO 4:00PM *** Located in popular Barrhaven, this 3 Bed, 2 full Bath Semi-detached connected at the kitchen, garage & basement really shines. The rest of the home is fully detached from the neighbour. As you enter this well cared-for home (Main front door replaced 2025), you'll notice the large sunken family room which features plush carpet, large bay windows that allow an abundance of natural light to permeate the space & a cozy wood burning fireplace for those cool nights. The large eat-in kitchen off the formal dining room boasts plenty of quality maple cabinetry. A 3pc bath that includes a stand up shower round out the main floor offerings. The backyard is huge & fully fenced for your enjoyment, kids and pets alike have room to roam and play! Hardwood stairs leads upstairs to a spacious primary bedroom w/ loads of closets. There are 2 more well sized bedrooms & a functional 3pc bath w/ access via the primary. Quality, durable, easy to maintain laminate flooring adorn all the bedrooms. A fully finished basement offers plenty of room for family fun & entertaining, or the occasional guests. The furnace was replaced 2025 and it works like a dream. Conveniently located, within walking distance to schools, shopping, transit & recreation complexes. LUV IT! (id:59524)
Open House
This property has open houses!
2:00 pm
Ends at:4:00 pm
Property Details
| MLS® Number | X13716002 |
| Property Type | Single Family |
| Neigbourhood | Knollsbrook |
| Community Name | 7702 - Barrhaven - Knollsbrook |
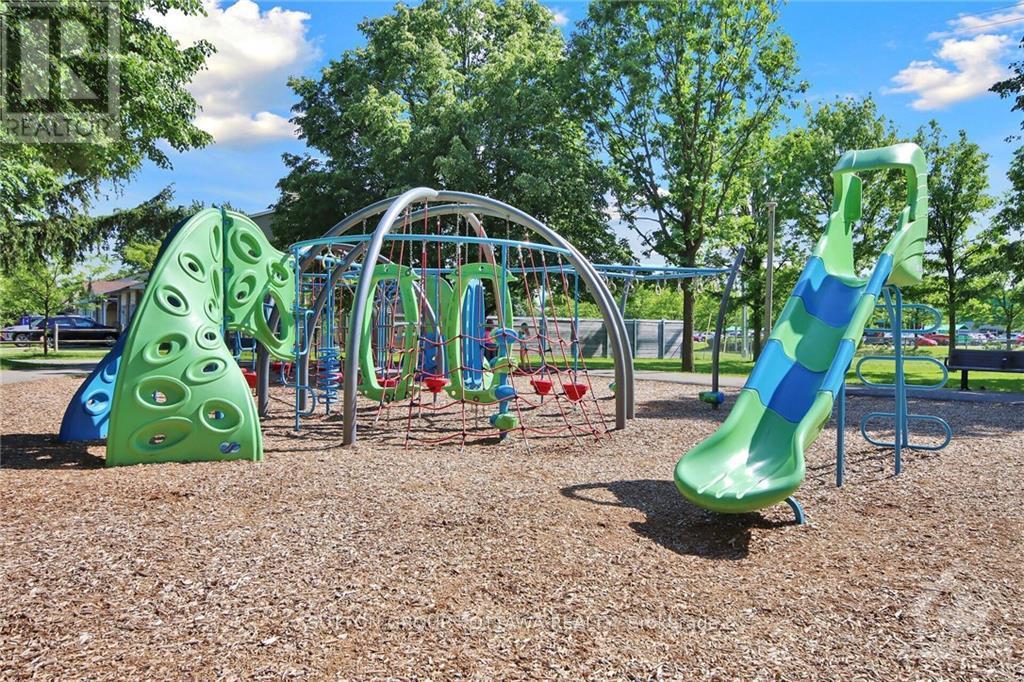
| AmenitiesNearBy | Public Transit, Park |
| EquipmentType | Water Heater - Gas, Water Heater |
| Features | Level |
| ParkingSpaceTotal | 3 |
| RentalEquipmentType | Water Heater - Gas, Water Heater |
| Structure | Patio(s) |
Building
| BathroomTotal | 2 |
| BedroomsAboveGround | 3 |
| BedroomsTotal | 3 |
| Age | 31 To 50 Years |
| Amenities | Fireplace(s) |
| Appliances | Garage Door Opener Remote(s), Water Meter, Dishwasher, Dryer, Garage Door Opener, Hood Fan, Microwave, Stove, Washer, Refrigerator |
| BasementDevelopment | Finished |
| BasementType | Full (finished) |
| ConstructionStyleAttachment | Semi-detached |
| CoolingType | Central Air Conditioning |
| ExteriorFinish | Brick, Vinyl Siding |
| FireProtection | Smoke Detectors |
| FireplacePresent | Yes |
| FireplaceTotal | 1 |
| FoundationType | Poured Concrete |
| HeatingFuel | Natural Gas |
| HeatingType | Forced Air |
| StoriesTotal | 2 |
| SizeInterior | 1100 - 1500 Sqft |
| Type | House |
| UtilityWater | Municipal Water |
Parking
| Attached Garage | |
| Garage | |
| Inside Entry |
Land
| Acreage | No |
| FenceType | Fully Fenced, Fenced Yard |
| LandAmenities | Public Transit, Park |
| Sewer | Sanitary Sewer |
| SizeDepth | 120 Ft |
| SizeFrontage | 32 Ft ,6 In |
| SizeIrregular | 32.5 X 120 Ft ; 0 |
| SizeTotalText | 32.5 X 120 Ft ; 0 |
| ZoningDescription | N2b |
Rooms
| Level | Type | Length | Width | Dimensions |
|---|---|---|---|---|
| Second Level | Primary Bedroom | 3.33 m | 5.02 m | 3.33 m x 5.02 m |
| Second Level | Bathroom | 2.18 m | 2.1 m | 2.18 m x 2.1 m |
| Second Level | Bedroom | 2.69 m | 3.09 m | 2.69 m x 3.09 m |
| Second Level | Bedroom | 3.17 m | 3.09 m | 3.17 m x 3.09 m |
| Basement | Recreational, Games Room | 3.17 m | 7.97 m | 3.17 m x 7.97 m |
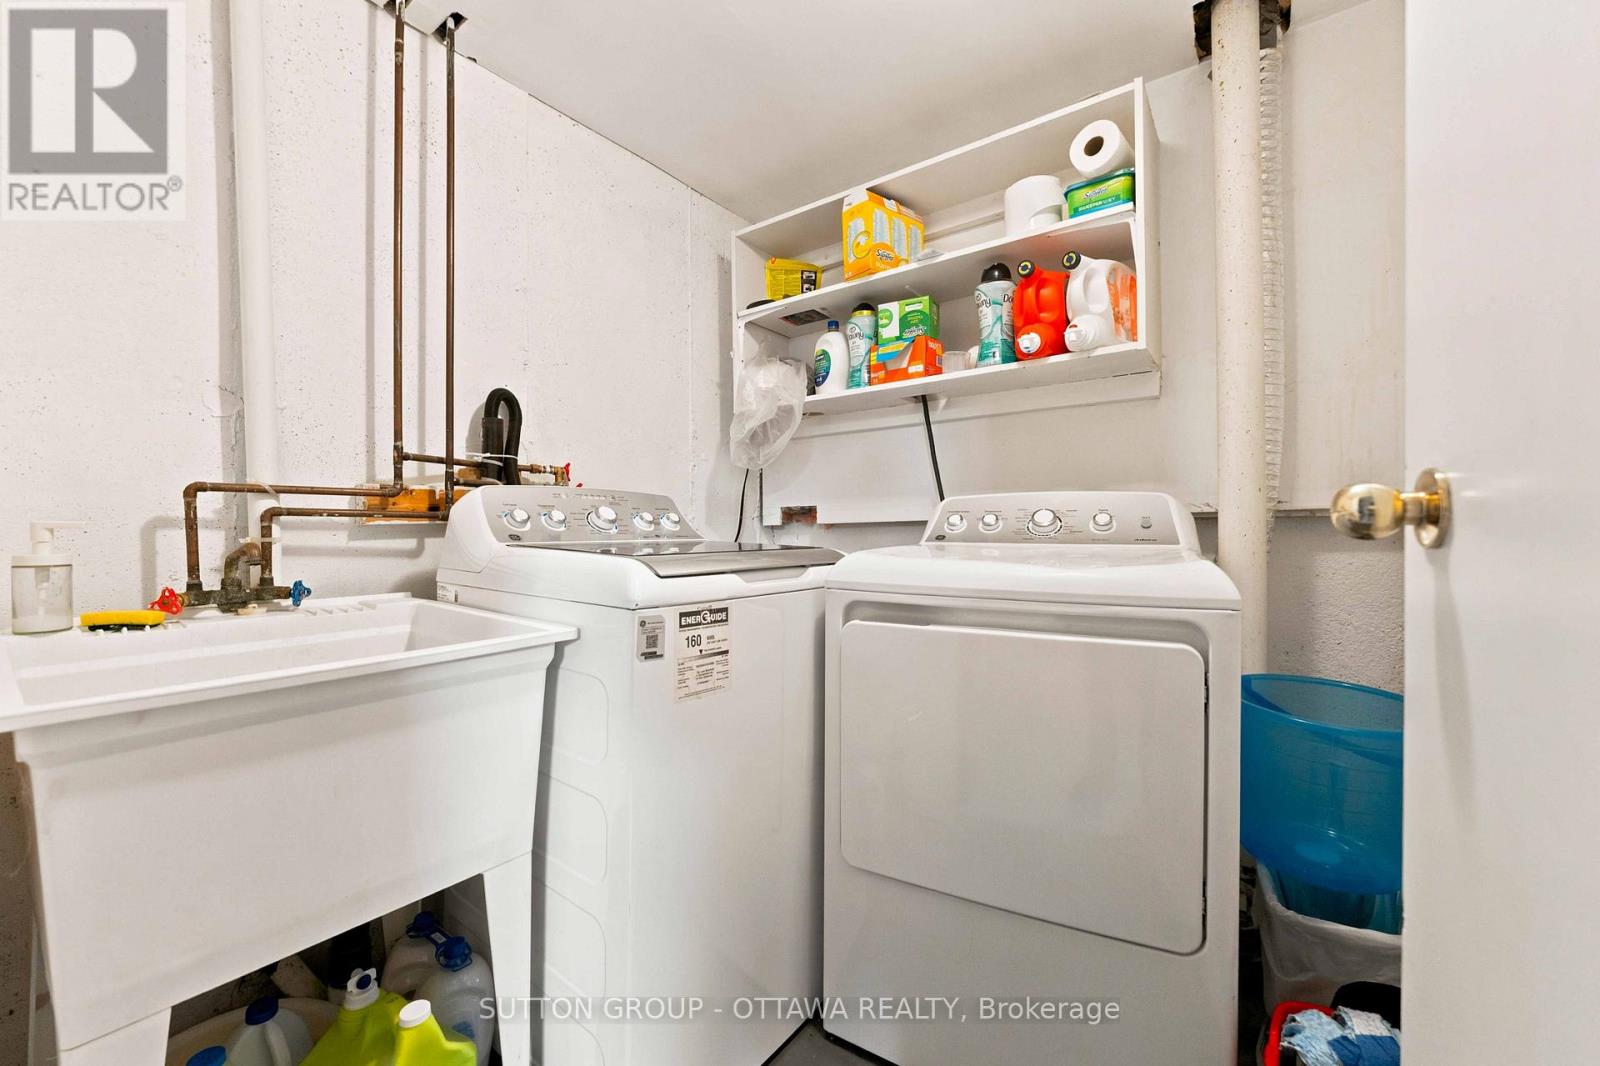
| Basement | Laundry Room | 2 m | 1.85 m | 2 m x 1.85 m |
| Basement | Utility Room | 3.27 m | 4.67 m | 3.27 m x 4.67 m |
| Main Level | Foyer | 1.6 m | 0.91 m | 1.6 m x 0.91 m |
| Main Level | Family Room | 5.33 m | 3.22 m | 5.33 m x 3.22 m |
| Main Level | Dining Room | 3.45 m | 3.3 m | 3.45 m x 3.3 m |
| Main Level | Kitchen | 3.45 m | 4.82 m | 3.45 m x 4.82 m |
| Main Level | Bathroom | 1.8 m | 1.8 m | 1.8 m x 1.8 m |
Utilities
| Cable | Installed |
| Electricity | Installed |
| Sewer | Installed |
https://www.realtor.ca/real-estate/30201257/66-fieldgate-drive-ottawa-7702-barrhaven-knollsbrook

Get 20+ years of home-buying secrets I’ve used with over 500 clients, so you can get your dream home for the price you want
Access For FreeInterested?
Contact us for more information about this listing.
"*" indicates required fields

The trademarks REALTOR®, REALTORS®, and the REALTOR® logo are controlled by The Canadian Real Estate Association (CREA) and identify real estate professionals who are members of CREA. The trademarks MLS®, Multiple Listing Service® and the associated logos are owned by The Canadian Real Estate Association (CREA) and identify the quality of services provided by real estate professionals who are members of CREA. The trademark DDF® is owned by The Canadian Real Estate Association (CREA) and identifies CREA's Data Distribution Facility (DDF®)
August 31 2026 02:52:27
Sutton Group - Ottawa Realty