
104 Northpark Drive Ottawa, Ontario K1B 4V3

$899,900
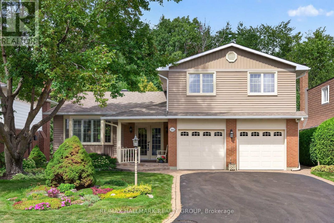
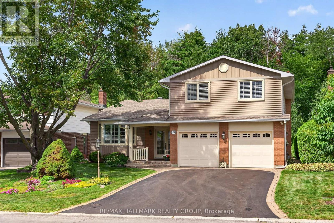
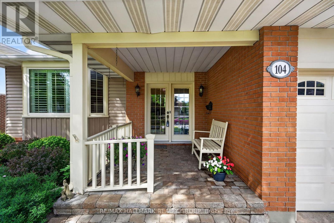
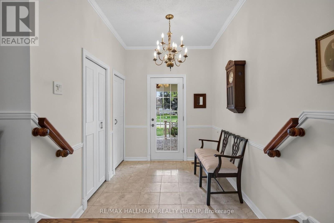
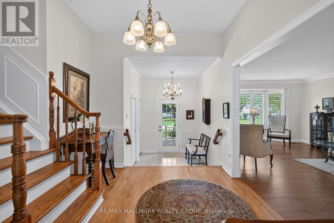
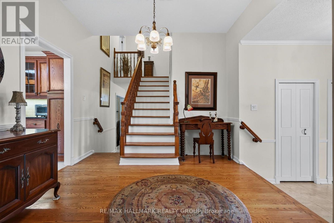
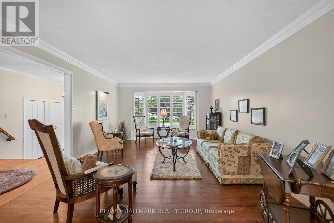
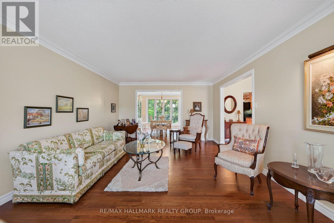
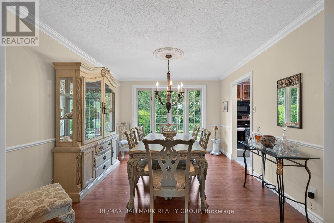
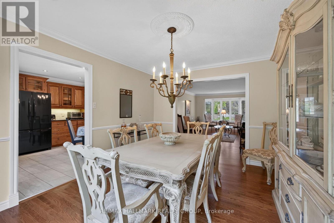
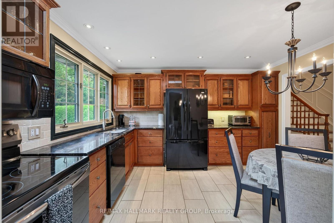
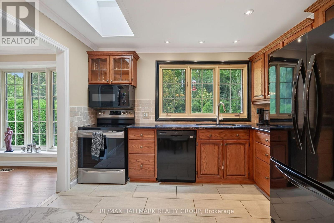
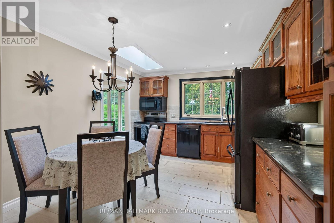
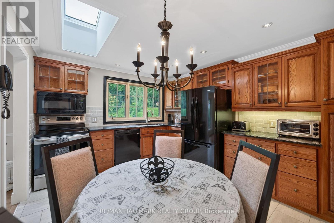
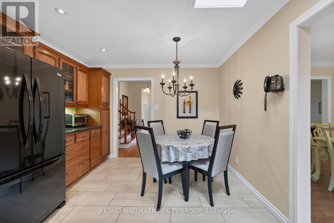
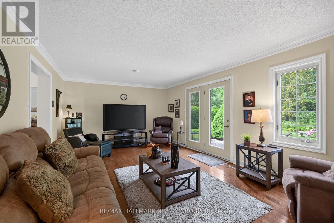
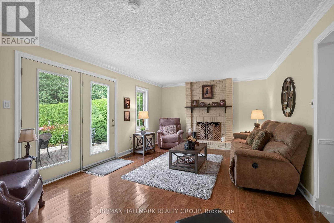
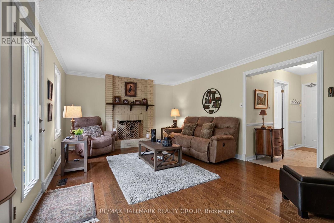
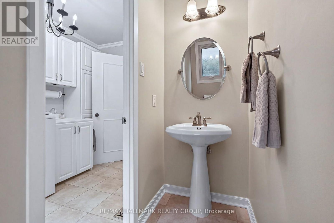
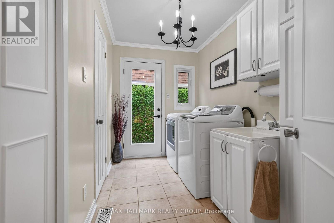
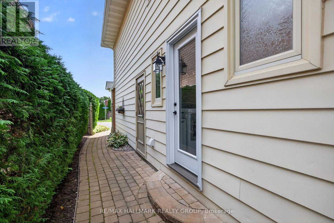
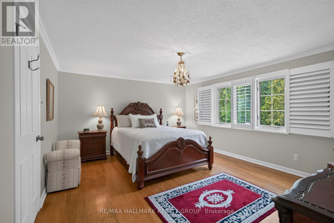
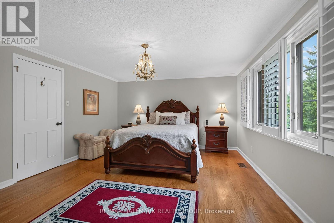
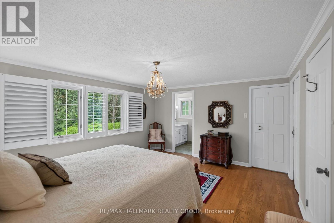
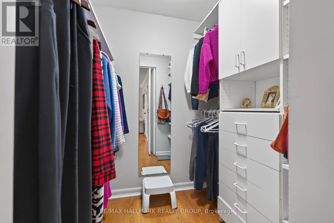
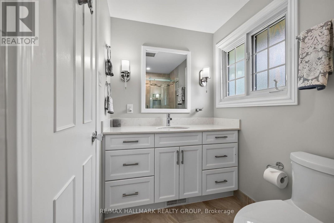
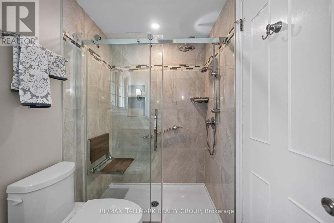
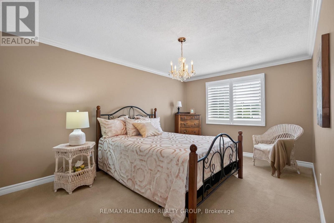
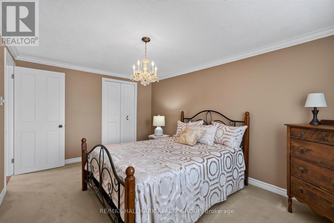
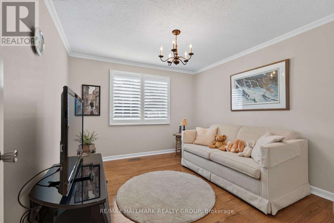
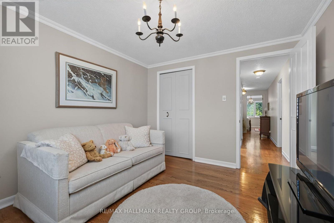
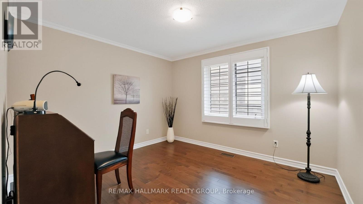
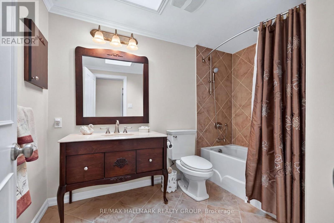
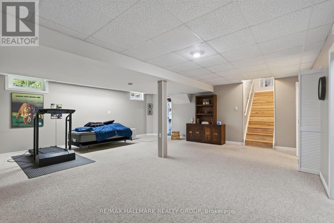
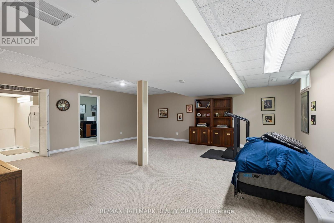
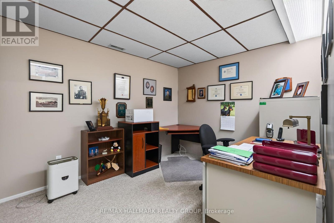
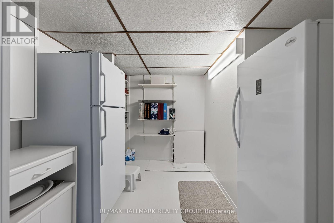
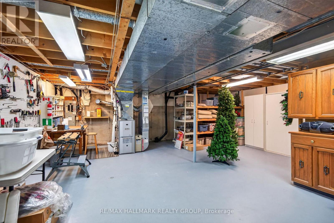
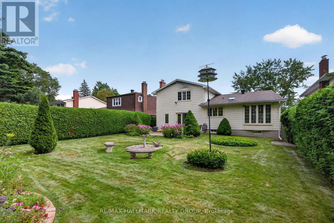
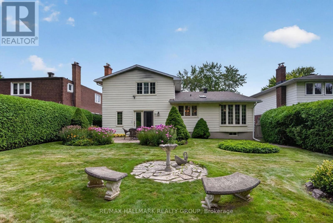
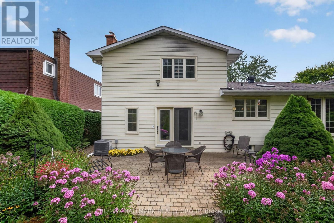
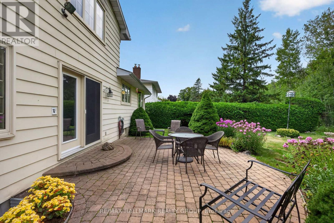
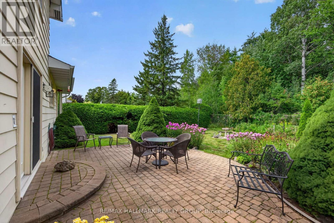
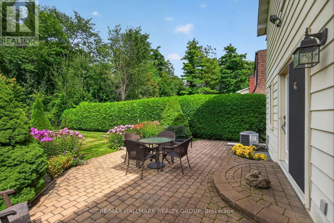
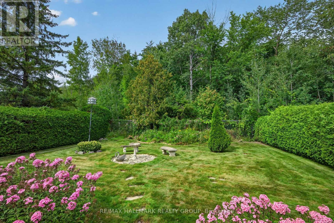
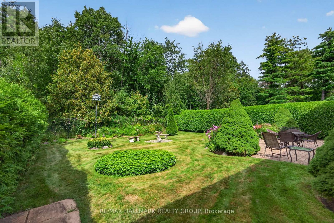
Lovingly cared for by long-time owners, this inviting 2-storey detached home is nestled in the sought-after community of Blackburn Hamlet, backing directly onto Greenbelt with no rear neighbours. A beautifully landscaped front yard creates a warm welcome. Inside, the spacious front-to-back living and dining rooms feature hardwood floors and offer wonderful space for everyday living and entertaining. The rejuvenated eat-in kitchen overlooks the backyard and features granite countertops, a skylight, an abundance of cabinetry, convenient pot drawers, pull-out pantry storage and all appliances included. The main-floor family room offers hardwood floors and patio doors providing direct access to the backyard. A practical mudroom, laundry area and powder room complete the main level. Upstairs, you'll find four well-proportioned bedrooms, including the primary bedroom with a walk-in closet and private ensuite bath, along with a 4-piece family bathroom. The finished basement extends the family living space with plenty of room for recreation, hobbies, a home office and additional storage. Outside, enjoy a private, north-facing backyard bordered by fencing at the rear and mature privacy hedges along both sides. Established annuals and perennials add colour and charm throughout the outdoor space, while the Greenbelt beyond provides a peaceful natural backdrop. An oversized double-car garage features new automatic garage door openers and loft storage. Ideally located close to parks, schools, recreation, shopping, transit and everyday amenities, 104 Northpark Drive is a wonderful opportunity to make a lovingly maintained Blackburn Hamlet home your own. 72 hours irrevocable. (id:59524)
Property Details
| MLS® Number | X13712108 |
| Property Type | Single Family |
| Community Name | 2302 - Blackburn Hamlet |
| AmenitiesNearBy | Park, Schools |
| CommunityFeatures | Community Centre |
| EquipmentType | Water Heater |
| Features | Lane |
| ParkingSpaceTotal | 4 |
| RentalEquipmentType | Water Heater |
| Structure | Patio(s) |
Building
| BathroomTotal | 3 |
| BedroomsAboveGround | 4 |
| BedroomsTotal | 4 |
| Amenities | Fireplace(s) |
| Appliances | Garage Door Opener Remote(s), Dishwasher, Dryer, Garage Door Opener, Hood Fan, Microwave, Stove, Washer, Refrigerator |
| BasementDevelopment | Finished |
| BasementType | Full (finished) |
| ConstructionStyleAttachment | Detached |
| CoolingType | Central Air Conditioning |
| ExteriorFinish | Brick, Vinyl Siding |
| FireplacePresent | Yes |
| FireplaceTotal | 1 |
| FoundationType | Poured Concrete |
| HalfBathTotal | 1 |
| HeatingFuel | Natural Gas |
| HeatingType | Forced Air |
| StoriesTotal | 2 |
| SizeInterior | 2000 - 2500 Sqft |
| Type | House |
| UtilityWater | Municipal Water |
Parking
| Attached Garage | |
| Garage |
Land
| Acreage | No |
| FenceType | Fenced Yard |
| LandAmenities | Park, Schools |
| Sewer | Sanitary Sewer |
| SizeDepth | 125 Ft |
| SizeFrontage | 55 Ft |
| SizeIrregular | 55 X 125 Ft |
| SizeTotalText | 55 X 125 Ft |
Rooms
| Level | Type | Length | Width | Dimensions |
|---|---|---|---|---|
| Second Level | Bathroom | 2.46 m | 1.5 m | 2.46 m x 1.5 m |
| Second Level | Bedroom 2 | 4.47 m | 3.12 m | 4.47 m x 3.12 m |
| Second Level | Bedroom 3 | 3.4 m | 3.1 m | 3.4 m x 3.1 m |
| Second Level | Bedroom 4 | 3.35 m | 3.12 m | 3.35 m x 3.12 m |
| Second Level | Bathroom | 2.92 m | 1.93 m | 2.92 m x 1.93 m |
| Second Level | Primary Bedroom | 4.67 m | 3.96 m | 4.67 m x 3.96 m |
| Second Level | Other | 1.88 m | 1.5 m | 1.88 m x 1.5 m |
| Basement | Recreational, Games Room | 6.6 m | 6.5 m | 6.6 m x 6.5 m |
| Basement | Den | 3.53 m | 2.82 m | 3.53 m x 2.82 m |
| Basement | Other | 2.82 m | 2.11 m | 2.82 m x 2.11 m |
| Basement | Utility Room | 6.71 m | 6.38 m | 6.71 m x 6.38 m |
| Main Level | Foyer | 2.26 m | 2.16 m | 2.26 m x 2.16 m |
| Main Level | Foyer | 3.3 m | 2.79 m | 3.3 m x 2.79 m |
| Main Level | Living Room | 5.87 m | 3.96 m | 5.87 m x 3.96 m |
| Main Level | Dining Room | 3.96 m | 3.38 m | 3.96 m x 3.38 m |
| Main Level | Kitchen | 3.94 m | 3.4 m | 3.94 m x 3.4 m |
| Main Level | Family Room | 6.3 m | 3.86 m | 6.3 m x 3.86 m |
| Main Level | Laundry Room | 3.18 m | 1.91 m | 3.18 m x 1.91 m |
| Main Level | Partial Bathroom | 2.13 m | 0.91 m | 2.13 m x 0.91 m |
https://www.realtor.ca/real-estate/30196963/104-northpark-drive-ottawa-2302-blackburn-hamlet

Get 20+ years of home-buying secrets I’ve used with over 500 clients, so you can get your dream home for the price you want
Access For FreeInterested?
Contact us for more information about this listing.
"*" indicates required fields

The trademarks REALTOR®, REALTORS®, and the REALTOR® logo are controlled by The Canadian Real Estate Association (CREA) and identify real estate professionals who are members of CREA. The trademarks MLS®, Multiple Listing Service® and the associated logos are owned by The Canadian Real Estate Association (CREA) and identify the quality of services provided by real estate professionals who are members of CREA. The trademark DDF® is owned by The Canadian Real Estate Association (CREA) and identifies CREA's Data Distribution Facility (DDF®)
September 14 2026 11:52:36
RE/MAX Hallmark Realty Group