
10 Westchester Court Ottawa, Ontario K2J 3P9

$869,000
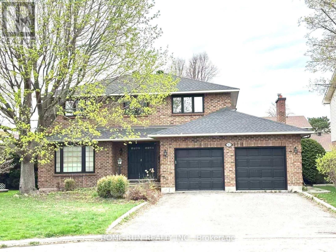
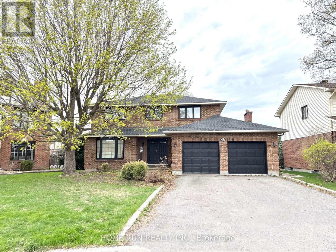
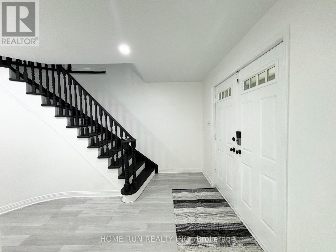
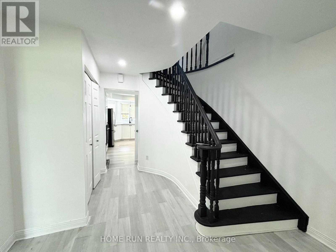
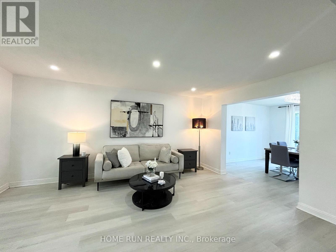
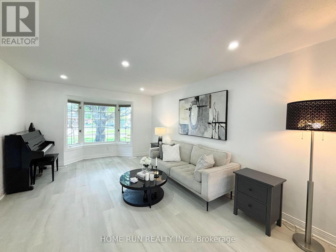
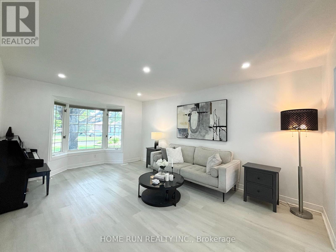
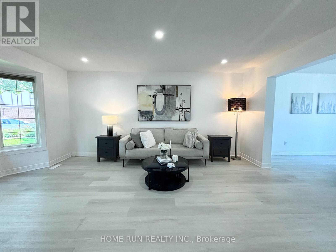
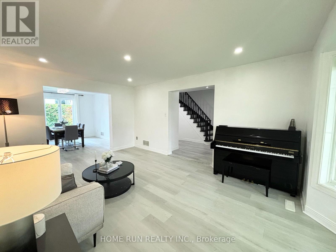
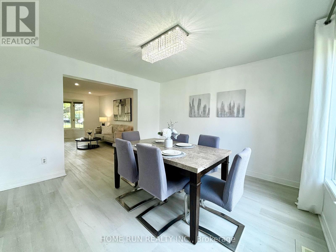
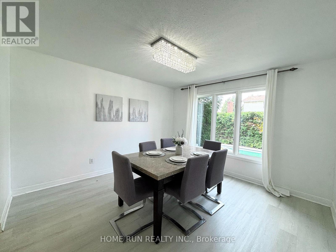
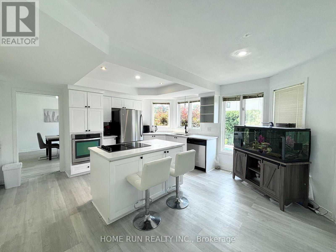
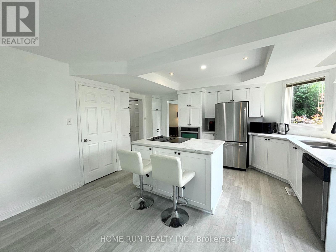
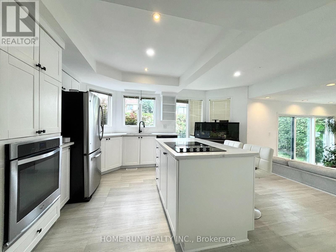
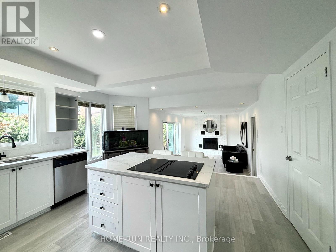
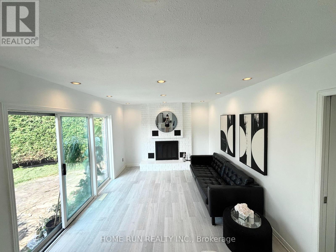
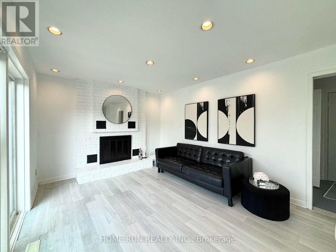
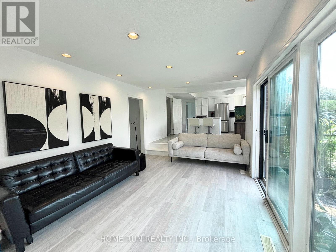
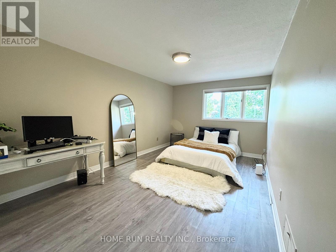
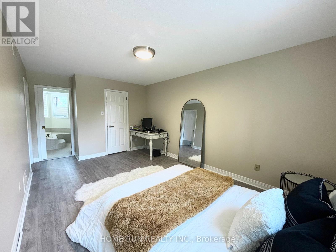
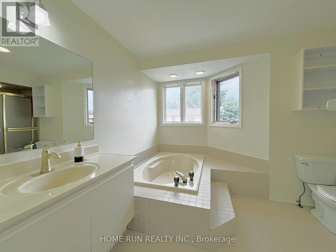
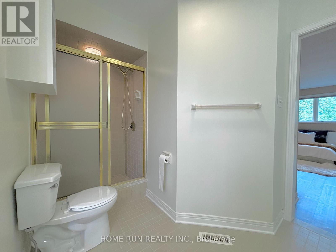
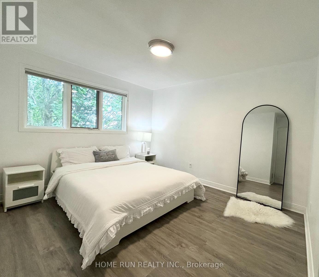
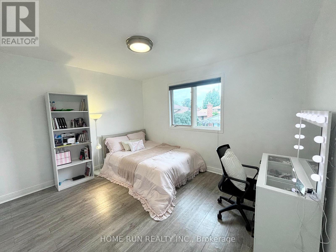
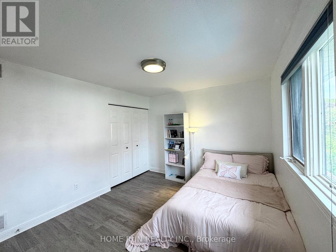
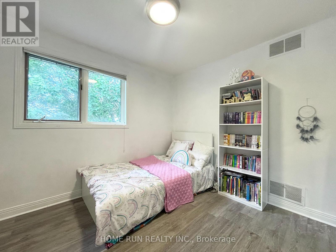
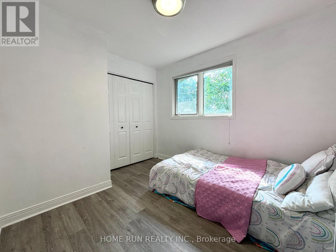
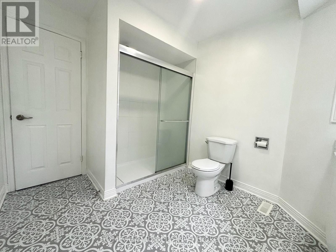
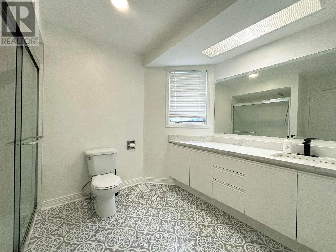
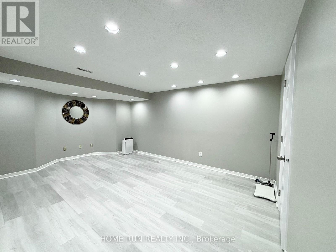
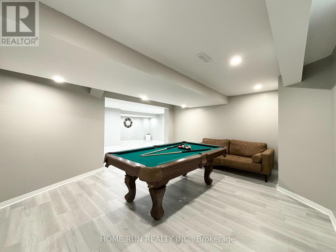
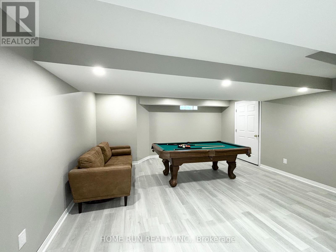
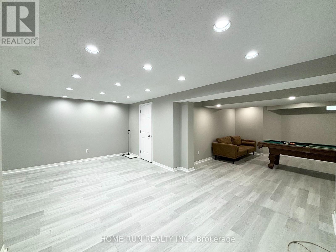
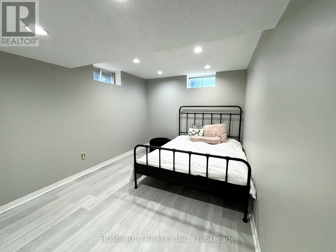
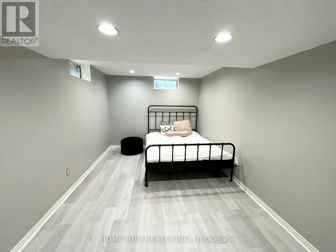
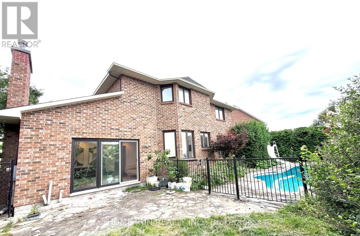
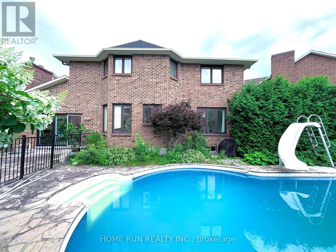
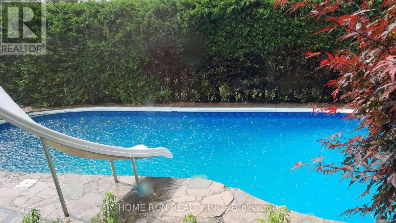
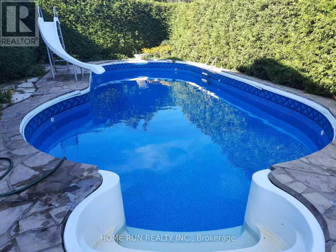
Welcome to 10 Westchester Court, a spacious updated 4+1-bedroom all-brick home on a quiet court in one of Barrhaven's most desirable mature neighbourhoods. Bright, carpet-free throughout, and move-in ready, this home offers modern upgrades, generous living space, and a private backyard with a large in-ground pool. The main floor features elegant living and dining rooms, a sun-filled family room with a cozy fireplace, and a beautifully updated kitchen featuring quartz countertops, freshly painted cabinetry, new faucets, a premium JennAir induction cooktop, wall oven, and a large island. Patio doors lead to a landscaped, fully fenced backyard with a spacious lawn and pool with a slide-perfect for entertaining and family fun. Upstairs offers four spacious bedrooms, including a primary suite with a walk-in closet and private ensuite, plus a full family bath. The fully finished basement features two spacious recreation areas, ample storage, and a versatile bonus room ideal as a fifth bedroom, home office, gym, or playroom. Roof (2025), furnace (2025), central A/C (2026). A commuter's dream, this turnkey home is ideally located within the sought-after John McCrae Secondary School catchment, just minutes to Park & Ride, VIA Rail, Longfields Square Plaza, parks, and everyday amenities-an exceptional opportunity to own a beautifully updated family home in the heart of Barrhaven. (id:59524)
Property Details
| MLS® Number | X13705488 |
| Property Type | Single Family |
| Neigbourhood | Knollsbrook |
| Community Name | 7702 - Barrhaven - Knollsbrook |
| EquipmentType | Water Heater |
| Features | Irregular Lot Size, Carpet Free |
| ParkingSpaceTotal | 6 |
| PoolType | Inground Pool |
| RentalEquipmentType | Water Heater |
Building
| BathroomTotal | 3 |
| BedroomsAboveGround | 4 |
| BedroomsBelowGround | 1 |
| BedroomsTotal | 5 |
| Appliances | Garage Door Opener Remote(s), Cooktop, Dishwasher, Dryer, Oven, Washer, Refrigerator |
| BasementDevelopment | Finished |
| BasementType | N/a (finished) |
| ConstructionStyleAttachment | Detached |
| CoolingType | Central Air Conditioning |
| ExteriorFinish | Brick |
| FireplacePresent | Yes |
| FoundationType | Concrete |
| HalfBathTotal | 1 |
| HeatingFuel | Natural Gas |
| HeatingType | Forced Air |
| StoriesTotal | 2 |
| SizeInterior | 2000 - 2500 Sqft |
| Type | House |
| UtilityWater | Municipal Water |
Parking
| Attached Garage | |
| Garage |
Land
| Acreage | No |
| Sewer | Sanitary Sewer |
| SizeDepth | 100 Ft |
| SizeFrontage | 42 Ft ,8 In |
| SizeIrregular | 42.7 X 100 Ft ; Lot Size Irregular |
| SizeTotalText | 42.7 X 100 Ft ; Lot Size Irregular |
Rooms
| Level | Type | Length | Width | Dimensions |
|---|---|---|---|---|
| Second Level | Bedroom 3 | 3.22 m | 3.75 m | 3.22 m x 3.75 m |
| Second Level | Bedroom 4 | 2.76 m | 3.27 m | 2.76 m x 3.27 m |
| Second Level | Bathroom | 3.15 m | 2.51 m | 3.15 m x 2.51 m |
| Second Level | Bathroom | 3.15 m | 3.91 m | 3.15 m x 3.91 m |
| Second Level | Primary Bedroom | 5.43 m | 3.17 m | 5.43 m x 3.17 m |
| Second Level | Bedroom 2 | 3.75 m | 3.75 m | 3.75 m x 3.75 m |
| Basement | Bedroom | 4.01 m | 2.87 m | 4.01 m x 2.87 m |
| Basement | Recreational, Games Room | 5.86 m | 5.05 m | 5.86 m x 5.05 m |
| Basement | Recreational, Games Room | 4.75 m | 4.72 m | 4.75 m x 4.72 m |
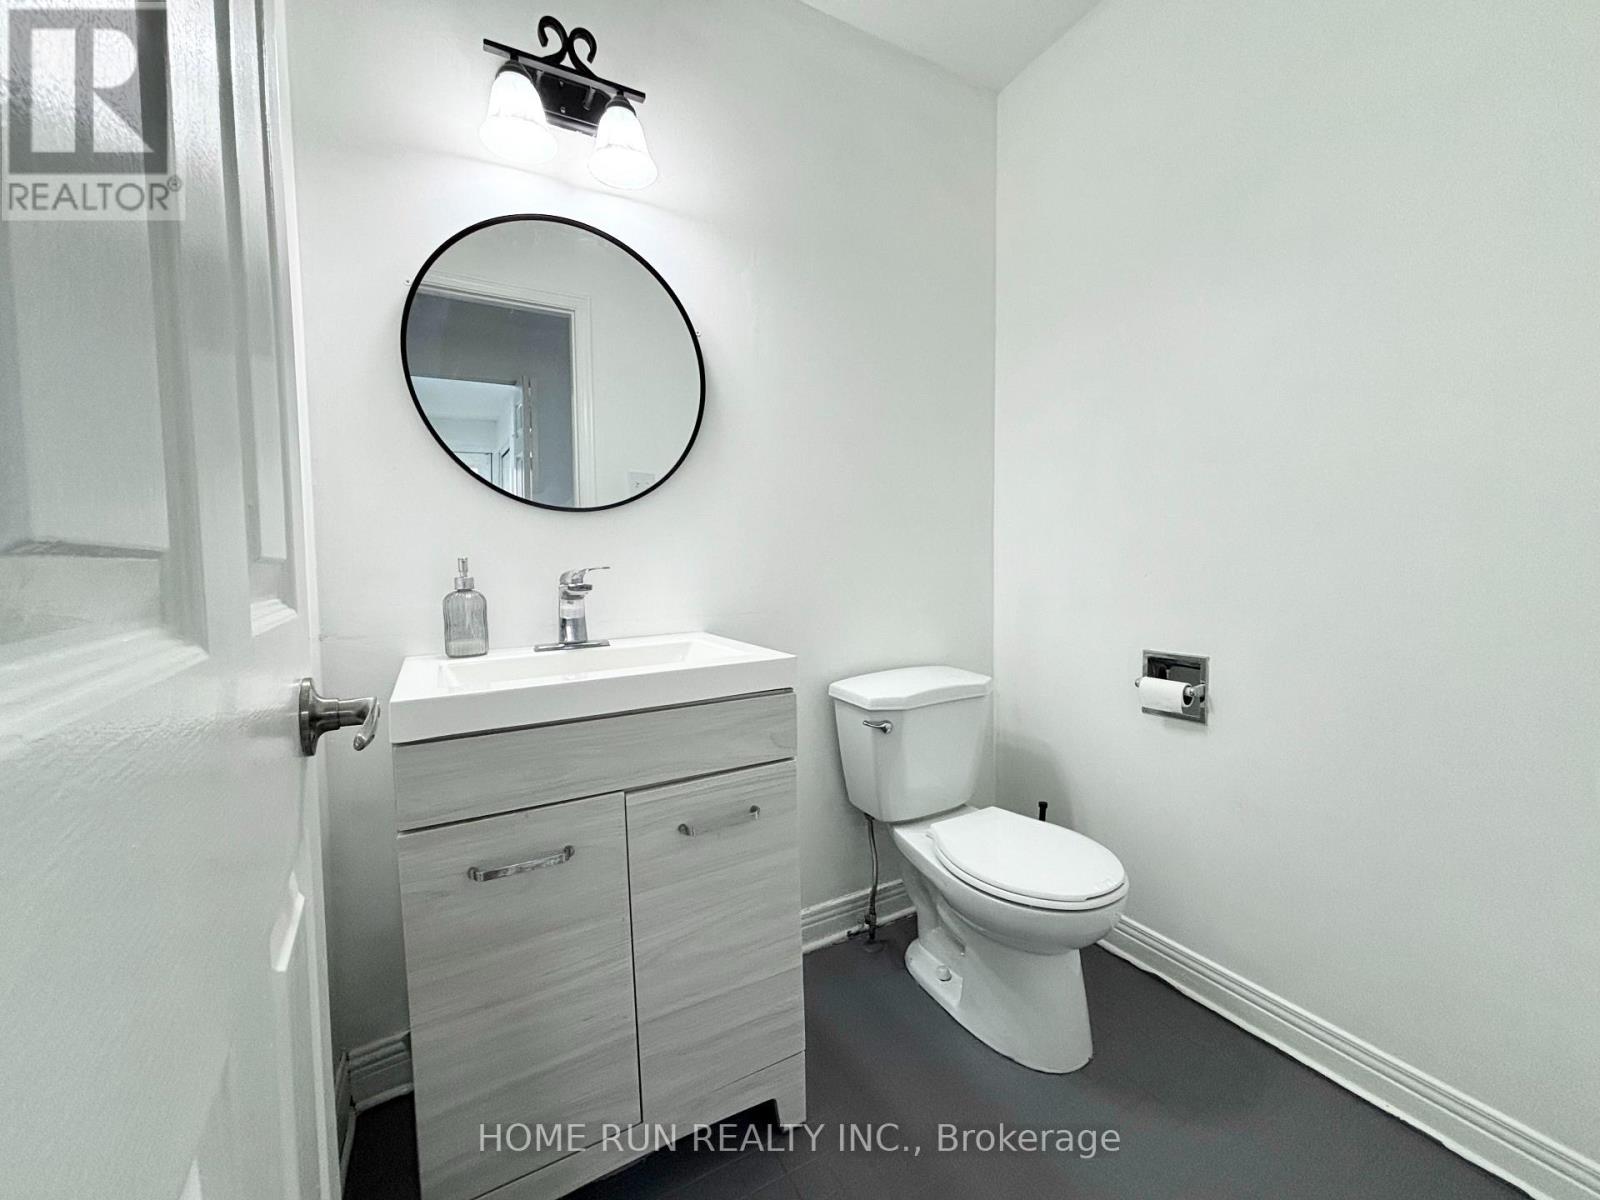
| Ground Level | Bathroom | 1.72 m | 1.39 m | 1.72 m x 1.39 m |
| Ground Level | Dining Room | 3.75 m | 3.68 m | 3.75 m x 3.68 m |
| Ground Level | Family Room | 3.3 m | 4.95 m | 3.3 m x 4.95 m |
| Ground Level | Kitchen | 4.67 m | 4.9 m | 4.67 m x 4.9 m |
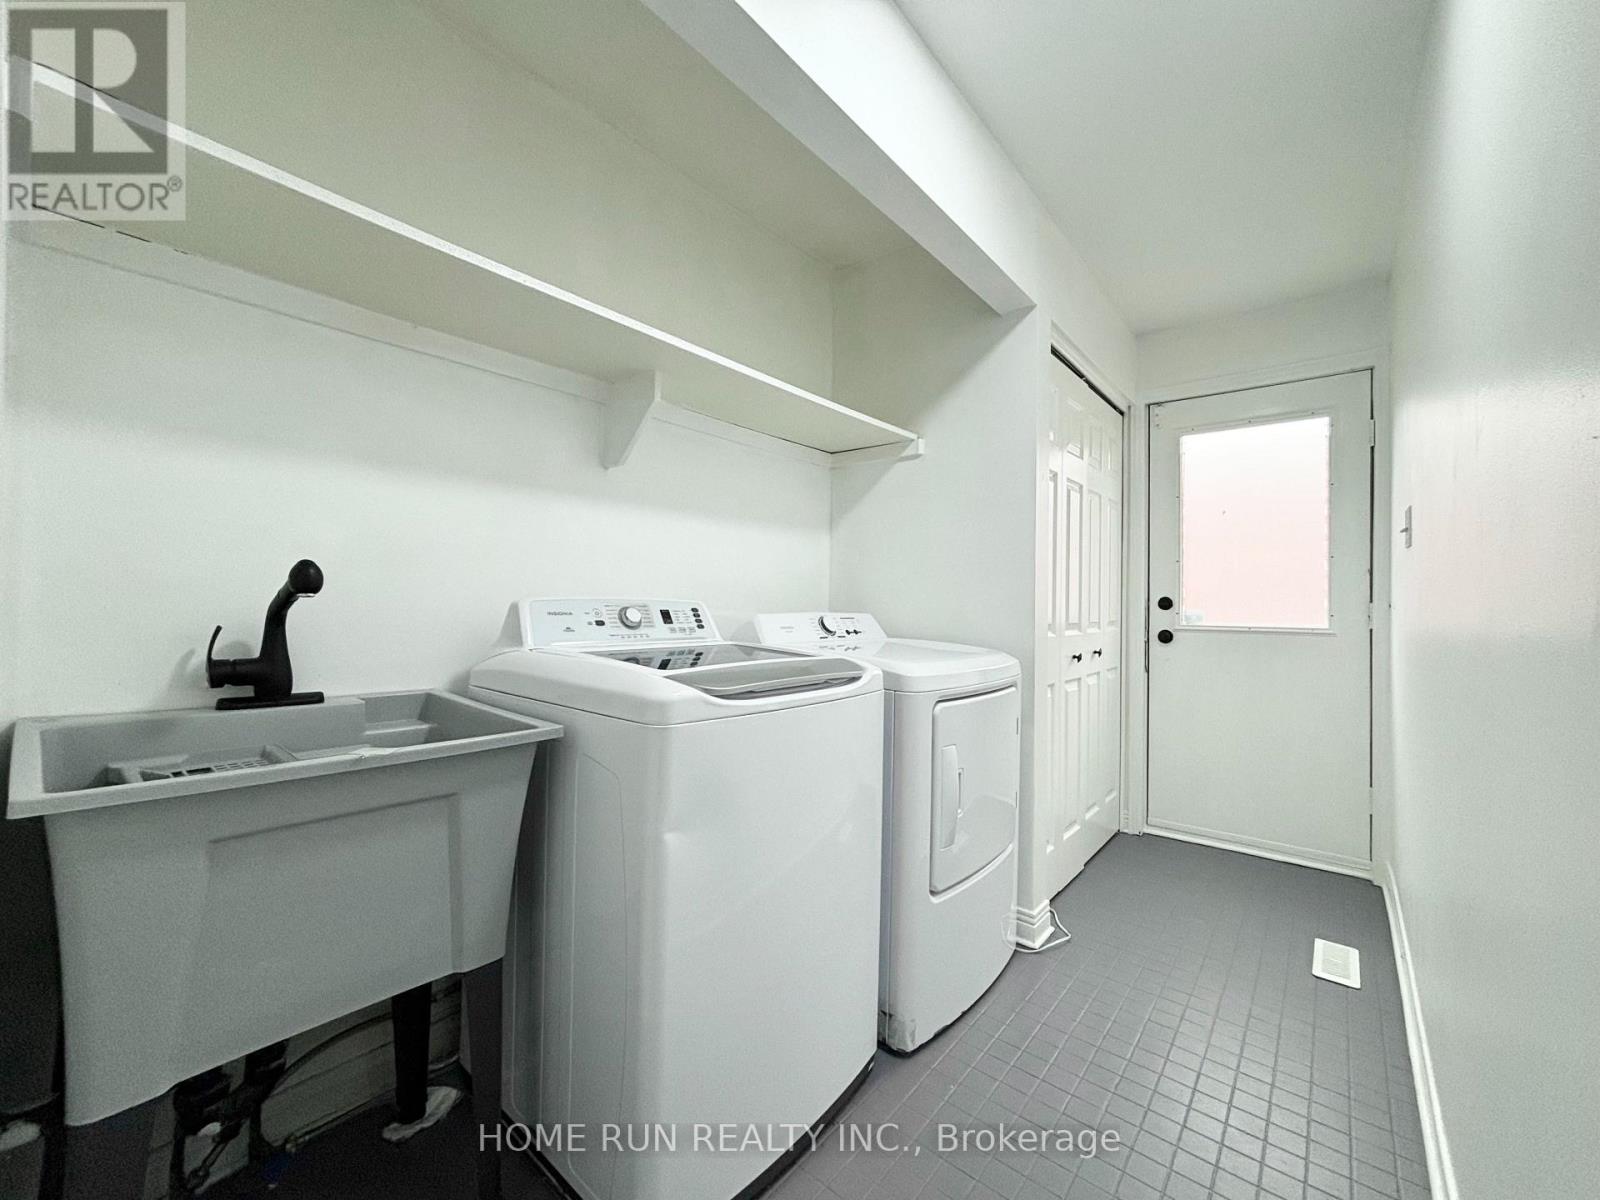
| Ground Level | Laundry Room | 1.77 m | 2.1 m | 1.77 m x 2.1 m |
| Ground Level | Living Room | 5.66 m | 3.68 m | 5.66 m x 3.68 m |
https://www.realtor.ca/real-estate/30189120/10-westchester-court-ottawa-7702-barrhaven-knollsbrook

Get 20+ years of home-buying secrets I’ve used with over 500 clients, so you can get your dream home for the price you want
Access For FreeInterested?
Contact us for more information about this listing.
"*" indicates required fields

The trademarks REALTOR®, REALTORS®, and the REALTOR® logo are controlled by The Canadian Real Estate Association (CREA) and identify real estate professionals who are members of CREA. The trademarks MLS®, Multiple Listing Service® and the associated logos are owned by The Canadian Real Estate Association (CREA) and identify the quality of services provided by real estate professionals who are members of CREA. The trademark DDF® is owned by The Canadian Real Estate Association (CREA) and identifies CREA's Data Distribution Facility (DDF®)
August 25 2026 02:52:39
Home Run Realty Inc.