
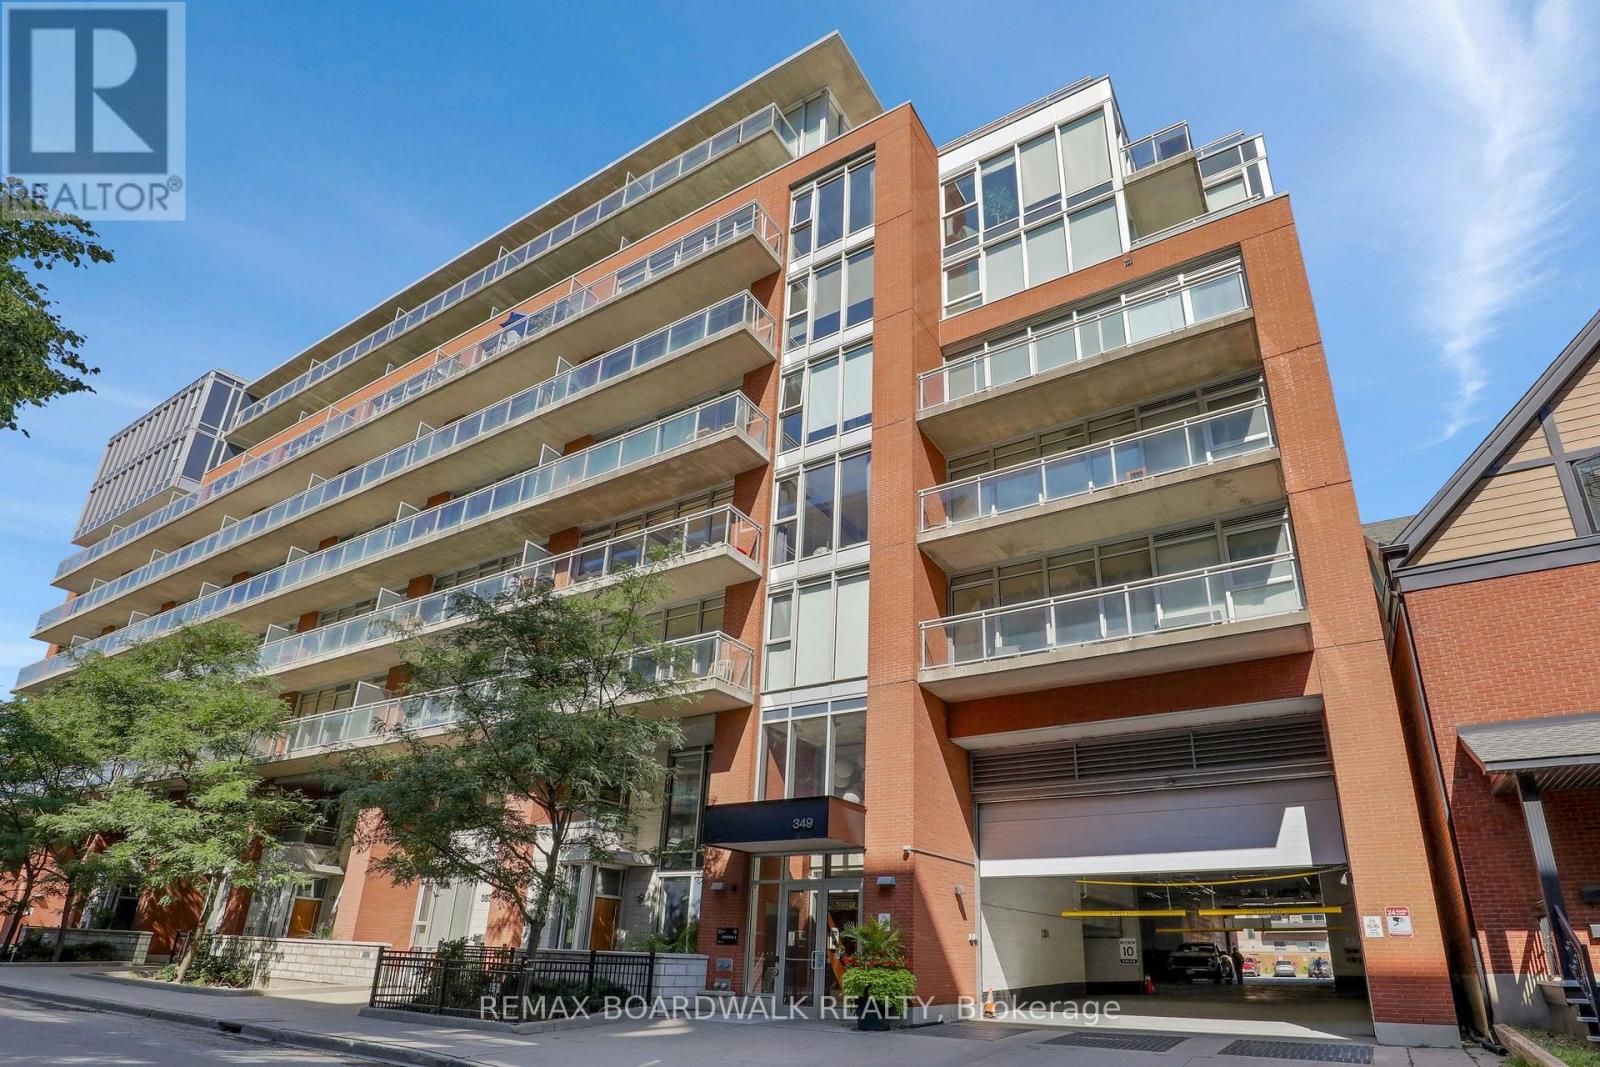
524 - 349 Mcleod Street Ottawa, Ontario K2P 0S1

$389,900Maintenance, Heat, Water, Common Area Maintenance, Insurance
$803.36 Monthly
Maintenance, Heat, Water, Common Area Maintenance, Insurance
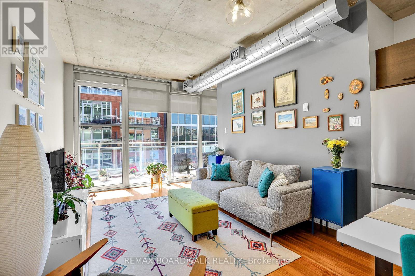
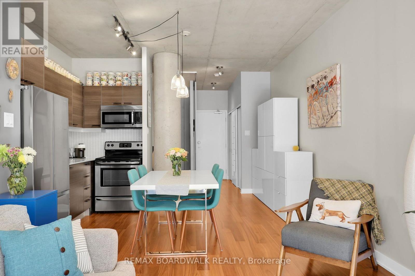
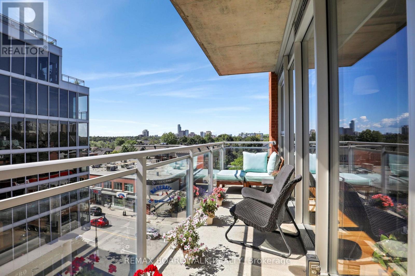
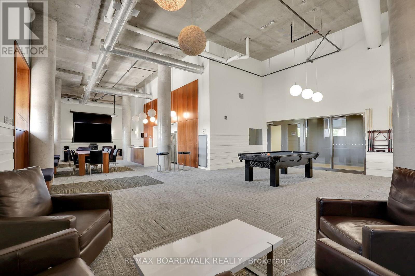
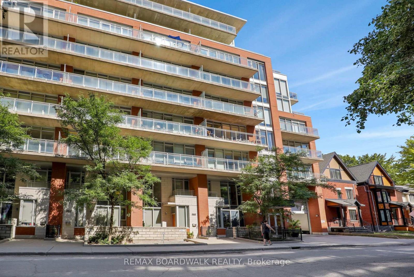
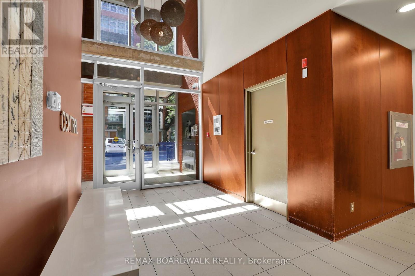
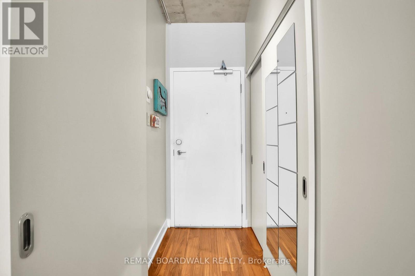
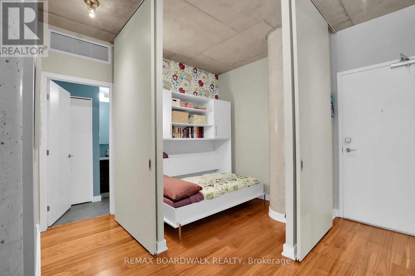
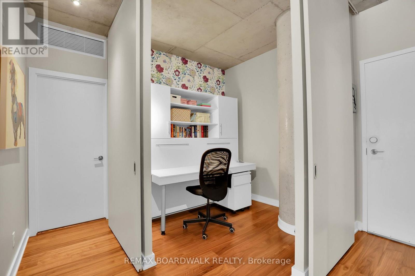
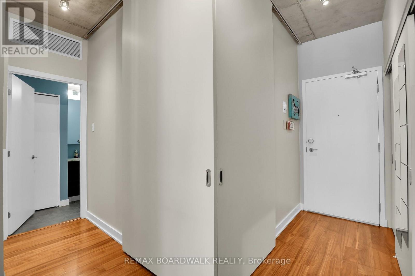
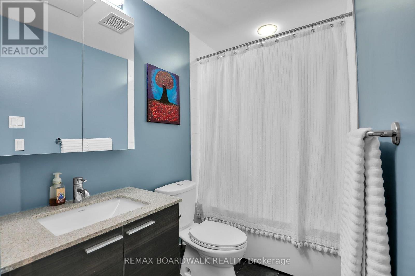
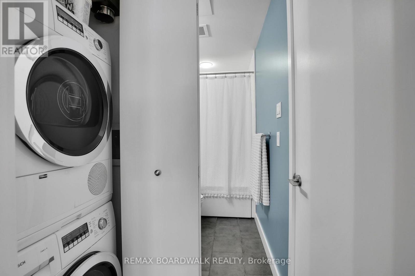
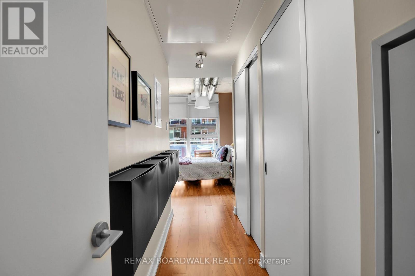
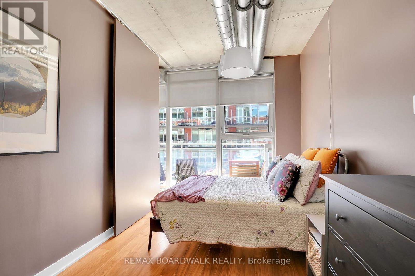
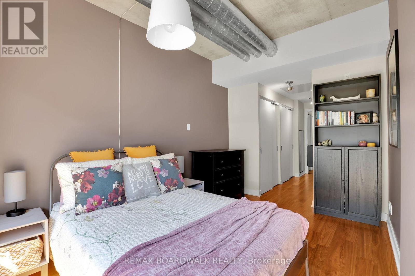
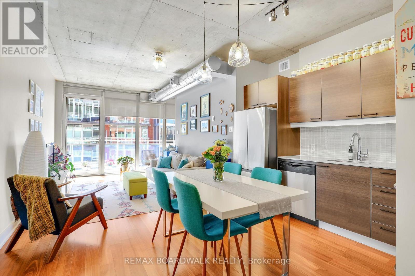
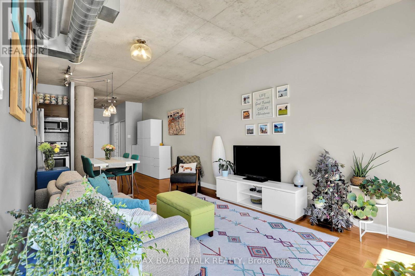
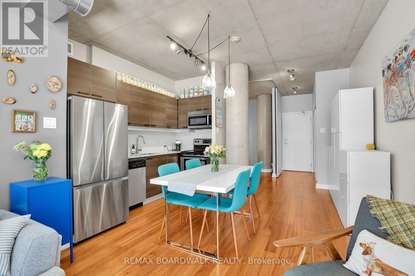
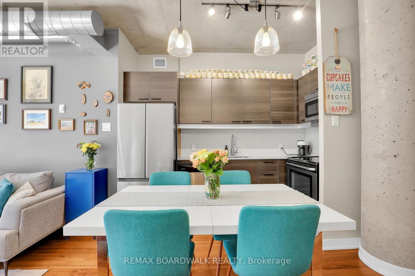
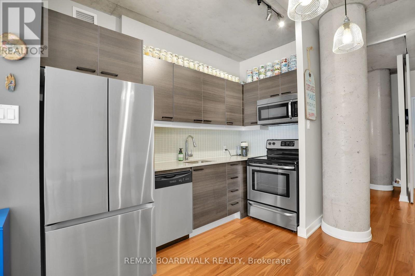
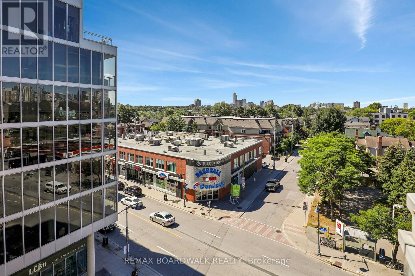
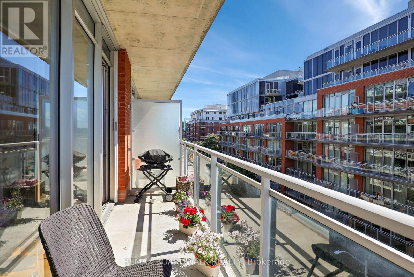
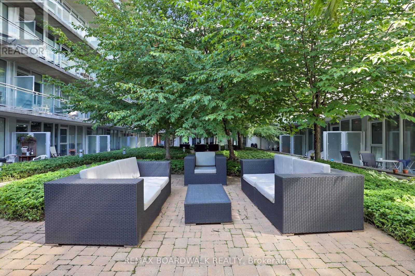
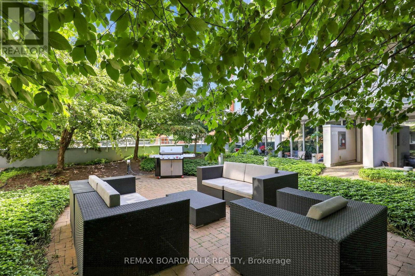
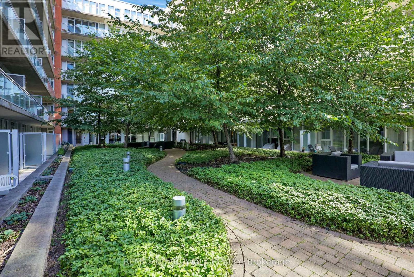
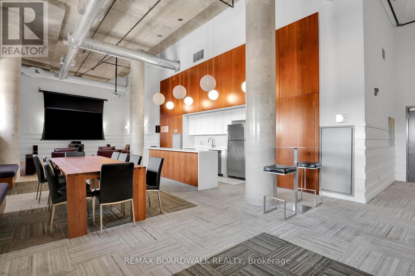
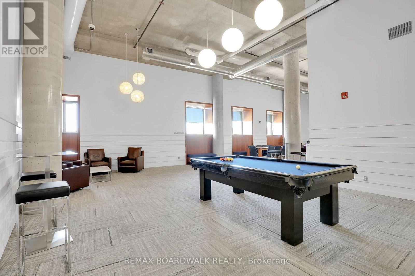
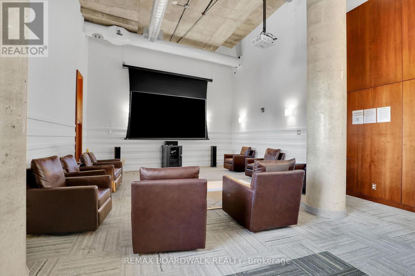
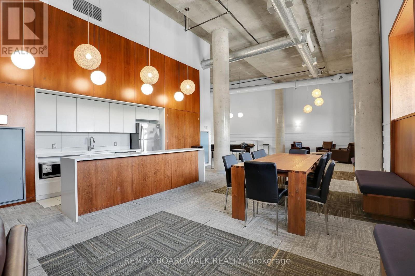
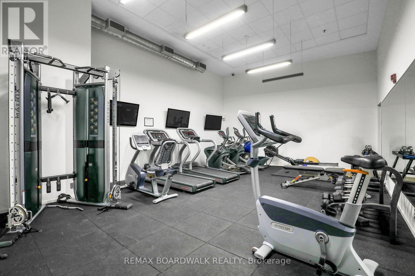
$803.36 MonthlyWelcome to 349 Mcleod where urban energy meets modern living! This 1 bedroom + den Corner-Unit condo is move-in ready and offers a great blend of high-end finishes with industrial-chic aesthetic. This condo is filled with natural light thanks to all your big windows and showcases exposed concrete as well as an open concept space for your living room, eating area and modern kitchen with Quartz countertops, Stainless Steel appliances and Ikea wall storage cabinets. Your spacious primary bedroom hosts dual closets, barn door and a cheater door to the stylish main bathroom with Quartz countertop and convenient in-suite laundry. Around the corner is a handy den with dual sliding privacy doors and Murphy bed with integrated desk which offers great flexibility for work & guests. Other great features include a unit-wide balcony with downtown views, Nest Thermostat, Smart doorlock, storage locker, underground parking, new fridge, custom blinds & carpet-free flooring throughout unit. This pet-friendly & smoke-free building has a concierge, an updated exercise room, large party room with pool table & TV/Movie area, outdoor courtyard with sitting & BBQing area, Expedibox smart parcel lockers, carwash bay and bike storage. Easily walk to a variety of stores, restaurants, the Canadian Museum Of Nature, Rideau Canal, the Glebe & Lansdowne Park! (id:59524)
Property Details
| MLS® Number | X13704276 |
| Property Type | Single Family |
| Community Name | 4103 - Ottawa Centre |
| AmenitiesNearBy | Public Transit, Park, Place Of Worship, Hospital |
| CommunityFeatures | Pets Allowed With Restrictions, Community Centre |
| Features | Elevator, Balcony, Carpet Free, In Suite Laundry |
| ParkingSpaceTotal | 1 |
Building
| BathroomTotal | 1 |
| BedroomsAboveGround | 1 |
| BedroomsTotal | 1 |
| Age | 11 To 15 Years |
| Amenities | Car Wash, Exercise Centre, Party Room, Security/concierge, Storage - Locker |
| Appliances | Dishwasher, Dryer, Hood Fan, Microwave, Stove, Washer, Window Coverings, Refrigerator |
| BasementType | None |
| CoolingType | Central Air Conditioning |
| ExteriorFinish | Brick |
| FireProtection | Controlled Entry, Monitored Alarm, Security System |
| FlooringType | Laminate, Tile |
| HeatingFuel | Natural Gas |
| HeatingType | Heat Pump |
| SizeInterior | 700 - 799 Sqft |
| Type | Apartment |
Parking
| Underground | |
| Garage |
Land
| Acreage | No |
| LandAmenities | Public Transit, Park, Place Of Worship, Hospital |
Rooms
| Level | Type | Length | Width | Dimensions |
|---|---|---|---|---|
| Main Level | Primary Bedroom | 2.67 m | 3.89 m | 2.67 m x 3.89 m |
| Main Level | Den | 2.36 m | 2.39 m | 2.36 m x 2.39 m |
| Main Level | Dining Room | 2.16 m | 2.44 m | 2.16 m x 2.44 m |
| Main Level | Kitchen | 2.01 m | 2.44 m | 2.01 m x 2.44 m |
| Main Level | Living Room | 3.3 m | 3.89 m | 3.3 m x 3.89 m |
| Main Level | Bathroom | Measurements not available |
https://www.realtor.ca/real-estate/30187865/524-349-mcleod-street-ottawa-4103-ottawa-centre

Get 20+ years of home-buying secrets I’ve used with over 500 clients, so you can get your dream home for the price you want
Access For FreeInterested?
Contact us for more information about this listing.
"*" indicates required fields

The trademarks REALTOR®, REALTORS®, and the REALTOR® logo are controlled by The Canadian Real Estate Association (CREA) and identify real estate professionals who are members of CREA. The trademarks MLS®, Multiple Listing Service® and the associated logos are owned by The Canadian Real Estate Association (CREA) and identify the quality of services provided by real estate professionals who are members of CREA. The trademark DDF® is owned by The Canadian Real Estate Association (CREA) and identifies CREA's Data Distribution Facility (DDF®)
August 23 2026 05:59:16
RE/MAX Boardwalk Realty