
5046 Mowatview Court Ottawa, Ontario K4M 1B2
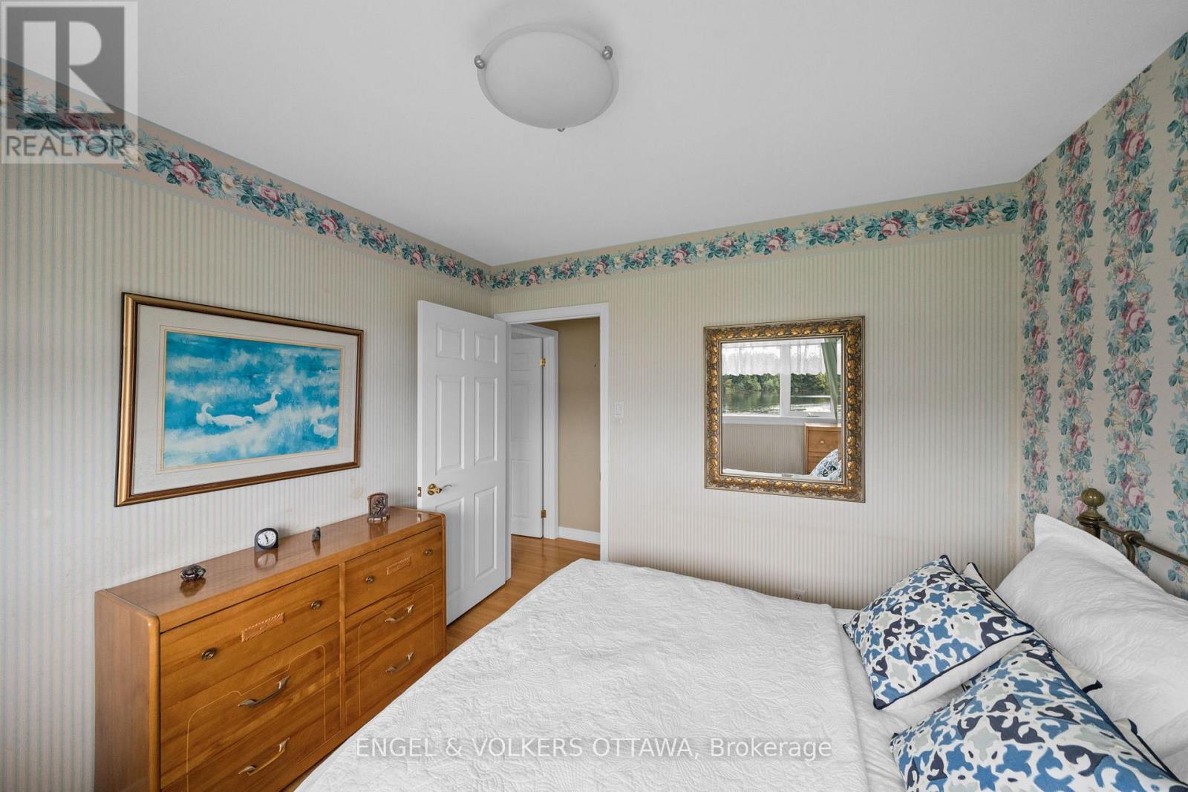
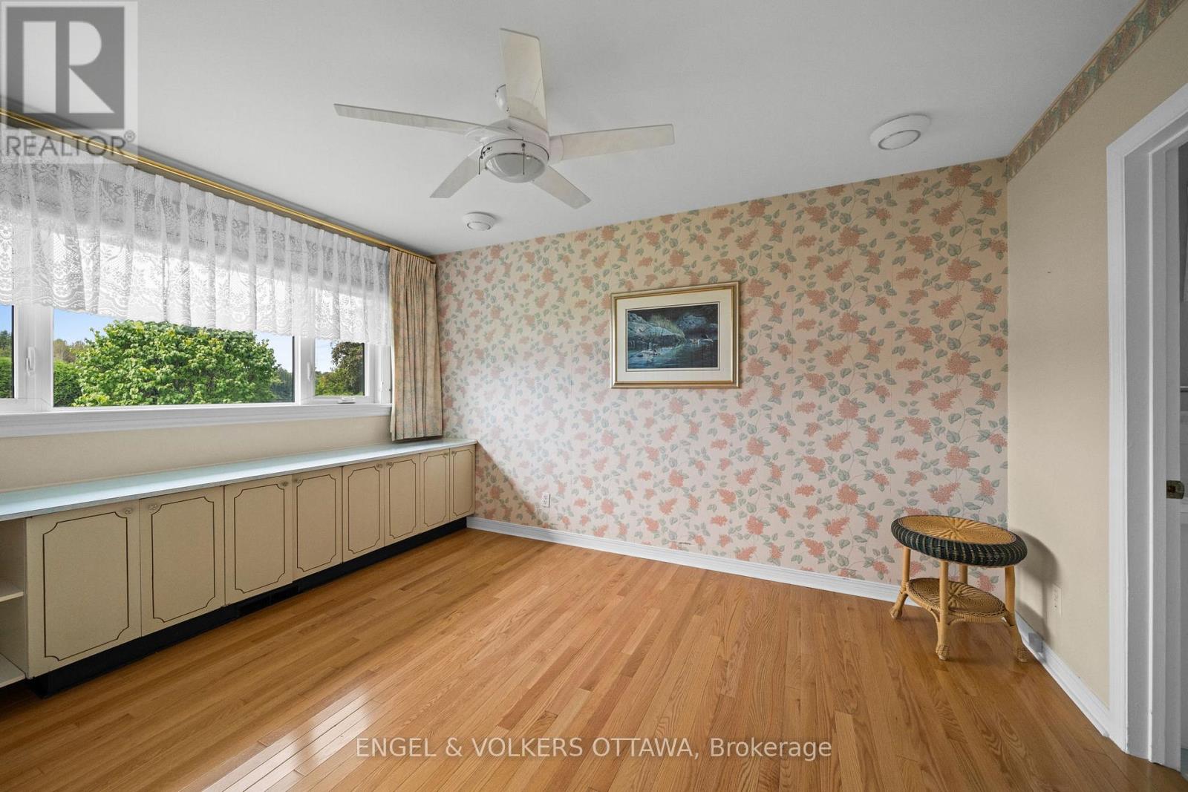
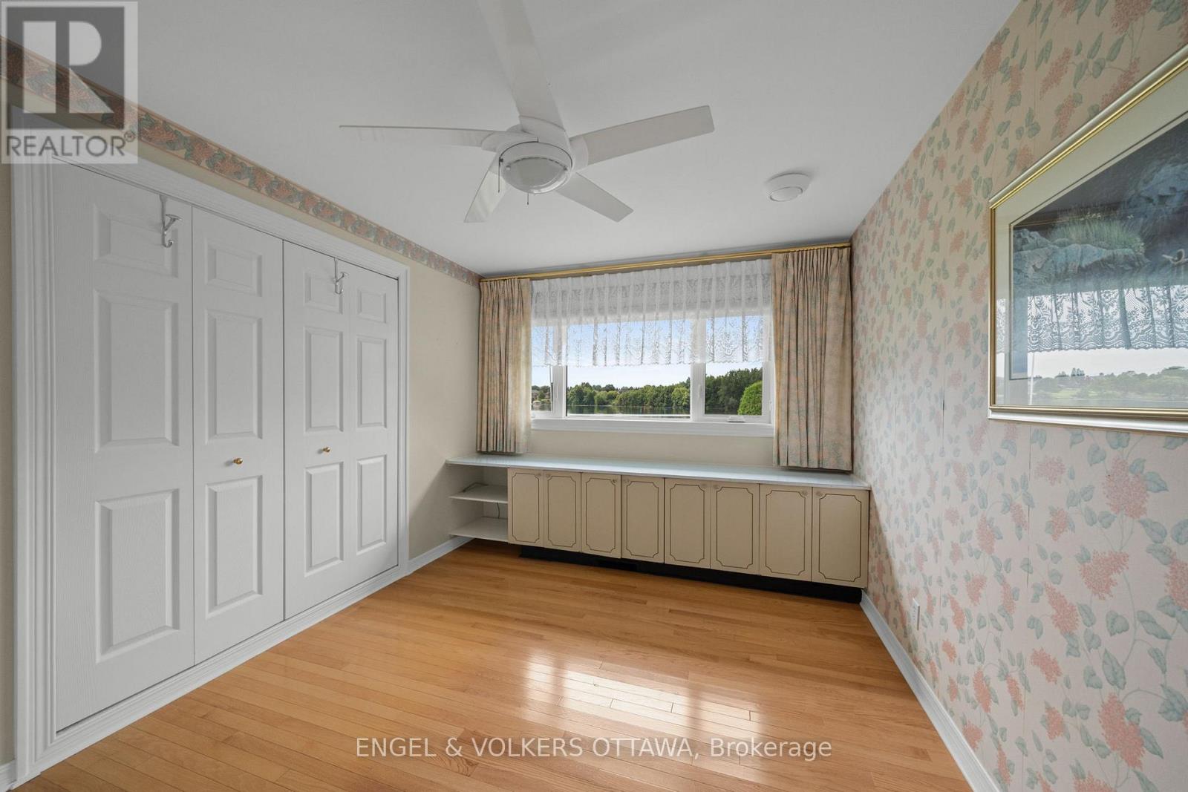
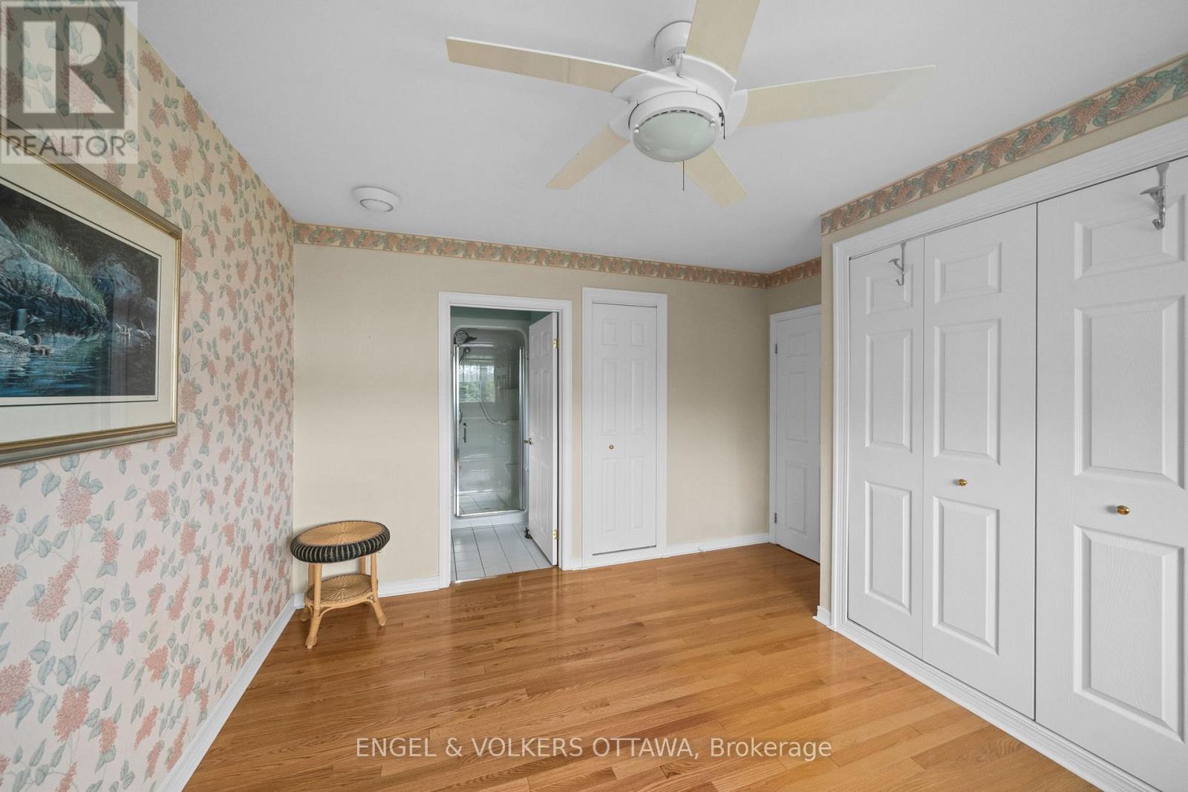

$2,490,000
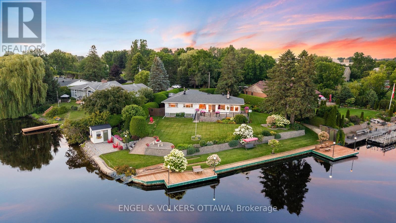
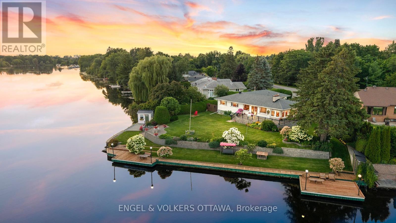
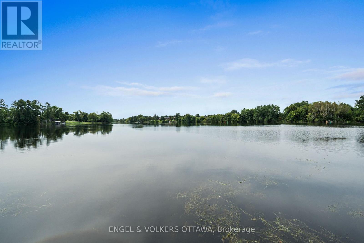
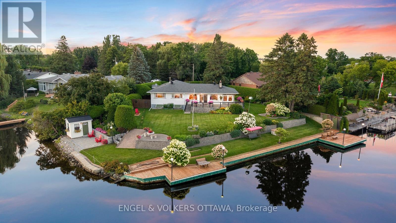
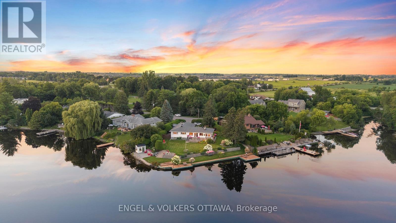
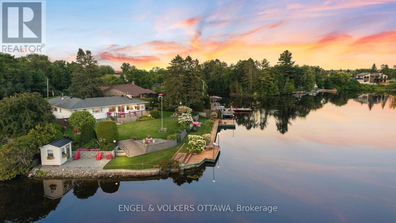
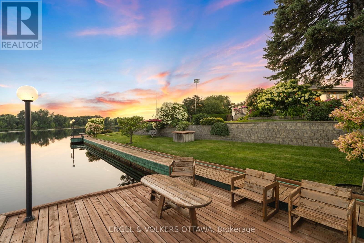
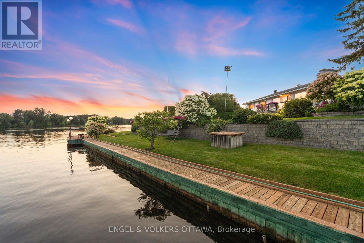
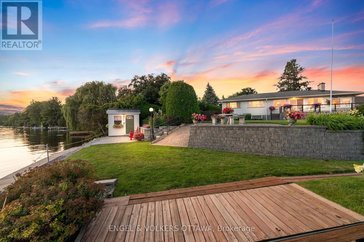
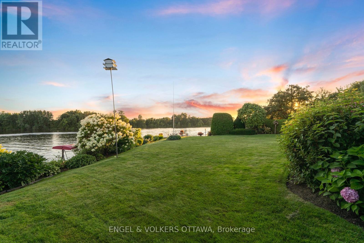
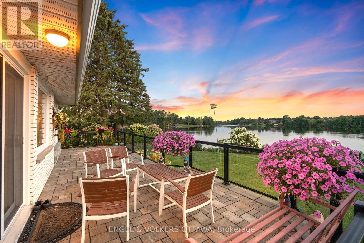
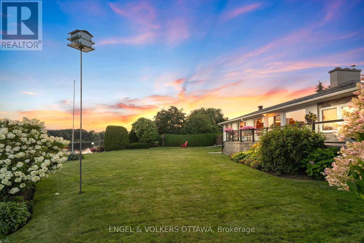
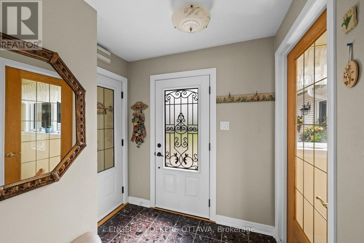
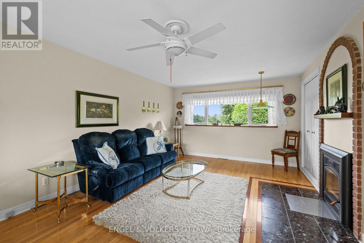
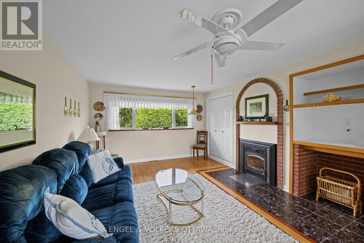
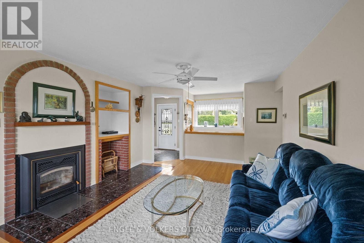
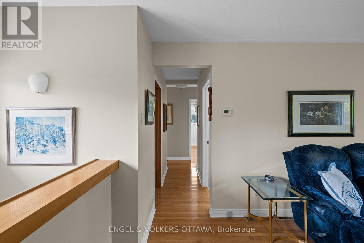
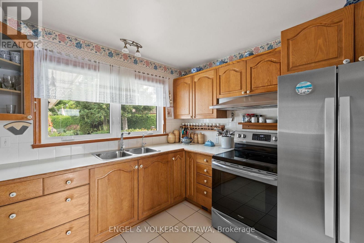
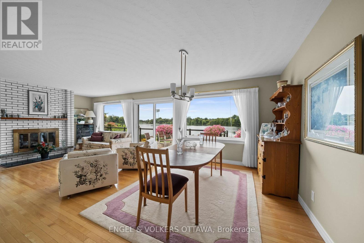
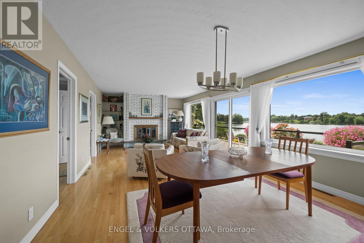
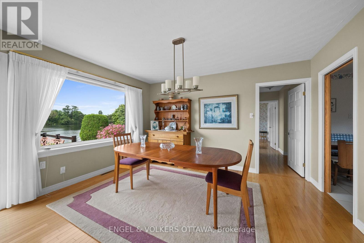
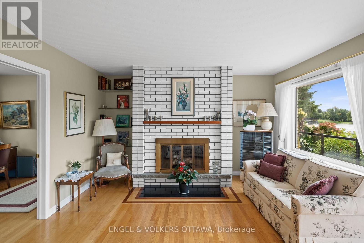
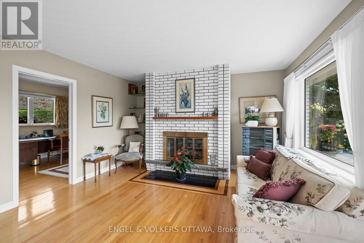
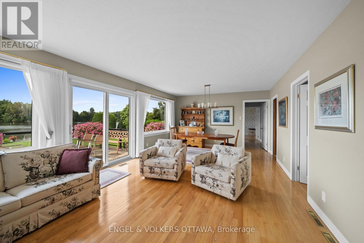
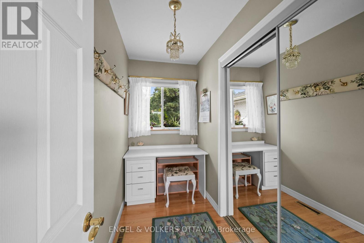
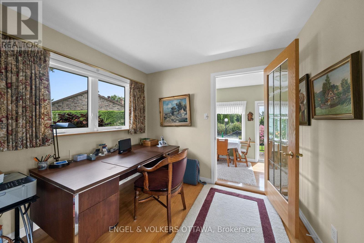
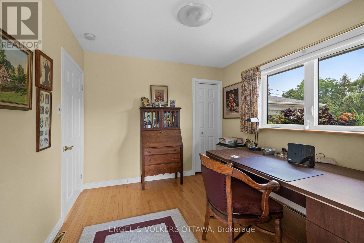
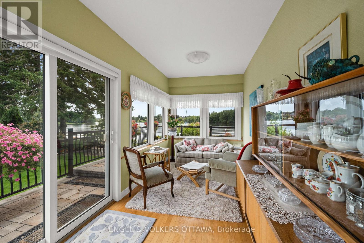
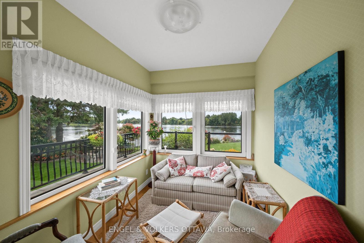
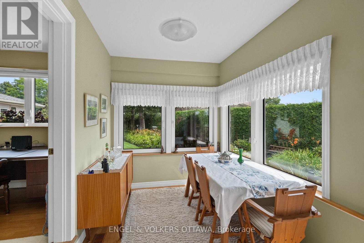
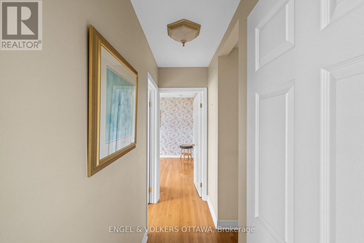
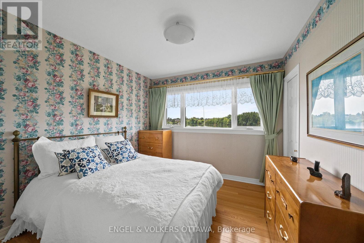
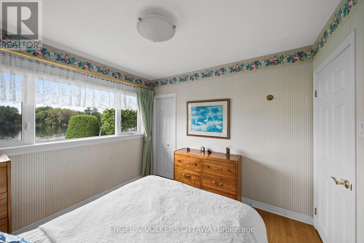
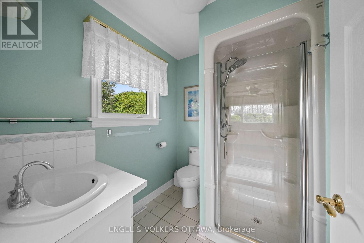
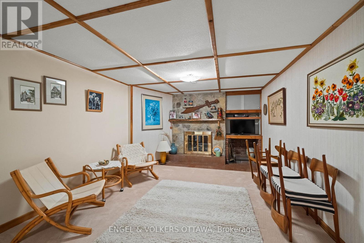
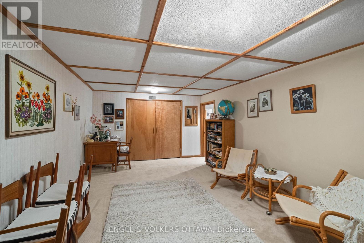
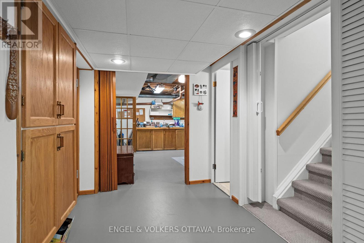
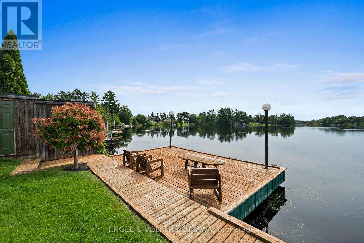
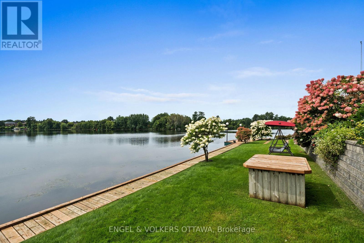
Discover a rare opportunity to own an exceptional waterfront property offering over 200 feet of shoreline, just minutes from the charming Village of Manotick. Set in a remarkably peaceful and private setting, this beautiful property combines expansive waterfront, natural surroundings and exceptional convenience. A waterfront deck with built-in walkway provides the perfect place to relax, entertain, launch a kayak or simply enjoy the tranquility of life on the water. The property is currently home to an exceptionally well-maintained residence, offering the flexibility to move in and enjoy as-is, renovate to suit your style or take advantage of this remarkable setting to design and build a custom waterfront home. With its impressive shoreline, peaceful setting and proximity to the shops, restaurants, schools and amenities of Manotick Village, this is a property with both immediate appeal and extraordinary future potential. A truly special setting for those seeking privacy, waterfront living and the freedom to create something exceptional. (id:59524)
Property Details
| MLS® Number | X13703448 |
| Property Type | Single Family |
| Community Name | 8005 - Manotick East to Manotick Station |
| Easement | Unknown |
| EquipmentType | Water Heater |
| Features | Guest Suite |
| ParkingSpaceTotal | 7 |
| RentalEquipmentType | Water Heater |
| Structure | Dock |
| ViewType | Direct Water View |
| WaterFrontType | Waterfront On River |
Building
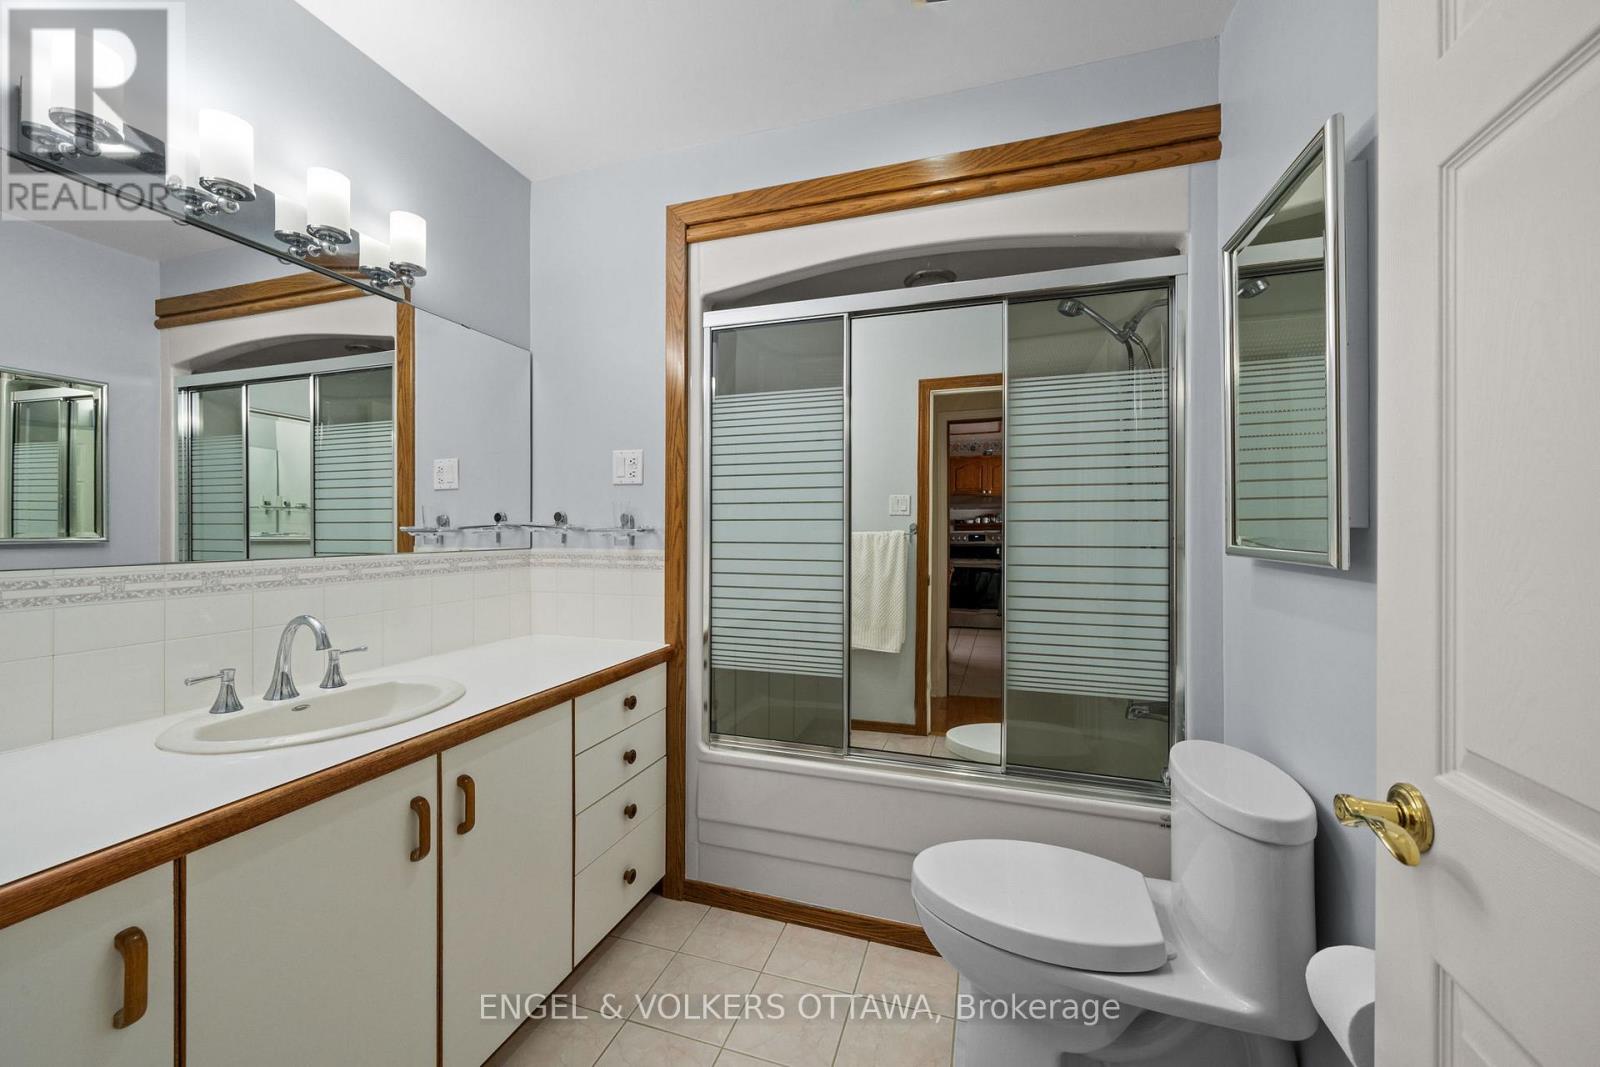
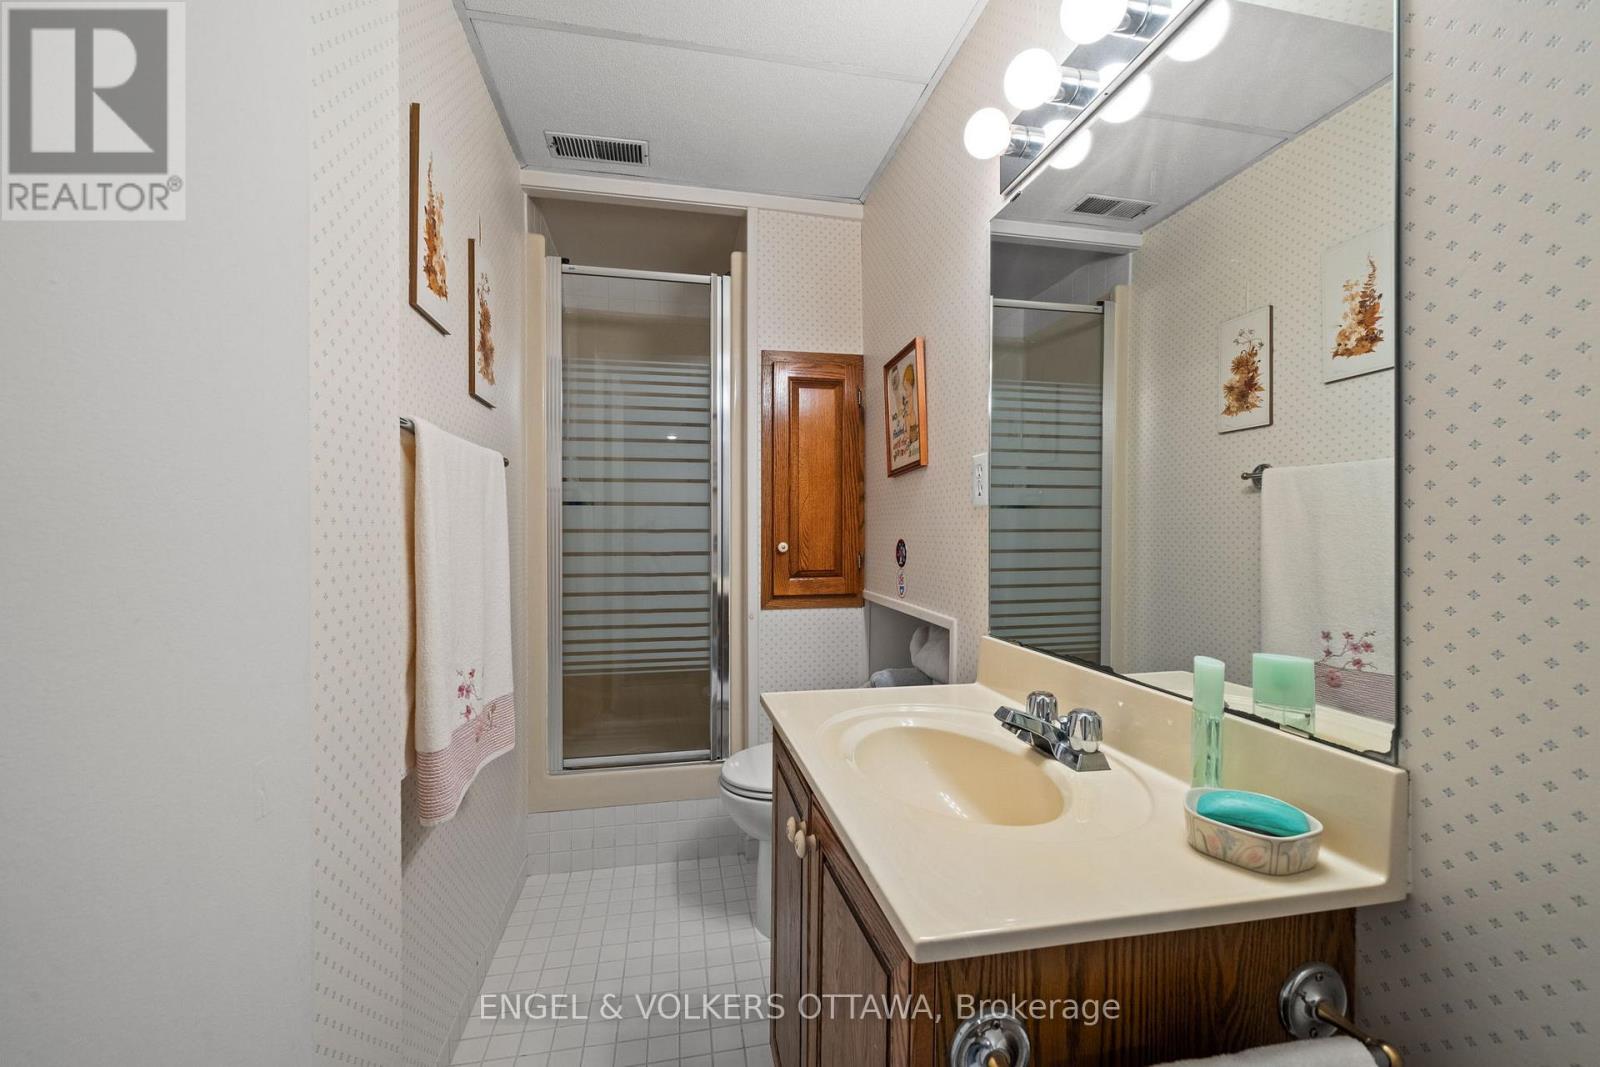
| BathroomTotal | 3 |
| BedroomsAboveGround | 3 |
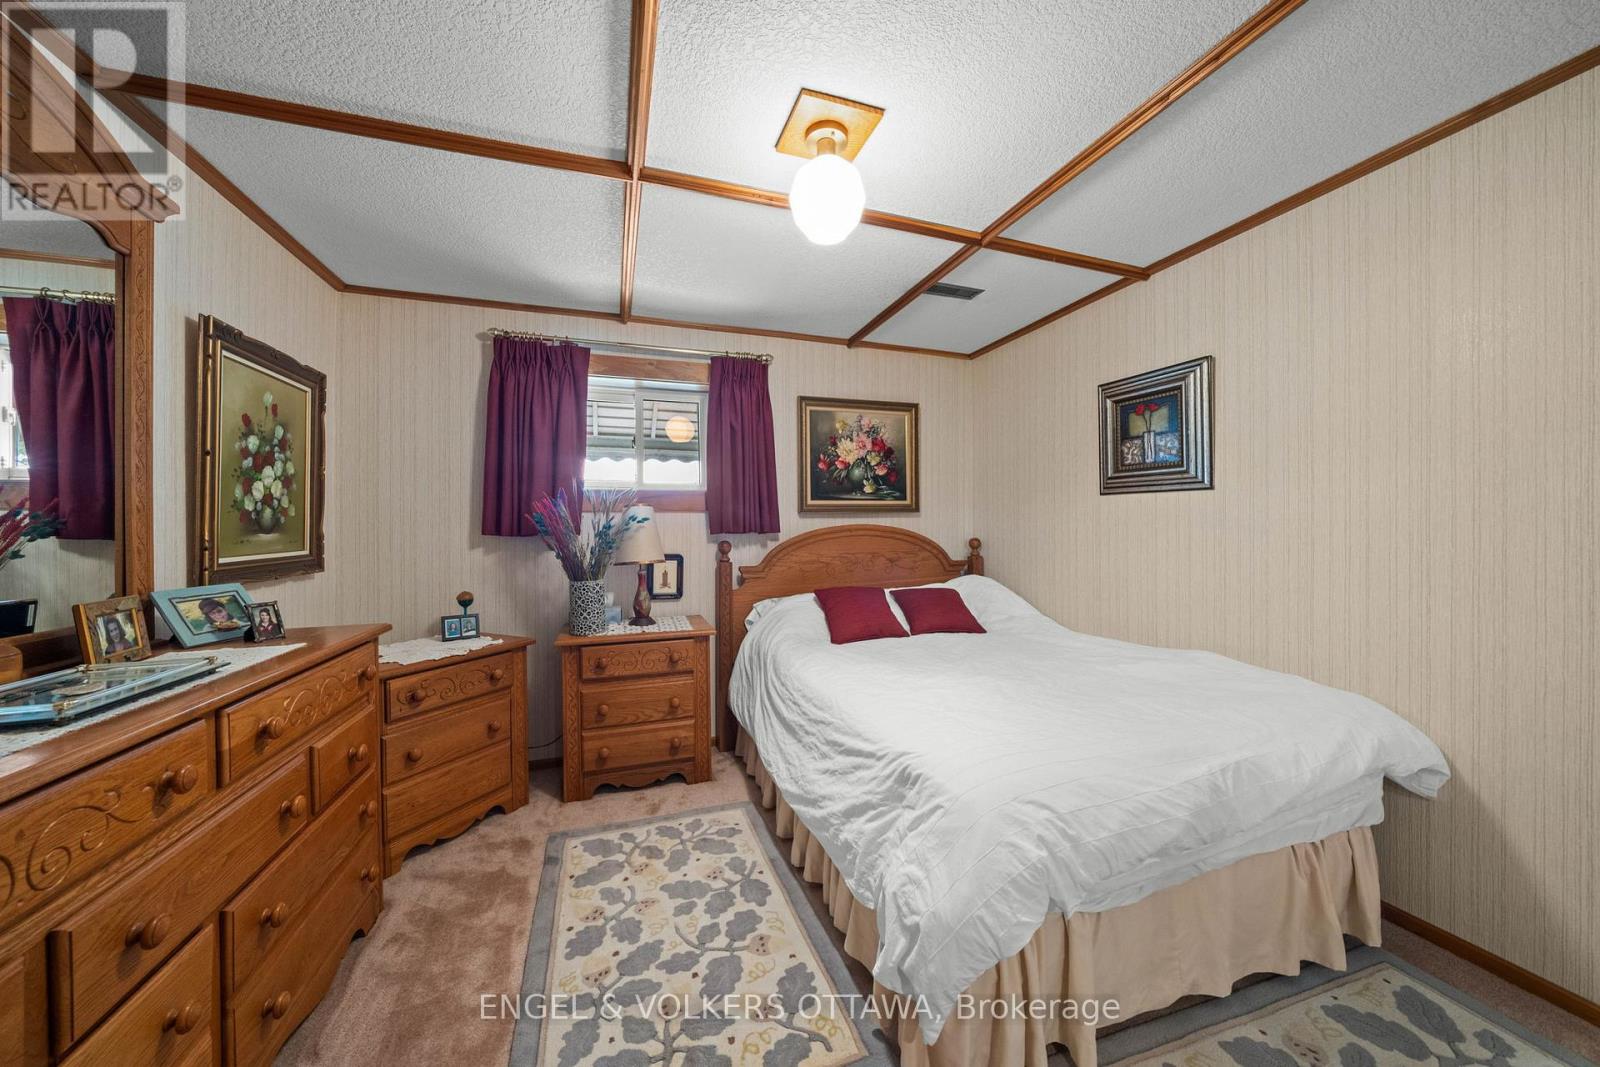
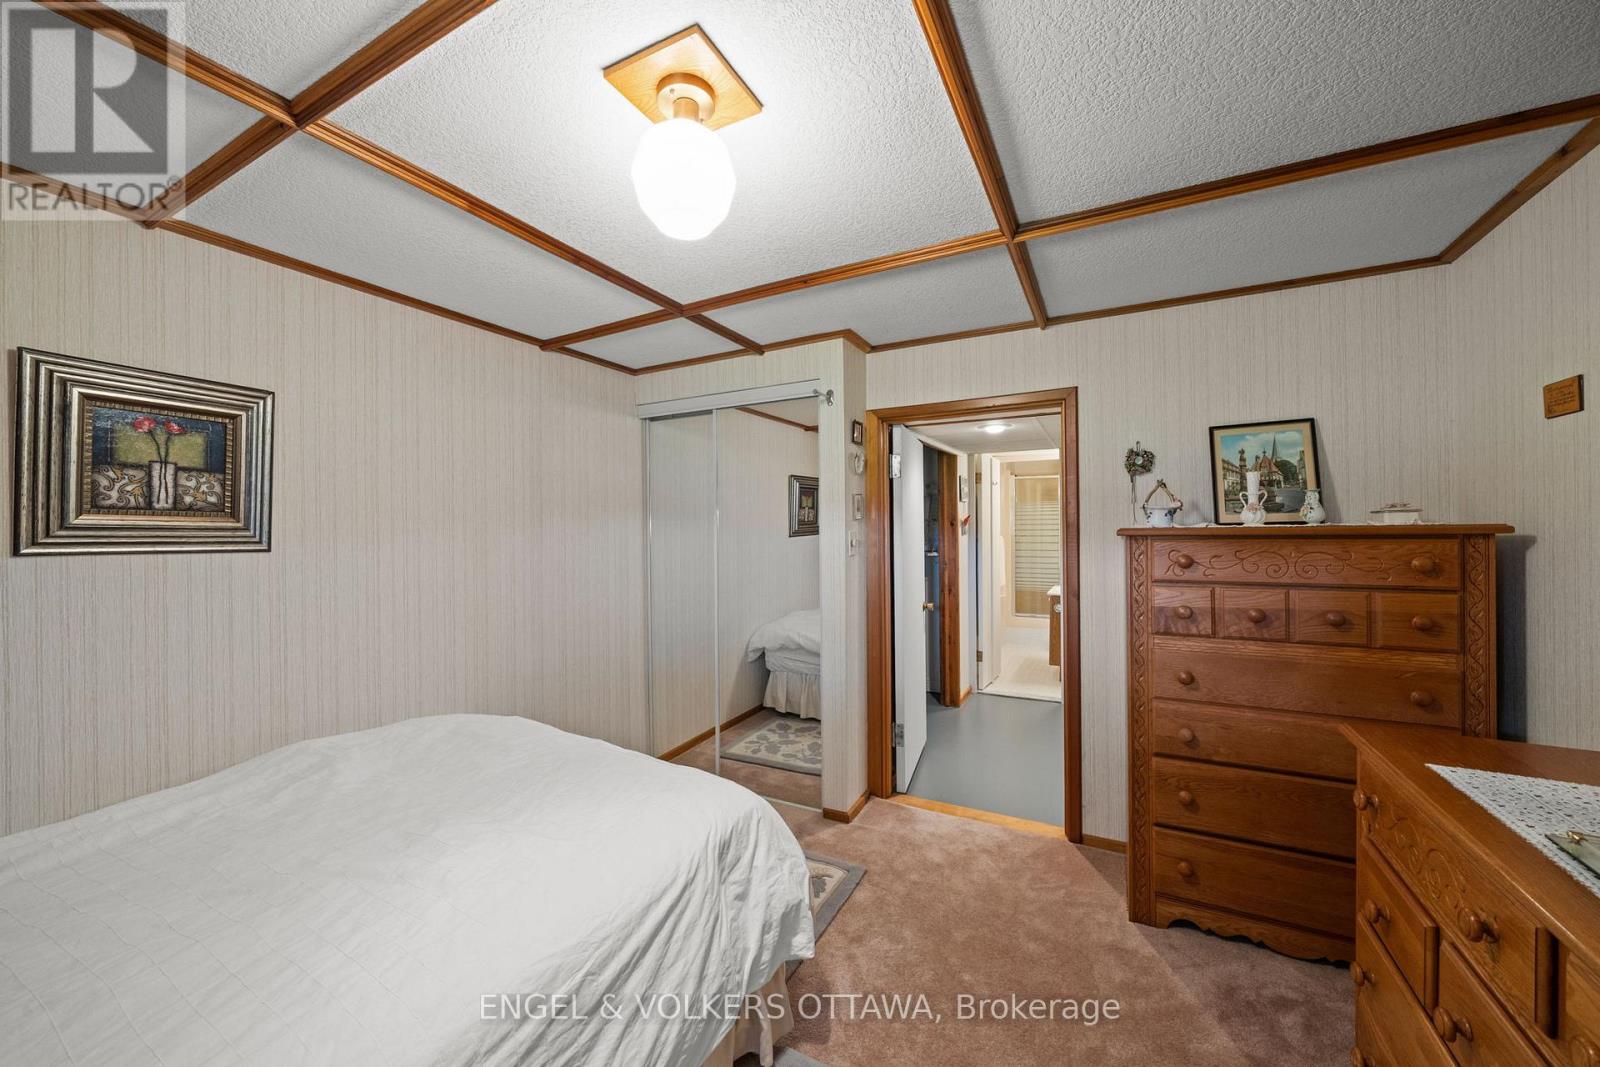
| BedroomsBelowGround | 1 |
| BedroomsTotal | 4 |
| Amenities | Fireplace(s) |
| ArchitecturalStyle | Bungalow |
| BasementDevelopment | Finished |
| BasementType | Full (finished) |
| ConstructionStyleAttachment | Detached |
| CoolingType | Central Air Conditioning |
| ExteriorFinish | Brick |
| FireplacePresent | Yes |
| FireplaceTotal | 3 |
| FoundationType | Concrete |
| HeatingFuel | Electric, Oil |
| HeatingType | Baseboard Heaters, Forced Air |
| StoriesTotal | 1 |
| SizeInterior | 1500 - 2000 Sqft |
| Type | House |
Parking
| Attached Garage | |
| Garage |
Land
| AccessType | Public Docking |
| Acreage | No |
| Sewer | Septic System |
| SizeDepth | 178 Ft ,9 In |
| SizeFrontage | 52 Ft ,10 In |
| SizeIrregular | 52.9 X 178.8 Ft |
| SizeTotalText | 52.9 X 178.8 Ft |
| ZoningDescription | Rr10 Residential |
Rooms
| Level | Type | Length | Width | Dimensions |
|---|---|---|---|---|
| Lower Level | Sitting Room | 6.94 m | 3.5 m | 6.94 m x 3.5 m |
| Lower Level | Bedroom | 3.45 m | 3.51 m | 3.45 m x 3.51 m |
| Lower Level | Kitchen | 4.48 m | 6.24 m | 4.48 m x 6.24 m |
| Lower Level | Office | 3.28 m | 3.69 m | 3.28 m x 3.69 m |
| Main Level | Living Room | 5.7 m | 4.39 m | 5.7 m x 4.39 m |
| Main Level | Laundry Room | 5.15 m | 3.39 m | 5.15 m x 3.39 m |
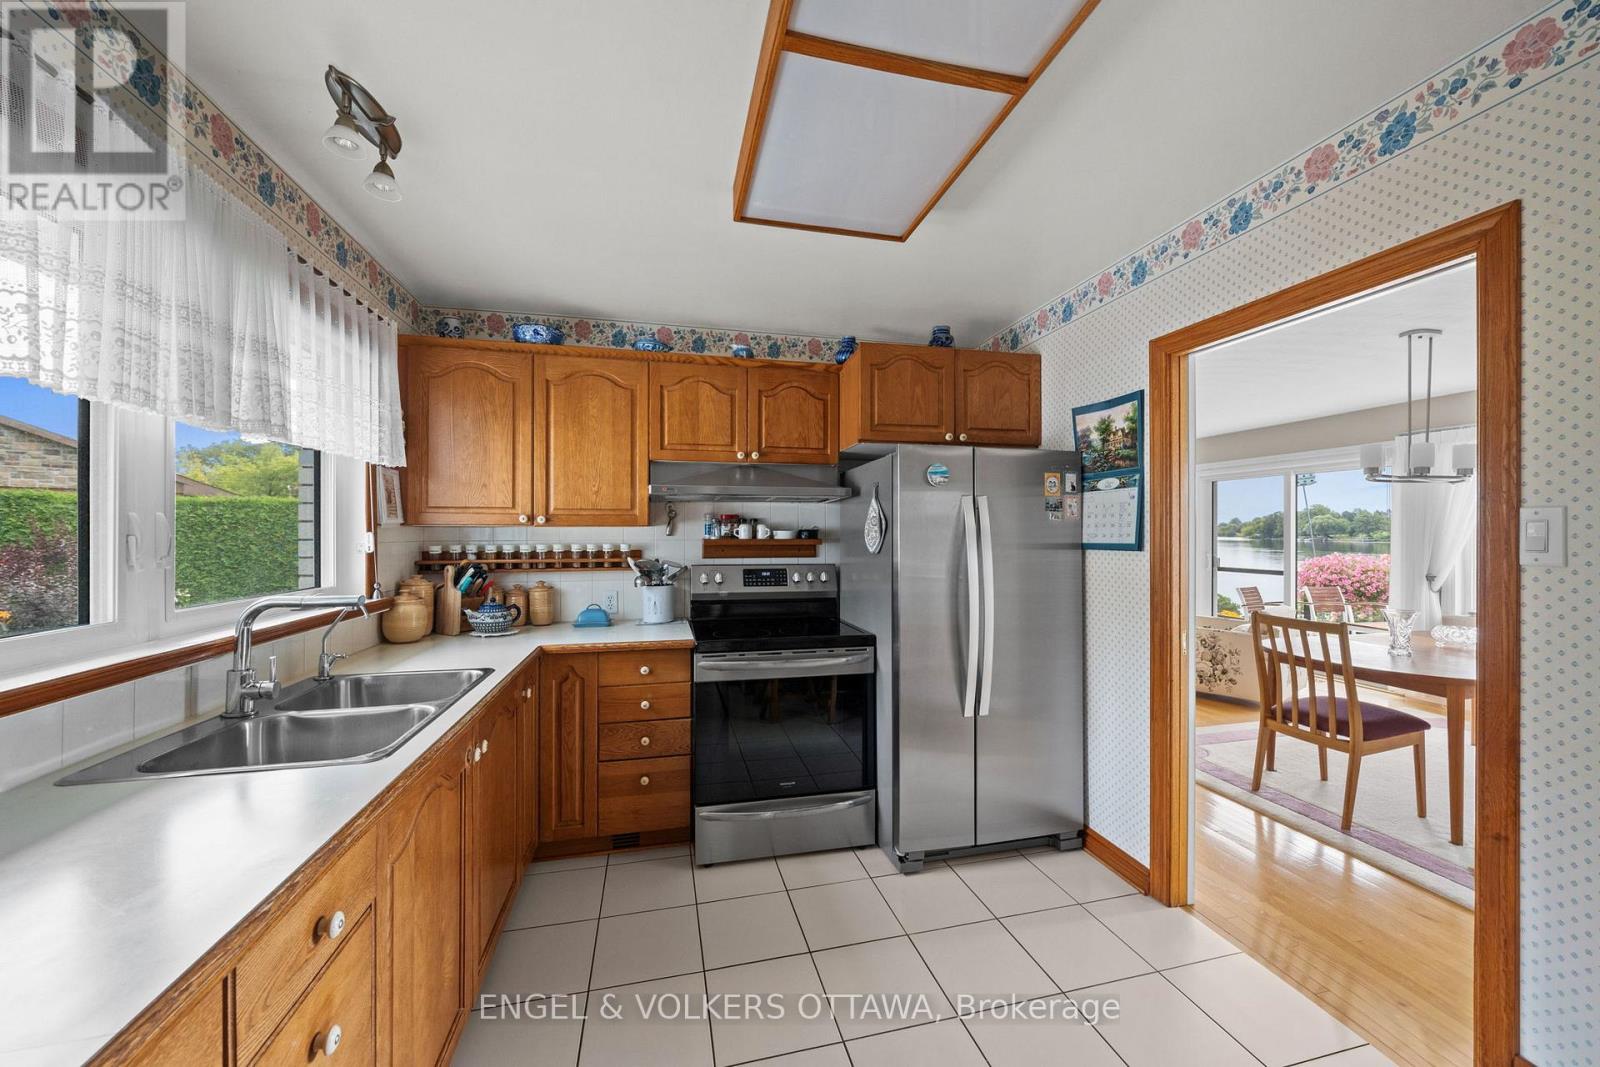
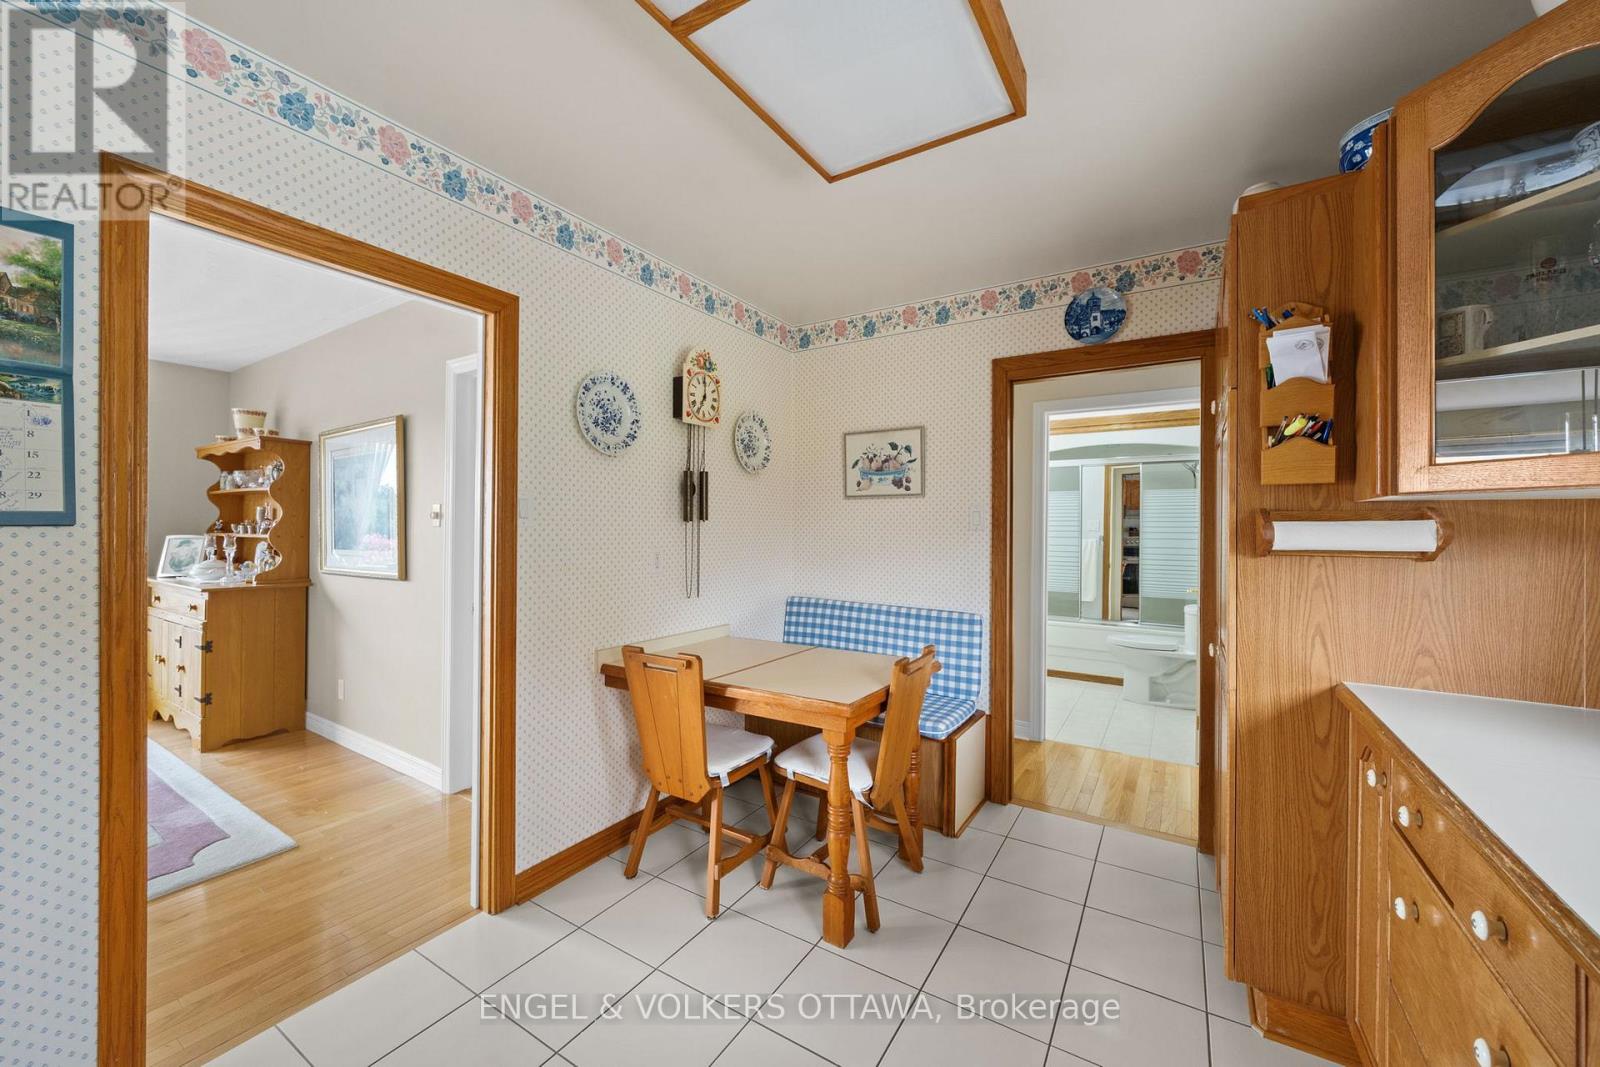
| Main Level | Kitchen | 3.94 m | 2.87 m | 3.94 m x 2.87 m |
| Main Level | Family Room | 5.7 m | 4.18 m | 5.7 m x 4.18 m |
| Main Level | Dining Room | 2.48 m | 4.01 m | 2.48 m x 4.01 m |
| Main Level | Primary Bedroom | 3.72 m | 4.03 m | 3.72 m x 4.03 m |
| Main Level | Bedroom | 3.01 m | 4.01 m | 3.01 m x 4.01 m |
| Main Level | Bedroom | 3.11 m | 2.87 m | 3.11 m x 2.87 m |

Get 20+ years of home-buying secrets I’ve used with over 500 clients, so you can get your dream home for the price you want
Access For FreeInterested?
Contact us for more information about this listing.
"*" indicates required fields

The trademarks REALTOR®, REALTORS®, and the REALTOR® logo are controlled by The Canadian Real Estate Association (CREA) and identify real estate professionals who are members of CREA. The trademarks MLS®, Multiple Listing Service® and the associated logos are owned by The Canadian Real Estate Association (CREA) and identify the quality of services provided by real estate professionals who are members of CREA. The trademark DDF® is owned by The Canadian Real Estate Association (CREA) and identifies CREA's Data Distribution Facility (DDF®)
August 22 2026 04:52:37
Engel & Volkers Ottawa