
341 Bobolink Ridge Ottawa, Ontario K2V 0B9

$850,000
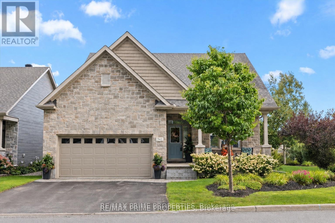
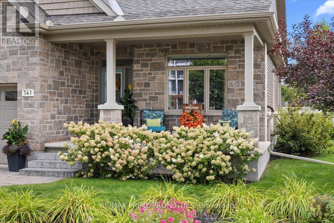
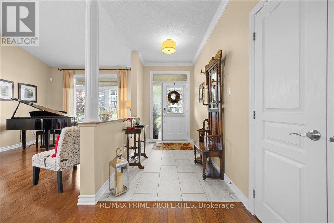
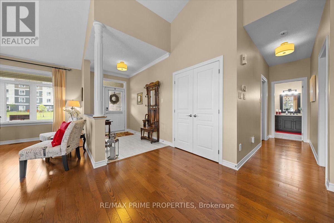
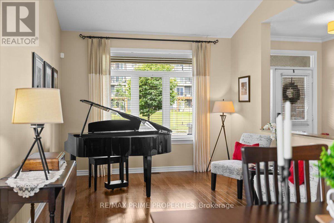
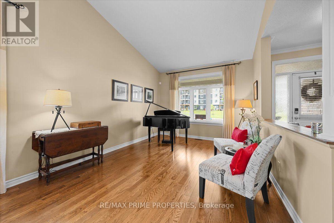
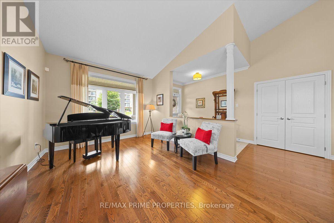
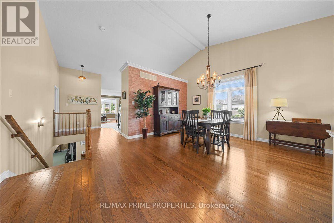
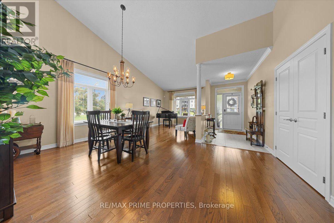
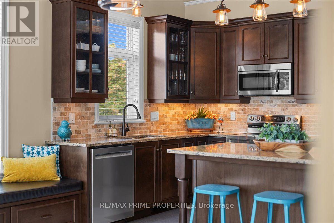
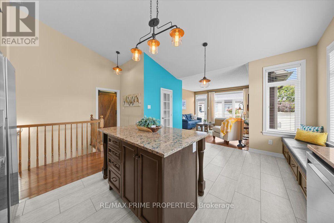
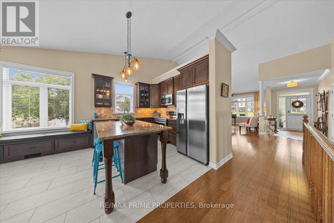
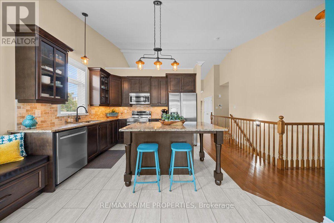
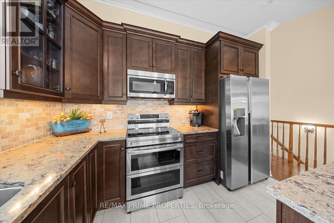
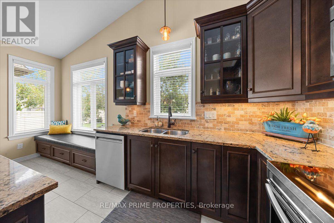
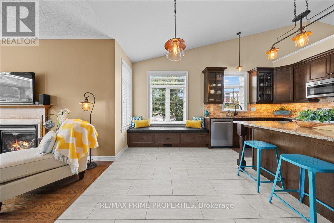
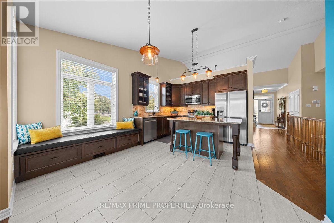
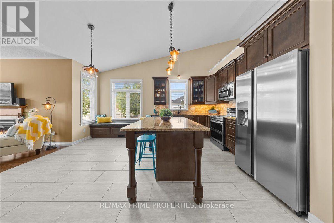
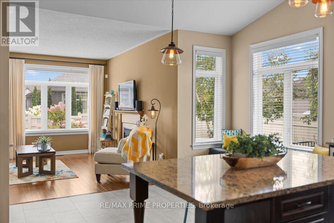
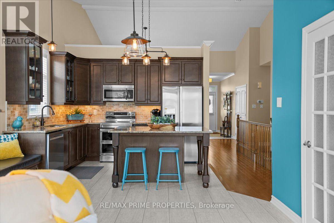
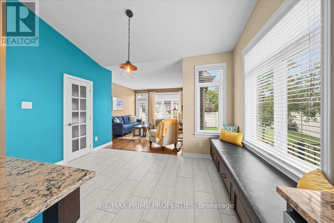
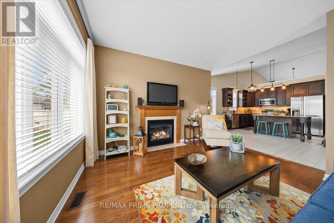
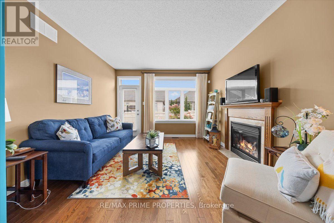
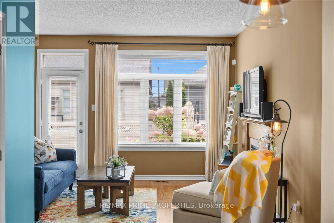
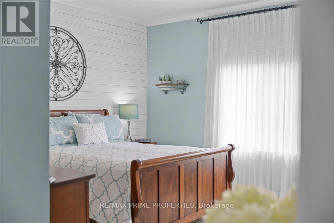
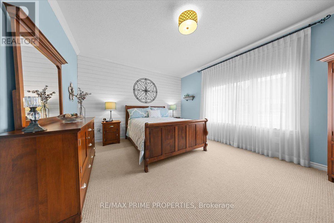
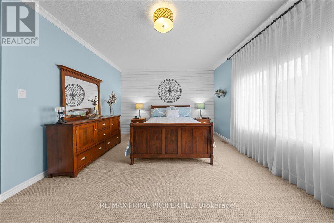
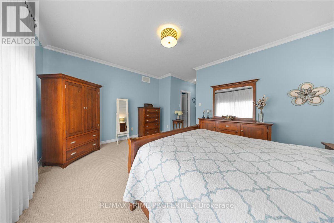
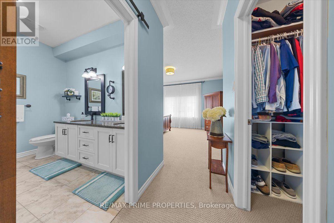
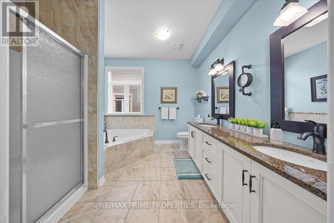
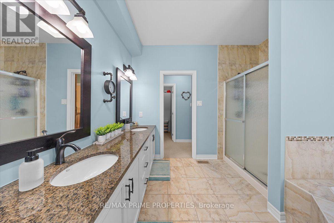
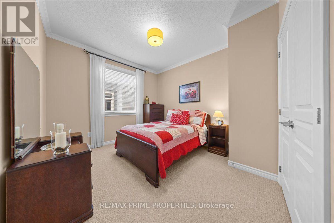
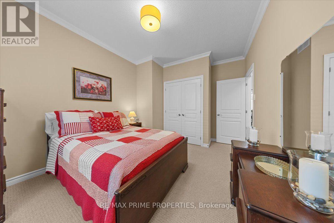
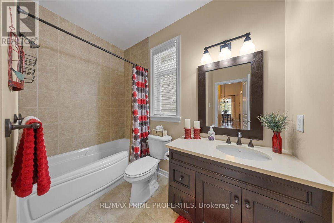
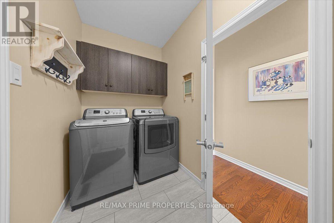
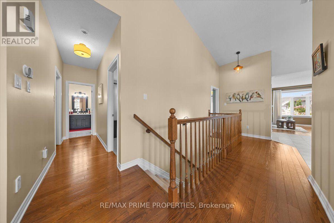
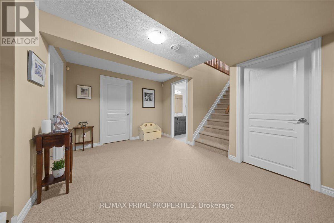
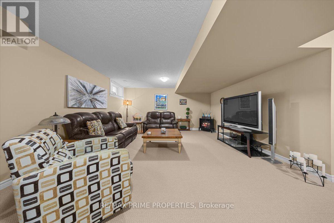
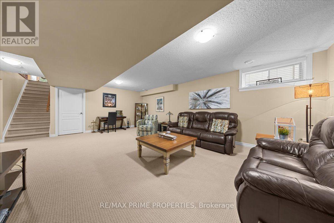
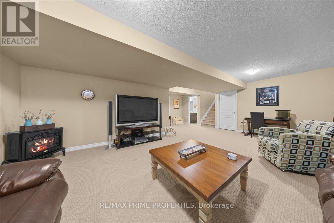
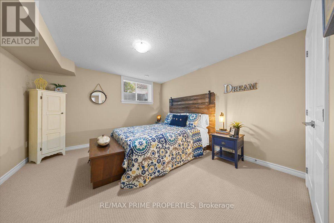
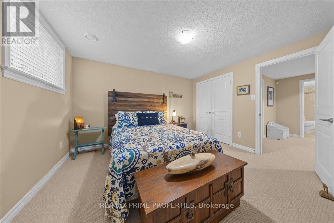
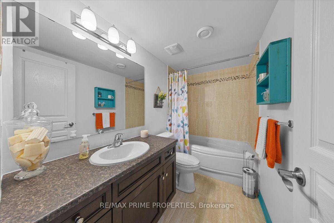
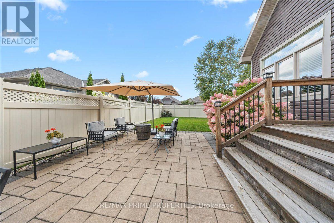
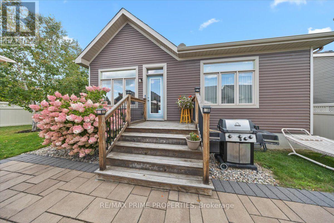
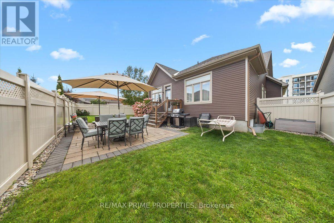
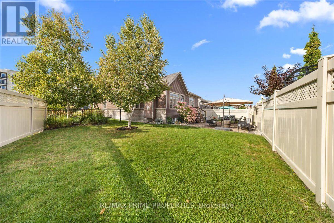
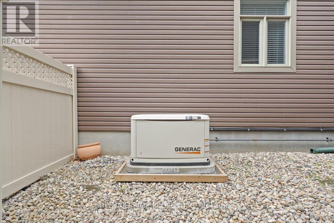
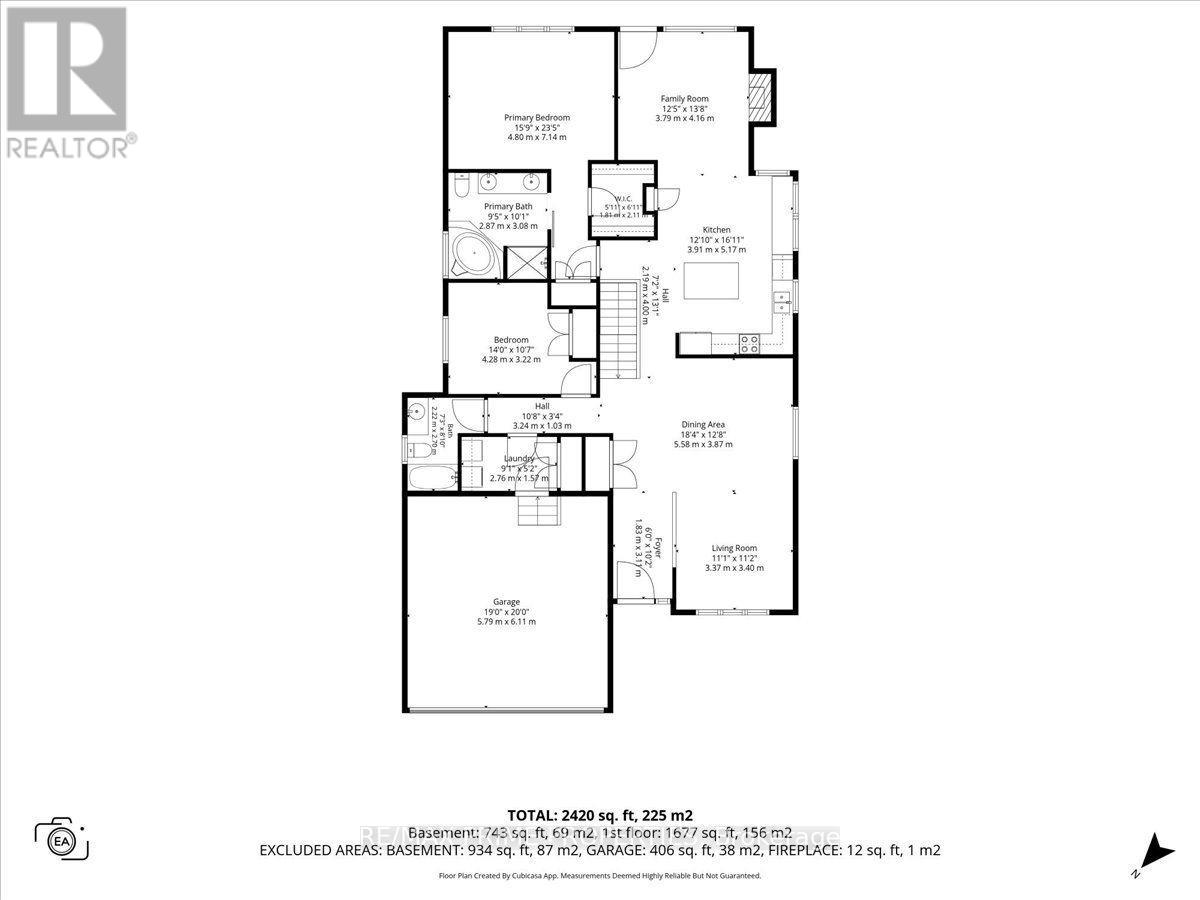
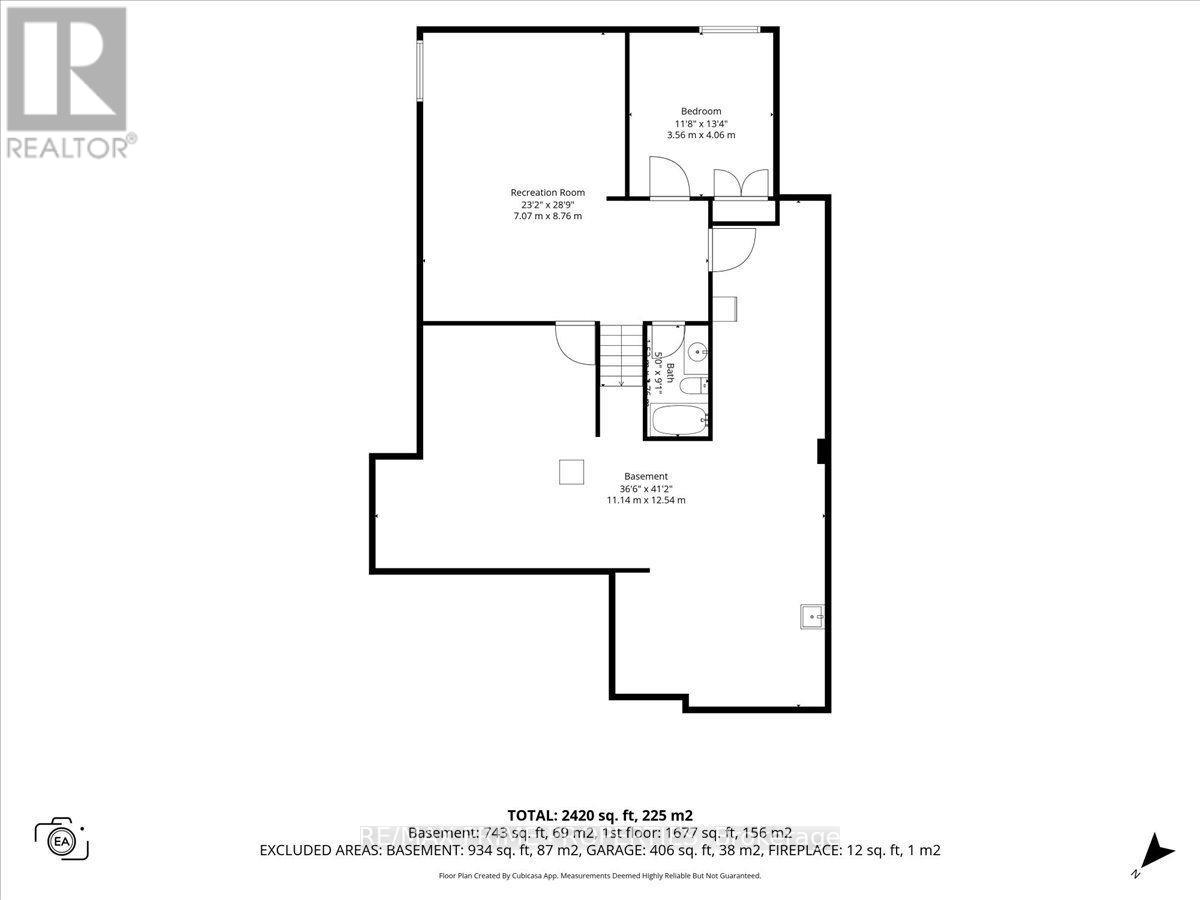
Architecturally distinctive bungalow showcasing thoughtful design, quality finishes & exceptional pride of ownership. Easy to see this was a former model home. A deep front veranda complements the stone façade & side skirt, enhanced by perennial landscaping, interlock walkway, decorative exterior lighting, wrought iron gate & PVC fencing. The foyer features oversized tile & 3-panel closet door, opening to a bright living room w/a vaulted ceiling, transom windows & hardwood flooring. The formal dining room features a chandelier & a west-facing window. The well appointed kitchen offers quartz counters, table style centre island, 3 stool breakfast bar, separate pantry, upper/lower cabinet mouldings, abundant drawers, tile backsplash, twin glass-door cabinets, double recessed sink & dual-oven range. Eating area features built-in bench seating with more storage & corner windows. Main floor family room includes gas fireplace & rear access. Primary suite offers linen storage, two sided walk-in closet & 5-pc ensuite w/soaker tub, twin-sink vanity & wide glass door shower. Separate bedroom wing includes 2nd bedroom & 4-pc bath. Main-floor laundry w/overhead cabinetry & garage access. Finished lower level provides a spacious multifunction recreation room, 3rd bedroom, 4-pc bath & substantial storage/work area w/utility sink & dual access. Garage features accent windows. Natural gas Generac generator. PVC fenced rear yard w/wrought iron gate, deck & stone patio. Meticulously maintained & ideally positioned within walking distance of recreation, a restaurant & neighbourhood amenities, 24 hour irrevocable on all offers. (id:59524)
Property Details
| MLS® Number | X13700666 |
| Property Type | Single Family |
| Community Name | 9010 - Kanata - Emerald Meadows/Trailwest |
| AmenitiesNearBy | Park, Public Transit, Schools |
| EquipmentType | Water Heater, Water Heater - Tankless |
| Features | Lighting |
| ParkingSpaceTotal | 6 |
| RentalEquipmentType | Water Heater, Water Heater - Tankless |
| Structure | Patio(s), Porch |
Building
| BathroomTotal | 3 |
| BedroomsAboveGround | 2 |
| BedroomsBelowGround | 1 |
| BedroomsTotal | 3 |
| Amenities | Fireplace(s) |
| Appliances | Garage Door Opener Remote(s), Central Vacuum, Dishwasher, Dryer, Garage Door Opener, Hood Fan, Microwave, Stove, Washer, Window Coverings, Refrigerator |
| ArchitecturalStyle | Bungalow |
| BasementDevelopment | Finished |
| BasementType | N/a (finished) |
| ConstructionStyleAttachment | Detached |
| CoolingType | Central Air Conditioning |
| ExteriorFinish | Stone, Vinyl Siding |
| FireplacePresent | Yes |
| FireplaceTotal | 1 |
| FoundationType | Poured Concrete |
| HeatingFuel | Natural Gas |
| HeatingType | Forced Air |
| StoriesTotal | 1 |
| SizeInterior | 1500 - 2000 Sqft |
| Type | House |
| UtilityWater | Municipal Water |
Parking
| Attached Garage | |
| Garage |
Land
| Acreage | No |
| FenceType | Fenced Yard |
| LandAmenities | Park, Public Transit, Schools |
| Sewer | Sanitary Sewer |
| SizeDepth | 105 Ft |
| SizeFrontage | 63 Ft ,3 In |
| SizeIrregular | 63.3 X 10⁵ Ft |
| SizeTotalText | 63.3 X 10⁵ Ft |
Rooms
| Level | Type | Length | Width | Dimensions |
|---|---|---|---|---|
| Lower Level | Utility Room | 11.14 m | 12.54 m | 11.14 m x 12.54 m |
| Lower Level | Recreational, Games Room | 7.07 m | 8.76 m | 7.07 m x 8.76 m |
| Lower Level | Bedroom | 3.56 m | 4.06 m | 3.56 m x 4.06 m |
| Main Level | Living Room | 3.37 m | 3.4 m | 3.37 m x 3.4 m |
| Main Level | Dining Room | 5.58 m | 3.87 m | 5.58 m x 3.87 m |
| Main Level | Kitchen | 3.91 m | 5.17 m | 3.91 m x 5.17 m |
| Main Level | Family Room | 3.79 m | 4.16 m | 3.79 m x 4.16 m |
| Main Level | Primary Bedroom | 4.8 m | 7.14 m | 4.8 m x 7.14 m |
| Main Level | Bedroom | 4.28 m | 3.22 m | 4.28 m x 3.22 m |
| Main Level | Laundry Room | 2.76 m | 1.57 m | 2.76 m x 1.57 m |

Get 20+ years of home-buying secrets I’ve used with over 500 clients, so you can get your dream home for the price you want
Access For FreeInterested?
Contact us for more information about this listing.
"*" indicates required fields

The trademarks REALTOR®, REALTORS®, and the REALTOR® logo are controlled by The Canadian Real Estate Association (CREA) and identify real estate professionals who are members of CREA. The trademarks MLS®, Multiple Listing Service® and the associated logos are owned by The Canadian Real Estate Association (CREA) and identify the quality of services provided by real estate professionals who are members of CREA. The trademark DDF® is owned by The Canadian Real Estate Association (CREA) and identifies CREA's Data Distribution Facility (DDF®)
August 22 2026 12:39:11
RE/MAX Prime Properties