
1088 Bravar Drive Ottawa, Ontario K4M 1G3

$1,688,000
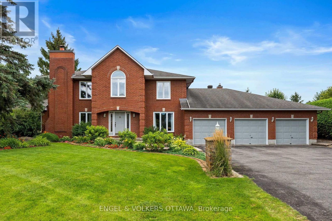
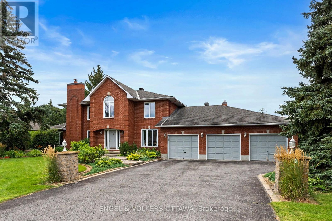
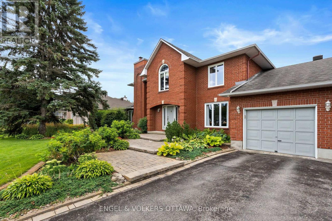
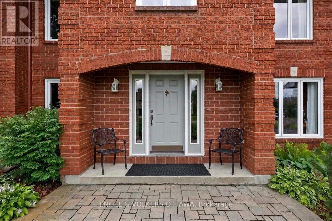
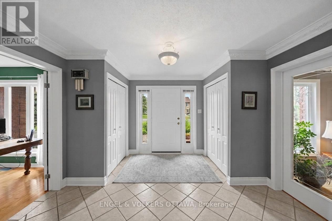
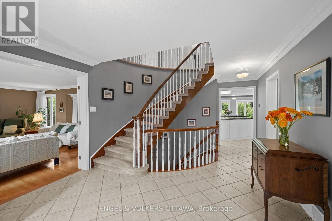
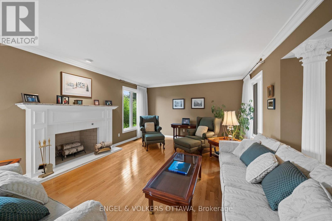
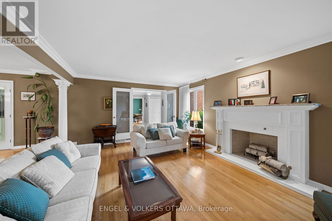
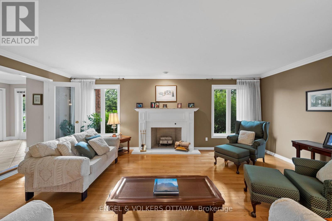
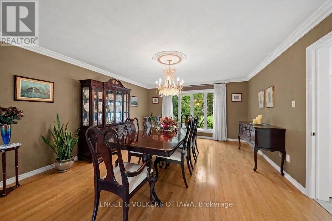
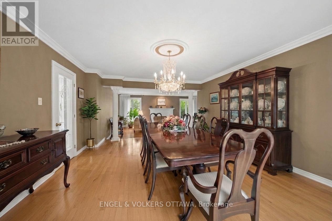
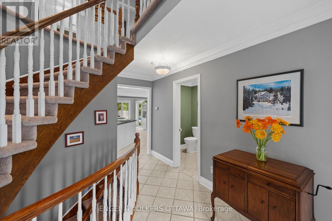
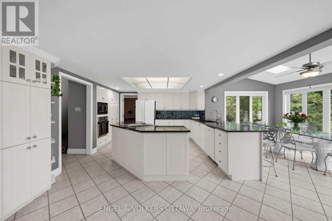
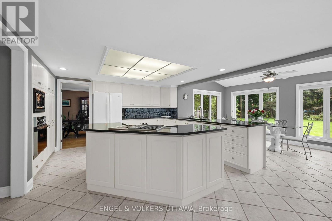
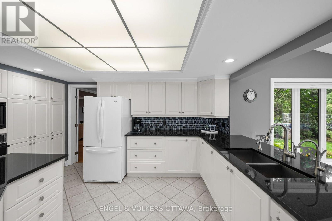
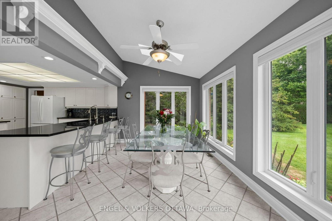
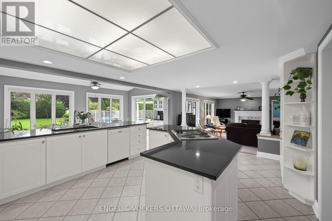
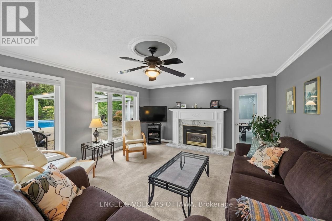
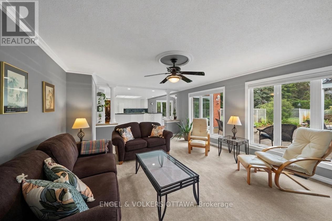
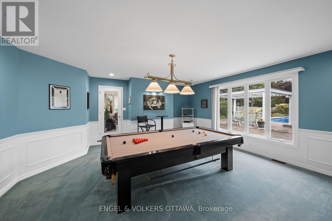
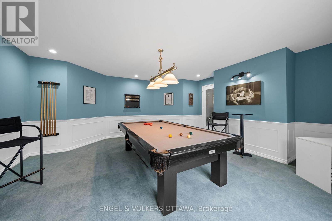
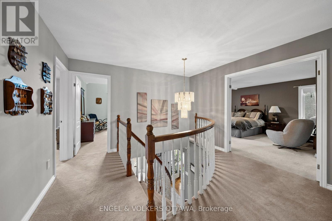
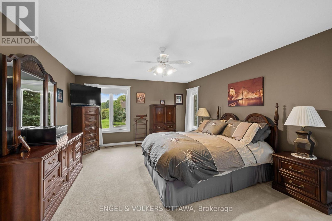
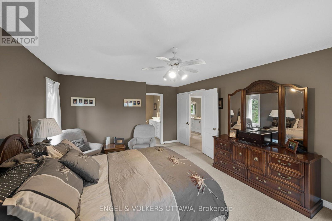
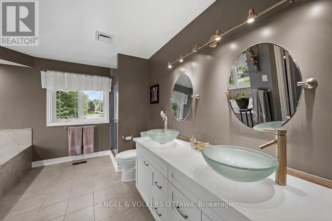
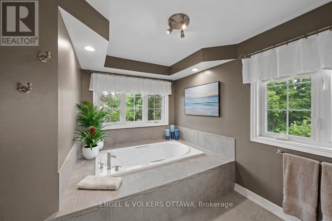
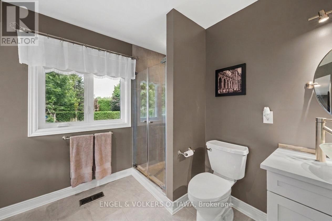
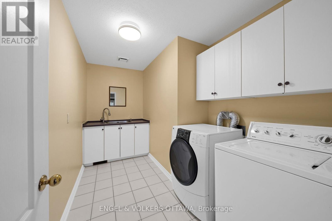
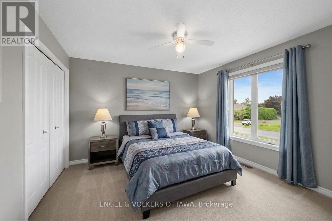
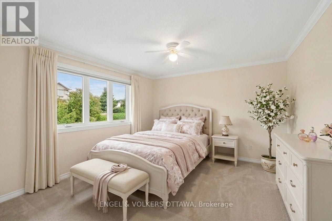
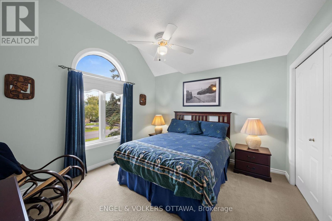
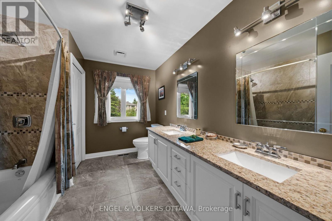
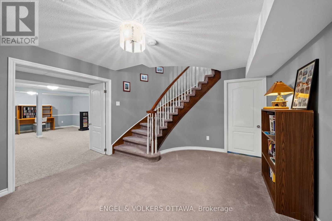
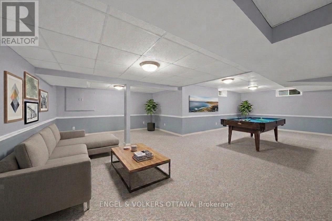
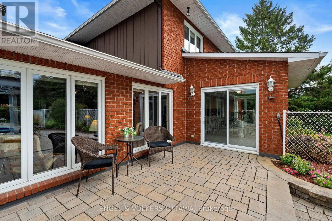
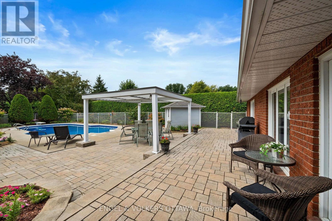
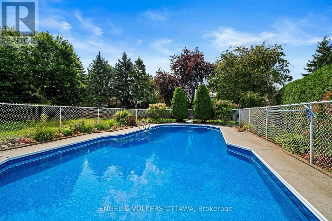
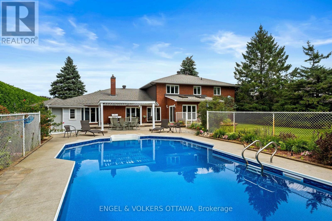
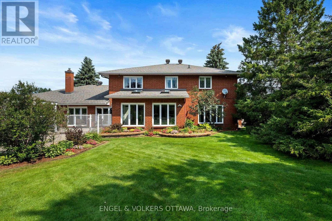
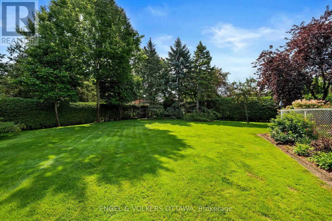
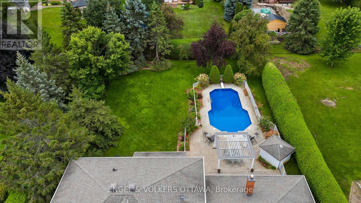
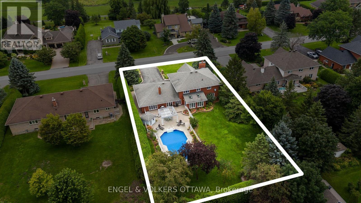
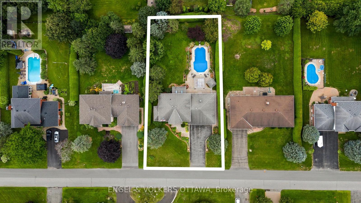
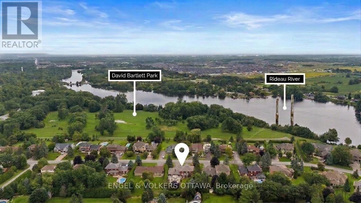
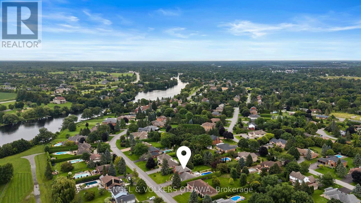
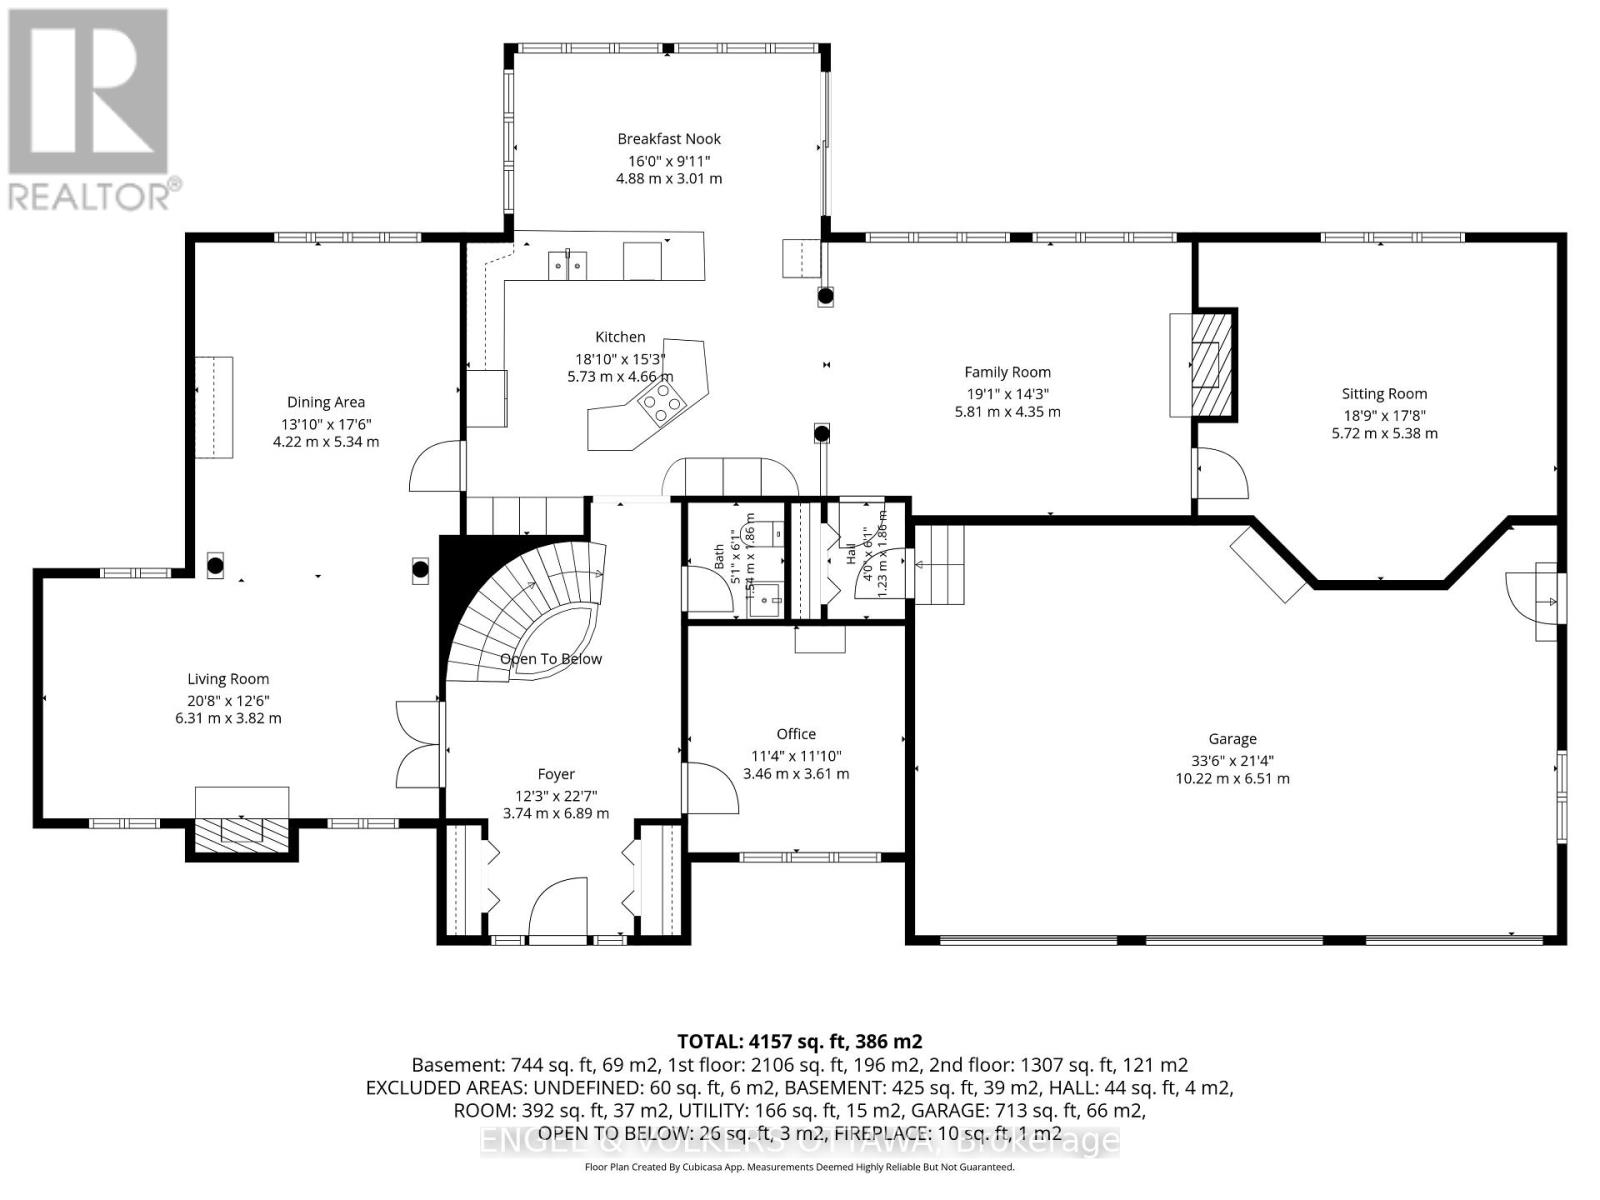
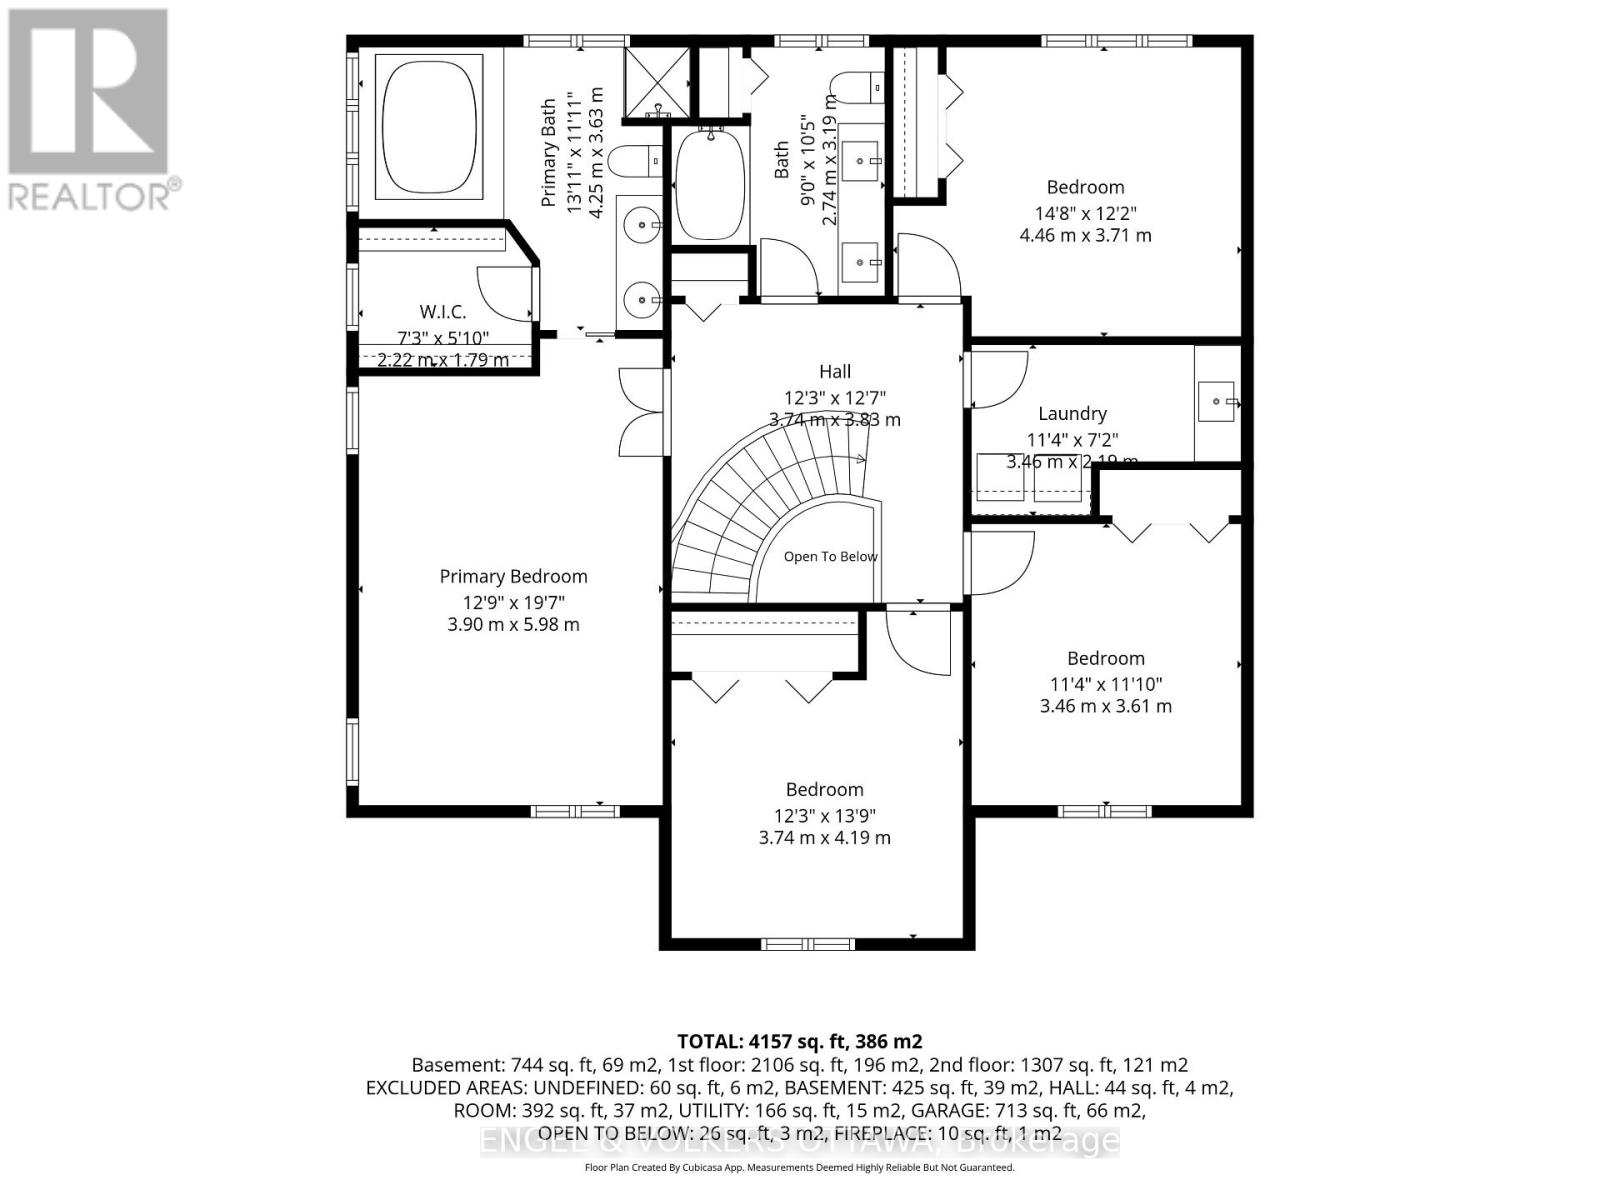
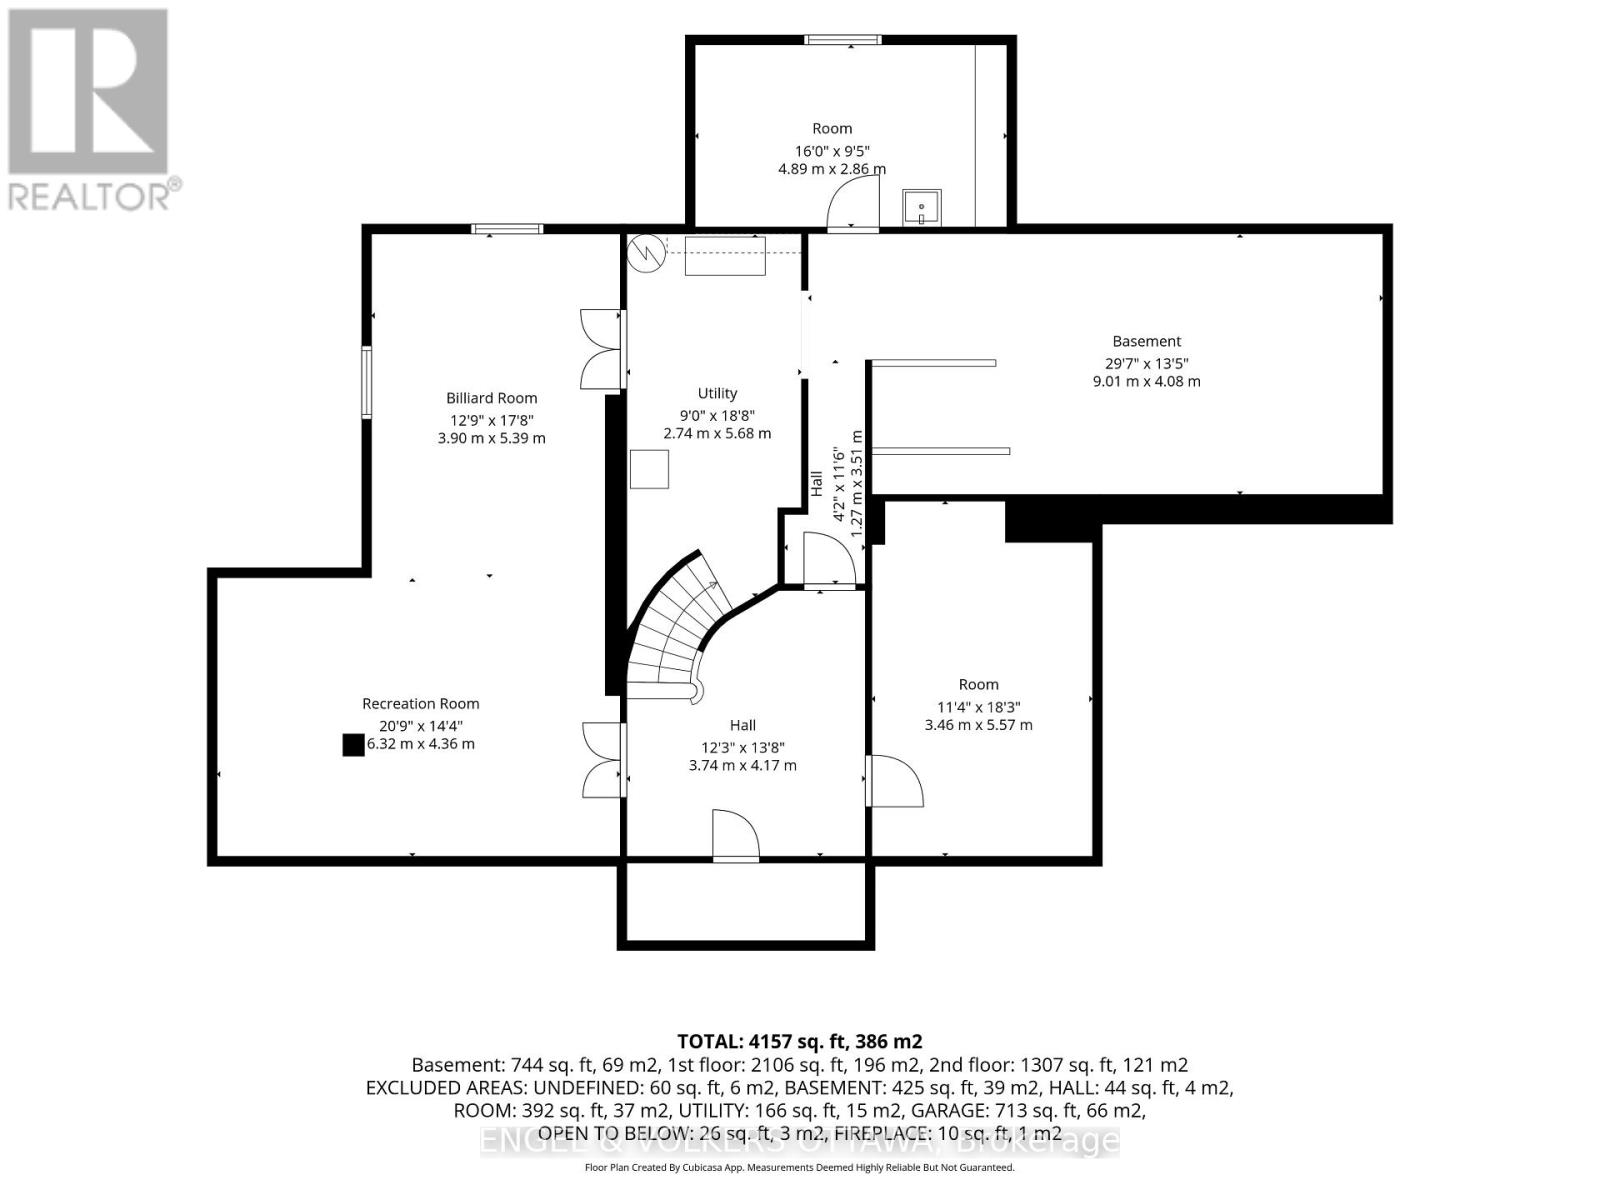
At last...1088 Bravar Drive - an elegant all-brick residence in Manotick's very desirable Long Island neighbourhood, set on a very private and beautifully landscaped lot with a stunning backyard oasis and southern exposure. This gracious 4-bed, 3-bath home offers generous living spaces designed for relaxed family living and fabulous entertaining. Tasteful principal rooms showcase hardwood floors, large windows, French doors, and a tiled grand foyer with a sweeping staircase. At the heart of the home, the sun-filled kitchen, eating area, family room, and billiards room all enjoy seamless views of the sparkling pool, patio, and gardens, plus breathtaking sunsets. Upstairs is the primary suite with a walk-in closet and 5-piece ensuite, plus three additional bedrooms, a full bath, and a large laundry room. The Basement offers a finished rec-room, abundant storage, and more rooms to finish to your taste. Just steps to the Rideau River, David Barlett dog park, kayak/canoe launches, walking and bike trails. Short walk to St. Leonard's Elementary School, playgrounds, ball diamond, outdoor rink, and more. See attached Feature Sheet for all the details, updates, and inclusions! Survey available. (id:59524)
Property Details
| MLS® Number | X13697484 |
| Property Type | Single Family |
| Community Name | 8001 - Manotick Long Island & Nicholls Island |
| AmenitiesNearBy | Schools, Park, Public Transit |
| EquipmentType | Water Heater |
| Features | Flat Site, Sump Pump |
| ParkingSpaceTotal | 11 |
| PoolType | Inground Pool |
| RentalEquipmentType | Water Heater |
| Structure | Deck, Patio(s), Shed |
Building
| BathroomTotal | 3 |
| BedroomsAboveGround | 4 |
| BedroomsTotal | 4 |
| Amenities | Fireplace(s) |
| Appliances | Garage Door Opener Remote(s), Oven - Built-in, Central Vacuum, Range, Water Heater, Water Purifier, Water Softener, Water Treatment, Cooktop, Dishwasher, Dryer, Microwave, Oven, Washer, Refrigerator |
| BasementDevelopment | Partially Finished |
| BasementType | N/a (partially Finished), Full |
| ConstructionStyleAttachment | Detached |
| CoolingType | Central Air Conditioning, Air Exchanger |
| ExteriorFinish | Brick |
| FireplacePresent | Yes |
| FireplaceTotal | 2 |
| FlooringType | Ceramic, Hardwood |
| FoundationType | Poured Concrete |
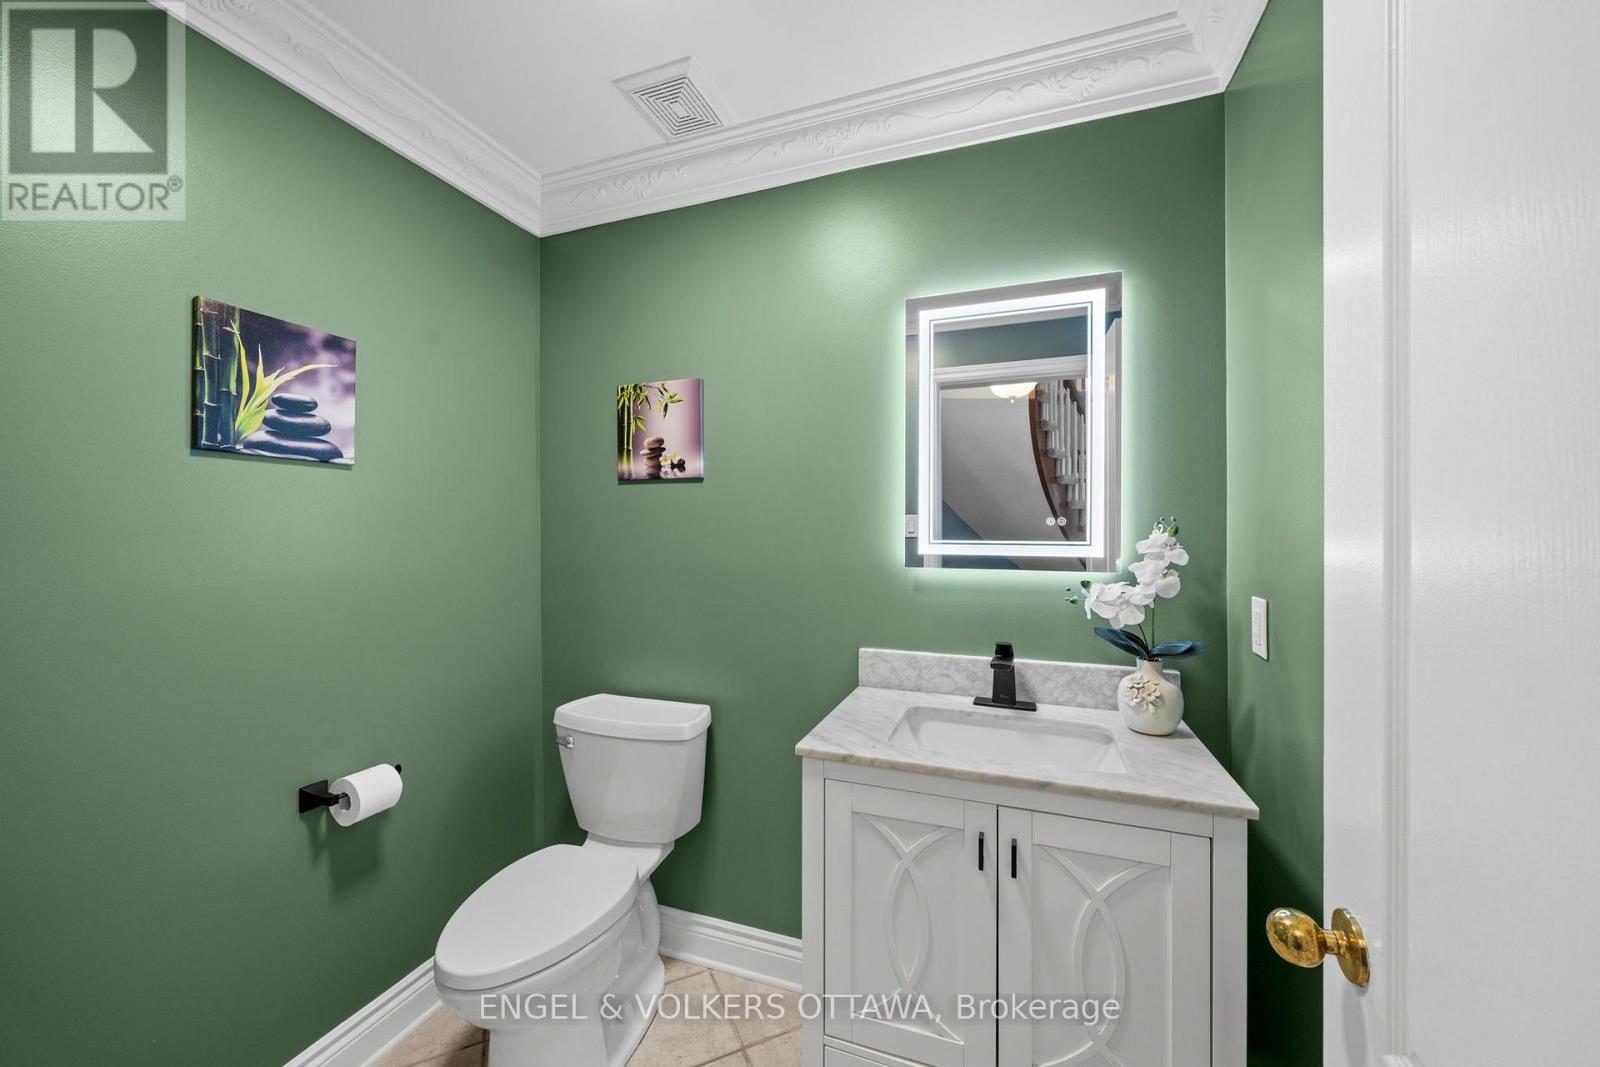
| HalfBathTotal | 1 |
| HeatingFuel | Natural Gas |
| HeatingType | Forced Air |
| StoriesTotal | 2 |
| SizeInterior | 3000 - 3500 Sqft |
| Type | House |
| UtilityWater | Drilled Well |
Parking
| Attached Garage | |
| Garage | |
| Inside Entry |
Land
| Acreage | No |
| FenceType | Fenced Yard |
| LandAmenities | Schools, Park, Public Transit |
| LandscapeFeatures | Landscaped, Lawn Sprinkler |
| Sewer | Septic System |
| SizeDepth | 200 Ft ,1 In |
| SizeFrontage | 105 Ft |
| SizeIrregular | 105 X 200.1 Ft |
| SizeTotalText | 105 X 200.1 Ft |
| SurfaceWater | River/stream |
| ZoningDescription | V1p |
Rooms
| Level | Type | Length | Width | Dimensions |
|---|---|---|---|---|
| Second Level | Bedroom 2 | 4.55 m | 3.79 m | 4.55 m x 3.79 m |
| Second Level | Bedroom 3 | 3.61 m | 3.51 m | 3.61 m x 3.51 m |
| Second Level | Bedroom 4 | 4.12 m | 3.71 m | 4.12 m x 3.71 m |
| Second Level | Bathroom | 3.4 m | 2.67 m | 3.4 m x 2.67 m |
| Second Level | Laundry Room | 3.51 m | 1.7 m | 3.51 m x 1.7 m |
| Second Level | Primary Bedroom | 5.46 m | 4.12 m | 5.46 m x 4.12 m |
| Basement | Recreational, Games Room | 9.6 m | 6.48 m | 9.6 m x 6.48 m |
| Basement | Utility Room | 4.42 m | 2.82 m | 4.42 m x 2.82 m |
| Basement | Workshop | 4.72 m | 2.97 m | 4.72 m x 2.97 m |
| Main Level | Foyer | 4.93 m | 3.86 m | 4.93 m x 3.86 m |
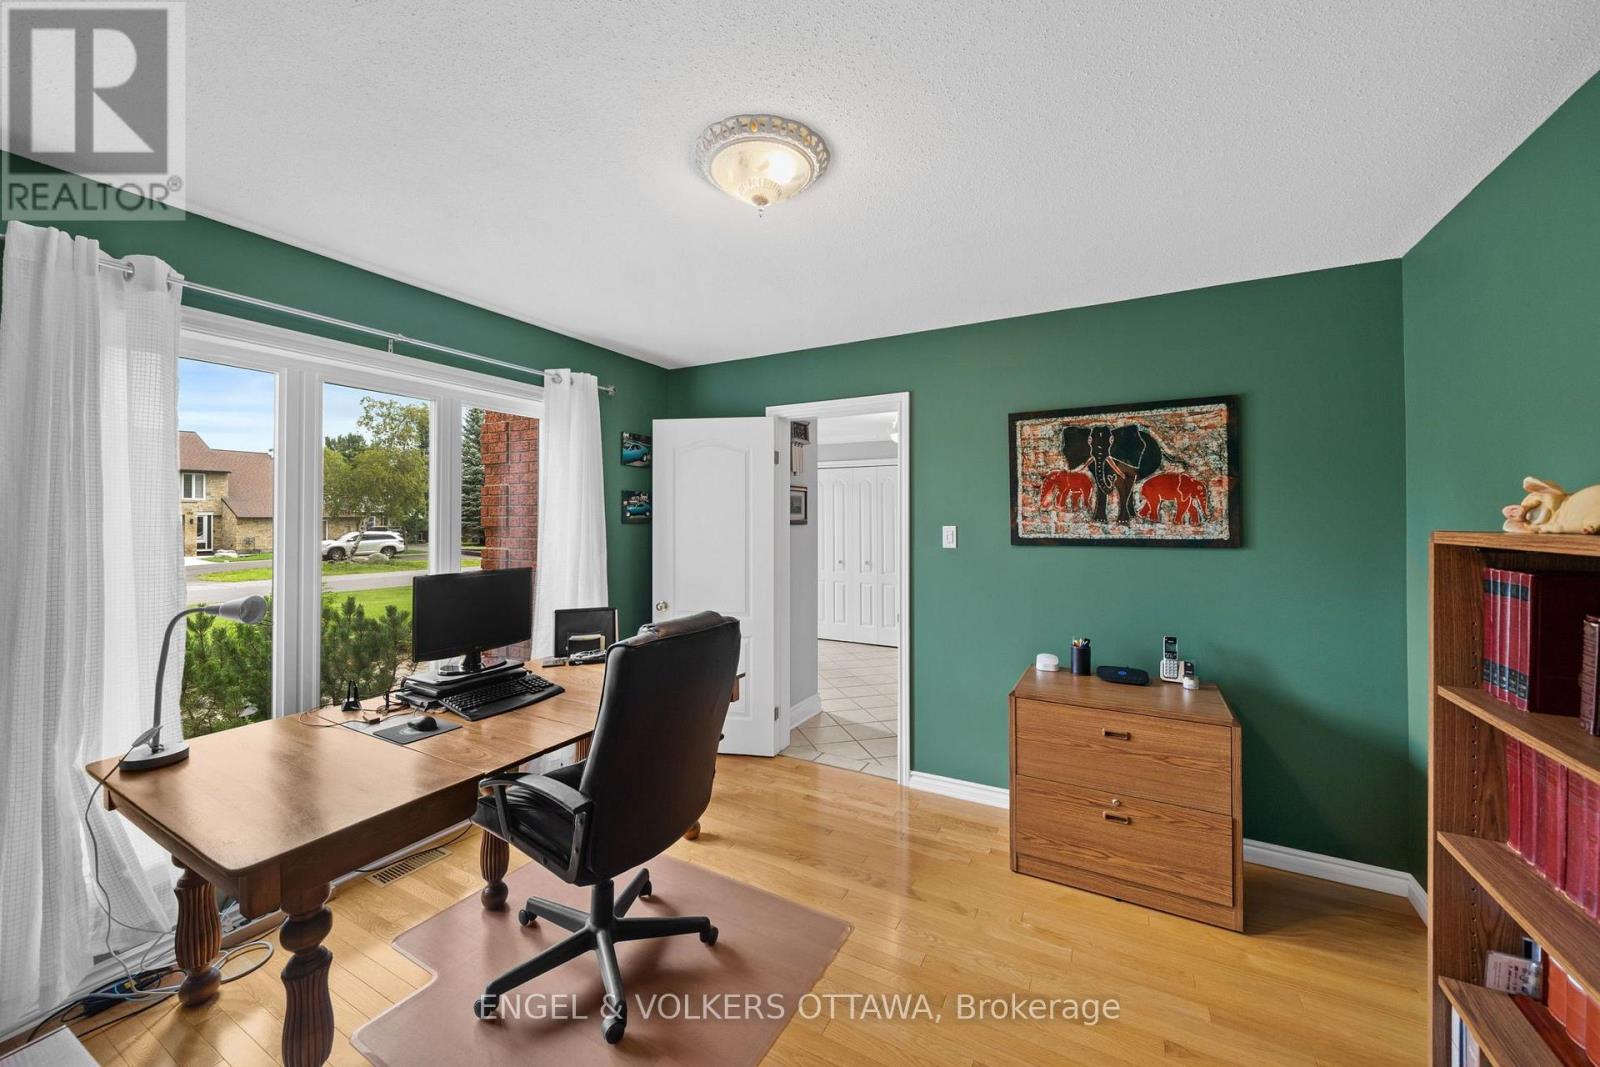
| Main Level | Office | 3.63 m | 3.43 m | 3.63 m x 3.43 m |
| Main Level | Living Room | 6.53 m | 4.27 m | 6.53 m x 4.27 m |
| Main Level | Dining Room | 5.46 m | 4.39 m | 5.46 m x 4.39 m |
| Main Level | Kitchen | 6.99 m | 4.95 m | 6.99 m x 4.95 m |
| Main Level | Family Room | 6.4 m | 4.27 m | 6.4 m x 4.27 m |
| Main Level | Games Room | 5.77 m | 5.51 m | 5.77 m x 5.51 m |
| Main Level | Mud Room | 2.08 m | 1.09 m | 2.08 m x 1.09 m |
| Main Level | Partial Bathroom | 1.96 m | 1.52 m | 1.96 m x 1.52 m |
Utilities
| Cable | Installed |
| Electricity | Installed |

Get 20+ years of home-buying secrets I’ve used with over 500 clients, so you can get your dream home for the price you want
Access For FreeInterested?
Contact us for more information about this listing.
"*" indicates required fields

The trademarks REALTOR®, REALTORS®, and the REALTOR® logo are controlled by The Canadian Real Estate Association (CREA) and identify real estate professionals who are members of CREA. The trademarks MLS®, Multiple Listing Service® and the associated logos are owned by The Canadian Real Estate Association (CREA) and identify the quality of services provided by real estate professionals who are members of CREA. The trademark DDF® is owned by The Canadian Real Estate Association (CREA) and identifies CREA's Data Distribution Facility (DDF®)
August 21 2026 02:23:39
Engel & Volkers Ottawa