
64 Thare Crescent Ottawa, Ontario K2J 2P6

$849,900
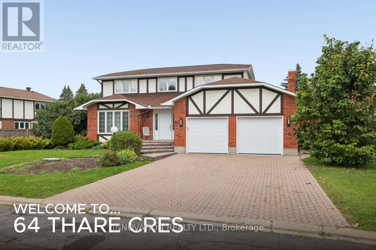
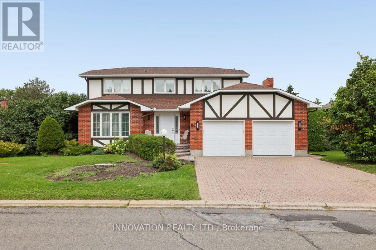
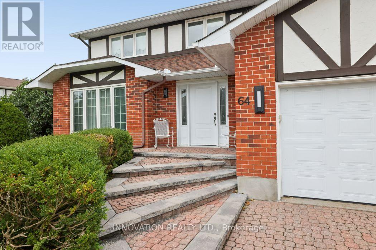
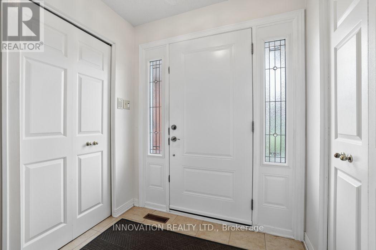
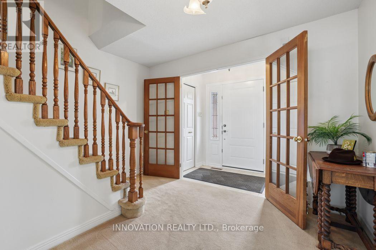
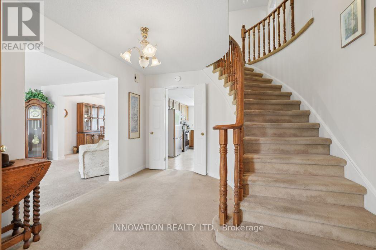
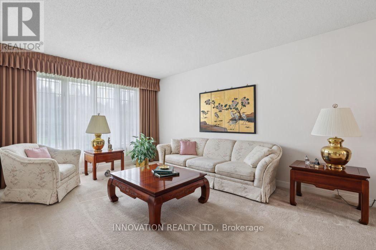
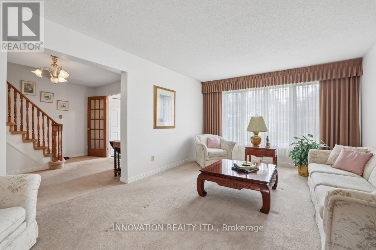
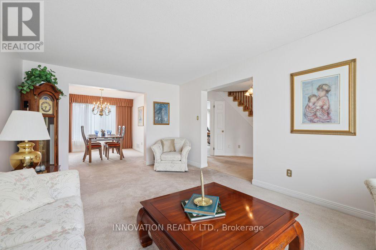
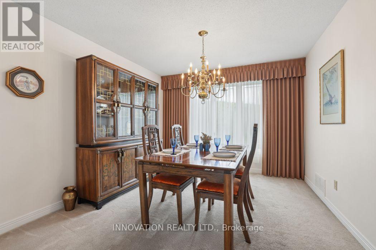
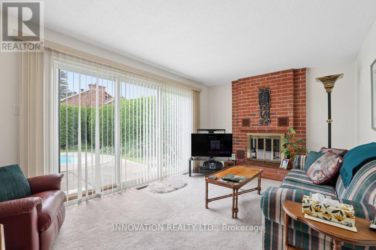
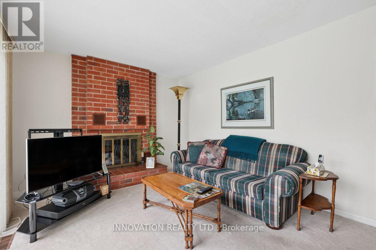
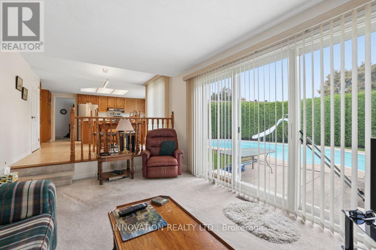
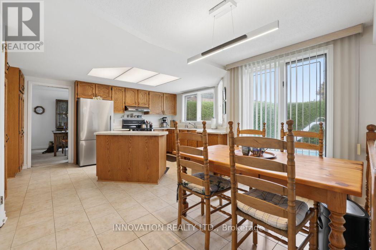
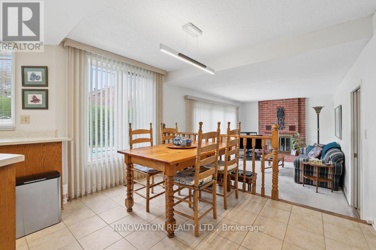
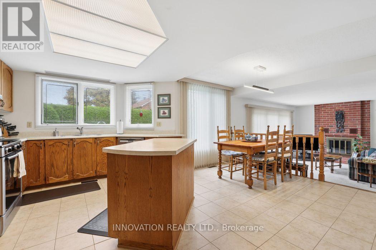
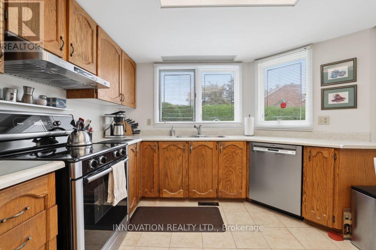
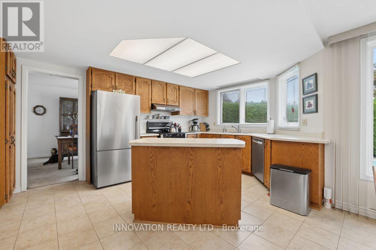
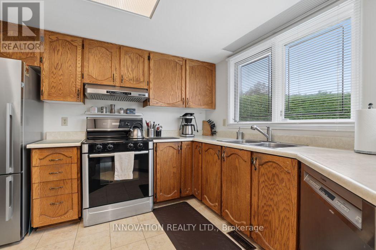
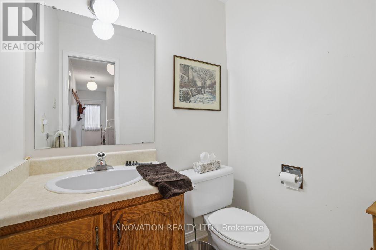
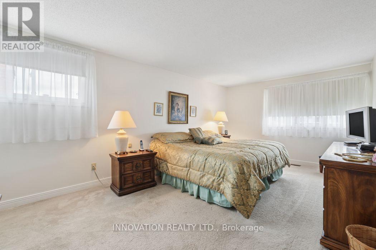
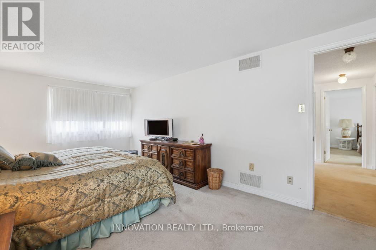
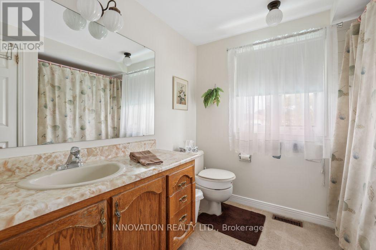
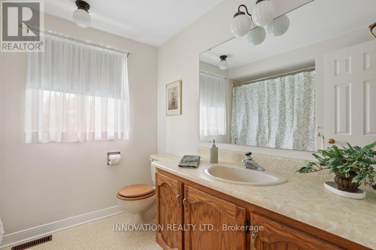
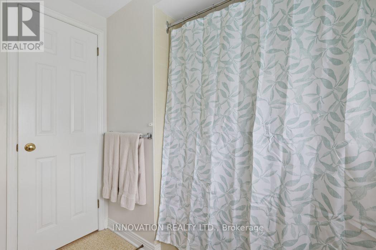
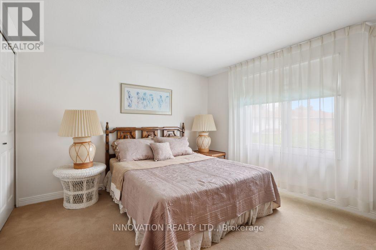
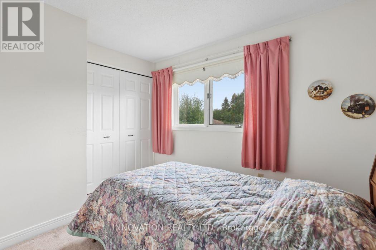
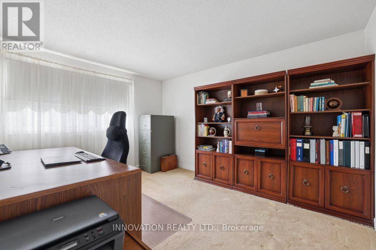
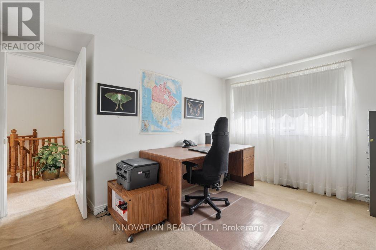
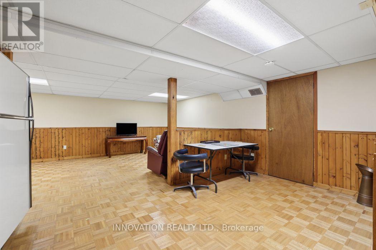
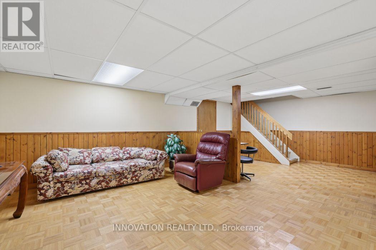
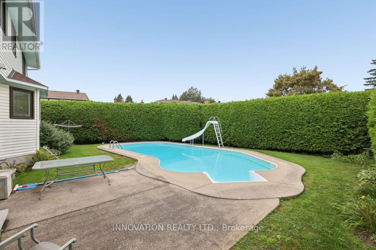
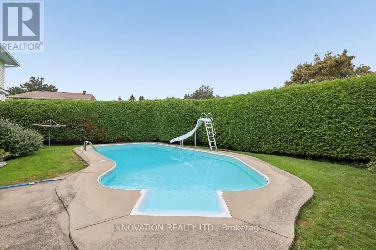
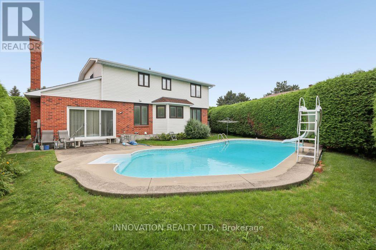
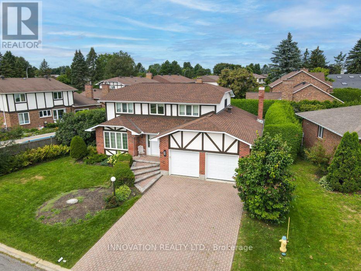
Quintessential Holitzner elegance on a pie shaped lot in the heart of Barrhaven! "The Huntington" model is a four bedroom home offering perfect spaces for family life & entertaining. With our hot summers, the in-ground pool is sure to offer lots of fun in the sun! You are welcomed into this home through the spacious, tiled floored foyer with gracious French doors and generous coat closet. There are formal living & dining rooms for your guests and a warm sunken family room for quiet times & relaxing. The generous kitchen features a peninsula and breakfast room for informal dining. The gracefully curving staircase leads you upstairs, where you'll find the primary bedroom with a full ensuite & walk-in closet. The 3 other generous bedrooms share the main bath & linen closet. The lower level features a family/craft room and a workshop. True double doors for the garage means your vehicles will fit nicely! Lovingly maintained, this home does require some updates but imagine what you can do to make it your own! (id:59524)
Property Details
| MLS® Number | X13695210 |
| Property Type | Single Family |
| Neigbourhood | Knollsbrook |
| Community Name | 7702 - Barrhaven - Knollsbrook |
| EquipmentType | Water Heater - Gas, Water Heater |
| Features | Sloping |
| ParkingSpaceTotal | 6 |
| PoolType | Inground Pool |
| RentalEquipmentType | Water Heater - Gas, Water Heater |
Building
| BathroomTotal | 3 |
| BedroomsAboveGround | 4 |
| BedroomsTotal | 4 |
| Age | 31 To 50 Years |
| Amenities | Fireplace(s) |
| Appliances | Garage Door Opener Remote(s), Water Meter, Dishwasher, Dryer, Garage Door Opener, Stove, Washer, Refrigerator |
| BasementDevelopment | Partially Finished |
| BasementType | N/a (partially Finished) |
| ConstructionStyleAttachment | Detached |
| ExteriorFinish | Brick Veneer, Vinyl Siding |
| FireplacePresent | Yes |
| FireplaceTotal | 1 |
| FoundationType | Poured Concrete |
| HalfBathTotal | 1 |
| HeatingFuel | Natural Gas |
| HeatingType | Forced Air |
| StoriesTotal | 2 |
| SizeInterior | 2000 - 2500 Sqft |
| Type | House |
| UtilityWater | Municipal Water |
Parking
| Attached Garage | |
| Garage | |
| Inside Entry |
Land
| Acreage | No |
| FenceType | Fenced Yard |
| LandscapeFeatures | Landscaped |
| Sewer | Sanitary Sewer |
| SizeDepth | 100 Ft |
| SizeFrontage | 83 Ft ,8 In |
| SizeIrregular | 83.7 X 100 Ft |
| SizeTotalText | 83.7 X 100 Ft |
| ZoningDescription | N2b-neighbourhood Zone 2 |
Rooms
| Level | Type | Length | Width | Dimensions |
|---|---|---|---|---|
| Second Level | Bedroom 3 | 3.84 m | 3.17 m | 3.84 m x 3.17 m |
| Second Level | Bedroom 4 | 3.23 m | 2.84 m | 3.23 m x 2.84 m |
| Second Level | Primary Bedroom | 5.61 m | 3.35 m | 5.61 m x 3.35 m |
| Second Level | Bedroom | 5.3 m | 3.05 m | 5.3 m x 3.05 m |
| Second Level | Bedroom 2 | 3.78 m | 3.05 m | 3.78 m x 3.05 m |
| Lower Level | Recreational, Games Room | 5.4 m | 3.72 m | 5.4 m x 3.72 m |
| Lower Level | Workshop | 4.04 m | 3.81 m | 4.04 m x 3.81 m |
| Main Level | Living Room | 4.88 m | 3.54 m | 4.88 m x 3.54 m |
| Main Level | Dining Room | 3.66 m | 3.05 m | 3.66 m x 3.05 m |
| Main Level | Kitchen | 4.24 m | 3.35 m | 4.24 m x 3.35 m |
| Main Level | Eating Area | 3.2 m | 1.98 m | 3.2 m x 1.98 m |
| Main Level | Family Room | 4.57 m | 3.23 m | 4.57 m x 3.23 m |
| Main Level | Foyer | 3.69 m | 3.32 m | 3.69 m x 3.32 m |
| Main Level | Laundry Room | 2.13 m | 1.65 m | 2.13 m x 1.65 m |
Utilities
| Cable | Installed |
| Electricity | Installed |
| Sewer | Installed |
https://www.realtor.ca/real-estate/30177546/64-thare-crescent-ottawa-7702-barrhaven-knollsbrook

Get 20+ years of home-buying secrets I’ve used with over 500 clients, so you can get your dream home for the price you want
Access For FreeInterested?
Contact us for more information about this listing.
"*" indicates required fields

The trademarks REALTOR®, REALTORS®, and the REALTOR® logo are controlled by The Canadian Real Estate Association (CREA) and identify real estate professionals who are members of CREA. The trademarks MLS®, Multiple Listing Service® and the associated logos are owned by The Canadian Real Estate Association (CREA) and identify the quality of services provided by real estate professionals who are members of CREA. The trademark DDF® is owned by The Canadian Real Estate Association (CREA) and identifies CREA's Data Distribution Facility (DDF®)
August 25 2026 02:52:34
Innovation Realty Ltd.