
2 Coady Way Ottawa, Ontario K2K 2B4


$589,000Maintenance, Common Area Maintenance
$510 Monthly
Maintenance, Common Area Maintenance
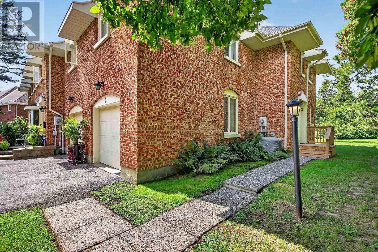
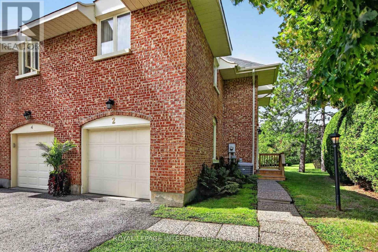
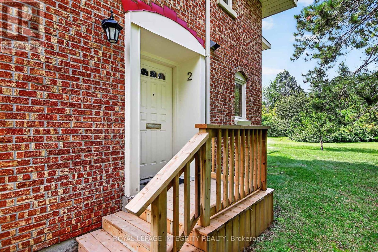
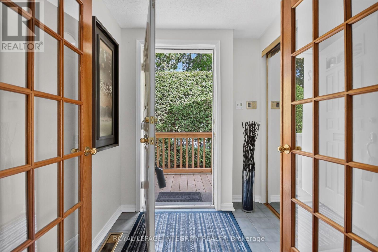
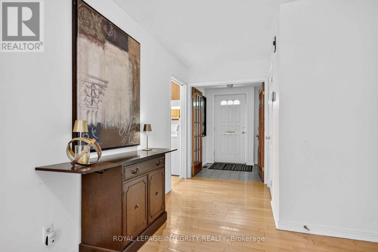
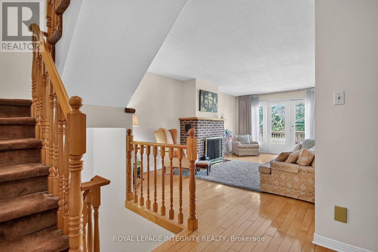
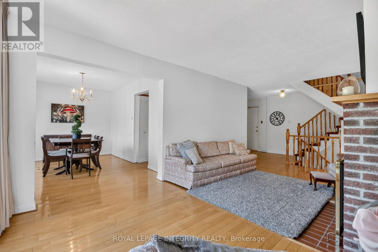
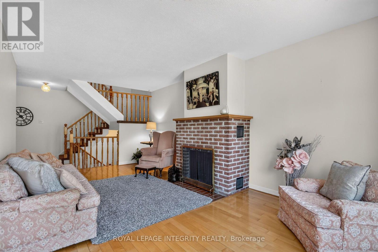
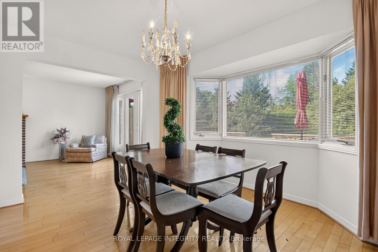
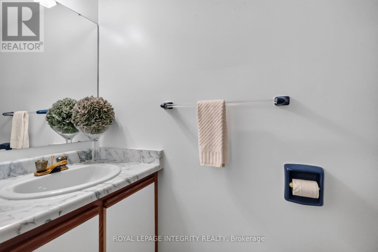
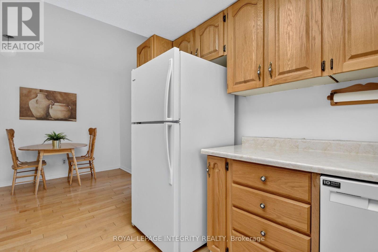
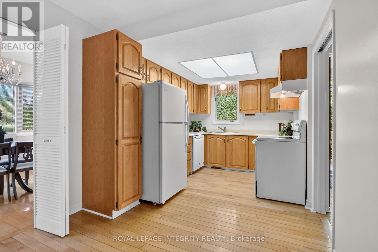
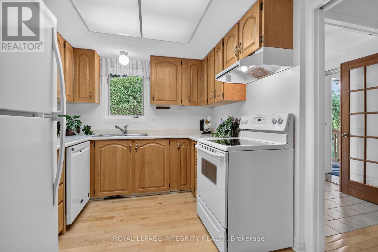
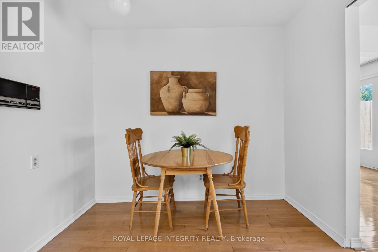
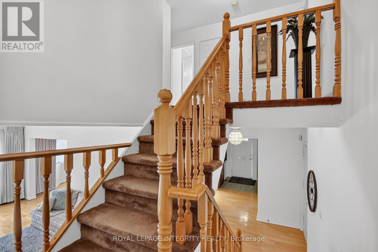
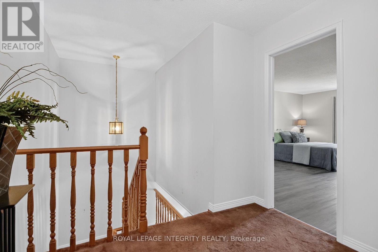
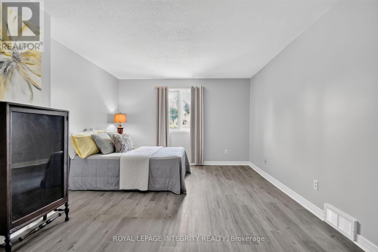
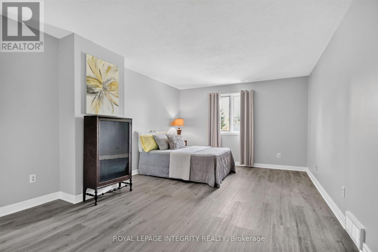
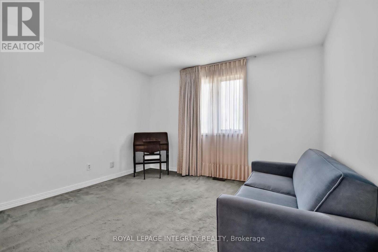
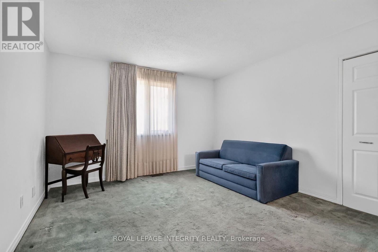
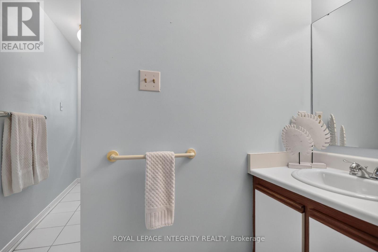
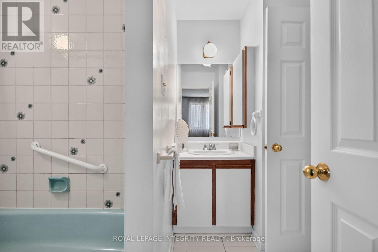
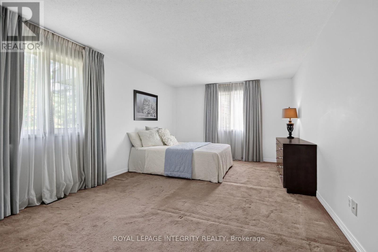
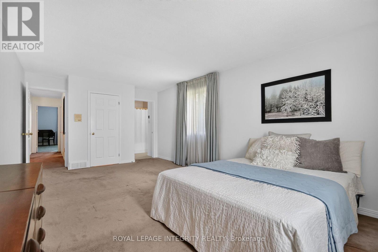
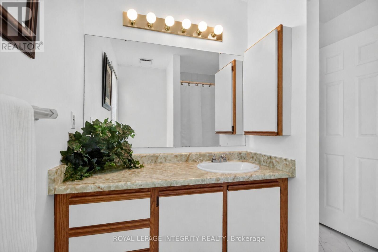
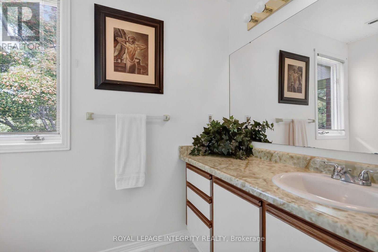
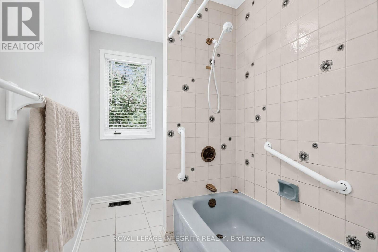
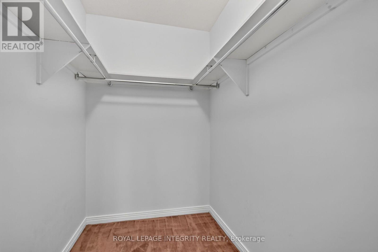
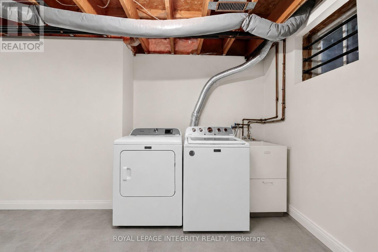
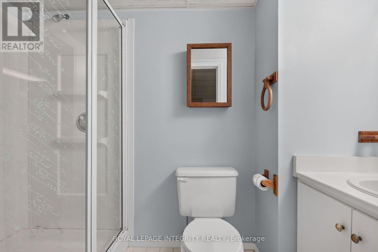
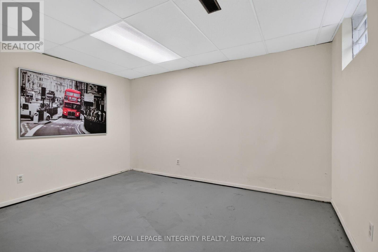
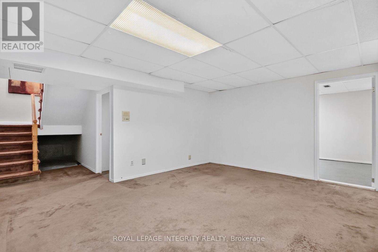
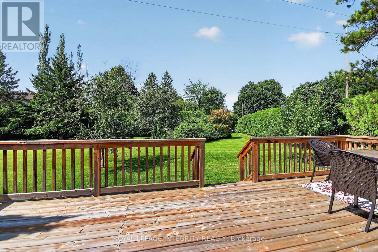
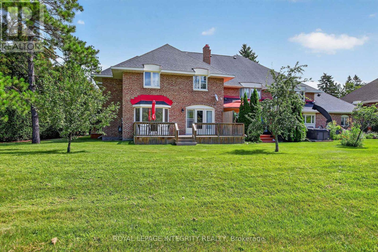
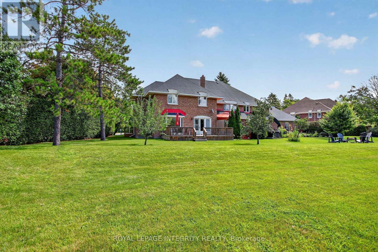
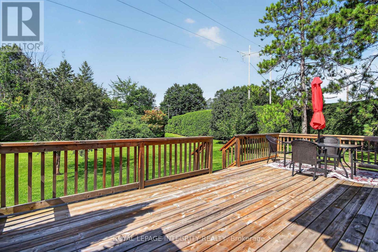
$510 MonthlyRarely offered! Exclusive executive townhome! Offers expansive manicured lawns and gardens on a private court, in a sought after location, close to Kanata Lakes Golf Course! This is an end unit townhome with 3 oversized bedrooms and 4 bathrooms. Main floor has entryway enclosed with french doors. Beyond is a large interior foyer, adding to a spacious feel to this bright sunny home. Living room has a cozy fireplace and wall to wall patio doors, with a view of the massive exterior yard and deck. Separate formal dining area is off the kitchen . Kitchen boasts a separate eating area for informal meals. Upstairs has open hall plan with 3 large bedrooms. Cheater bath services 2 bedrooms. Large master has it's own en-suite bath and large walk-in closet. Basement is finished with a media room, 3 piece bath, another bonus room and laundry/storage. Attached garage for winter parking! This home needs your touch to update. 24 hour notice for offers please. Condo fees cover Summer and winter maintenance, water and sewer taxes, outside maintenance, outside insurance. A portion of these amount is pulled into the corporation Reserve fund covering the following: pavement, sewer and storm systems, water supply system, outdoor lighting, reserve fund study. Note; seller has never lived in the home, therefore being sold as is. (id:59524)
Property Details
| MLS® Number | X13694466 |
| Property Type | Single Family |
| Community Name | 9001 - Kanata - Beaverbrook |
| CommunityFeatures | Pets Allowed With Restrictions |
| EquipmentType | Air Conditioner, Water Heater, Furnace |
| ParkingSpaceTotal | 3 |
| RentalEquipmentType | Air Conditioner, Water Heater, Furnace |
Building
| BathroomTotal | 4 |
| BedroomsAboveGround | 3 |
| BedroomsTotal | 3 |
| Appliances | Garage Door Opener Remote(s), Dishwasher, Dryer, Garage Door Opener, Stove, Washer, Refrigerator |
| BasementDevelopment | Partially Finished |
| BasementType | N/a (partially Finished) |
| CoolingType | Central Air Conditioning |
| ExteriorFinish | Brick |
| FireplacePresent | Yes |
| FireplaceTotal | 1 |
| HalfBathTotal | 1 |
| HeatingFuel | Natural Gas, Wood |
| HeatingType | Forced Air |
| StoriesTotal | 2 |
| SizeInterior | 1400 - 1599 Sqft |
| Type | Row / Townhouse |
Parking
| Attached Garage | |
| Garage |
Land
| Acreage | No |
Rooms
| Level | Type | Length | Width | Dimensions |
|---|---|---|---|---|
| Second Level | Bathroom | 0.1 m | 0.1 m | 0.1 m x 0.1 m |
| Second Level | Primary Bedroom | 3.59 m | 5.95 m | 3.59 m x 5.95 m |
| Second Level | Bedroom 2 | 5.3 m | 3.69 m | 5.3 m x 3.69 m |
| Second Level | Bedroom 3 | 5.93 m | 3.65 m | 5.93 m x 3.65 m |
| Second Level | Bathroom | 0.1 m | 0.1 m | 0.1 m x 0.1 m |
| Lower Level | Media | 4.94 m | 4.09 m | 4.94 m x 4.09 m |
| Lower Level | Den | 3 m | 3.9 m | 3 m x 3.9 m |
| Lower Level | Bathroom | 0.1 m | 0.1 m | 0.1 m x 0.1 m |
| Lower Level | Laundry Room | 0.1 m | 0.1 m | 0.1 m x 0.1 m |
| Main Level | Foyer | 4.72 m | 2.56 m | 4.72 m x 2.56 m |
| Main Level | Living Room | 6.1834 m | 3.4 m | 6.1834 m x 3.4 m |
| Main Level | Dining Room | 3.9 m | 2.65 m | 3.9 m x 2.65 m |
| Main Level | Kitchen | 3.32 m | 2.5 m | 3.32 m x 2.5 m |
| Main Level | Eating Area | 2.27 m | 2.67 m | 2.27 m x 2.67 m |
| Main Level | Partial Bathroom | 0.03 m | 0.03 m | 0.03 m x 0.03 m |
https://www.realtor.ca/real-estate/30177007/2-coady-way-ottawa-9001-kanata-beaverbrook

Get 20+ years of home-buying secrets I’ve used with over 500 clients, so you can get your dream home for the price you want
Access For FreeInterested?
Contact us for more information about this listing.
"*" indicates required fields

The trademarks REALTOR®, REALTORS®, and the REALTOR® logo are controlled by The Canadian Real Estate Association (CREA) and identify real estate professionals who are members of CREA. The trademarks MLS®, Multiple Listing Service® and the associated logos are owned by The Canadian Real Estate Association (CREA) and identify the quality of services provided by real estate professionals who are members of CREA. The trademark DDF® is owned by The Canadian Real Estate Association (CREA) and identifies CREA's Data Distribution Facility (DDF®)
August 25 2026 05:53:09
Royal LePage Integrity Realty