
279 Pintail Terrace Ottawa, Ontario K1E 1Z9

$545,000
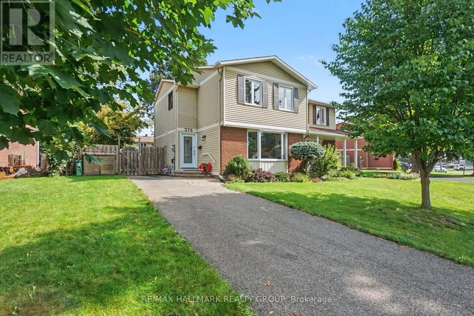
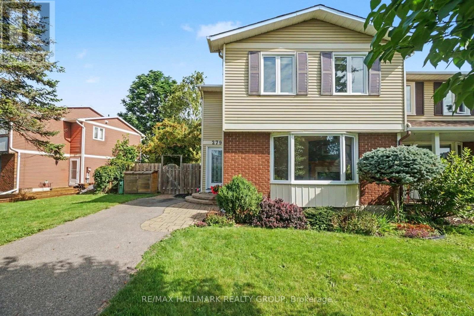
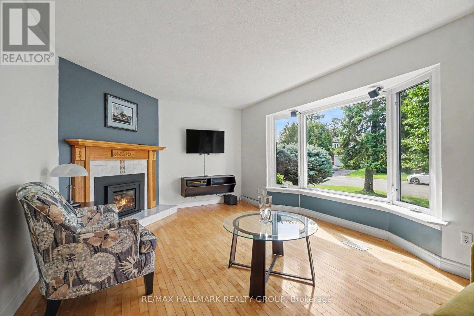
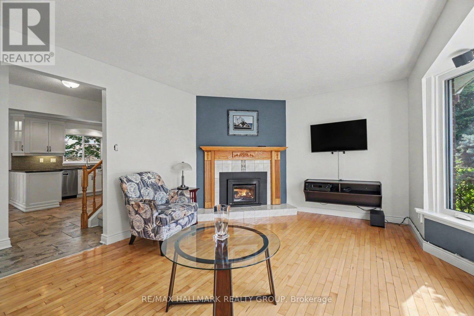
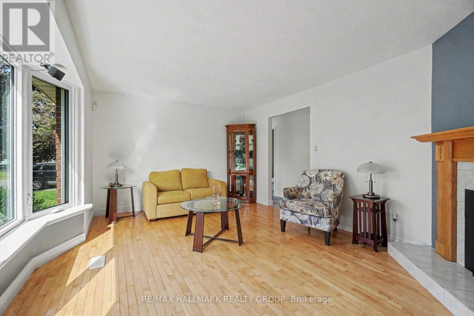
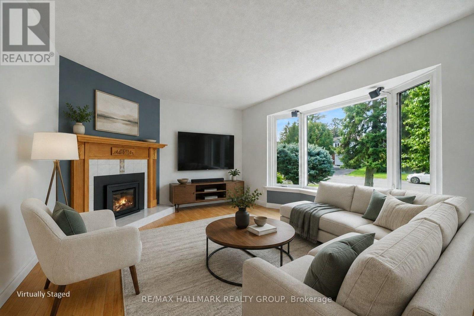
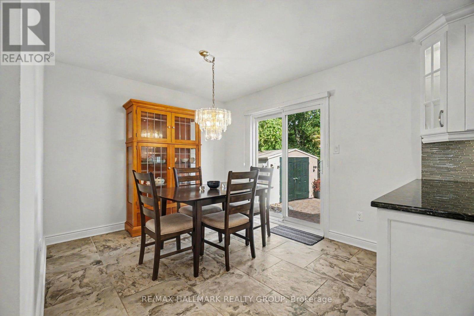
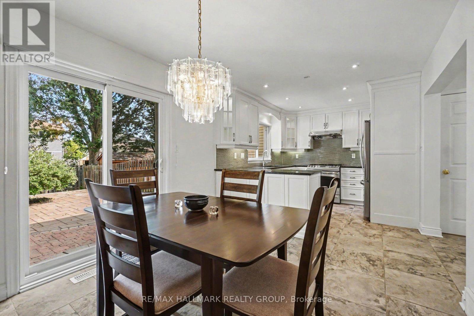
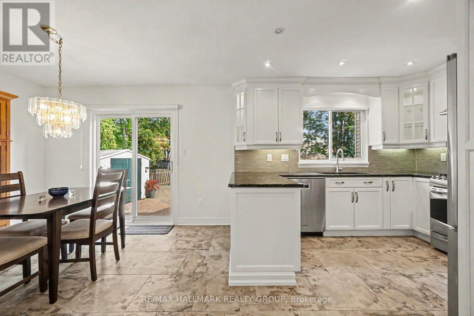
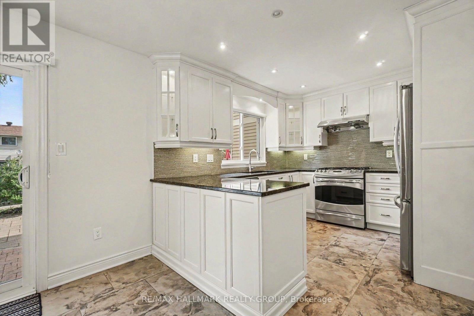
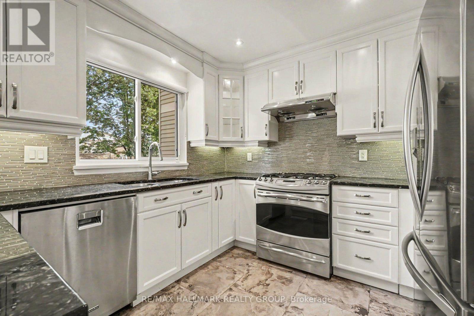
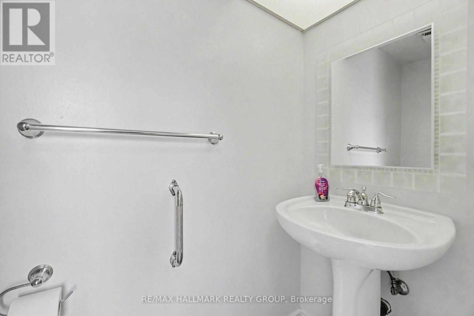
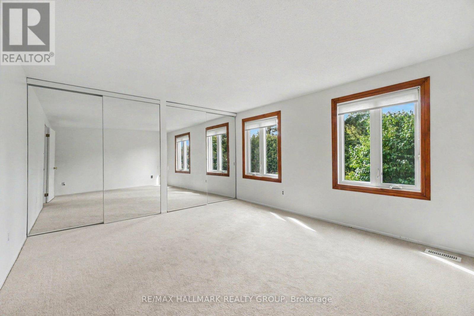
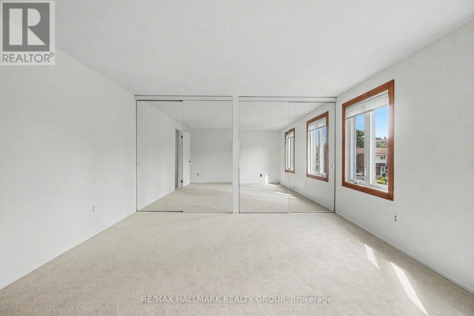
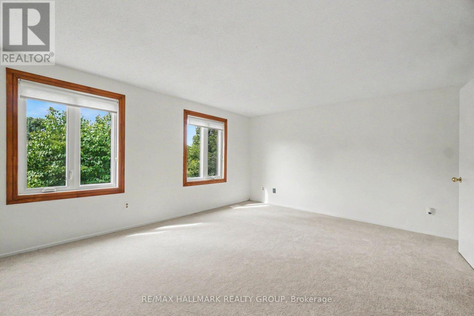
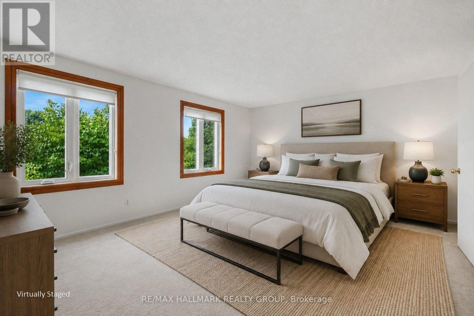
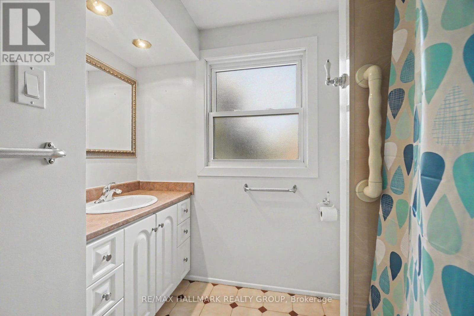
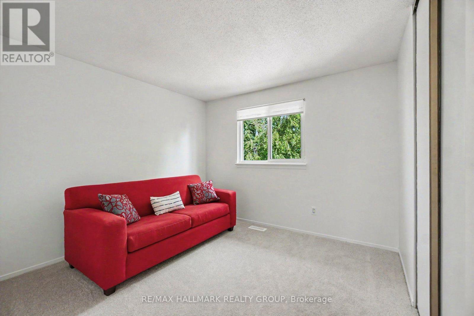
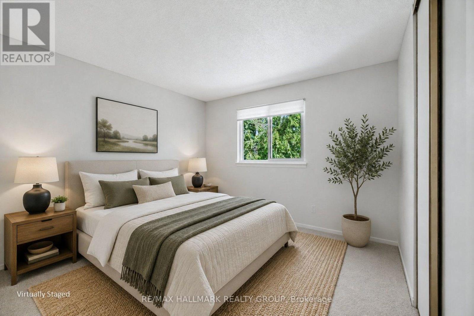
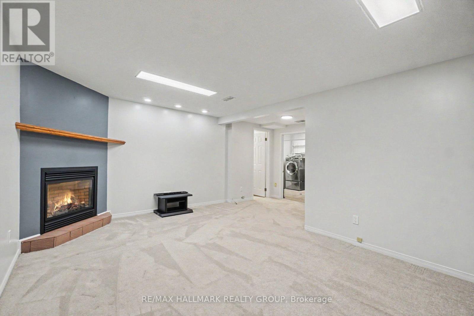
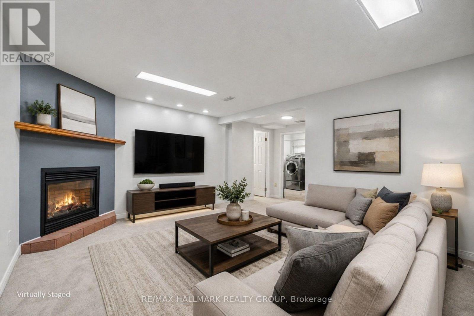
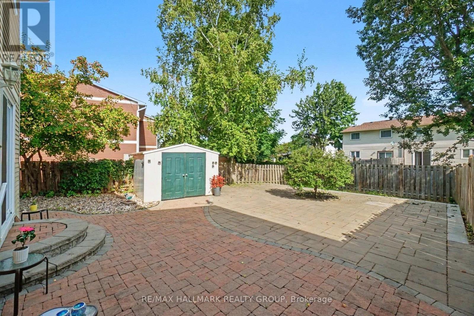
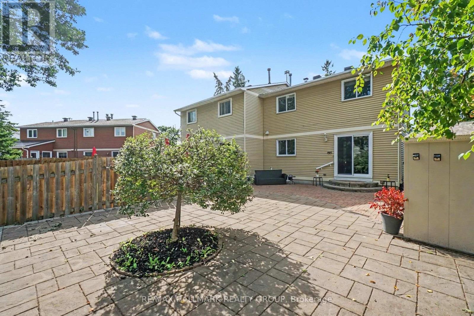
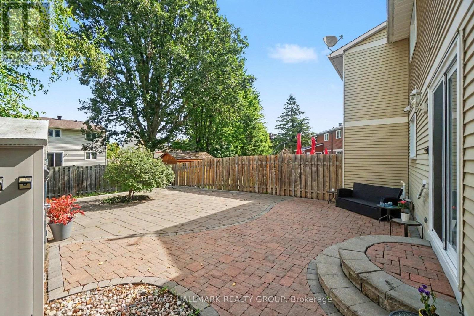
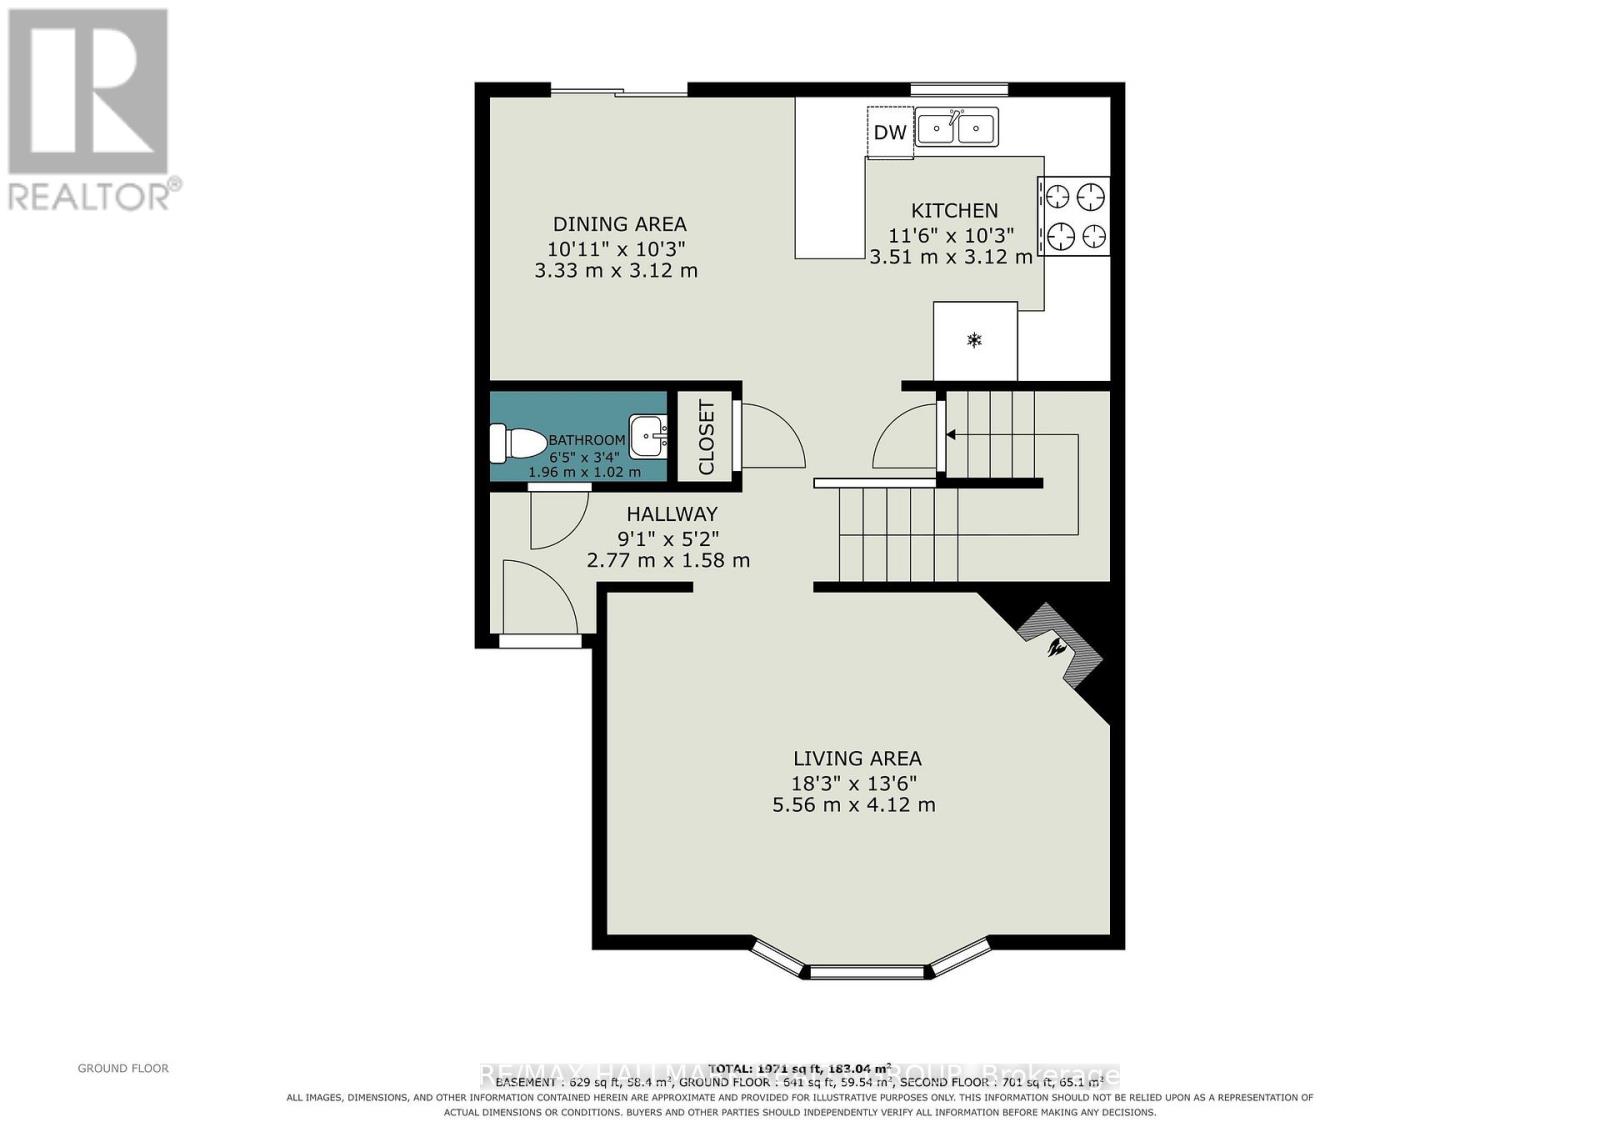
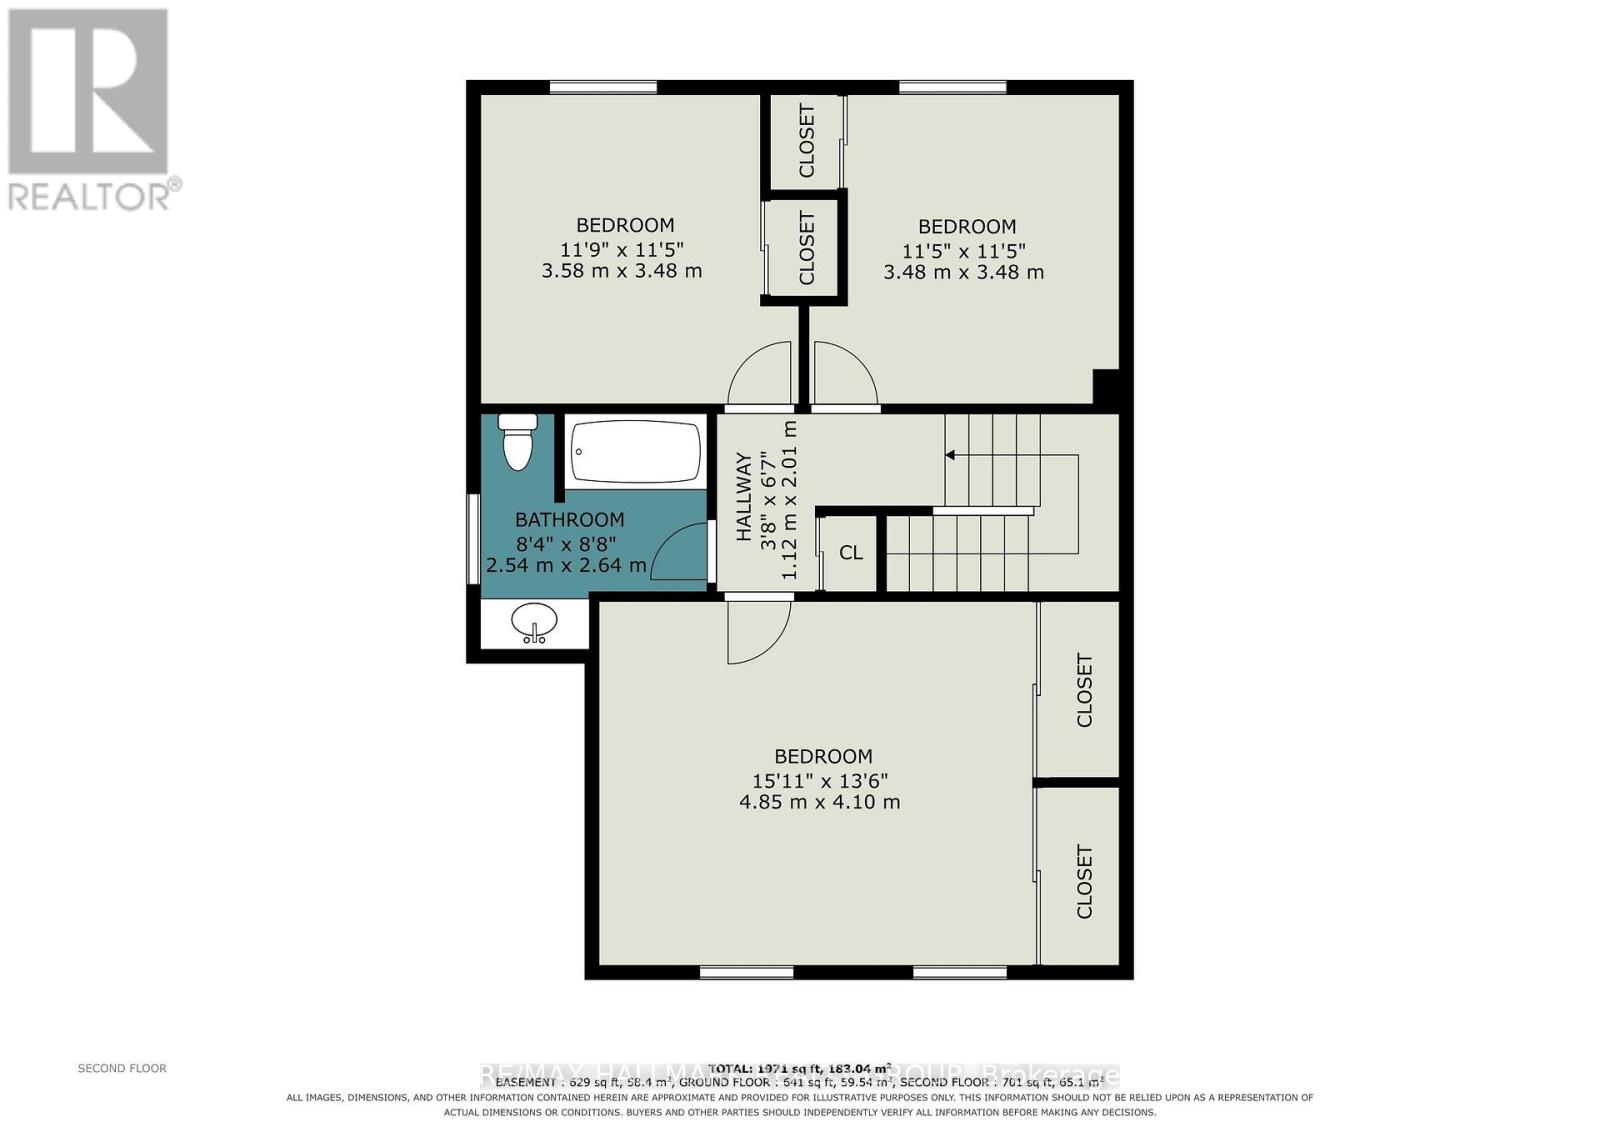
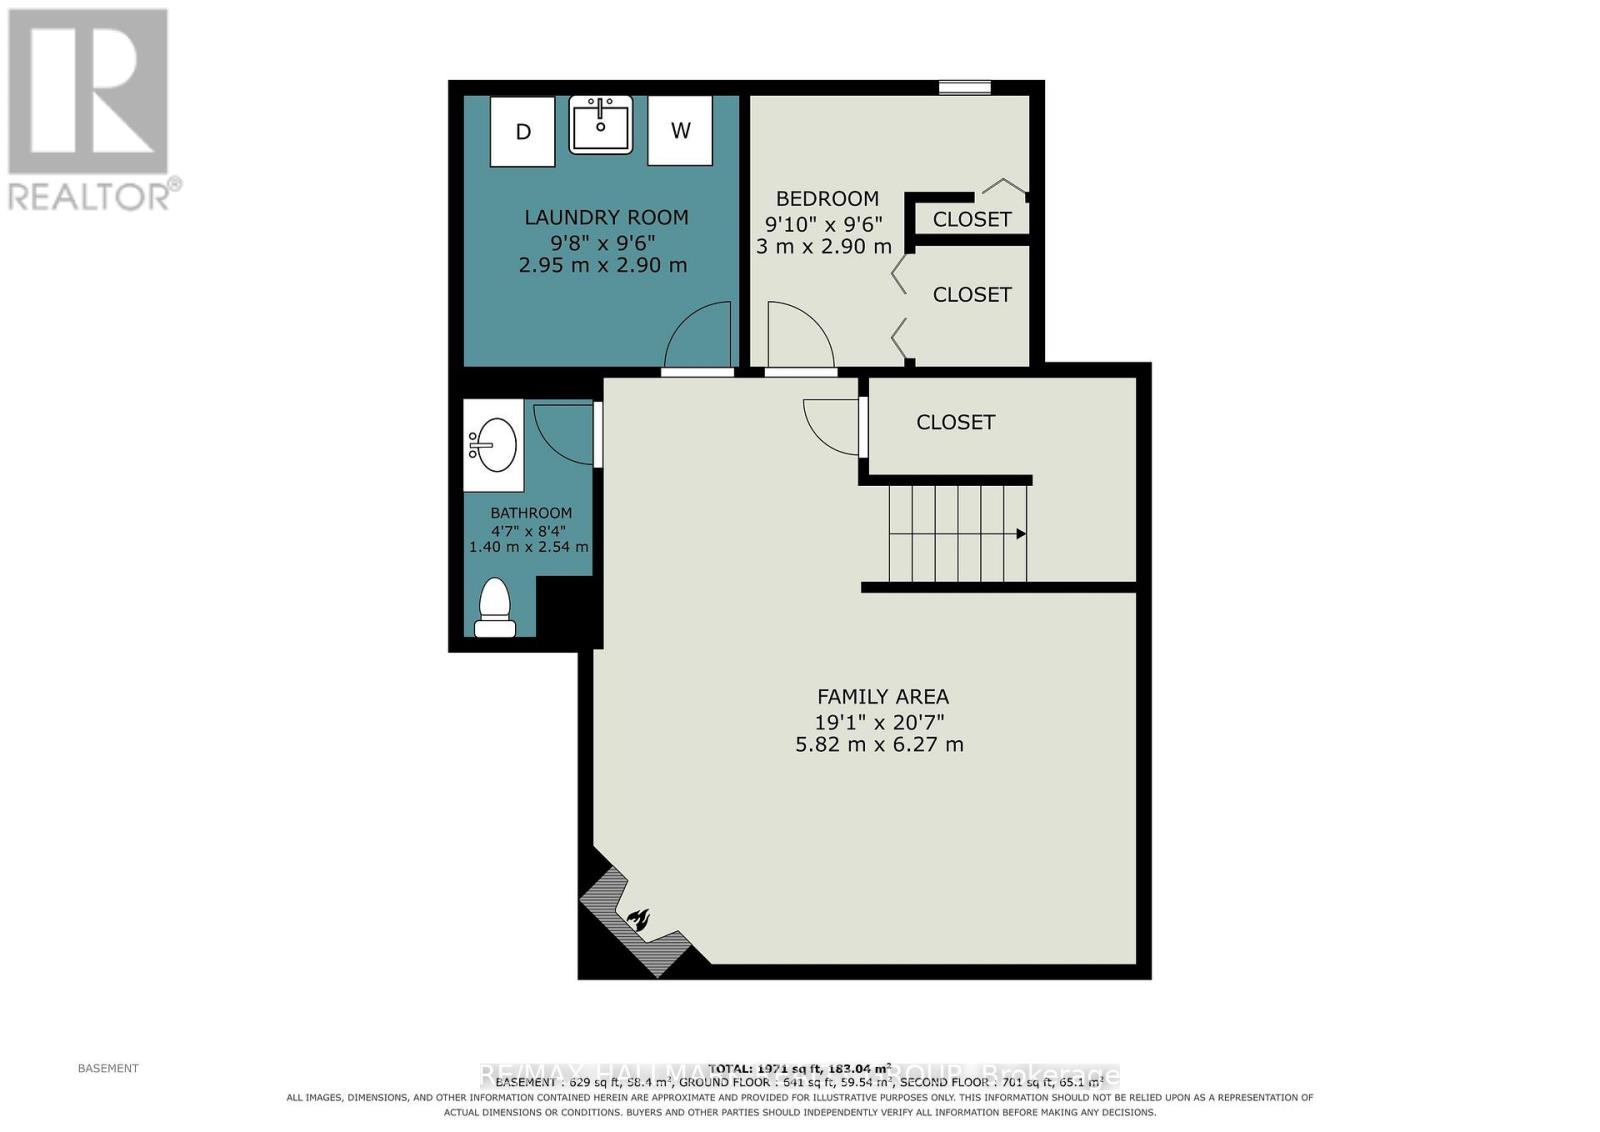
Welcome to this beautifully maintained, move-in-ready home in the sought-after, family-friendly Queenswood Village in Orléans. Ideally situated close to schools, walking & cycling trails, shopping, restaurants, public transit, and Highway 174, this home offers both comfort and convenience, with an easy approximately 15-minute commute to downtown Ottawa. The spacious main level features an inviting open-concept kitchen and dining area. The contemporary kitchen showcases premium finishes, including beautiful tiled flooring, granite countertops, and stainless-steel appliances, including a gas stove. The bright living room is filled with natural light from a large bay window and features beautiful hardwood flooring and a natural gas fireplace. Freshly painted throughout, the home also features new carpet on stairs and second level, including the hallway and bedrooms. Three spacious bedrooms provide plenty of room for family and guests. The generous primary bedroom features mirrored closet doors and ample storage.The finished lower level offers a comfortable family room, complete with a gas-burning fireplace and a convenient two-piece bathroom. The lower level also includes a dedicated laundry room with front-loading washer and dryer on pedestals. Step outside to an attractive, fully fenced backyard designed for easy living and entertaining. The interlocking patio completely replaces traditional grass, creating a clean, attractive, and low-maintenance outdoor living space. The single driveway comfortably accommodates up to three vehicles. Enjoy an exceptional Orléans location just minutes from Petrie Island, the Ottawa River, Place d'Orléans, the Shenkman Arts Centre, numerous restaurants, public transit, and an extensive network of walking and cycling trails. With Highway 174 nearby, commuting into downtown Ottawa is quick and convenient. Move-in ready with immediate occupancy available - this is a wonderful opportunity to make Queenswood Village your home. (id:59524)
Open House
This property has open houses!
2:00 pm
Ends at:4:00 pm
Property Details
| MLS® Number | X13688986 |
| Property Type | Single Family |
| Neigbourhood | Queenswood Village |
| Community Name | 1101 - Chatelaine Village |
| ParkingSpaceTotal | 3 |
| Structure | Shed |
Building
| BathroomTotal | 3 |
| BedroomsAboveGround | 3 |
| BedroomsTotal | 3 |
| Amenities | Fireplace(s) |
| BasementDevelopment | Finished |
| BasementType | N/a (finished) |
| ConstructionStyleAttachment | Semi-detached |
| CoolingType | Central Air Conditioning |
| ExteriorFinish | Aluminum Siding, Brick Facing |
| FireplacePresent | Yes |
| FoundationType | Poured Concrete |
| HalfBathTotal | 2 |
| HeatingFuel | Natural Gas |
| HeatingType | Forced Air |
| StoriesTotal | 2 |
| SizeInterior | 700 - 1100 Sqft |
| Type | House |
Parking
| No Garage | |
| Tandem |
Land
| Acreage | No |
| Sewer | Sanitary Sewer |
| SizeDepth | 104 Ft ,2 In |
| SizeFrontage | 49 Ft ,4 In |
| SizeIrregular | 49.4 X 104.2 Ft |
| SizeTotalText | 49.4 X 104.2 Ft |
Rooms
| Level | Type | Length | Width | Dimensions |
|---|---|---|---|---|
| Second Level | Primary Bedroom | 4.85 m | 4.1 m | 4.85 m x 4.1 m |
| Second Level | Bedroom | 3.58 m | 3.48 m | 3.58 m x 3.48 m |
| Second Level | Bedroom | 3.48 m | 3.48 m | 3.48 m x 3.48 m |
| Second Level | Bathroom | 2.54 m | 2.64 m | 2.54 m x 2.64 m |
| Basement | Utility Room | 3 m | 2.9 m | 3 m x 2.9 m |
| Basement | Bathroom | 1.4 m | 2.54 m | 1.4 m x 2.54 m |
| Basement | Family Room | 5.82 m | 6.27 m | 5.82 m x 6.27 m |
| Basement | Laundry Room | 2.95 m | 2.9 m | 2.95 m x 2.9 m |
| Ground Level | Bathroom | 1.98 m | 1.02 m | 1.98 m x 1.02 m |
| Ground Level | Living Room | 5.56 m | 4.12 m | 5.56 m x 4.12 m |
| Ground Level | Dining Room | 3.33 m | 3.12 m | 3.33 m x 3.12 m |
| Ground Level | Kitchen | 3.5 m | 3.12 m | 3.5 m x 3.12 m |
https://www.realtor.ca/real-estate/30170393/279-pintail-terrace-ottawa-1101-chatelaine-village

Get 20+ years of home-buying secrets I’ve used with over 500 clients, so you can get your dream home for the price you want
Access For FreeInterested?
Contact us for more information about this listing.
"*" indicates required fields

The trademarks REALTOR®, REALTORS®, and the REALTOR® logo are controlled by The Canadian Real Estate Association (CREA) and identify real estate professionals who are members of CREA. The trademarks MLS®, Multiple Listing Service® and the associated logos are owned by The Canadian Real Estate Association (CREA) and identify the quality of services provided by real estate professionals who are members of CREA. The trademark DDF® is owned by The Canadian Real Estate Association (CREA) and identifies CREA's Data Distribution Facility (DDF®)
August 25 2026 02:52:32
RE/MAX Hallmark Realty Group