
1908 Saunderson Drive Ottawa, Ontario K1G 2C7
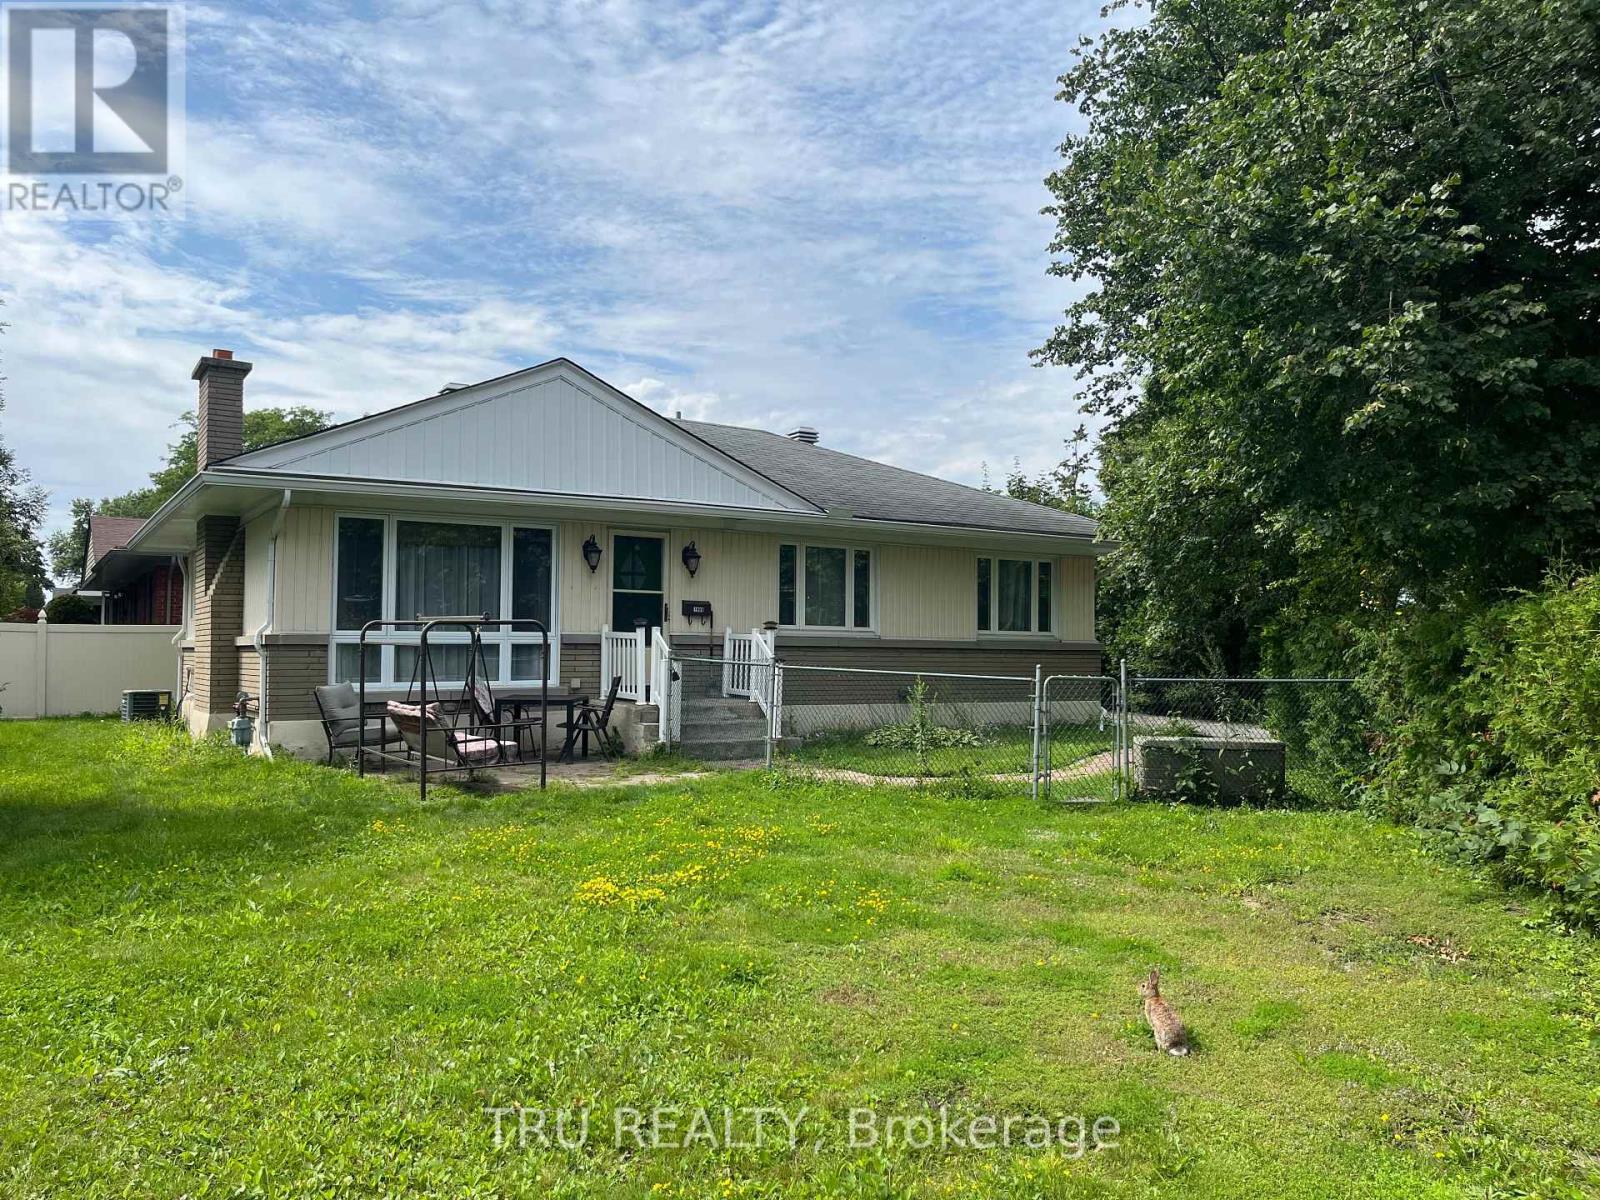

$685,000
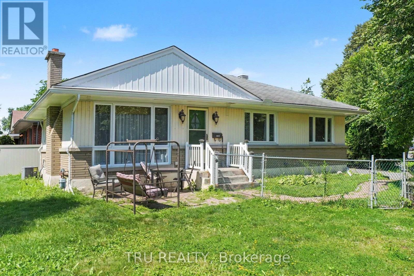
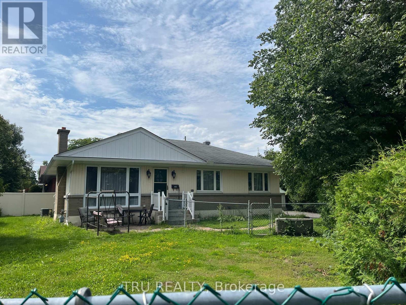

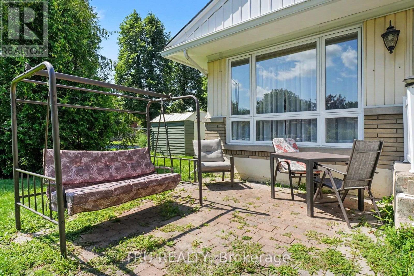
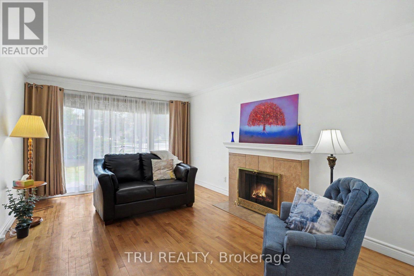
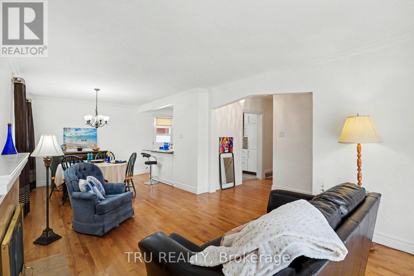
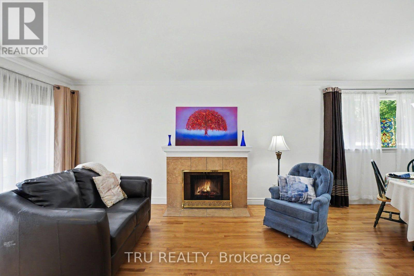
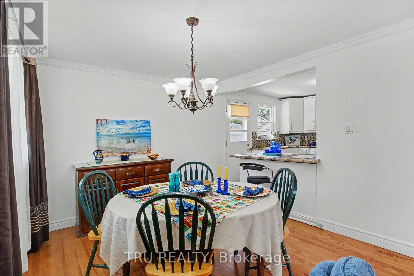
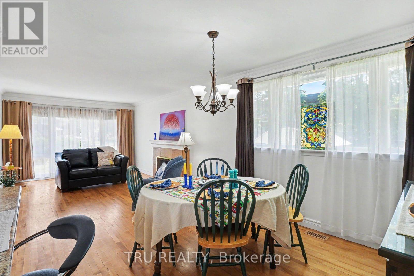
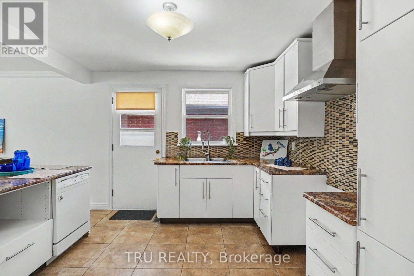
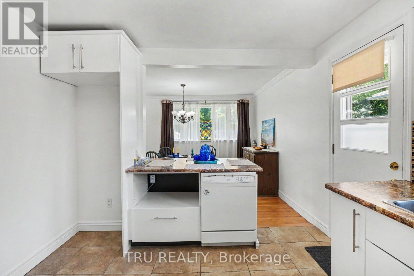
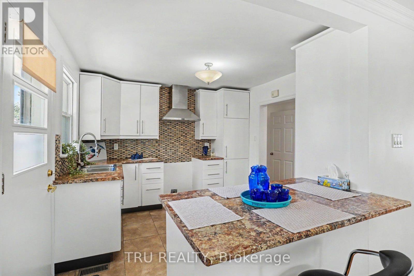
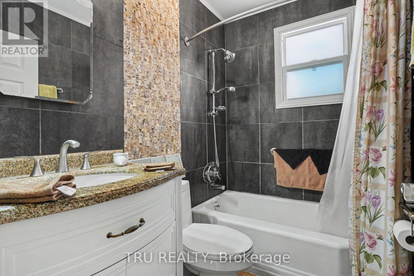
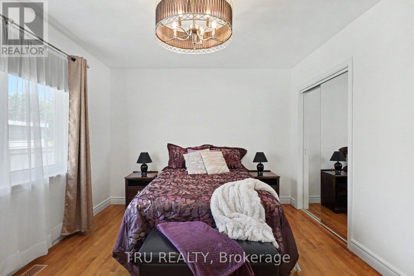
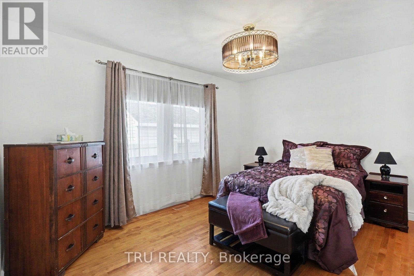
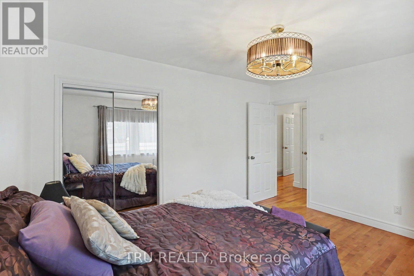
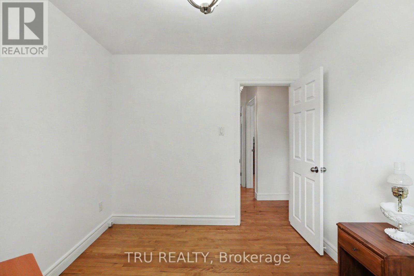
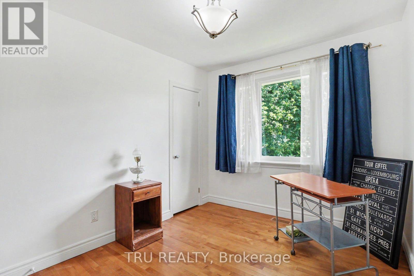
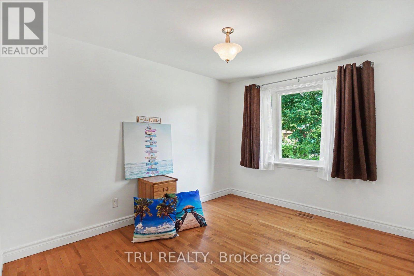
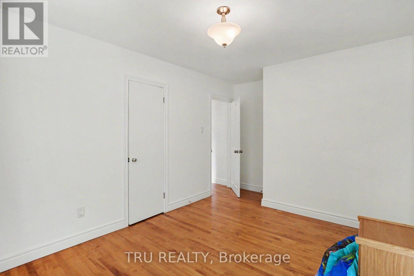
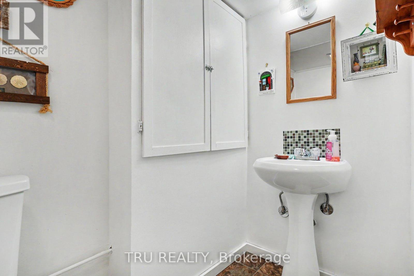
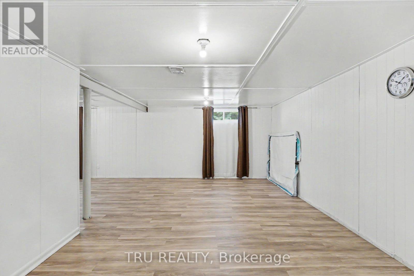
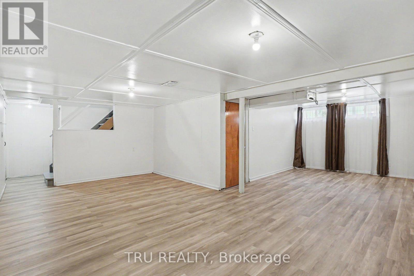
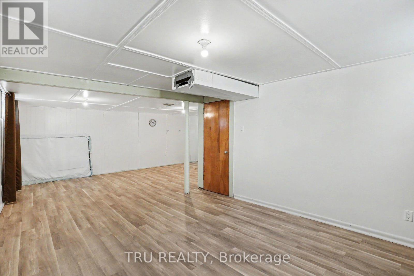
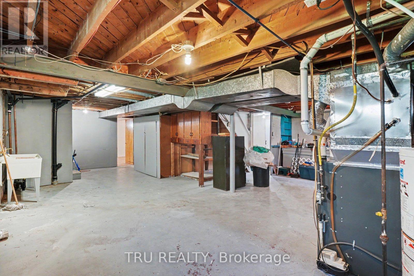
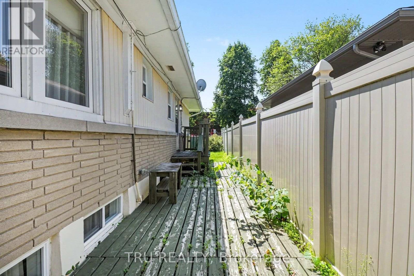
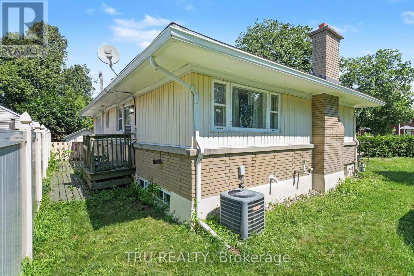
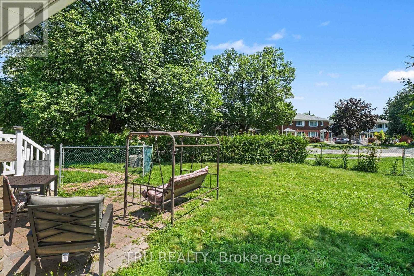
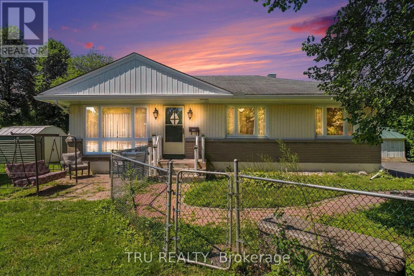
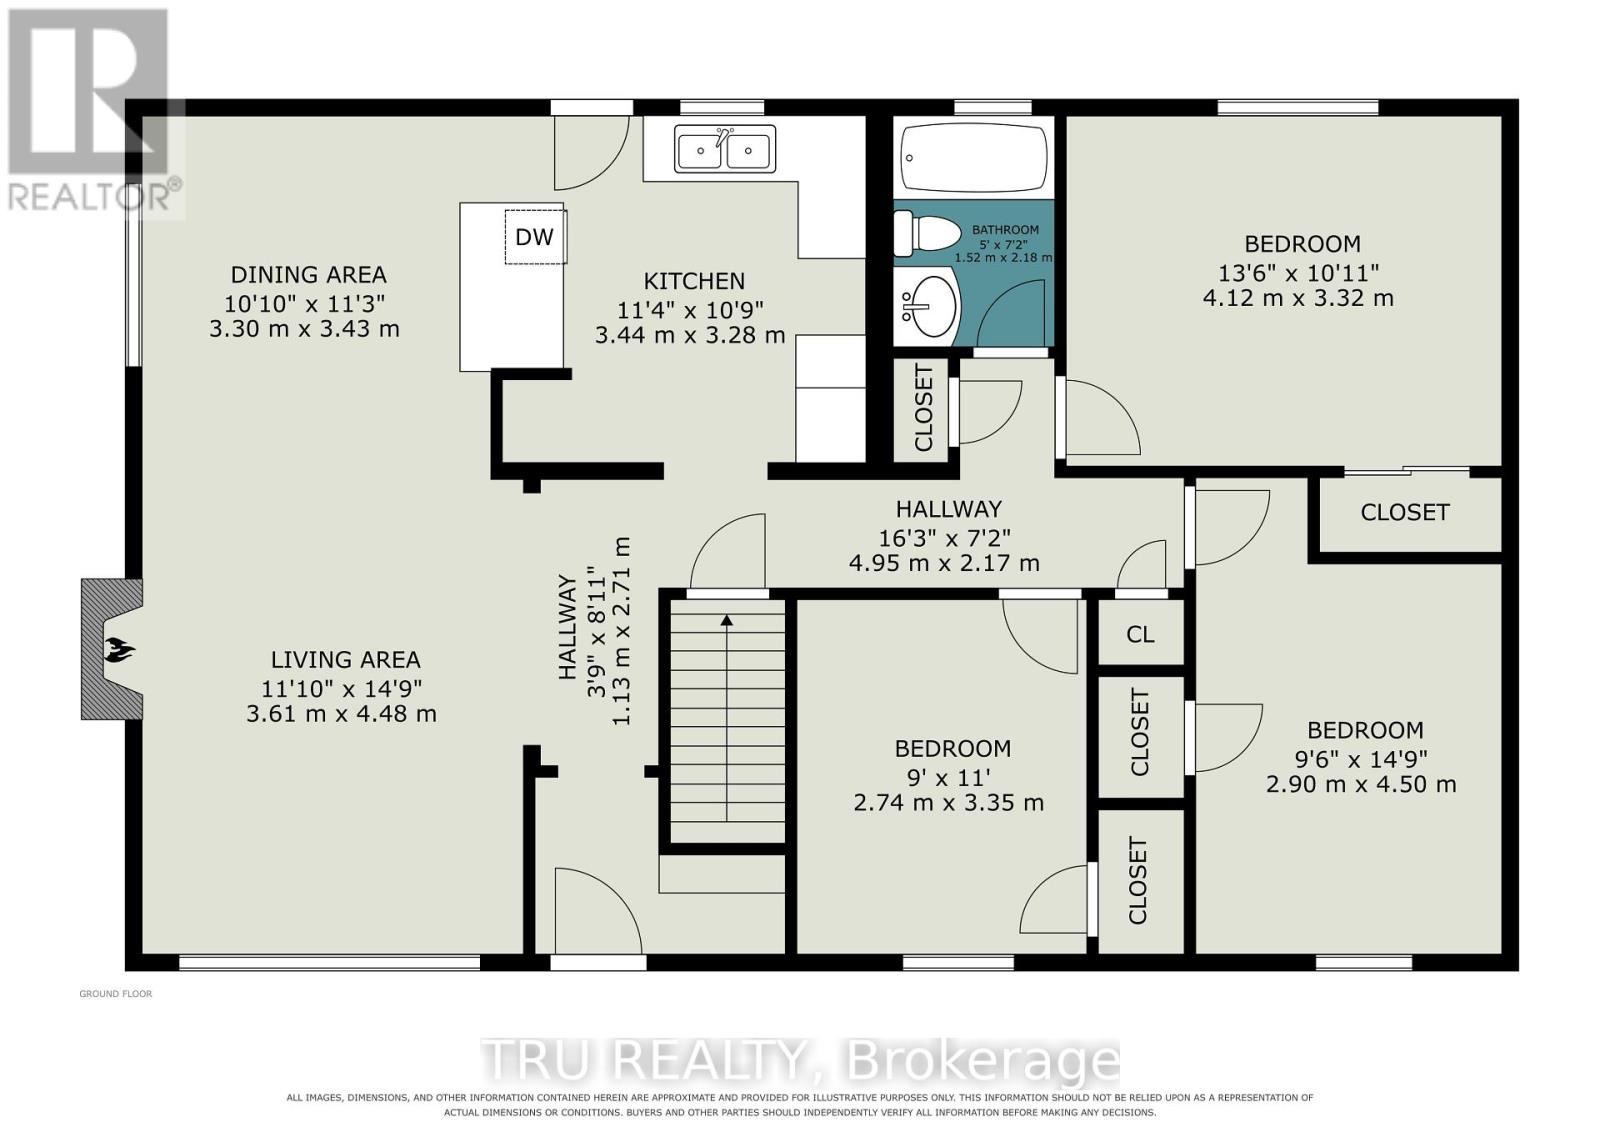
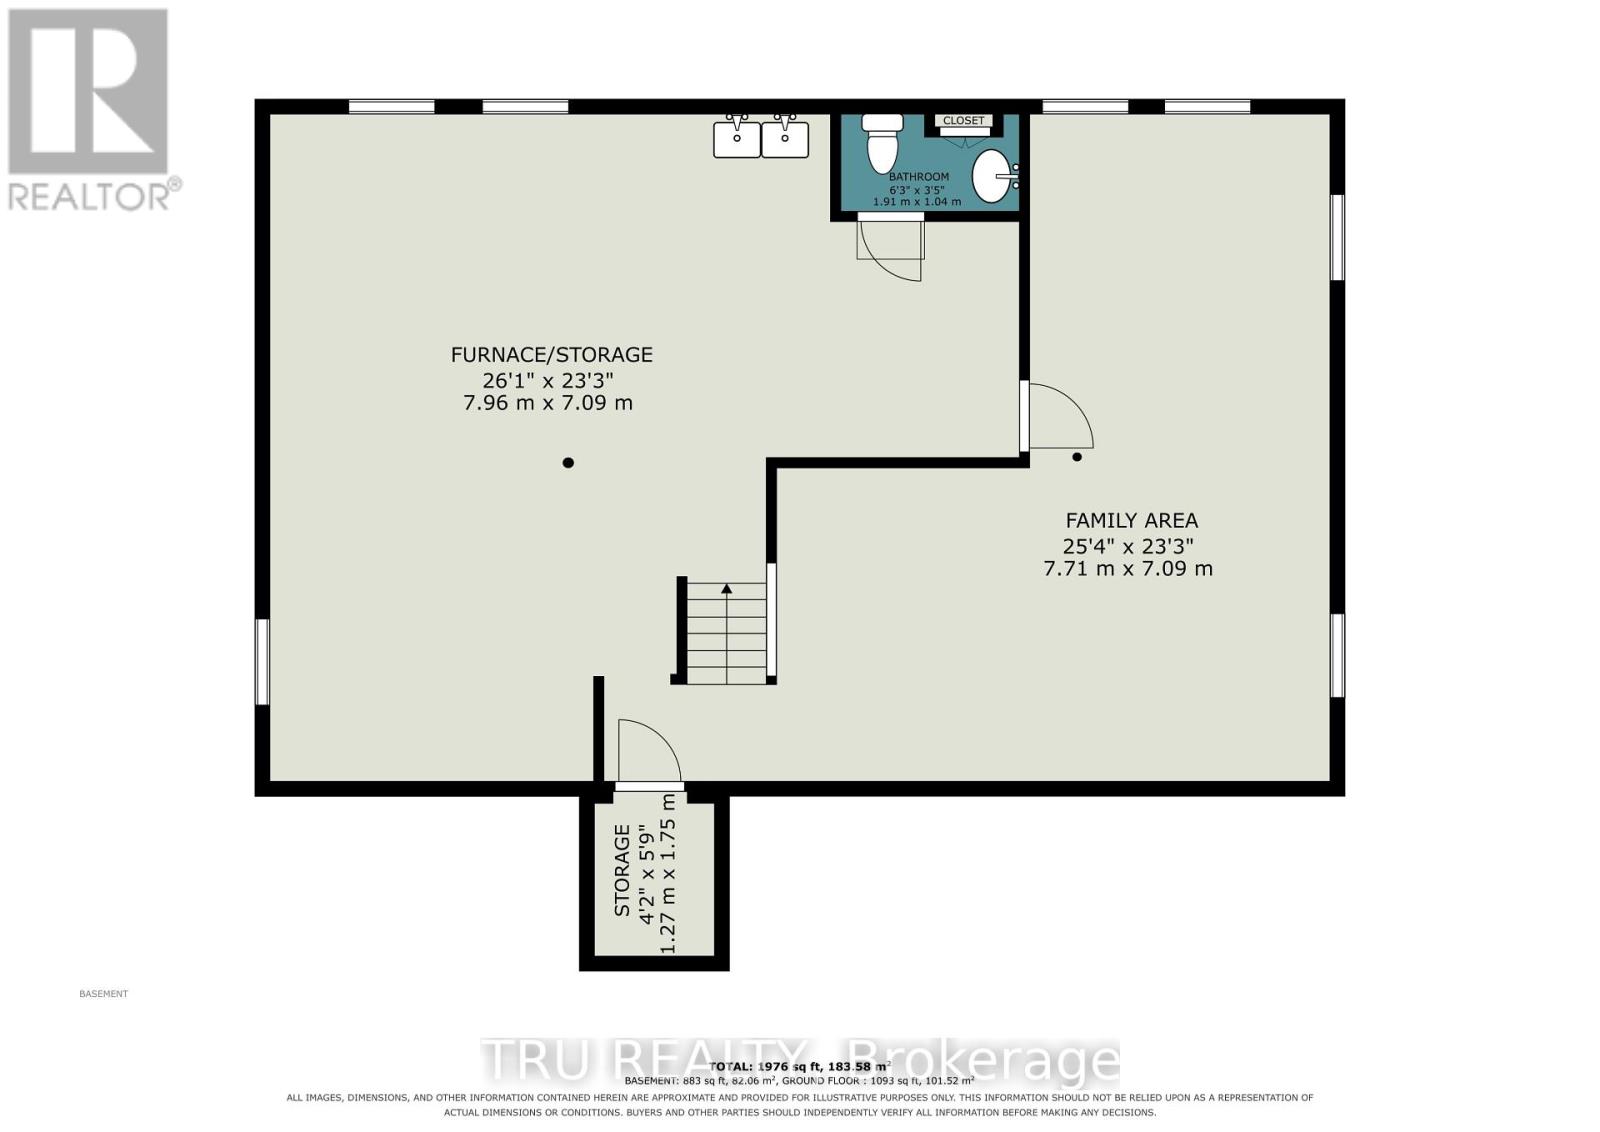
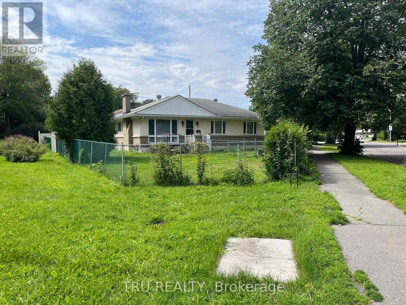
Spectacular Saunderson! Bright bungalow on large corner lot. Close to schools, shopping, hospitals & medical services - this home is sure to impress - it is fresh, spacious & elegant. Hardwood & tile flooring, painted & professionally cleaned - ready for you to just move into! The large living room with lovely fireplace (gas line turned off replaced with electric insert), is open to dining room. The kitchen features a window & breakfast bar overlooking dining room - great flow for entertaining family and friends. The updated bathroom and three good-sized bedrooms complete the main floor. Partially finished basement includes family room, cold room & 2-pc bath along with utility/storage room combined with workshop. See it now and start packing! Elmvale Excellence! (id:59524)
Property Details
| MLS® Number | X13680514 |
| Property Type | Single Family |
| Neigbourhood | Elmvale |
| Community Name | 3702 - Elmvale Acres |
| AmenitiesNearBy | Schools, Hospital, Public Transit |
| EquipmentType | Water Heater |
| ParkingSpaceTotal | 3 |
| RentalEquipmentType | Water Heater |
| Structure | Shed |
Building
| BathroomTotal | 2 |
| BedroomsAboveGround | 3 |
| BedroomsTotal | 3 |
| Amenities | Fireplace(s) |
| Appliances | Water Heater, Water Meter, Window Coverings |
| ArchitecturalStyle | Bungalow |
| BasementDevelopment | Partially Finished |
| BasementType | N/a (partially Finished) |
| ConstructionStyleAttachment | Detached |
| CoolingType | Central Air Conditioning |
| ExteriorFinish | Brick |
| FireplacePresent | Yes |
| FlooringType | Hardwood |
| FoundationType | Poured Concrete |
| HalfBathTotal | 1 |
| HeatingFuel | Natural Gas |
| HeatingType | Forced Air |
| StoriesTotal | 1 |
| SizeInterior | 1100 - 1500 Sqft |
| Type | House |
| UtilityWater | Municipal Water |
Parking
| No Garage |
Land
| Acreage | No |
| FenceType | Fenced Yard |
| LandAmenities | Schools, Hospital, Public Transit |
| Sewer | Sanitary Sewer |
| SizeDepth | 90 Ft |
| SizeFrontage | 94 Ft ,9 In |
| SizeIrregular | 94.8 X 90 Ft |
| SizeTotalText | 94.8 X 90 Ft |
Rooms
| Level | Type | Length | Width | Dimensions |
|---|---|---|---|---|
| Lower Level | Family Room | 7.71 m | 7.09 m | 7.71 m x 7.09 m |
| Lower Level | Furnace | 7.96 m | 7.09 m | 7.96 m x 7.09 m |
| Lower Level | Bathroom | 1.91 m | 1.04 m | 1.91 m x 1.04 m |
| Main Level | Living Room | 4.5 m | 3.61 m | 4.5 m x 3.61 m |
| Main Level | Dining Room | 3.43 m | 3.3 m | 3.43 m x 3.3 m |
| Main Level | Kitchen | 3.44 m | 3.28 m | 3.44 m x 3.28 m |
| Main Level | Primary Bedroom | 4.12 m | 3.32 m | 4.12 m x 3.32 m |
| Main Level | Bedroom 2 | 4.5 m | 2.9 m | 4.5 m x 2.9 m |
| Main Level | Bedroom 3 | 3.35 m | 2.74 m | 3.35 m x 2.74 m |
| Main Level | Bathroom | 2.18 m | 1.52 m | 2.18 m x 1.52 m |
Utilities
| Cable | Installed |
| Electricity | Installed |
| Sewer | Installed |
https://www.realtor.ca/real-estate/30161419/1908-saunderson-drive-ottawa-3702-elmvale-acres

Get 20+ years of home-buying secrets I’ve used with over 500 clients, so you can get your dream home for the price you want
Access For FreeInterested?
Contact us for more information about this listing.
"*" indicates required fields

The trademarks REALTOR®, REALTORS®, and the REALTOR® logo are controlled by The Canadian Real Estate Association (CREA) and identify real estate professionals who are members of CREA. The trademarks MLS®, Multiple Listing Service® and the associated logos are owned by The Canadian Real Estate Association (CREA) and identify the quality of services provided by real estate professionals who are members of CREA. The trademark DDF® is owned by The Canadian Real Estate Association (CREA) and identifies CREA's Data Distribution Facility (DDF®)
August 17 2026 12:29:18
Tru Realty