
96 Norman Street Ottawa, Ontario K1S 3K6

$599,000
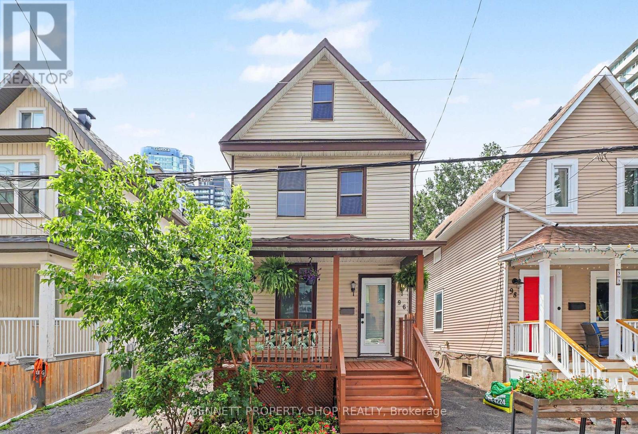
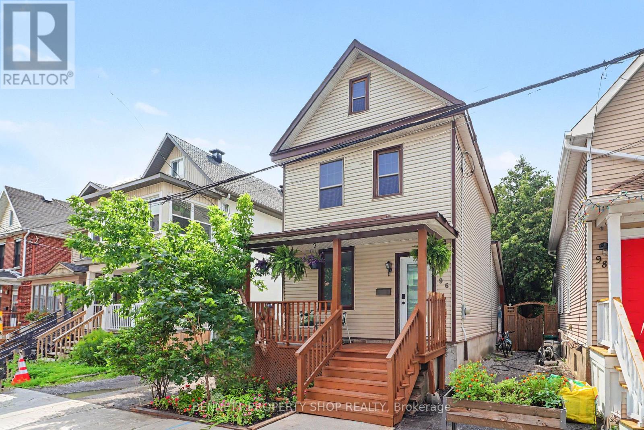
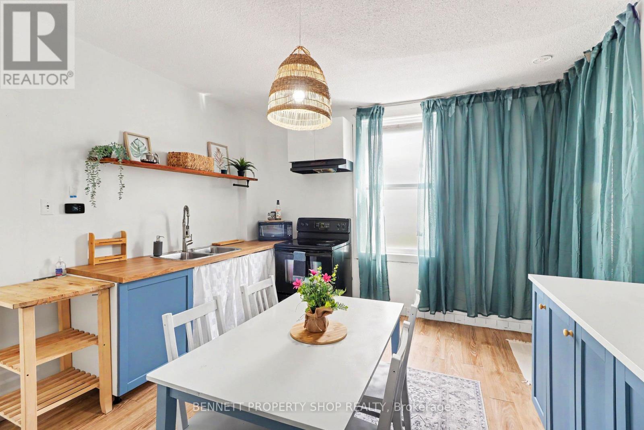
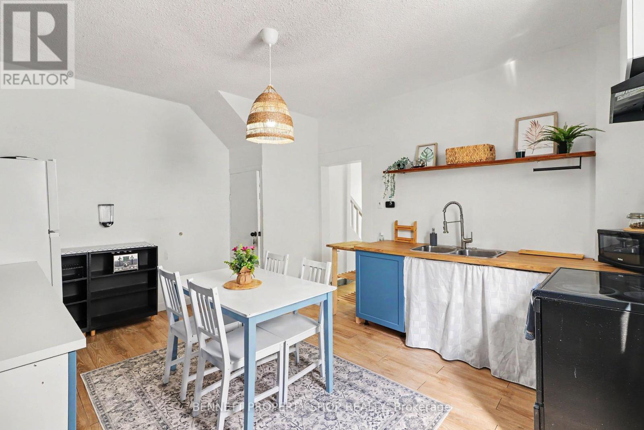
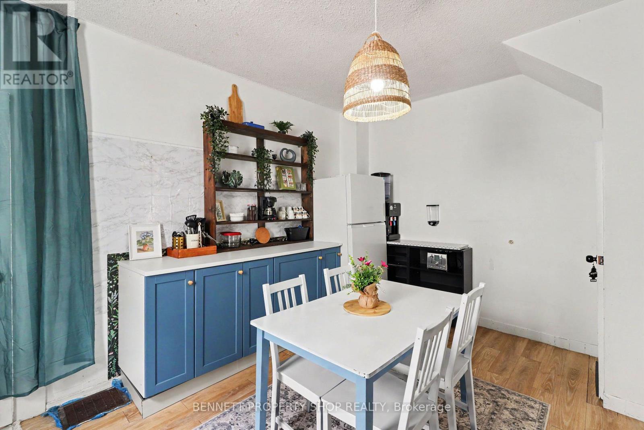
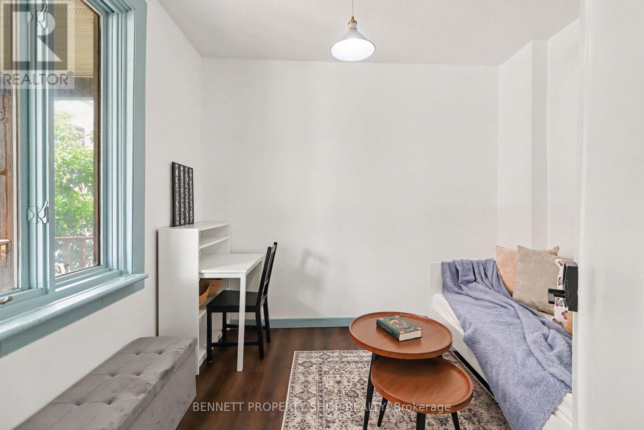

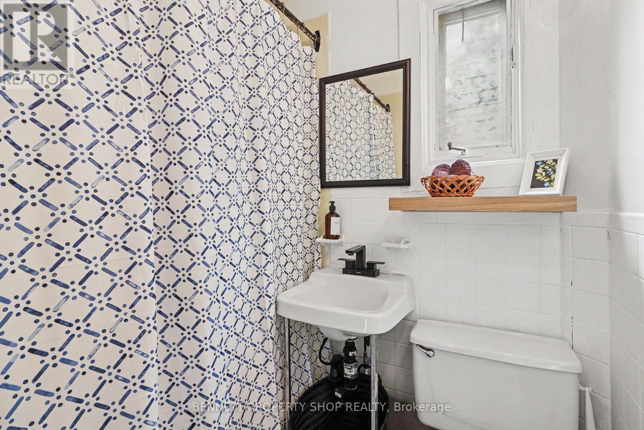
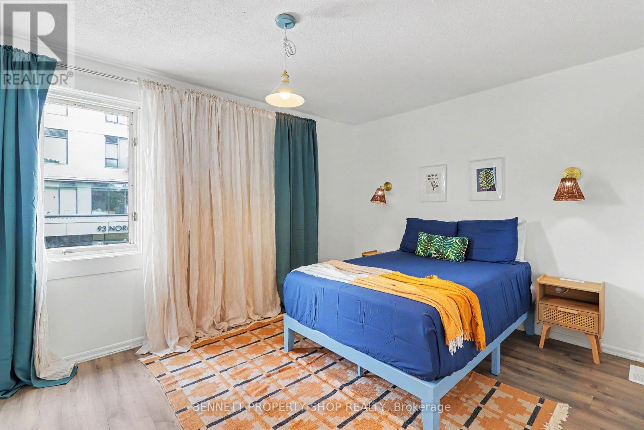
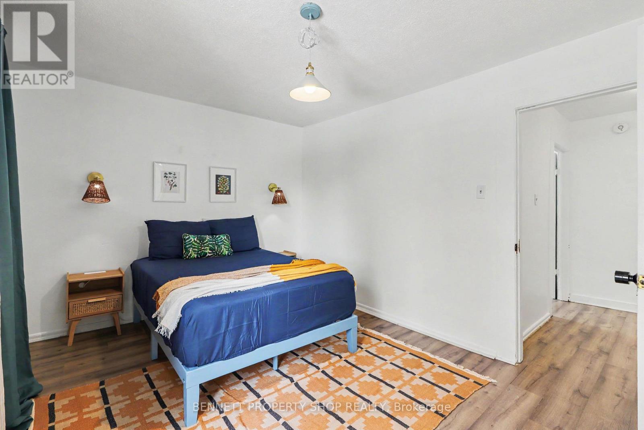
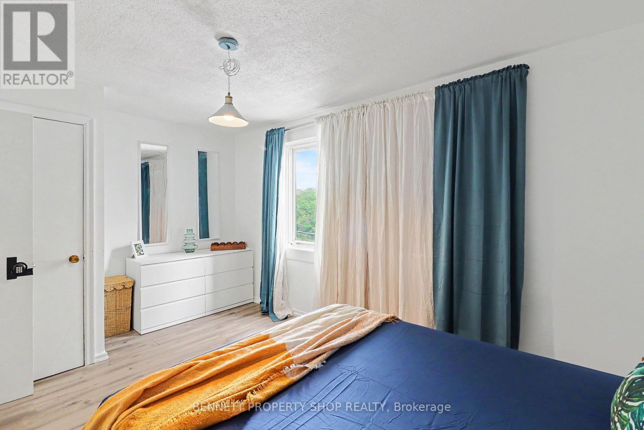
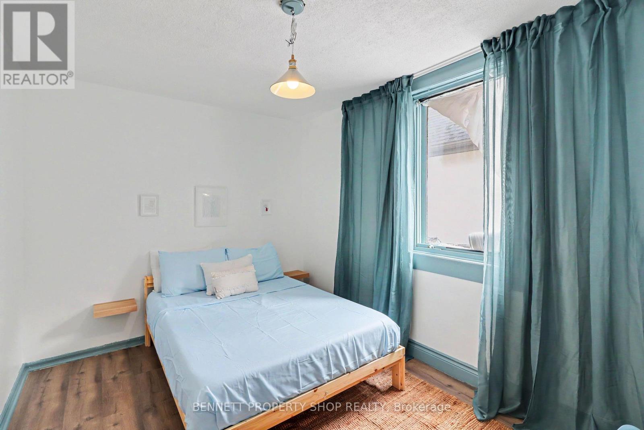
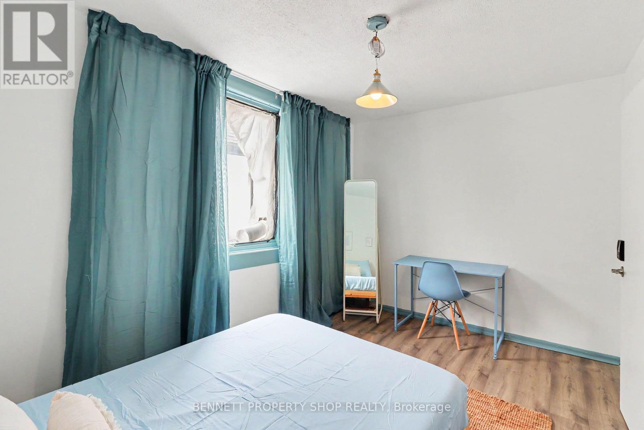
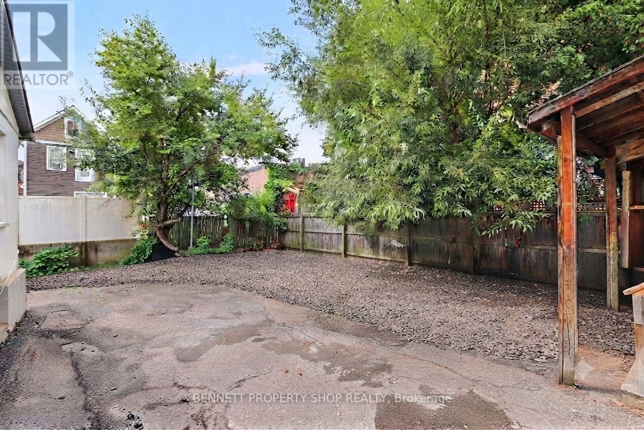
WOW!! What a location! Welcome to the heart of Little Italy & all that this spectacular location has to offer. With a walk score of 10 plus, you are going to love where you live. Minutes to Dow's Lake where you can cycle, swim, run or relax; let's be honest, life could not be any better. Just outside your front door is transit, shopping, gourmet dining, parks & recreation, coffee shops, Carleton University & the Civic Hospital. This single-family home not only offers one of the city's best locations, but there is also a backyard for entertaining, 3 beds, 1 bath, 1 car parking & an expansive front porch for a morning cappuccino or espresso; make this home a gem. La vita e perfetta. Benvenuti a casa! 24 hours irrevocable on all offers. Some photos are digitally enhanced. (id:59524)
Property Details
| MLS® Number | X13635064 |
| Property Type | Single Family |
| Neigbourhood | Little Italy |
| Community Name | 4502 - West Centre Town |
| AmenitiesNearBy | Hospital, Public Transit |
| EquipmentType | Water Heater |
| ParkingSpaceTotal | 1 |
| RentalEquipmentType | Water Heater |
| Structure | Porch |
Building
| BathroomTotal | 1 |
| BedroomsAboveGround | 3 |
| BedroomsTotal | 3 |
| Age | 100+ Years |
| Appliances | Dishwasher, Dryer, Stove, Washer, Refrigerator |
| BasementDevelopment | Unfinished |
| BasementType | N/a (unfinished) |
| ConstructionStyleAttachment | Detached |
| CoolingType | Central Air Conditioning |
| ExteriorFinish | Brick |
| FoundationType | Poured Concrete |
| HeatingFuel | Natural Gas |
| HeatingType | Forced Air |
| StoriesTotal | 2 |
| SizeInterior | 700 - 1100 Sqft |
| Type | House |
| UtilityWater | Municipal Water |
Parking
| No Garage |
Land
| Acreage | No |
| LandAmenities | Hospital, Public Transit |
| Sewer | Sanitary Sewer |
| SizeDepth | 100 Ft |
| SizeFrontage | 25 Ft |
| SizeIrregular | 25 X 100 Ft |
| SizeTotalText | 25 X 100 Ft|under 1/2 Acre |
| ZoningDescription | R4t |
Rooms
| Level | Type | Length | Width | Dimensions |
|---|---|---|---|---|
| Second Level | Primary Bedroom | 4.45 m | 3.12 m | 4.45 m x 3.12 m |
| Second Level | Bedroom 2 | 2.59 m | 3.79 m | 2.59 m x 3.79 m |
| Second Level | Bathroom | 1.75 m | 1.37 m | 1.75 m x 1.37 m |
| Lower Level | Utility Room | 2.06 m | 7.01 m | 2.06 m x 7.01 m |
| Lower Level | Other | 4.45 m | 3.35 m | 4.45 m x 3.35 m |
| Lower Level | Bedroom 3 | 2.31 m | 4.09 m | 2.31 m x 4.09 m |
| Main Level | Foyer | 1.65 m | 3.15 m | 1.65 m x 3.15 m |
| Main Level | Living Room | 2.69 m | 3.05 m | 2.69 m x 3.05 m |
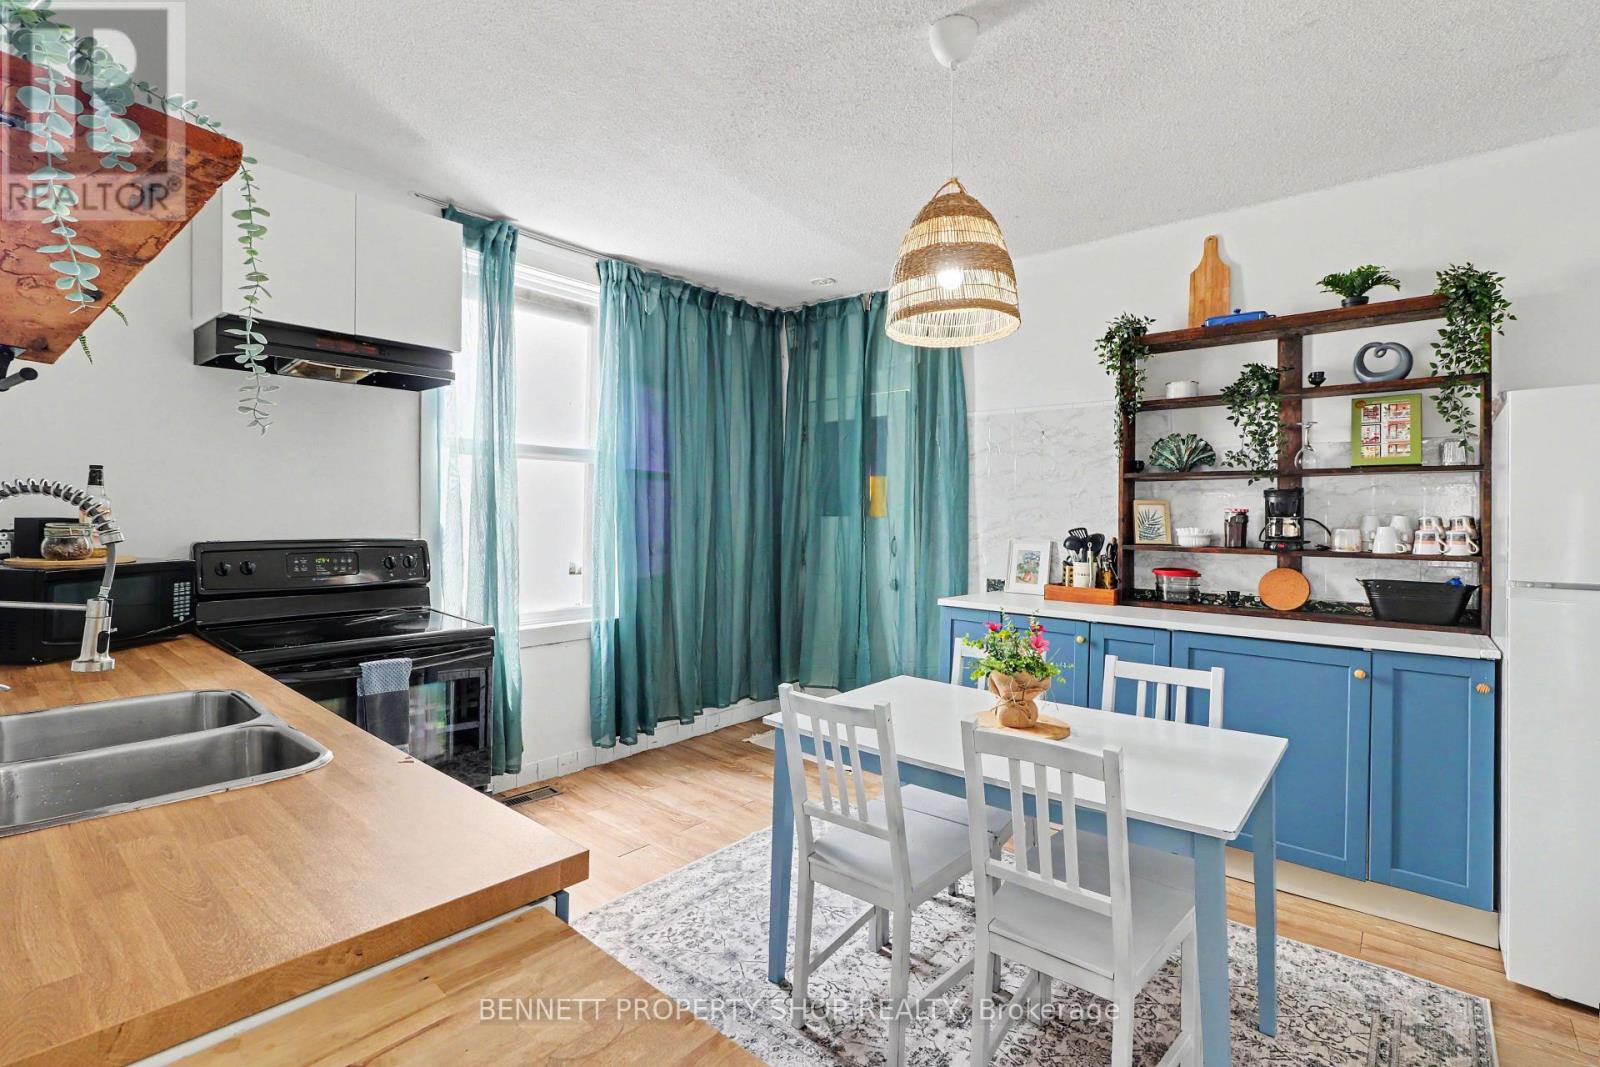
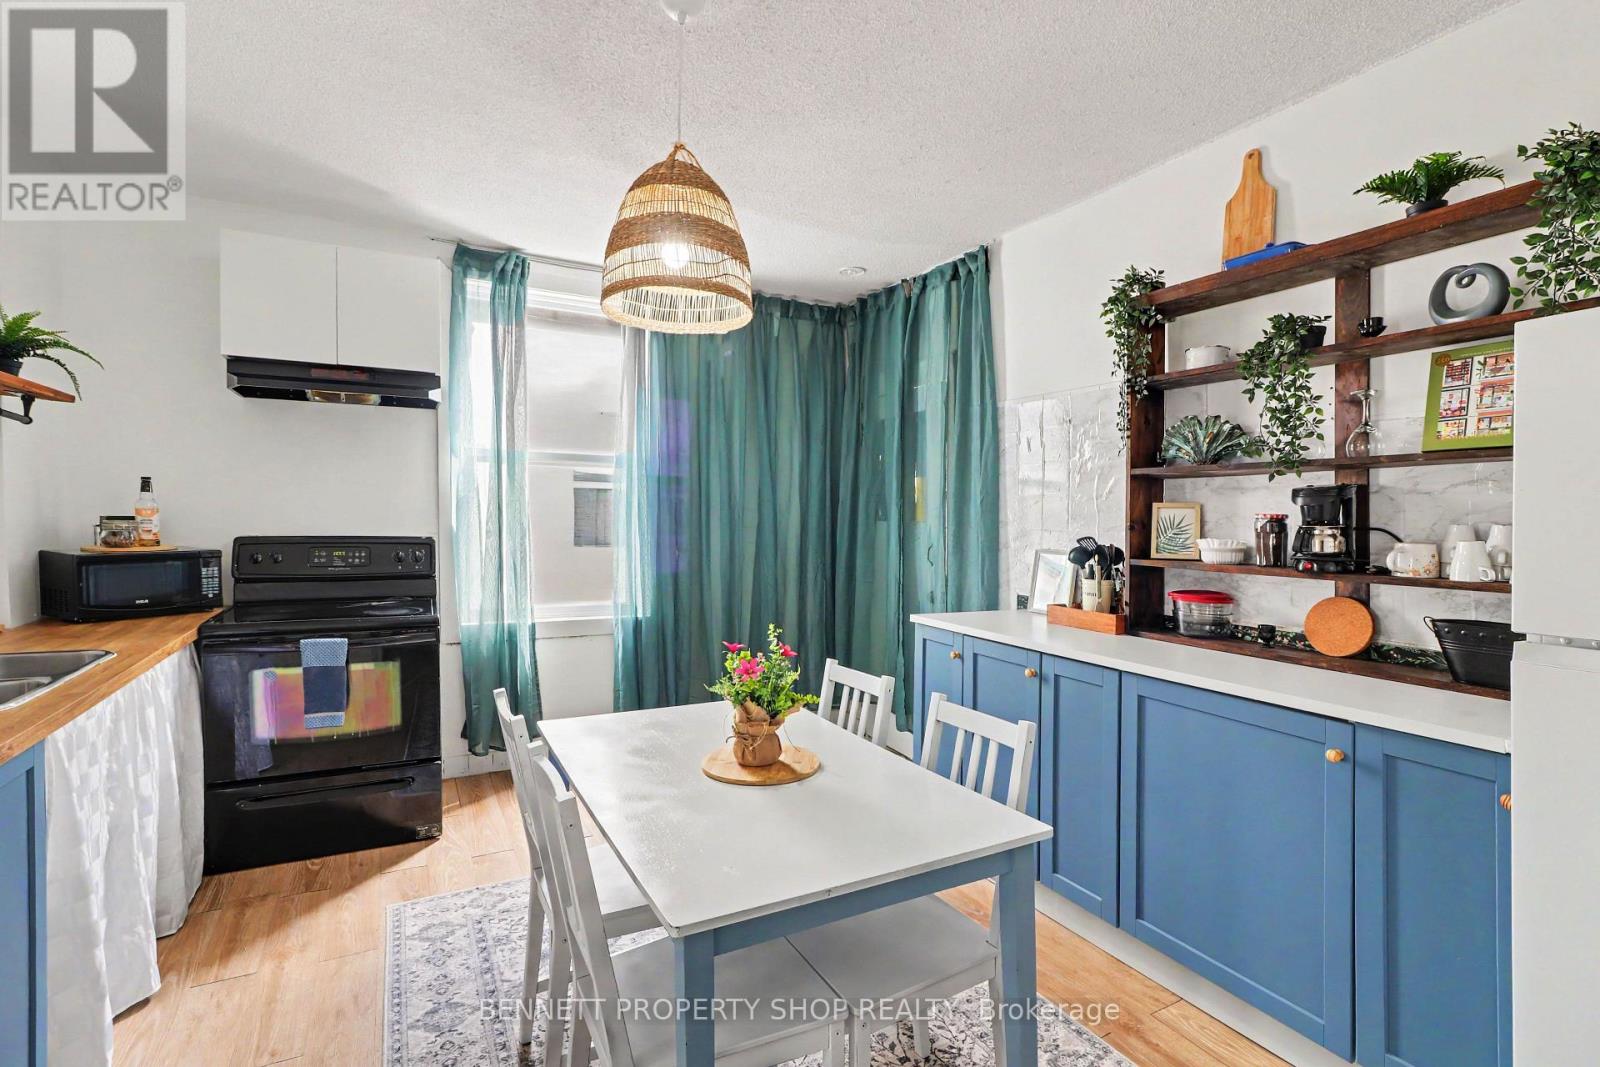
| Main Level | Kitchen | 4.45 m | 3.86 m | 4.45 m x 3.86 m |
| Main Level | Other | 1.42 m | 3.35 m | 1.42 m x 3.35 m |
https://www.realtor.ca/real-estate/30110990/96-norman-street-ottawa-4502-west-centre-town

Get 20+ years of home-buying secrets I’ve used with over 500 clients, so you can get your dream home for the price you want
Access For FreeInterested?
Contact us for more information about this listing.
"*" indicates required fields

The trademarks REALTOR®, REALTORS®, and the REALTOR® logo are controlled by The Canadian Real Estate Association (CREA) and identify real estate professionals who are members of CREA. The trademarks MLS®, Multiple Listing Service® and the associated logos are owned by The Canadian Real Estate Association (CREA) and identify the quality of services provided by real estate professionals who are members of CREA. The trademark DDF® is owned by The Canadian Real Estate Association (CREA) and identifies CREA's Data Distribution Facility (DDF®)
August 16 2026 04:29:19
Bennett Property Shop Realty