
14 Sweetbay Circle Ottawa, Ontario K2S 0W8

$749,900
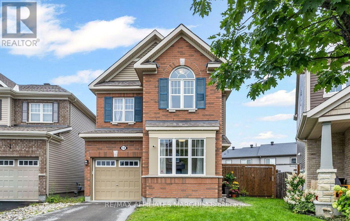
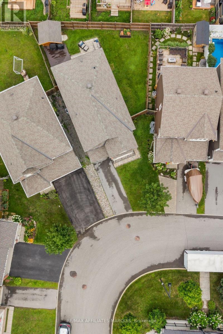
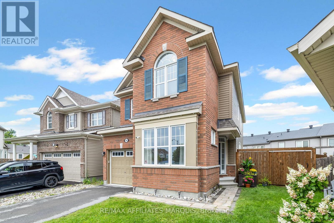
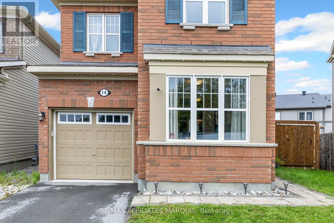
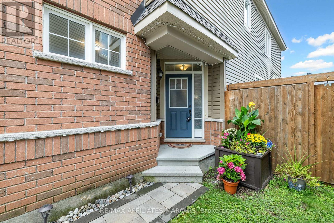
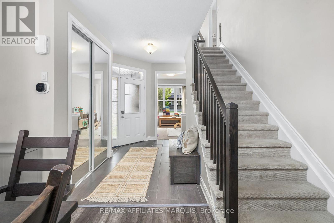
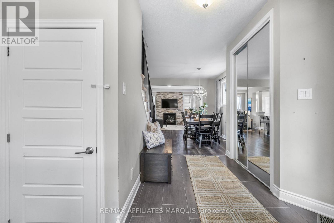
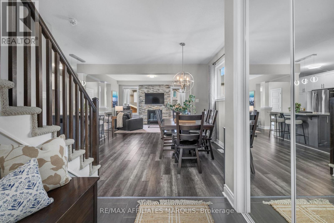
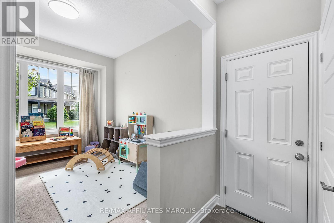
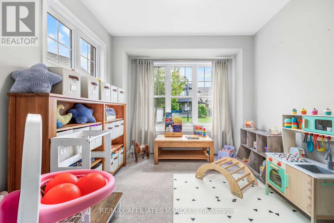
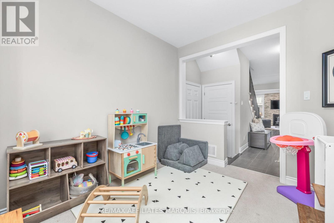
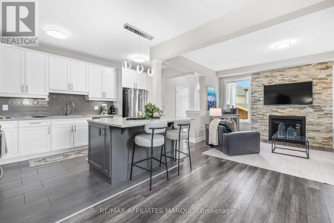
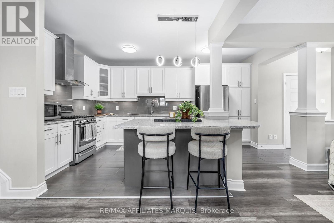
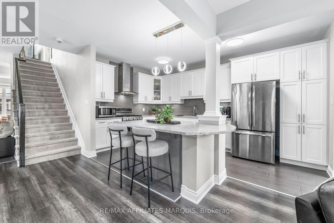
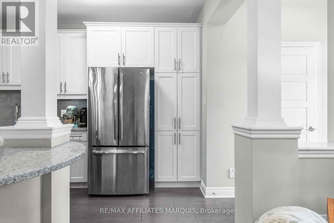
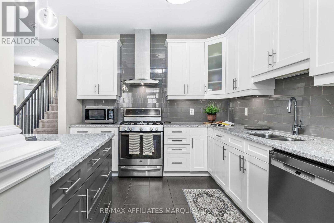
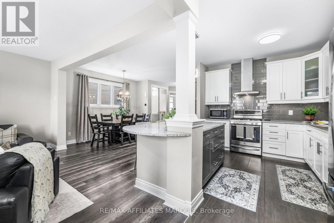
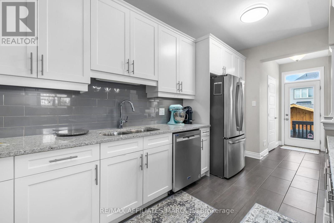
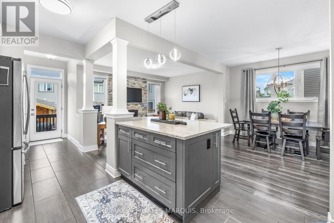
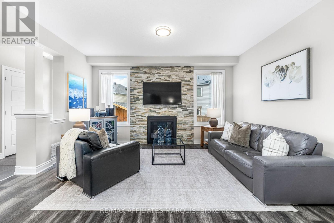
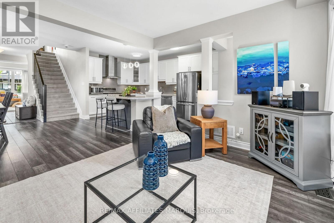
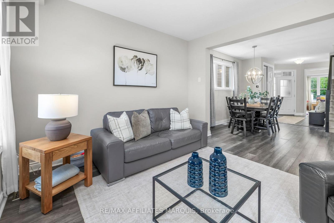
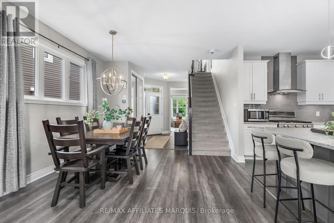
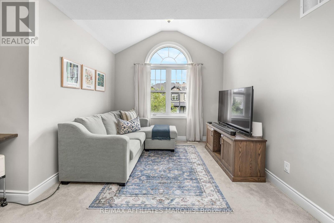
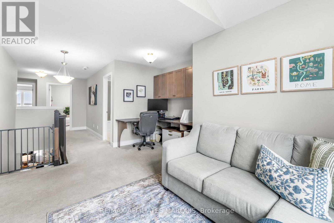
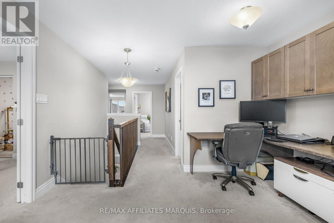
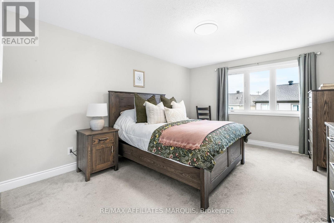
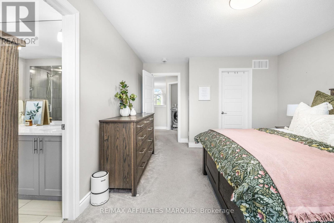
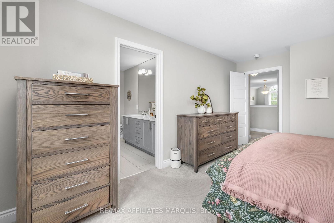
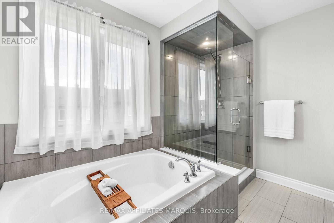
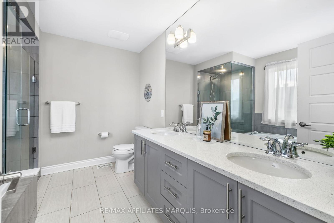
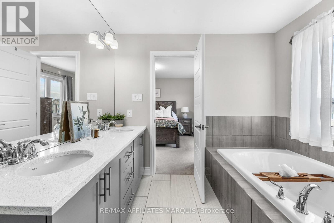
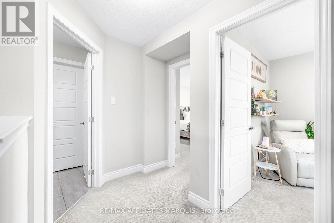
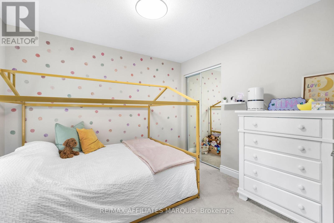
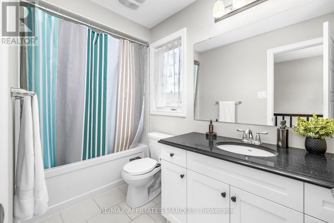
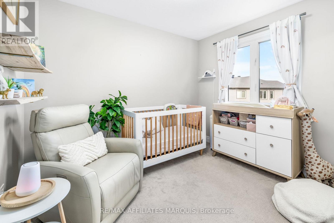
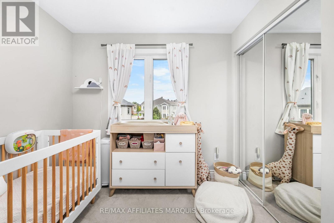
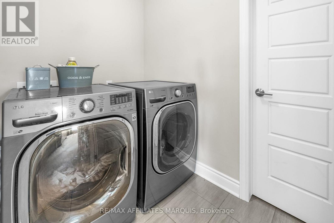
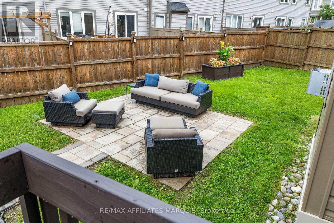
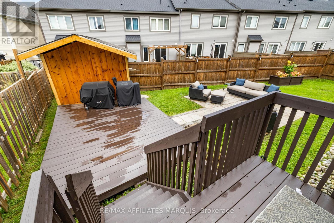
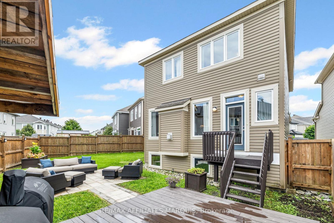
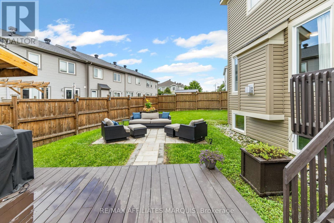
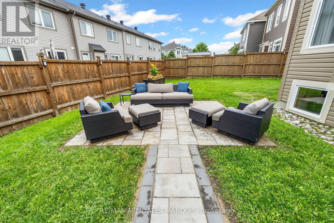
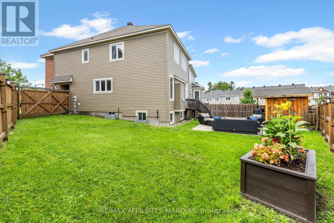
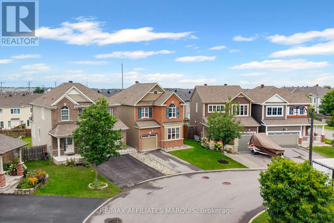
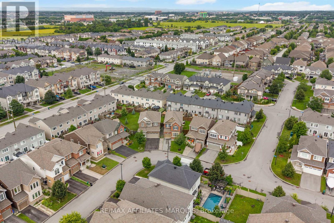
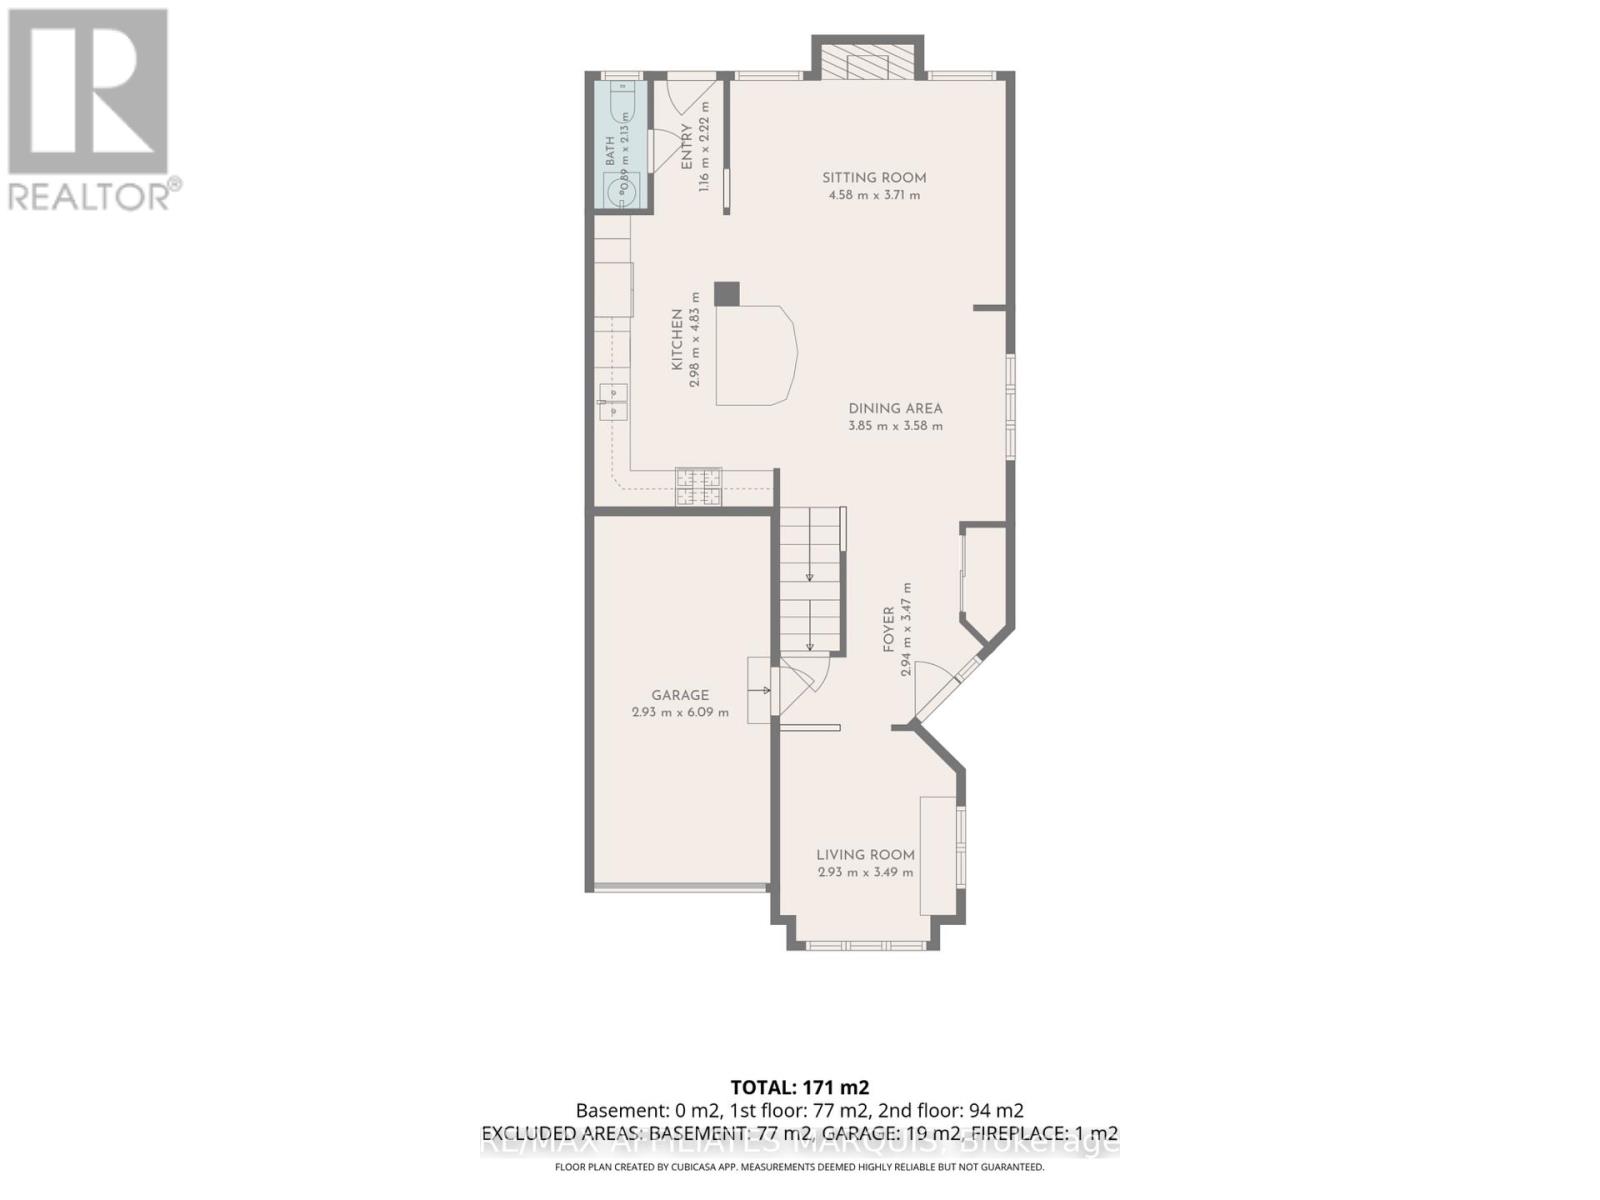
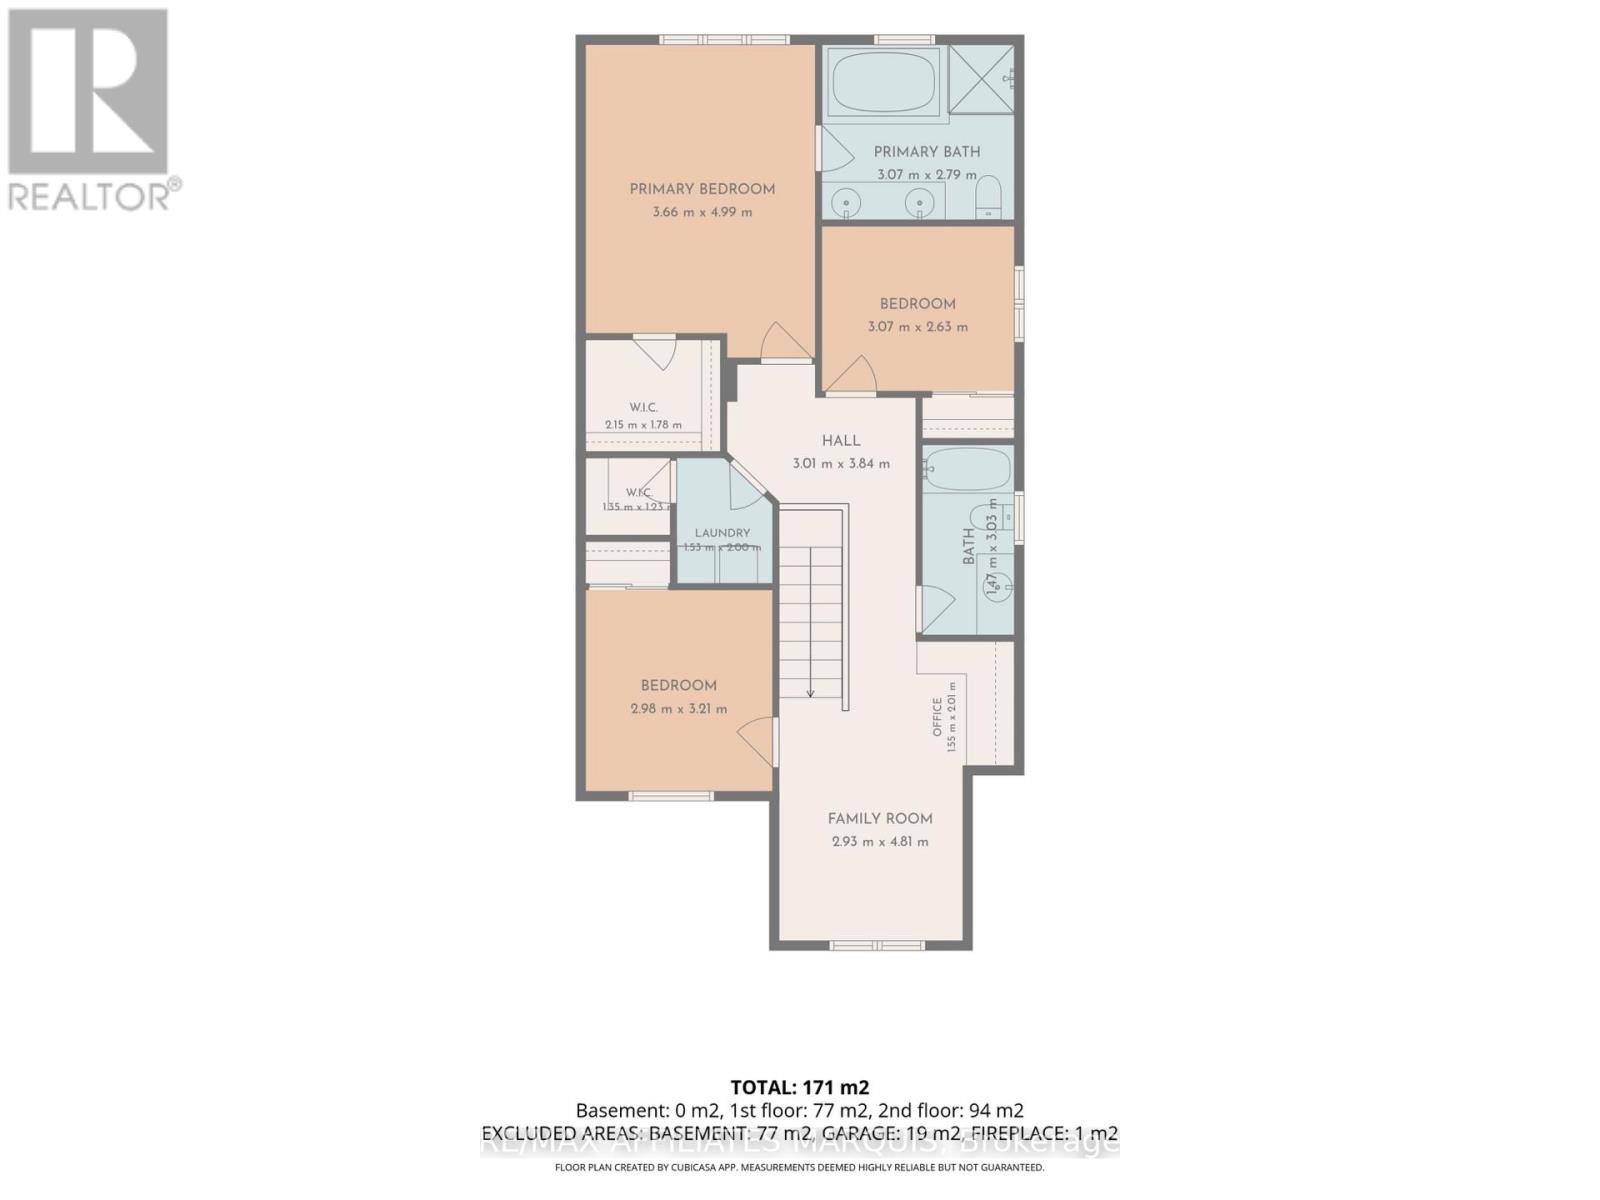
A LARGE yard, two bonus living spaces and an exceptional family-friendly layout set this Fairwinds home apart! Beyond its three bedrooms, 14 Sweetbay offers both a dedicated main-floor playroom or office and a spacious second-floor loft, giving growing families valuable flexibility throughout the home.The open-concept main level is designed for easy everyday living and entertaining, with a comfortable living area and a separate, light-filled room that works beautifully as a home office, playroom or den. At the heart of the home is the upgraded chef's kitchen, featuring white cabinetry, quartz countertops, tile backsplash, stainless steel appliances, generous prep space and a centre island with seating. Direct access from the kitchen to the backyard makes indoor-outdoor entertaining easy, while a convenient powder room completes the main level.Outside, the pie-shaped lot provides an impressive amount of yard space, complete with a cedar deck, cedar fencing and a storage shed.Upstairs, you'll find three bedrooms plus a spacious loft with a dedicated office area and upper cabinetry. The primary suite features a relaxing ensuite with quartz countertops and a glass shower enclosure, while the upper-level laundry room adds everyday convenience and includes a walk-in storage closet.Downstairs, the unfinished basement offers plenty of future potential, with large windows bringing in an abundance of natural light and a bathroom rough-in already in place. With its full brick front, upgraded finishes, versatile floor plan and standout backyard, 14 Sweetbay offers space to live, work, play and grow. (id:59524)
Property Details
| MLS® Number | X13674682 |
| Property Type | Single Family |
| Community Name | 8211 - Stittsville (North) |
| CommunityFeatures | School Bus |
| EquipmentType | Water Heater - Gas, Water Heater |
| ParkingSpaceTotal | 3 |
| RentalEquipmentType | Water Heater - Gas, Water Heater |
| Structure | Deck, Patio(s), Shed |
Building
| BathroomTotal | 3 |
| BedroomsAboveGround | 3 |
| BedroomsTotal | 3 |
| Amenities | Fireplace(s) |
| Appliances | Central Vacuum, Dishwasher, Dryer, Microwave, Stove, Washer, Refrigerator |
| BasementDevelopment | Unfinished |
| BasementType | Full (unfinished) |
| ConstructionStyleAttachment | Detached |
| CoolingType | Central Air Conditioning, Air Exchanger |
| ExteriorFinish | Brick Facing, Vinyl Siding |
| FireplacePresent | Yes |
| FireplaceTotal | 1 |
| FoundationType | Concrete |
| HalfBathTotal | 1 |
| HeatingFuel | Natural Gas |
| HeatingType | Forced Air |
| StoriesTotal | 2 |
| SizeInterior | 1500 - 2000 Sqft |
| Type | House |
| UtilityWater | Municipal Water |
Parking
| Attached Garage | |
| Garage |
Land
| Acreage | No |
| LandscapeFeatures | Landscaped |
| Sewer | Sanitary Sewer |
| SizeFrontage | 24 Ft ,8 In |
| SizeIrregular | 24.7 Ft ; Yes |
| SizeTotalText | 24.7 Ft ; Yes |
| ZoningDescription | Residential |
Rooms
| Level | Type | Length | Width | Dimensions |
|---|---|---|---|---|
| Second Level | Loft | 4.81 m | 2.93 m | 4.81 m x 2.93 m |
| Second Level | Bathroom | 3.03 m | 1.47 m | 3.03 m x 1.47 m |
| Second Level | Primary Bedroom | 4.99 m | 3.66 m | 4.99 m x 3.66 m |
| Second Level | Bathroom | 2.79 m | 3.07 m | 2.79 m x 3.07 m |
| Second Level | Bedroom 2 | 3.07 m | 2.63 m | 3.07 m x 2.63 m |
| Second Level | Bedroom 3 | 3.21 m | 2.98 m | 3.21 m x 2.98 m |
| Main Level | Living Room | 4.58 m | 3.71 m | 4.58 m x 3.71 m |
| Main Level | Kitchen | 4.83 m | 2.98 m | 4.83 m x 2.98 m |
| Main Level | Playroom | 3.49 m | 2.93 m | 3.49 m x 2.93 m |
| Main Level | Dining Room | 3.85 m | 3.58 m | 3.85 m x 3.58 m |
| Main Level | Foyer | 3.47 m | 2.94 m | 3.47 m x 2.94 m |
| Main Level | Partial Bathroom | 2.13 m | 0.89 m | 2.13 m x 0.89 m |
https://www.realtor.ca/real-estate/30155186/14-sweetbay-circle-ottawa-8211-stittsville-north

Get 20+ years of home-buying secrets I’ve used with over 500 clients, so you can get your dream home for the price you want
Access For FreeInterested?
Contact us for more information about this listing.
"*" indicates required fields

The trademarks REALTOR®, REALTORS®, and the REALTOR® logo are controlled by The Canadian Real Estate Association (CREA) and identify real estate professionals who are members of CREA. The trademarks MLS®, Multiple Listing Service® and the associated logos are owned by The Canadian Real Estate Association (CREA) and identify the quality of services provided by real estate professionals who are members of CREA. The trademark DDF® is owned by The Canadian Real Estate Association (CREA) and identifies CREA's Data Distribution Facility (DDF®)
September 11 2026 08:22:55
RE/MAX Affiliates Marquis