
2087 Boyer Road Ottawa, Ontario K1C 1R5

$624,800
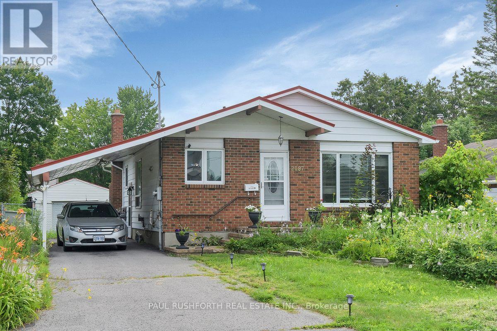
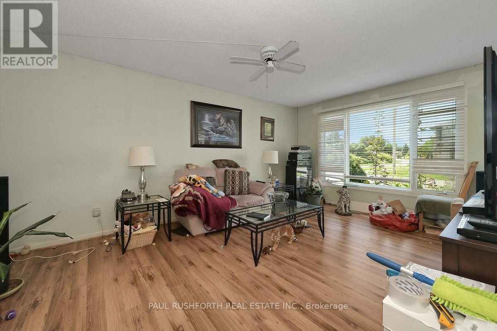
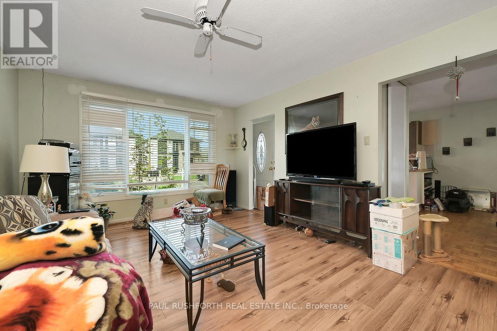
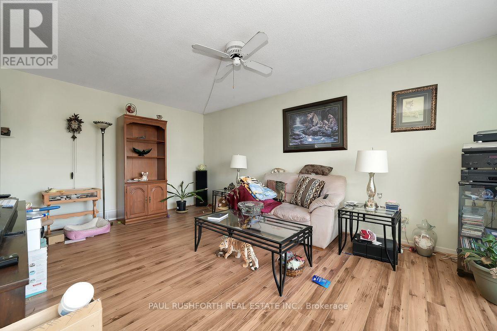
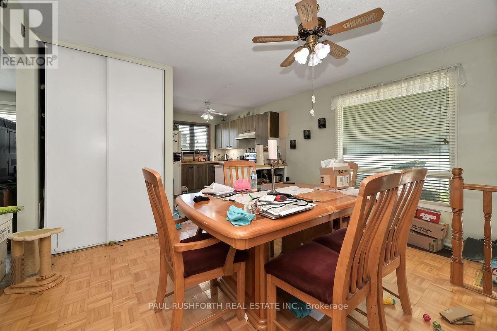
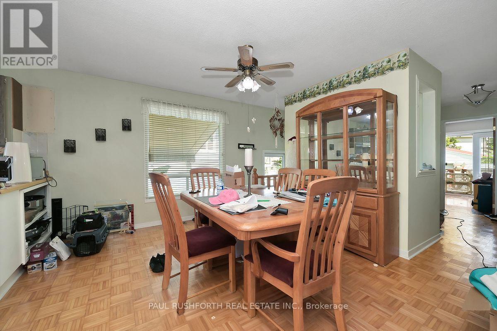
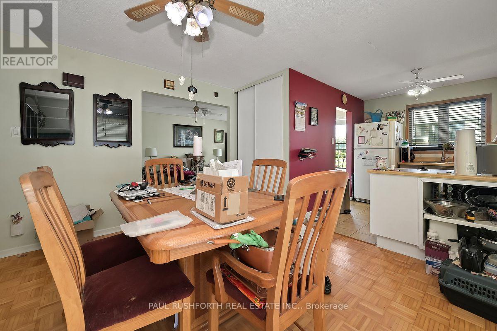
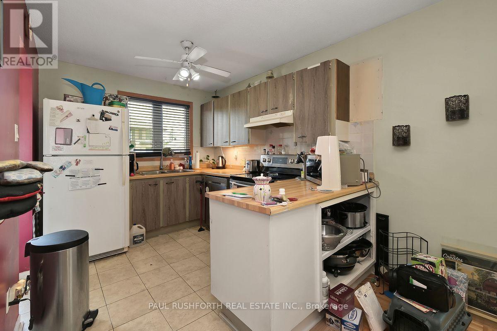
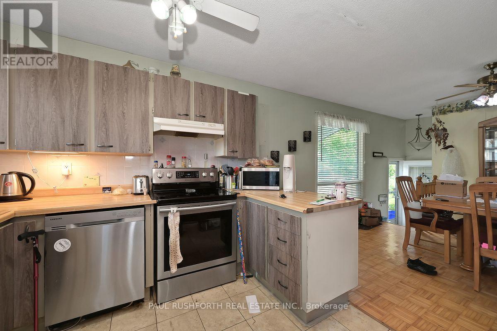
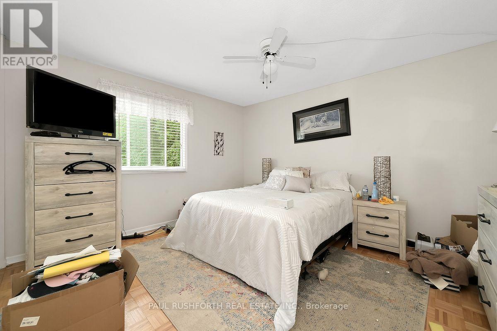
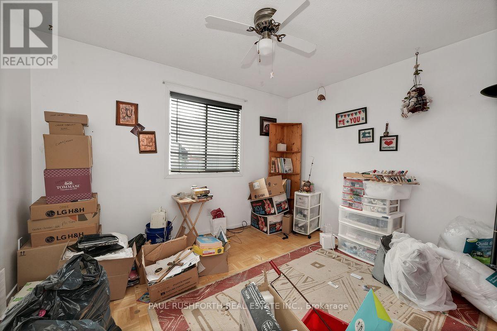
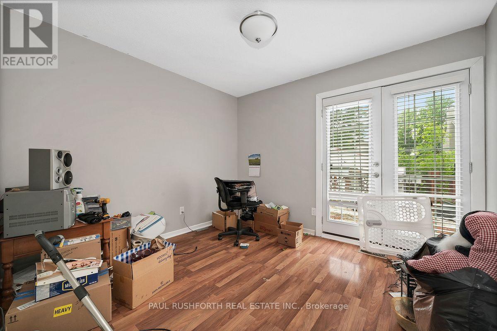
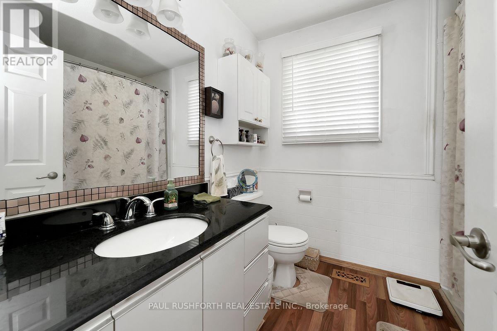
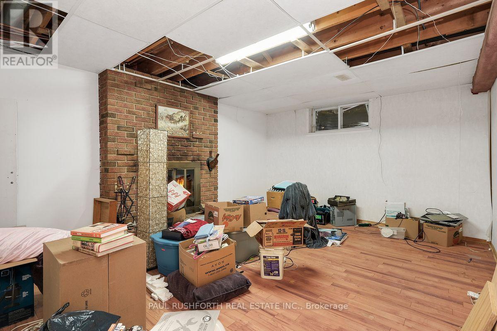
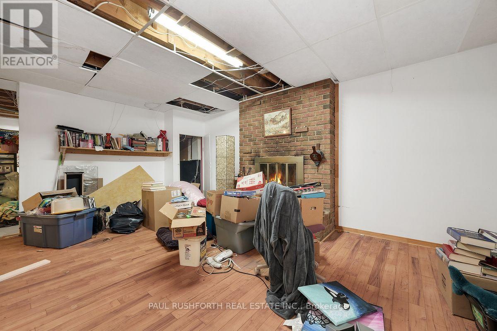
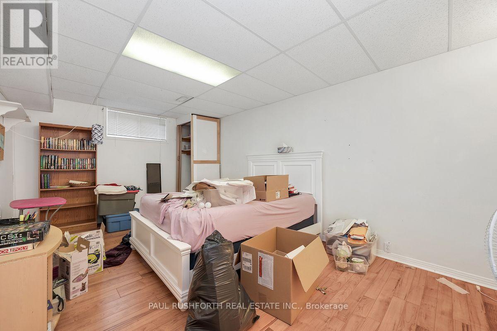
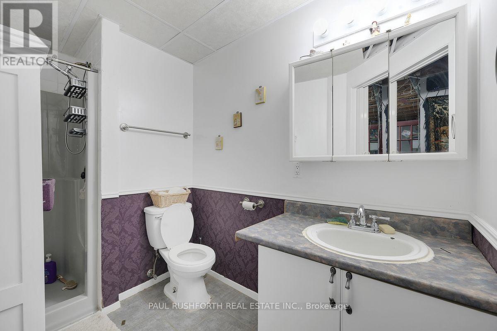
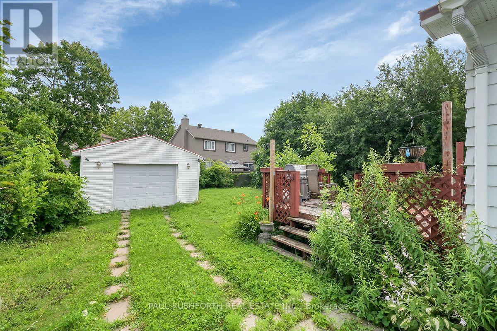
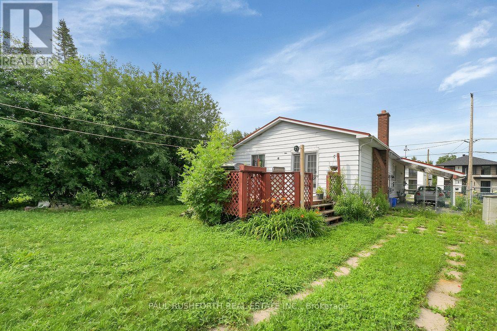
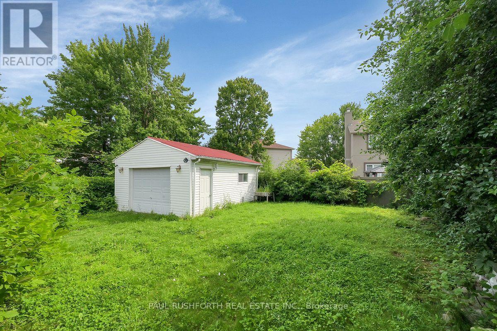
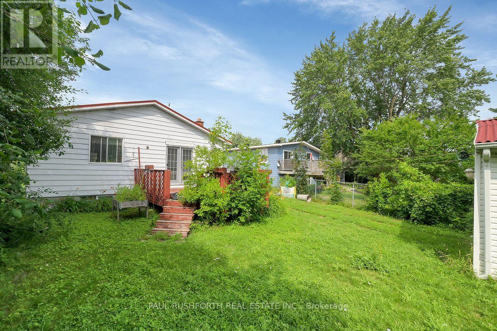
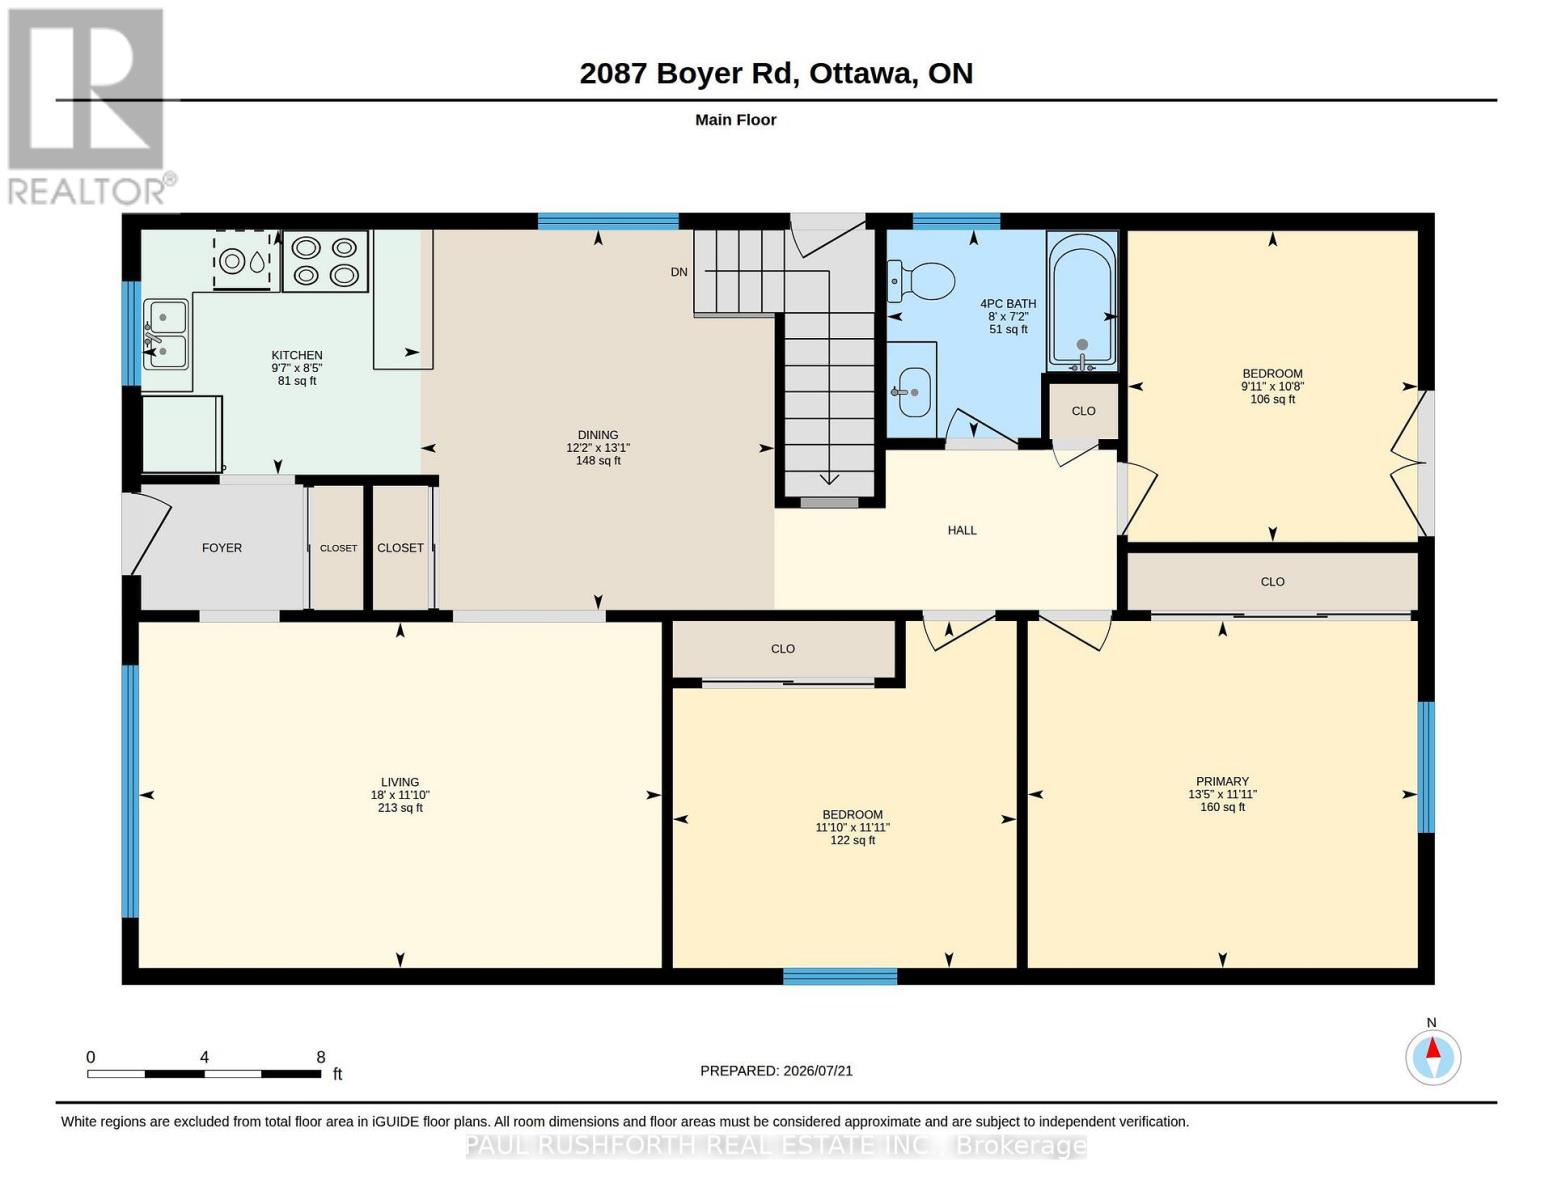
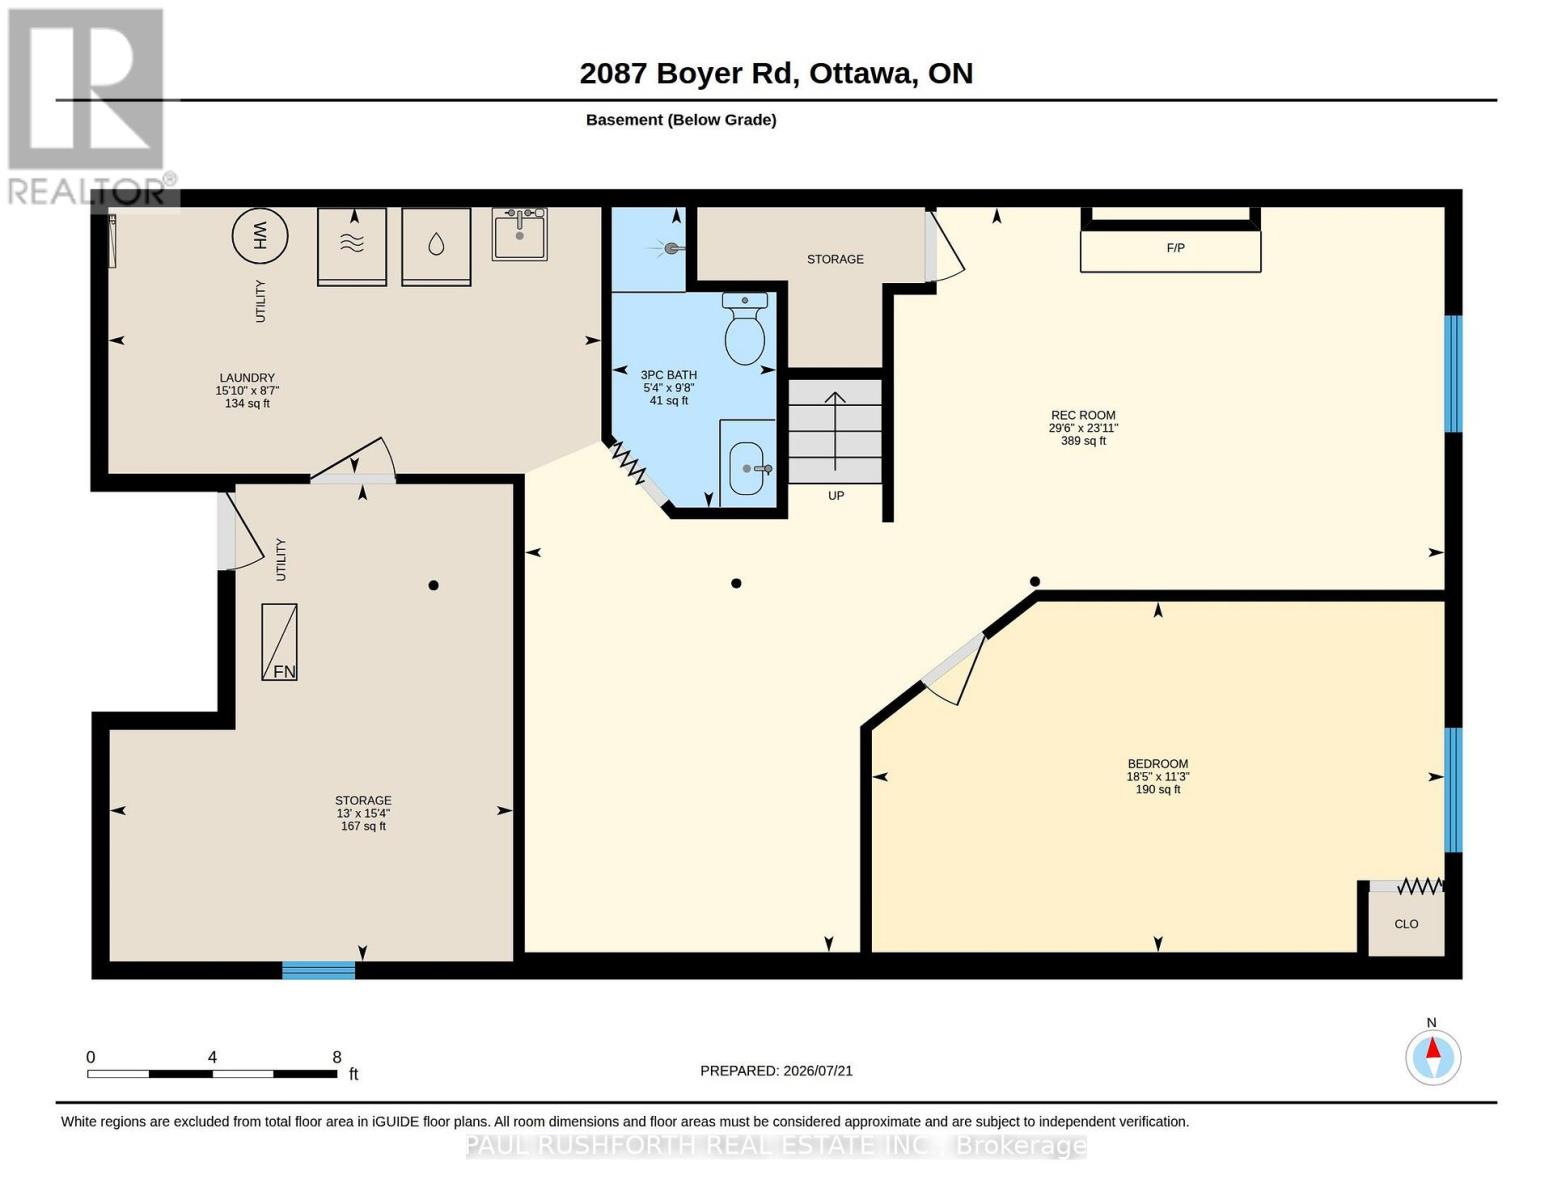
Welcome to 2087 Boyer Road, a solid three bedroom, two bathroom bungalow situated on a huge lot in the fantastic, centrally located Orleans neighbourhood of Convent Glen. The third bedroom is currently being used as a den and features a patio door leading to the deck. This home offers a great opportunity for contractors, renovators, or DIY enthusiasts to bring their vision to life. The detached garage provides additional parking and storage, while the attached carport adds even more convenience. A great location, generous lot, and plenty of potential make this property well worth a look! (id:59524)
Property Details
| MLS® Number | X13676264 |
| Property Type | Single Family |
| Neigbourhood | Orléans Village - Châteauneuf |
| Community Name | 2010 - Chateauneuf |
| EquipmentType | Water Heater |
| ParkingSpaceTotal | 5 |
| RentalEquipmentType | Water Heater |
Building
| BathroomTotal | 2 |
| BedroomsAboveGround | 2 |
| BedroomsBelowGround | 1 |
| BedroomsTotal | 3 |
| Amenities | Fireplace(s) |
| Appliances | Dishwasher, Dryer, Hood Fan, Stove, Washer, Refrigerator |
| ArchitecturalStyle | Bungalow |
| BasementDevelopment | Finished |
| BasementType | N/a (finished) |
| ConstructionStyleAttachment | Detached |
| CoolingType | Central Air Conditioning |
| ExteriorFinish | Brick |
| FireplacePresent | Yes |
| FoundationType | Concrete |
| HeatingFuel | Natural Gas |
| HeatingType | Forced Air |
| StoriesTotal | 1 |
| SizeInterior | 1100 - 1500 Sqft |
| Type | House |
| UtilityWater | Municipal Water |
Parking
| Detached Garage | |
| Garage |
Land
| Acreage | No |
| Sewer | Sanitary Sewer |
| SizeDepth | 132 Ft |
| SizeFrontage | 48 Ft ,9 In |
| SizeIrregular | 48.8 X 132 Ft |
| SizeTotalText | 48.8 X 132 Ft |
Rooms
| Level | Type | Length | Width | Dimensions |
|---|---|---|---|---|
| Basement | Recreational, Games Room | 7.3 m | 9 m | 7.3 m x 9 m |
| Basement | Bathroom | 2.95 m | 2.95 m | 2.95 m x 2.95 m |
| Basement | Bedroom 3 | 3.44 m | 5.61 m | 3.44 m x 5.61 m |
| Basement | Laundry Room | 2.61 m | 4.83 m | 2.61 m x 4.83 m |
| Main Level | Bathroom | 2.18 m | 2.43 m | 2.18 m x 2.43 m |
| Main Level | Den | 3.26 m | 3.04 m | 3.26 m x 3.04 m |
| Main Level | Bedroom 2 | 3.63 m | 3.6 m | 3.63 m x 3.6 m |
| Main Level | Dining Room | 3.98 m | 3.71 m | 3.98 m x 3.71 m |
| Main Level | Kitchen | 2.57 m | 2.92 m | 2.57 m x 2.92 m |
| Main Level | Living Room | 3.62 m | 5.47 m | 3.62 m x 5.47 m |
| Main Level | Primary Bedroom | 3.63 m | 4.08 m | 3.63 m x 4.08 m |
https://www.realtor.ca/real-estate/30156668/2087-boyer-road-ottawa-2010-chateauneuf

Get 20+ years of home-buying secrets I’ve used with over 500 clients, so you can get your dream home for the price you want
Access For FreeInterested?
Contact us for more information about this listing.
"*" indicates required fields

The trademarks REALTOR®, REALTORS®, and the REALTOR® logo are controlled by The Canadian Real Estate Association (CREA) and identify real estate professionals who are members of CREA. The trademarks MLS®, Multiple Listing Service® and the associated logos are owned by The Canadian Real Estate Association (CREA) and identify the quality of services provided by real estate professionals who are members of CREA. The trademark DDF® is owned by The Canadian Real Estate Association (CREA) and identifies CREA's Data Distribution Facility (DDF®)
August 14 2026 04:59:35
Paul Rushforth Real Estate Inc.