
3885 Carp Road Ottawa, Ontario K0A 1L0

$629,900
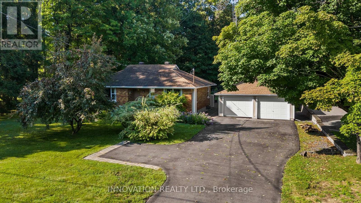
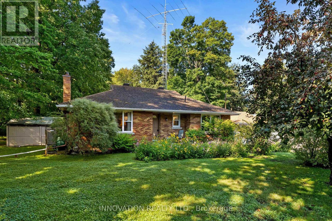
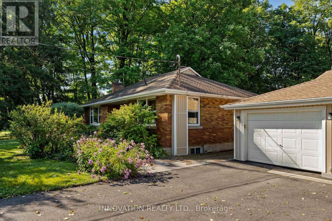
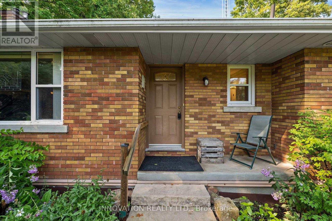
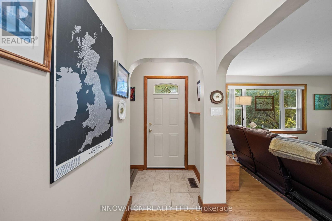
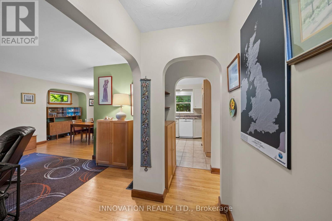
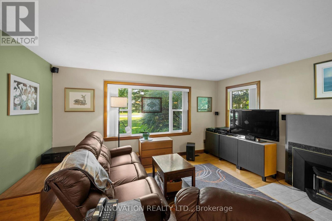
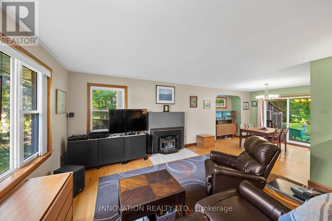
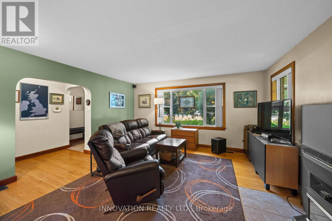
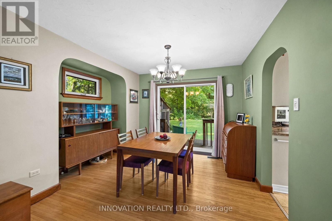
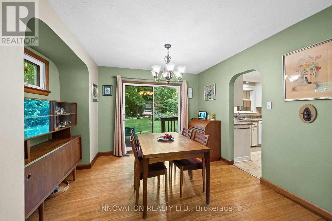
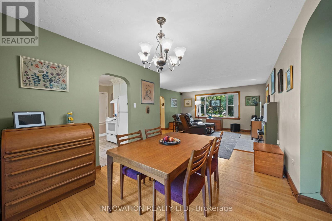
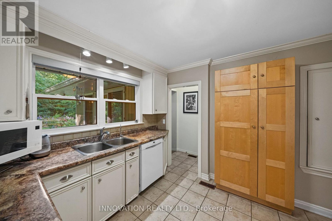
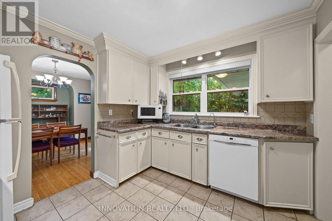
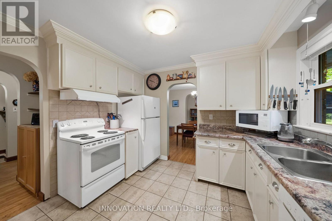
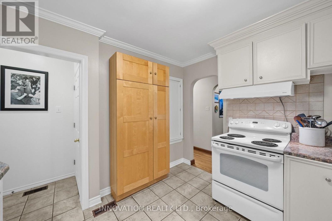
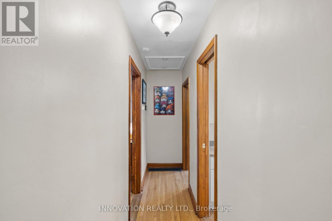
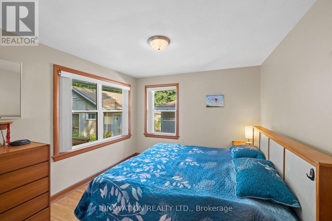
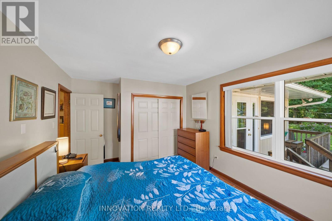
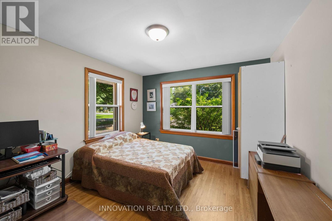
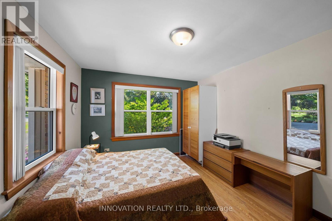
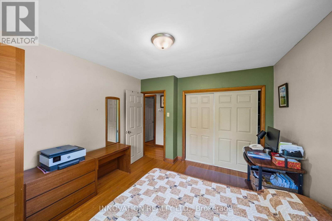
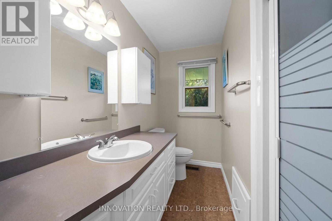
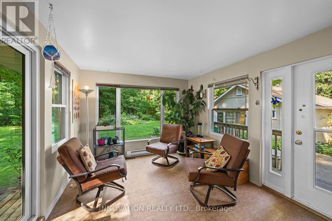
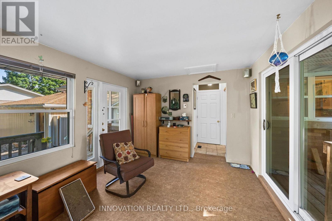
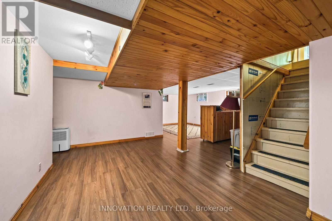
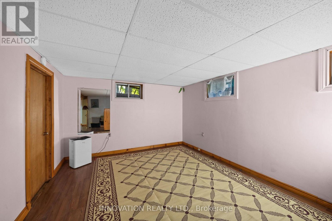
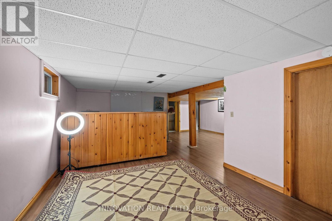
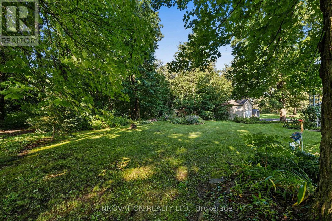
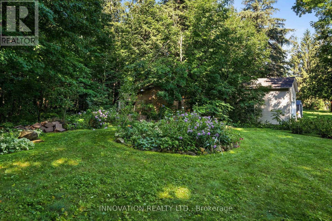
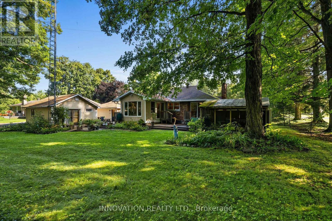
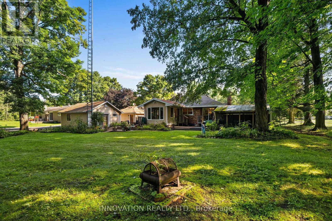
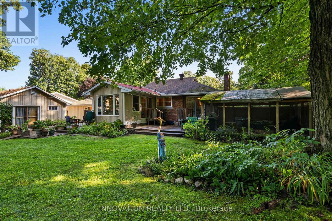
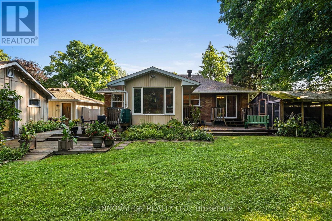
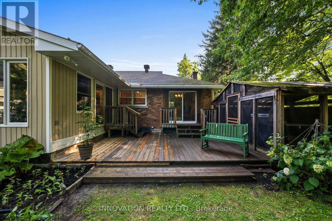
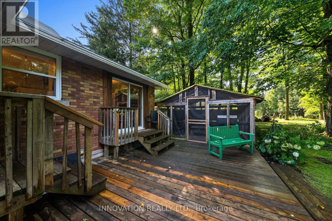
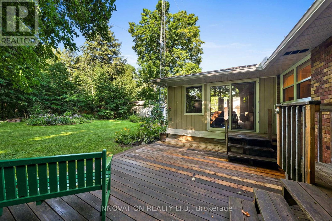
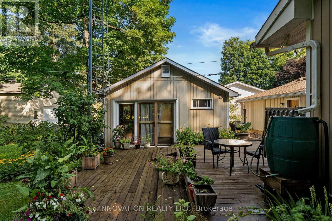
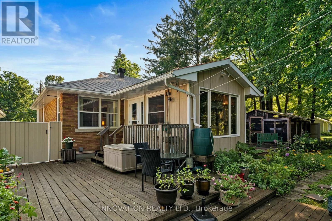
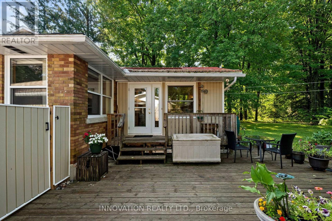
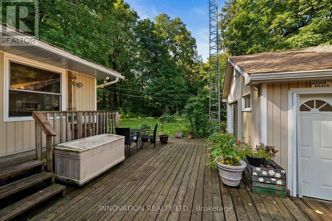
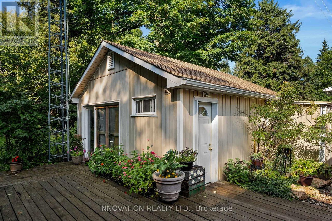
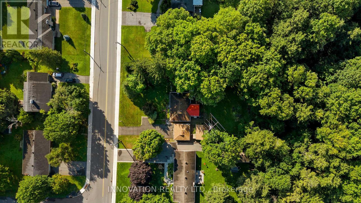
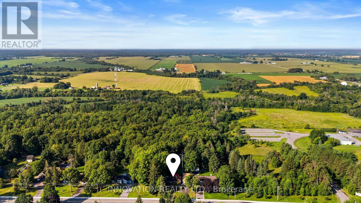
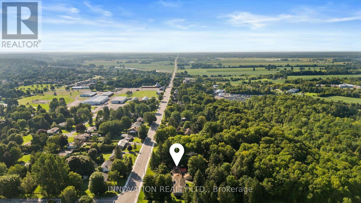
Gorgeous big lot, 100' x 300' right in the Village on municipal sewer and water. Well maintained, all brick, 2 bedroom, 1 bathroom bungalow with detached 2 car garage and another heated building giving you extra space that could be your hobby area, home office or studio. Hardwood floors in the bedrooms and main living areas, beautiful sunroom addition overlooks the lush landscaping. Full height, fully finished basement provides extra living and storage space. Beautiful perennial gardens and lots of outdoor living space for you to enjoy including decks and gazebo. Furnace/heat pump and A/C 2023. Gas $770 per year, hydro $2,930. Roof on home 2015, roof on garage and workshop 2021. Driveway rebuilt in 2020. (id:59524)
Property Details
| MLS® Number | X13672228 |
| Property Type | Single Family |
| Community Name | 9101 - Carp |
| EquipmentType | Water Heater - Tankless |
| Features | Wooded Area, Carpet Free, Gazebo |
| ParkingSpaceTotal | 5 |
| RentalEquipmentType | Water Heater - Tankless |
| Structure | Deck, Shed |
Building
| BathroomTotal | 1 |
| BedroomsAboveGround | 2 |
| BedroomsTotal | 2 |
| Age | 51 To 99 Years |
| Amenities | Fireplace(s) |
| Appliances | Water Heater - Tankless, Dishwasher, Dryer, Stove, Washer, Refrigerator |
| ArchitecturalStyle | Bungalow |
| BasementDevelopment | Finished |
| BasementType | Full (finished) |
| ConstructionStyleAttachment | Detached |
| CoolingType | Central Air Conditioning |
| ExteriorFinish | Brick |
| FireplacePresent | Yes |
| FireplaceTotal | 1 |
| FoundationType | Block |
| HeatingFuel | Natural Gas |
| HeatingType | Forced Air |
| StoriesTotal | 1 |
| SizeInterior | 700 - 1100 Sqft |
| Type | House |
| UtilityWater | Municipal Water |
Parking
| Detached Garage | |
| Garage |
Land
| Acreage | No |
| Sewer | Sanitary Sewer |
| SizeDepth | 300 Ft |
| SizeFrontage | 100 Ft |
| SizeIrregular | 100 X 300 Ft |
| SizeTotalText | 100 X 300 Ft |
| ZoningDescription | V2c Village Residential 2 (v2) Subzone C |
Rooms
| Level | Type | Length | Width | Dimensions |
|---|---|---|---|---|
| Lower Level | Laundry Room | 5.69 m | 5.49 m | 5.69 m x 5.49 m |
| Lower Level | Utility Room | 4.14 m | 3.02 m | 4.14 m x 3.02 m |
| Lower Level | Recreational, Games Room | 7.87 m | 6.25 m | 7.87 m x 6.25 m |
| Main Level | Living Room | 4.6 m | 4.57 m | 4.6 m x 4.57 m |
| Main Level | Dining Room | 3.61 m | 3.3 m | 3.61 m x 3.3 m |
| Main Level | Kitchen | 3.2 m | 3.2 m | 3.2 m x 3.2 m |
| Main Level | Primary Bedroom | 4.55 m | 3.2 m | 4.55 m x 3.2 m |
| Main Level | Bedroom 2 | 3.51 m | 3.84 m | 3.51 m x 3.84 m |
| Main Level | Bathroom | 2.62 m | 1.73 m | 2.62 m x 1.73 m |
| Main Level | Sunroom | 4.27 m | 3.25 m | 4.27 m x 3.25 m |
https://www.realtor.ca/real-estate/30152281/3885-carp-road-ottawa-9101-carp

Get 20+ years of home-buying secrets I’ve used with over 500 clients, so you can get your dream home for the price you want
Access For FreeInterested?
Contact us for more information about this listing.
"*" indicates required fields

The trademarks REALTOR®, REALTORS®, and the REALTOR® logo are controlled by The Canadian Real Estate Association (CREA) and identify real estate professionals who are members of CREA. The trademarks MLS®, Multiple Listing Service® and the associated logos are owned by The Canadian Real Estate Association (CREA) and identify the quality of services provided by real estate professionals who are members of CREA. The trademark DDF® is owned by The Canadian Real Estate Association (CREA) and identifies CREA's Data Distribution Facility (DDF®)
August 17 2026 01:33:00
Innovation Realty Ltd.