
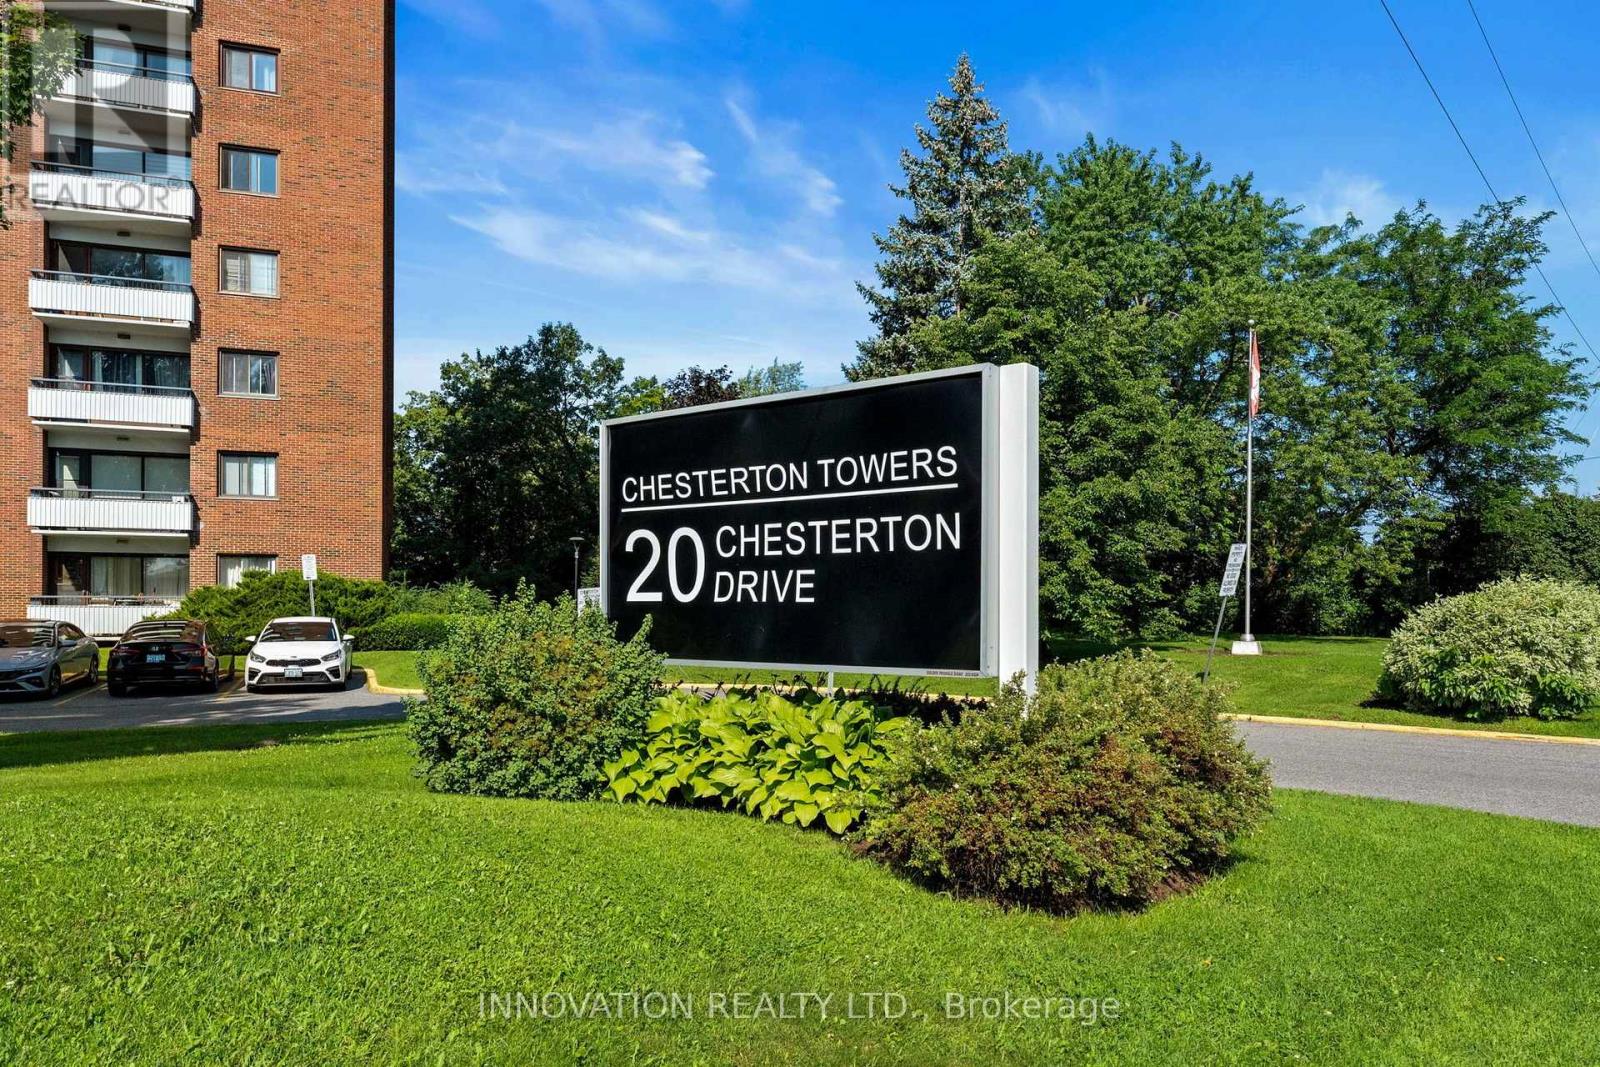
1214 - 20 Chesterton Drive Ottawa, Ontario K2E 6Z7

$240,000Maintenance, Heat, Common Area Maintenance, Insurance, Electricity, Water
$669.01 Monthly
Maintenance, Heat, Common Area Maintenance, Insurance, Electricity, Water
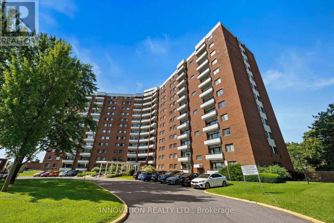
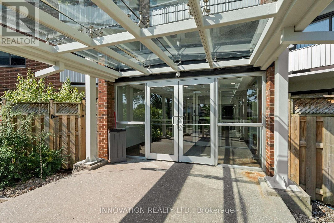
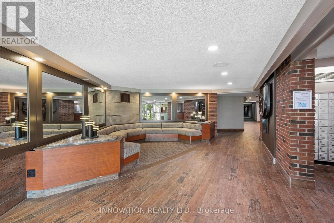
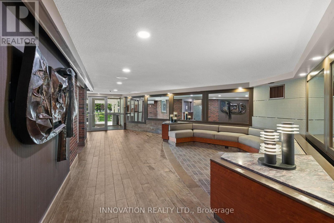
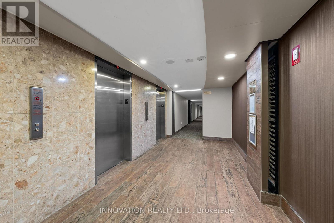

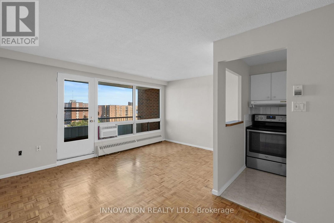
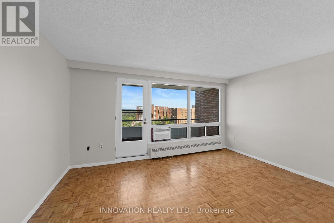
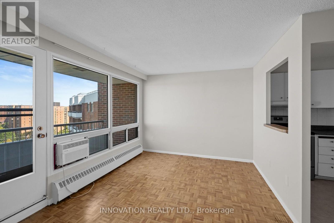
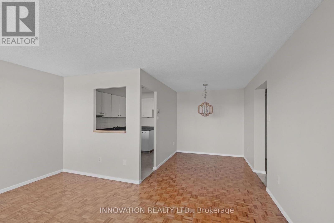
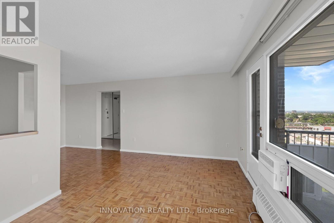
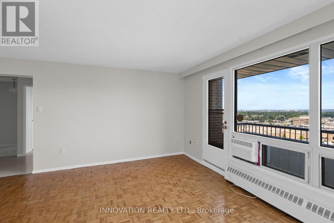
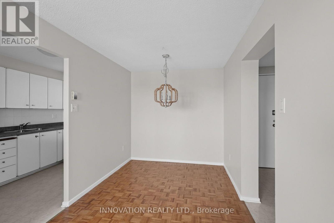
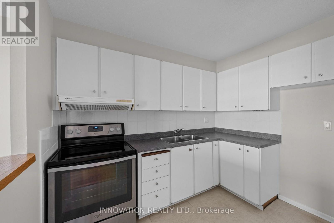
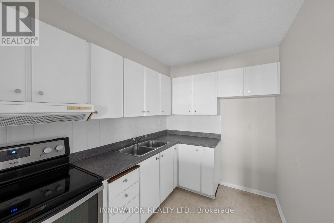
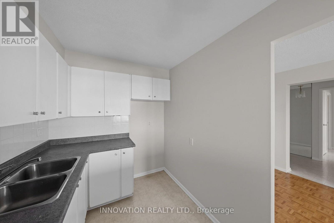
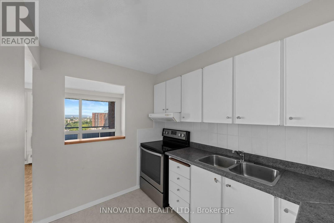
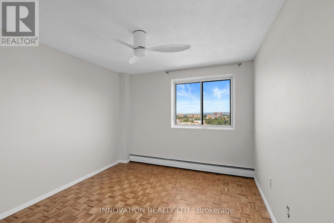
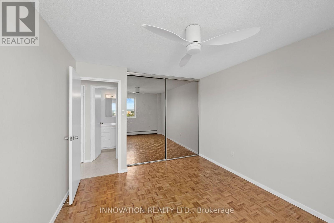
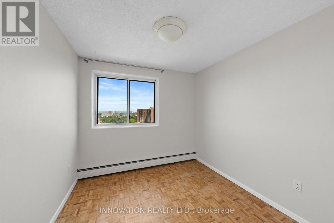
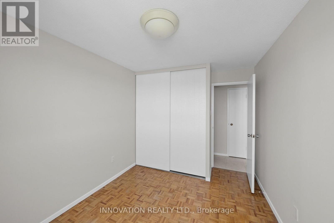
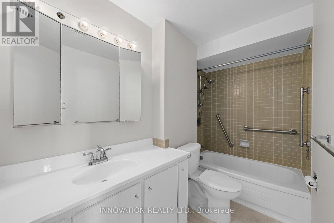
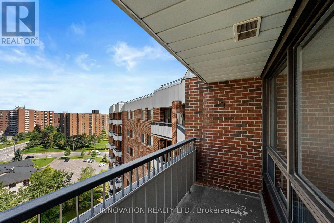
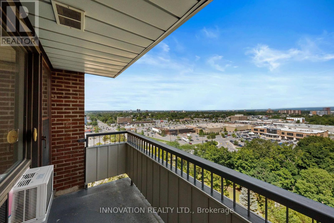
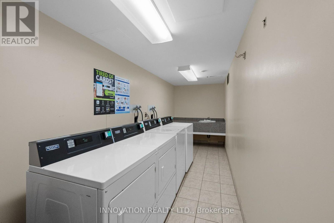
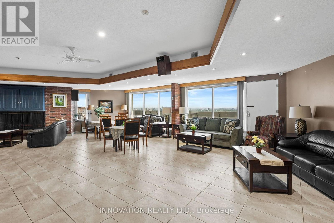
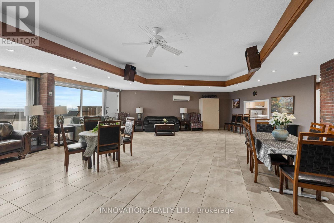
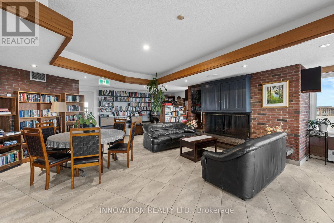
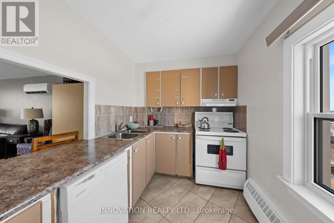
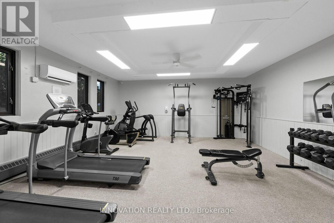
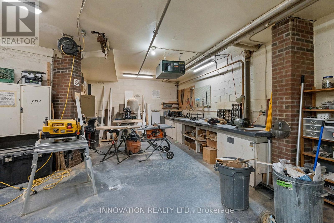
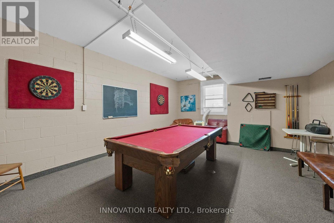
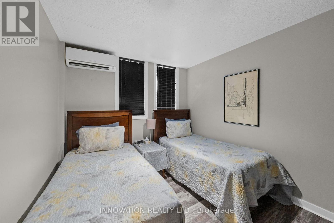
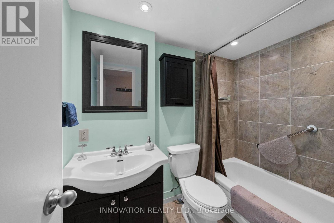
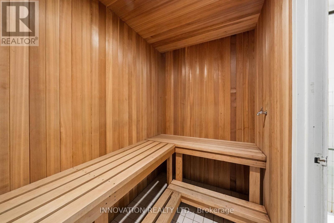
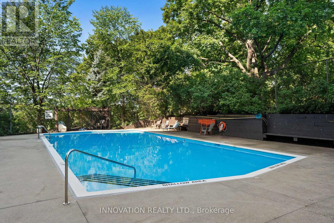
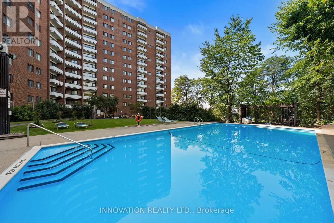
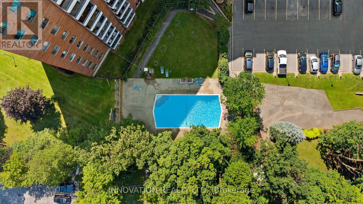
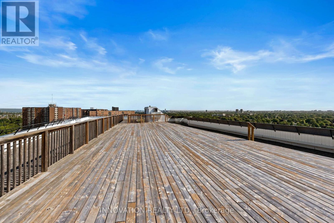
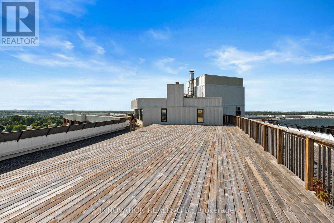
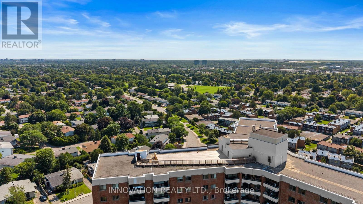
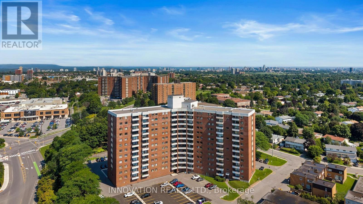
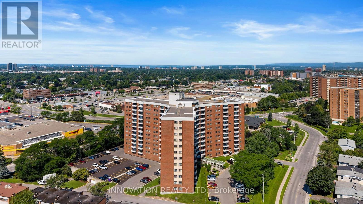
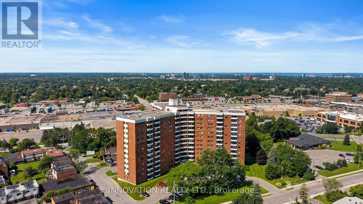
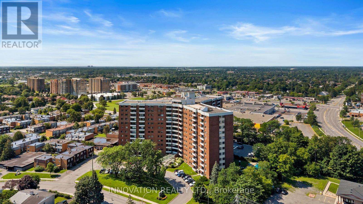
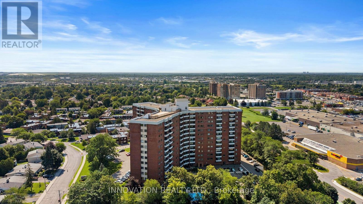
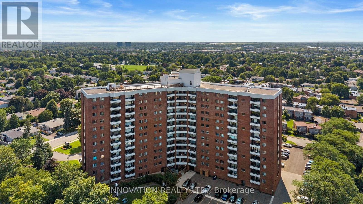
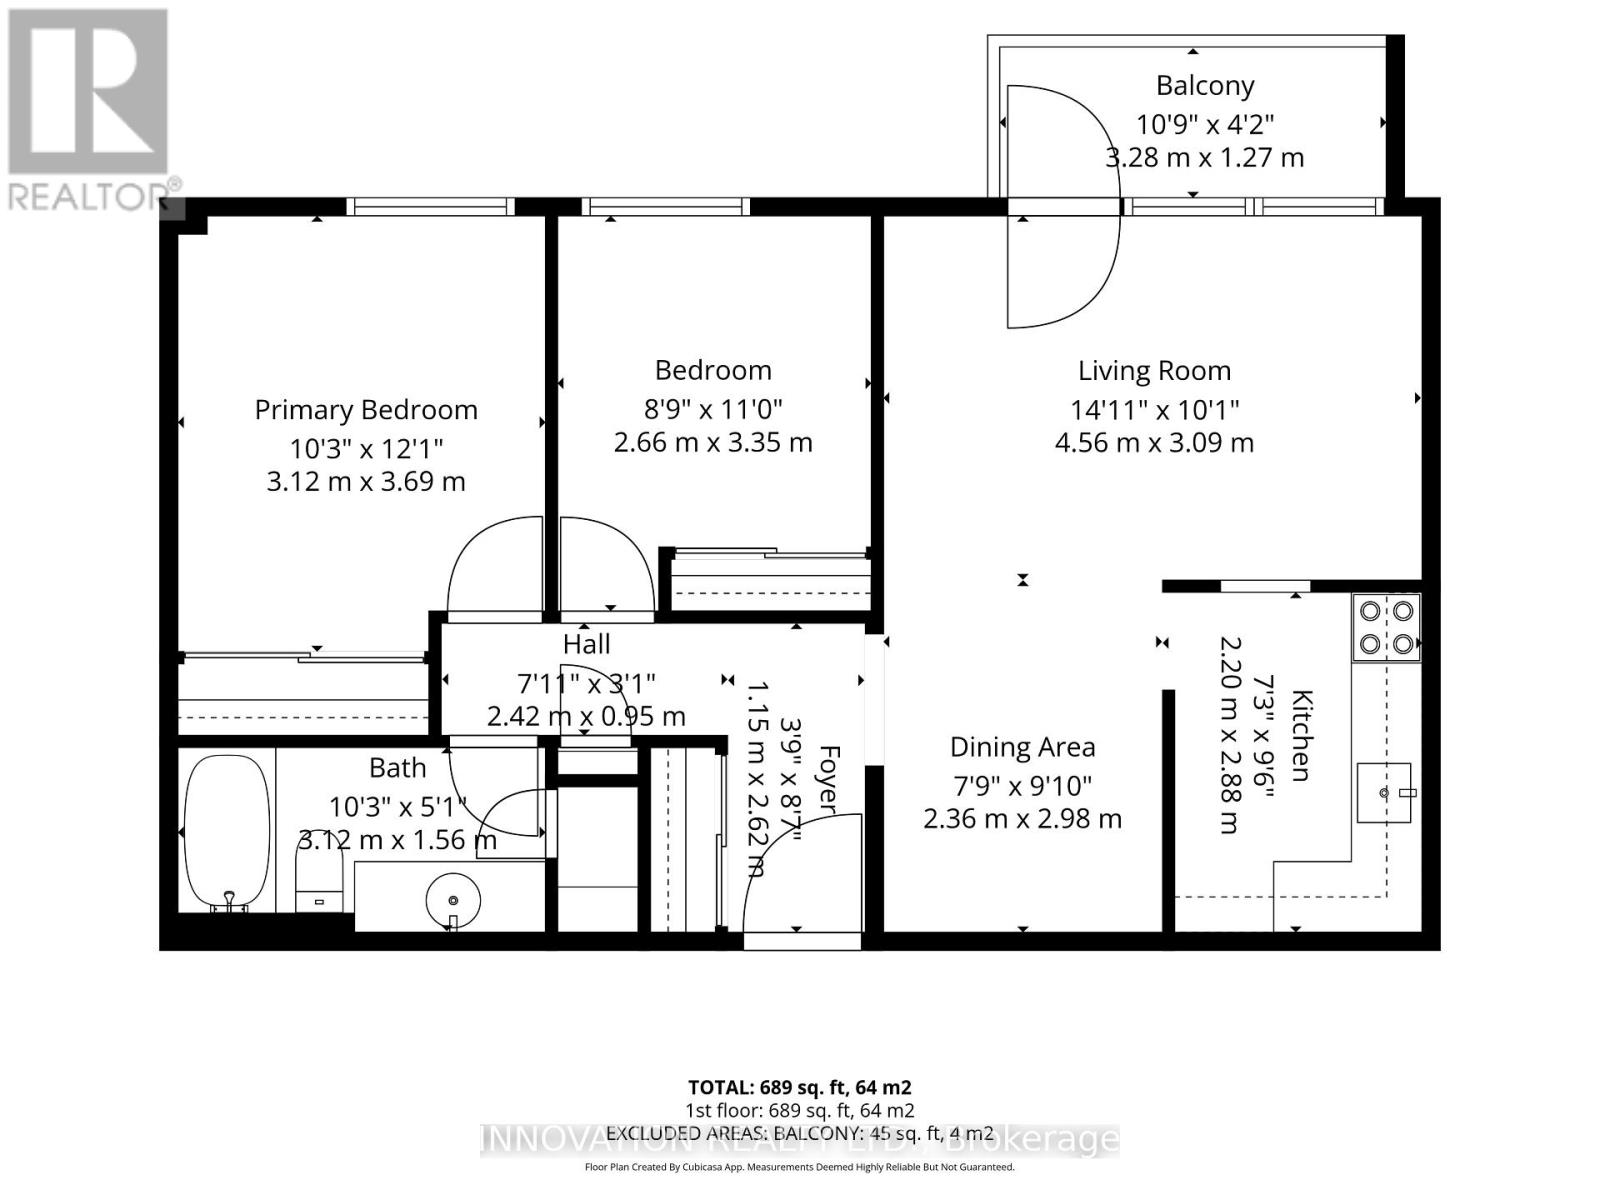
$669.01 MonthlyAmazing opportunity in the heart of Parkwood Hills! This bright and beautifully maintained 2-bedroom, 1-bath condo offers a spacious open-concept layout with a well-appointed kitchen, a dedicated dining room, a generous living room, a sunlit primary bedroom with a large closet, and a well-sized secondary bedroom steps from the updated 4-piece bath. Step out onto your private balcony to enjoy beautiful views, a refreshing start to the day, or a relaxing evening wind-down. Fresh, clean, and truly move-in ready. The condo fee covers heat, hydro, water/sewer, outdoor parking, a storage locker, building insurance, management, reserve fund contributions, maintenance/repairs, garbage and snow removal, and shared laundry, providing exceptional value and peace of mind. Residents of Chesterton Towers enjoy an impressive selection of amenities, including an outdoor saltwater pool, sauna, exercise room, games room, hobby/woodworking room, library, bicycle storage room, a large rooftop deck, landscaped grounds, picnic area, playground, visitor parking, and guest suite. Secure touchscreen entry, electronic key-fob access, and three elevators enhance convenience and safety. Parkwood Hills is one of Ottawa's most established and connected neighbourhoods, offering tree-lined streets, parks, excellent schools, shopping, restaurants, coffee shops, bike paths, and easy access to public transit. A perfect blend of comfort, convenience, and community living. (id:59524)
Property Details
| MLS® Number | X13665392 |
| Property Type | Single Family |
| Community Name | 7202 - Borden Farm/Stewart Farm/Carleton Heights/Parkwood Hills |
| AmenitiesNearBy | Schools, Public Transit, Hospital, Park |
| CommunityFeatures | Pets Allowed With Restrictions, Community Centre |
| Features | Elevator, Balcony, Guest Suite, Atrium/sunroom |
| ParkingSpaceTotal | 1 |
| PoolType | Outdoor Pool |
Building
| BathroomTotal | 1 |
| BedroomsAboveGround | 2 |
| BedroomsTotal | 2 |
| Amenities | Exercise Centre, Recreation Centre, Storage - Locker |
| Appliances | Blinds, Hood Fan, Stove, Refrigerator |
| BasementType | None |
| CoolingType | Window Air Conditioner |
| ExteriorFinish | Brick |
| HeatingFuel | Electric |
| HeatingType | Baseboard Heaters |
| SizeInterior | 600 - 699 Sqft |
| Type | Apartment |
Parking
| Garage |
Land
| Acreage | No |
| LandAmenities | Schools, Public Transit, Hospital, Park |
Rooms
| Level | Type | Length | Width | Dimensions |
|---|---|---|---|---|
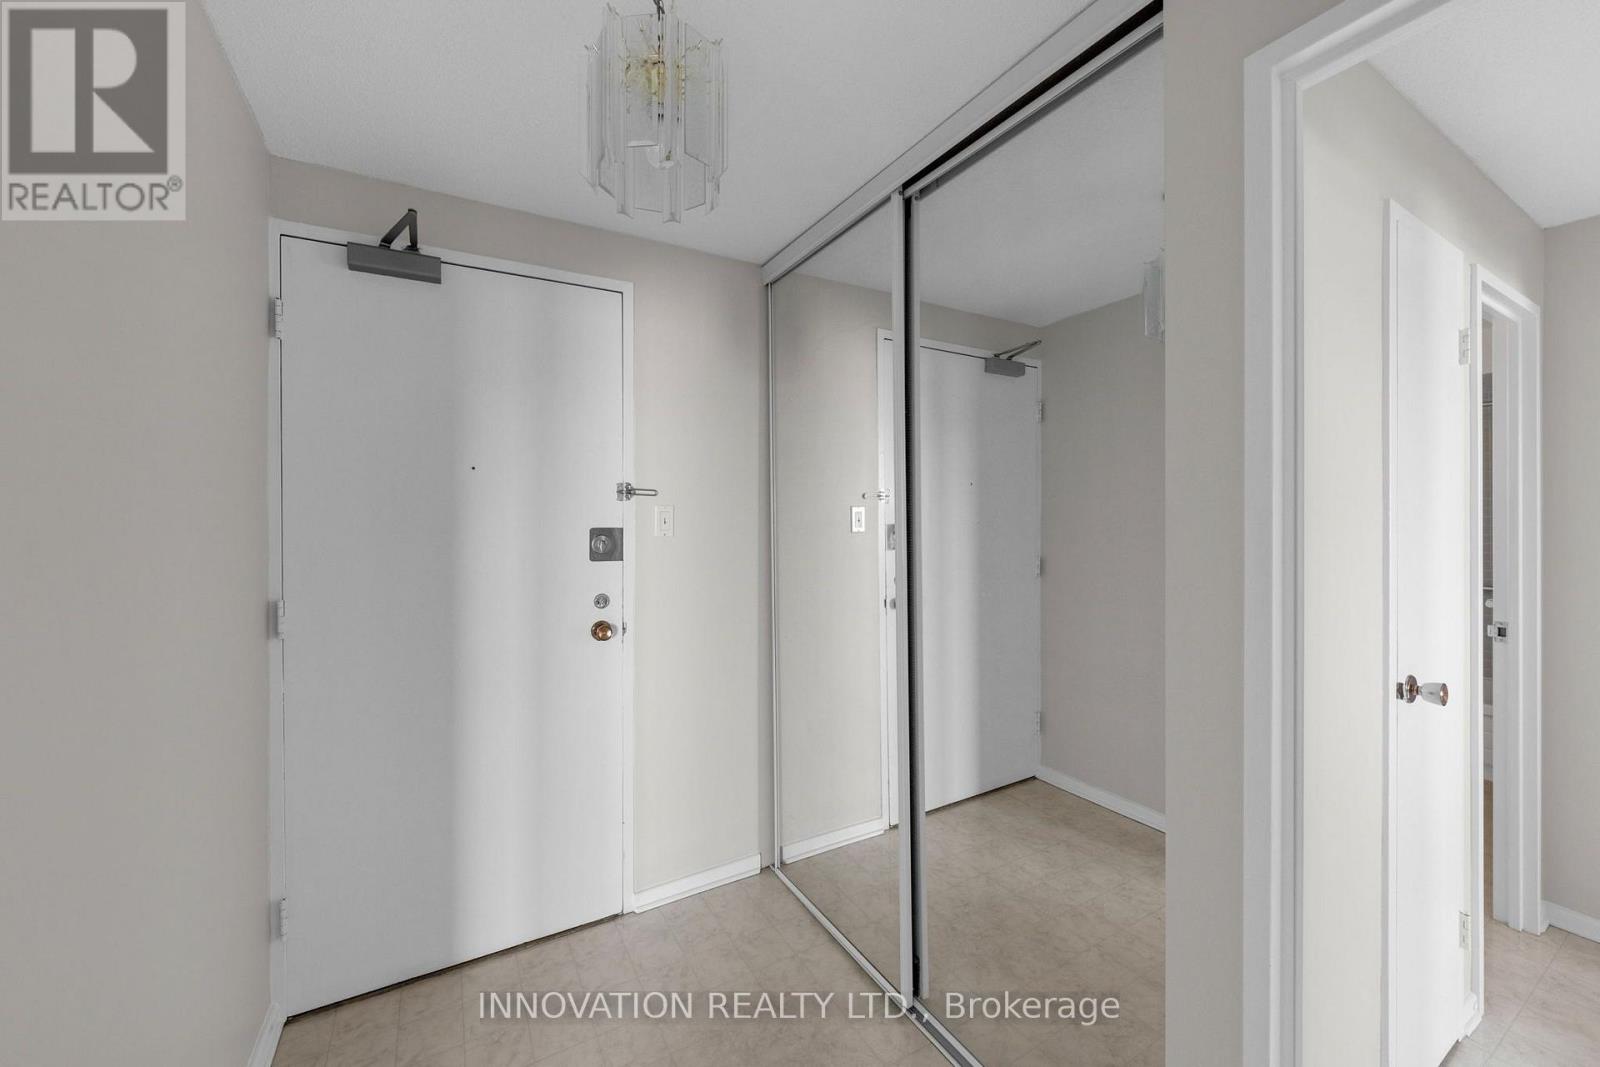
| Main Level | Foyer | 1.15 m | 2.62 m | 1.15 m x 2.62 m |
| Main Level | Living Room | 4.56 m | 3.09 m | 4.56 m x 3.09 m |
| Main Level | Dining Room | 2.36 m | 2.98 m | 2.36 m x 2.98 m |
| Main Level | Kitchen | 2.2 m | 2.88 m | 2.2 m x 2.88 m |
| Main Level | Primary Bedroom | 3.12 m | 3.69 m | 3.12 m x 3.69 m |
| Main Level | Bedroom 2 | 2.66 m | 3.35 m | 2.66 m x 3.35 m |
| Main Level | Bathroom | 3.12 m | 1.56 m | 3.12 m x 1.56 m |

Get 20+ years of home-buying secrets I’ve used with over 500 clients, so you can get your dream home for the price you want
Access For FreeInterested?
Contact us for more information about this listing.
"*" indicates required fields

The trademarks REALTOR®, REALTORS®, and the REALTOR® logo are controlled by The Canadian Real Estate Association (CREA) and identify real estate professionals who are members of CREA. The trademarks MLS®, Multiple Listing Service® and the associated logos are owned by The Canadian Real Estate Association (CREA) and identify the quality of services provided by real estate professionals who are members of CREA. The trademark DDF® is owned by The Canadian Real Estate Association (CREA) and identifies CREA's Data Distribution Facility (DDF®)
August 14 2026 02:33:27
Innovation Realty Ltd.