
1331 Klondike Road Ottawa, Ontario K2W 0C5

$725,000
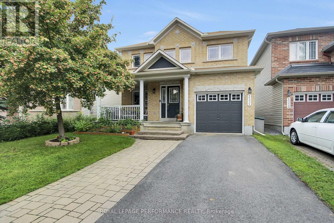
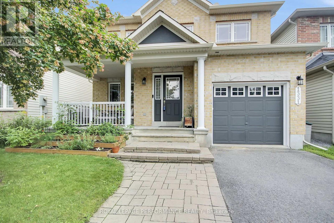
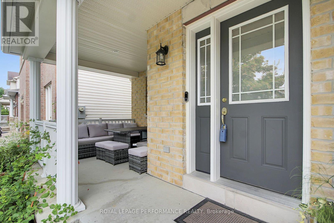
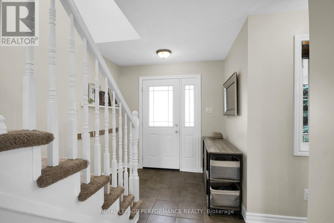
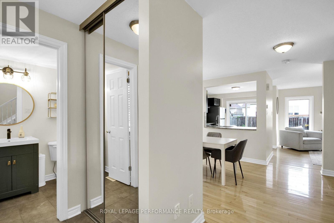
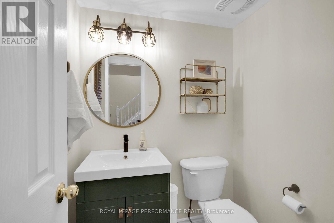
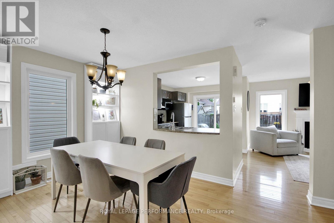
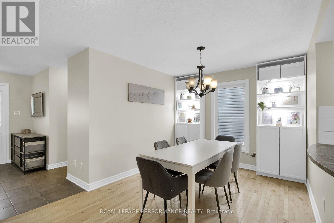
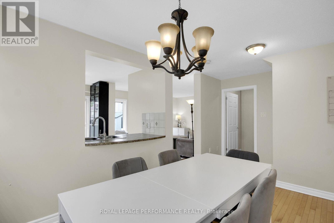
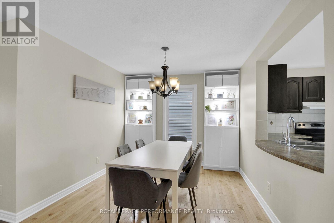
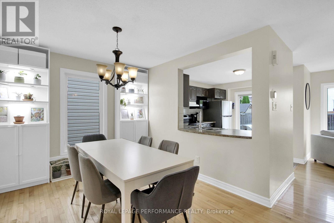
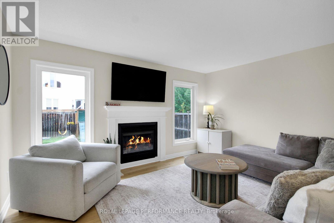
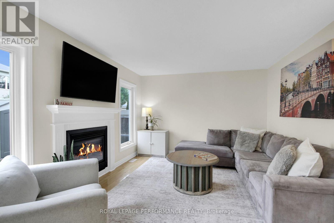
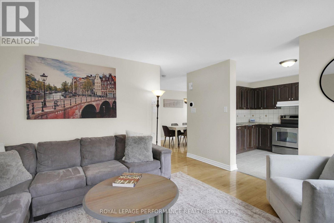
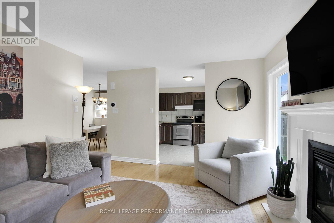
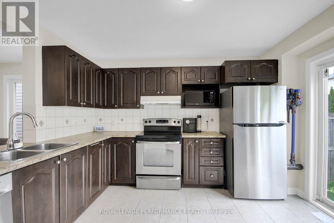
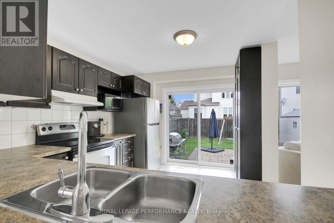
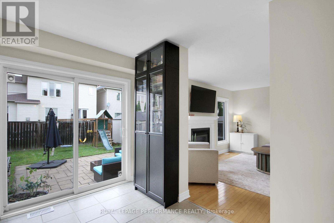
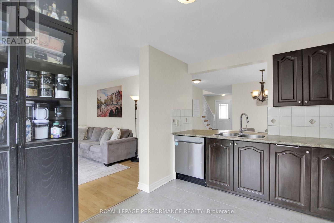
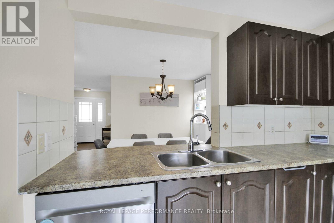
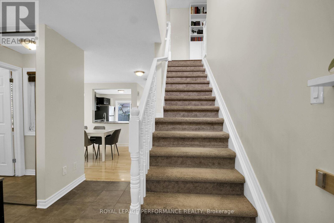
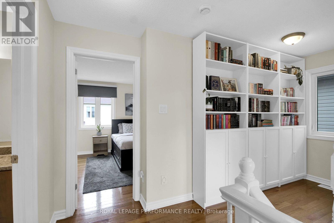
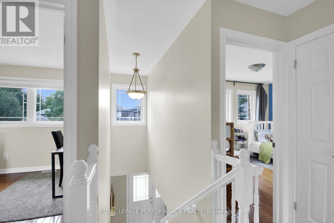
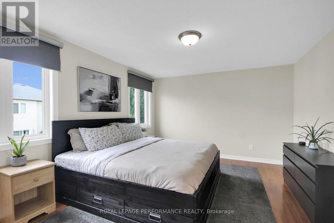
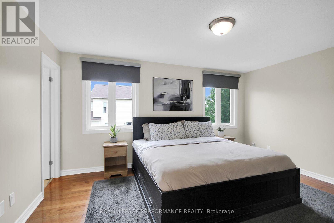
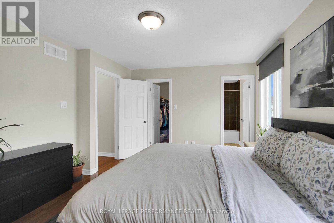
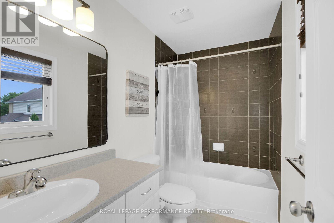
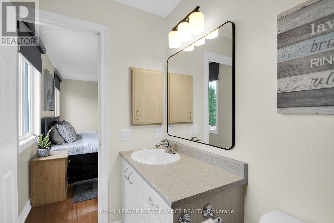
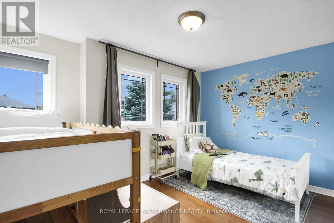
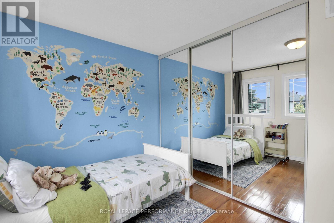
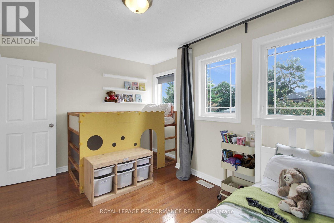
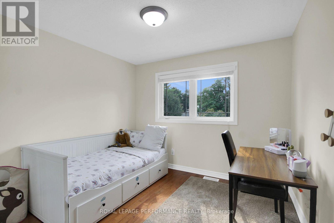
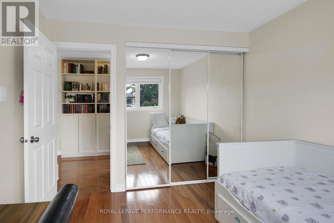
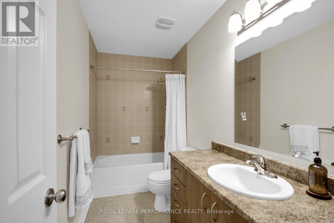
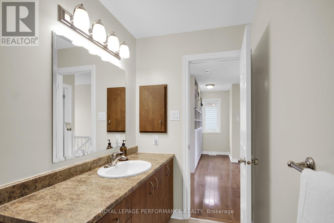
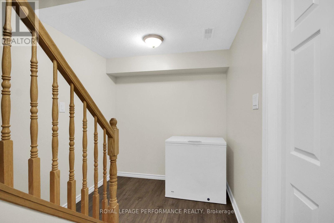
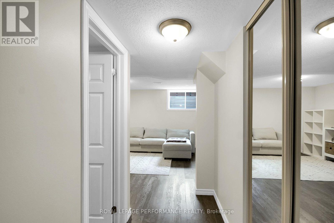
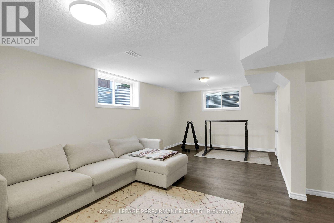
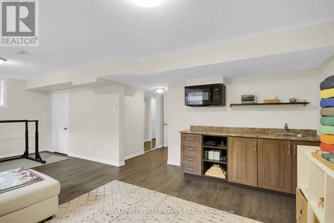
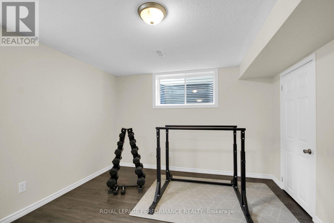
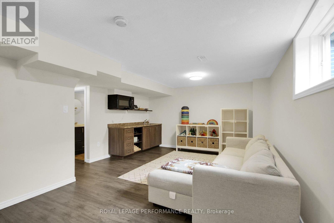
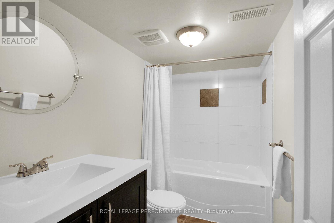
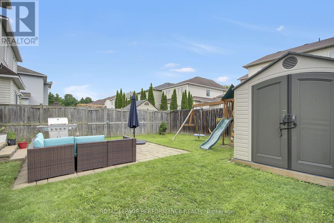
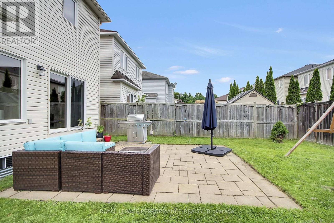
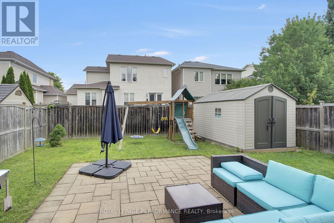
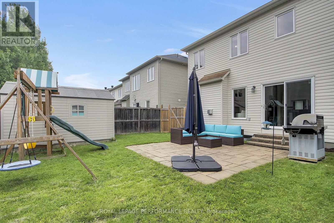
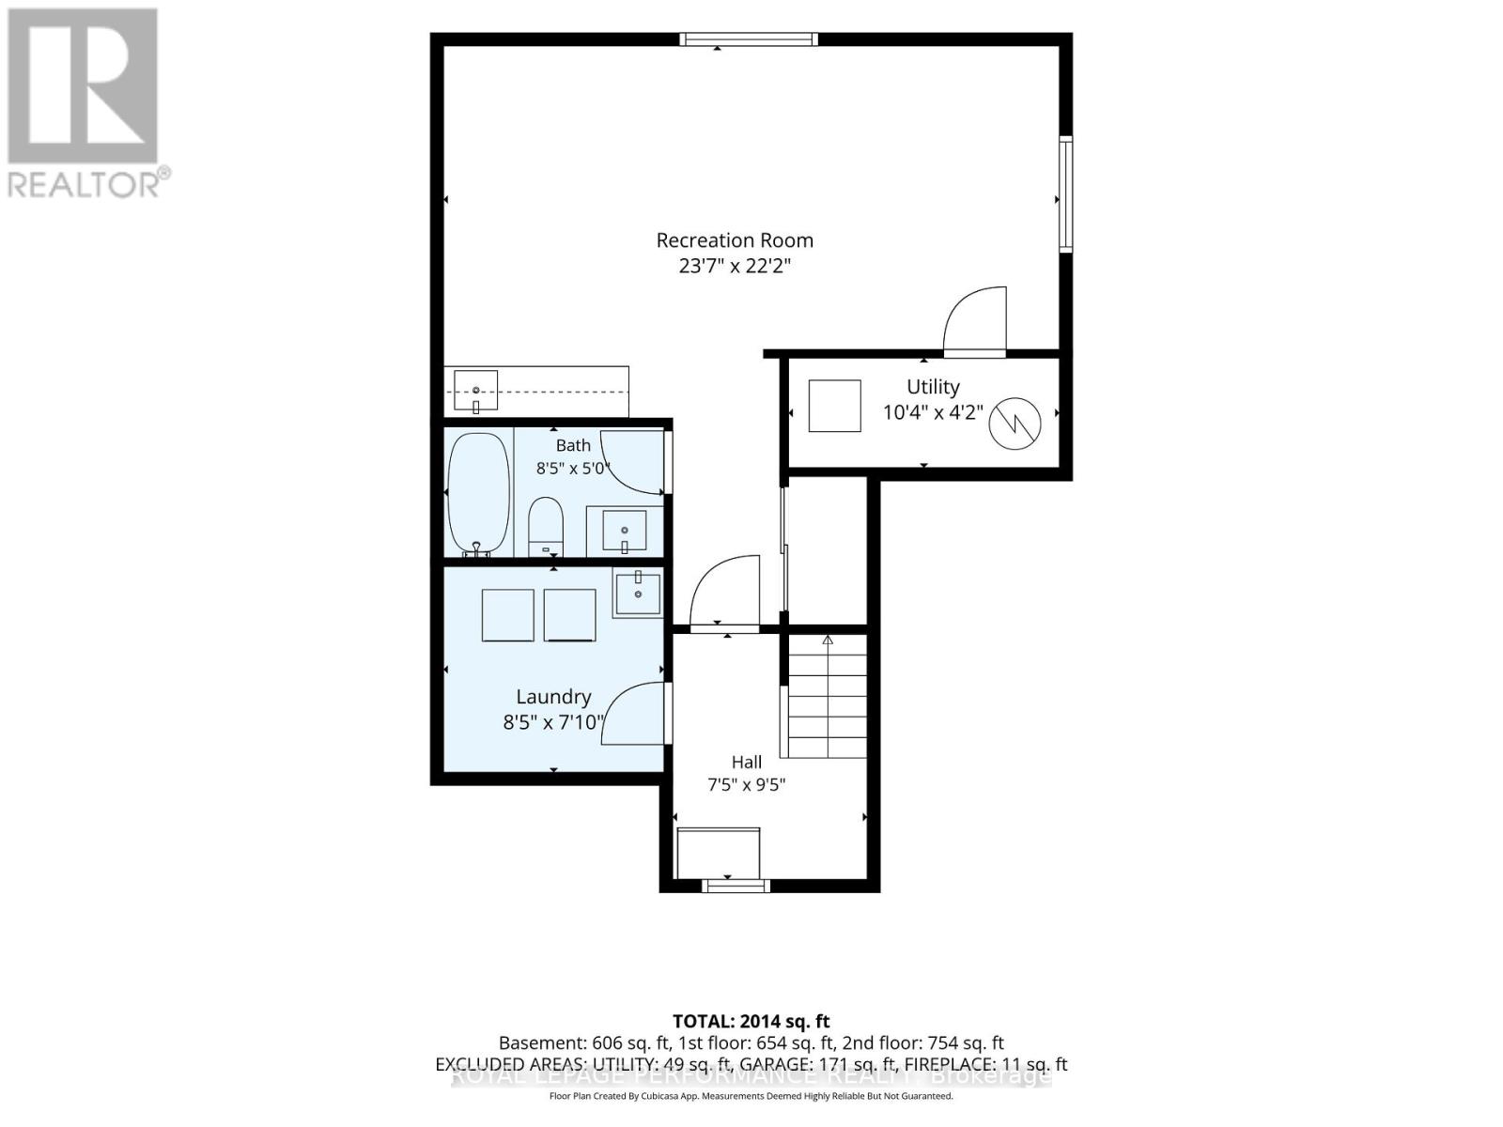
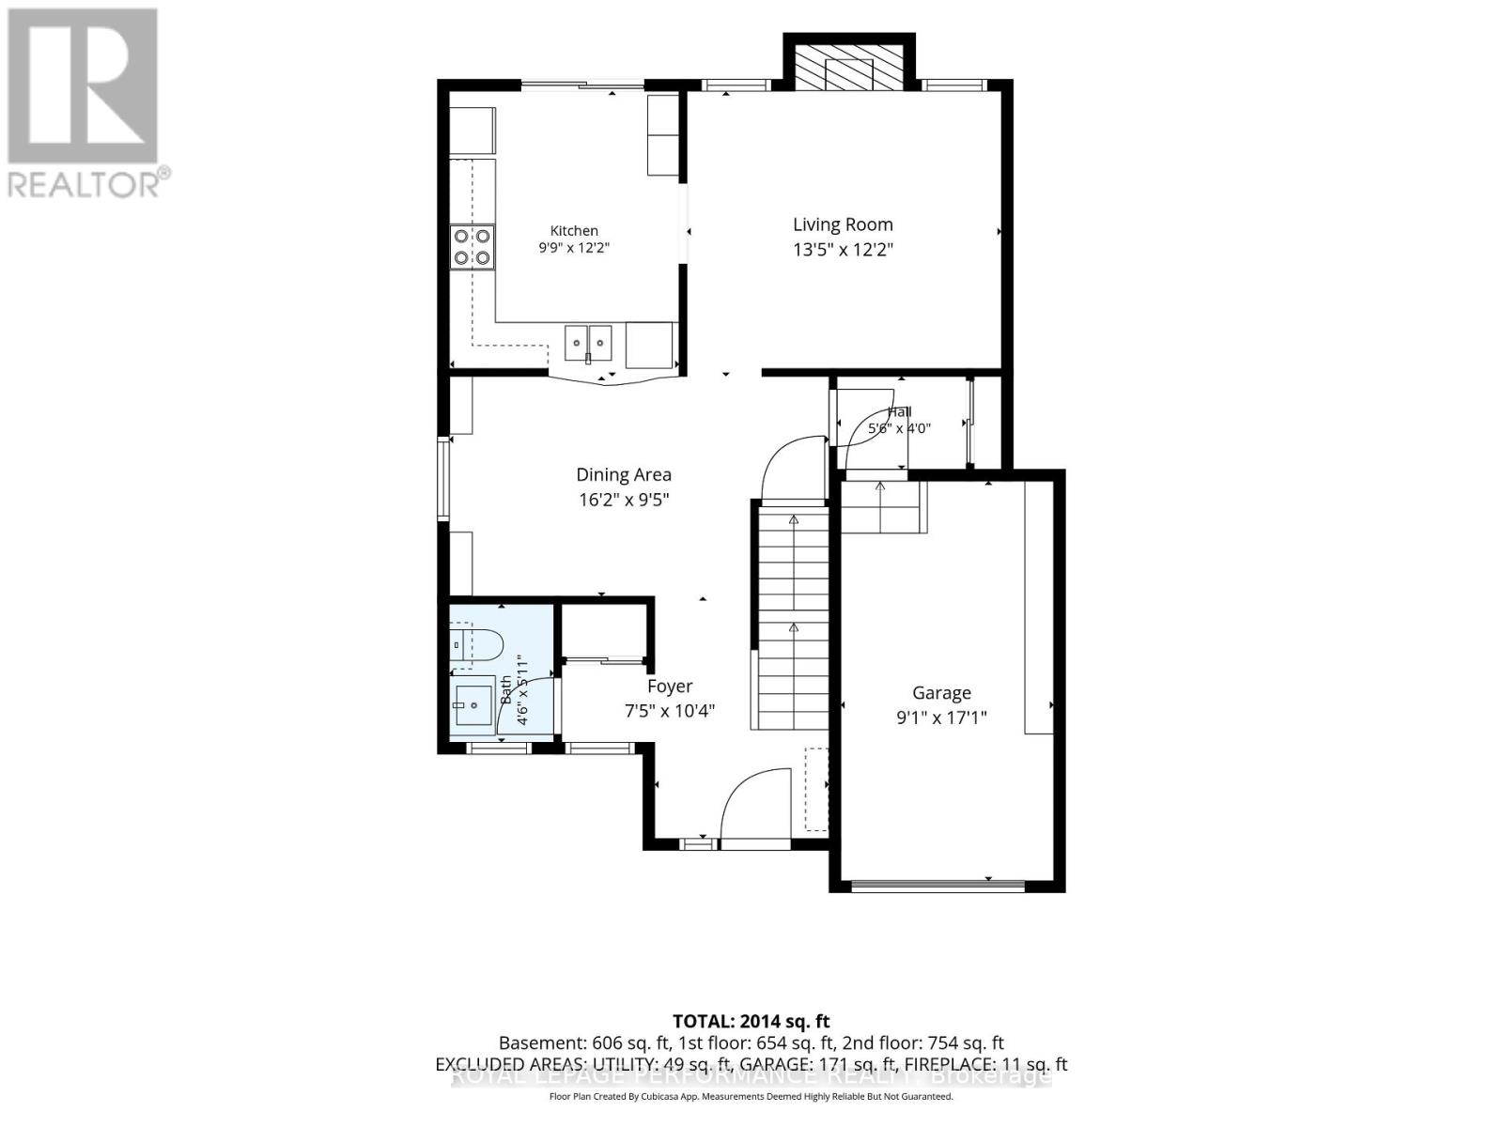
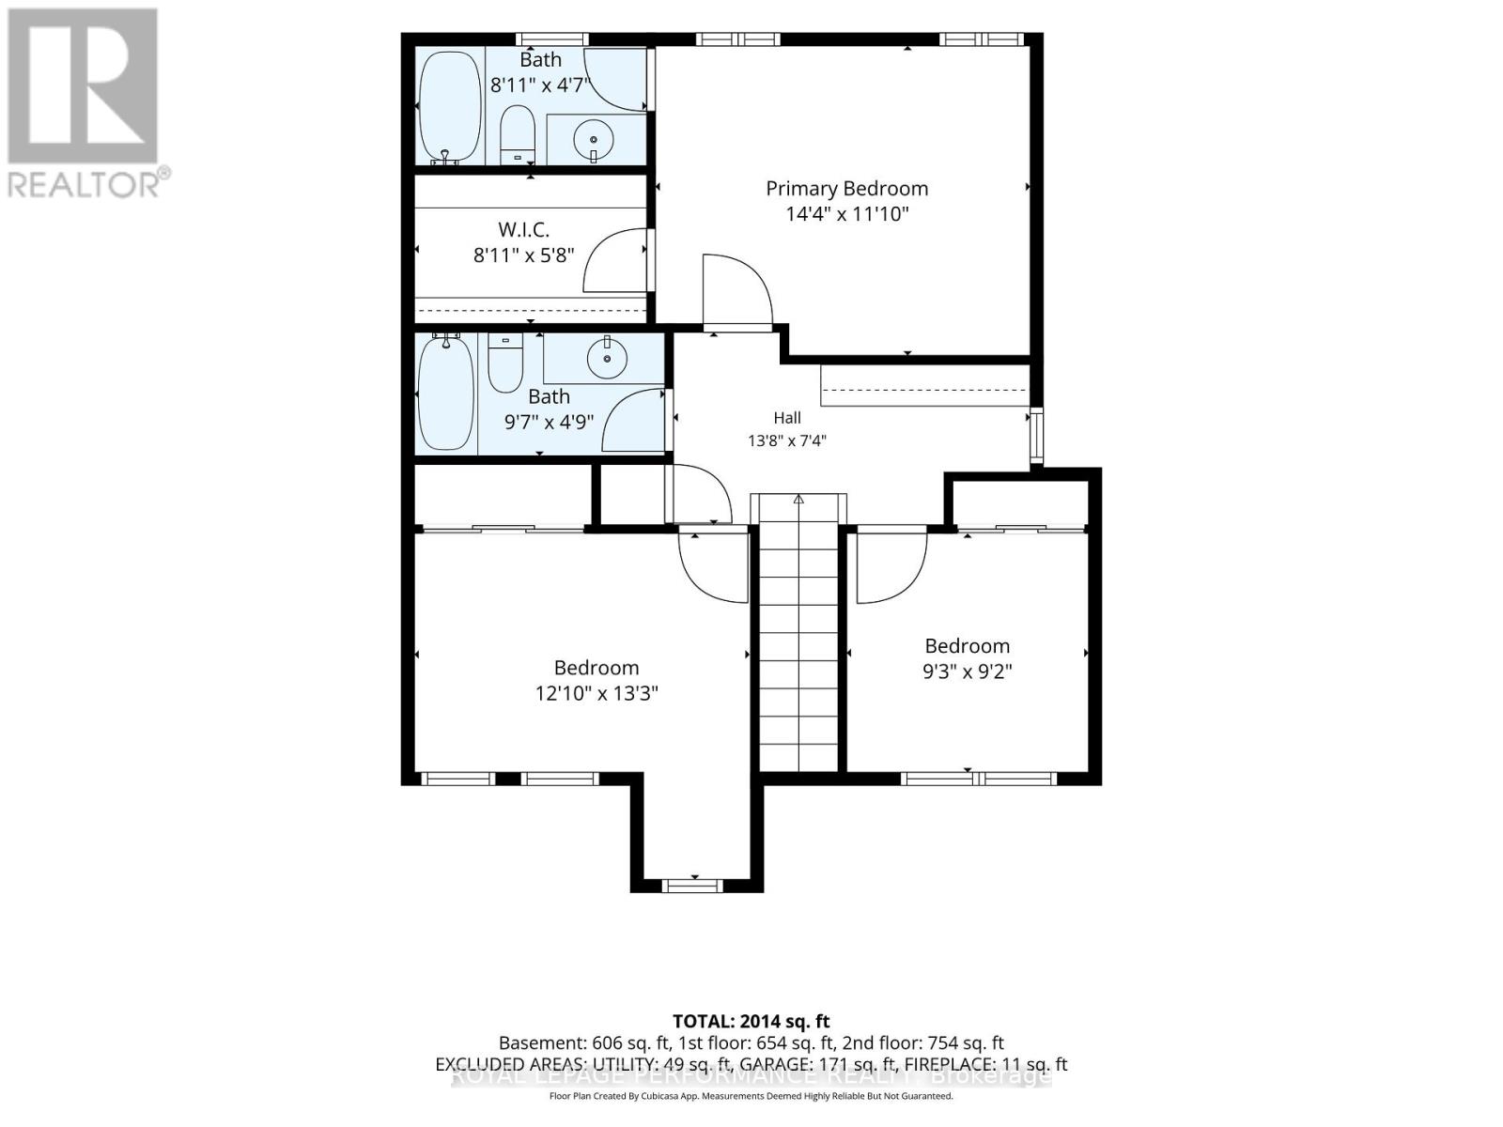
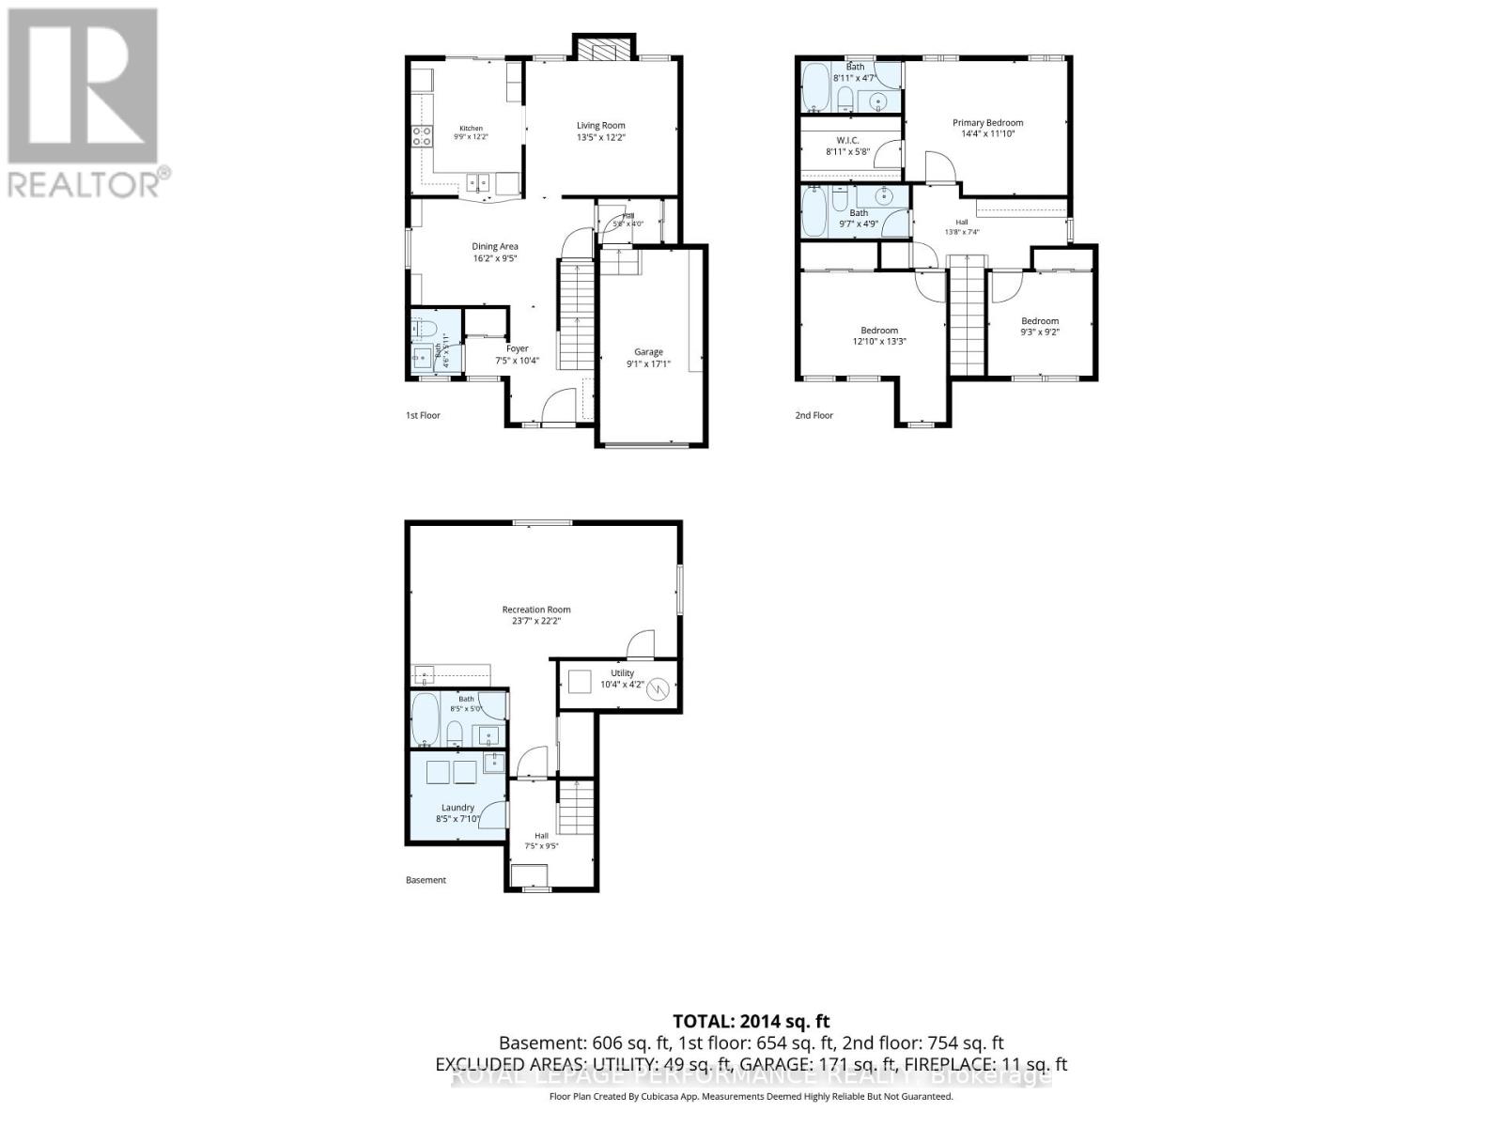
Located in the desirable community of Morgan's Grant, this freshly painted, carpet-free home offers the ideal balance of outdoor nature and urban convenience. It is situated just steps from the scenic hiking trails of the South March Highlands Conservation Forest and only minutes from Kanata's vibrant High-Tech corridor, top-tier shopping, dining, and transit. Interlock detailing along the driveway and a private interlock backyard patio make outdoor entertaining a breeze. The main level features a bright, open-concept living space anchored by a cozy gas fireplace, alongside a separate formal dining room complete with a pass-through to the kitchen, which boasts stainless steel appliances. Hardwood and tile flooring flow seamlessly throughout the main and upper floors. Upstairs, you will find three spacious bedrooms, the primary bedroom is complete with a walk-in closet and a private 3-piece ensuite bath. The fully finished lower level expands your living options with a versatile recreation room with a small kitchenette, finished in durable vinyl flooring, a convenient 4-piece bath, and dedicated storage. Immaculate, turnkey, and beautifully maintained, this home is a must-see. (id:59524)
Property Details
| MLS® Number | X13662804 |
| Property Type | Single Family |
| Neigbourhood | Morgan's Grant |
| Community Name | 9008 - Kanata - Morgan's Grant/South March |
| ParkingSpaceTotal | 3 |
Building
| BathroomTotal | 4 |
| BedroomsAboveGround | 3 |
| BedroomsTotal | 3 |
| Amenities | Fireplace(s) |
| Appliances | Water Heater, Dryer, Hood Fan, Stove, Washer, Refrigerator |
| BasementType | Full |
| ConstructionStyleAttachment | Detached |
| CoolingType | Central Air Conditioning |
| ExteriorFinish | Stone, Vinyl Siding |
| FireplacePresent | Yes |
| FireplaceTotal | 1 |
| FoundationType | Poured Concrete |
| HalfBathTotal | 1 |
| HeatingFuel | Natural Gas |
| HeatingType | Forced Air, Heat Pump |
| StoriesTotal | 2 |
| SizeInterior | 1500 - 2000 Sqft |
| Type | House |
| UtilityWater | Municipal Water |
Parking
| Attached Garage | |
| Garage |
Land
| Acreage | No |
| Sewer | Sanitary Sewer |
| SizeDepth | 86 Ft ,9 In |
| SizeFrontage | 36 Ft ,1 In |
| SizeIrregular | 36.1 X 86.8 Ft |
| SizeTotalText | 36.1 X 86.8 Ft |
Rooms
| Level | Type | Length | Width | Dimensions |
|---|---|---|---|---|
| Second Level | Primary Bedroom | 4.37 m | 3.61 m | 4.37 m x 3.61 m |
| Second Level | Bathroom | 2.71 m | 1.4 m | 2.71 m x 1.4 m |
| Second Level | Bedroom 2 | 4.03 m | 3.91 m | 4.03 m x 3.91 m |
| Second Level | Bedroom 3 | 2.82 m | 2.78 m | 2.82 m x 2.78 m |
| Second Level | Bathroom | 2.92 m | 1.44 m | 2.92 m x 1.44 m |
| Basement | Bathroom | 2.75 m | 1.53 m | 2.75 m x 1.53 m |
| Basement | Laundry Room | 2.57 m | 2.4 m | 2.57 m x 2.4 m |
| Basement | Recreational, Games Room | 7.18 m | 6.75 m | 7.18 m x 6.75 m |
| Ground Level | Kitchen | 3.71 m | 2.98 m | 3.71 m x 2.98 m |
| Ground Level | Dining Room | 4.94 m | 2.86 m | 4.94 m x 2.86 m |
| Ground Level | Living Room | 4.09 m | 3.7 m | 4.09 m x 3.7 m |
| Ground Level | Bathroom | 1.68 m | 1.21 m | 1.68 m x 1.21 m |

Get 20+ years of home-buying secrets I’ve used with over 500 clients, so you can get your dream home for the price you want
Access For FreeInterested?
Contact us for more information about this listing.
"*" indicates required fields

The trademarks REALTOR®, REALTORS®, and the REALTOR® logo are controlled by The Canadian Real Estate Association (CREA) and identify real estate professionals who are members of CREA. The trademarks MLS®, Multiple Listing Service® and the associated logos are owned by The Canadian Real Estate Association (CREA) and identify the quality of services provided by real estate professionals who are members of CREA. The trademark DDF® is owned by The Canadian Real Estate Association (CREA) and identifies CREA's Data Distribution Facility (DDF®)
August 17 2026 11:53:12
Royal LePage Performance Realty