
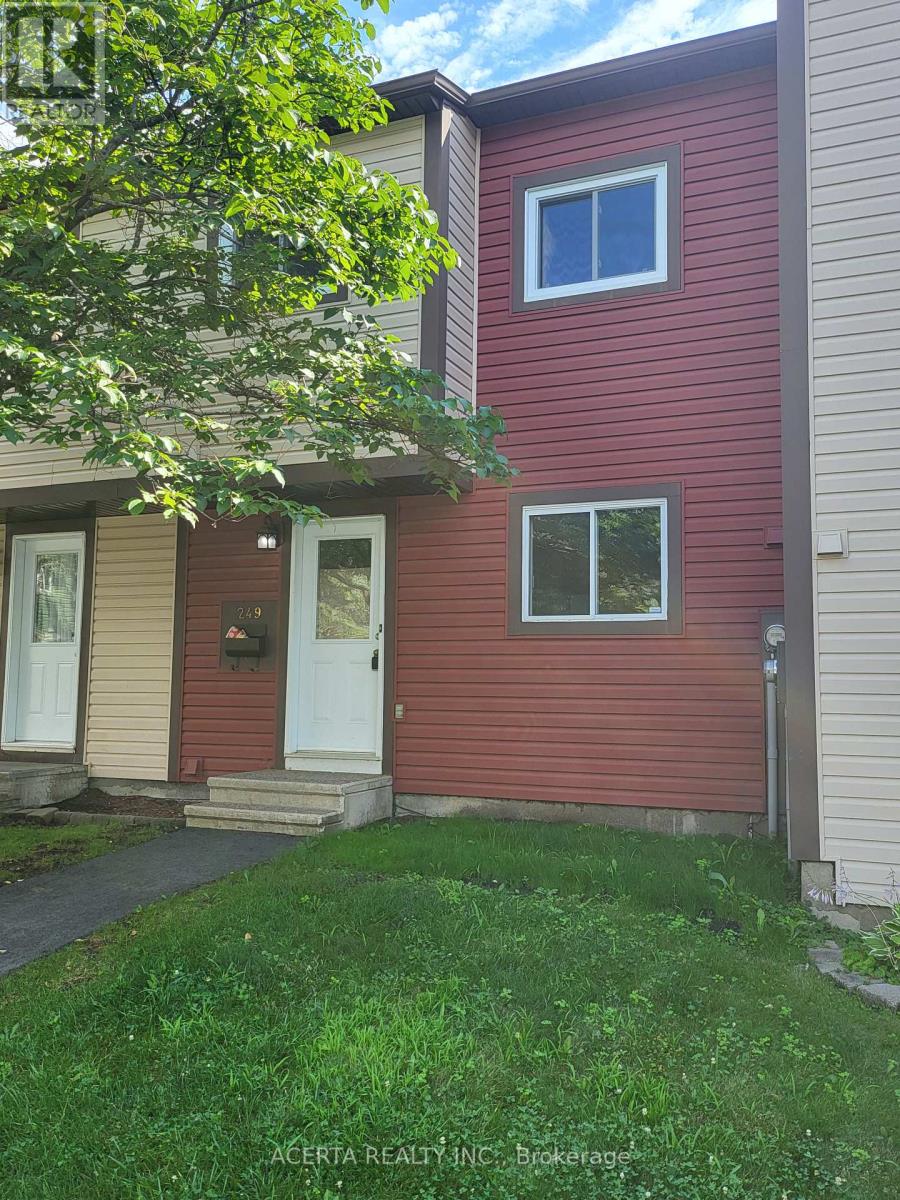
249 Teal Crescent Ottawa, Ontario K1E 2C3

$388,000Maintenance, Water, Parking, Common Area Maintenance
$490.70 Monthly
Maintenance, Water, Parking, Common Area Maintenance
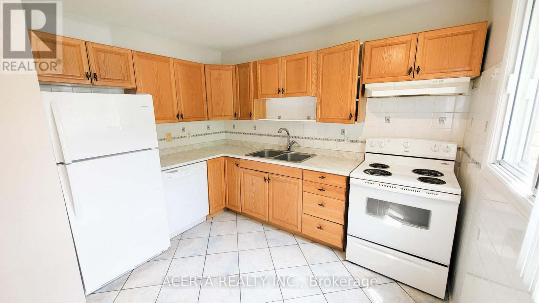
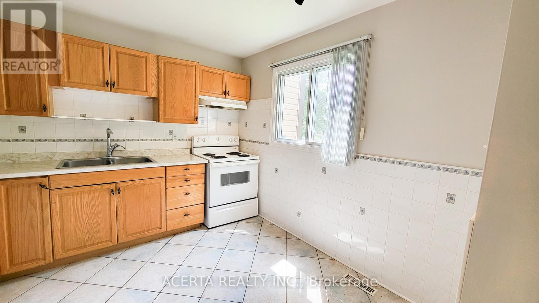
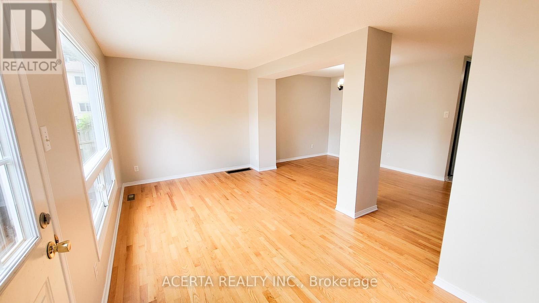
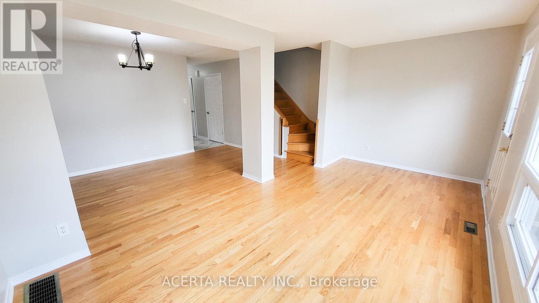
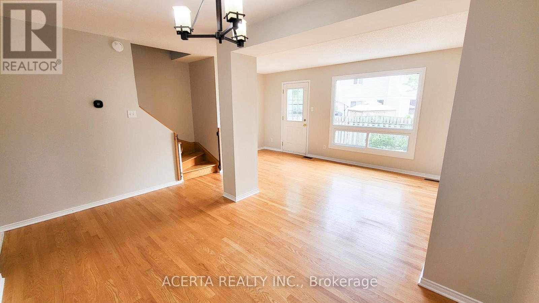
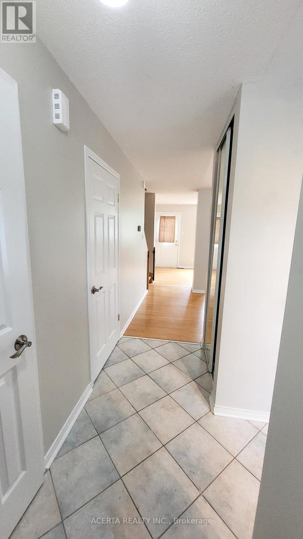
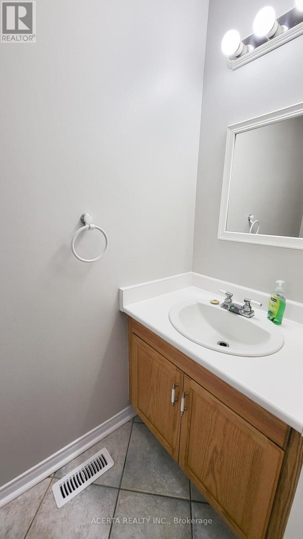
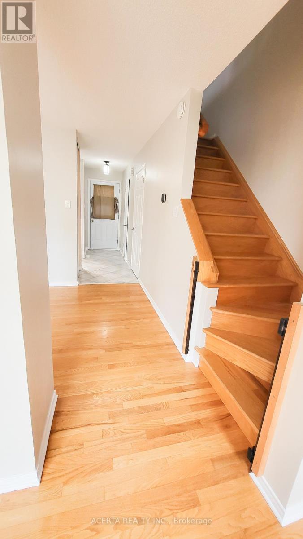
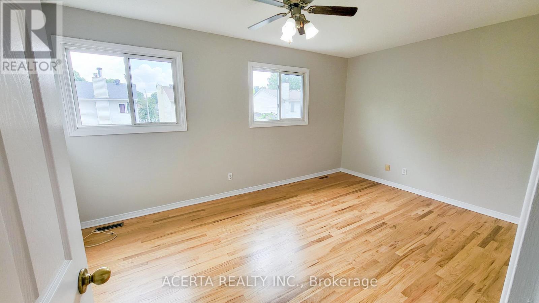
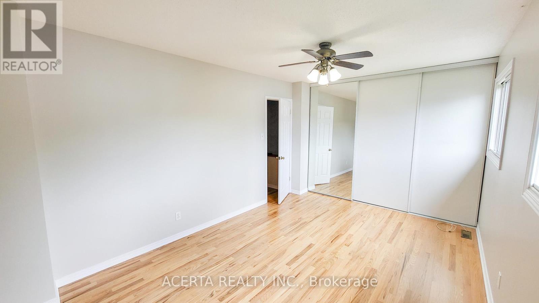
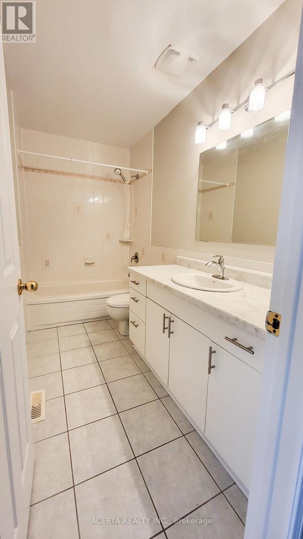
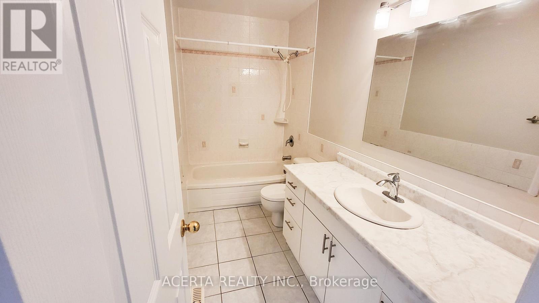
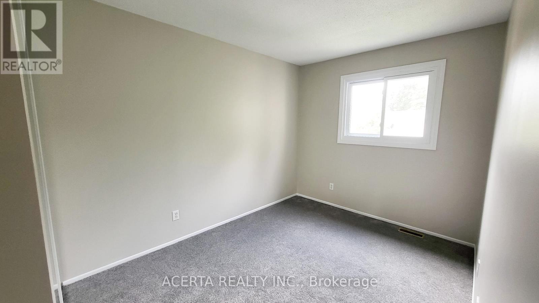
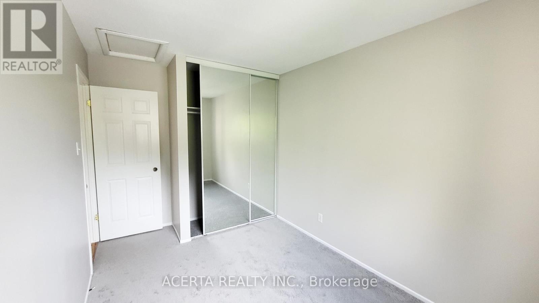
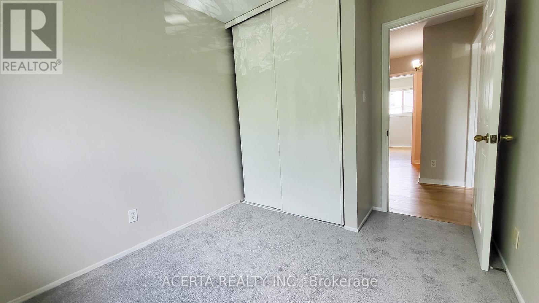
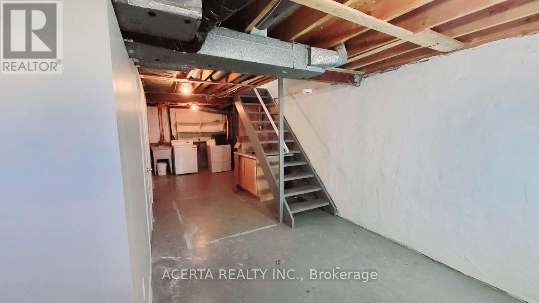
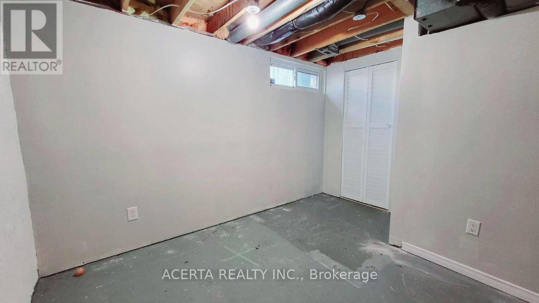
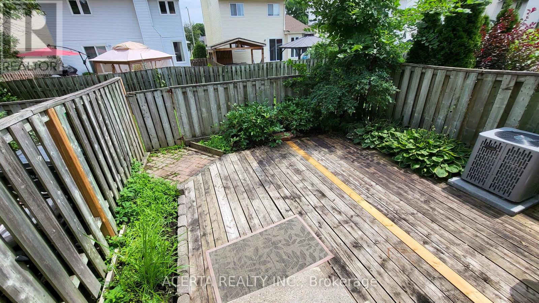
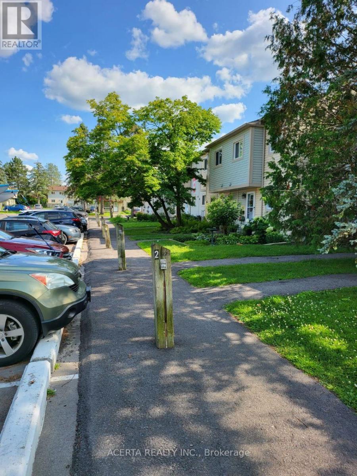
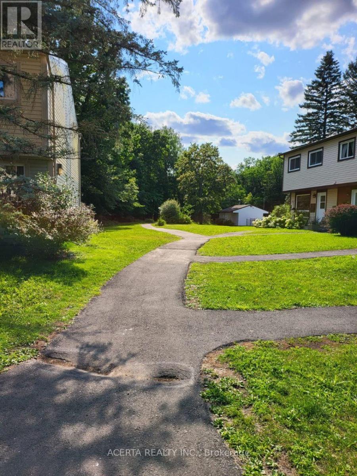
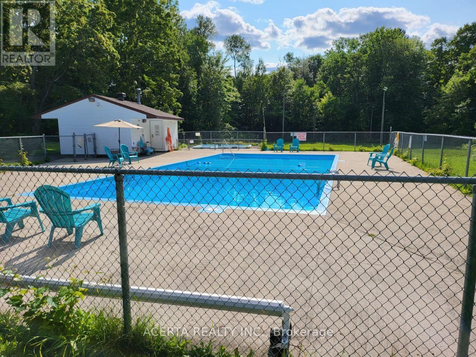
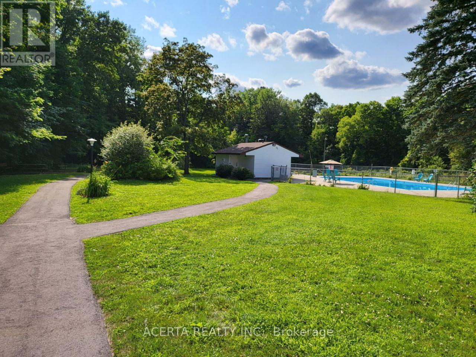
$490.70 MonthlyEnchanting 3-bedroom townhouse, seamlessly blending charm and functionality. The main level features an inviting eat-in kitchen, perfect for leisurely mornings. The open-concept living and dining area boasts gleaming hardwood floors, creating a warm ambiance. Upstairs, three spacious bedrooms offer peaceful retreats, complemented by a full bathroom. The lower level offers versatility with ample storage, an office space, workshop, and laundry area. Nestled in a fantastic neighborhood, enjoy easy access to NCC trails along the Ottawa River and Petrie Island for outdoor adventures. Nearby Place D'Orleans offers shopping, dining, and amenities. Parking is effortless with a dedicated spot in front. Relaxing big backyard deck and an outdoor community pool. (id:59524)
Property Details
| MLS® Number | X13654824 |
| Property Type | Single Family |
| Neigbourhood | Queenswood Village |
| Community Name | 1101 - Chatelaine Village |
| AmenitiesNearBy | Park, Public Transit |
| CommunityFeatures | Pets Allowed With Restrictions |
| EquipmentType | Air Conditioner, Water Heater, Furnace |
| ParkingSpaceTotal | 1 |
| PoolType | Outdoor Pool |
| RentalEquipmentType | Air Conditioner, Water Heater, Furnace |
Building
| BathroomTotal | 2 |
| BedroomsAboveGround | 3 |
| BedroomsTotal | 3 |
| Appliances | Water Heater |
| BasementDevelopment | Partially Finished |
| BasementType | Full (partially Finished) |
| CoolingType | Central Air Conditioning |
| ExteriorFinish | Aluminum Siding |
| FoundationType | Concrete |
| HalfBathTotal | 1 |
| HeatingFuel | Natural Gas |
| HeatingType | Forced Air |
| StoriesTotal | 2 |
| SizeInterior | 1400 - 1599 Sqft |
| Type | Row / Townhouse |
Parking
| No Garage |
Land
| Acreage | No |
| LandAmenities | Park, Public Transit |
Rooms
| Level | Type | Length | Width | Dimensions |
|---|---|---|---|---|
| Second Level | Bathroom | 1.44 m | 3.6 m | 1.44 m x 3.6 m |
| Second Level | Primary Bedroom | 2.92 m | 4.52 m | 2.92 m x 4.52 m |
| Second Level | Bedroom | 4.03 m | 3.02 m | 4.03 m x 3.02 m |
| Second Level | Bedroom | 3.42 m | 2.31 m | 3.42 m x 2.31 m |
| Main Level | Living Room | 3.02 m | 5.46 m | 3.02 m x 5.46 m |
| Main Level | Dining Room | 2.23 m | 3.4 m | 2.23 m x 3.4 m |
| Main Level | Kitchen | 3.22 m | 3.3 m | 3.22 m x 3.3 m |
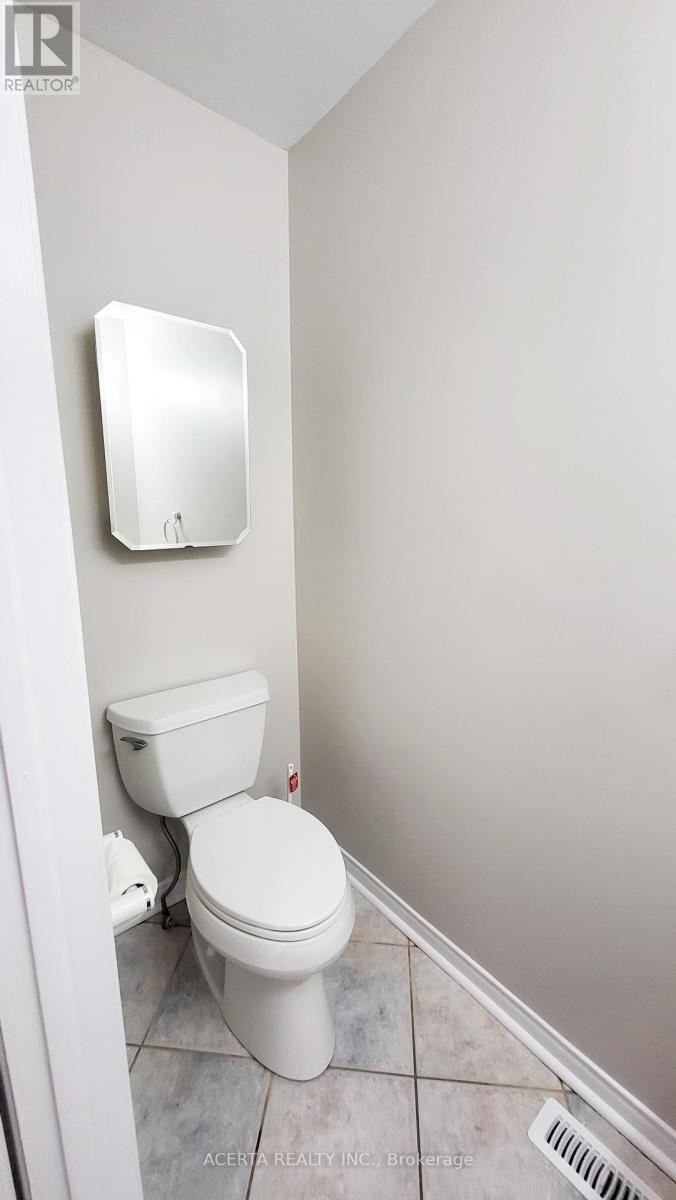
| Main Level | Bathroom | 2.05 m | 0.81 m | 2.05 m x 0.81 m |
https://www.realtor.ca/real-estate/30133125/249-teal-crescent-ottawa-1101-chatelaine-village

Get 20+ years of home-buying secrets I’ve used with over 500 clients, so you can get your dream home for the price you want
Access For FreeInterested?
Contact us for more information about this listing.
"*" indicates required fields

The trademarks REALTOR®, REALTORS®, and the REALTOR® logo are controlled by The Canadian Real Estate Association (CREA) and identify real estate professionals who are members of CREA. The trademarks MLS®, Multiple Listing Service® and the associated logos are owned by The Canadian Real Estate Association (CREA) and identify the quality of services provided by real estate professionals who are members of CREA. The trademark DDF® is owned by The Canadian Real Estate Association (CREA) and identifies CREA's Data Distribution Facility (DDF®)
August 08 2026 10:52:41
Acerta Realty Inc.