
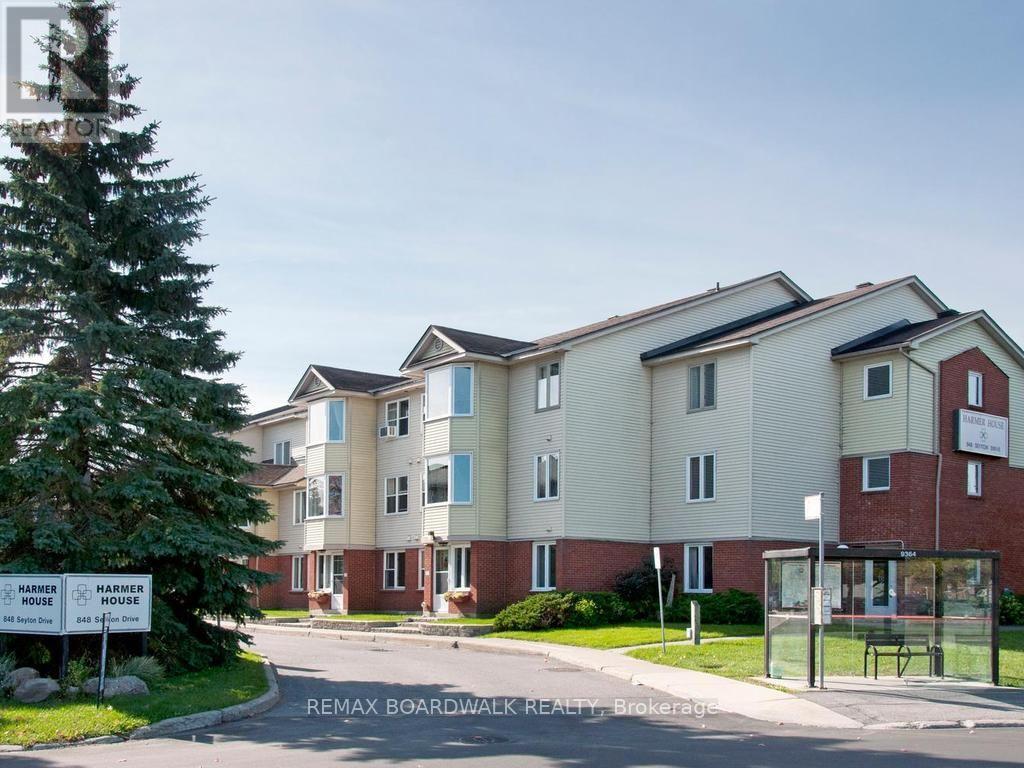
339 - 848 Seyton Drive Ottawa, Ontario K2H 9G6

$299,000Maintenance, Heat, Electricity, Water, Insurance
$1,147 Monthly
Maintenance, Heat, Electricity, Water, Insurance
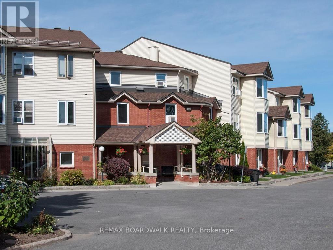
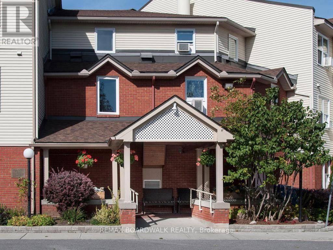
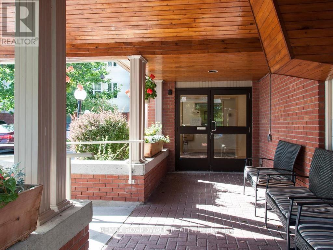
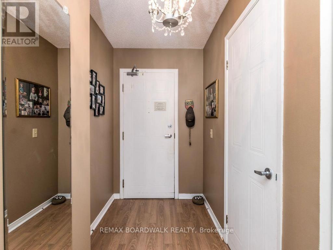
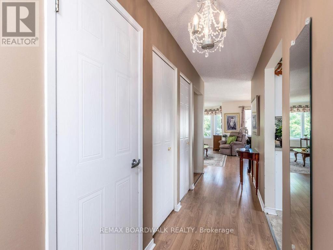
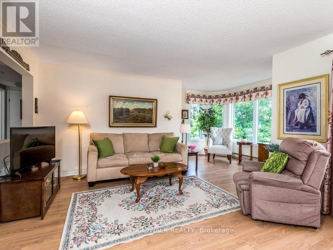
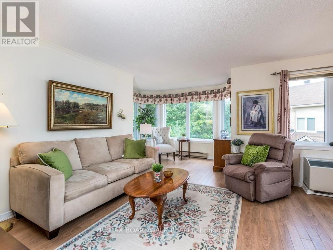
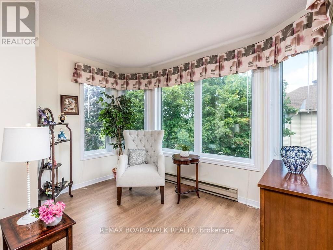
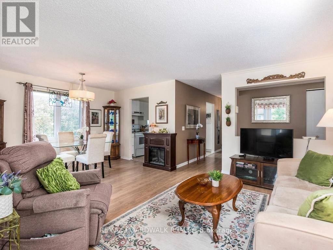
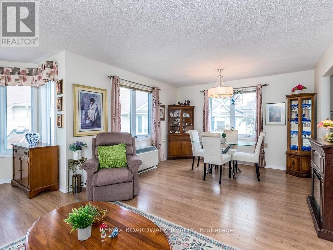
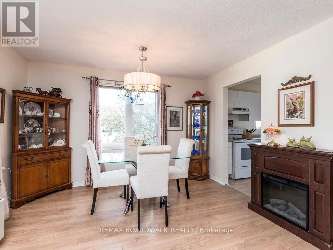
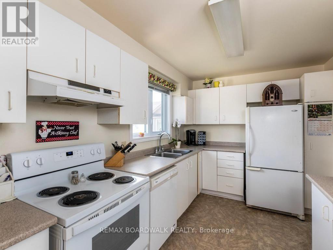
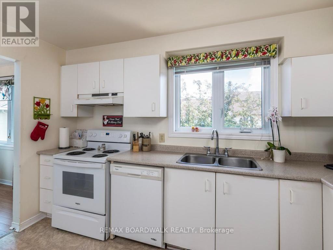
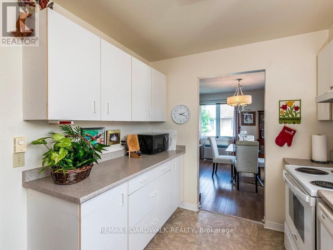
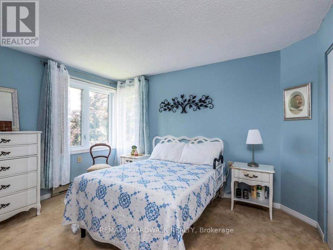
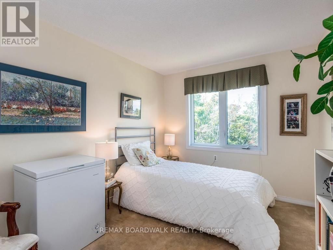
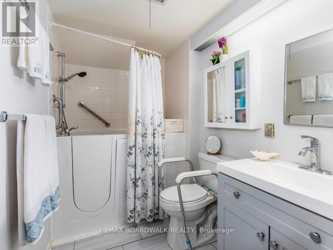
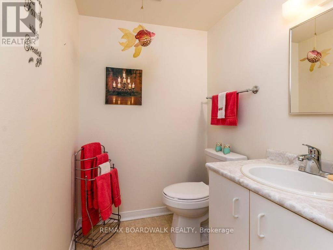
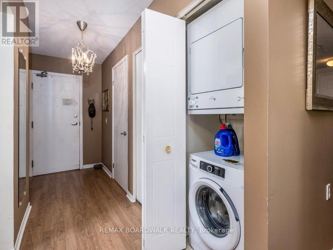
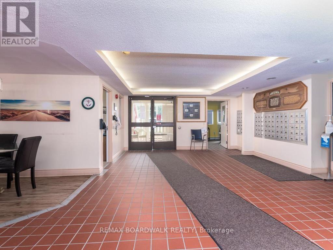
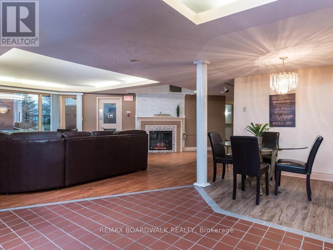
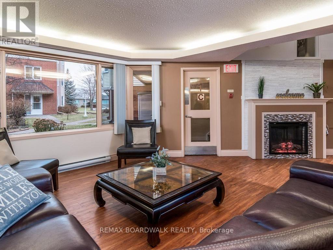
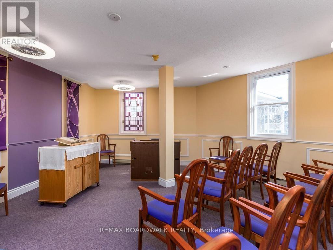
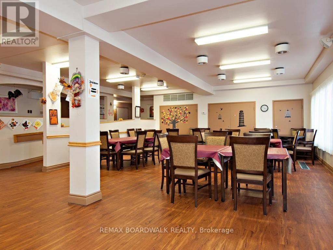
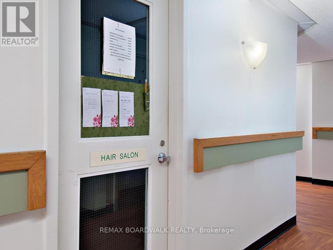
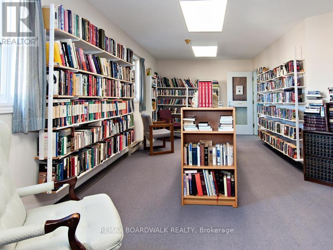
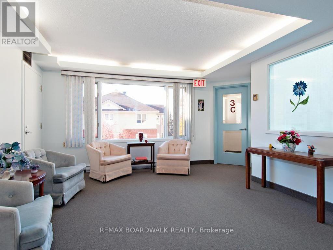
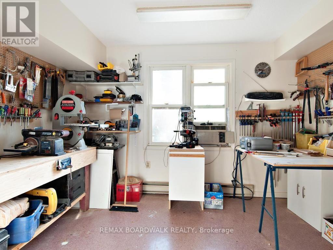
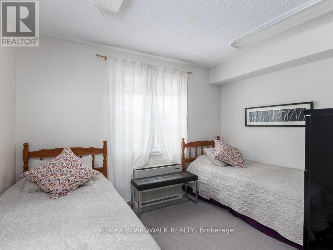
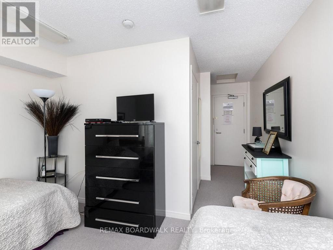
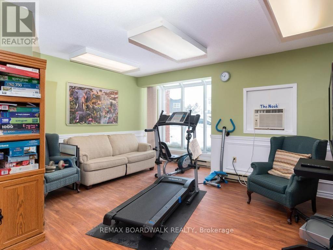
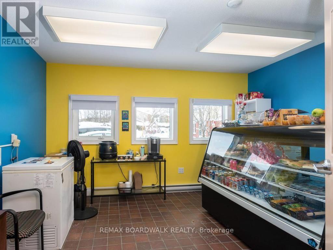
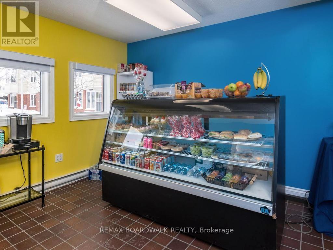
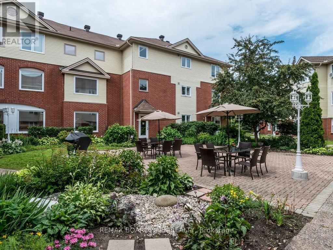
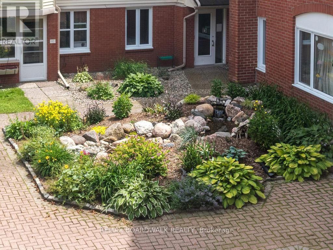
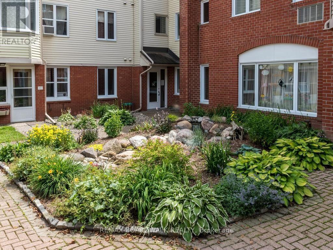
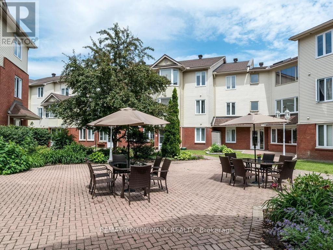
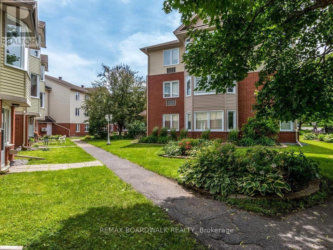
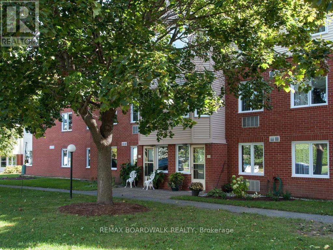
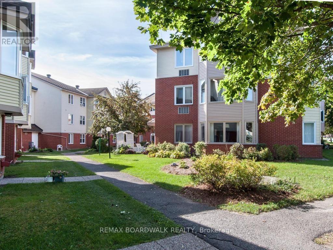
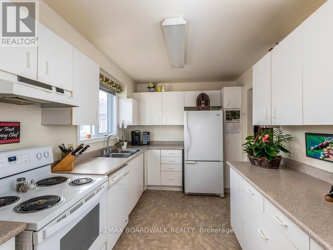
$1,147 MonthlySeniors' living at its best - Life Lease! Bright, spacious, and move-in ready, this 2-bedroom, 1.5-bath apartment at Harmer House offers over 900 sq. ft. of comfortable living. The kitchen flows into a sun-filled living and dining area, and the unit includes in-suite laundry and dedicated storage. It will be freshly painted in your choice of colour before move-in. Purpose-built for independent seniors 60+, Harmer House is a safe, welcoming community where residents enjoy organized activities, planned outings, and shared dining while still savouring the privacy of their own home. One monthly fee covers heat, hydro, and property taxes. Small pets are welcome. (id:59524)
Property Details
| MLS® Number | X13649460 |
| Property Type | Single Family |
| Community Name | 7802 - Westcliffe Estates |
| AmenitiesNearBy | Park, Place Of Worship, Public Transit |
| CommunityFeatures | Pets Allowed With Restrictions, Community Centre |
| Features | In Suite Laundry |
| ParkingSpaceTotal | 1 |
Building
| BathroomTotal | 2 |
| BedroomsAboveGround | 2 |
| BedroomsTotal | 2 |
| Amenities | Recreation Centre, Party Room, Fireplace(s) |
| Appliances | Intercom, Dishwasher, Dryer, Hood Fan, Stove, Washer, Refrigerator |
| BasementType | None |
| ExteriorFinish | Brick |
| FireplacePresent | Yes |
| FireplaceTotal | 1 |
| HalfBathTotal | 1 |
| HeatingFuel | Electric |
| HeatingType | Baseboard Heaters, Heat Pump |
| SizeInterior | 900 - 999 Sqft |
| Type | Apartment |
Parking
| No Garage |
Land
| Acreage | No |
| LandAmenities | Park, Place Of Worship, Public Transit |
| ZoningDescription | Inz - Institutional Zone |
Rooms
| Level | Type | Length | Width | Dimensions |
|---|---|---|---|---|
| Main Level | Living Room | 5.49 m | 3.66 m | 5.49 m x 3.66 m |
| Main Level | Dining Room | 3.51 m | 2.74 m | 3.51 m x 2.74 m |
| Main Level | Kitchen | 3.94 m | 2.57 m | 3.94 m x 2.57 m |
| Main Level | Primary Bedroom | 3.81 m | 3.35 m | 3.81 m x 3.35 m |
| Main Level | Bedroom 2 | 3.51 m | 2.74 m | 3.51 m x 2.74 m |
https://www.realtor.ca/real-estate/30127415/339-848-seyton-drive-ottawa-7802-westcliffe-estates

Get 20+ years of home-buying secrets I’ve used with over 500 clients, so you can get your dream home for the price you want
Access For FreeInterested?
Contact us for more information about this listing.
"*" indicates required fields

The trademarks REALTOR®, REALTORS®, and the REALTOR® logo are controlled by The Canadian Real Estate Association (CREA) and identify real estate professionals who are members of CREA. The trademarks MLS®, Multiple Listing Service® and the associated logos are owned by The Canadian Real Estate Association (CREA) and identify the quality of services provided by real estate professionals who are members of CREA. The trademark DDF® is owned by The Canadian Real Estate Association (CREA) and identifies CREA's Data Distribution Facility (DDF®)
August 07 2026 03:03:59
RE/MAX Boardwalk Realty