
752 Corkery Road Ottawa, Ontario K0A 1L0

$869,900
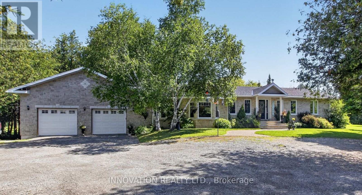
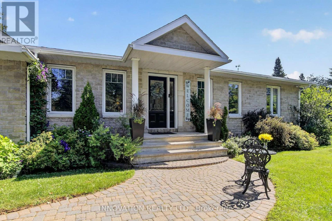
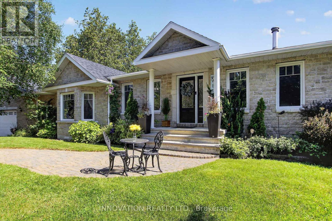
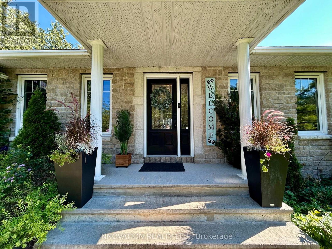
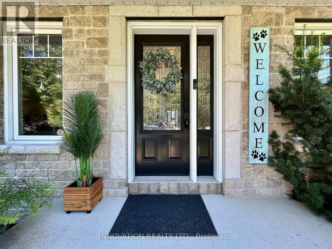
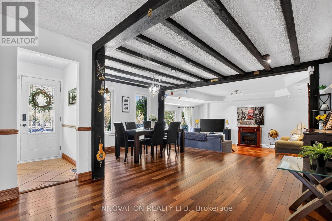
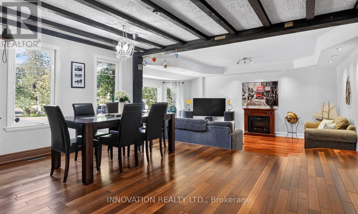
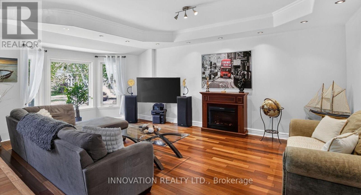
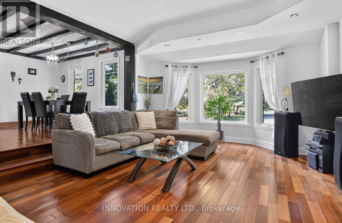
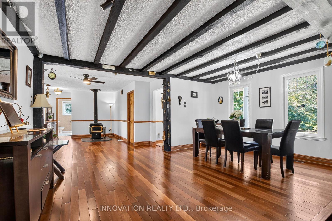
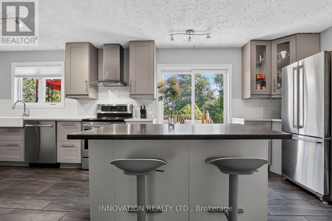
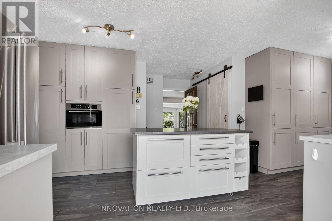
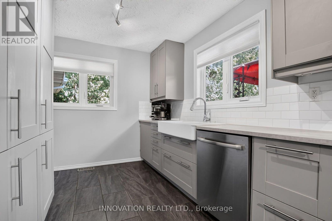
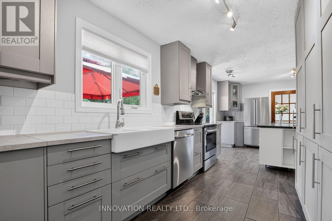
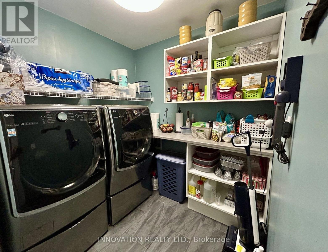
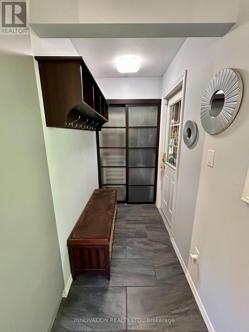
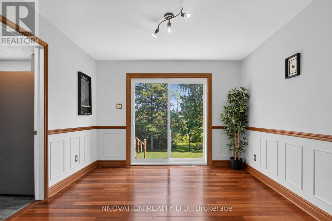
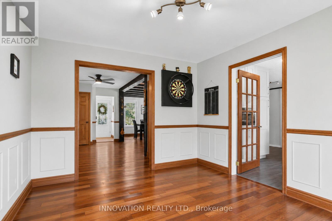
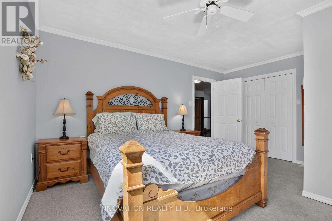
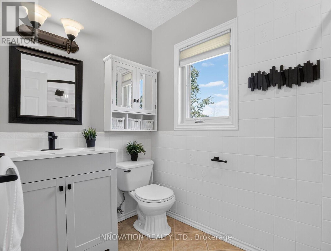
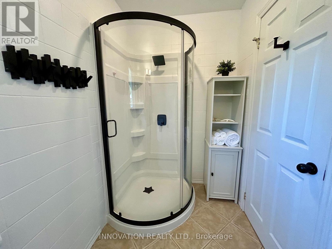
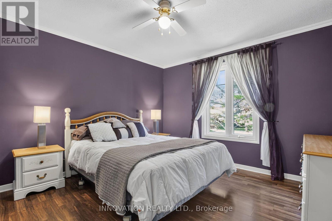
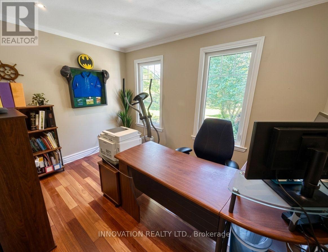
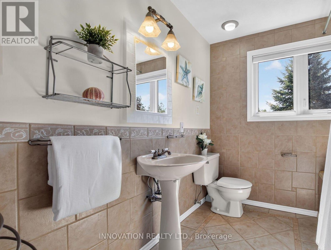
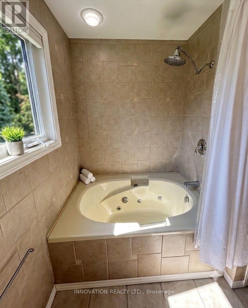
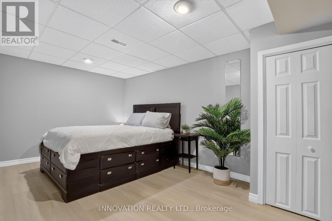
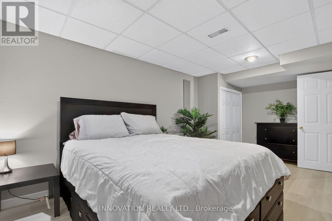
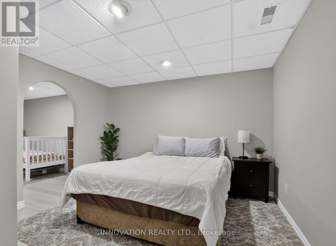
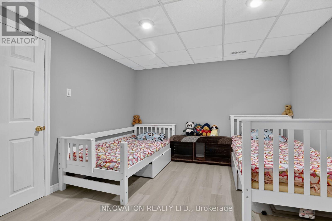
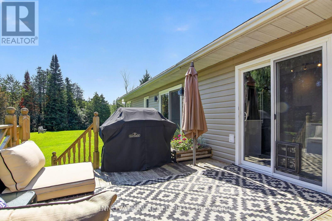
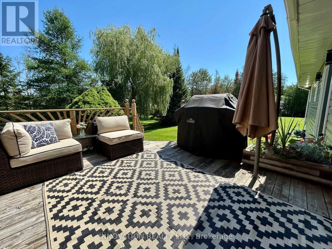
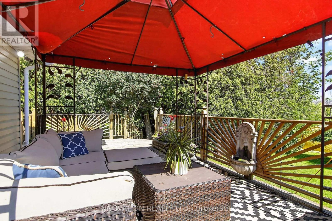
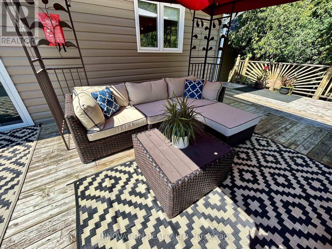
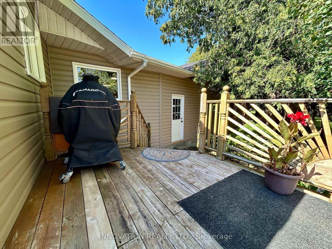
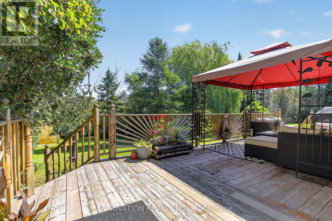
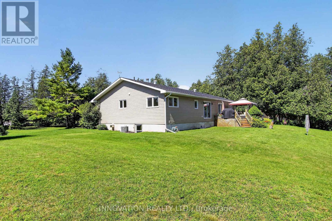
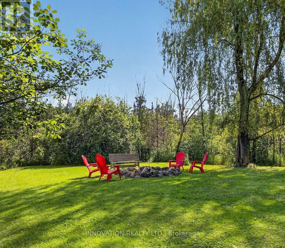
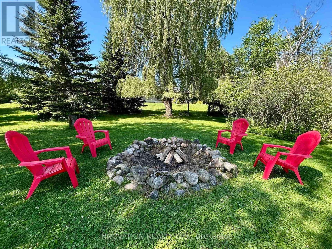
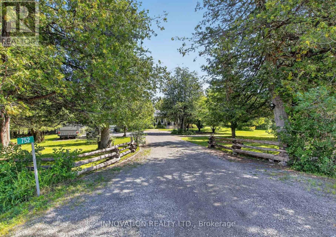
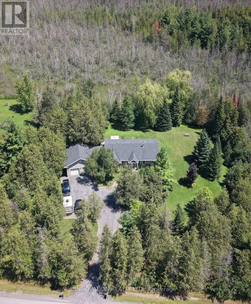
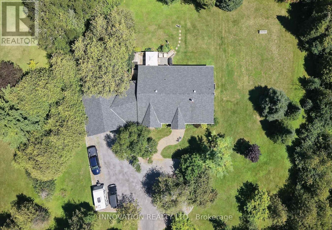
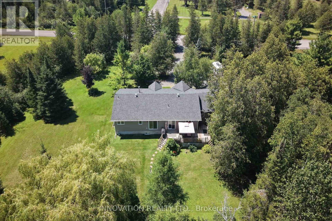
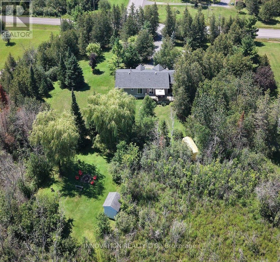
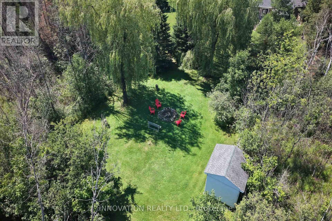
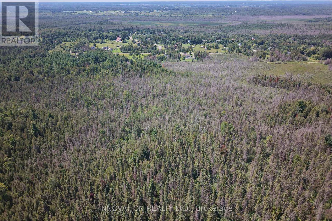
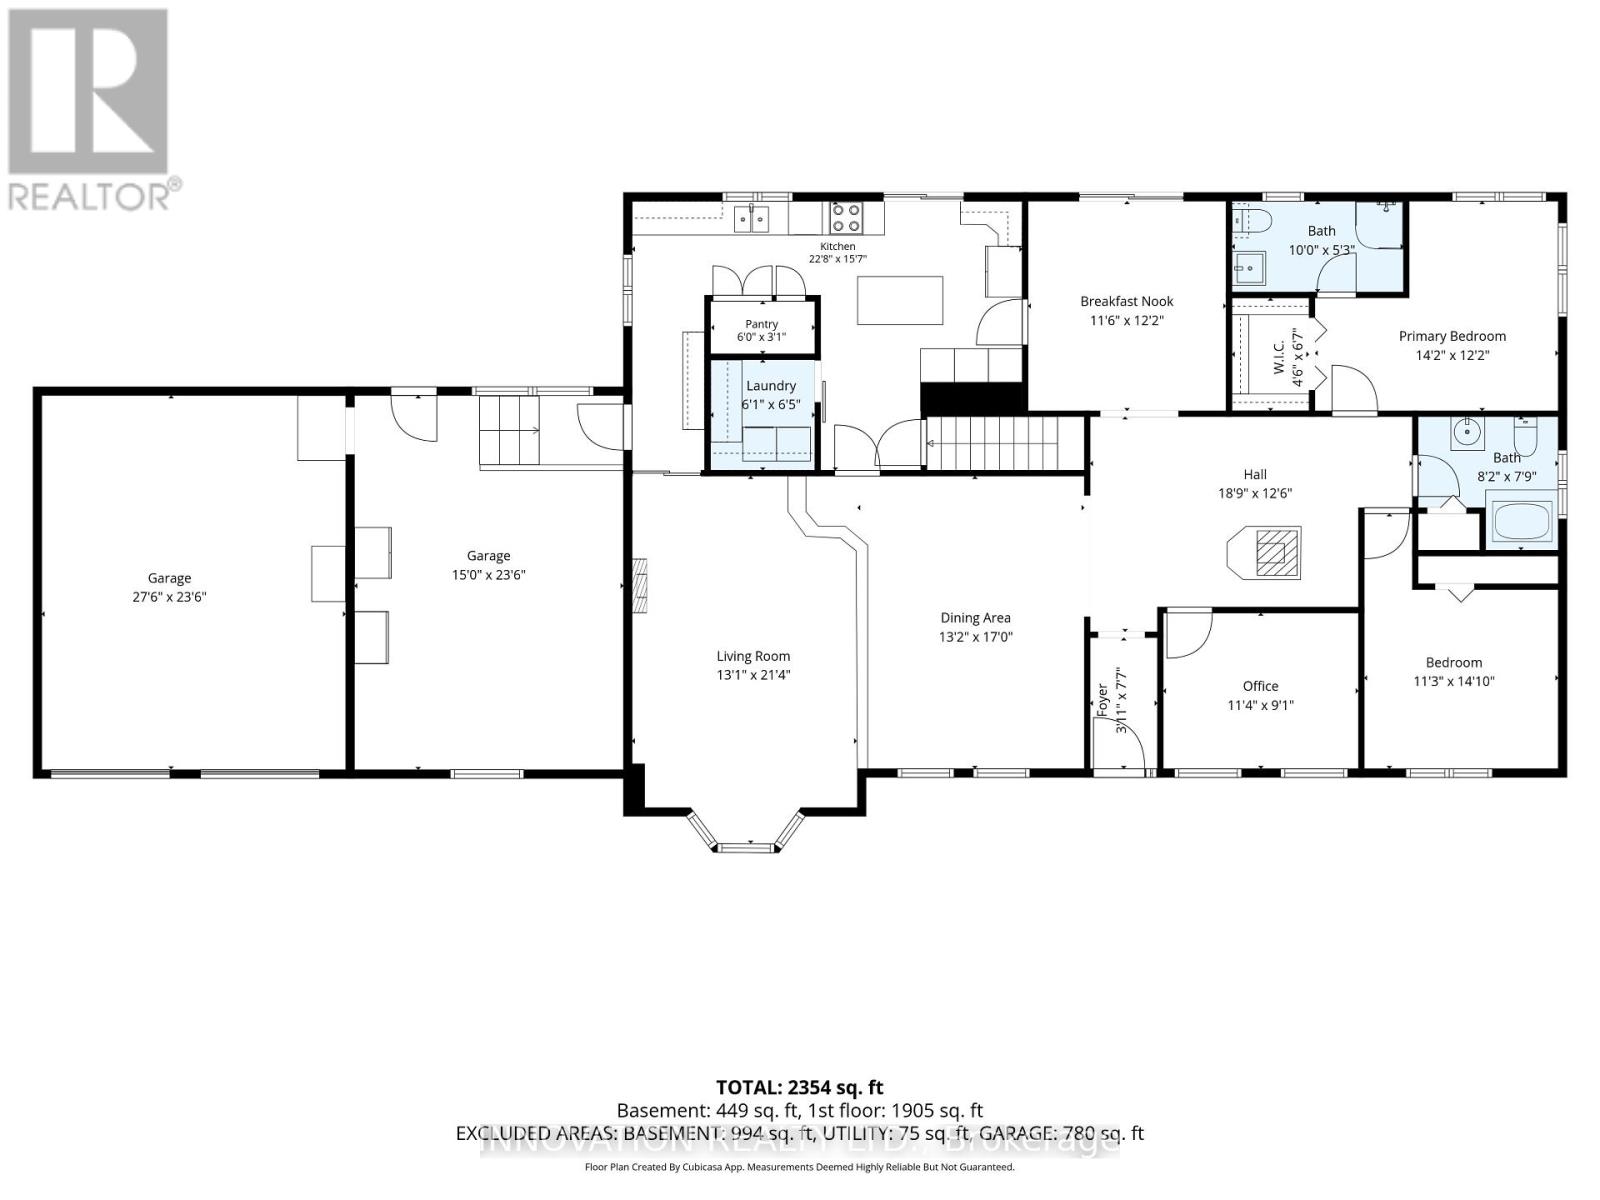
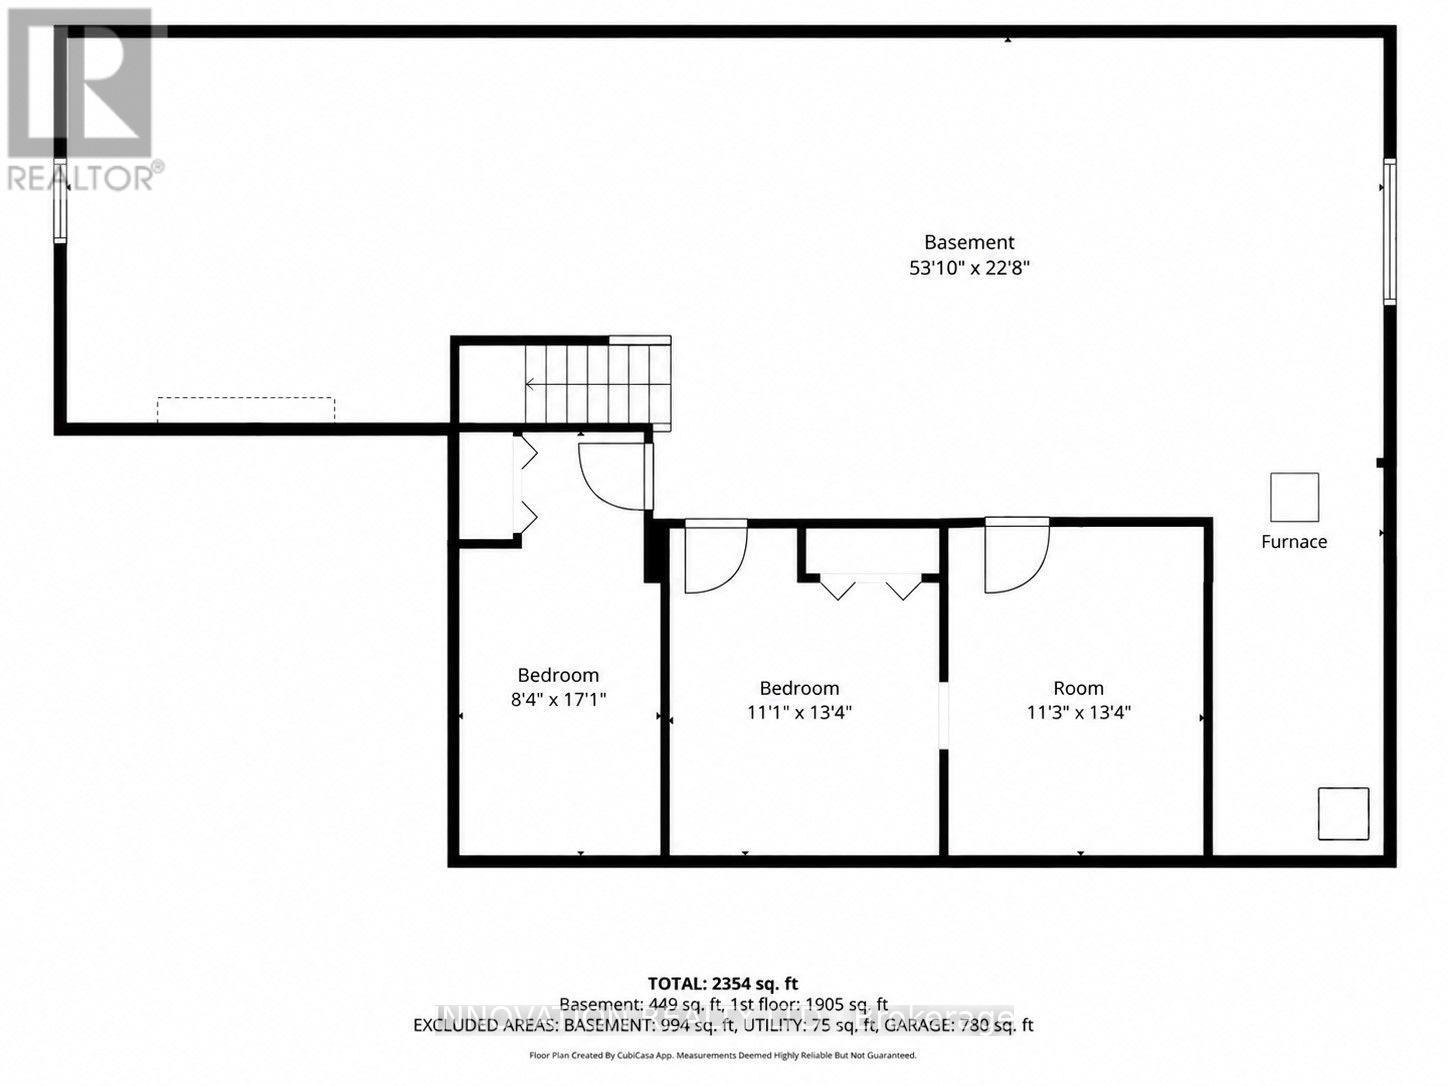
Welcome to 752 Corkery Road! Nestled on over 8 beautifully landscaped acres framed by mature trees and lush gardens, this impeccably maintained 5-bedroom bungalow offers the ultimate country retreat. Enjoy year-round outdoor living with endless space for cross-country skiing, snowmobiling, hiking and cozy nights around the firepit. The home's curb appeal shines with a gorgeous stone/brick façade, new siding (2024), updated roof (2021), upgraded windows, an interlock walkway, exterior pot lights plus a large rear deck perfect for entertaining. Inside, you'll find rich cherry hardwood flowing through an open-concept living and dining area, complete with a cozy woodstove and a flexible bonus room, ideal for a home office, gym or games space. The updated kitchen features stainless steel appliances, abundant pantry storage & counter space, a functional island with bar seating and stunning staggered ceramic tile floor. Practicality meets convenience with main-floor laundry that features extra pantry space and a mudroom area leading to the oversized 2+ car garage-perfect for vehicles, outdoor toys and a workshop. The primary bedroom boasts a walk-in closet and a 3-piece ensuite. The main floor also offers 2 additional bedrooms on the main floor. The lower level boasts two finished bedrooms (with the option to easily add a 3rd), a large egress window, tall ceilings and lots of available unfinished space ready for your own personal touch! Ideally located down the road from the newly updated Corkery Community Centre and just minutes from Greensmere & The Canadian Golf & Country Clubs, this extraordinary property combines space, style and serene country living. Don't miss out on this amazing opportunity to make this home yours! (id:59524)
Open House
This property has open houses!
2:00 pm
Ends at:4:00 pm
Property Details
| MLS® Number | X13637980 |
| Property Type | Single Family |
| Community Name | 9105 - Huntley Ward (South West) |
| CommunityFeatures | Community Centre |
| Features | Wooded Area, Sump Pump |
| ParkingSpaceTotal | 10 |
| Structure | Deck |
Building
| BathroomTotal | 2 |
| BedroomsAboveGround | 3 |
| BedroomsBelowGround | 2 |
| BedroomsTotal | 5 |
| Age | 31 To 50 Years |
| Appliances | Water Heater, Dishwasher, Dryer, Garage Door Opener, Hood Fan, Microwave, Alarm System, Stove, Washer, Refrigerator |
| ArchitecturalStyle | Bungalow |
| BasementDevelopment | Partially Finished |
| BasementType | Full (partially Finished) |
| ConstructionStyleAttachment | Detached |
| CoolingType | Central Air Conditioning |
| ExteriorFinish | Vinyl Siding, Brick |
| FireProtection | Security System |
| FireplacePresent | Yes |
| FireplaceTotal | 1 |
| FireplaceType | Woodstove |
| FoundationType | Poured Concrete |
| HeatingFuel | Oil |
| HeatingType | Forced Air |
| StoriesTotal | 1 |
| SizeInterior | 1500 - 2000 Sqft |
| Type | House |
| UtilityWater | Drilled Well |
Parking
| Attached Garage | |
| Garage |
Land
| Acreage | Yes |
| Sewer | Septic System |
| SizeDepth | 1770 Ft ,2 In |
| SizeFrontage | 200 Ft |
| SizeIrregular | 200 X 1770.2 Ft |
| SizeTotalText | 200 X 1770.2 Ft|5 - 9.99 Acres |
| ZoningDescription | Rural Residential & Ep3 |
Rooms
| Level | Type | Length | Width | Dimensions |
|---|---|---|---|---|
| Lower Level | Bedroom 4 | 4.06 m | 3.37 m | 4.06 m x 3.37 m |
| Lower Level | Bedroom 5 | 5.2 m | 2.53 m | 5.2 m x 2.53 m |
| Main Level | Primary Bedroom | 4.31 m | 3.71 m | 4.31 m x 3.71 m |
| Main Level | Bedroom 2 | 4.52 m | 3.44 m | 4.52 m x 3.44 m |
| Main Level | Bedroom 3 | 3.46 m | 2.76 m | 3.46 m x 2.76 m |
| Main Level | Bathroom | 3.04 m | 1.61 m | 3.04 m x 1.61 m |
| Main Level | Bathroom | 2.48 m | 2.37 m | 2.48 m x 2.37 m |
| Main Level | Dining Room | 5.18 m | 4.02 m | 5.18 m x 4.02 m |
| Main Level | Living Room | 6.5 m | 6.5 m | 6.5 m x 6.5 m |
| Main Level | Other | 3.71 m | 3.51 m | 3.71 m x 3.51 m |
| Main Level | Kitchen | 6.91 m | 4.76 m | 6.91 m x 4.76 m |
| Main Level | Laundry Room | 1.96 m | 1.85 m | 1.96 m x 1.85 m |
https://www.realtor.ca/real-estate/30114722/752-corkery-road-ottawa-9105-huntley-ward-south-west

Get 20+ years of home-buying secrets I’ve used with over 500 clients, so you can get your dream home for the price you want
Access For FreeInterested?
Contact us for more information about this listing.
"*" indicates required fields

The trademarks REALTOR®, REALTORS®, and the REALTOR® logo are controlled by The Canadian Real Estate Association (CREA) and identify real estate professionals who are members of CREA. The trademarks MLS®, Multiple Listing Service® and the associated logos are owned by The Canadian Real Estate Association (CREA) and identify the quality of services provided by real estate professionals who are members of CREA. The trademark DDF® is owned by The Canadian Real Estate Association (CREA) and identifies CREA's Data Distribution Facility (DDF®)
August 06 2026 07:39:19
Innovation Realty Ltd.