
1831 Summerfields Crescent Ottawa, Ontario K1C 7B8

$549,000Maintenance, Common Area Maintenance
$478 Monthly
Maintenance, Common Area Maintenance
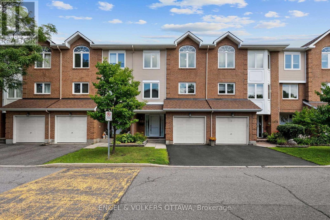
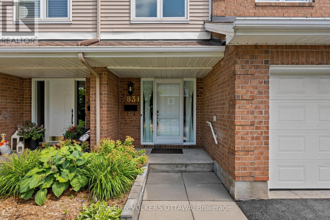
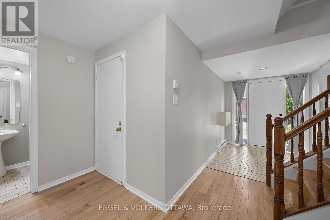
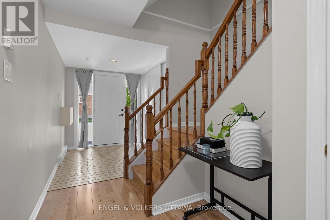
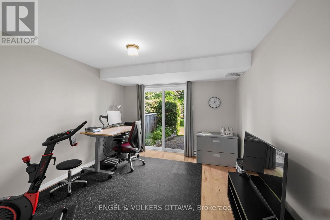
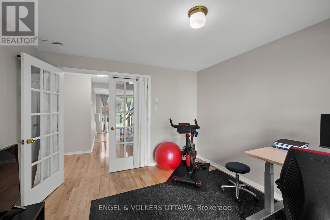
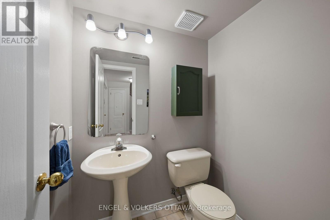
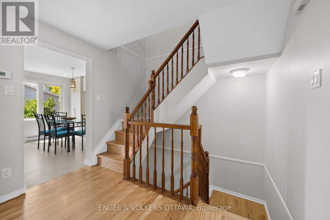
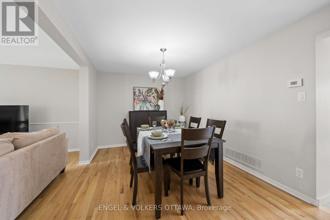
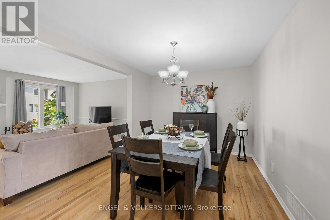
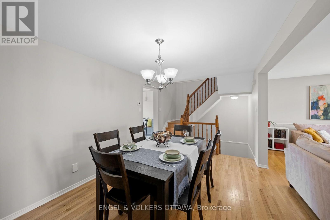
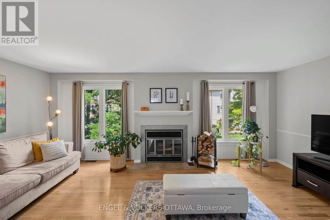
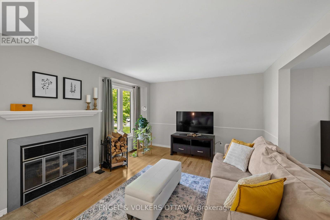
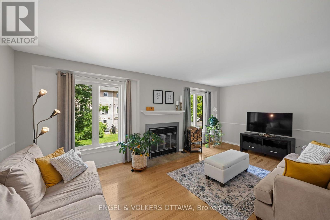
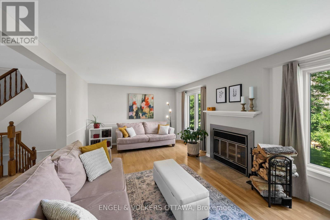
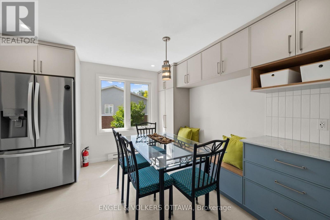
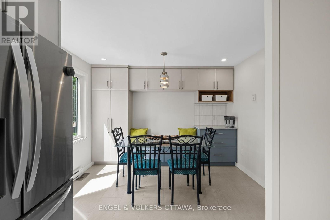
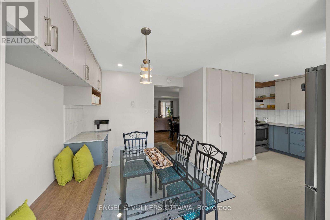
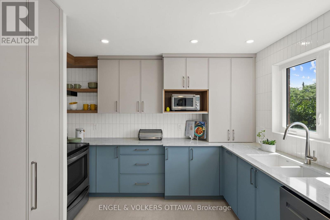
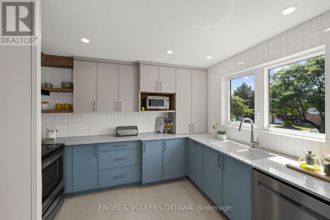
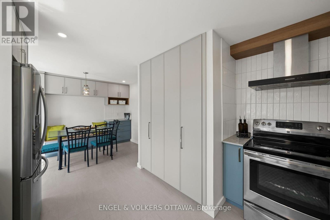
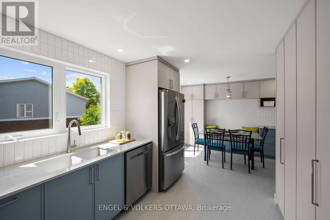
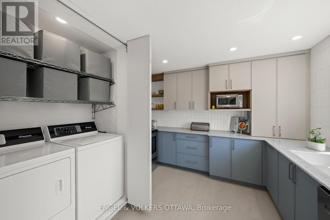
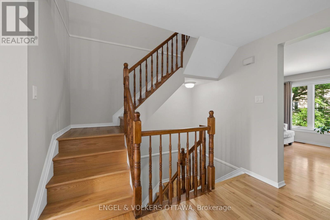
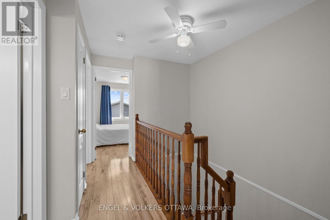
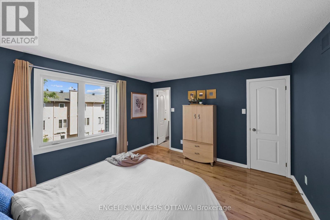
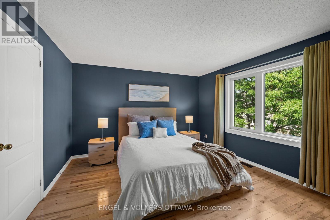
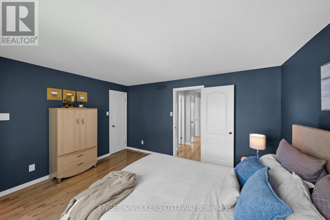
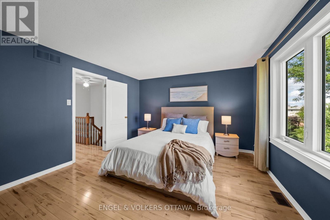
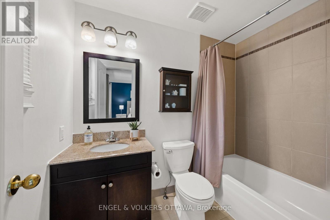
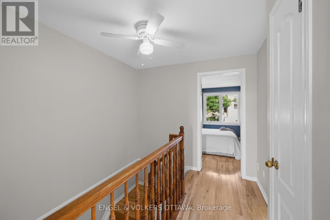
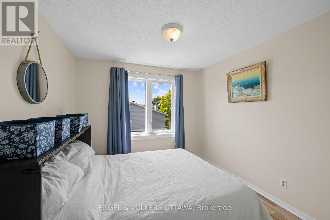
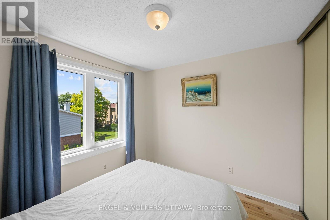
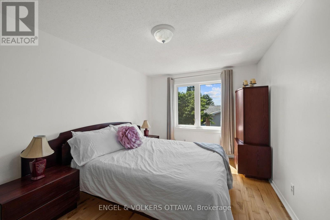
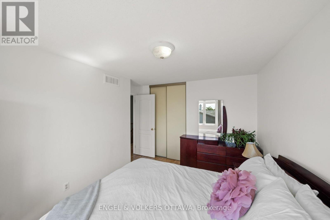
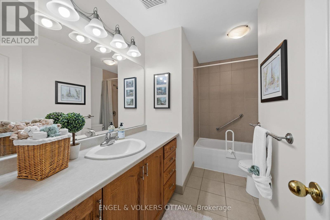
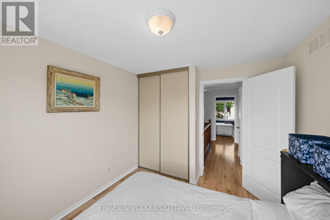
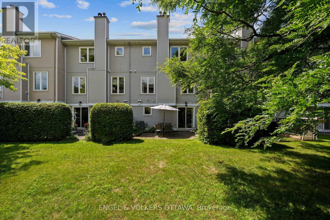
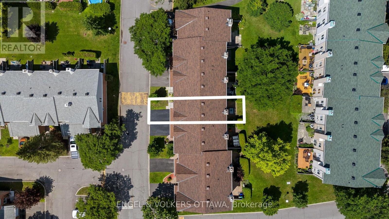
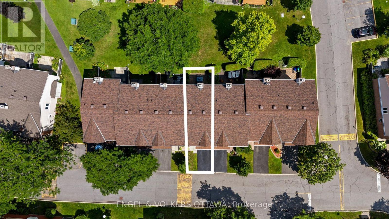
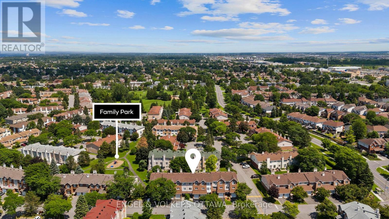
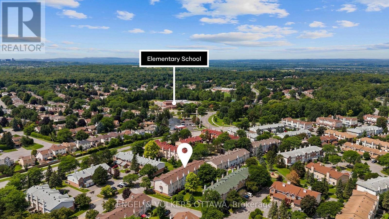
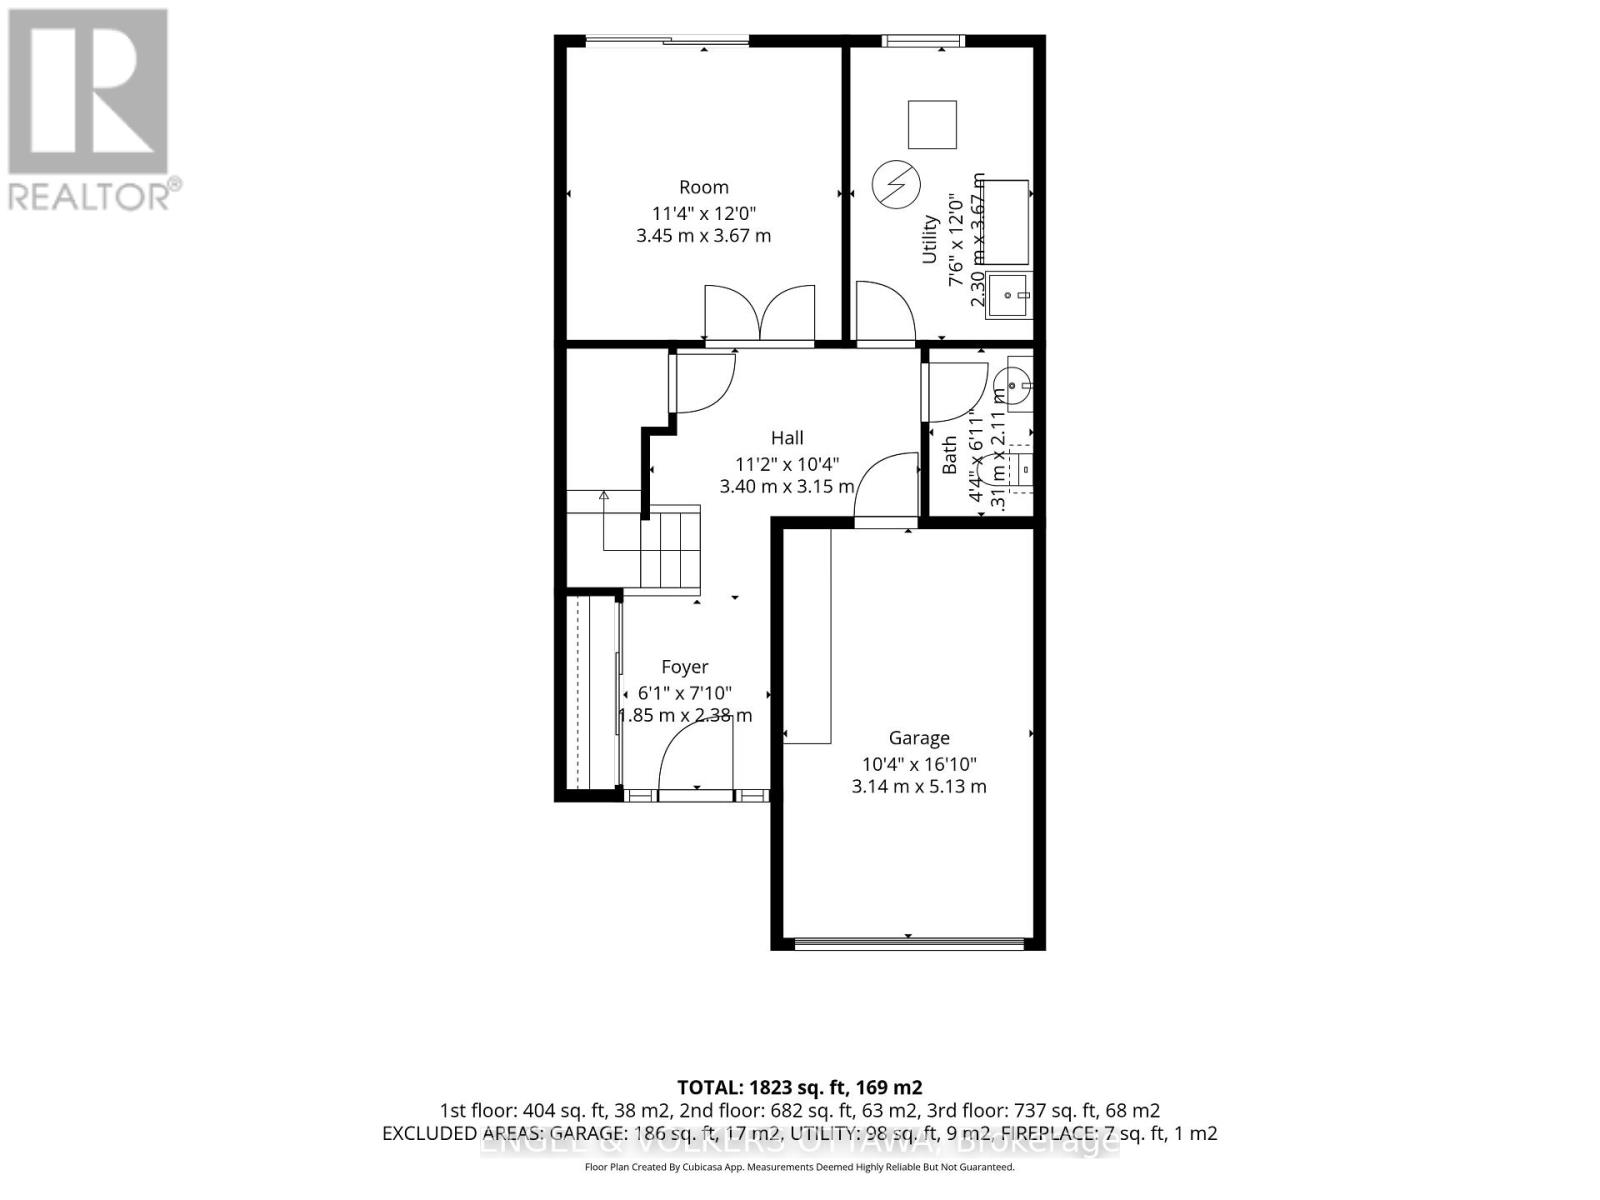
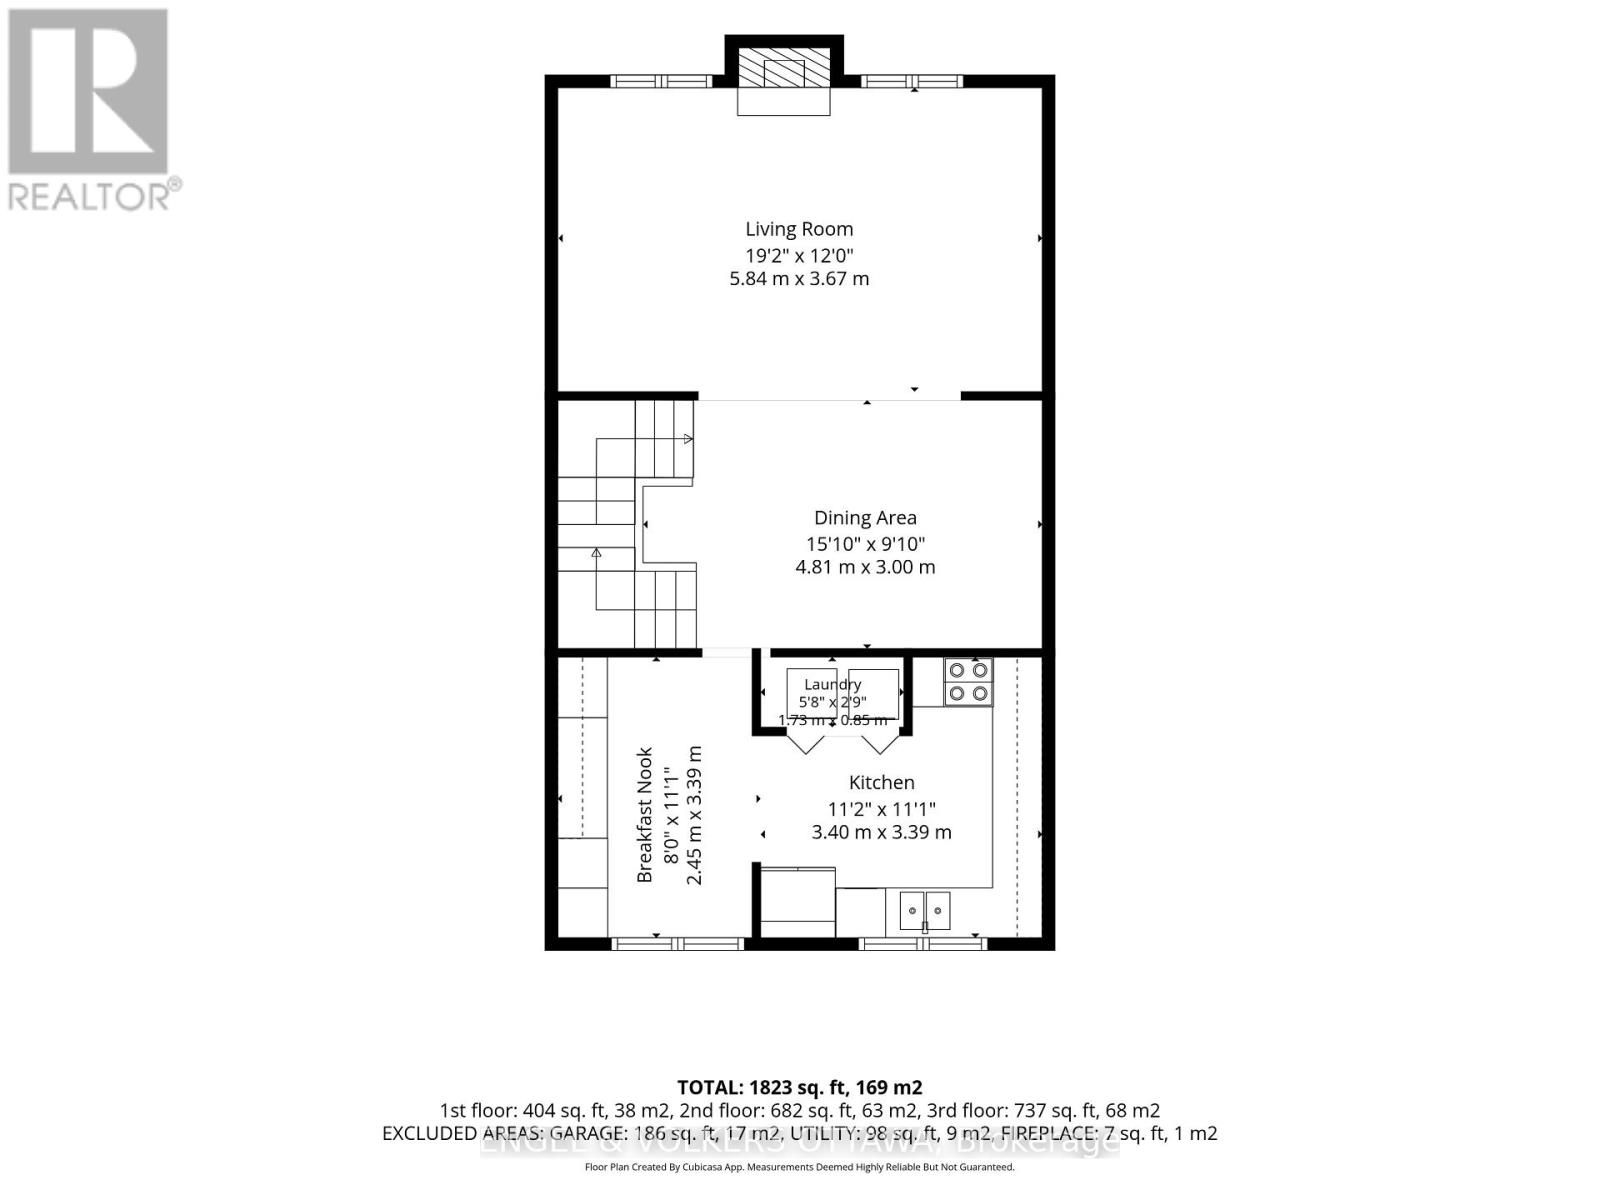
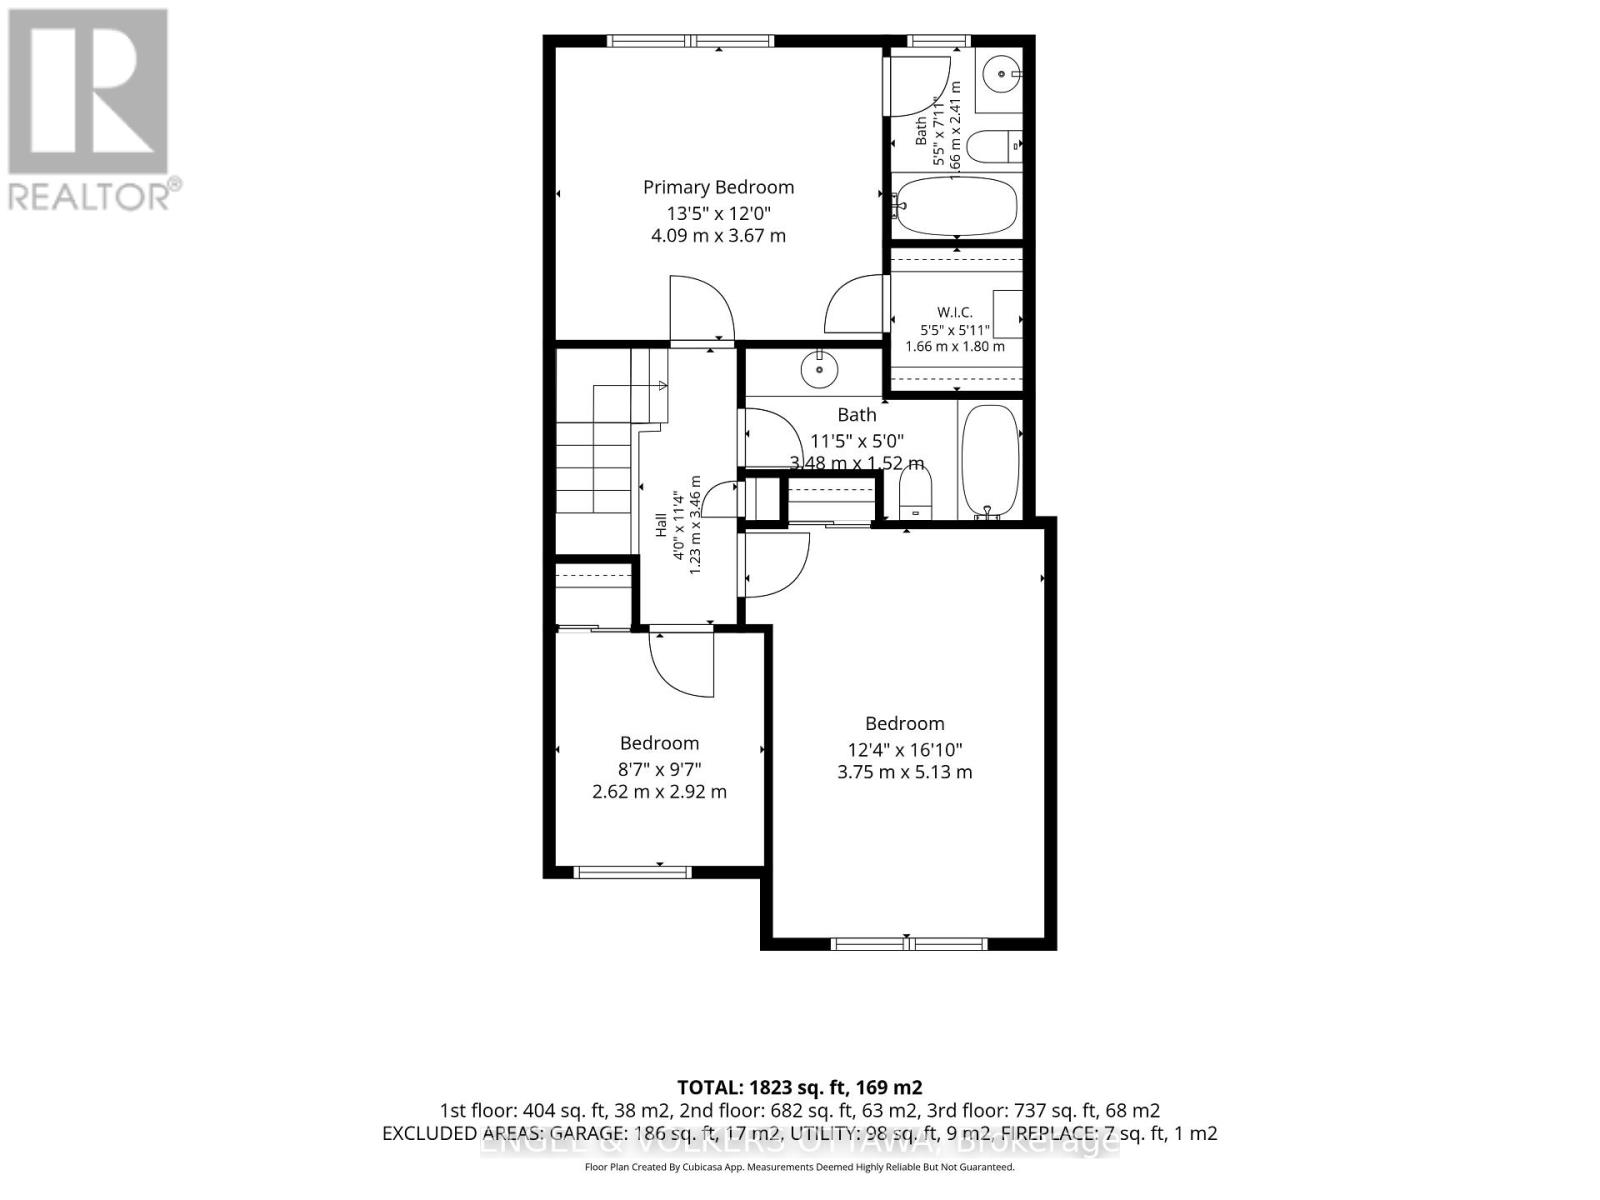
$478 MonthlyWelcome to 1831 Summerfields Crescent, a spacious and inviting condo row unit offering the perfect blend of comfort, functionality, and location. This 3-bedroom, 3-bath home offers peaceful views and exceptional privacy in a setting that's hard to find. The bright and beautifully updated kitchen features stainless steel appliances, a convenient appliance garage and an eat-in area with a built-in bench, perfect for casual everyday dining. A large dining room provides ample space for hosting family and friends, while the warm and welcoming living room is anchored by a charming wood-burning fireplace. Upstairs, you'll find three generously sized bedrooms, including a spacious primary retreat with a walk-in closet and a beautifully renovated 4 piece ensuite. The main floor family room offers additional living space with a walkout to the lovely backyard. Whether you need space to relax, entertain, or work from home, this layout offers flexibility for every stage of life. Ideally located close to parks, schools, shopping, transit, and everyday amenities, this home combines comfort, convenience, and a beautiful natural setting all in one. (id:59524)
Property Details
| MLS® Number | X13630068 |
| Property Type | Single Family |
| Community Name | 2009 - Chapel Hill |
| CommunityFeatures | Pets Allowed With Restrictions |
| EquipmentType | Water Heater |
| ParkingSpaceTotal | 3 |
| RentalEquipmentType | Water Heater |
Building
| BathroomTotal | 3 |
| BedroomsAboveGround | 3 |
| BedroomsTotal | 3 |
| Amenities | Fireplace(s) |
| Appliances | Garage Door Opener Remote(s), Central Vacuum, Water Meter, Dishwasher, Dryer, Stove, Washer, Refrigerator |
| BasementType | None |
| CoolingType | Central Air Conditioning |
| ExteriorFinish | Brick |
| FireplacePresent | Yes |
| FireplaceTotal | 1 |
| FlooringType | Wood |
| HalfBathTotal | 1 |
| HeatingFuel | Natural Gas |
| HeatingType | Forced Air |
| StoriesTotal | 3 |
| SizeInterior | 1800 - 1999 Sqft |
| Type | Row / Townhouse |
Parking
| Attached Garage | |
| Garage |
Land
| Acreage | No |
Rooms
| Level | Type | Length | Width | Dimensions |
|---|---|---|---|---|
| Second Level | Dining Room | 4.9 m | 2.9 m | 4.9 m x 2.9 m |
| Second Level | Living Room | 3.72 m | 5.94 m | 3.72 m x 5.94 m |
| Second Level | Kitchen | 5.86 m | 3.36 m | 5.86 m x 3.36 m |
| Third Level | Primary Bedroom | 3.76 m | 4.29 m | 3.76 m x 4.29 m |
| Third Level | Bedroom 2 | 2.87 m | 2.83 m | 2.87 m x 2.83 m |
| Third Level | Bedroom 3 | 2.96 m | 4.21 m | 2.96 m x 4.21 m |
| Third Level | Bathroom | 3.2 m | 1.5 m | 3.2 m x 1.5 m |
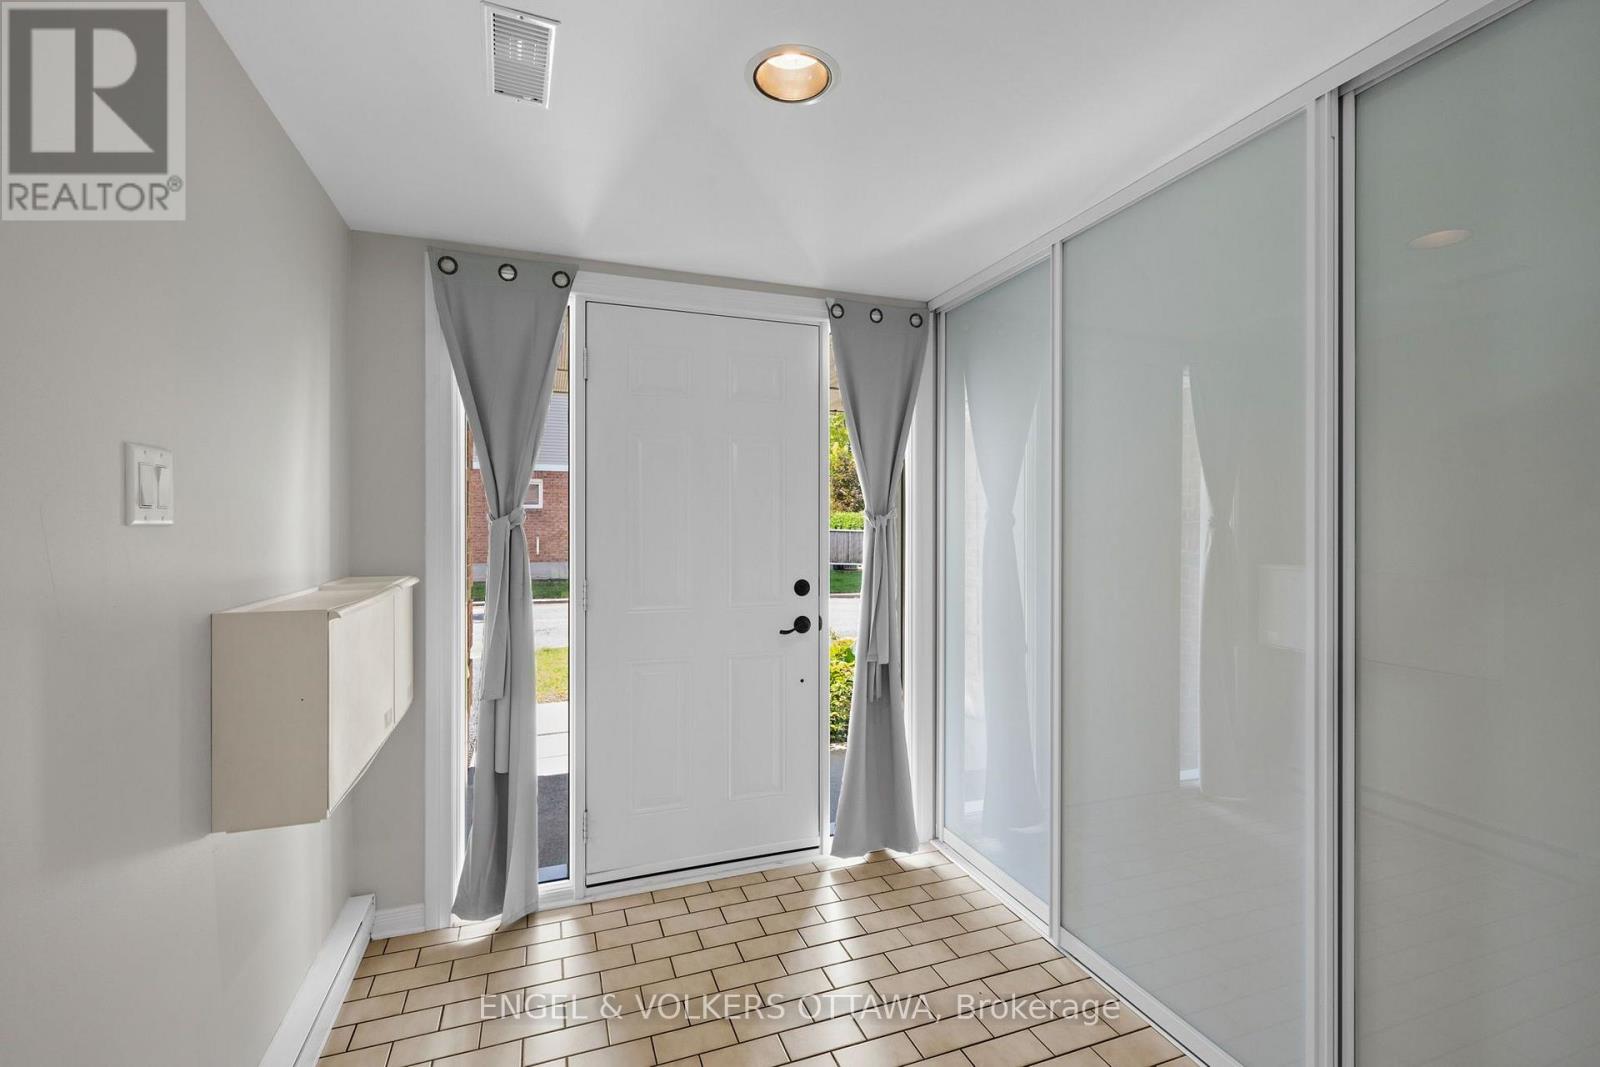

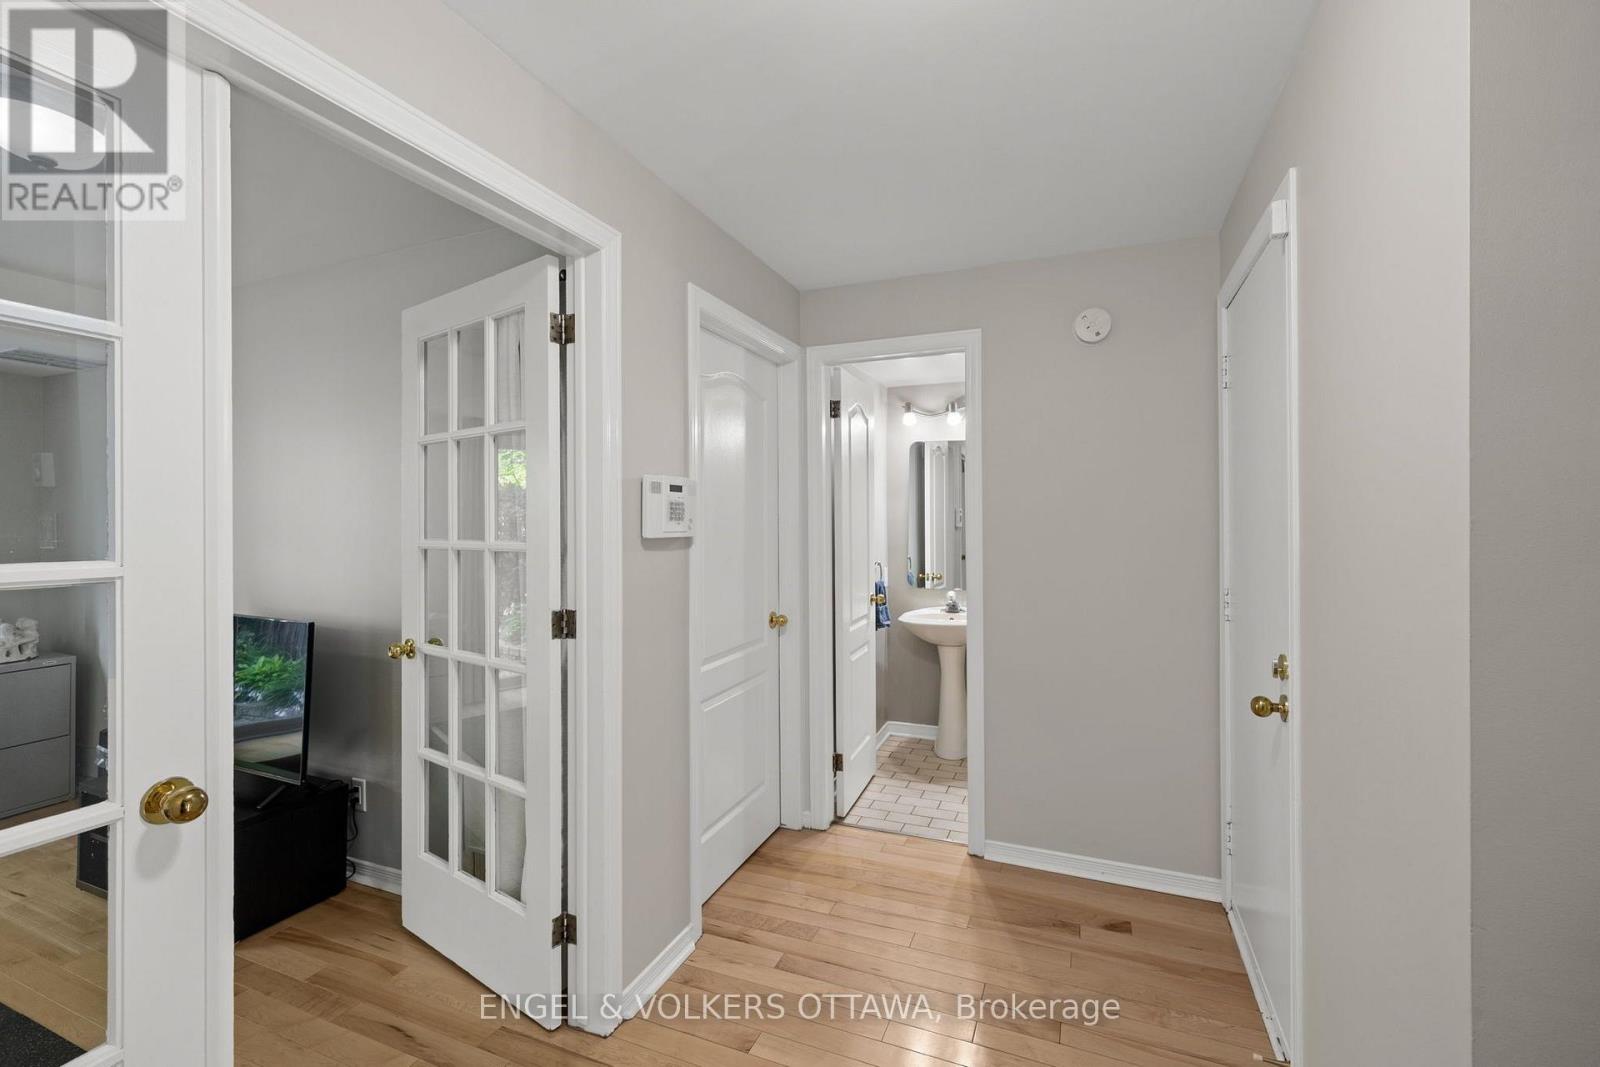
| Main Level | Foyer | 2.03 m | 2.38 m | 2.03 m x 2.38 m |
| Main Level | Den | 3.38 m | 3.76 m | 3.38 m x 3.76 m |
https://www.realtor.ca/real-estate/30105564/1831-summerfields-crescent-ottawa-2009-chapel-hill

Get 20+ years of home-buying secrets I’ve used with over 500 clients, so you can get your dream home for the price you want
Access For FreeInterested?
Contact us for more information about this listing.
"*" indicates required fields

The trademarks REALTOR®, REALTORS®, and the REALTOR® logo are controlled by The Canadian Real Estate Association (CREA) and identify real estate professionals who are members of CREA. The trademarks MLS®, Multiple Listing Service® and the associated logos are owned by The Canadian Real Estate Association (CREA) and identify the quality of services provided by real estate professionals who are members of CREA. The trademark DDF® is owned by The Canadian Real Estate Association (CREA) and identifies CREA's Data Distribution Facility (DDF®)
August 02 2026 04:53:03
Engel & Volkers Ottawa