
306 - 6470 Bilberry Drive Ottawa, Ontario K1C 4P1

$245,000Maintenance, Insurance, Water, Common Area Maintenance, Parking
$542 Monthly
Maintenance, Insurance, Water, Common Area Maintenance, Parking
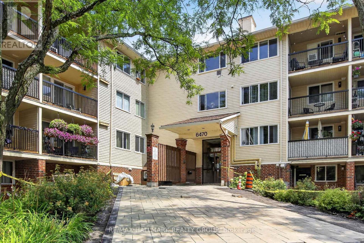
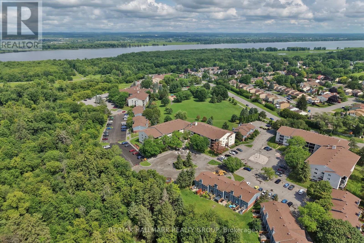
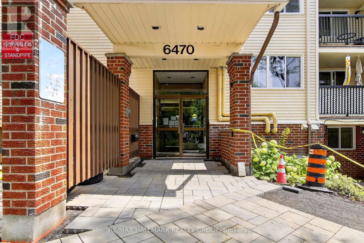
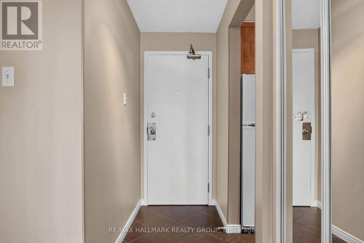
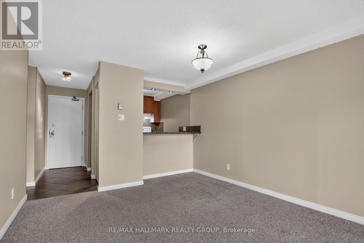
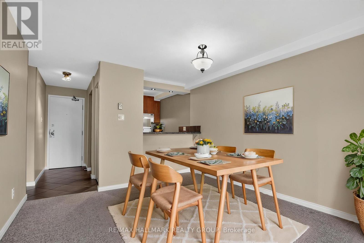
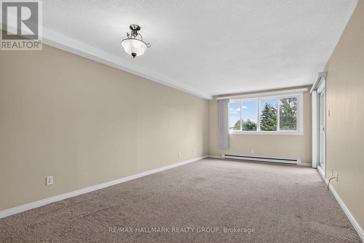
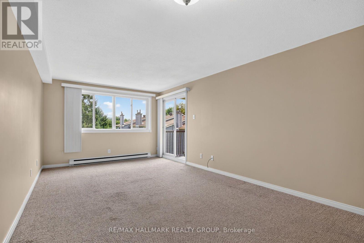
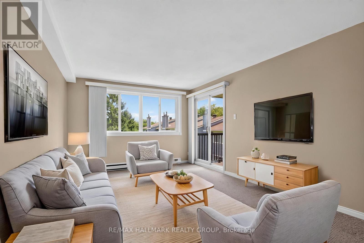
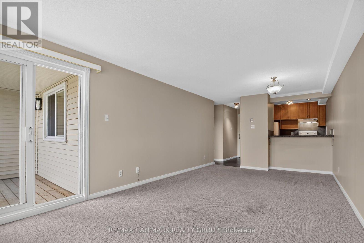
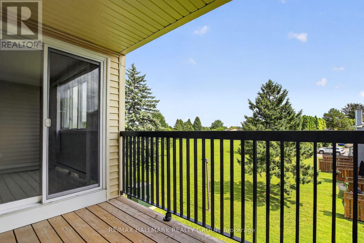
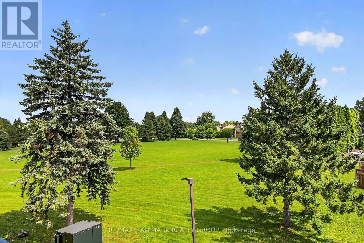
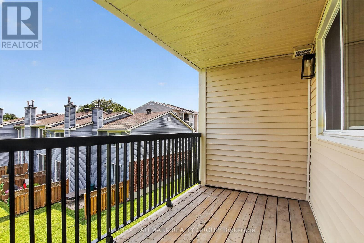
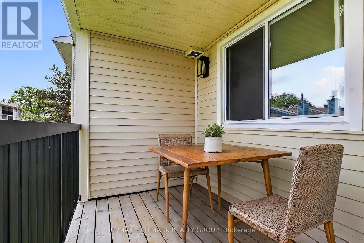
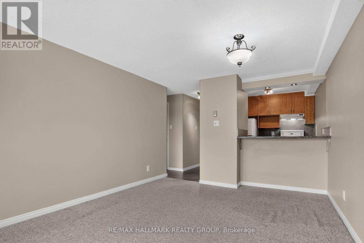
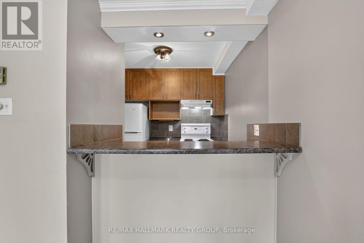
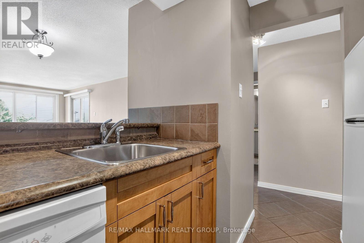
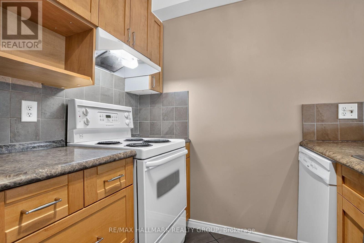
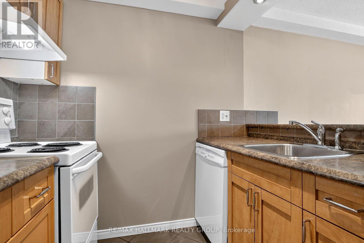
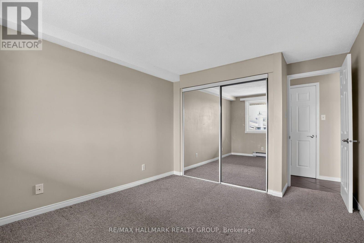
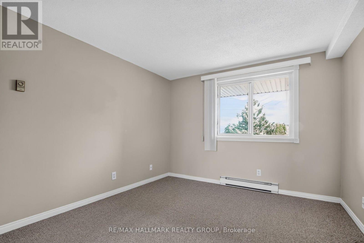
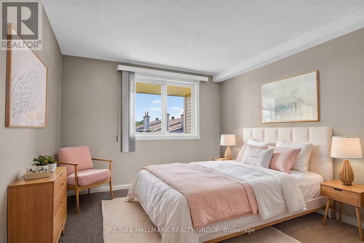
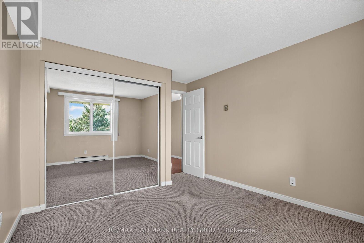
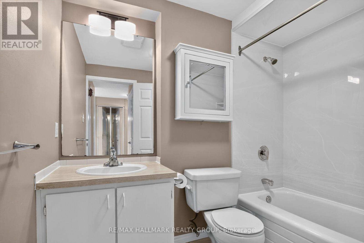
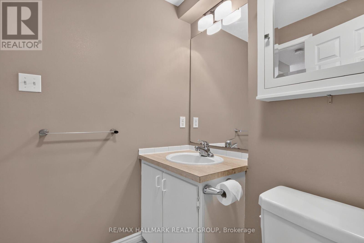
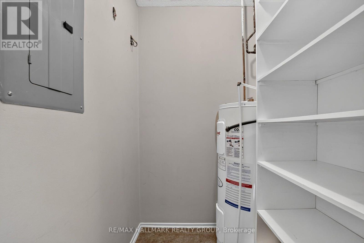
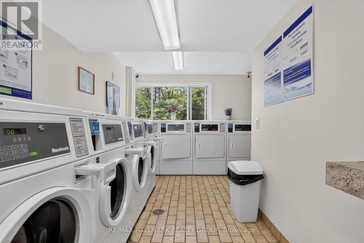
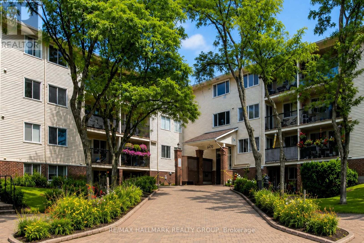
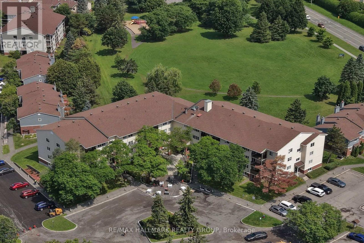
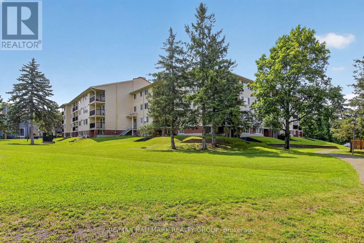
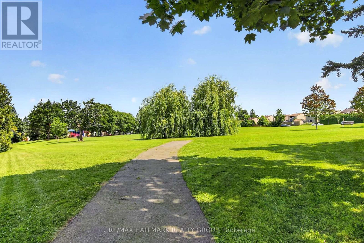
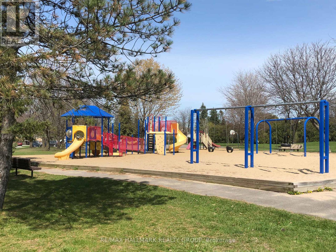
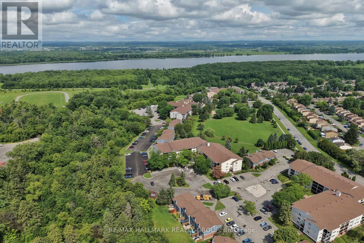
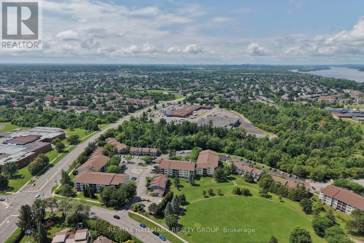
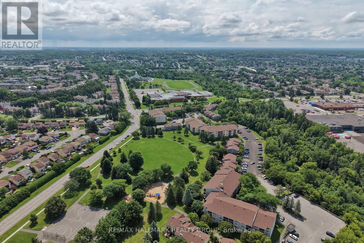
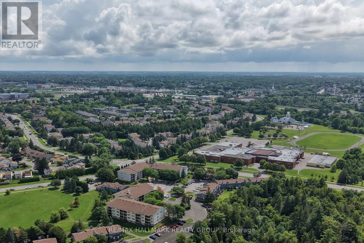
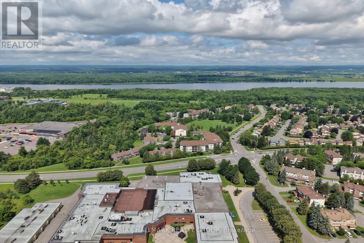
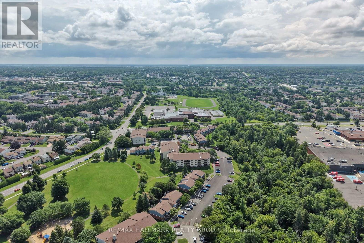
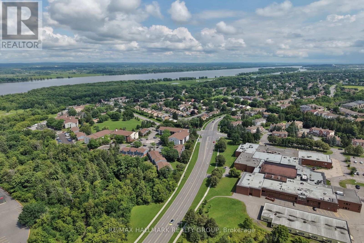
$542 MonthlyWelcome home to this beautifully maintained 1-bedroom condo, ideally located in the heart of Orléans and backing directly onto the peaceful Luc Major Park. This sun-filled unit offers a functional open-concept layout, creating a warm and inviting living space. The spacious living and dining area is flooded with natural light and opens onto a private balcony-the perfect place to unwind while enjoying serene park views. The bright kitchen is well designed and features ample cabinet space and a pass-through window for everyday convenience. The sunny bedroom includes a large closet with closet organizer. A convenient 4-piece bath, utility/storage room and welcoming foyer complete this thoughtfully planned layout. Residents benefit from a shared laundry room on the third floor and a designated outdoor parking space. The location is exceptional - close to public transit, the upcoming Convent Glen LRT station, Highway 417, schools, shopping, and everyday amenities. Nature lovers will appreciate easy access to scenic trails along the Ottawa River and Bilberry Creek, perfect for walking, cycling, dog walking, and cross-country skiing. Enjoy low-maintenance living. This is a fantastic opportunity to live in a quiet, well-located condo in one of Orléans' most desirable park-side settings, offering the perfect blend of comfort, convenience, and lifestyle. Some photos virtually staged. (id:59524)
Property Details
| MLS® Number | X13625082 |
| Property Type | Single Family |
| Community Name | 2003 - Orleans Wood |
| AmenitiesNearBy | Park, Public Transit, Schools |
| CommunityFeatures | Pets Allowed With Restrictions |
| EquipmentType | Water Heater |
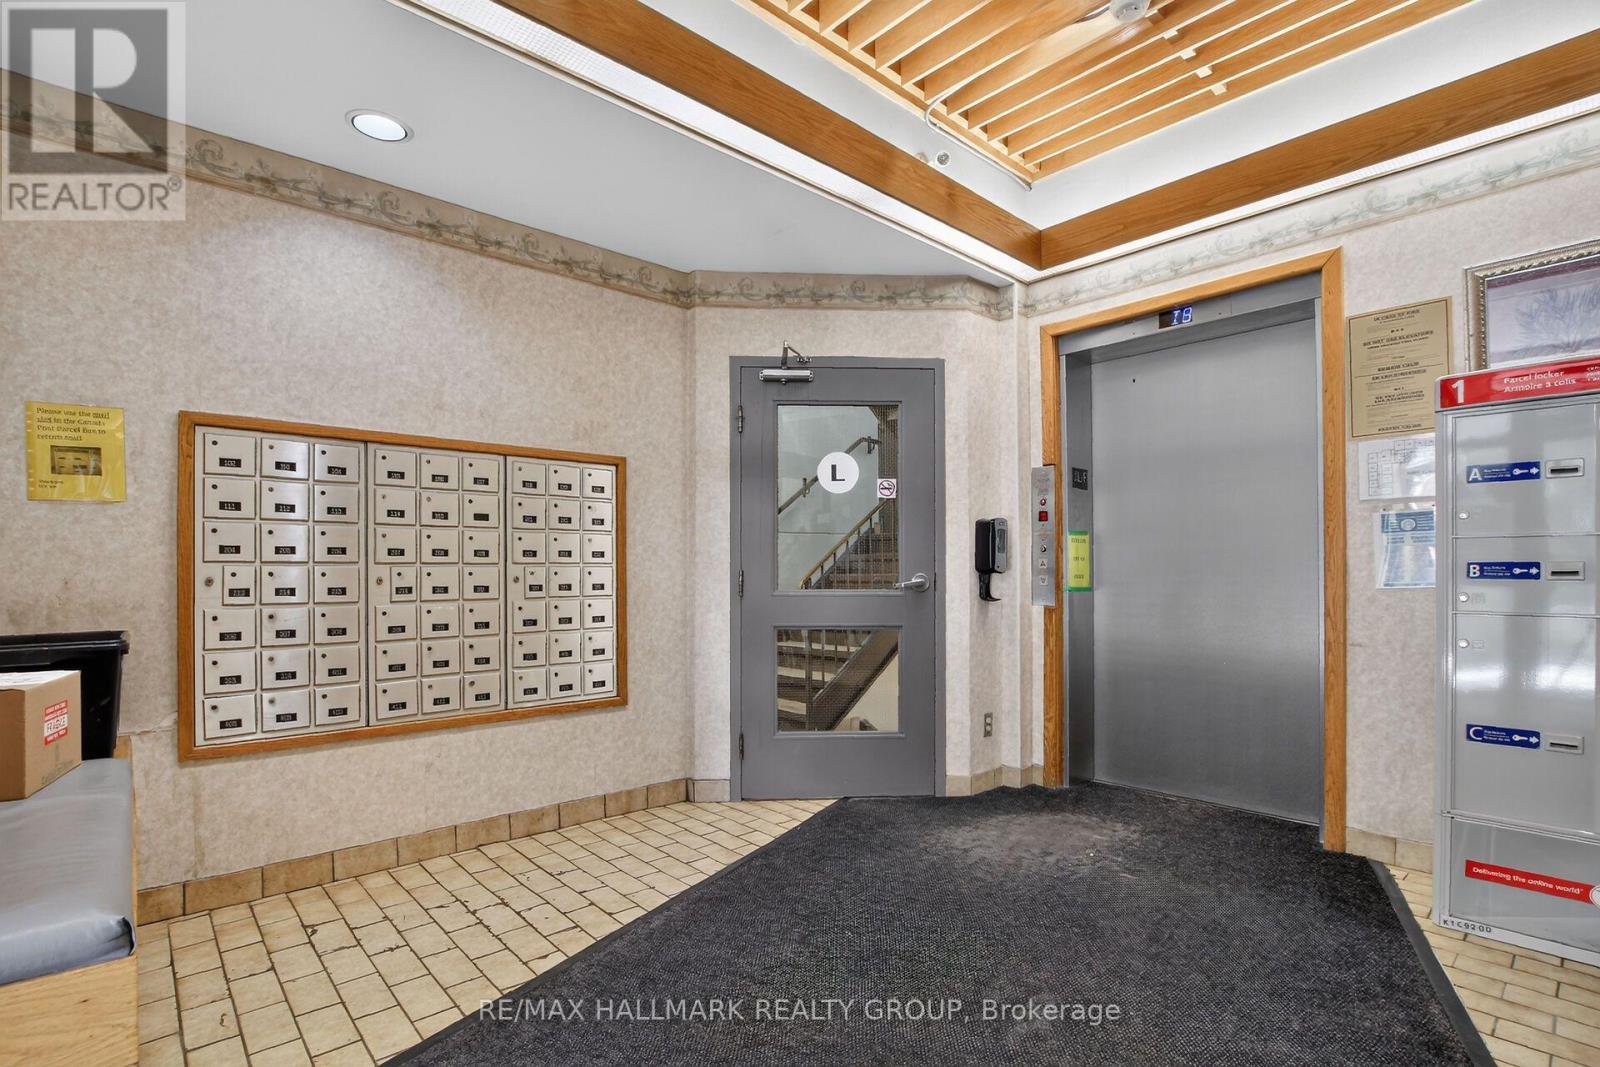
| Features | Elevator, Balcony |
| ParkingSpaceTotal | 1 |
| RentalEquipmentType | Water Heater |
| Structure | Playground |
Building
| BathroomTotal | 1 |
| BedroomsAboveGround | 1 |
| BedroomsTotal | 1 |
| Age | 31 To 50 Years |
| Amenities | Visitor Parking |
| Appliances | Blinds, Dishwasher, Hood Fan, Stove, Refrigerator |
| BasementType | None |
| CoolingType | Window Air Conditioner |
| ExteriorFinish | Vinyl Siding, Brick |
| FoundationType | Poured Concrete |
| HeatingFuel | Electric |
| HeatingType | Baseboard Heaters |
| SizeInterior | 600 - 699 Sqft |
| Type | Apartment |
Parking
| No Garage |
Land
| Acreage | No |
| LandAmenities | Park, Public Transit, Schools |
| SurfaceWater | River/stream |
| ZoningDescription | Residential N5c |
Rooms
| Level | Type | Length | Width | Dimensions |
|---|---|---|---|---|
| Main Level | Foyer | 2.443 m | 1.019 m | 2.443 m x 1.019 m |
| Main Level | Living Room | 3.29 m | 3.362 m | 3.29 m x 3.362 m |
| Main Level | Dining Room | 2.55 m | 3.362 m | 2.55 m x 3.362 m |
| Main Level | Kitchen | 2.33 m | 2.135 m | 2.33 m x 2.135 m |
| Main Level | Bedroom | 3.402 m | 3.16 m | 3.402 m x 3.16 m |
| Main Level | Bathroom | 2.453 m | 1.487 m | 2.453 m x 1.487 m |
| Main Level | Utility Room | 1.373 m | 1.512 m | 1.373 m x 1.512 m |
https://www.realtor.ca/real-estate/30100393/306-6470-bilberry-drive-ottawa-2003-orleans-wood

Get 20+ years of home-buying secrets I’ve used with over 500 clients, so you can get your dream home for the price you want
Access For FreeInterested?
Contact us for more information about this listing.
"*" indicates required fields

The trademarks REALTOR®, REALTORS®, and the REALTOR® logo are controlled by The Canadian Real Estate Association (CREA) and identify real estate professionals who are members of CREA. The trademarks MLS®, Multiple Listing Service® and the associated logos are owned by The Canadian Real Estate Association (CREA) and identify the quality of services provided by real estate professionals who are members of CREA. The trademark DDF® is owned by The Canadian Real Estate Association (CREA) and identifies CREA's Data Distribution Facility (DDF®)
August 10 2026 07:03:25
RE/MAX Hallmark Realty Group