
58 - 113 Pickford Drive Ottawa, Ontario K2L 2C3

$360,000Maintenance, Water, Insurance
$334 Monthly
Maintenance, Water, Insurance
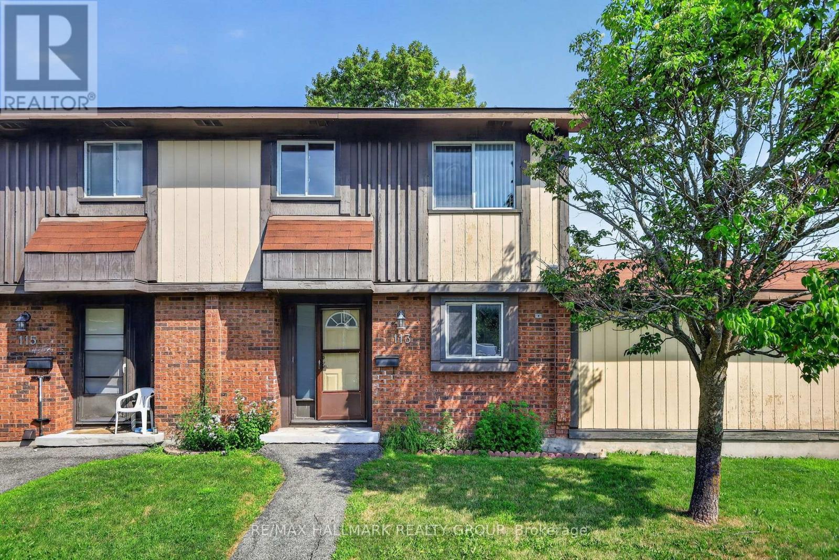
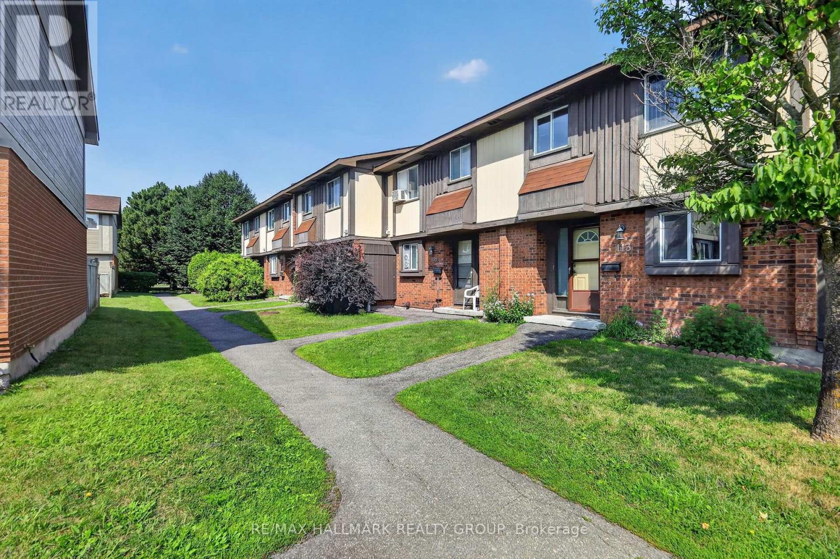
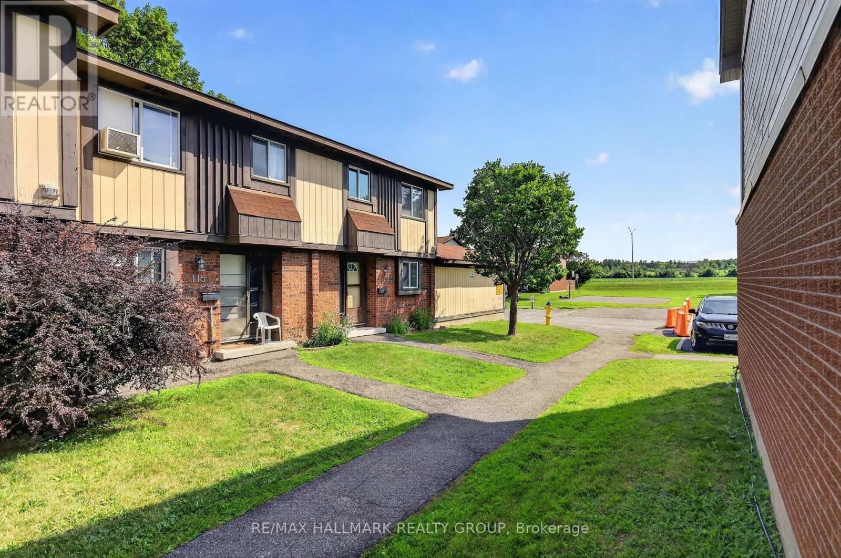
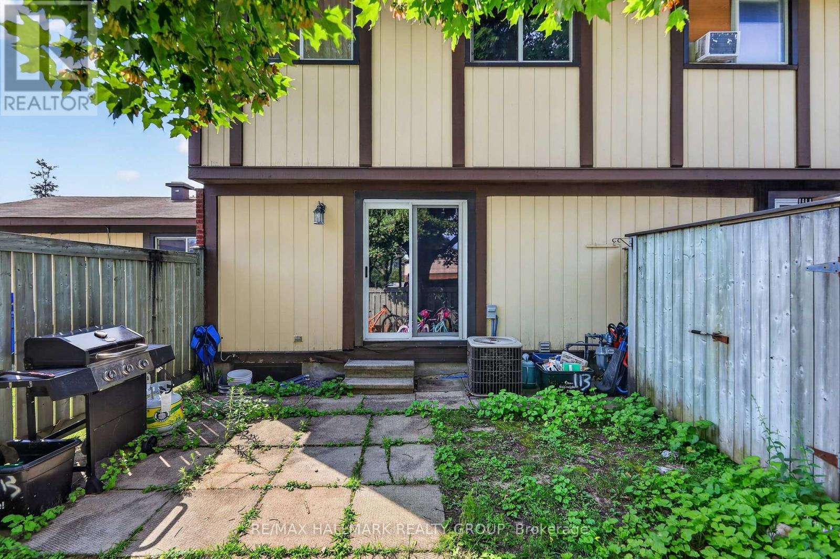
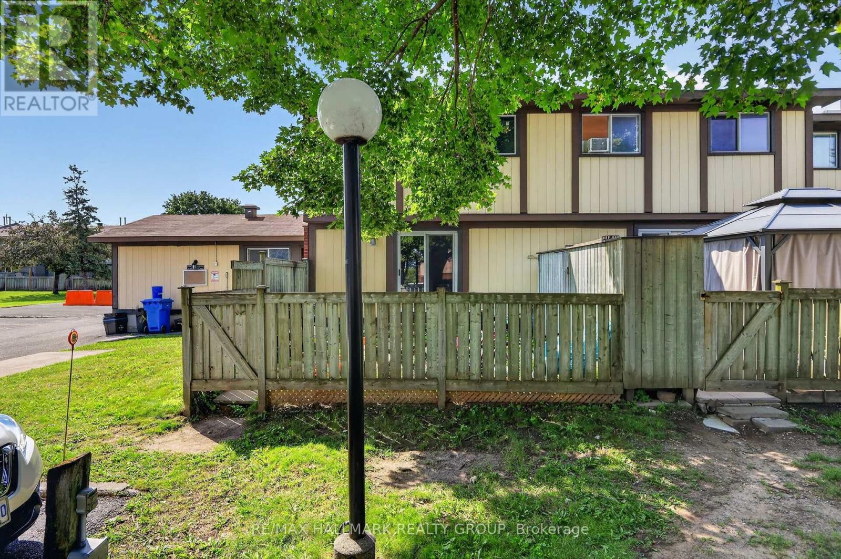
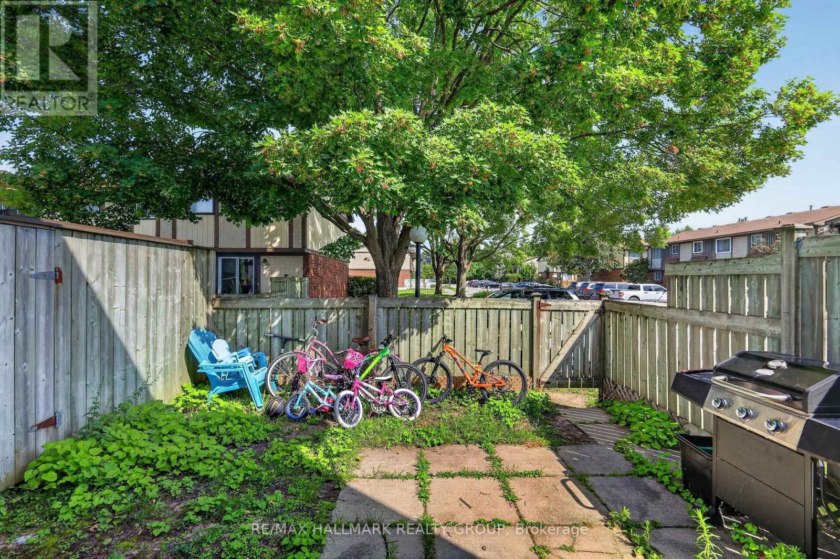
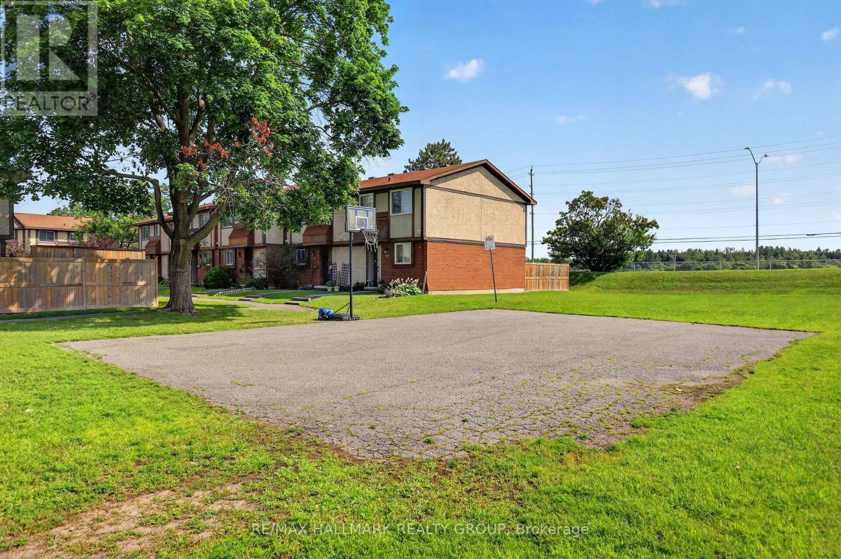
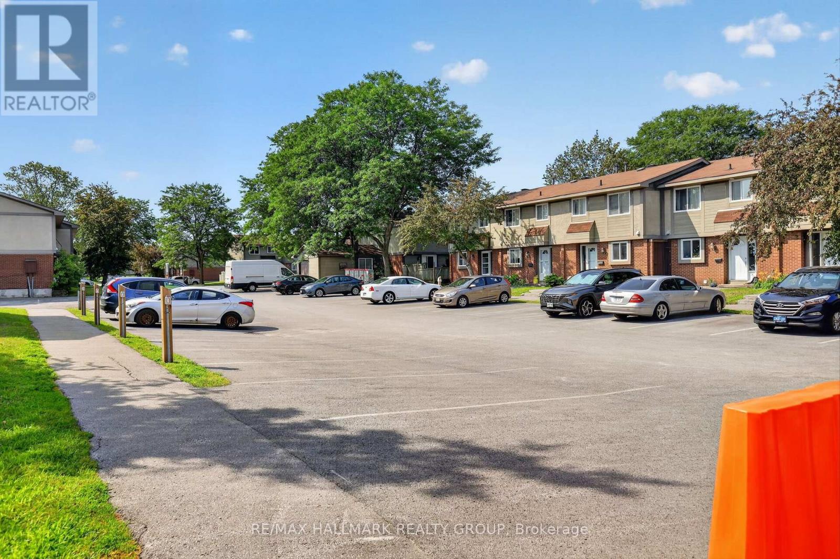
$334 MonthlyWelcome to 113 Pickford Drive, an end-unit condo townhome offering low-maintenance living in the heart of Kanata. Featuring 3 bedrooms, 1.5 bathrooms, and a functional layout, this home is well suited for first-time buyers, families, or investors. The main level offers separate living and dining areas, while the kitchen features solid wood cabinetry, a ceramic tile backsplash, and ample counter and cupboard space. Upstairs, you'll find three bedrooms and a full 4-piece bathroom. The finished lower level provides additional living space with a recreation room, a convenient 2-piece bathroom, laundry area with washer and dryer, and a generous storage area. Outside, the fully fenced backyard offers a private outdoor space with no direct rear neighbours, creating a more open setting while still providing convenient access to the parking area. Ideally located just minutes from Hazeldean Mall, schools, parks, walking trails, restaurants, grocery stores, public transit, and a wide range of everyday amenities, this home also offers easy access to Highway 417, Kanata Centrum, the Canadian Tire Centre, and Kanata's thriving high-tech sector. An excellent opportunity to own an affordable home in one of Kanata's most convenient neighbourhoods. (id:59524)
Property Details
| MLS® Number | X13621786 |
| Property Type | Single Family |
| Community Name | 9002 - Kanata - Katimavik |
| AmenitiesNearBy | Park, Public Transit, Schools |
| CommunityFeatures | Pets Allowed With Restrictions, Community Centre |
| EquipmentType | Water Heater |
| Features | In Suite Laundry |
| ParkingSpaceTotal | 1 |
| RentalEquipmentType | Water Heater |
Building
| BathroomTotal | 2 |
| BedroomsAboveGround | 3 |
| BedroomsTotal | 3 |
| Appliances | Dishwasher, Dryer, Hood Fan, Stove, Washer, Refrigerator |
| BasementDevelopment | Finished |
| BasementType | Full (finished) |
| CoolingType | None |
| ExteriorFinish | Brick, Vinyl Siding |
| FoundationType | Poured Concrete |
| HalfBathTotal | 1 |
| HeatingFuel | Natural Gas |
| HeatingType | Forced Air |
| StoriesTotal | 2 |
| SizeInterior | 1000 - 1199 Sqft |
| Type | Row / Townhouse |
Parking
| No Garage |
Land
| Acreage | No |
| LandAmenities | Park, Public Transit, Schools |
Rooms
| Level | Type | Length | Width | Dimensions |
|---|---|---|---|---|
| Second Level | Primary Bedroom | 3.93 m | 3.15 m | 3.93 m x 3.15 m |
| Second Level | Bedroom 2 | 4.14 m | 2.21 m | 4.14 m x 2.21 m |
| Second Level | Bedroom 3 | 3.21 m | 3.04 m | 3.21 m x 3.04 m |
| Basement | Recreational, Games Room | 5.64 m | 3.88 m | 5.64 m x 3.88 m |
| Main Level | Kitchen | 3.02 m | 2.79 m | 3.02 m x 2.79 m |
| Main Level | Dining Room | 2.8 m | 1.69 m | 2.8 m x 1.69 m |
| Main Level | Living Room | 5.53 m | 3.27 m | 5.53 m x 3.27 m |
https://www.realtor.ca/real-estate/30096757/58-113-pickford-drive-ottawa-9002-kanata-katimavik

Get 20+ years of home-buying secrets I’ve used with over 500 clients, so you can get your dream home for the price you want
Access For FreeInterested?
Contact us for more information about this listing.
"*" indicates required fields

The trademarks REALTOR®, REALTORS®, and the REALTOR® logo are controlled by The Canadian Real Estate Association (CREA) and identify real estate professionals who are members of CREA. The trademarks MLS®, Multiple Listing Service® and the associated logos are owned by The Canadian Real Estate Association (CREA) and identify the quality of services provided by real estate professionals who are members of CREA. The trademark DDF® is owned by The Canadian Real Estate Association (CREA) and identifies CREA's Data Distribution Facility (DDF®)
July 30 2026 06:03:38
RE/MAX Hallmark Realty Group