
120 Caledonia Road The Nation, Ontario K0C 2B0

$419,000
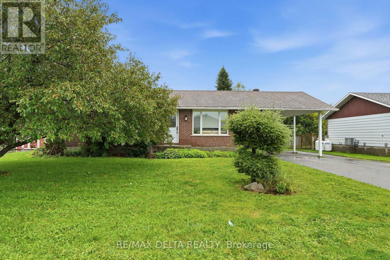
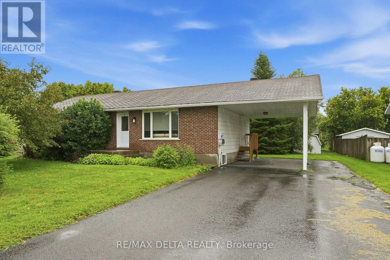
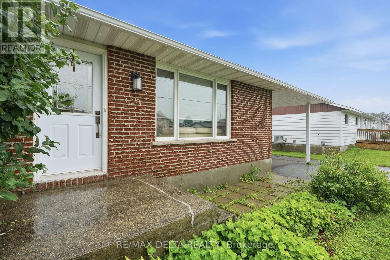
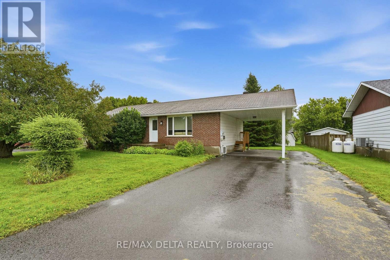
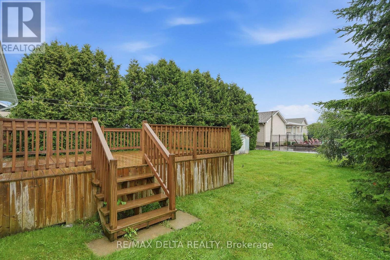
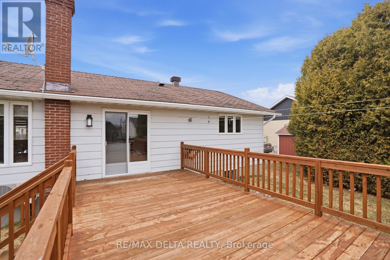
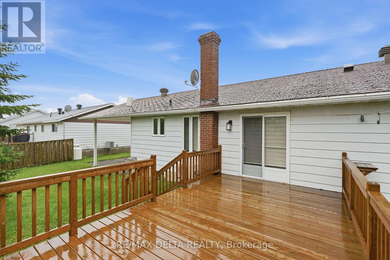
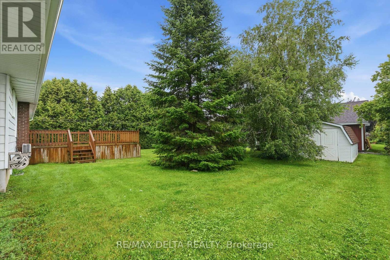
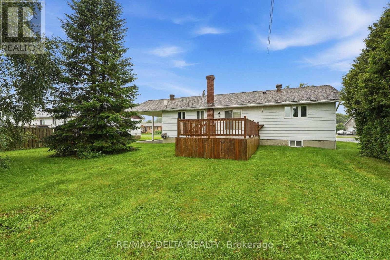
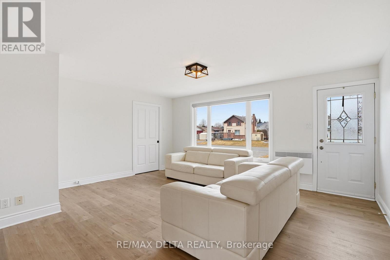
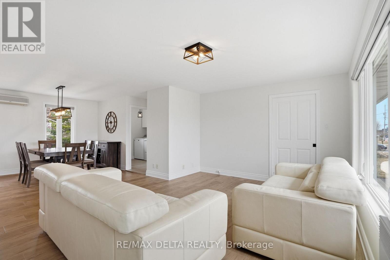
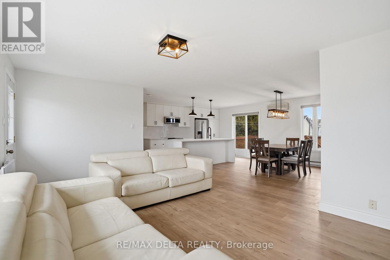
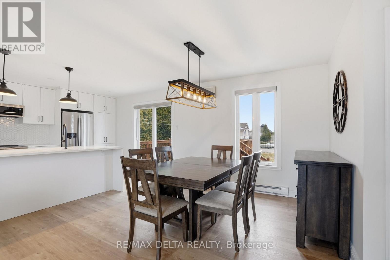
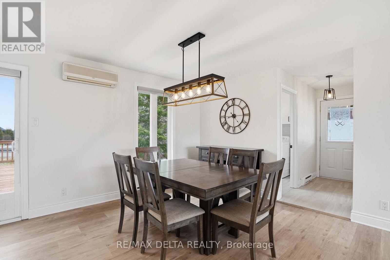
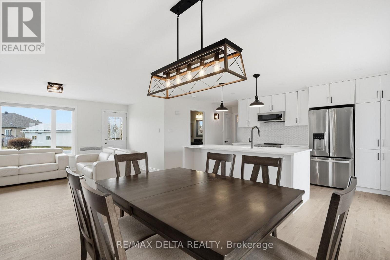
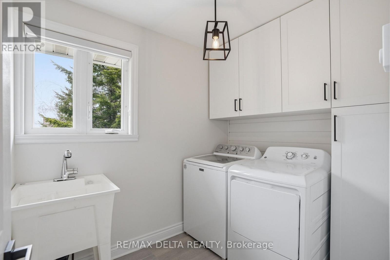
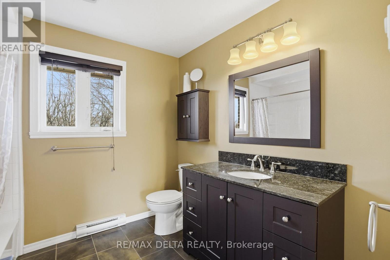
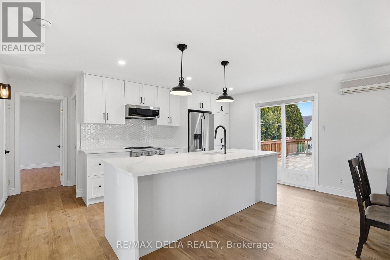
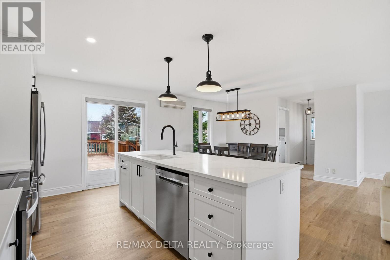
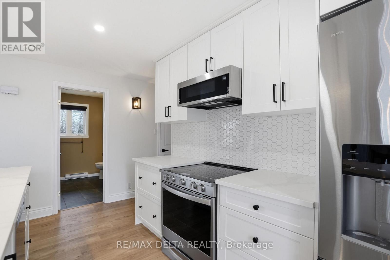
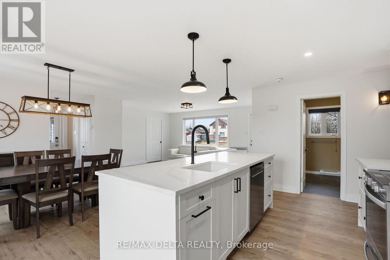
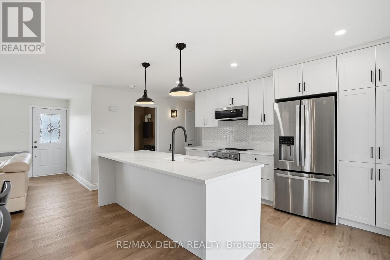
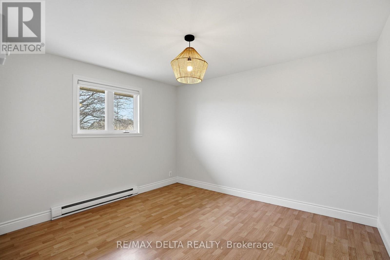
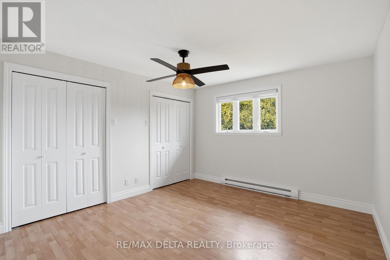
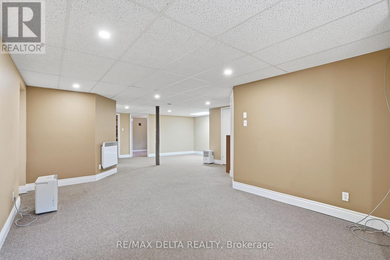
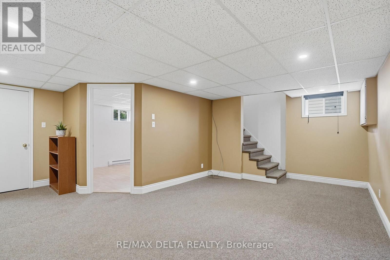
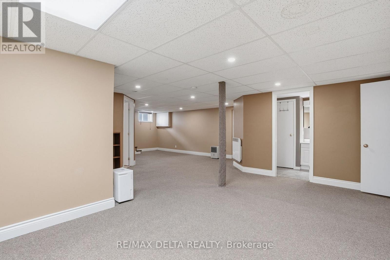
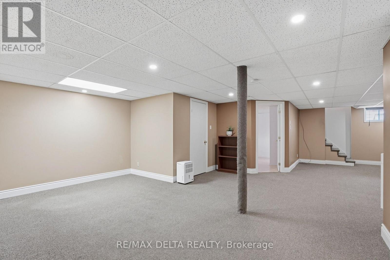
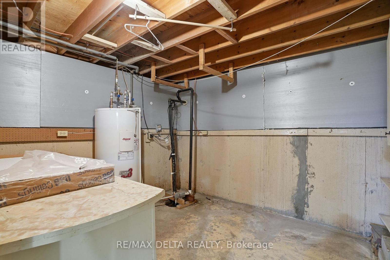
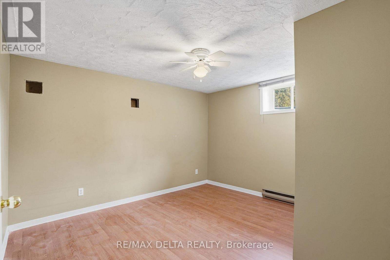
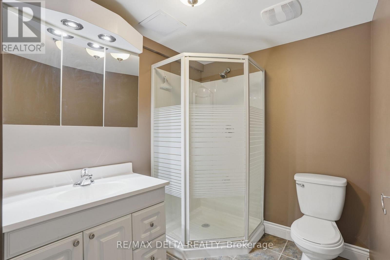
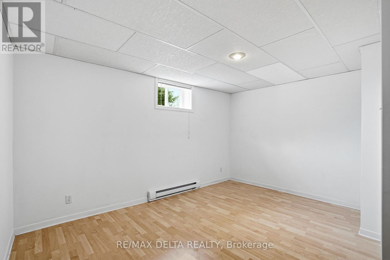
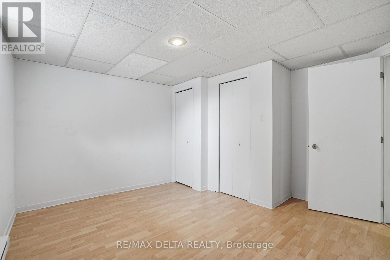
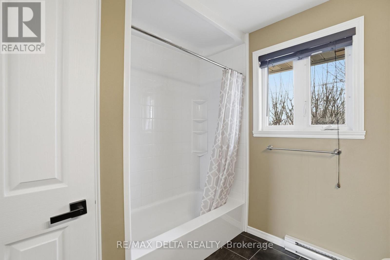
This charming bungalow offers the perfect blend of style, comfort, and value. The updated kitchen features modern cabinetry, a spacious center island, and beautiful granite countertops, making it the heart of the home. The main level includes two bedrooms, a full bathroom, and a convenient laundry room. The fully finished basement adds two additional bedrooms, another full bathroom, and a spacious family room-perfect for entertaining, relaxing, or hosting guests. Step outside to enjoy the large back deck and a generous storage shed for all your gardening tools and outdoor equipment. A convenient carport provides protection for your vehicle from snow and ice year-round.As an added bonus, all kitchen appliances were replaced in 2024 and are included in the sale. The washer and dryer are also included; while they are not new, they are in good working order. Don't miss this fantastic opportunity to own a move-in-ready home at an exceptional price! (id:59524)
Property Details
| MLS® Number | X13621614 |
| Property Type | Single Family |
| Community Name | 605 - The Nation Municipality |
| Features | Sump Pump |
| ParkingSpaceTotal | 7 |
| Structure | Deck, Shed |
Building
| BathroomTotal | 2 |
| BedroomsAboveGround | 2 |
| BedroomsBelowGround | 2 |
| BedroomsTotal | 4 |
| Appliances | Water Meter, All |
| ArchitecturalStyle | Bungalow |
| BasementType | Full |
| ConstructionStyleAttachment | Detached |
| CoolingType | Wall Unit |
| ExteriorFinish | Brick, Vinyl Siding |
| FoundationType | Concrete |
| HeatingFuel | Electric |
| HeatingType | Baseboard Heaters |
| StoriesTotal | 1 |
| SizeInterior | 1100 - 1500 Sqft |
| Type | House |
| UtilityWater | Municipal Water |
Parking
| Carport | |
| No Garage |
Land
| Acreage | No |
| Sewer | Sanitary Sewer |
| SizeDepth | 140 Ft |
| SizeFrontage | 72 Ft |
| SizeIrregular | 72 X 140 Ft |
| SizeTotalText | 72 X 140 Ft |
Rooms
| Level | Type | Length | Width | Dimensions |
|---|---|---|---|---|
| Basement | Utility Room | 3.63 m | 2.76 m | 3.63 m x 2.76 m |
| Basement | Bathroom | 3.109 m | 1.8593 m | 3.109 m x 1.8593 m |
| Basement | Recreational, Games Room | 3.05 m | 3.35 m | 3.05 m x 3.35 m |
| Basement | Bedroom | 4.05 m | 2.9 m | 4.05 m x 2.9 m |
| Basement | Bedroom | 3.38 m | 3.29 m | 3.38 m x 3.29 m |
| Main Level | Kitchen | 3.66 m | 2.68 m | 3.66 m x 2.68 m |
| Main Level | Bathroom | 2.4384 m | 2.4689 m | 2.4384 m x 2.4689 m |
| Main Level | Dining Room | 3.66 m | 3.02 m | 3.66 m x 3.02 m |
| Main Level | Living Room | 4.39 m | 3.38 m | 4.39 m x 3.38 m |
| Main Level | Bedroom | 3.81 m | 3.57 m | 3.81 m x 3.57 m |
| Main Level | Bedroom | 3.69 m | 3.29 m | 3.69 m x 3.29 m |
| Main Level | Laundry Room | 2.16 m | 1.83 m | 2.16 m x 1.83 m |
Utilities
| Electricity | Installed |
| Sewer | Installed |

Get 20+ years of home-buying secrets I’ve used with over 500 clients, so you can get your dream home for the price you want
Access For FreeInterested?
Contact us for more information about this listing.
"*" indicates required fields

The trademarks REALTOR®, REALTORS®, and the REALTOR® logo are controlled by The Canadian Real Estate Association (CREA) and identify real estate professionals who are members of CREA. The trademarks MLS®, Multiple Listing Service® and the associated logos are owned by The Canadian Real Estate Association (CREA) and identify the quality of services provided by real estate professionals who are members of CREA. The trademark DDF® is owned by The Canadian Real Estate Association (CREA) and identifies CREA's Data Distribution Facility (DDF®)
July 30 2026 05:33:16
RE/MAX Delta Realty