
1035 Plante Drive Ottawa, Ontario K1V 9E5


$899,999
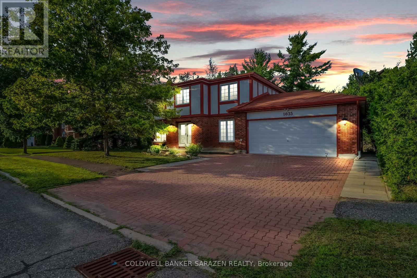
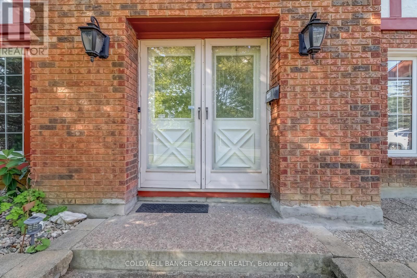
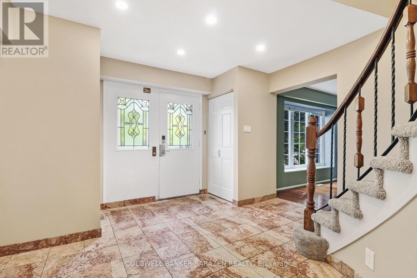
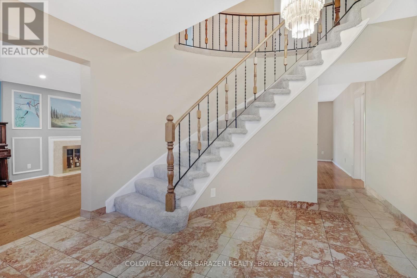
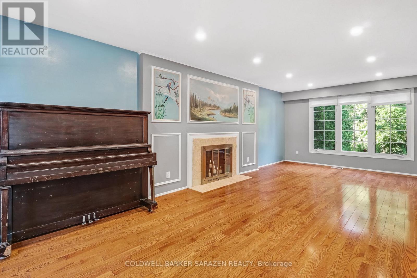
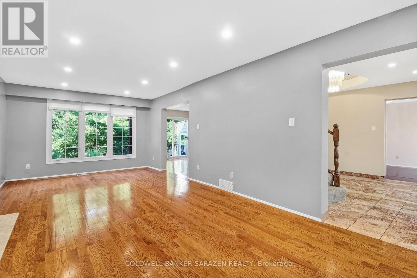
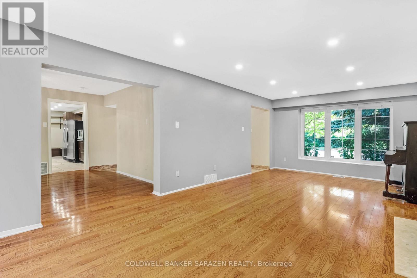
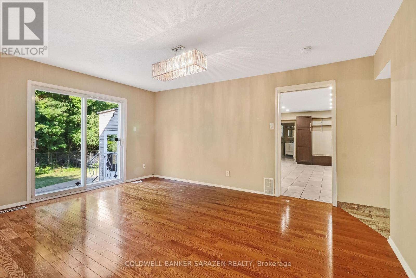
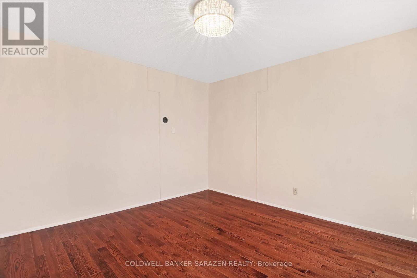
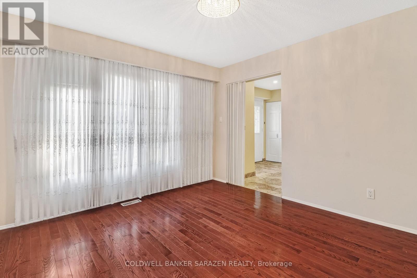
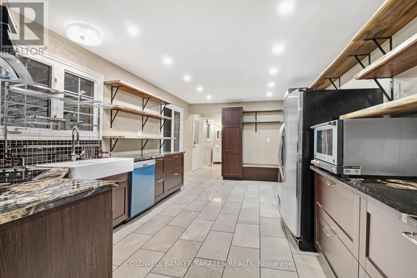
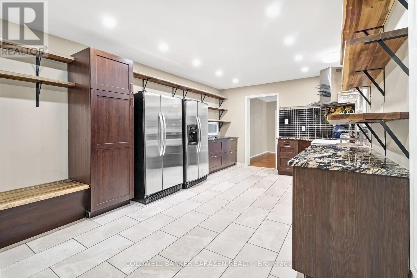
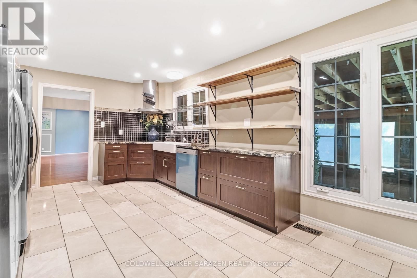
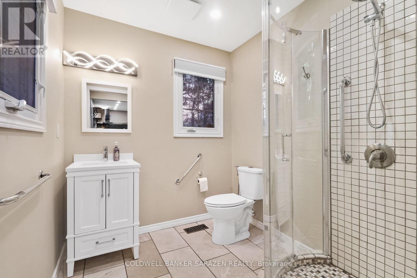
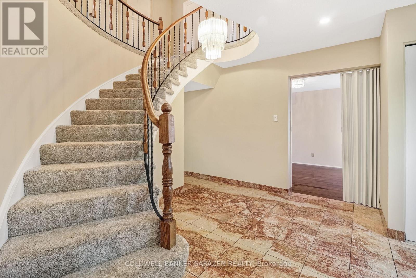
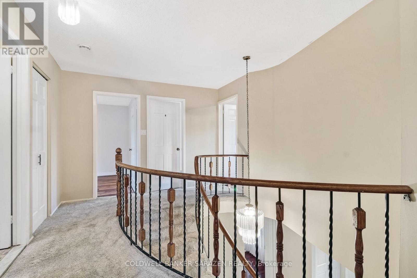
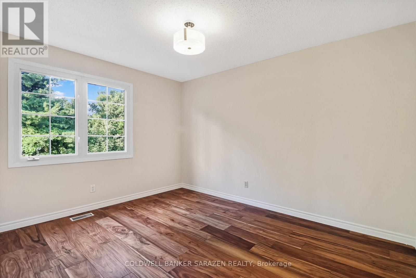
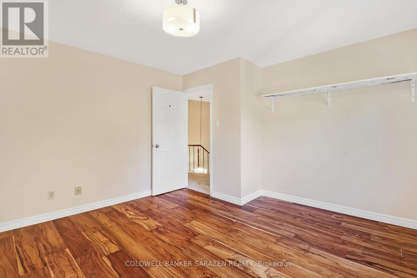
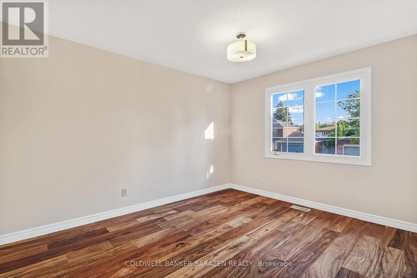
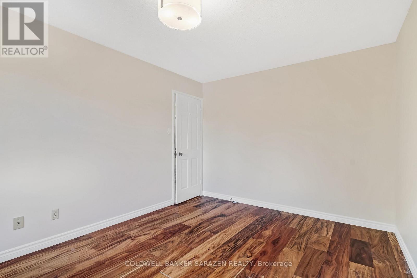
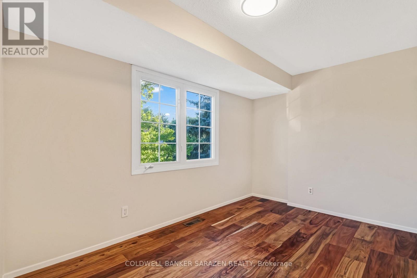
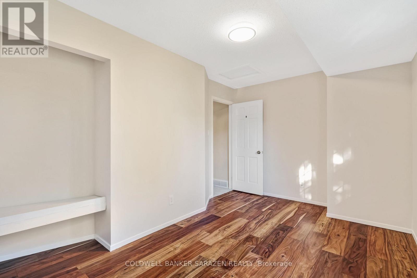
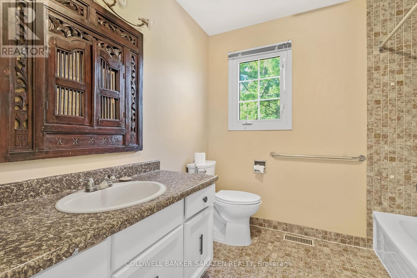
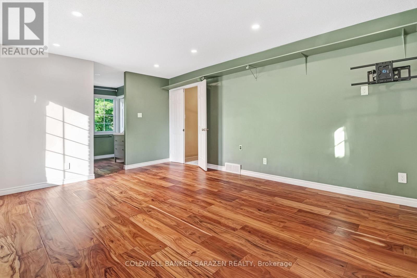
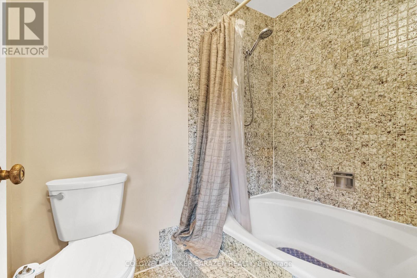
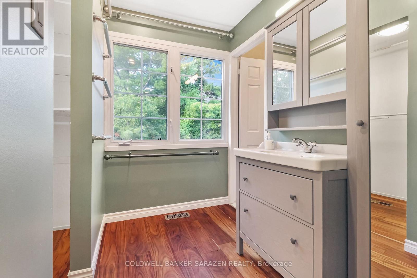
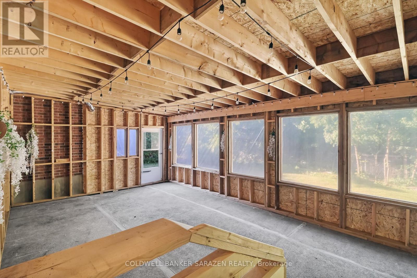
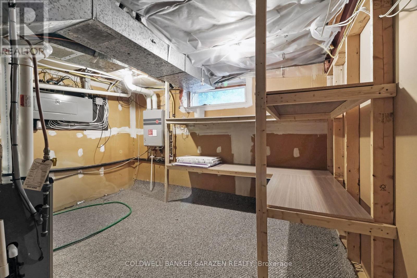
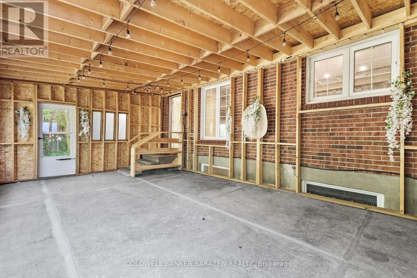
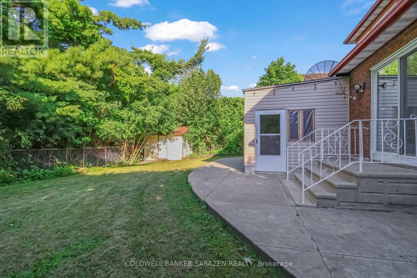
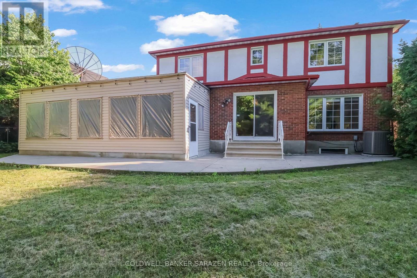
Executive 2 Storey by Campeau, 4 bedrooms, 3 bathrooms, main floor family room. Suitable for disabled, 3 piece bathroom on main level(shower stall). This home backs on open space. Upgrades Kitchen 2021, Furnace 2022, AC 2016, Tankless HWT owned 2017, Freshly painted. (id:59524)
Open House
This property has open houses!
2:00 pm
Ends at:4:00 pm
Property Details
| MLS® Number | X13621358 |
| Property Type | Single Family |
| Neigbourhood | Hunt Club |
| Community Name | 4803 - Hunt Club/Western Community |
| AmenitiesNearBy | Public Transit, Park |
| CommunityFeatures | School Bus |
| Features | Level |
| ParkingSpaceTotal | 4 |
Building
| BathroomTotal | 3 |
| BedroomsAboveGround | 4 |
| BedroomsTotal | 4 |
| Amenities | Fireplace(s) |
| Appliances | Dryer, Hood Fan, Water Heater, Stove, Washer, Refrigerator |
| BasementDevelopment | Partially Finished |
| BasementType | Full (partially Finished) |
| ConstructionStyleAttachment | Detached |
| CoolingType | Central Air Conditioning |
| ExteriorFinish | Wood, Brick |
| FireplacePresent | Yes |
| FireplaceTotal | 1 |
| FoundationType | Concrete |
| HeatingFuel | Natural Gas |
| HeatingType | Forced Air |
| StoriesTotal | 2 |
| SizeInterior | 2000 - 2500 Sqft |
| Type | House |
| UtilityWater | Municipal Water |
Parking
| Attached Garage | |
| Garage | |
| Inside Entry |
Land
| Acreage | No |
| FenceType | Fenced Yard |
| LandAmenities | Public Transit, Park |
| Sewer | Sanitary Sewer |
| SizeDepth | 100 Ft |
| SizeFrontage | 70 Ft |
| SizeIrregular | 70 X 100 Ft ; 0 |
| SizeTotalText | 70 X 100 Ft ; 0 |
| ZoningDescription | Res |
Rooms
| Level | Type | Length | Width | Dimensions |
|---|---|---|---|---|
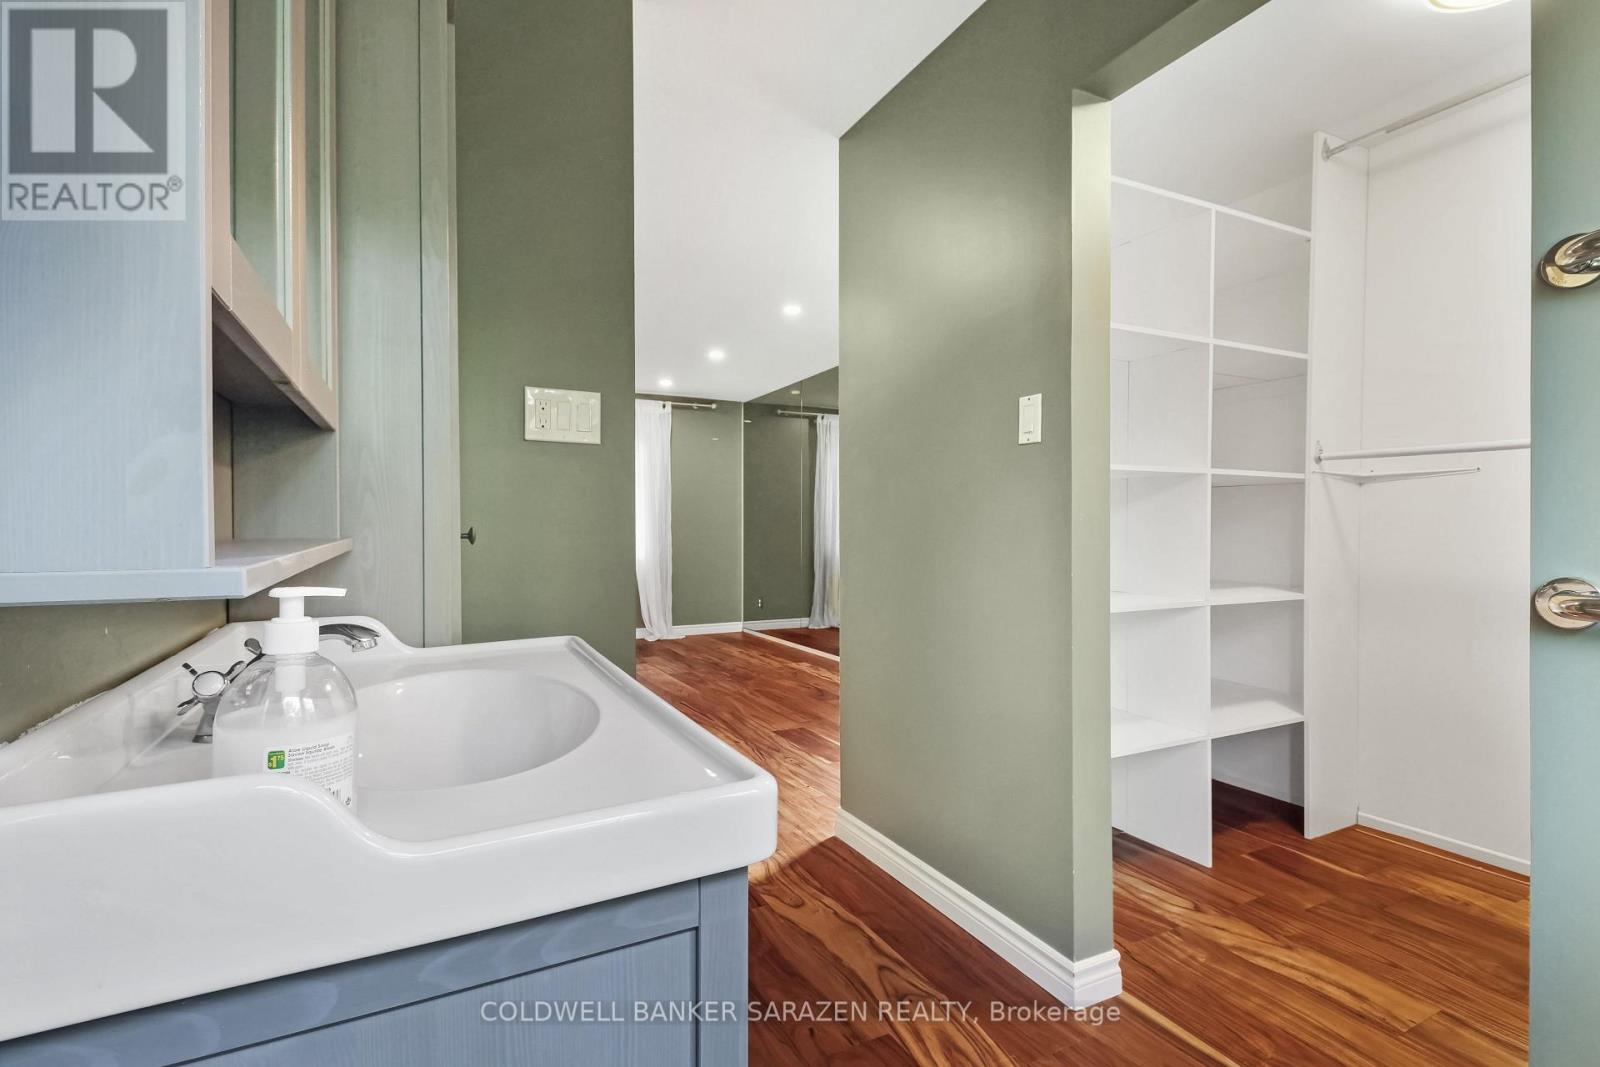
| Second Level | Primary Bedroom | 5 m | 3.88 m | 5 m x 3.88 m |
| Second Level | Bathroom | Measurements not available | ||
| Second Level | Bedroom | 3.37 m | 2.64 m | 3.37 m x 2.64 m |
| Second Level | Bathroom | Measurements not available | ||
| Second Level | Bedroom | 3.86 m | 3.22 m | 3.86 m x 3.22 m |
| Second Level | Bedroom | 3.68 m | 2.66 m | 3.68 m x 2.66 m |
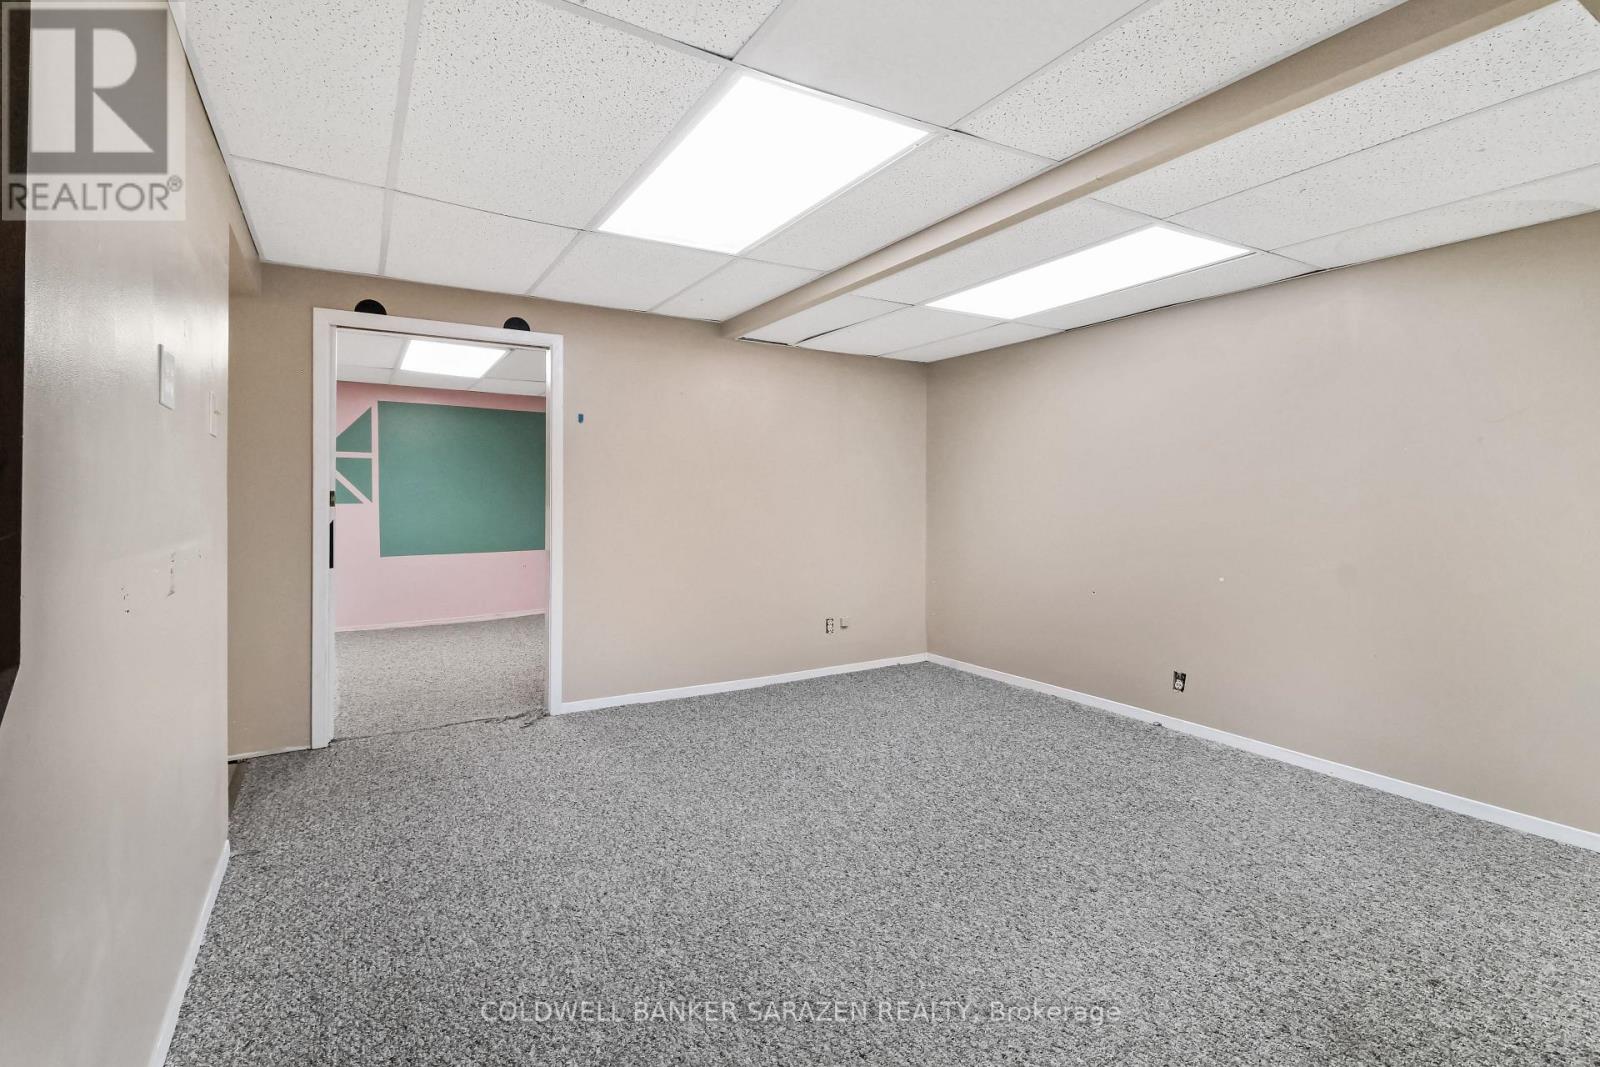
| Lower Level | Games Room | 6.55 m | 3.07 m | 6.55 m x 3.07 m |
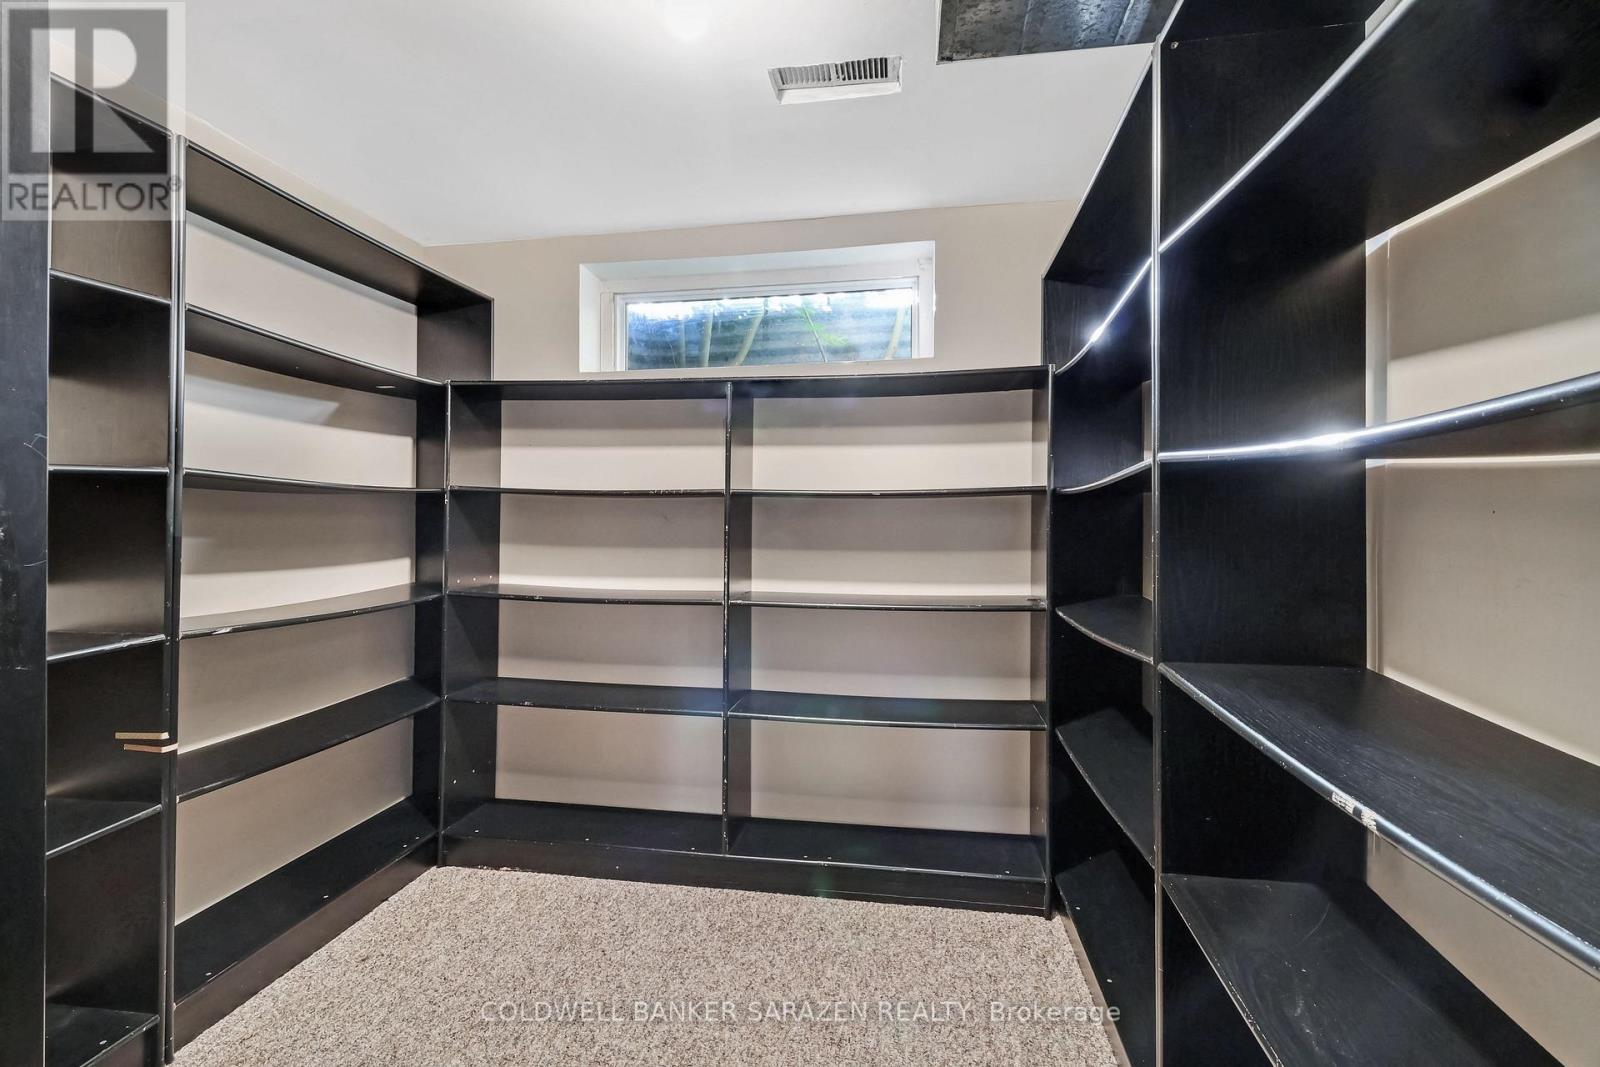
| Lower Level | Other | 5.18 m | 3.53 m | 5.18 m x 3.53 m |
| Main Level | Dining Room | 4.36 m | 2.76 m | 4.36 m x 2.76 m |
| Main Level | Kitchen | 3.5 m | 2.92 m | 3.5 m x 2.92 m |
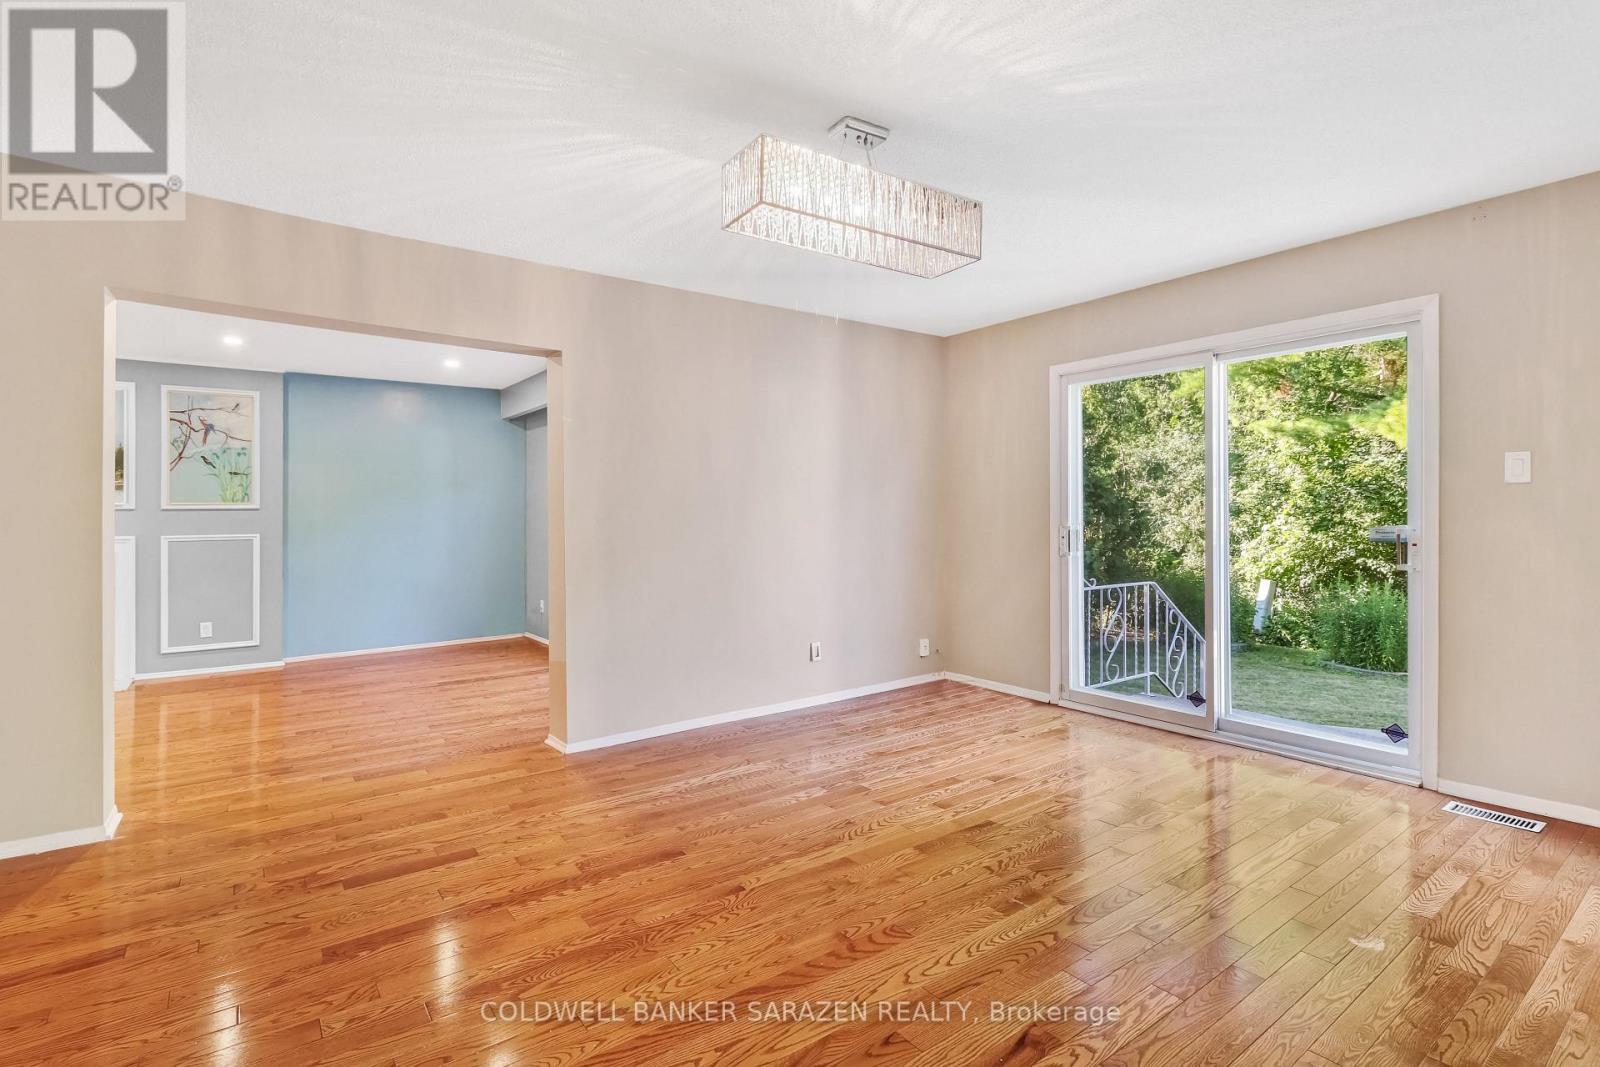
| Main Level | Family Room | 4.87 m | 3.65 m | 4.87 m x 3.65 m |
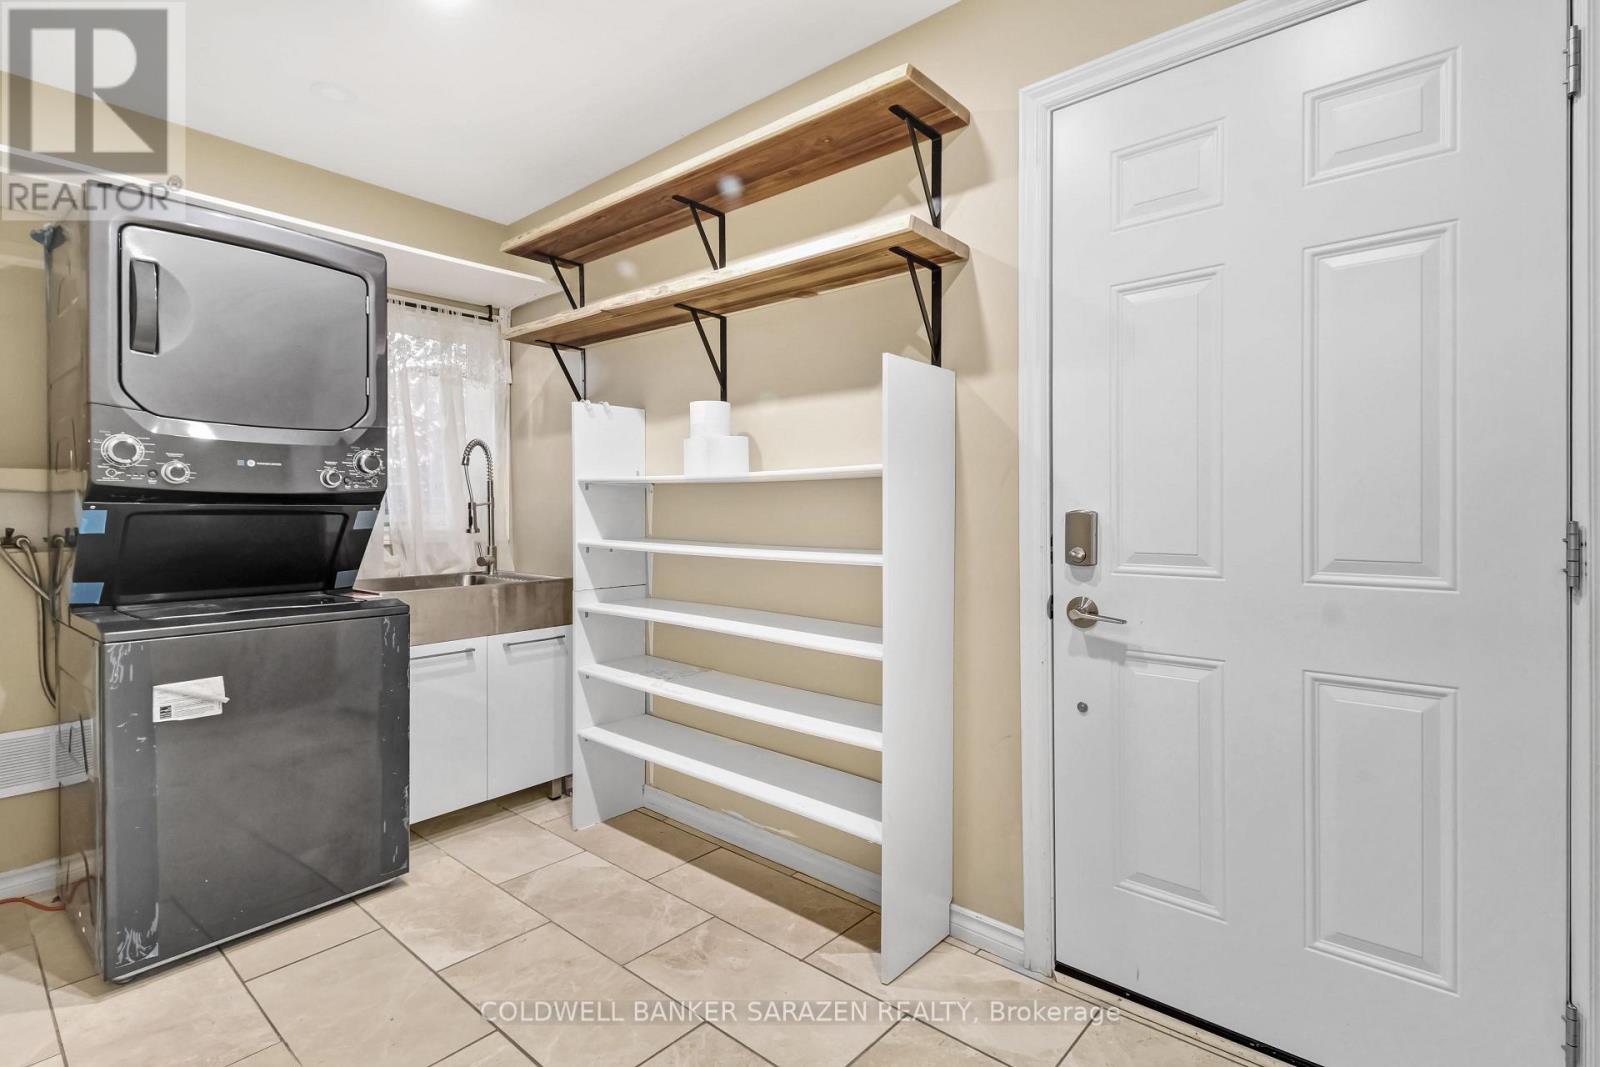
| Main Level | Laundry Room | Measurements not available | ||
| Main Level | Living Room | 7.39 m | 3.65 m | 7.39 m x 3.65 m |
| Main Level | Dining Room | 3.68 m | 3.65 m | 3.68 m x 3.65 m |
| Main Level | Bathroom | Measurements not available |
Utilities
| Natural Gas Available | Available |
https://www.realtor.ca/real-estate/30096394/1035-plante-drive-ottawa-4803-hunt-clubwestern-community

Get 20+ years of home-buying secrets I’ve used with over 500 clients, so you can get your dream home for the price you want
Access For FreeInterested?
Contact us for more information about this listing.
"*" indicates required fields

The trademarks REALTOR®, REALTORS®, and the REALTOR® logo are controlled by The Canadian Real Estate Association (CREA) and identify real estate professionals who are members of CREA. The trademarks MLS®, Multiple Listing Service® and the associated logos are owned by The Canadian Real Estate Association (CREA) and identify the quality of services provided by real estate professionals who are members of CREA. The trademark DDF® is owned by The Canadian Real Estate Association (CREA) and identifies CREA's Data Distribution Facility (DDF®)
September 21 2026 09:22:35
Coldwell Banker Sarazen Realty